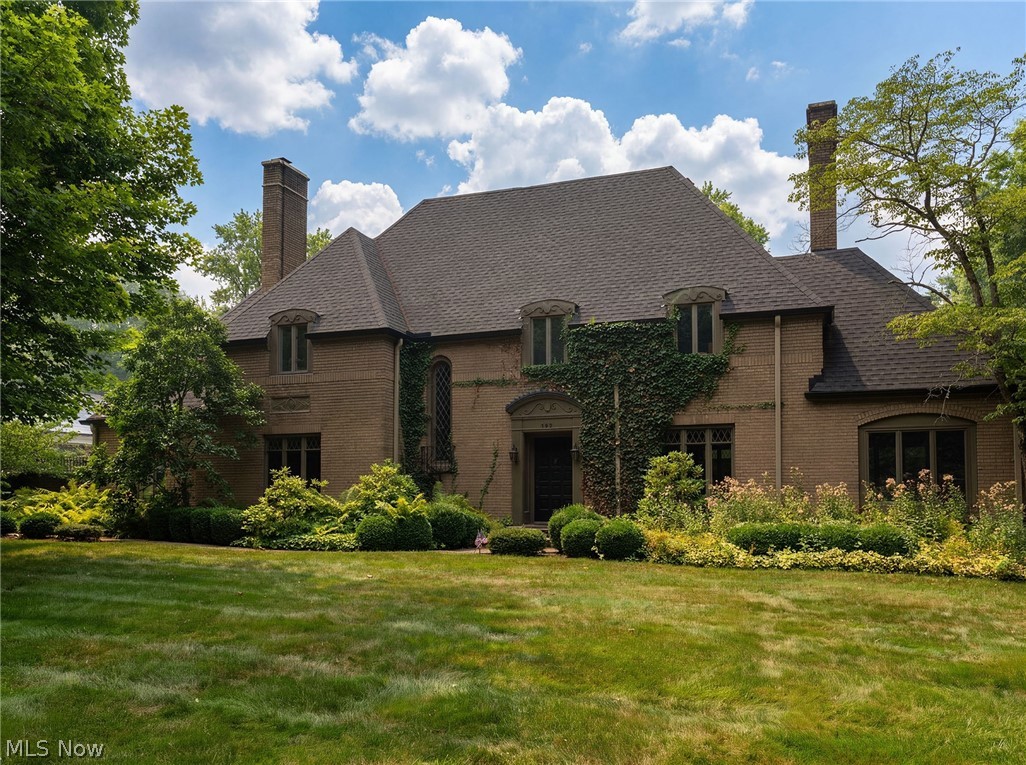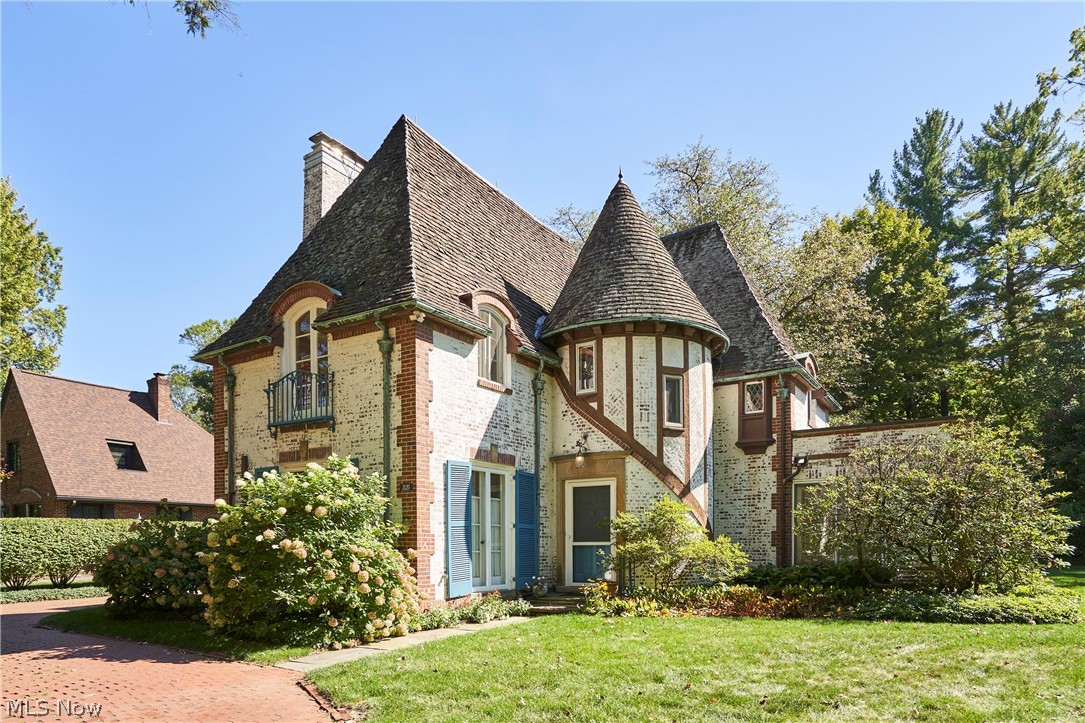
One of the most popular communities provided by {{page_data.agentName}}

AKRON

One of the most popular communities provided by Tyson Sells Homes, LLC.

AKRON

About AKRON

Discover Akron, Ohio: Real Estate & Community

Akron, Ohio, known as the “Rubber City,” offers a unique blend of rich history, vibrant culture, and flourishing neighborhoods. Whether you’re looking to buy your first home, invest in real estate, or discover a new community, Akron provides diverse opportunities for everyone.

Why Choose Akron?

Akron boasts a thriving economy, affordable housing, and a strong sense of community. With an ever-evolving real estate market, it’s an excellent choice for homeowners and investors alike.

Key Features:

  • Affordable Housing: With a median home price significantly lower than the national average, Akron provides a variety of options from charming historic homes to modern developments.
  • Growing Job Market: Major employers like Goodyear Tire & Rubber, Akron Children’s Hospital, and University of Akron contribute to a robust job market.
  • Beautiful Parks: With over 2,000 acres of parkland, residents can enjoy outdoor activities year-round. Visit the scenic Cuyahoga Valley National Park for hiking and biking trails.

Community Highlights

Akron is more than just a place to live; it’s a community rich in culture and activities:

  • Arts and Culture: The Akron Art Museum and the renowned Akron Symphony Orchestra showcase local talent and host numerous events throughout the year.
  • Dining and Shopping: Enjoy a diverse culinary scene ranging from local eateries to international cuisine. Check out the Northside Marketplace for local goods.
  • Family-Friendly Activities: With attractions like the Akron Zoo and Stan Hywet Hall & Gardens, there’s fun for the entire family.

Real Estate Market Insights

Current Trends:

  1. Increased Demand: The demand for housing in Akron is on the rise, making it an ideal market for investors.
  2. Diverse Neighborhoods: Each neighborhood has its unique charm—explore areas like Highland Square, Downtown Akron, and West Akron for a variety of living experiences.
  3. Investment Opportunities: With properties appreciating in value, now is the time to invest in Akron real estate.

Get Started Today!

Ready to explore Akron’s real estate opportunities? Whether you’re buying, selling, or investing, our expert team is here to assist you.

  • Contact Us: [Your Phone Number]
  • Email Us: [Your Email Address]
  • Visit Our Website: [Your Website Link]

Join the Akron Community!

Don’t miss out on your chance to become a part of this dynamic and welcoming city. Experience what life in Akron has to offer and make it your new home today!


One of the most popular communities provided by Tyson Sells Homes, LLC.
624
# of Listings
3
Avg # of Bedrooms
$152
Avg. $ / Sq.Ft.
$229,020
Med. List Price

Browse AKRON Real Estate Listings

36 Properties Found. Page 2 of 3.

Great opportunity to own 7 acres of land, zoned B-3. Great location with heavy traffic count right on Rt 619 midway between Arlington Rd and Massillon Rd. Loads of possibilities. Call zoning for your particular needs. Water and sewer are at the street. There is a nice four-bedroom home at the front that is currently being used as a residence. Ideal conversion for an office or a business location.
#5120664

Akron

1134 E Turkeyfoot Lake Road

None Beds

None Baths

7.04 acres

$749,900

MLS#: 5120664

Great opportunity to own 7 acres of land, zoned B-3. Great location with heavy traffic count right on Rt 619 midway between Arlington Rd and Massillon Rd. Loads of possibilities. Call zoning for your particular needs. Water and sewer are at the street. There is a nice four-bedroom home at the front that is currently being used as a residence. Ideal conversion for an office or a business location.
#5120697

Akron

1134 E Turkeyfoot Lake Road

None Beds

None Baths

N/A

$749,900

MLS#: 5120697

Welcome to this stunning lakefront home situated on the main chain of Portage Lakes. This inviting home has a WOW factor. This is a four bedroom home with a one car attached garage. Two and half bathrooms There is a beautiful updated kitchen in this home. Upon entry at the front door, there is a large living room with a georgeus view of the lake . This home is absolutely move in ready and awaiting a new owner. Stop looking and start packing!! Call to schedule a showing today. Public water and Sewer!
#5218996

Akron

462 Fan Drive

4 Beds

2 Baths

N/A

$729,000

MLS#: 5218996

Step into a world of unparalleled luxury and urban sophistication in this breathtaking residence. Perched high above the city, this 3-bed, 2.5 bath masterpiece offers a lifestyle that many aspire to, but few achieve. As you enter, you're immediately struck by the seamless fusion of form and function. The open-concept kitchen and living area, submersed in natural light from floor-to-ceiling windows, creates an airy, expansive feel that's perfect for both entertaining and everyday living. A true culinary haven has sleek countertops, Jenn-aire appliances, and two generous islands that serve as both a prep space and a gathering spot for friends and family. This home's two-story layout offers both space and privacy. The main level, provides ample space for your home office, ensuring you can work in style and comfort. The primary bedroom is your personal retreat with ample room, a sitting area, it's more than just a place to sleep – it's a sanctuary. The en-suite bathroom has high-end fixtures and finishes. The living room invites you to relax and take in the panoramic city views. The upper level, you will find a loft area, two bedrooms and full bath, perfect for guests. Throughout the home, thoughtful details abound – freshly painted from floor to ceiling, modern ceiling fan that ensures perfect climate control, to the track lighting that allows you to set the perfect ambiance. The warm wood tones of the flooring add a touch of organic warmth to the sleek, contemporary design. This isn't just a home – it's a lifestyle. Located in the heart of Akron, this property offers the best of urban living. You're steps away from dining, shopping, and cultural experiences, yet your home remains a tranquil oasis above it all. It's about how a space makes you feel, how it elevates your daily life. Unit includes two indoor, heated garage spaces with new storage unit with dual entry doors cage. Amenities - fitness room, pool, conference room and concierge services for residents.
#5200481

Akron

21 Furnace Street 805

3 Beds

2 Baths

3,876 Sq.Ft.

$724,500

MLS#: 5200481

Welcome to the stunning Ashton Plan by Drees Homes – Estimated Completion Early September! This beautifully designed home showcases exceptional curb appeal with its striking stone and brick façade and spacious three-car garage, offering ample room for vehicles, outdoor equipment, storage, and more. Enter through the garage into a thoughtfully designed mudroom featuring a built-in bench, perfect for keeping coats, shoes, and everyday essentials organized. The mudroom flows seamlessly into the heart of the home, where an open-concept layout creates an inviting space for both daily living and entertaining. The kitchen is equipped with premium finishes, soft-close cabinetry and drawers, and an oversized center island that provides abundant prep space and casual seating. A sleek electric fireplace adds contemporary style and warmth to the main living area, while luxury vinyl plank flooring throughout the main level provides both durability and easy maintenance. Upstairs, the spacious primary suite serves as a private retreat, featuring a stunning tray ceiling and two oversized walk-in closets. Convenience abounds with a large second-floor laundry room, along with three additional generously sized bedrooms, each offering its own walk-in closet. The finished basement boasts impressive 9-foot ceilings and provides the perfect space for movie nights, game days, a home gym, or additional entertaining. Thoughtfully designed with modern finishes and functional living spaces throughout, this exceptional home offers comfort, style, and room to grow.
#5221064

Akron

3775 Overlook Court

4 Beds

2 Baths

3,004 Sq.Ft.

$694,900

MLS#: 5221064

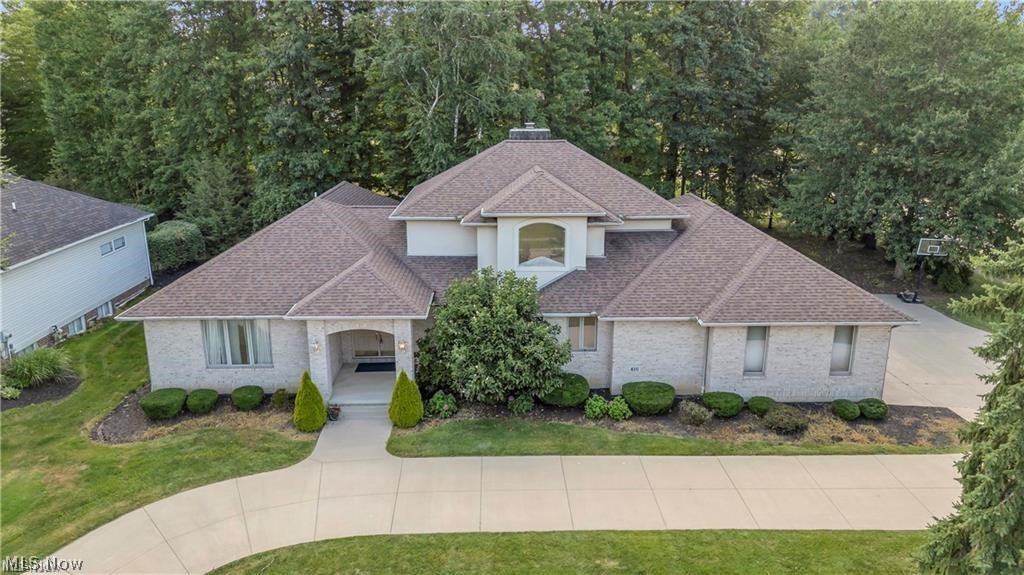
Welcome to 443 Merriman Rd, an extraordinary Akron estate nestled on a rare and massive 1.7-acre lot that perfectly balances single-level convenience with modern luxury. As you step inside this stunning ranch home, you will be immediately captivated by the timeless charm of arched entryways that gracefully flow throughout the entire main floor, creating an inviting and sophisticated ambiance. The expansive layout is designed for effortless living, featuring a convenient main-floor laundry room and a gourmet galley kitchen that is a chef's dream, boasting an abundance of cabinetry and gorgeous granite countertops. Warmth and character radiate through the home with three distinct wood-burning fireplaces strategically placed to create cozy gathering spaces. Storage will never be an issue here, as the property offers tons of closets and dedicated storage space around every corner. Designed with ultimate privacy and comfort in mind, this sprawling ranch features spacious bedrooms where every single room boasts its own private en-suite bathroom. The master suite is a true oasis of relaxation, highlighted by a walk-in tile shower and a luxurious Japanese-style washlet toilet. Outside, the property transforms into your own private resort. An oversized driveway provides plenty of turnaround space for guests, leading to a breathtaking backyard experience. You can relax on the expansive backyard deck overlooking your vast, privately fenced acreage, or take a dip in the pristine inground pool. Complete with a dedicated pool house for seamless outdoor entertaining and a separate garden shed for your tools, this magnificent ranch property offers unparalleled privacy, space, and luxury in the heart of Akron.
#5225710

Akron

443 Merriman Road

3 Beds

3 Baths

3,334 Sq.Ft.

$679,900

MLS#: 5225710

This church property presents an exciting opportunity to breathe fresh life into a spacious and thoughtfully designed facility. It can continue its legacy as a religious institution, or be repurposed for community-oriented use such as a daycare, private school, or nonprofit. With its generous size and two distinct wings, it would be easy to maintain one wing as a place of worship while dedicating the other wing to a separate purpose, and leasing the space.

The sanctuary spans an impressive 2,663 square feet, featuring vaulted ceilings and elegant symmetrical LED and tray lighting. This space includes a built-in stage, a projector and sound system, and pianos that remain with the property, making it well-equipped for services, performances, or large gatherings. There's a dedicated baptismal area behind the stage. This wing of the church also features a nursery and several other versatile rooms, offering flexibility for meeting spaces, offices, or classrooms.

The main entrance opens into a large breezeway, serving as a central hub that connects both wings of the building. To one side lies the sanctuary wing, and across the breezeway, the secondary wing unfolds into a long hallway lined with classrooms and offices on each side. At the end of the hall, there's a kitchen and large multi-purpose room that could easily function as a cafeteria, fellowship hall, or community gathering space. The multi-purpose room connects to another large room with its own stage, providing even more options for events, performances, or youth programs. Outside, an oversized garage offers space for vehicles, storage, or equipment.

While the building needs work, it remains structurally sound. The owners will not make any repairs. The property is being sold strictly as-is. An inspection report and additional photos are available upon request. Buyers to conduct their own due diligence. The owners are not interested in seller financing, and will not entertain offers with those terms.
#5169387

Akron

1900 East Avenue

None Beds

None Baths

11,057 Sq.Ft.

$675,000

MLS#: 5169387

Welcome to 3866 Woodthrush Rd, a beautifully reimagined home nestled on a private 1.49-acre wooded lot in desirable Bath Township. Completely renovated from top to bottom, this turnkey 3-bedroom, 3-bathroom split-level offers modern finishes, exceptional living spaces, & peaceful surroundings, all complemented by an attached 2-car garage & impressive curb appeal. Some of the updates include new HVAC system, Clack water softener, hot water tank, & most of the windows all in 2026 for peace of mind. The roof was replaced in 2021 along with the siding. The main living area is bright, open, & thoughtfully designed for everyday living & entertaining. The spacious living room features a cozy gas fireplace & flows seamlessly into the dining area & stunning kitchen. Designed with a warm, contemporary feel, the kitchen showcases stainless steel appliances, abundant built-in cabinetry, generous quartz counter space, bar seating, & open shelving that adds a clean, European-inspired touch. Just beyond, the sunroom is surrounded by floor-to-ceiling windows, filling the space with natural light & offering beautiful views of the wooded property. On the lower level, the living space feels endless with a cozy family room with a second gas fireplace & sliding glass doors leading to the spacious back patio, creating effortless indoor-outdoor living. The third bedroom & full bathroom, along with the laundry area complete this level. Upstairs, the primary suite is a retreat of its own with a walk-in closet & beautifully updated ensuite bathroom. The second bedroom is comfortably sized & has access to a fully renovated bathroom featuring sleek fixtures & timeless white tile finishes. The basement offers endless possibilities for future expansion, recreation, or storage. With two fireplaces, insulated windows, modern finishes throughout, & a complete renovation, this exceptional home is truly move-in ready & offers the perfect blend of style, comfort, & privacy.
#5223677

Akron

3866 Woodthrush Road

3 Beds

3 Baths

2,270 Sq.Ft.

$674,900

MLS#: 5223677

Privately situated on one of the most charming streets in Fairlawn Heights, this all brick French Provincial Colonial boasts 4 bedrooms and 3.5 baths. Hardwood floors through out crown moldings Walnut panel Library Sun room, Anderson windows*Solid Walnut Trim & doors thru out. Front and back Stair cases. All appliances stay, Viking Range ect. A well Maintained gated 40x20 heated Pool. This is a must see!
#5219422

Akron

192 Wolcott Road

4 Beds

3 Baths

N/A

$668,000

MLS#: 5219422

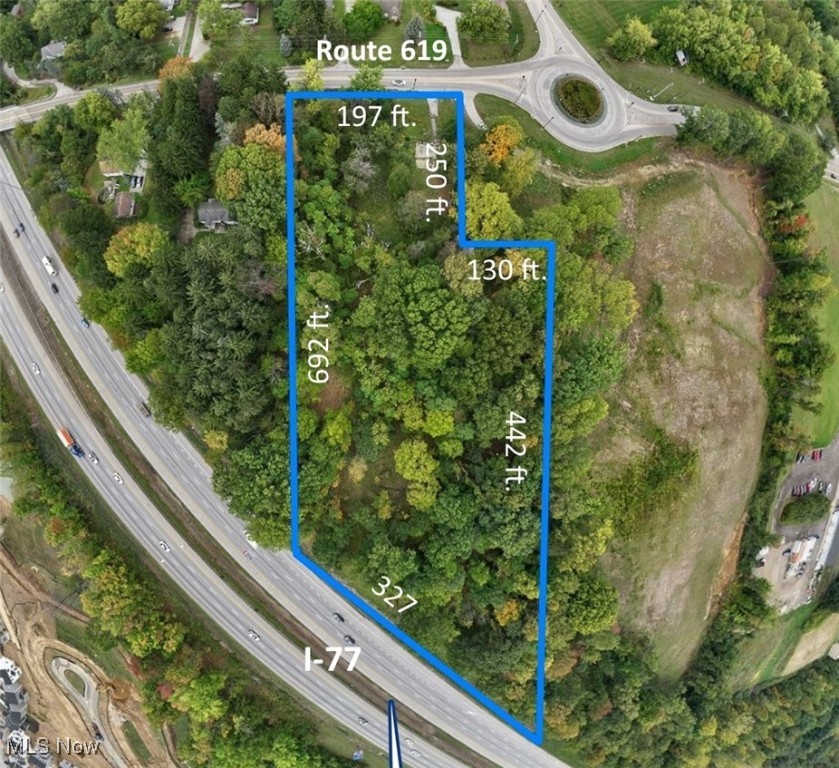
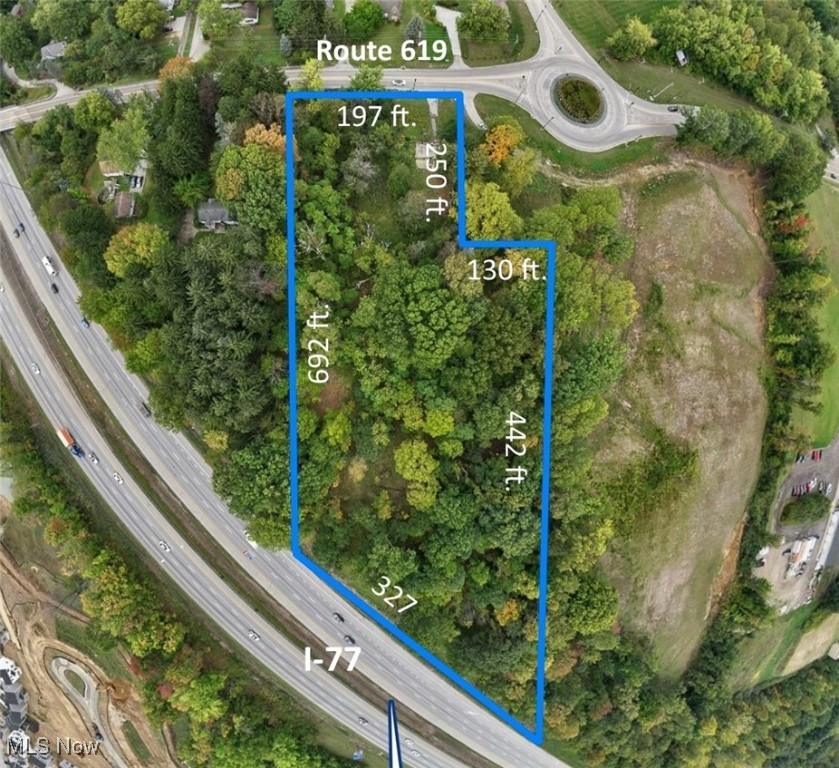
There will be a fourth leg of the Pickle circle with another access to property. This vacant lot is 3.68 acres and is commercially zoned General Industrial I-1. Additional 8.3 acres can be purchased that is bordering this property separately through a different seller - totalling 12 acres. Approximately 327 feet of frontage and visibility on I-77 and 197 feet of frontage on Route 619. Also borders small piece of land .66 acres owned by the City of Green (which they would be willing to sell). See city ordinances for complete list of allowed uses Section 157.085. Traffic count over 14,000 at Route 619 at Massillon Rd and over 112,000 Route 619 at I-77.
#5076537

Akron

1356 E Turkeyfoot Lake Road

None Beds

None Baths

N/A

$665,000

MLS#: 5076537

There will be a fourth leg of the Pickle circle with another access to property. This vacant lot is 3.68 acres and is commercially zoned General Industrial I-1. Additional 8.3 acres can be purchased that is bordering this property separately through a different seller - totalling 12 acres. Approximately 327 feet of frontage and visibility on I-77 and 197 feet of frontage on Route 619. Also borders small piece of land .66 acres owned by the City of Green (which they would be willing to sell). See city ordinances for complete list of allowed uses Section 157.085. Traffic count over 14,000 at Route 619 at Massillon Rd and over 112,000 Route 619 at I-77.
#5076558

Akron

1356 E Turkeyfoot Lake Road

None Beds

None Baths

3.6825 acres

$665,000

MLS#: 5076558

Price reduced
(4K Video Available) Magnificent Historic Estate–Elegant all brick MASTERPIECE next to Hardesty Park true "like new" luxury 4-bedroom, 3.5-bath full showcasing timeless elegance & exceptional craftsmanship across three fully finished levels. Designed for versatility and comfort, this expansive home offers baths on each floor, laundry options on both the 2nd floor and lower level, and a finished 3rd-floor private suite plus full basement—perfect for multi-generational living, guests, or Au Pair. Set on a beautifully landscaped/fenced large/premium lot in a prime, high-visibility walkable location, this home has been completely reimagined from top to bottom. Every inch has been thoughtfully refreshed, featuring a new roof, custom windows, updated concrete, electrical, plumbing, and HVAC—ensuring modern efficiency and timeless style. Inside, sophistication meets comfort. The grand double French doors open to the new front patio & flow seamlessly to the private rear patio. Dual fireplaces connects the elegant family room & stately den, while refinished hardwood floors & custom tile work add warmth and luxury. New Chef’s kitchen is a masterpiece, boasting quartz countertops, premium appliances, double wall ovens, & designer backsplash, complemented by a light-filled dinette, plus a grand formal dining room perfect for entertaining. Spindled overlook loft leads to the refinished 2nd-floor terrace, offering even more charm and natural light plus direct access to 2nd floor terrace. Principal suite is truly extraordinary, w/massive walk-in closet & exquisite spa-like bath that defines indulgence. Light-filled home features custom windows & skylights, LED can lights, flooding warmth & radiance. True trophy property that blends modern luxury w/original architectural beauty—move-in ready & designed for the most discerning buyer. roof, HVAC, plumbing, electrical, windows, paint, flooring, fencing, patios, and more making this an unmatched opportunity to own a showpiece estate.
#5190794

Akron

1555 W Market Street

4 Beds

3 Baths

3,898 Sq.Ft.

$624,900

MLS#: 5190794

New on site 4 days ago
NOW... Look at This!!! 4BR, 2.5 bath beauty Located in The Preserve at Millers Farm. Revere Schools. The chef's kitchen features two-tone cabinetry, granite countertops with a built-in planning center, stainless steel appliances, a 5-burner gas cooktop, and a built-in convection oven. The main level offers a striking stone fireplace, wrought-iron stair railings, wainscoting, and a functional mudroom. Upstairs, you'll find a versatile loft, an updated primary suite with a quartz vanity, and three additional spacious bedrooms—each with its own walk-in closet. The basement is filled with natural light from daylight windows, is plumbed for an additional full bath, and offers endless potential for future living space. Step outside to the TimberTech composite deck with built-in lighting overlooking the professionally landscaped yard with a Rain Bird sprinkler system. Additional features include a Lennox furnace, Hunter Douglas blinds, ceiling fans throughout, a security system, a Level 2 Grizzl-E EV charger, and a tandem third garage bay for extra parking, storage, or workspace. This home offers the perfect blend of thoughtful upgrades, modern functionality, and room to grow.
#5226432

Akron

49 Garnett

4 Beds

2 Baths

N/A

$599,900

MLS#: 5226432

Nestled in the heart of Bath, Ohio, this stunning four-bedroom, three-full-bath colonial Cape offers an idyllic retreat on almost 4.5 acres of picturesque landscape. The property captivates with breathtaking wooded views, inviting you into a setting of peace, privacy, and natural beauty. Upon entering, you’re welcomed by a charming foyer that flows into the living room, complete with a cozy fireplace—perfect for gathering with loved ones. The formal dining room is spacious and thoughtfully designed, creating an ideal setting for holiday celebrations and family dinners. The gourmet kitchen features elegant ceramic tile, generous countertops, and atrium windows that frame the surrounding woods. Skylights flood the space with natural light, enhancing its warm atmosphere. Just off the kitchen, the sunroom offers a relaxing space to unwind while taking in the tranquil views. A spacious first-floor laundry room is conveniently located just off the attached garage. The first-floor primary suite is a private retreat with an adjoining study and en suite bathroom. Upstairs, two spacious guest bedrooms share a full bath and charming study nook. A second staircase from the kitchen leads to a hobby room, offering flexible space for work, crafts, or hobbies. The finished lower level is designed for both entertaining and everyday living, featuring a living/recreation room, fourth bedroom, and full bath—ideal for guests, family activities, or a private suite. A generator, reverse osmosis water system, and brand-new roof ensure modern comfort. Outside, you’ll find a beautiful workshop outbuilding & a 4-car garage with extra storage. This secluded estate offers the perfect balance of serenity and convenience, just minutes from parks, shopping, fine dining, and major highways. With a 1-year home warranty for added peace of mind, this exceptional property is ready to welcome you home. Call today for a private tour and experience the beauty and comfort this remarkable home has to offer.
#5214724

Akron

1176 Meadow Spur Drive

4 Beds

3 Baths

3,983 Sq.Ft.

$599,000

MLS#: 5214724

Price reduced
Beautiful home in desirable Wedgewood allotment in Copley, this spacious and meticulously maintained home offers the perfect blend of privacy, comfort, and functionality. Timeless curb appeal welcomes you with a covered front porch, beautiful brickwork, and mature landscaping. The allotment offers sidewalks, community pool and community clubhouse access for a minimal annual fee!

Step inside to an impressive two-story foyer filled with natural light. The thoughtfully designed floor plan features a formal dining room, sitting room overlooking the front porch, and spacious living areas ideal for everyday living and entertaining.

At the heart of the home, the oversized kitchen features granite countertops, abundant cabinetry, and generous workspace. A wet bar connects the kitchen and dining room, while the butler's pantry with a secondary refrigerator provides exceptional storage and serving space.

The great room is the centerpiece of the home, showcasing floor-to-ceiling windows overlooking the backyard and a fireplace that creates a warm, inviting atmosphere year-round.

The primary suite serves as a private retreat with a fireplace, oversized layout, dual walk-in closets, and a spa-inspired bath featuring a soaking tub and tiled shower. Generously sized bedrooms and thoughtful features can be found throughout. 

The expansive lower level offers impressive ceiling height and endless potential for additional living space, recreation, fitness, or entertainment.

Outside, enjoy a large deck overlooking mature trees, a level yard, and a fire pit area perfect for relaxing or entertaining. The private setting offers the tranquility buyers are searching for.

Combining exceptional living spaces, a private setting, community pool and additional features provide endless possibilities, this home offers luxury living in one of Copley's most sought-after locations.

Do not delay, schedule your private showing today!
#5220511

Akron

506 Brentwood Boulevard

4 Beds

2 Baths

3,144 Sq.Ft.

$580,000

MLS#: 5220511

1 2 3

properties found. properties found. Page of .

 - property

Send a message

Message successfully sent.

Your message

What is 3 + 4 ?

Reason for contacting?

I agree to receive email communication and understand I can unsubscribe at any time.

I agree to be contacted by Tyson Sells Homes, LLC. via call, email, and text for real estate services. To opt out, you can reply 'stop' at any time or reply 'help' for assistance. You can also click the unsubscribe link in the emails. Message and data rates may apply. Message frequency may vary. Privacy Policy

Sign Out

Virtual Assistant

Would you like to take the next step with this property? We can help you schedule a showing or virtual tour, or send you more details.

Yes, I would like more information.

Thank You for Your Reply, One of Our Agents will contact you as soon as possible

No, maybe later.

Thank you, you can always contact me via email, phone number or through the contact form.

Realhub AI

Lucy - Your AI-Powered Realtor

Update Your Temporary Password

Personalize your search

Enter your email and we'll notify you immediately when new listings match what you're looking for.

or enter email address

Already have an account ? Login here

Continue your home search

I agree to receive communications and understand I can unsubscribe at any time.

I agree to be contacted by Tyson Sells Homes, LLC. via call, email, and text for real estate services. To opt out, you can reply 'stop' at any time or reply 'help' for assistance. You can also click the unsubscribe link in the emails. Message and data rates may apply. Message frequency may vary. Privacy Policy

Already have an account ? Login here

We use cookies

We use cookies primarily for analytics to enhance your experience. By accepting, you agree to our use of these cookies. You can manage your preferences or learn more about our cookies policy.