
REALHUB is on fire today

Properties

Browse or get in touch to schedule a walkthrough.

  • Nearby me
Price range

Popular Features

Community Features

Association

Property Features

Waterfront

View

Exterior Features

Interior Features

Style

10000 properties match your criteria

Updated 1 minute ago

E-Alert name

A wonderful opportunity to earn immediate equity in this Ellet ranch.  This 3 bedroom home needs a little TLC, and has a huge 2 car garage.  There is a full basement, large eat in kitchen, and much more.
#4422044

Akron

680 Stevenson Avenue

3 Beds

1 Baths

960 Sq.Ft.

$99,900

MLS#: 4422044

Welcome to 4476 Country Club Ln Stow, OH 44224 in the highly desired Wyoga Lake community which is a hidden gem with its 60-acre lake, beach & park area for entertaining, trails, & protected conservation lands throughout. Nature is in abundance & these extra amenities make this a perfect place for raising a family or retiring to, not to mention the bike & hike trail runs through the neighborhood. Further adding to its value are the numerous restaurants, shopping & highway access just down the street & near park entry to Cuyahoga Valley National Park. Located on a quite dead-end street just outside Wyoga Lake Park & in the Stow school system. Awesome yard with a wooded unbuildable lot next door on the west side creating added privacy while on your back walkout deck area. The shed is included for extra storage in the rear yard. All 3 bedrooms are upstairs with the master bedroom having a full bath en suite & another full bath for the remaining bedrooms. The main floor is open from the ki
#4420005

Stow

4476 Country Club Lane

3 Beds

2 Baths

2,358 Sq.Ft.

$225,000

MLS#: 4420005

Stunning 3 bed attached colonial in Stone Bridge Village which is a part of Eaton Estates. Upon entering the foyer you will immediately notice the gorgeous vaulted ceilings throughout the entry way, sitting area & dining room. Hardwood floors throughout the first floor. Updated kitchen with plenty of room to bring out your inner chef. The living room which is open off the dinette area offers a gorgeous gas fireplace. First floor laundry with the included washer & dryer! Upstairs you will find the loft area which is perfect for another sitting area, home office or a kids play area! Also upstairs is the three bedrooms & two full baths which one is an on-suite for the master. The master bedroom also offers vaulted ceilings & a walk in closet. The lower level features a recently finished rec-room w/nature stone flooring, a separate storage & mechanical room hidden behind a stunning barn door. Outside you will find mature landscaping all around the home & paver-stone patio area. Fenced in b
#4280930

Northfield

404 Stone Bridge Drive

3 Beds

2 Baths

2,800 Sq.Ft.

$279,999

MLS#: 4280930
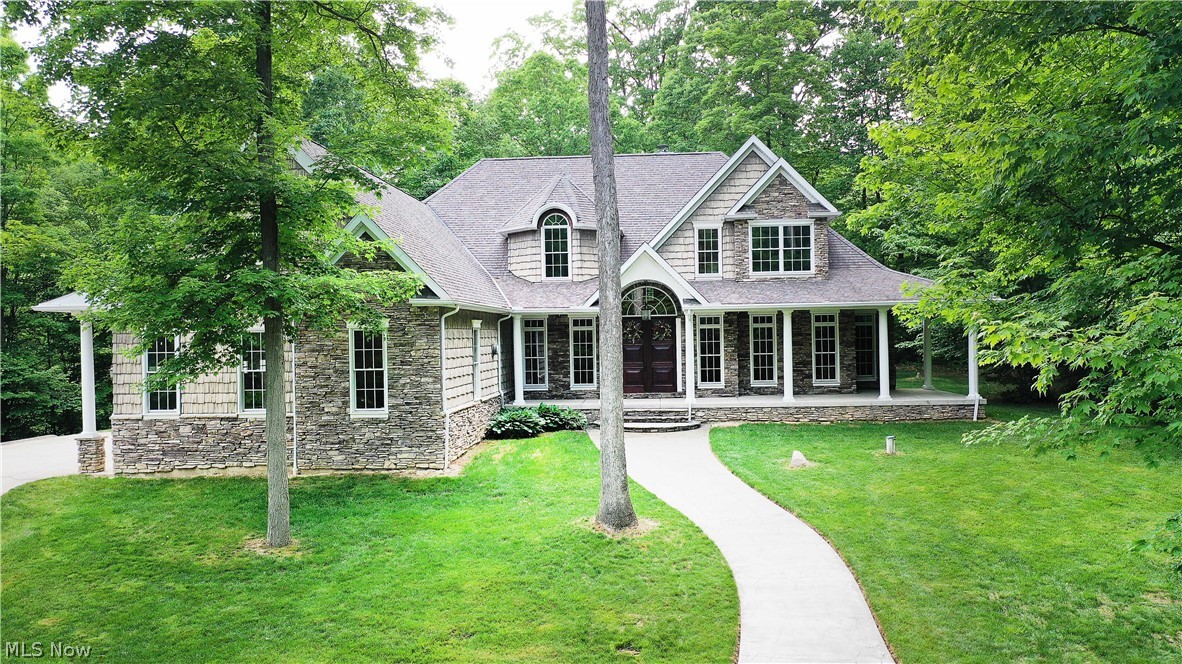
This fabulous custom-built home sits on 11-acres on a private wooded lot with a total of 3,903 sq.ft of living space. Fine craftsmanship and a well-designed floor plan come together in this gorgeous two-story home that has it all! Custom built-ins, hand-built beams, stone fireplaces, mudroom, natural ledge stone, & a great flow from room to room. The beautiful two-story foyer w gorgeous hardwood floors lead you to the great room w a wood-burning stone fireplace, 17' high ceiling, and a wall of windows w a perfect view of nature & access to the patio (w a stone fireplace). The gourmet kitchen is the heart of this home and the main gathering area for guests & family, featuring S/S appliances, granite counters, a massive island w a fabulous prep sink, double skylights, and vaulted ceilings. The eat-in hearth room is stunning w hand-built beams, a fireplace, a wall of windows, & amazing views. The Highly desired first-floor owner's suite offers a wall of windows w/a fabulous view, his/her
#4283072

Medina

6868 River Styx Road

4 Beds

4 Baths

3,903 Sq.Ft.

$849,000

MLS#: 4283072

Cute 2 bedroom/1.5 bathroom townhome available for rent in Green! Open concept first floor living with an island in the kitchen able to be used as a breakfast nook. Right through the living room is a sliding door to a small, cozy deck that overlooks a wooded area. Washer and dryer hookups available! Spacious two bedrooms upstairs with amazing closet space! Full bathroom upstairs! Tenant is responsible for all utilities excluding trash. This is a well and septic property. This is not one to pass up! All adult applicants must apply online. $50 nonrefundable application fee per adult applicant. We run credit, criminal, eviction history and verify income. Pets may be considered on a case by case basis for well qualified applicants with a $300 nonrefunable pet deposit.
#4452146

Akron

4314 S Main Street

2 Beds

1 Baths

N/A

$975

MLS#: 4452146

Welcome to this beautifully maintained, Cape Cod, home that features 2 bedrooms and 2 bathrooms. The kitchen is efficiently designed with plenty of storage and counter space. Also, a dining area ideal for family meals or casual get-togethers. The basement is partially finished, offering a world of possibilities to suit your needs. Whether you are envisioning a cozy family room, a gym, or an entertainment space, the versatile area has potential. Outside, you will find a wooden privacy fence enclosing the back yard and a detached garage with additional parking space. Don't miss out on this opportunity to make this charming cape cod your new home!
#5051070

Akron

337 Pauline Avenue

2 Beds

2 Baths

1,238 Sq.Ft.

$174,999

MLS#: 5051070

Price reduced
This Canal Fulton home welcomes you with warmth and character from the moment you step inside. Siting up on a scenic hill with a front porch. Offering a bright, comfortable layout and thoughtful updates throughout, this property delivers both charm and modern convenience. The main level features inviting living spaces, newer floors include carpet and LVP. New lights and painted throughout. A well-appointed large kitchen with ample oak cabinetry, stainless steel stove, fridge, and dishwasher and a dining area perfect for everyday meals or entertaining. First floor laundry room with new sink basin and lights and half bath completely remodeled with soft close cabinets, granite countertop, new sink, faucet, lights, mirror and toilet. Upstairs, you’ll find three spacious bedrooms with great natural light and a newly remodeled bath including dual sinks, faucets, tile, toilet, shower surround and lights. Very clean lower level offers three more bedrooms or offices, could be opened for another living space. Lower-level bath totally remodeled. Huge crawl space for storage. New water softener, new glass block windows, updated electric, furnace, heat and HWT (2025). All heating oil. Enjoy outdoor living on the patio overlooking a private backyard with pristine country views—ideal for relaxing, gardening, or hosting friends. Large shed. Clean curb appeal, an attached garage, and close proximity to parks, schools, shopping, and major routes, this move-in-ready home provides exceptional value in a desirable neighborhood.
#5247125

Canal Fulton

11121 Lafayette Drive NW

6 Beds

2 Baths

1,703 Sq.Ft.

$369,900

MLS#: 5247125

Welcome to 3852 Woodbury! This beautiful condo was customized by the sellers and it is beautiful and immaculate throughout! This condo has been updated and maintained and is move-in ready! Everything has been completed including a newer furnace, A/C & H20, and, the association recently installed new roofs! There are custom blinds on most windows. (2026). The eat-in kitchen includes beautiful granite counters, and the microwave oven & disposal were replaced in 2026. AND, when cooking those family dinners, there is a 5' pass-thru from the kitchen to the dining area! The great room boasts vaulted ceilings, a ceiling fan, a formal dining area, and a built-in cabinet with glass shelves for displaying your favorite collectibles. From the great room there are sliders that lead to a vaulted 15'x10' 4 season sunroom with tinted windows. The deck, accessed from the sunroom, is the perfect spot to enjoy a sunny afternoon and the abundant wildlife! The private backyard is a veritable retreat! Back inside the condo on the main floor you will find a large master bedroom w/a vaulted ceiling and an oversized tinted window with an eyebrow window above. There is an en suite bathroom with a cultured marble step-in shower (2021), a vanity with dual sinks and cultured marble top, a walk-in closet, and a vented fan with a heat lamp. (WOW)! The 2nd bedroom is just steps from the main bath making it the perfect guest bedroom. The 1st fl lndry includes a closet, storage cabinets, and a utility sink. Down to the LL you will find a huge family room with a gas fireplace, an office area, and 2 large windows flanking the door leading to the patio and backyard! There is also a 3rd bedroom, a large walk-in closet, and another full bath. In the storage area you will find the furnace, April Aire, (2022), a utility wash tub, the H20 & sump pump (2019), an 8' built-in storage shelf, and a 7'x 8' Cedar closet with clothes racks. This beautiful condo will not last! Don't wait, call for your appt today!
#5248416

Stow

3852 Woodbury Oval 89

3 Beds

3 Baths

2,424 Sq.Ft.

$359,900

MLS#: 5248416

Welcome to your new home in an awesome loction.  Very nice 2 bedroom/1.5 bathroom condo that has been updated!  Spacious great room with sliders to the private concrete patio, featuring updated kitchen cabinets, granite counters, breakfast bar and stainless steel appliances.  Bamboo hardwood flooring throughout first floor.  Both baths have been updated as well.  The second floor offers 2 large bedrooms with plenty of closet space and the full bath.  The lower level is finished with a recreation room, bar area, laundry room and storage.   One car attached garage adds to the convenience of this home.    All appliances including the washer and dryer convey with the home.
#5247060

Stow

3963 Lake Run Boulevard

2 Beds

1 Baths

1,318 Sq.Ft.

$169,000

MLS#: 5247060

Step into this move-in ready, first floor condo, featuring a modern kitchen with all newer appliances and a refreshed bathroom! Enjoy the comfort of gas heat, central air and cozy evenings by the fireplace. This ground-level unit provides plenty of privacy on the front door patio and offers a low-maintenance lifestyle in a quiet and safe neighborhood. All appliances are included. Favorite features of the condo include the quiet and comfortable neighborhood, fire station close by and the no-stairs access. Plenty of shopping and restaurants, too! You'll also enjoy an assigned carport and access to the complex's swimming pool.

New roof - 2020
Windows - 2014
Siding - 2014
Hot Water Tank - 2024
Stove - 2024
Refrigerator - 2022
Dishwasher - 2024
Microwave - 2022
#5246447

Streetsboro

9028 Portage Pointe Drive 1-B

2 Beds

1 Baths

1,136 Sq.Ft.

$135,000

MLS#: 5246447

New on site 1 day ago
Welcome home to this beautifully updated 4-bedroom, 1.5 bath home offering plenty of space and modern updates throughout! Step inside to find a spacious living area, a beautifully remodeled kitchen, new flooring, and fresh paint throughout. The home features generously sized bedrooms, along with a fantastic finished third floor that includes a private fourth bedroom, perfect for additional living space, a home office, or guest room.
One of the standout features is the spacious full bathroom, Floating vanity, separate bathtub, and walk-in shower!

Major updates have already been completed, hot water tank, updated electrical and plumbing, remodeled kitchen, most windows replaced, new flooring, fresh paint throughout, and brand-new carpet in the bedrooms and third floor!

Step outside and enjoy the large deck, perfect for entertaining, relaxing, or enjoying your morning coffee. With so many updates already completed, this home offers the perfect combination of space, comfort, and convenience. Move-in ready and a must-see!
#5254561

Cleveland

3733 W 133rd Street

4 Beds

1 Baths

1,265 Sq.Ft.

$235,000

MLS#: 5254561

New on site 1 day ago
An exquisite brick tudor that mixes old world charm with some modern updates in a very desirable neighborhood in West Akron.  This Kemppel built home features almost 3600 square feet, with astonishing grounds that continue to win Beautification Awards for the landscaping.  Enjoy the private yard from the brick patio and outdoor fireplace.  Inside, the charm is endless with 5 fireplaces, natural woodwork, wood and slate floors, and tons of space.  A giant great room features 2 fireplaces, huge windows, and wood floors.  There is a formal living room with a fireplace, as well as a family room with a fireplace and a wet bar, and a rec room all on the first floor.  There are also 3 bedrooms, and a newly remodeled full bath w/ walk in shower on the first floor.  The recently updated kitchen has granite counters, stainless steel appliances, and opens to a formal dining room... with a fireplace.  A first floor laundry, powder room, and a foyer with large coat closet round out the first floor.  The entire second floor is a 35x19 master suite with newer flooring, that opens to a roof area that is ideal for outdoor peace and quiet.  The slate roof was professionally restored in 2025 by a craftsman, and all three flat roof have been replaced.  This amazing home features a newer tankless hot water heater, multiple furnaces (the main recently added), attached garage, some stained glass windows, and so much more.
#5251105

Akron

70 White Pond Drive

4 Beds

2 Baths

3,576 Sq.Ft.

$525,000

MLS#: 5251105

Welcome to 1455 Woodland Ln, a one-of-a-kind estate located in the highly desirable Silver Lake community. Situated on a private 2.18-acre lot at the end of a quiet dead-end street, this stunning 4-bedroom colonial offers 2 full bathrooms, 2 half bathrooms, 4,842 sq. ft. of above-ground living space, and an additional 418 sq. ft. of finished basement space. Fully fenced and surrounded by mature landscaping, this exquisite home offers privacy, elegance, and exceptional space for large gatherings. A beautiful half-circle driveway with additional parking leads to an impressive 5-car heated garage. Step inside the grand marble foyer and appreciate the quality and character throughout. To the right is a spacious front sitting room, while the left features a private office area. The main level offers a large family room with a marble fireplace that opens into the kitchen and living areas. The unforgettable living room features soaring vaulted ceilings and a statement fireplace, creating a remarkable setting for entertaining. The dining room flows into the updated kitchen, complete with new appliances, white countertops with gold accents, and a fireplace adding warmth and charm. Off the kitchen is a gorgeous 4-season room with access to one of the garage spaces. Two half bathrooms and a laundry room complete the main level. Upstairs, the expansive primary suite features a lofted area overlooking the living room below and a private bathroom. Three additional bedrooms and another full bathroom provide plenty of space for family and guests. The finished lower level includes a large recreation room and abundant storage. Walk out to a beautiful patio and enjoy a brick walkway winding throughout the yard, creating an inviting outdoor retreat. A large shed equipped with electricity and heat is perfect for a workshop or hobby space. With incredible space, privacy, and unique architectural details, 1455 Woodland Ln is unlike any other. Priced to sell and a must-see!
#5250203

Silver Lake

1455 Woodland Lane

4 Beds

3 Baths

5,000 Sq.Ft.

$867,900

MLS#: 5250203

Welcome home to this nice 2-bedroom, 2.5-bath home offering comfortable living space and a bath on every level! The bright, inviting kitchen opens to the spacious great room, creating an ideal setting for everyday living and entertaining. A slider leads to the private, fenced-in patio—perfect for relaxing.  Upstairs, you’ll find two generously sized bedrooms, each featuring vaulted ceilings and good closet space, along with a full bath. The lower level provides even more living space with a recreation room highlighted by a wood-burning fireplace, plus a convenient half bath, laundry room, and additional storage.  Updates include:  Second floor windows and fresh paint, basement toilet & new refrigerator - 2025; Garage door opener - 2024; Hot water tank - 2022; First floor half bath and full bath renovation - 2020; New furnace, Kitchen cabinets painted, countertops, sink, microwave stove & dishwasher - 2018. A one-car attached garage adds convenience, while the location puts shopping, restaurants, and everyday amenities close at hand. A wonderful opportunity to enjoy a well-maintained home with flexible living space both inside and out!
#5244681

Stow

2942 Heatherwood Court

2 Beds

1 Baths

1,308 Sq.Ft.

$175,000

MLS#: 5244681

Price reduced
Classic/Traditional/Affordable 4 Bedroom Brick Colonial On Large, Beautiful And Private Lot With Hardwood Floors Throughout/Finished Lower Level With Bathroom/2-Car Back-Load Garage...All In Award Winning Shaker Heights School District And Within Walking Distance To Historic Shaker Square.. Home Features Inviting, tiled Formal Vestibule With Coat Closet, Hardwood Foyer, Large Bayed Hardwood Floor Living Room With Cove Ceiling To The Left, Extra Large Hardwood Floor Living Room With Fireplace To The Right, Cozy Paneled Office With Hardwood Floor And Built-In Bookshelves (Behind The Living Room) Overlooking Gorgeous, Treed Rear Yard And Wonderful Granite & True Eat-in Kitchen, Pantry And All Appliances (6-Burner Gas Stove, Microwave, Frig, Dishwasher) With Half Bath And Access To 2-Car Back-Load Garage For Extra Privacy.  Home Includes Hardwood Steps Upstairs, Dreamy Hardwood Floor Owner Suite Complete With Twin Walk-In Closets And Glamour Bath (2-Person Tile Shower, Stunning Vanity, Tub/Shower Combo And Water Bowl). 3 Additional Good-Sized Bedrooms With Equally Good-Sized Closets And Half Bath In-between.  Enjoy Your Early Morning Coffee And Or Late-Night Talks In Privacy Out On The 14.8 x 8.5 Balcony Just Off Of the Upstairs Landing/Owner Suite.  Lots Of Natural Woodwork And Charm Throughout.  The Following Is Newer:  Furnace, Central Air, Air Cleaner And Humidifier.  Sidewalks And Street Lamps Also Line The Streets.  This Home Absolutely Has Everything You Need ! Make It Yours Today !
#5243788

Shaker Heights

14221 S Woodland Road

4 Beds

1 Baths

3,066 Sq.Ft.

$349,900

MLS#: 5243788

1 ... 251 252 253 254 255 ... 666
* Listings identified with the FMLS IDX logo come from FMLS and are held by brokerage firms other than the owner of this website. The listing brokerage is identified in any listing details. Information is deemed reliable but is not guaranteed. If you believe any FMLS listing contains material that infringes your copyrighted work please click here to review our DMCA policy and learn how to submit a takedown request. © 2024. First Multiple Listing Service, Inc.

Send a message

Message successfully sent.

Your message

What is 3 + 4 ?

Reason for contacting?

I agree to receive email communication and understand I can unsubscribe at any time.

I agree to be contacted by Tyson Sells Homes, LLC. via call, email, and text for real estate services. To opt out, you can reply 'stop' at any time or reply 'help' for assistance. You can also click the unsubscribe link in the emails. Message and data rates may apply. Message frequency may vary. Privacy Policy

Sign Out

Virtual Assistant

Would you like to take the next step with this property? We can help you schedule a showing or virtual tour, or send you more details.

Yes, I would like more information.

Thank You for Your Reply, One of Our Agents will contact you as soon as possible

No, maybe later.

Thank you, you can always contact me via email, phone number or through the contact form.

Realhub AI

Lucy - Your AI-Powered Realtor

Update Your Temporary Password

Personalize your search

Enter your email and we'll notify you immediately when new listings match what you're looking for.

or enter email address

Already have an account ? Login here

Continue your home search

I agree to receive communications and understand I can unsubscribe at any time.

I agree to be contacted by Tyson Sells Homes, LLC. via call, email, and text for real estate services. To opt out, you can reply 'stop' at any time or reply 'help' for assistance. You can also click the unsubscribe link in the emails. Message and data rates may apply. Message frequency may vary. Privacy Policy

Already have an account ? Login here

We use cookies

We use cookies primarily for analytics to enhance your experience. By accepting, you agree to our use of these cookies. You can manage your preferences or learn more about our cookies policy.
