REALHUB is on fire today

Properties

Browse or get in touch to schedule a walkthrough.

  • Nearby me
Price range

Popular Features

Community Features

Association

Property Features

Waterfront

View

Exterior Features

Interior Features

Style

10000 properties match your criteria

Updated 1 minute ago

E-Alert name

Welcome to 4768 Cottonwood, this beautiful 4 bedroom 2 full bathroom split level home in the desirable Eagle Oaks community. This home is move-in-ready and awaiting it’s new owners. Plenty of natural light flows through the large living room and dining room with cathedral ceilings and beams. The eat-in kitchen features a nice pass through window that looks into the family room. The lower level of the home offers a full bathroom, 1 bedroom and a four seasons sunroom that has a ventless natural gas heater off the family room! Upstairs you will 3 large bedrooms and one full bathroom. The large backyard is fully fenced in, has a wooded view and backs up to the community grounds. Basement has laundry hook ups and plenty of space for storage or a space to finish in the future! Some of the key updates include a new central air 2.5 ton unit installed in summer of 2024, carpet 2 years old, roof is approximately 8 years old, driveway approximately 12 years old, hot water tank installed 2018, & new garage door opener. A lovely neighborhood with sidewalks and community pool and much more!
#5078193

Brunswick

4768 Cottonwood Lane

4 Beds

2 Baths

2,354 Sq.Ft.

$289,500

MLS#: 5078193

Build your dream home on this gorgeous wooded lot in a lovely gated lake community consisting of a spring fed 500 acre lake with unlimited horse power.  There are three beaches, golf, tennis, pickleball and volleyball courts, club house and many activities and clubs available for all property owners to enjoy.  This lot is located in close proximity of the front gate and close to Main Beach, the Marina, and West Beach.
#5049462

Malvern

51 Pontiac Trail

None Beds

None Baths

0.46 acres

$54,900

MLS#: 5049462

This home is a luxurious 4500 SF (including bsmt SF) artist custom paintwork, bullnose walls,17ft ceilings & 8ft windows strewn with custom drapery. In cul-de-sac, professionally landscaped, fully enclosed bkyd w/vinyl privacy fence & storage shed. 1st flr MSTR w/att BA & WIC flow seamlessly into the laundry for easy accessibility. All 4 BRs have WIC. BSMT-suede covered compressed fiberglass wall panels,custom mahogany cabinets,bonus rm w/rubberized flring all wired for surround sound. Spa BA w/heated tile flring, Bizazza accent tiles, a Kohler Bubble Massage Tub w/heater & chromotherapy lights; a featured full steam rm shower w/11 Kohler water tiles & dual temperature gauges. Double house/garage security system, irrigation system w/rain sensor, 2 gas fireplaces, a community pool w/tennis courts, basketball court, baseball diamond & playground, & only 1.3 miles separating you from beautiful Lake Erie is the icing on the cake for this Real Life HGTV home.
#3680787

Painesville

730 Retford Parkway

4 Beds

3 Baths

N/A

$279,900

MLS#: 3680787
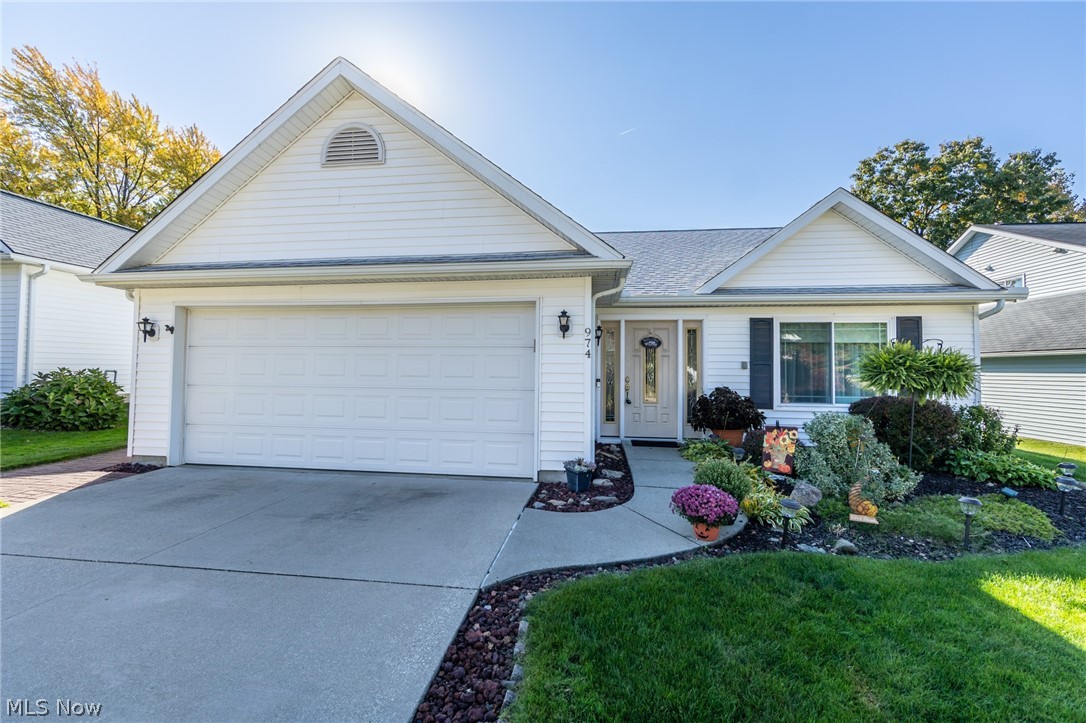
An exquisite Cuyahoga Falls ranch, on a cul-de-sac, with updates galore.  This lovely 2 bedroom, 2 full bath home has a 14x12 master suite with updated bath.  The newly renovated eat-in kitchen features granite countertops, stainless steal appliances, and ceramic floors.   Additional space is available in the 12x12 sunroom, that opens to a brick patio.  A new fence was installed in 2021.  The many updates include a roof '22, windows, HVAC, kitchen, baths, and much more.  There is an attached 2 car garage, and a shed.
#4415492

Cuyahoga Falls

974 Ridgecrest Drive

2 Beds

2 Baths

1,424 Sq.Ft.

$199,900

MLS#: 4415492

Completely remodeled 4 bedroom, 2 full bath in the Firestone Cluster which includes, the highly rated King Elementary. This home truly has it all! It features new flooring throughout, windows, lighting, and fresh paint. The spacious kitchen has new cabinets, glass tile backsplash, counter, faucet and stainless steel dishwasher. Your kitchen opens up to your dinning room which opens up to your beautiful deck.  The bathrooms have new flooring, vanity, toilet, bathtub and ceramic tile shower. No detail was left undone in this home.
#3995517

Akron

387 Aqueduct Street

4 Beds

2 Baths

1,373 Sq.Ft.

$114,900

MLS#: 3995517

well mantained property on quiet street
garage has 2nd floor
#4224816

Canton

3152 Allenford Drive SE

3 Beds

2 Baths

2,048 Sq.Ft.

$119,900

MLS#: 4224816

Stunning! This home is so cute you do not want to miss out on. Large Master Bedroom With Vaulted Ceilings, Gleaming Hardwood Floors, Spaces Living room and Dining room, Stainless Steal Appliances, Half Bath on First and Finished Lower Level.
#4120863

Cleveland Heights

1071 Rushleigh Road

2 Beds

1 Baths

N/A

$1,075

MLS#: 4120863

Stylish and Unique!  Beautiful custom home with numerous upgrades features 4BDRMS, 2.BA.  This home has everything need to Entertaining family and friends.  Enjoy an Open Style Living Area.  Dining and Amazing Cherry Cabinet Kitchen, Large Island with Granite counter and a 10 X 4 pantry!  Lovely master suite with lg. tile walk-in shower and extra lare walk-in closet.  Laundry and 1/2 bath complete the entry level.  The spacious 2nd floor includes 3 bedrooms, l bath.  Mother-n-law suite in the lower level, has a private entrance,
#3747525

Howard

482 Ridgeland Drive

3 Beds

2 Baths

N/A

$260,000

MLS#: 3747525

Come home and relax in this charming cape cod that is convenient to everything you need in Lyndhurst! This delightful home features an open floorplan, spacious bedrooms, and a lovely, fully fenced-in backyard.  Illuminated by a bay window, the living room is spacious and inviting with curved arches that open to the kitchen. The kitchen includes a sunny eat-in area. Two large bedrooms, a spacious bonus room, and a full bathroom complete the first floor. Upstairs, you will find two additional bedrooms. The full lower level is partially finished with a spacious rec room and another full bathroom, plus plenty of space for storage. Located just off of Mayfield Road in Lyndhurst, this home is minutes from Acacia Reservation, Mayfield Sand Ridge Club, and area retail destinations including Legacy Village and Beechwood Place.
#4345051

Lyndhurst

4856 Westbourne Road

4 Beds

2 Baths

1,233 Sq.Ft.

$1,400

MLS#: 4345051

Welcome Home to this beautiful 4 bedroom two-story colonial in a highly desirable neighborhood in Austintown! This property features a large yard with mature trees and a fenced in back yard. A large stone patio and fire pit await entertaining friends and family while relaxing under the shade. Inside on the first floor you will find a living room, formal dining room, a well appointed kitchen with stainless steel appliances, a half bath and a large family room with a fireplace, garage access and transition to the rear patio. Upstairs are four large bedrooms with plenty of closet space and a full bathroom. The basement features a full laundry area and room for an additional bathroom. This house is ready to go and just needs a new owner!
#5165438

Austintown

1845 Celeste Circle

4 Beds

1 Baths

1,812 Sq.Ft.

$219,900

MLS#: 5165438

Spacious north end home. This 4 bedroom home offers a well appointed kitchen, wonderful dining area. The large and inviting living room with wood burner gives you a great place to relax with the family. First floor laundry for that on the go family. The semi private backyard has a fenced area for pets and room to play for the kids. Updates include roof, siding, windows, and insulation. Come enjoy a private showing of this home. You will not be disappointed.
#3696271

Zanesville

2040 Norwood Boulevard

4 Beds

1 Baths

N/A

$119,900

MLS#: 3696271

ONLINE AUCTION! Listed as Auction Parcel #6. Ending October 28, 2022 at 6:00 PM. 1.54 acres total! Online Bidding Terms apply. 10% nonrefundable down payment day of sale with the balance due at closing. This property sells “AS IS” and absolute to the highest bidder. Any required inspections must be completed prior to bidding. Sellers to transfer any and all owned mineral rights.
#4416149

Kimbolton

Freedom Road

None Beds

None Baths

1.54 acres

$0

MLS#: 4416149

Just move into this lovely, updated and well-maintained home on a private cul-de-sac street. Large, walk out finished basement with sliding doors to private patio and a beautiful wooded yard. This home is tastefully decorated with neutral colors. Features and updates include:  newer windows-2007, newer gutters & insulation - 2009. Newer Carrier furnace, heat pump and humidifier - 2010. Glass block windows in basement 2012, newer front door and fire door to garage - 2012, newer roof 2013, newer custom kitchen with granite counter top 2015, newer Navien tankless water heater 2018. Newer wall to wall carpeting in walk out basement 2019. You will Love this home!!
#4102665

North Royalton

3105 Helen Drive

3 Beds

1 Baths

2,404 Sq.Ft.

$219,000

MLS#: 4102665

LAKES OF AURORA....Enjoy easy living in this Spacious Free-Standing Ranch Condo! This warm and inviting home offers great living space, desirable open floor plan, 2 Bedrooms, 2 full baths, multiple skylights & vaulted ceilings. Great Room/Dining Room combination leads to the screened-in porch. Eat-in Kitchen with maple cabinets, great counter space and bright & light breakfast area. The Den/Family Room has hardwood floors and french doors. Large Master Bedroom with walk-in closet, 2nd closet, Master bath with double sink vanity and walk-in shower. Second Bedroom includes access to private office. Laundry room leads to 2+car attached garage with pull down attic storage. New furnace in 2018. Relax on the covered front porch or the 16x8 screened-in porch with wooded views. HOA includes membership to the Lakes Tennis and Health Club, in addition to the Clubhouse with meeting/party rooms and fitness center, The Lakes of Aurora includes 2 swimming pools, multiple tennis courts and walking tr
#4357503

Aurora

100 Chesterton Lane

2 Beds

2 Baths

1,872 Sq.Ft.

$289,900

MLS#: 4357503

Custom built luxury 3 story Townhouse nestled in a wooden courtyard with pond view. This 3 bedroom 3 1/5 bath end unit features a large open floor plan.  Walk into the ground level with a full bedrooms, full bath, and private patio:  with custom plantation shutters.  Walk up to the main level featuring a large kitchen/dining room featuring a private deck, large pantry, stainless appliances and half bath.  The main level great room is bright and sunny with a gas fireplace.  The third level features the master suite with walk in. closet, and  huge custom master bath.  A bonus is the third floor laundry.  The third bedroom also features a large closet and private bath.  Additional custom features are: updated appliances, fixtures, granite , wood floors, window treatments,  custom cabinets in garage for storage.  NOTE:  all bedrooms feature a private bathroom.   Sellers upgraded at significant cost, the installation of ceiling lightings on second floor which included electrical. This unit
#4346599

Cleveland Heights

1509 Huntington Lane

3 Beds

3 Baths

N/A

$254,000

MLS#: 4346599

1 ... 472 473 474 475 476 ... 666
* Listings identified with the FMLS IDX logo come from FMLS and are held by brokerage firms other than the owner of this website. The listing brokerage is identified in any listing details. Information is deemed reliable but is not guaranteed. If you believe any FMLS listing contains material that infringes your copyrighted work please review our DMCA policy and learn how to submit a takedown request. © 2024. First Multiple Listing Service, Inc.

Send a message

Message successfully sent.

Your message

What is 3 + 4 ?

Reason for contacting?

I agree to receive email communication and understand I can unsubscribe at any time.

I agree to be contacted by Tyson Sells Homes, LLC. via call, email, and text for real estate services. To opt out, you can reply 'stop' at any time or reply 'help' for assistance. You can also click the unsubscribe link in the emails. Message and data rates may apply. Message frequency may vary. Privacy Policy

Sign Out

Virtual Assistant

Would you like to take the next step with this property? We can help you schedule a showing or virtual tour, or send you more details.

Yes, I would like more information.

Thank You for Your Reply, One of Our Agents will contact you as soon as possible

No, maybe later.

Thank you, you can always contact me via email, phone number or through the contact form.

Realhub AI

Lucy - Your AI-Powered Realtor

Update Your Temporary Password

Personalize your search

Enter your email and we'll notify you immediately when new listings match what you're looking for.

or enter email address

Already have an account ? Login here

Continue your home search

I agree to receive communications and understand I can unsubscribe at any time.

I agree to be contacted by Tyson Sells Homes, LLC. via call, email, and text for real estate services. To opt out, you can reply 'stop' at any time or reply 'help' for assistance. You can also click the unsubscribe link in the emails. Message and data rates may apply. Message frequency may vary. Privacy Policy

Already have an account ? Login here

We use cookies

We use cookies primarily for analytics to enhance your experience. By accepting, you agree to our use of these cookies. You can manage your preferences or learn more about our cookies policy.