
REALHUB is on fire today

Properties

Browse or get in touch to schedule a walkthrough.

  • Nearby me
Price range

Popular Features

Community Features

Association

Property Features

Waterfront

View

Exterior Features

Interior Features

Style

10000 properties match your criteria

Updated 1 minute ago

E-Alert name
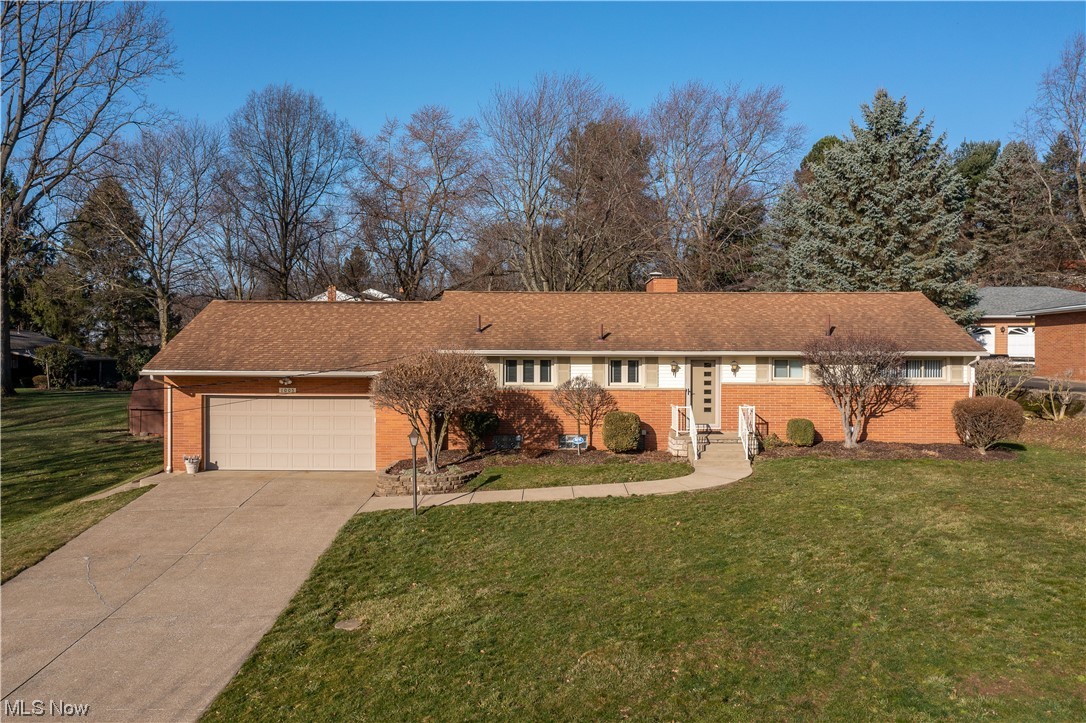
This charming ranch-style home sits on over a half-acre lot in Perry School District. This lovely home is well-maintained, bright, and airy, with lots of character and wood floors throughout living areas and bedrooms. The great room features a corner wood-burning fireplace, large windows with great backyard views, and access to the covered back patio perfect for entertaining. The eat-in kitchen offers windows on both sides, white cabinets, ample storage space, and a convenient half bath around the corner. The main floor is complete with three bedrooms and a full bath with a large vanity and a tiled shower tub combo. Finished basement with a full bath, a laundry area, storage space, and a recreational room with a sitting area, brick gas fireplace, and built-in display cabinets. The attached 2-car garage completes the package. Great location - nearby schools and shopping. Updates include remodeled both bathrooms on the main floor, new flooring in the kitchen, living room, and hallway, re
#4441324

Canton

1005 Overdale Avenue NW

3 Beds

1 Baths

1,768 Sq.Ft.

$239,900

MLS#: 4441324
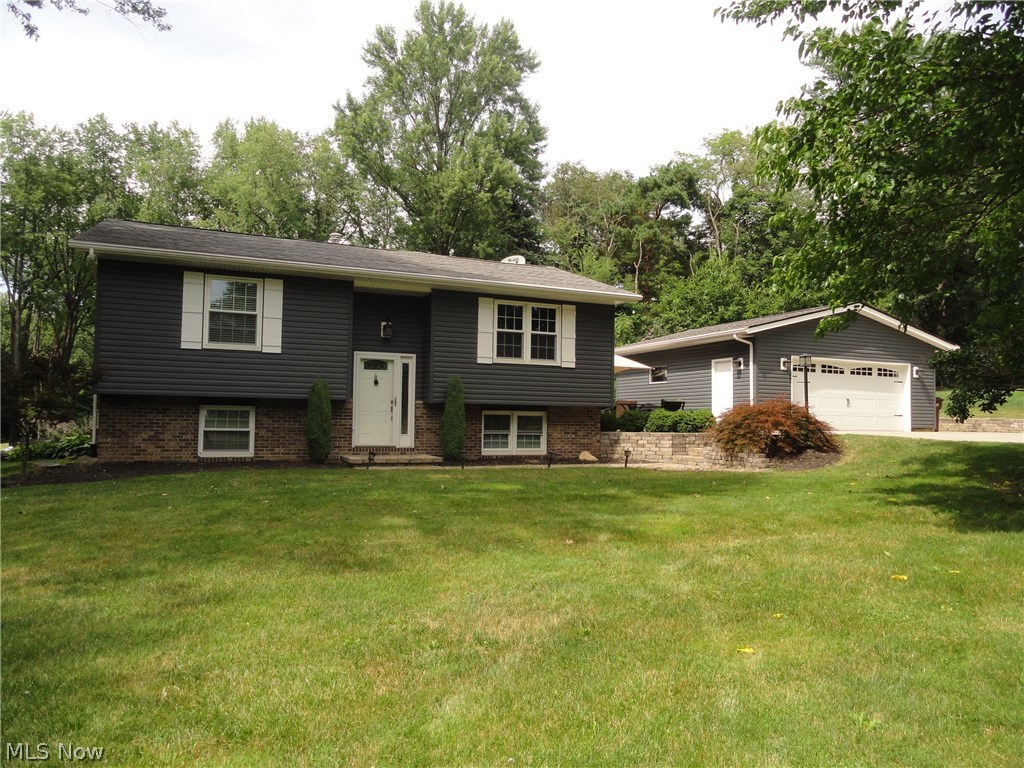
Situated toward the end of Perry Rd near the cul de sac is this beautifully maintained and updated home. Extensive renovations including a 25 x 16 family room / kitchen addition that has a beamed cathedral ceiling, gas fireplace, extra large windows bringing in the sunlight and bamboo wood floors that continue throughout and into the formal living room. The kitchen has beautiful wood cabinets, granite counters, high end stainless appliances, spacious dining area plus a large breakfast bar. The main level has two bedrooms plus a full bath and the lower level has two more bedrooms with another full bath. Plus there is a large finished rec room plus an additional 400 sq ft basement or  second rec room as part of the addition and it walks out to the side yard. Sharp curb appeal with leaded glass door, nicely landscaped including a paver patio and fire pit, newer vinyl siding, new roof in 2012, a 2.5 car garage with a double concrete driveway offering plenty of room to park or play. Must se
#4019752

Tallmadge

379 Perry Road

4 Beds

2 Baths

2,266 Sq.Ft.

$209,900

MLS#: 4019752
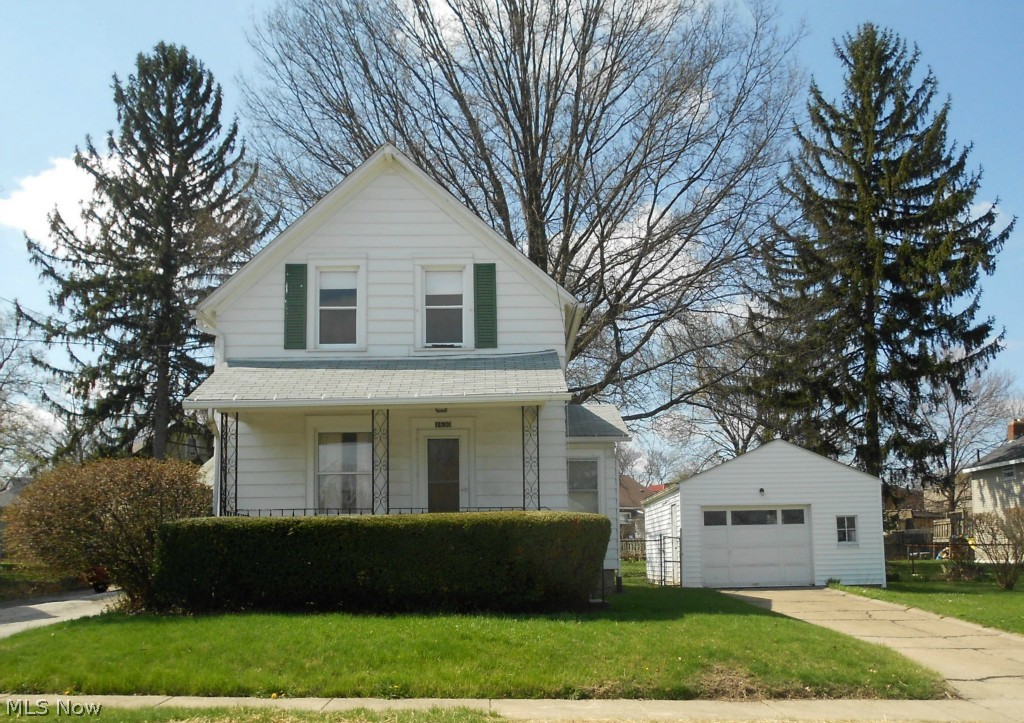
Character, charm and great bones!  Two bedroom, one bath two story home on rarely available fenced in double lot.  Spacious kitchen, stove and refrigerator stay.  Full bath offers walk-in shower.  Home improvements include some newer windows, newer roof (replaced around 2006), newer water heater (around 2011), newer electric and furnace.  Washer and dryer stay.  Oversized 1 car garage.  Home warranty offered.
#3611566

Cuyahoga Falls

1630 3rd Street

2 Beds

1 Baths

N/A

$57,000

MLS#: 3611566
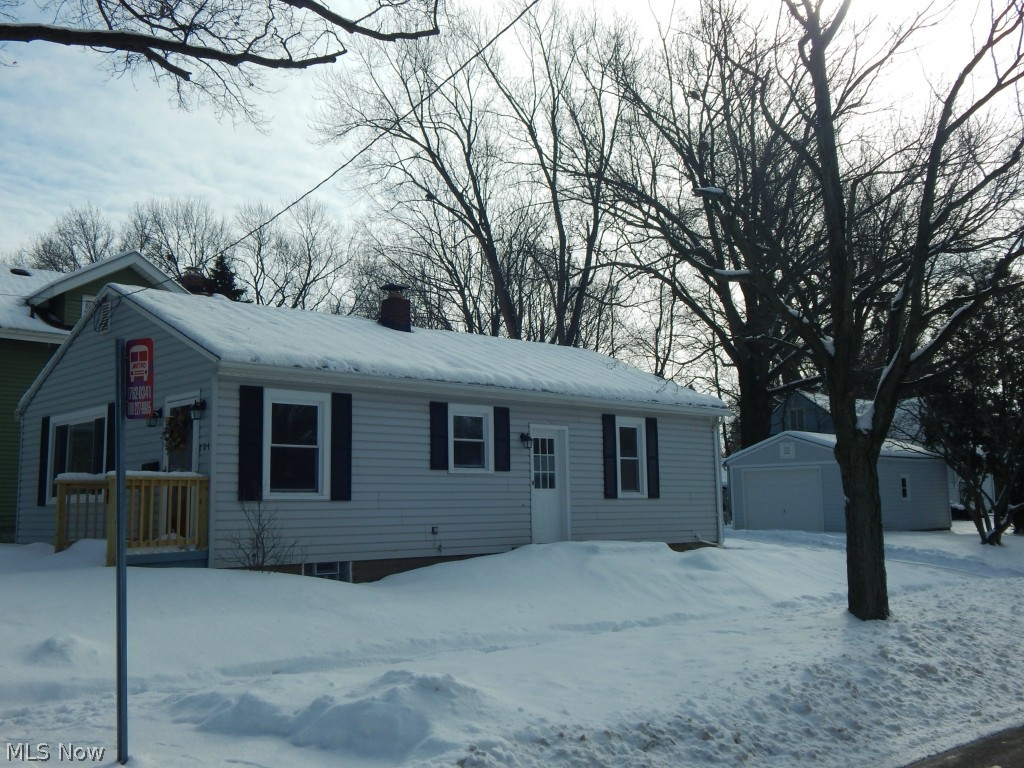
Adorable and Affordable! Step saving ranch, complete update. Newer kitchen, Newer Bath, Renovated and stained to perfection hardwood floors. 
Enjoy the convenience of two large first floor bedrooms. Quality with style, newer breakfast bar or enjoy the spacious dining area. 
Newer windows, roof and freshly poured concrete  drive.  DT garage for storage or parking. Near park, schools and convenient location 
to shopping.
#3663340

Cuyahoga Falls

704 Myrtle Avenue

2 Beds

1 Baths

N/A

$83,500

MLS#: 3663340
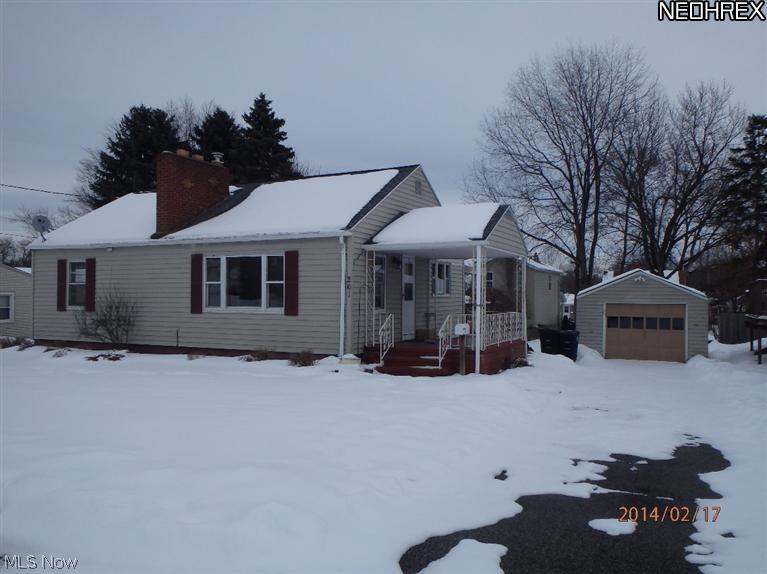
Move in ready cape cod. Many updates have been completed by the owner. Close to schools, shopping, dining and parks. Great double lot with back patio. Patio furniture stays. Large Kitchen, fireplace in the living room, Fireplace in the finished basement, additional office in the basement and 2 full baths. this home should be on your must see list
#3476661

Akron

261 alpha Avenue

3 Beds

2 Baths

N/A

$67,000

MLS#: 3476661
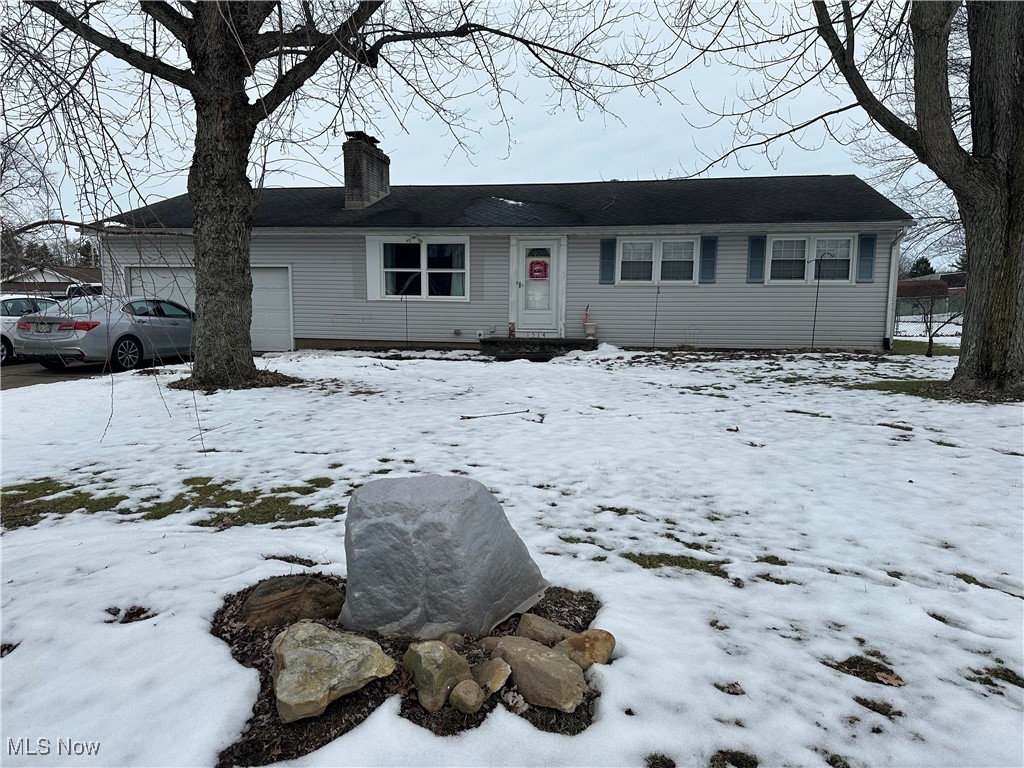
Welcome to this well-maintained ranch-style home nestled on nearly half an acre of land, offering the perfect blend of comfort and convenience. Located within walking distance of Louisville Middle and High School, parks, towpaths, restaurants, and shops, this home places you right in the heart of the town.

Step inside to a bright and inviting living room with vaulted ceilings and a cozy gas fireplace, perfect for relaxing evenings. The eat-in kitchen features stainless steel appliances, ample counter and cabinet space, a pantry, and plenty of room for family meals. Throughout the home, you’ll find generously sized bedrooms, including a master suite with dual closets for added convenience.

Outside, the oversized two-car attached garage leads to a large, covered patio (14’x22’), perfect for entertaining or enjoying a quiet evening, while the fully fenced, flat backyard with a fire pit creates an ideal outdoor retreat.

The basement boasts an expansive rec room that spans the entire length of the lower level, complete with a charming wood-burning fireplace. A bonus room off the rec room is currently being used as a fourth bedroom, providing extra flexibility. A walkthrough half bathroom connects the bonus room to the spacious laundry room, which includes both gas and electric hookups.

Additional features include new windows, installed by Window Nation, offering a lifetime warranty for peace of mind. All appliances convey with the property, making this home move-in ready and truly turn-key.

This gem won’t last long—schedule a showing today!
#5097354

Louisville

1514 S Chapel Street

3 Beds

1 Baths

1,575 Sq.Ft.

$220,000

MLS#: 5097354
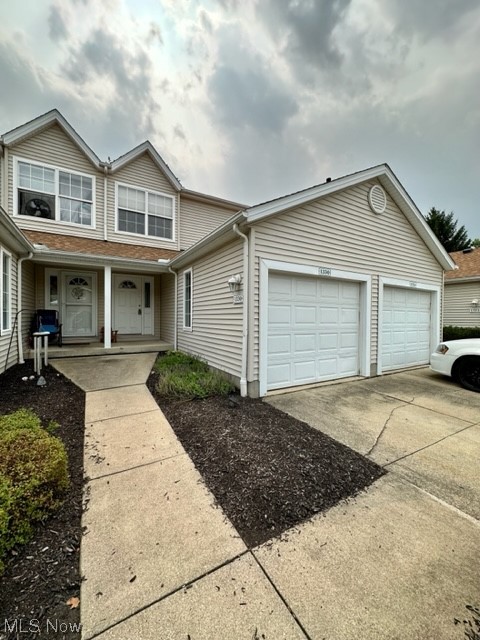
Updated townhome with new granite counters and stainless appliances.  Open floor plan on the first floor, spacious bedrooms upstairs, both with great closet space. Finished lower level with a full bath and laundry room.  One car attached garage and a private patio. Convenient location! All adult occupants must fill in a $50 online application that runs credit, criminal and eviction history plus income verification.
#4488896

Copley

1330 Meadow Run

2 Beds

2 Baths

1,598 Sq.Ft.

$1,650

MLS#: 4488896
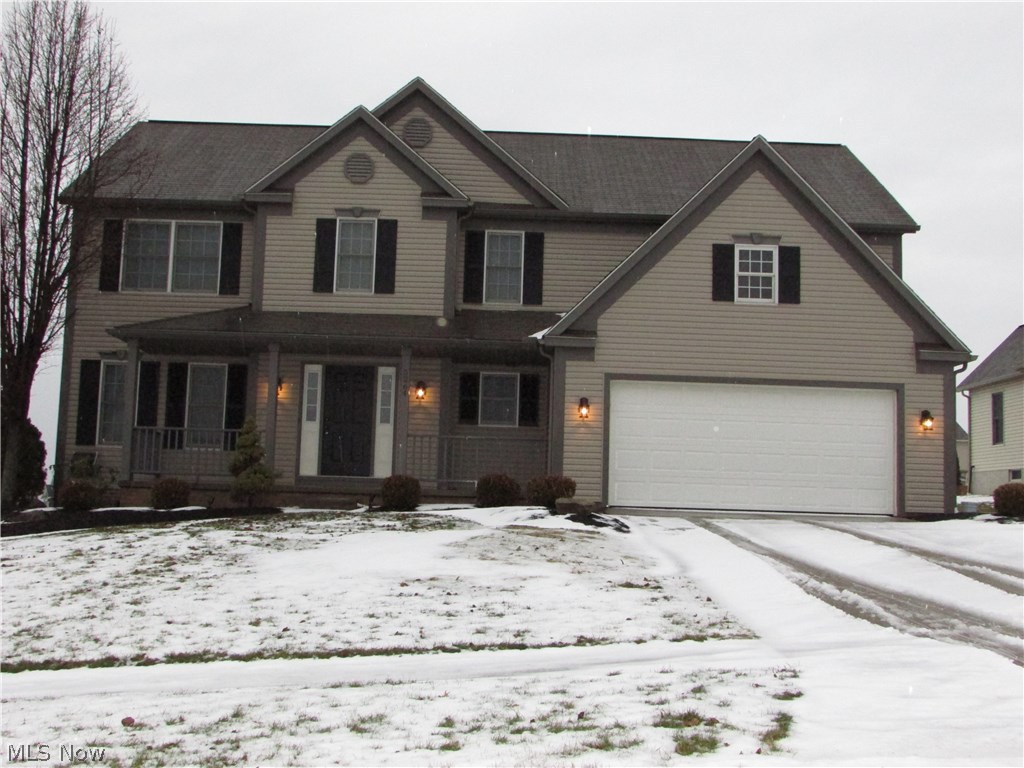
An astonishing colonial with 3/4 bedrooms and 2.5 baths in Marsh Landing. This open floor plan features a gourmet eat-in kitchen with new granite countertops, new flooring, updated appliances, and more. An open great room has 2 story ceilings, with 2 story windows and fireplace as well. The full finished basement adds an additional 1000 square feet of living space. The 2nd floor features an open loft area that over looks the great room. A master suite has a garden tub, double sinks, and a huge walk in closet. The many updates include all carpeting, first floor flooring though kitchen/eating area and foyer, bathroom flooring, paint, garage floor paint, granite counter tops, light fixtures, and more. There is a 2 car garage, deck, front porch, nice yard, and so much more.
#3873965

Kent

5264 Glen Park Drive

3 Beds

2 Baths

3,322 Sq.Ft.

$234,900

MLS#: 3873965
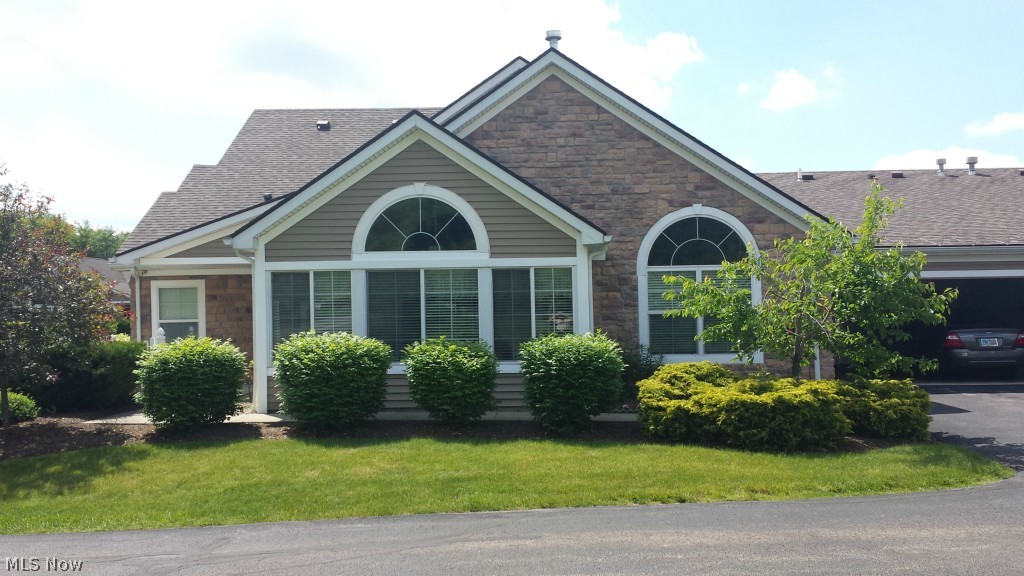
Beautiful ranch with fireplace and vaulted ceilings.  End unit with unobstructed views of common area.  Very private, meticulous owner.  Better than new and priced lower.  No more than 2 dogs.
#3717651

Kent

111 Shaw Drive

2 Beds

2 Baths

N/A

$179,900

MLS#: 3717651
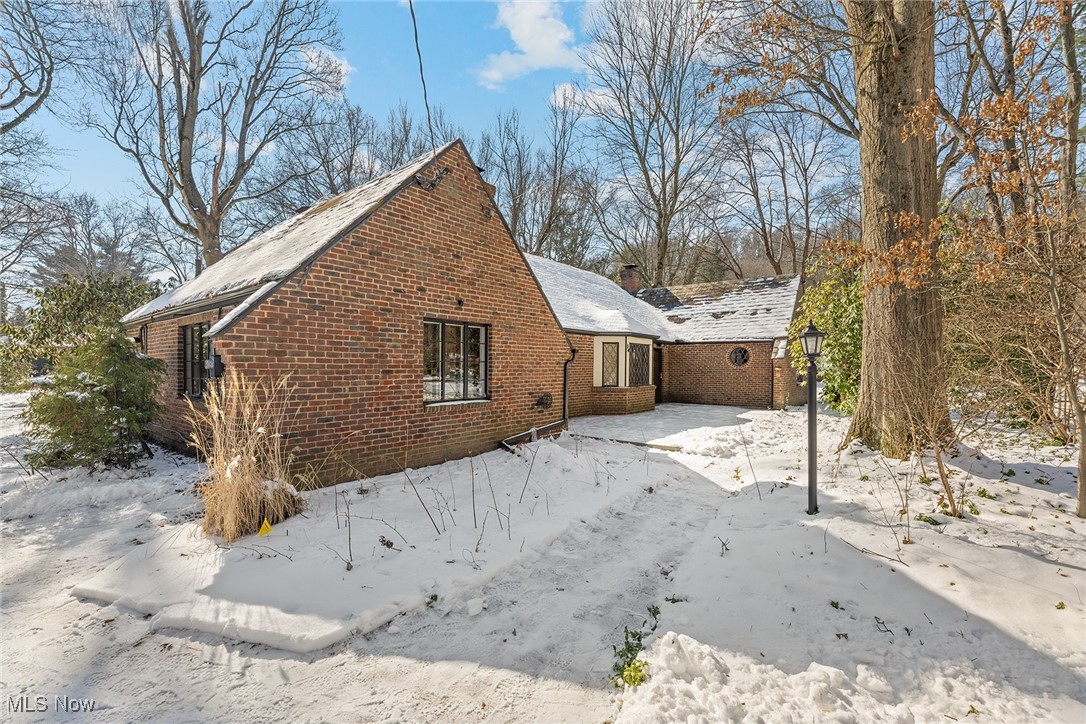
Don't miss this rare opportunity to own an exceptional Kempple home in a tucked-away pocket of West Akron! Old-world charm abounds with a cottage feel that is seamlessly blended with modern amenities nodding to the original Henry Kempple design. This home showcases many of the hand-crafted details the famous architect is known for, including meticulous plaster work, stained glass, beamed ceilings, 2 fireplaces, large iron-framed windows and slate floors to name a few. Dining room/hearth room opens to the fully applianced, updated kitchen. Tucked in the hall is a unique wine nook perfect for your collection. The sunny family room features vaulted ceilings with a catwalk to the loft above and parquet floors. It opens to a private, serene back deck overlooking a fully fenced backyard with a fairy-like garden with mature trees.
Living room with vaulted ceilings and a loft offers ample space and is adjacent to a full bath with walk-in shower and laundry. 3 very spacious bedrooms, one with a walk-in closet and half bath. The hall bath, complete with an original tub and a beautiful stained-glass window, adds to the home’s classic appeal. Radiant floor heating throughout most rooms ensures cozy warmth year-round. Absolutely tons of attic storage space including a workshop area. 2 car attached garage. This is a rare find that must be seen to be appreciated!
#5103100

Akron

2164 Ayers Avenue

3 Beds

2 Baths

2,563 Sq.Ft.

$375,000

MLS#: 5103100
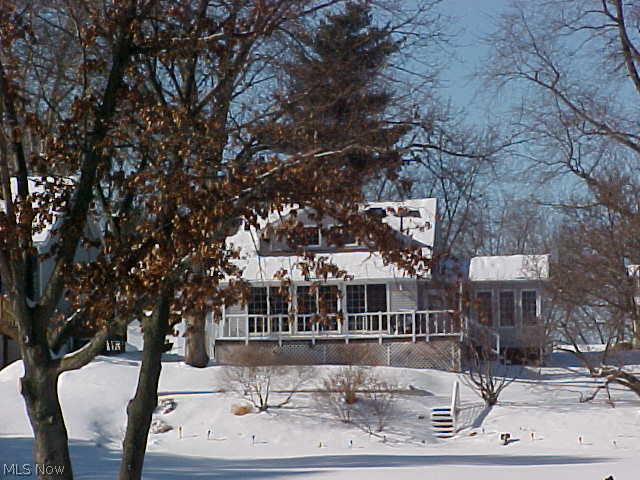
Enjoy the year round living on this lakefront property. Newer 80' sea wall with 3 hooks ups and electric. Lovely Cape Cod home with a first floor master. Wonderful view of the water from the newer kitchen, dining area, sun room and deck. Gas log fireplace in Living Room with a bonus room that could be office, more dining area or sitting area. Sun Room with cathedral ceiling, lots of windows and a hot tub. Both baths have been updated.  Many major updates throughout the home, windows, electric, air, furnace, gutters and down spouts, whole house fan and roof. Storage barn-property is on 6 lots.
#3677601

Akron

3607 Ponciana Avenue

4 Beds

2 Baths

N/A

$230,000

MLS#: 3677601
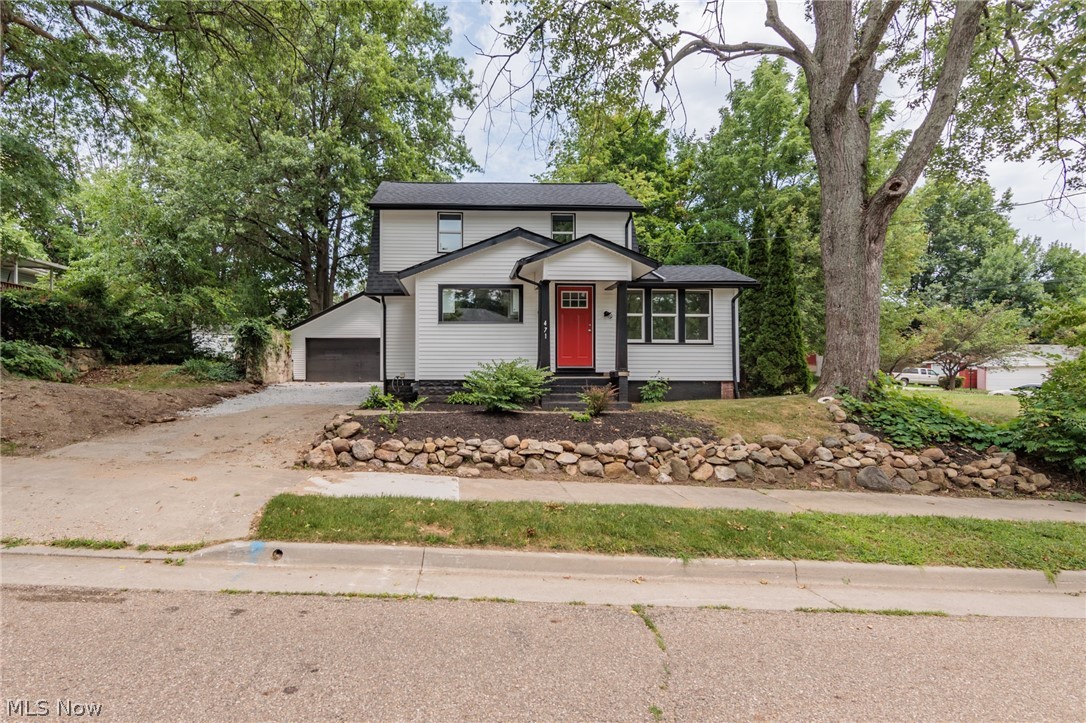
Welcome to this beautifully updated Colonial home. As you step inside, you'll be greeted by an open-concept living space with new LVP flooring and fresh paint throughout. The living room flows seamlessly into a fully renovated kitchen, featuring granite countertops, and white shaker cabinetry. Upstairs, the bedrooms offer a tranquil retreat with ample space. This charming Colonial home combines timeless architecture with thoughtful upgrades, making it a perfect blend of elegance and comfort. Many updates: new roofing and gutters, Siding, HVA, electric, and plumbing.
#5053344

Akron

471 Westmoreland Street

2 Beds

2 Baths

1,084 Sq.Ft.

$142,500

MLS#: 5053344
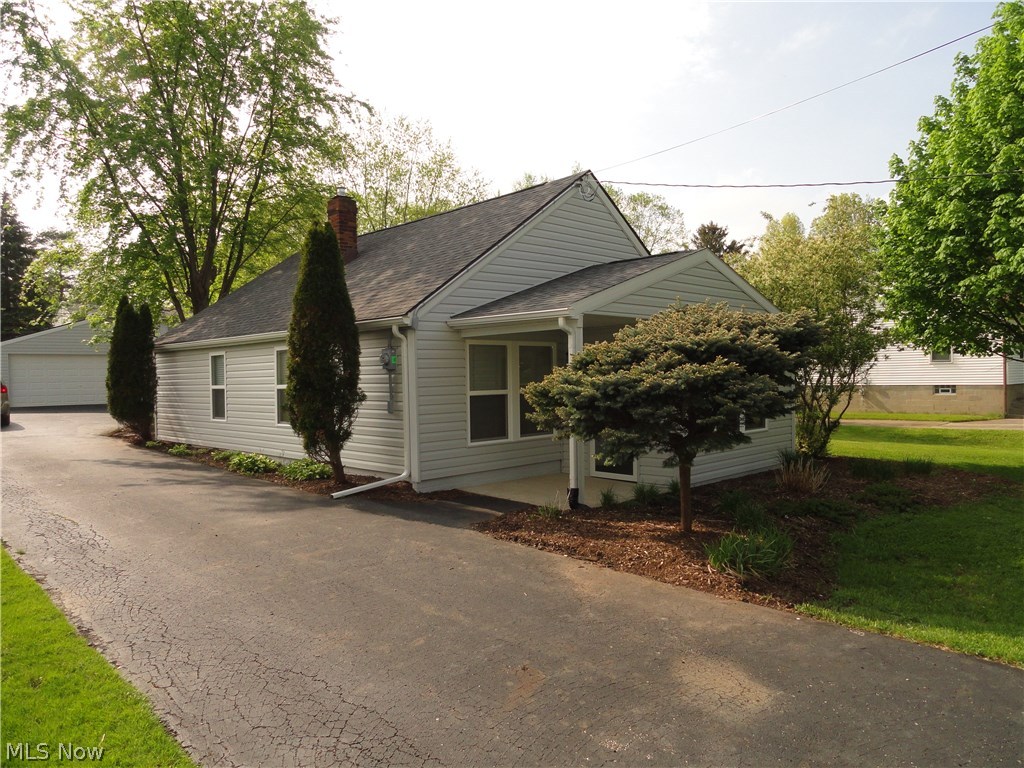
Nice Ranch/Bungalow in convenient Stow location. Completely gutted and remodeled with quality workmanship! New vinyl siding, windows, roof ,furnace, electric, plumbing, kitchen, bathroom, beautiful hardwood floors ,carpet and more. Attractive wood floors and impressive kitchen new cabinets and appliances too. Newly added front porch and second bedroom. Nice paved driveway to the two car garage. The lot extends to the street behind the house, could make a second driveway or possible sub divide one day. Very pleasant home may be just right for you?
#3999482

Stow

4004 Pardee Road

2 Beds

1 Baths

999 Sq.Ft.

$124,500

MLS#: 3999482
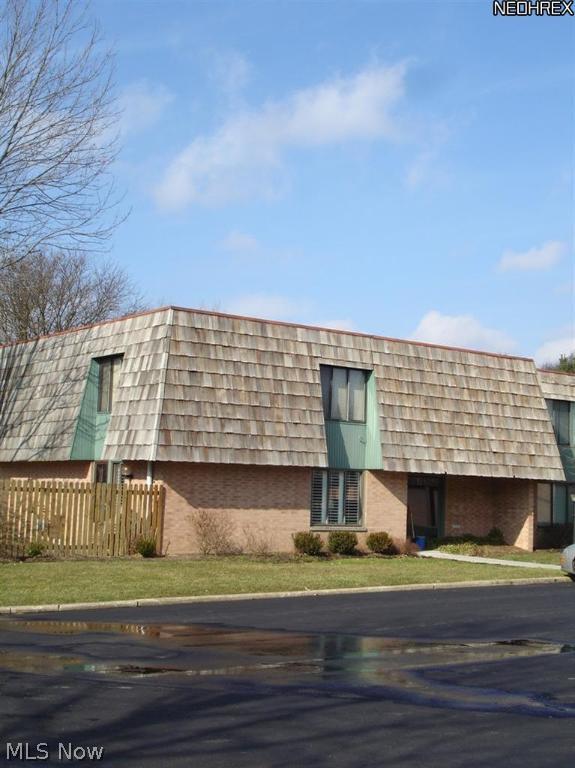
Completely furnished bright and sunny 2 br 2 full bath condo in Hudson for rent. Den with a home office. 1 car garage and one open parking spot. Newer kitchen. Newer carpet, satellite included in rent. Laundry facilities right downstairs. Neat as a pin. Perfect relocation or corporate rental, just bring your toothbrush! Unit if offered furnished ONLY. Hudson schools!! No Pets.
#3706829

Hudson

469 W Streetsboro Street C

2 Beds

2 Baths

N/A

$1,100

MLS#: 3706829
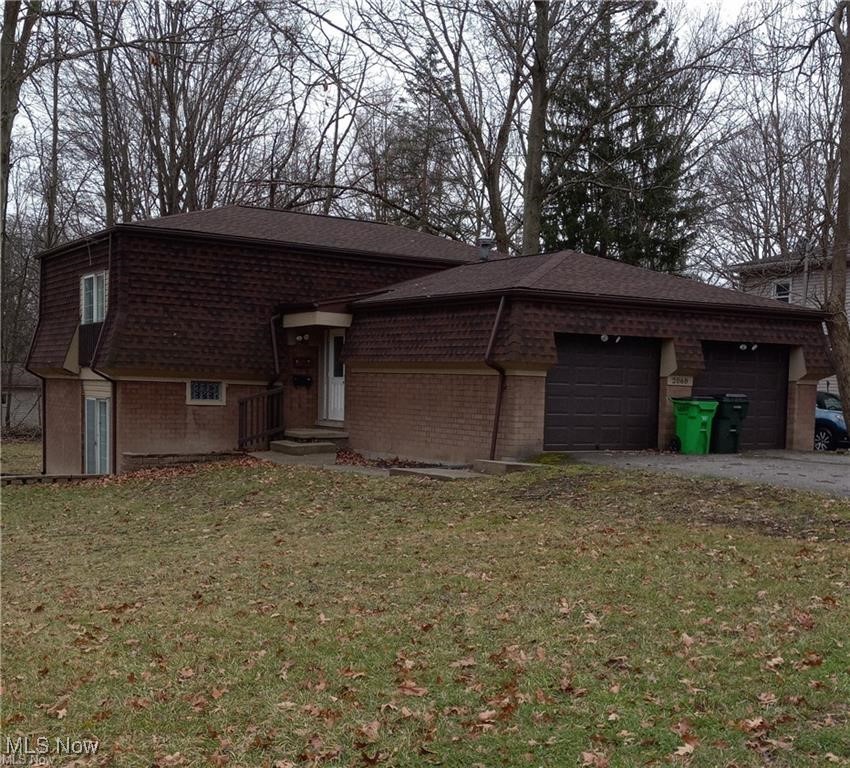
New in Stow! Lower level of duplex with 2 bedrooms/1 bath. Recently refreshed with neutral colors. Fully applianced kitchen with stainless appliances and eating area. Patio sliders off living room. Spacious bedrooms with plenty of closet space. 1 garage car space. Tenants to transfer electric, gas and trash into their names; $50 monthly flat fee for water/sewer. Tenants share laundry in garage. 2 pet limit; $25 monthly pet fee per pet. No smoking. All adult applicants must apply online for credit, background, eviction history. $50 non-refundable application fee per adult applicant. All Keller Williams Property Management residents are enrolled in the Resident Benefits Package (RBP). More details upon application.
#5089266

Stow

2068 Marhofer Avenue B

2 Beds

1 Baths

1,856 Sq.Ft.

$1,395

MLS#: 5089266

1 ... 594 595 596 597 598 ... 666
* Listings identified with the FMLS IDX logo come from FMLS and are held by brokerage firms other than the owner of this website. The listing brokerage is identified in any listing details. Information is deemed reliable but is not guaranteed. If you believe any FMLS listing contains material that infringes your copyrighted work please click here to review our DMCA policy and learn how to submit a takedown request. © 2024. First Multiple Listing Service, Inc.

Send a message

Message successfully sent.

Your message

What is 3 + 4 ?

Reason for contacting?

I agree to receive email communication and understand I can unsubscribe at any time.

I agree to be contacted by Tyson Sells Homes, LLC. via call, email, and text for real estate services. To opt out, you can reply 'stop' at any time or reply 'help' for assistance. You can also click the unsubscribe link in the emails. Message and data rates may apply. Message frequency may vary. Privacy Policy

Sign Out

Virtual Assistant

Would you like to take the next step with this property? We can help you schedule a showing or virtual tour, or send you more details.

Yes, I would like more information.

Thank You for Your Reply, One of Our Agents will contact you as soon as possible

No, maybe later.

Thank you, you can always contact me via email, phone number or through the contact form.

Realhub AI

Lucy - Your AI-Powered Realtor

Update Your Temporary Password

Personalize your search

Enter your email and we'll notify you immediately when new listings match what you're looking for.

or enter email address

Already have an account ? Login here

Continue your home search

I agree to receive communications and understand I can unsubscribe at any time.

I agree to be contacted by Tyson Sells Homes, LLC. via call, email, and text for real estate services. To opt out, you can reply 'stop' at any time or reply 'help' for assistance. You can also click the unsubscribe link in the emails. Message and data rates may apply. Message frequency may vary. Privacy Policy

Already have an account ? Login here

We use cookies

We use cookies primarily for analytics to enhance your experience. By accepting, you agree to our use of these cookies. You can manage your preferences or learn more about our cookies policy.
