
REALHUB is on fire today

Properties

Browse or get in touch to schedule a walkthrough.

  • Nearby me
Price range

Popular Features

Community Features

Association

Property Features

Waterfront

View

Exterior Features

Interior Features

Style

10000 properties match your criteria

Updated 1 minute ago

E-Alert name
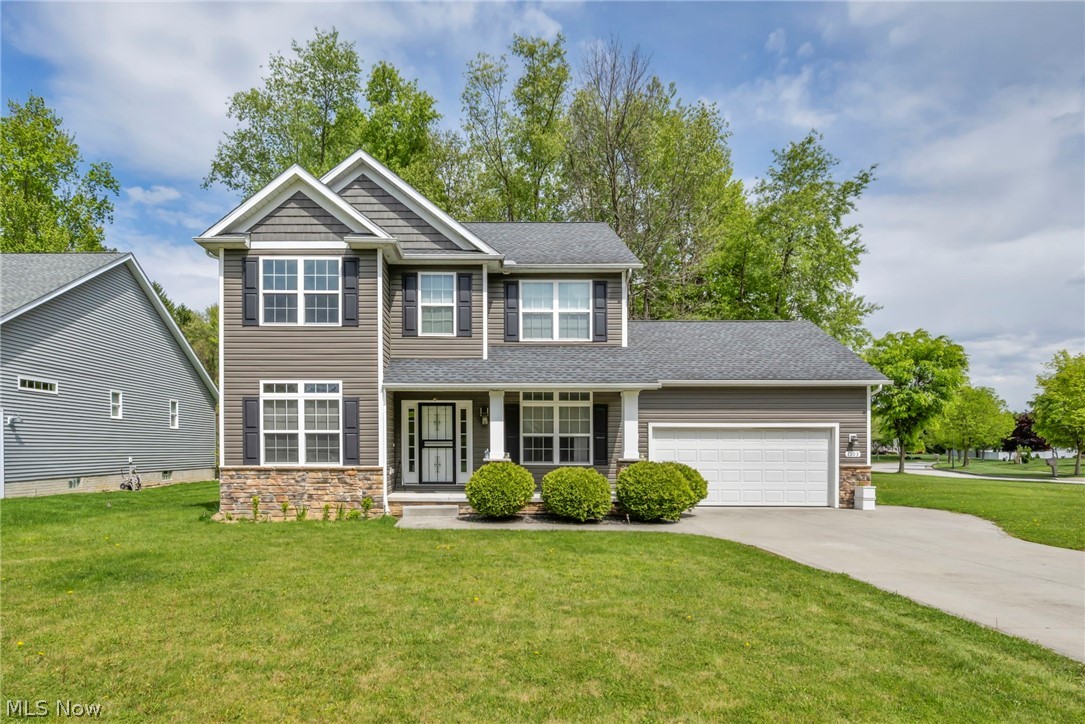
This move-in ready home offers the feel of new construction with thoughtful upgrades already in place. Nestled in a charming sidewalk-lined community close to parks, dining, and shopping, this home combines comfort, convenience, and style.
The inviting covered front porch welcomes guests and offers the perfect spot to relax while overlooking the corner lot. Inside, the foyer features durable engineered wood flooring and a convenient coat closet. Just off the entry, a dedicated first-floor office provides flexible space for working from home, studying, or managing day-to-day life. The heart of the home is the open living area, where the spacious great room with fireplace flows seamlessly into the kitchen and vaulted morning room. The kitchen is equipped with granite countertops, a large center island, stainless steel appliances, and plenty of room for gathering and entertaining. A door off the morning room leads directly to the backyard. Upstairs, the primary suite offers a spacious retreat with a private bath featuring both a soaking tub and separate shower. Two additional bedrooms share a full bathroom.
The finished lower level adds even more living space, complete with an additional half bath; ideal for entertaining, movie nights, or relaxing. There’s also ample unfinished storage space to keep everything organized. Outside, the yard offers enough room for a future patio or deck while backing to wooded views for added privacy and easy maintenance. Why start from scratch when this home already has it all? Schedule your private showing today!
#5209609

Kent

1103 Adrian Avenue

3 Beds

2 Baths

2,842 Sq.Ft.

$420,000

MLS#: 5209609

Adorable well-kept, updated 2-3 bedroom Colonial with nothing left to do except move in and start unpacking!  Large living room with three front windows to let in tons of natural light, rounded doorway into formal dining room with window seat, chair rail, and chandelier. Updated kitchen has granite countertops, including granite breakfast bar, white cabinets and subway tile, stainless steel appliances that stay, and leads into fireplaced family room with cupboards/counters, chair rail, ceiling beams, ceiling fan and wall tv mount with side door with doggy door for letting animals out.  Upstairs is large primary bedroom with bump out space, ceiling fan, wall tv mount, 2 closets and carpet, which used to be two bedrooms and could be converted back.  Second bedroom with ceiling fan, carpet and wall tv mount.  Full bathroom has been updated to also have granite countertops and white vanity/cupboards, deep soaking tub and crown molding. Lower level includes bonus room that could be a bedroom, office, playroom, etc with terrazzo cement floor/carpet, full bathroom with granite top vanity and step-in shower, and spacious laundry room also with terrazzo cement floor/carpet, double fiberglass utility tubs, cupboards and counters, and enough extra space for table and chairs. Theres also a 1+ detached garage with workbench, deck, AM/FM receiver with speakers outside and backyard, plus the deck on back of house with two gazebos that stay and fenced/landscaped backyard with firepit, and don't forget that front porch. Theres also a shed behind garage and 2 additional parking spots on other side of fence on Nutwood (technically this property goes just to back of garage but with permission from Edison to use that additional property since wires no longer underground-so shed and extra parking are on Edison property). So many updates, winds-20, furnace/A/C-5, roof-5, siding-5, electric box-5, H20-1, some kitchen appliances & front door-less than 1 year, glass block. Come see it today!
#5214037

Cuyahoga Falls

630 Marguerite Avenue

2 Beds

2 Baths

1,452 Sq.Ft.

$259,900

MLS#: 5214037
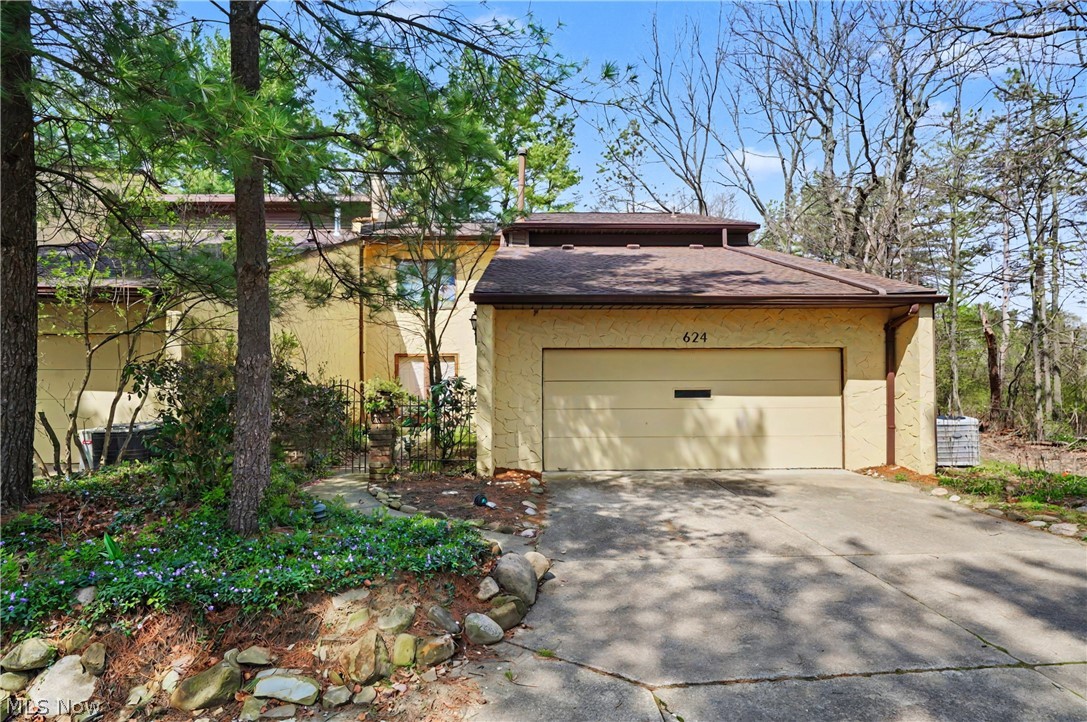
Unbelievable - rare, spacious end unit next to the Seiberling Naturealm, still owned by original family! Enter through private front courtyard through double doors to grand foyer with cathedral ceiling, skylights, chandelier and stained glass window.  Straight ahead is wet bar closet on the left as you enter the huge living room with fireplace and two sets of sliders to brick patio, with dining room area in the back and another chandelier.  Continue on to the eat-in kitchen with all appliances, white cupboards, granite countertops, ceramic tile floor, eating area and half-wall looking into family room with 2nd fireplace and 2 more sets of sliders to the brick patio.  Next is bonus room which could be first floor bedroom or office, with closet and entry to full bathroom with step-in shower, then out to oversized 2-car garage with lots of shelving/cupboards, opener, spigot, drain and pull down stairs to attic storage.  Upstairs is a loft area outside of two spacious bedrooms that both have double closets.  There's also two linen closets, full bathroom with tub and corian counter vanity, and laundry room with utility tub.  Then you enter the large primary bedroom with small balcony, two walk-in closets, two more linen closets and primary bathroom with corian counter with double sinks, garden tub, water closet, and step-in shower.  With some updating and sweat equity, you could have a fantastic home in a fantastic location!  Make an appointment today and bring your decorating ideas.
#5201907

Akron

624 Hampton Ridge Drive

3 Beds

3 Baths

2,600 Sq.Ft.

$220,000

MLS#: 5201907

Price reduced
Welcome to 4111 Vira Road in Stow, Ohio, a thoughtfully updated home that blends comfort and modern convenience. This charming residence features an updated kitchen, spacious formal living room, and 4 bedrooms (one that is currently being used as a first-floor laundry). Major improvements were completed in 2022 that include kitchen cabinets and flooring, carpeting, walk-in shower, air conditioning, windows, and front entry door. More recent updates include bedroom doors, kitchen ceiling fan, and front deck that is wheelchair accessible. Ideally located near shopping and restaurants, this home offers both convenience and value—and may be a better option than purchasing a condominium and paying recurring association fees. Homes are selling fast. Don't miss the opportunity to tour 4111 Vira Rd. Call your favorite agent for a private showing.
#5249860

Stow

4111 Vira Road

4 Beds

2 Baths

1,128 Sq.Ft.

$247,900

MLS#: 5249860

Welcome to this bright and beautifully refreshed two bedroom, two full bath ranch offering easy one level living, a two car garage, and a spacious fenced backyard on a generous double lot. Step inside to an open, light filled living area with stylish neutral finishes, large windows, and a seamless flow into the updated kitchen. The kitchen features crisp cabinetry, quartz counters, a stylish tile backsplash, stainless appliances, and plenty of workspace. The dining area opens directly to a large wood deck overlooking the private, fenced backyard on a double lot with a storage shed. A new roof was just installed in August of 2026. Both full bathrooms have been completely remodeled. The primary bedroom is generously sized with easy access to one of the updated baths. A second bedroom provides flexible space for guests, a home office, or nursery. The attached two car garage and convenient ranch layout complete the package. All this home needs is you to make it yours. Call and schedule your private showing today!
#5237852

Coventry

2953 N Prior Road

2 Beds

2 Baths

1,172 Sq.Ft.

$225,000

MLS#: 5237852
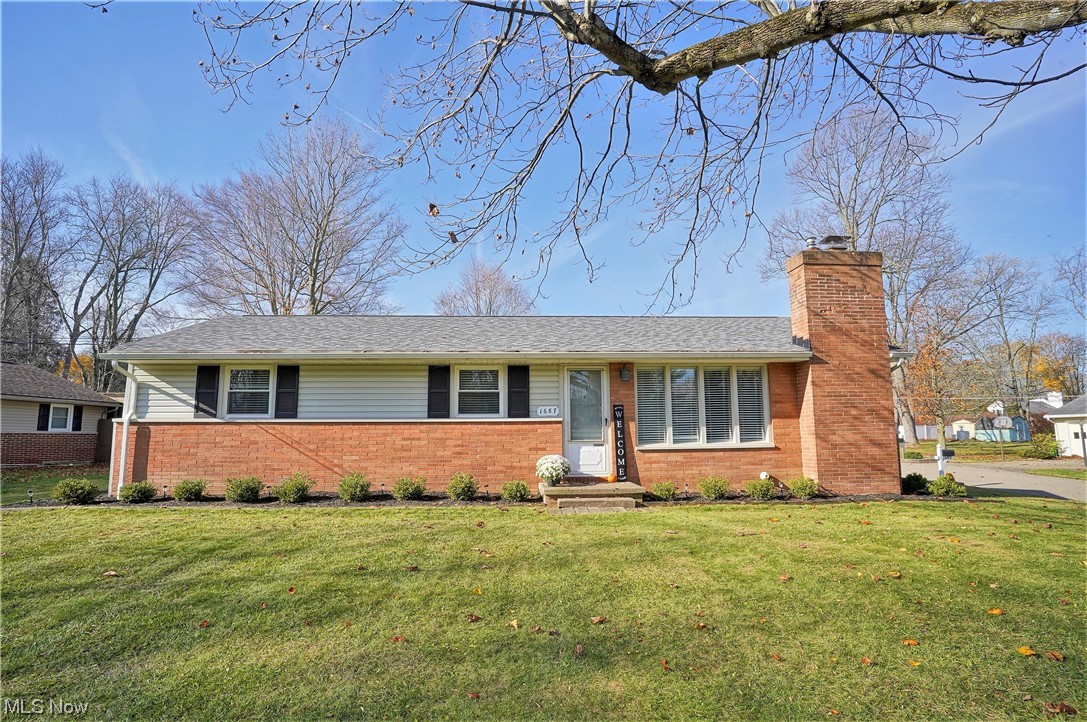
Wow wow wow this incredibly beautiful three bed one bath ranch has been meticulously taken care of and has move-in ready for its next buyer. With a fenced in backyard it is perfect for entertaining or any pet lovers. Located in a beautiful neighborhood, and close to shopping and amenities this home is ideal for comfort and convenience.  Please make sure to contact your agent to get a showing before this one is gone!
#4445388

North Canton

1687 Meadowlane Drive SE

3 Beds

1 Baths

1,152 Sq.Ft.

$180,000

MLS#: 4445388
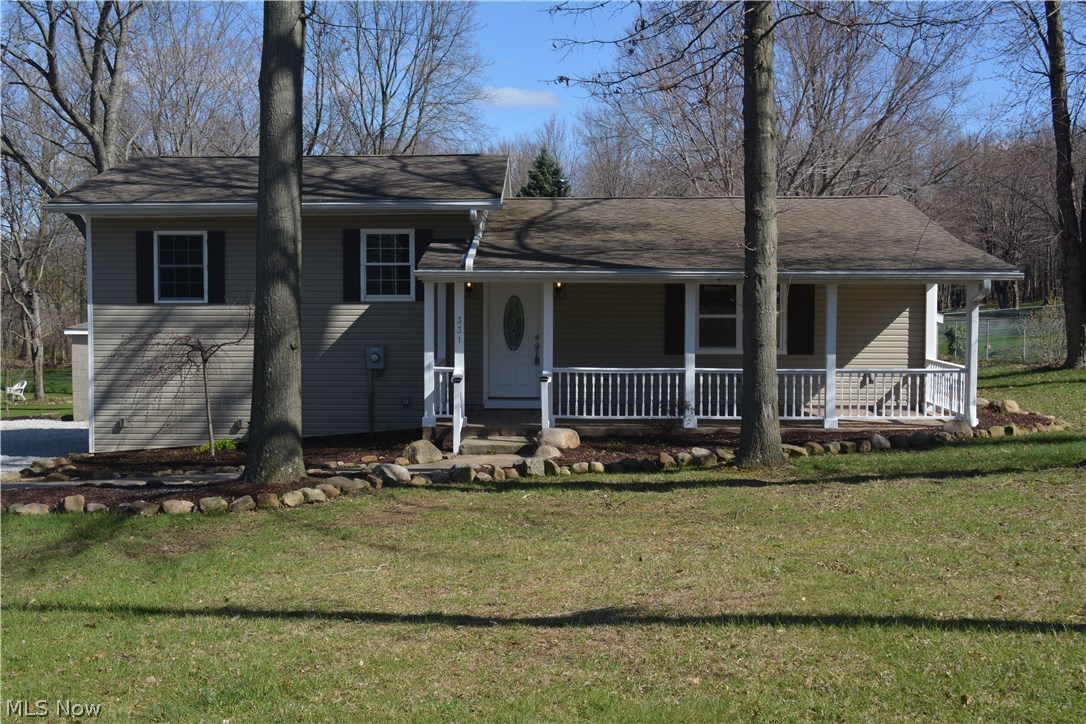
The home you have been waiting for....completely updated and remodeled home in Tallmadge with an acre and a half of great land! Don't miss this one! New hardwood floor look that is actually ceramic tile flooring. Brand new Professionally designed kitchen with soft close drawers and cabinetry, stainless steel appliances, granite countertops, undermount sink and high arc faucet with sprayer, crown mold on cabinetry and tiled flooring that looks like handscraped hardwood flooring! 3 bedrooms could be used as a 4 bedroom with one wall installed across the open room. 2 full baths all brand new! Great lighting and designer paint colors and carpet and flooring professionally chosen! 2 car detached garage ready for your use with plenty of storage and easy access into the home! Pex plumbing throughout, updated electrical and all new baths, kitchen, paint, flooring, etc. GREAT curb appeal and plenty of parking! Awesome home for entertaining due to awesome floorplan and always entering onto ceram
#3801128

Tallmadge

331 Perry Road

3 Beds

2 Baths

N/A

$165,000

MLS#: 3801128
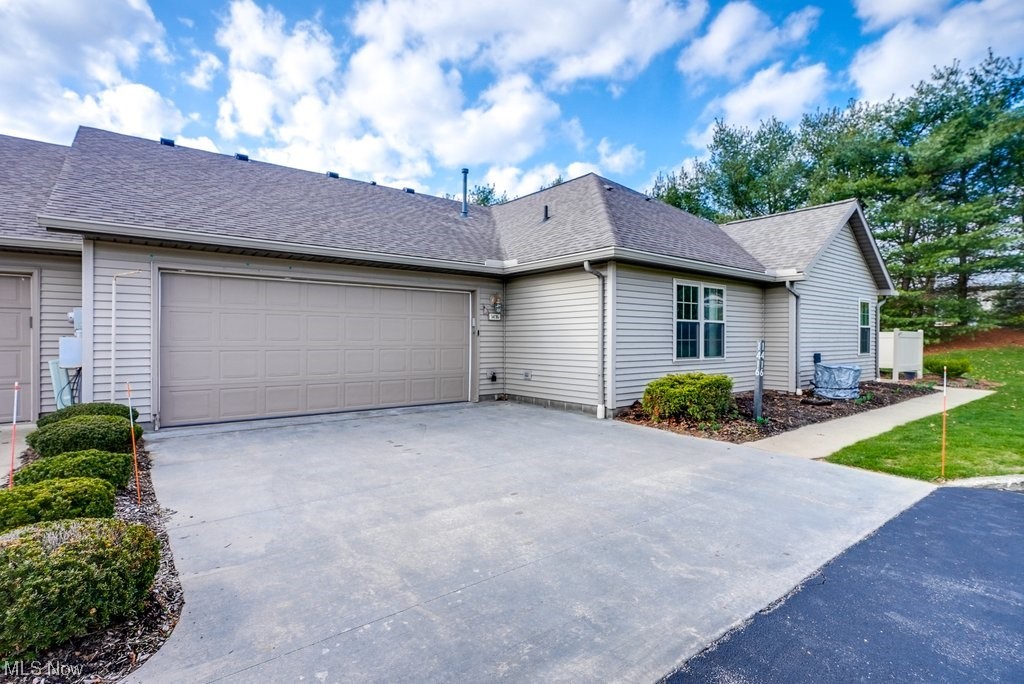
Check out this private condo, move-in ready, located on a culdesac at Buckingham Gate Villas! The Great room features high ceilings, Arched Windows & Gas Fireplace. The spacious LOFT overlooks the Great Room and has even more natural light coming through the Skylight. This could be an additional living or recreational area w/ a spacious Walk-in Closet! The Eat-in Kitchen has a breakfast bar,  a Pantry and plenty of cabinets. Updated Luxury vinyl flooring, newer large Samsung Refrigerator, GE Dishwasher, Stove & Microwave.  ALL Appliances included. The large Master Bedroom features a Full  bathroom & a huge walk-in closet! Bedroom #2 has a full bathroom with a large walk in shower for ease of accessibility! Enjoy the patio with a Sun Setter retractable awning, just out your front door. Custom made blinds cover the windows throughout (2023). HWT replaced 2020. Regency Windows 2007 (extended warranty will transfer to new owner - expires 12/25/25). New roof and vinyl fencing 2021.  Whole h
#4447378

Cuyahoga Falls

1416 Tewksbury Circle

2 Beds

2 Baths

1,483 Sq.Ft.

$220,000

MLS#: 4447378

Super charming little home!  Perfect for a first time buyer, downsizing or investor.  Spacious eat-in kitchen with newer floors, brand new countertops and sink.  Huge bathroom with a beautiful claw foot tub, newer floors, built in shelving, clothes hanging area and closet.  Nice sized living room with lots of light from the sun porch.  The living room and bedroom have brand new carpet.  Out to the sunroom, surrounded by windows with a wonderful view.  New paneling and new paint throughout.  Full basement has tons of storage containers that stay, washer/dryer hook up and updated electric.  There is a very nice large back yard and storage shed as well.  Roof approximately 5 years old.  If you are in need of first floor living, there is an opportunity to add first floor laundry in the bathroom.  Exterior recently painted.   **Home next door at 143 Fernwood will be coming up for sale shortly as well.  Great opportunity to purchase two homes!
#3959018

Barberton

147 Fernwood Avenue

1 Beds

1 Baths

524 Sq.Ft.

$29,900

MLS#: 3959018
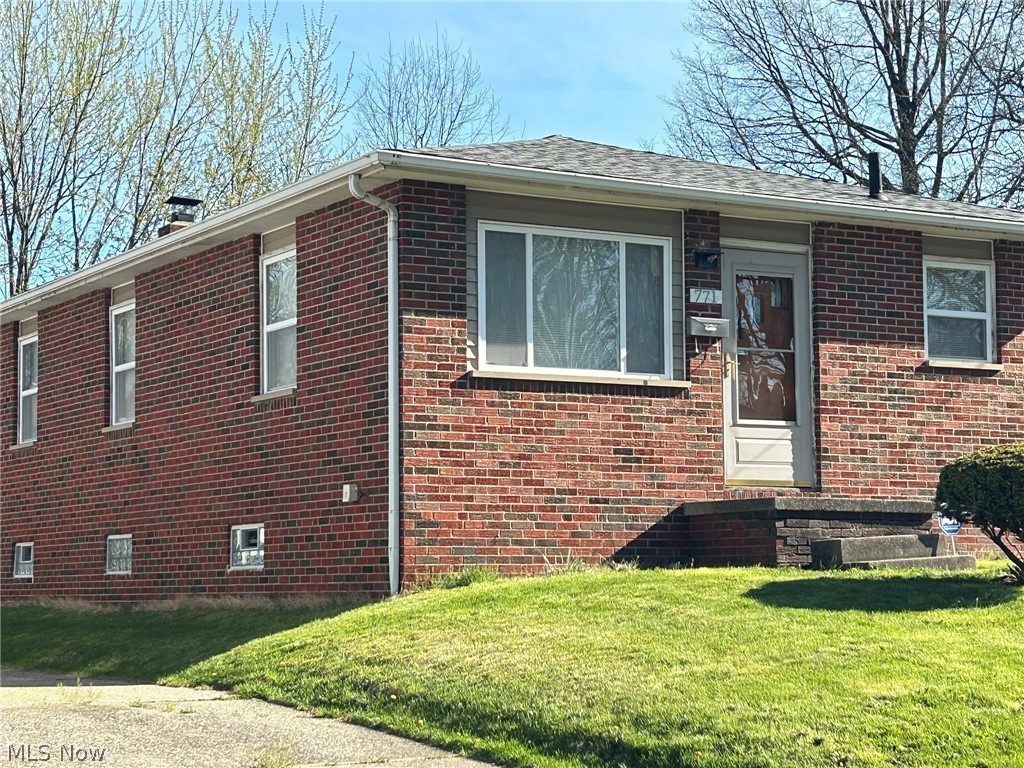
Very nice solid all brick 3 bedroom ranch with detached garage is located around well-kept homes.  Large eat-in kitchen complete with double sinks, stainless steel refrigerator, gas stove, counter microwave.  Also included is a nice washer and dryer. New home roof in 2023 is one layer. Newer central air.  Vinyl tilt-in windows, neutral decor, lots of natural light. The beautiful easy-care hardwood flooring in living room and down hallway throughout all bedrooms is great for pets and/or children,  All blinds and window treatments are included.  Updated bathroom. Oversize 1 car garage with door opener. Handy back drive turn-around, level backyard is partially fenced. Clean full basement offers many options for more enjoyable living space complete with glass block windows. Seller MAY need 30 days possession and at certain times need notice for showings.  Sold As Is; however, you will notice all mechanicals and home are in good working condition. One floor living at it's best convenient to major highways, shopping, schools, and entertainment.  Be sure to check out this no worry brick home soon..
#5031978

Akron

771 Georgia Avenue

3 Beds

1 Baths

984 Sq.Ft.

$120,000

MLS#: 5031978
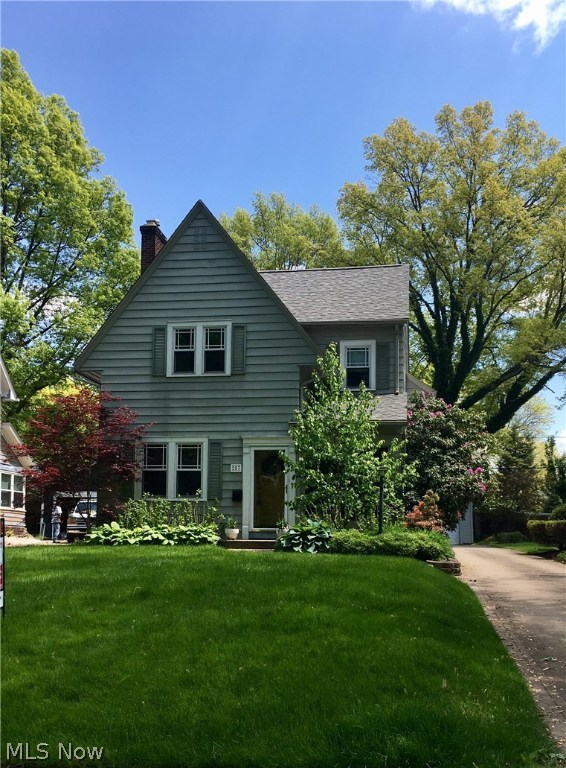
Exceptional colonial on one of West Akron's most desirable streets! This spacious home offers a living room with fireplace and stunning moulding, a charming sunroom, a formal dining room and a large light filled family room just off the kitchen, perfect for gathering. A half bath finishes the first floor.  Upstairs you will find a huge master bedroom, boasting a dressing room and an updated full master bath.  Adjacent to the master is a perfect nursery or office. Down the hall you will find a guest bath and two additional very spacious bedrooms with excellent closet space. A full basement with great storage and a work shop. Wave to your neighbors from your cozy screened in front porch, or enjoy the serene back yard from the back deck and covered porch.    This home has a new roof (2015), newer carpet in the master, newer concrete drive, updated electrical and plumbing, many replacement windows and a large 2 car garage. This home offers all the charm and character of yesteryear blended
#3894833

Akron

257 Kenilworth Drive

4 Beds

2 Baths

2,202 Sq.Ft.

$209,900

MLS#: 3894833
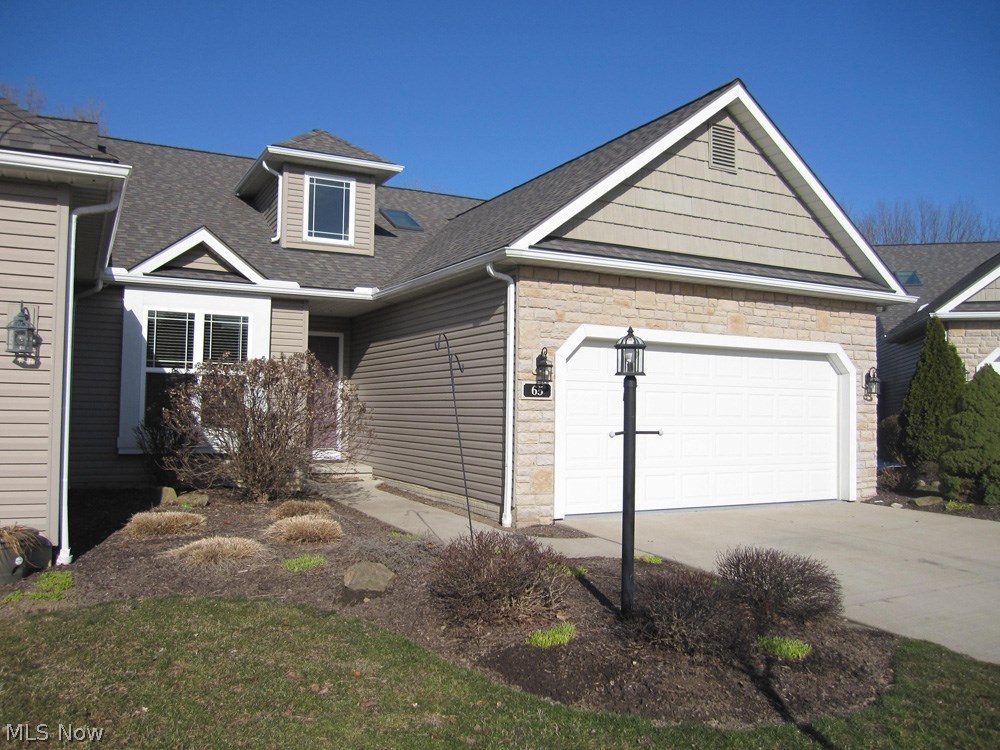
Almost new! Built in 2008 this Ranch condo offers first floor living plus! Vaulted ceilings, open floor plan. Finished walk-out lower level and upgraded sunroom and deck on first floor. Private wooded backyard. Kitchen features custom cabinets and granite countertops with island, all kitchen appliances are included. Finished lower level has second master suite. Family room with walkout doors to patio. There is a huge finished bonus room that could be a game room, or just for storage. Large, adorable playroom on lower level as well. First floor features a luxury on suite bath and walk-in closet with custom closet organization. There is also a pond view from front of unit.
#3980880

Tallmadge

65 Waterford Way

3 Beds

2 Baths

2,586 Sq.Ft.

$249,900

MLS#: 3980880
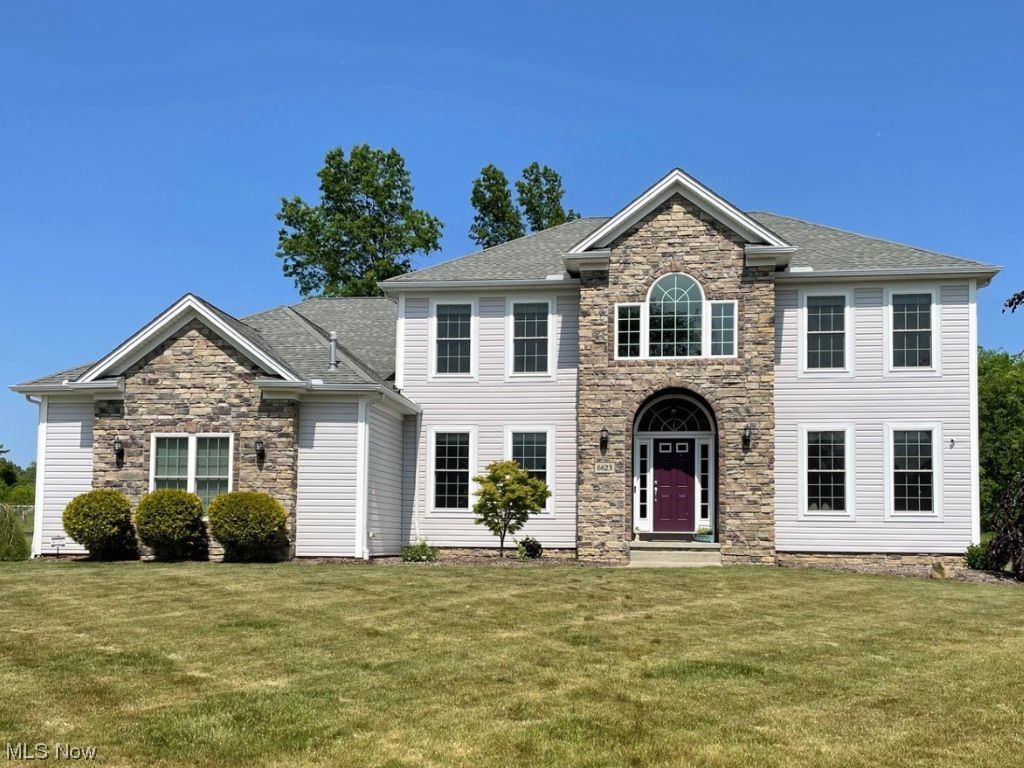
Located on a quiet cul-de-sac in the desirable Wooded View Estates, this stunning 5-bedroom, 4 full bath colonial boasts an inviting open floor plan. Entering through the 2-story foyer, you are greeted by soaring ceilings, decorative moldings/trim, a bold staircase, & an abundance of natural light. The spacious living room features an impressive 2-story fireplace, cathedral ceiling, and large striking windows. The gourmet eat-in kitchen incorporates granite countertops, cherry cabinetry, stainless steel appliances, a center island, generous counterspace, & a pantry. Rounding off the main floor, you will find a bright airy office, bedroom, full bath, formal dining, and mudroom. Upstairs, you are graced with an amazing scenic view of your wooded oasis! The sizable primary suite w/ vaulted ceiling offers 2 walk-in closets & a luxurious ensuite w/ 2 separate sink areas, new garden tub, tile shower, & toilet closet. Three additional roomy bedrooms are situated on the 2nd floor along w/ a co
#4479797

Hudson

6623 Pineview Court

5 Beds

4 Baths

3,667 Sq.Ft.

$579,900

MLS#: 4479797
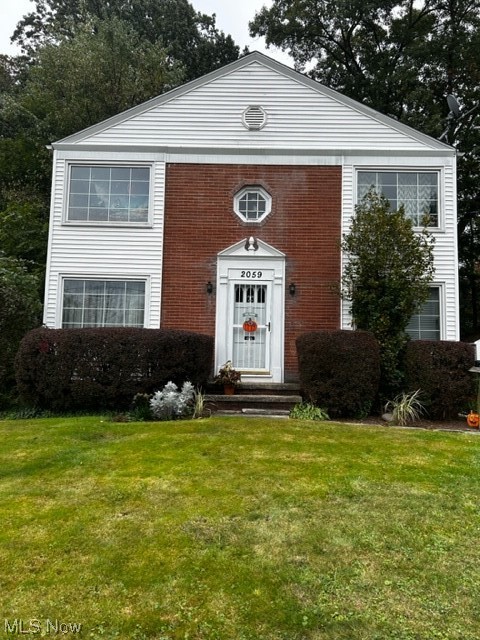
Check out this great opportunity to own a wonderful duplex in the heart of Cuyahoga Falls! Each unit has two nicely sized bedrooms, one bath, living room, dining area, and kitchen. The property has a newer, roof windows, driveway, and furnaces. Each unit is on a month to month lease. Separate electric and gas, landlord pays water, sewer, and common electric. See you at the open house on Sunday from 11:30-1:00!!
#4496597

Cuyahoga Falls

2059 12th Street

4 Beds

2 Baths

1,856 Sq.Ft.

$239,900

MLS#: 4496597
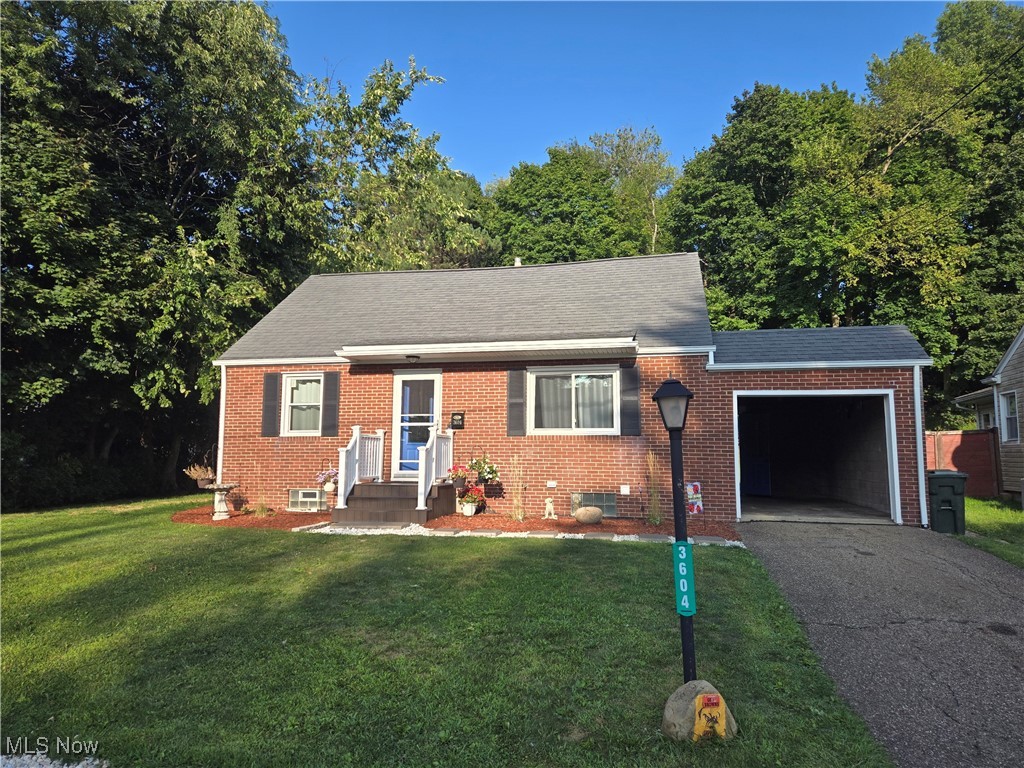
Charming three-bedroom Bungalow home! Come on up the beautiful, landscaped front, to the paver steps and to the front porch. Large living room, bright, eat in kitchen offers plenty of cabinets, newer refrigerator, stove, and door leading to the large, treed backyard and patio where you can seat out and enjoy or entertain. There are two bedrooms, and a full updated (2023) bathroom that finishes the first floor. All windows are two years young. Upstairs has been totally updated and you will find two more rooms, that could be used as a bedroom, office, etc and has newer carpet. The lower level is partially finished giving you more space for a family room, recreation room etc, completely new full bathroom (2024), plenty of room for storage and laundry area. HWT (2022). One car attached garage. Ready to move into!
#5063405

Canton

3604 Westview Avenue NW

3 Beds

2 Baths

1,152 Sq.Ft.

$164,900

MLS#: 5063405

1 ... 616 617 618 619 620 ... 666
* Listings identified with the FMLS IDX logo come from FMLS and are held by brokerage firms other than the owner of this website. The listing brokerage is identified in any listing details. Information is deemed reliable but is not guaranteed. If you believe any FMLS listing contains material that infringes your copyrighted work please click here to review our DMCA policy and learn how to submit a takedown request. © 2024. First Multiple Listing Service, Inc.

Send a message

Message successfully sent.

Your message

What is 3 + 4 ?

Reason for contacting?

I agree to receive email communication and understand I can unsubscribe at any time.

I agree to be contacted by Tyson Sells Homes, LLC. via call, email, and text for real estate services. To opt out, you can reply 'stop' at any time or reply 'help' for assistance. You can also click the unsubscribe link in the emails. Message and data rates may apply. Message frequency may vary. Privacy Policy

Sign Out

Virtual Assistant

Would you like to take the next step with this property? We can help you schedule a showing or virtual tour, or send you more details.

Yes, I would like more information.

Thank You for Your Reply, One of Our Agents will contact you as soon as possible

No, maybe later.

Thank you, you can always contact me via email, phone number or through the contact form.

Realhub AI

Lucy - Your AI-Powered Realtor

Update Your Temporary Password

Personalize your search

Enter your email and we'll notify you immediately when new listings match what you're looking for.

or enter email address

Already have an account ? Login here

Continue your home search

I agree to receive communications and understand I can unsubscribe at any time.

I agree to be contacted by Tyson Sells Homes, LLC. via call, email, and text for real estate services. To opt out, you can reply 'stop' at any time or reply 'help' for assistance. You can also click the unsubscribe link in the emails. Message and data rates may apply. Message frequency may vary. Privacy Policy

Already have an account ? Login here

We use cookies

We use cookies primarily for analytics to enhance your experience. By accepting, you agree to our use of these cookies. You can manage your preferences or learn more about our cookies policy.
