
REALHUB is on fire today

Properties

Browse or get in touch to schedule a walkthrough.

  • Nearby me
Price range

Popular Features

Community Features

Association

Property Features

Waterfront

View

Exterior Features

Interior Features

Style

10000 properties match your criteria

Updated 1 minute ago

E-Alert name
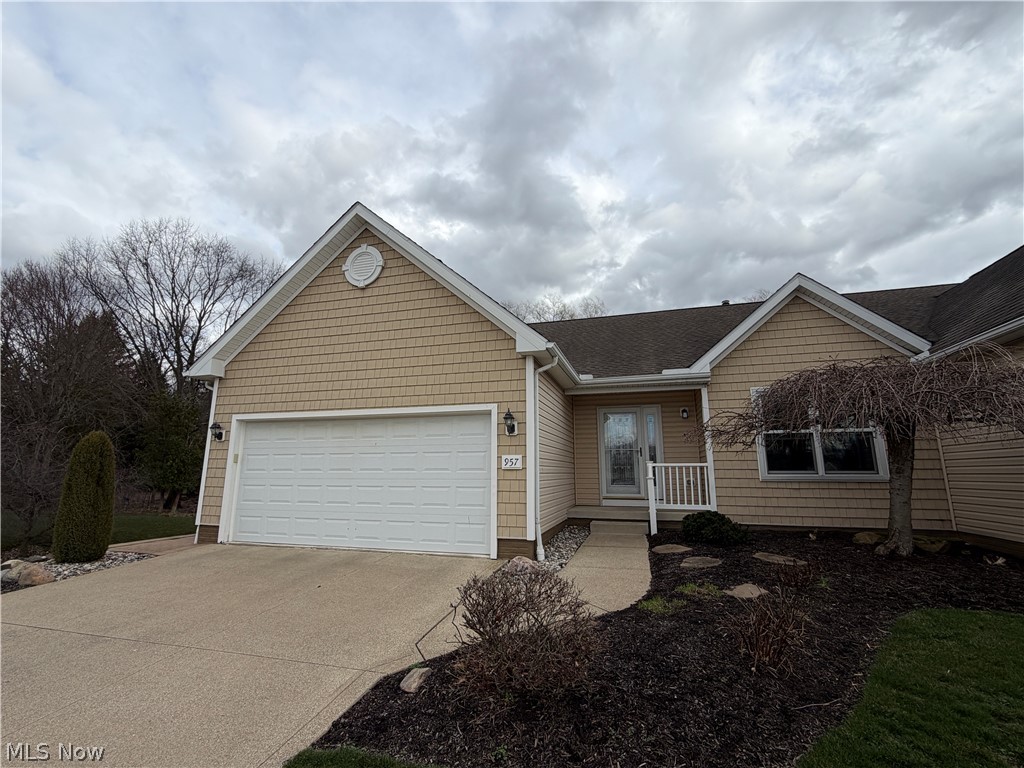
Do not miss out on the opportunity to own a beautiful waterfront property in the heart of Kent! Situated in the desirable Lakes at Franklin Mills neighborhood, this maintenance-free condo has everything you are looking for. The first thing you will notice when you walk in are the soaring ceilings and open floorplan. The wood flooring is warm and inviting and is complimented by the large amount of natural light that shines in through the large number of windows. The kitchen has ample cabinets, countertops and flows perfectly to the rest of the main living area. There are three first-floor bedrooms, including the primary suite! The laundry room is also conveniently located on the first floor, to ensure that you have true first-floor living. The finished lower level has a large living area, full bathroom and an additional bedroom with an oversized closet! In addition to all of the indoor living space, the outdoor living space is a complete oasis, with a large deck, additional patio and peace and nature surrounding you. There is a large green space area, in addition to the water views that you get to experience every day. The neighborhood offers a hike/bike trail, 5 stocked ponds, sidewalks, athletic fields and parks! Updates to the home include Pella windows, remodeled bathrooms, bedroom flooring and more! Call TODAY to schedule your private tour, before it's too late!
#5192139

Kent

957 Edgewater Circle

4 Beds

3 Baths

N/A

$359,900

MLS#: 5192139
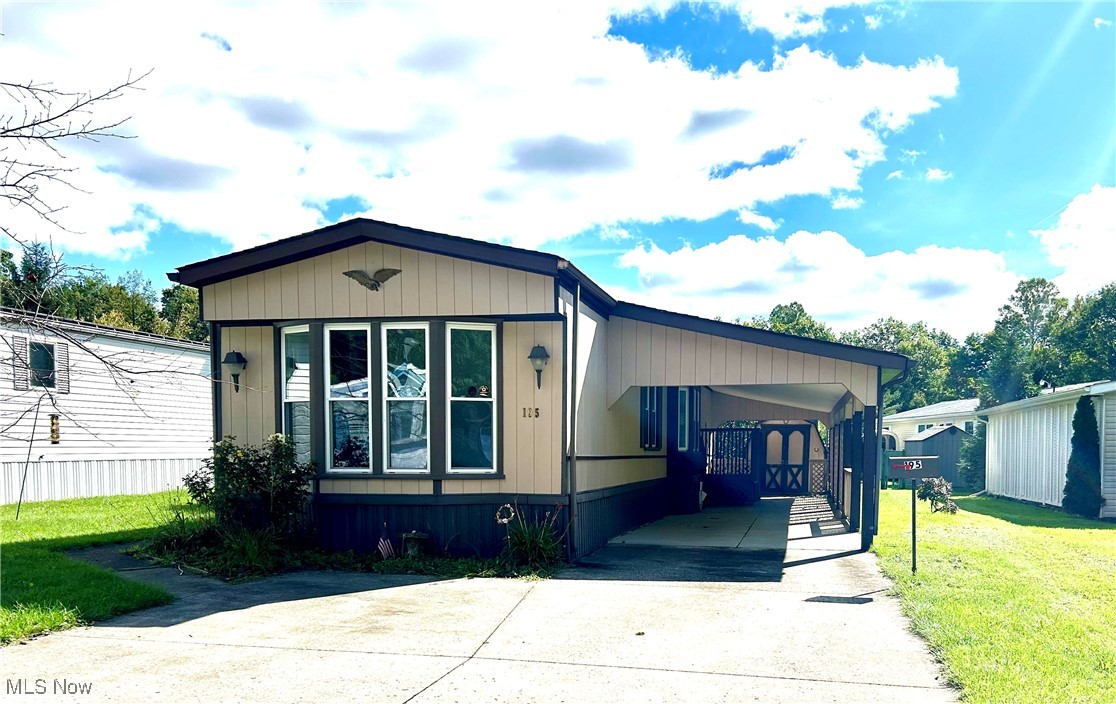
2 bed, 2 full bath home in Maywood Community. The large living room and kitchen is convenient for entertaining . The overed carport and patio is a perfect place to sit and watch the world 55 yr and over community.
#5076306

Chesterland

8701 Mayfield Road 195

2 Beds

2 Baths

924 Sq.Ft.

$44,000

MLS#: 5076306
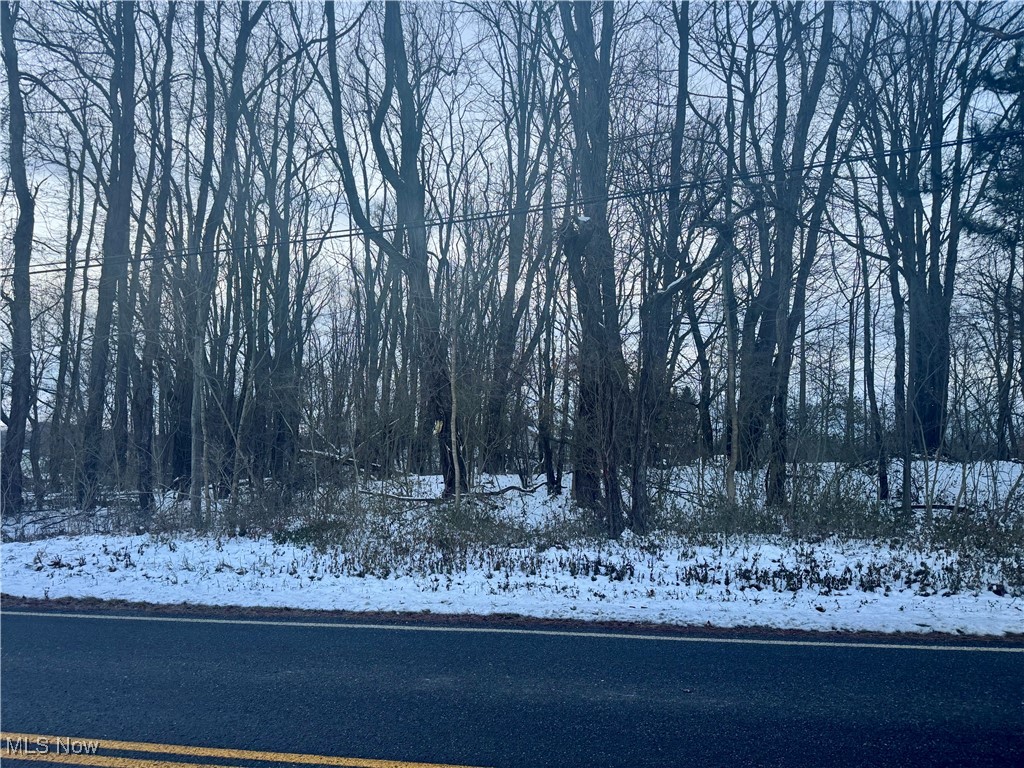
Over 1.5 acres of land- ready for you to build your dream home! Located close to highway access, shopping and everything you need. See attachments for more information. Owners previously had a home planned and plans are in supplements. Owners were planning on putting in well and septic for the home they were planning.
#5174619

Brimfield

newton

None Beds

None Baths

1.571 acres

$59,900

MLS#: 5174619
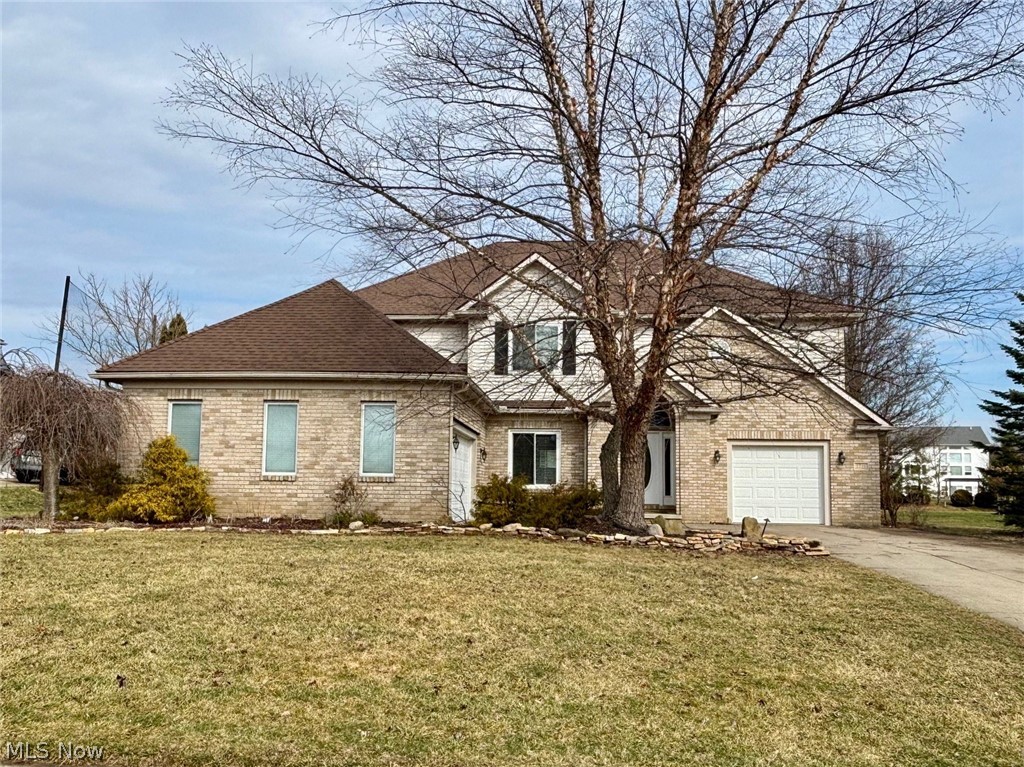
Beautifully maintained home in the sought-after Pambi Farms community, ideally situated on the golf course with stunning fairway views. The open, thoughtfully designed floor plan blends both comfort and functionality, including four bedrooms, 2.5 baths, a first-floor office, first-floor powder room and convenient first-floor laundry. A dramatic two-story great room features expansive windows that flood the space with natural light and frame the picturesque setting. The spacious kitchen is well-appointed with granite countertops, a full-size island with breakfast bar, a walk-in pantry, and includes an eat-in area with space for a table. A separate formal dining room offers additional flexibility and may also be used as a bonus space. Upstairs, you will find a sizeable primary suite featuring a tray ceiling, Juliet balcony overlooking the great room, and an updated en-suite bath with jetted soaking tub, dual vanities, and dual walk-in closets. Down the hall, you will find three additional comfortably large bedrooms, one of which has a walk-in closet, and a second full bathroom. Additional features include a three-car split-wing garage, an unfinished 12-course basement offering excellent storage or future finished living space, and an open rear yard with deck. Recent updates include a newer roof (2019), newer windows (2022), new carpet (2026), new refrigerator (2026), and furnace serviced (2026). The home is being offered with a one-year home warranty for added peace of mind. A rare opportunity to enjoy golf course views with flexible living spaces throughout.
#5184032

Stow

2721 Santa Anita Drive

4 Beds

2 Baths

3,180 Sq.Ft.

$514,900

MLS#: 5184032
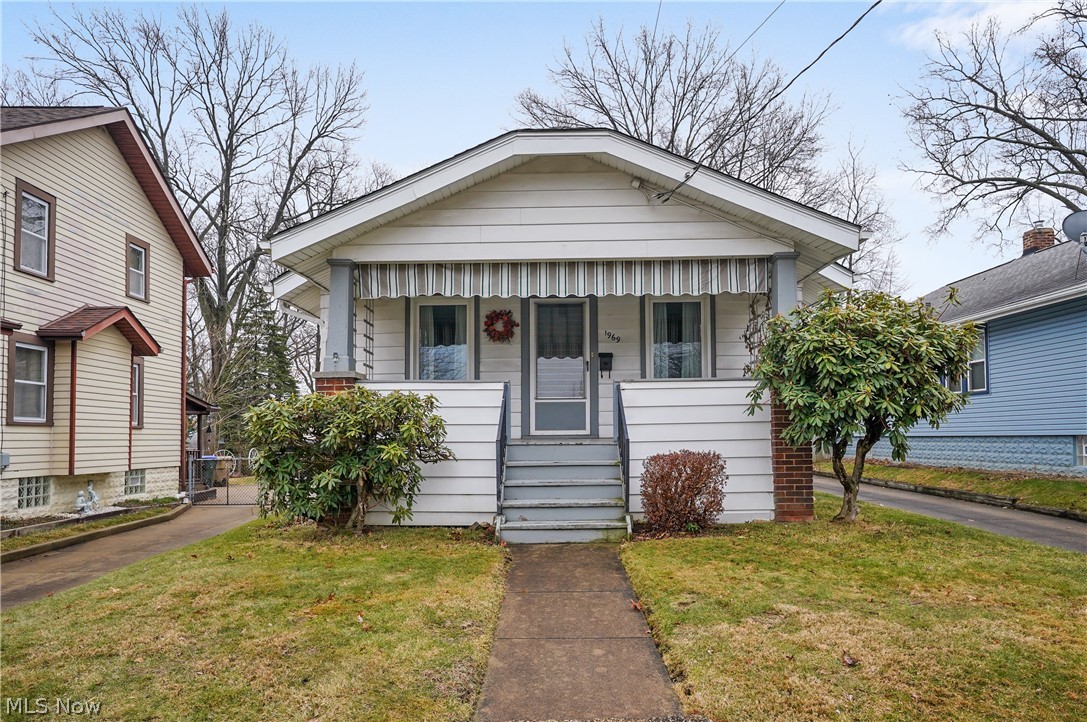
Fall in love with the charm of this 1930 bungalow! Featuring 2 bedrooms and newer windows, this home combines historic character with everyday comfort. Bright living spaces and timeless details make it feel warm and inviting from the moment you step inside. A perfect place to call home!
#5190545

Cuyahoga Falls

1969 High Street

2 Beds

1 Baths

960 Sq.Ft.

$174,900

MLS#: 5190545

956 Grant Ave #3, Cuyahoga Falls, Ohio 44221 is a 2nd floor, 1 bedroom apartment in a multi-unit apartment building, cute and in the heart of Cuyahoga Falls, easy access to both Giant Eagle Market District area or Downtown Cuyahoga Falls. Nice natural light, private off street parking for this apartment building; all utilities paid by the landlord so no utility deposits, easy to budget this one price monthly lease! Don't wait, this won't last at this price point! Potential clients need to fill out free application and answer questions prior to showings which will be at the discretion of the landlord after reviewing the application. Tenancy is subject to a background check paid by potential tenant as the last step if the rental process. $750 + flat fee utilities & heat of $100
#5188307

Cuyahoga Falls

956 Grant Avenue 3

1 Beds

1 Baths

N/A

$750

MLS#: 5188307
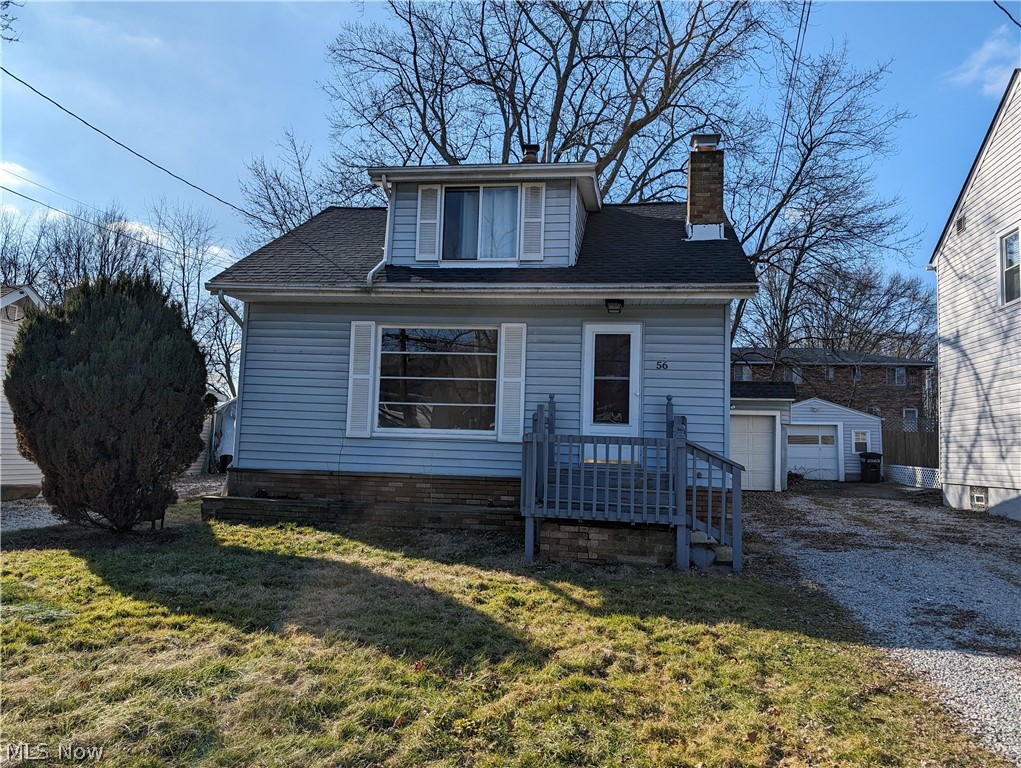
56 Marion Ave Mogadore, OH 44260 is an awesome home in the heart of Ellet with a generous size to the home, fenced in rear yard with large deck for grilling and oversized single garage with room for gardening tools. The first floor has a great sized Living Room, separate Dining Room and a huge Kitchen with plenty of cabinets and workspace for baking & cooking!There is a FIRST FLOOR Bedroom and Full Bathroom, YES, I did say a 1st floor bedroom and great sized Full Bathroom! The second floor has 3 rooms. One is currently being used as a walk-in closet but could be storage or an office space. The second room is a great playroom or office area and the third room is another bedroom. So easy to have 2nd floor be it's own living area for separation from the main living area so awesome multigenerational or guests! There is washer and dryer hookup in the basement and the Kitchen appliances are provided but not warranted. If you have your own these can be moved out along with the lawn mower. Please understand that prospective applicants need to answer some vetting questions including providing income verification of month of payroll stubs and fill in an online FREE application, link will be provided after initial questions. No showings prior to answering the questions and/ or the free application. Any pets at the discretion of the Landlord and will require an additional pet deposit and/or pet fee all at the Landlord's discretion.
#5193505

Mogadore

56 Marion Avenue

2 Beds

1 Baths

931 Sq.Ft.

$1,100

MLS#: 5193505
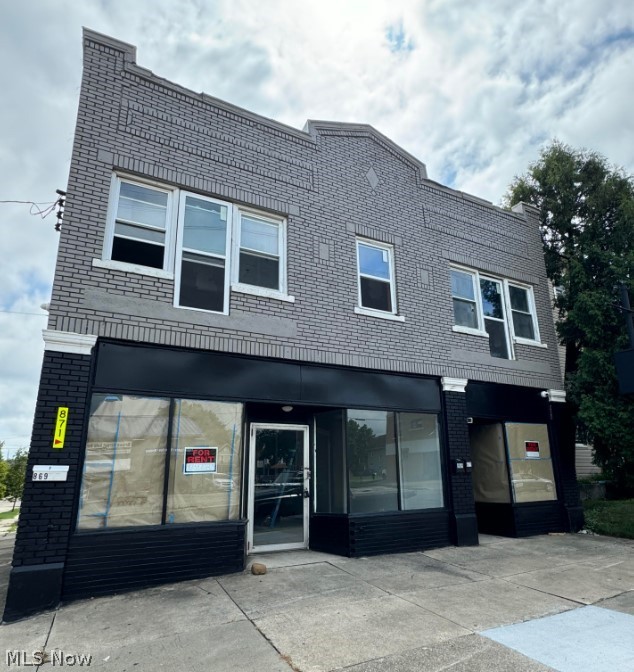
871 Brown St Akron, OH 44311 is a 1,550square feet commercial retail space ready for your business to be a success from this recent building renovation including a roof replacement, storefront glass, doors, flooring LVP plank with paint and air conditioning, remodeled bathroom and more, you just need to sign a 12 month or longer lease and move right in! Traffic count per day at last count was 6,400 per AMATS Website. This is a large open space with room for you to set up your product your way for a successful client experience. There is storage, a bathroom and a basement level can be available for additional storage or inventory as a cost based on needs. Tenant will be responsible for utilities and must sign a 12 month minimum lease but can sign longer leases as well..
#5186001

Akron

871 Brown Street

None Beds

None Baths

N/A

$1,300

MLS#: 5186001
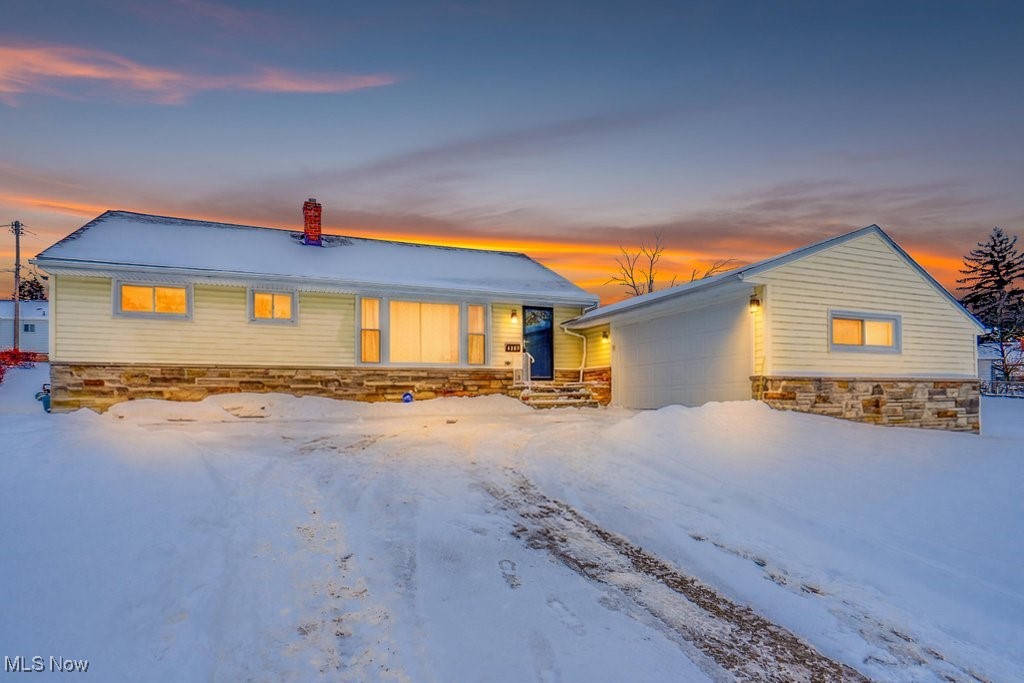
Welcome to 4485 Longleaf Drive in Warrensville Heights — a stunning, fully renovated ranch offering over 2,000 sq. ft. of beautifully finished living space, including a fully finished basement! This large, immaculate, and exceptionally well-maintained home features three spacious bedrooms and two full bathrooms, thoughtfully designed for modern comfort and style.

Step inside and enjoy a complete top-to-bottom transformation. Fresh paint throughout, gorgeous hardwood floors, new flooring, all-new high-end light fixtures, new doors, and recessed lighting create a bright and inviting atmosphere.

The beautifully upgraded kitchen is the true centerpiece of the home, showcasing brand-new high-end cabinetry, a custom backsplash, elegant quartz countertops, and a full suite of new stainless steel appliances, including stove, refrigerator, dishwasher, and range hood. The refrigerator is a true standout, featuring a see-through door and custom craft ice maker for added luxury and convenience.

Both bathrooms have been completely redesigned from ceiling to floor, featuring elegant marble vanity tops, new fixtures, and luxurious finishes. Major upgrades continue throughout the home with all-new plumbing, a new roof, new concrete, and meticulous attention to detail—ensuring true move-in readiness.

The fully finished basement offers endless possibilities—perfect for entertaining, a family room, home office, or private guest suite. Outside, enjoy a large two-car attached garage and a well-appointed lot on a quiet street. The home sits at the top of the hill in the desirable Clarkwood Estates, offering a peaceful setting in an established neighborhood.

This is not your ordinary ranch—it’s a gorgeous, high-quality renovation in a sought-after location.
Don’t wait—schedule your showing today and make this stunning home yours before it’s gone! POS inspection compliant!
#5180442

Warrensville Heights

4485 Longleaf Road

3 Beds

2 Baths

2,288 Sq.Ft.

$259,999

MLS#: 5180442
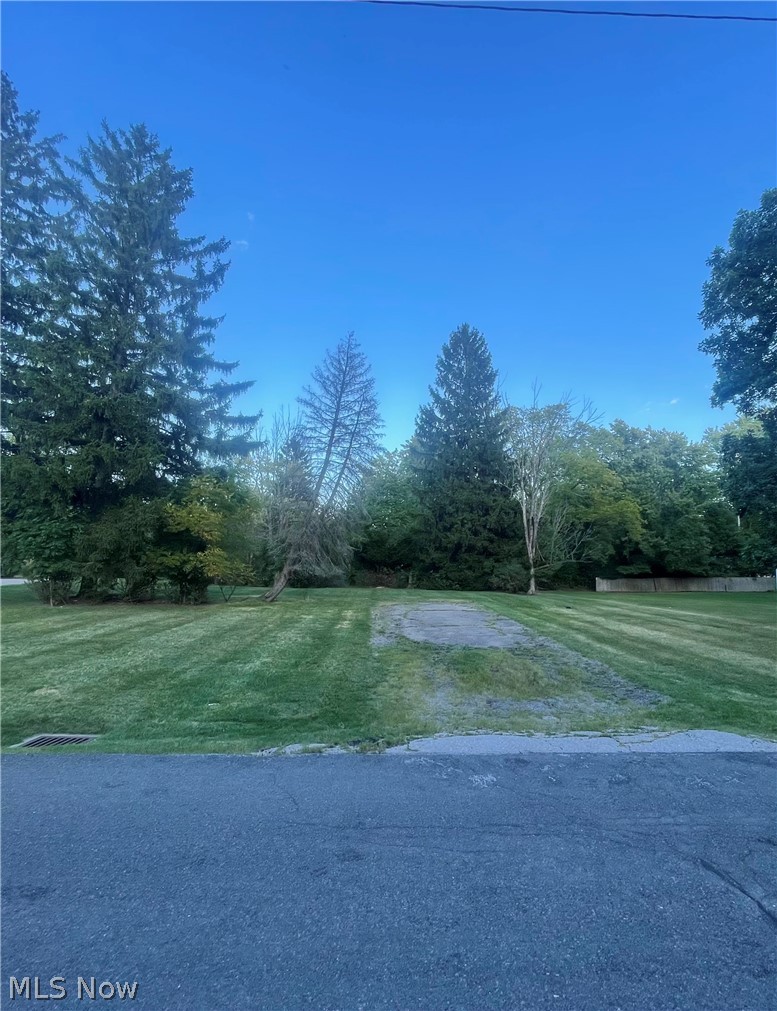
Beautiful, Flat/Level And Rectangular 96.6 (Frontage) x 205 (Depth) .456 Acre Lot With All Improvements (Gas, Electric, Water, Sewer, Etc) At The Street All Complete With Eton Chagrin Boulevard (Trader Joe's, Apple Store, Tiffany & Co, Eileen Fisher, Lululemon, Sur La Table, Free People, Anthropologie, Brooks Brothers, Etc) Across The Street, Everything Imaginable On Chagrin Blvd And Only 3 Minutes To I-271. Ideal, Central Location And Award Winning Orange Schools. Choose Your Own Builder. Located in Woodmere Twp And Surrounded By Both Beachwood And Pepper Pike. No HOA And No Monthly Fee(s). This Property Truly Has It All. Make It Yours Today!
#5191251

Woodmere

3737 Avondale Road

None Beds

None Baths

0.4565 acres

$174,900

MLS#: 5191251
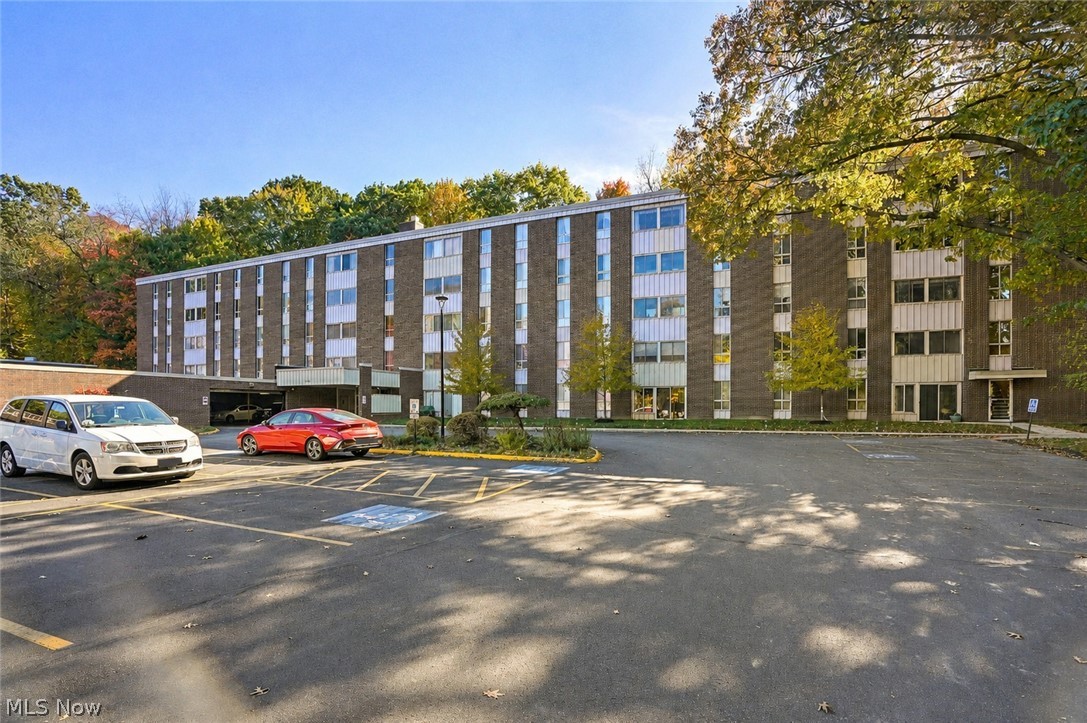
Welcome to this updated and absolutely gorgeous 2-bedroom, 1-bath condominium in the highly desirable, maintenance-free Silver Lake Towers!  The stunning kitchen is totally updated and features beautiful soft-close cabinetry, granite countertops, stylish backsplash, and stainless steel appliances. The updated bathroom offers a walk-in shower and granite vanity. The open-concept living and dining room combination offers plenty of space for entertaining or everyday living. Sliders lead to a relaxing three-season room, the perfect spot to enjoy your morning coffee, read a book, or take in the changing seasons. The spacious primary bedroom provides exceptional storage with a large walk-in closet plus an additional closet. New windows throughout the unit, fresh paint and professionally cleaned carpeting add to the home's pristine condition.    This condo is move-in ready with nothing to do but unpack and enjoy.  Garage space #143, storage unit #6 are included.  Monthly fee includes ALL utilities even WIFI and Cable.  Updates made in 2023.
#5213824

Stow

3068 Kent Road 206

2 Beds

1 Baths

995 Sq.Ft.

$129,000

MLS#: 5213824
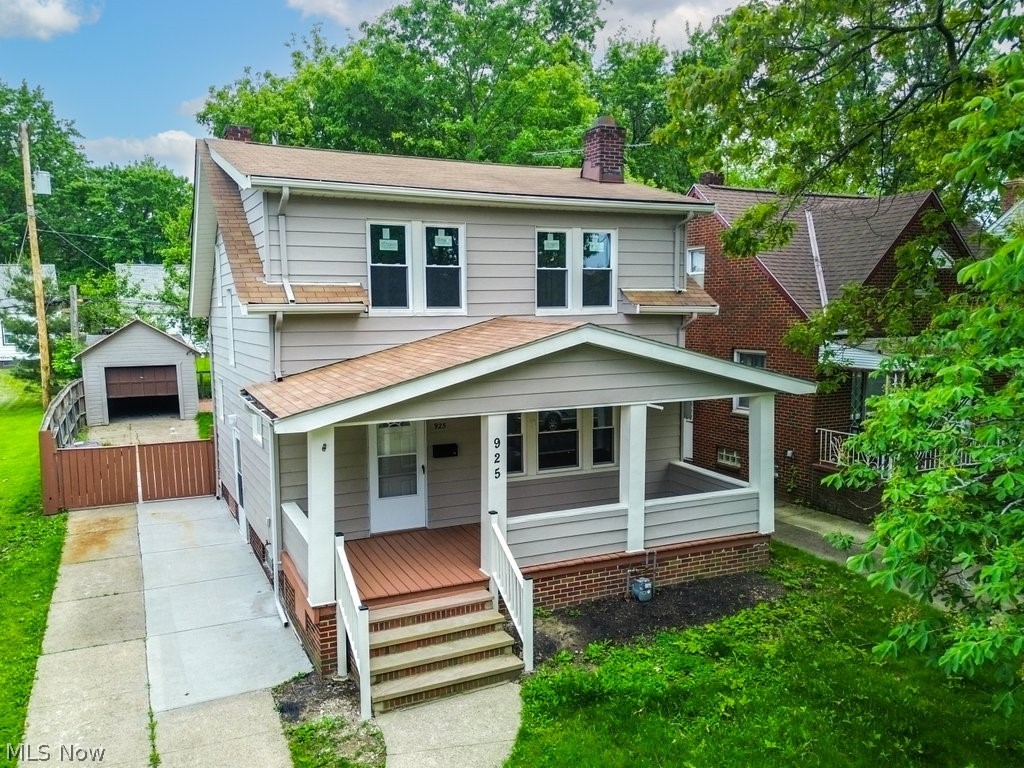
Move-in ready with extensive updates! New windows, flooring, carpet, bathroom, kitchen, furnace, and water heater. New garage door and A/C installation underway. A great opportunity to enjoy modern upgrades throughout the home.
#5215012

Euclid

925 E 224th Street

3 Beds

2 Baths

1,872 Sq.Ft.

$180,000

MLS#: 5215012
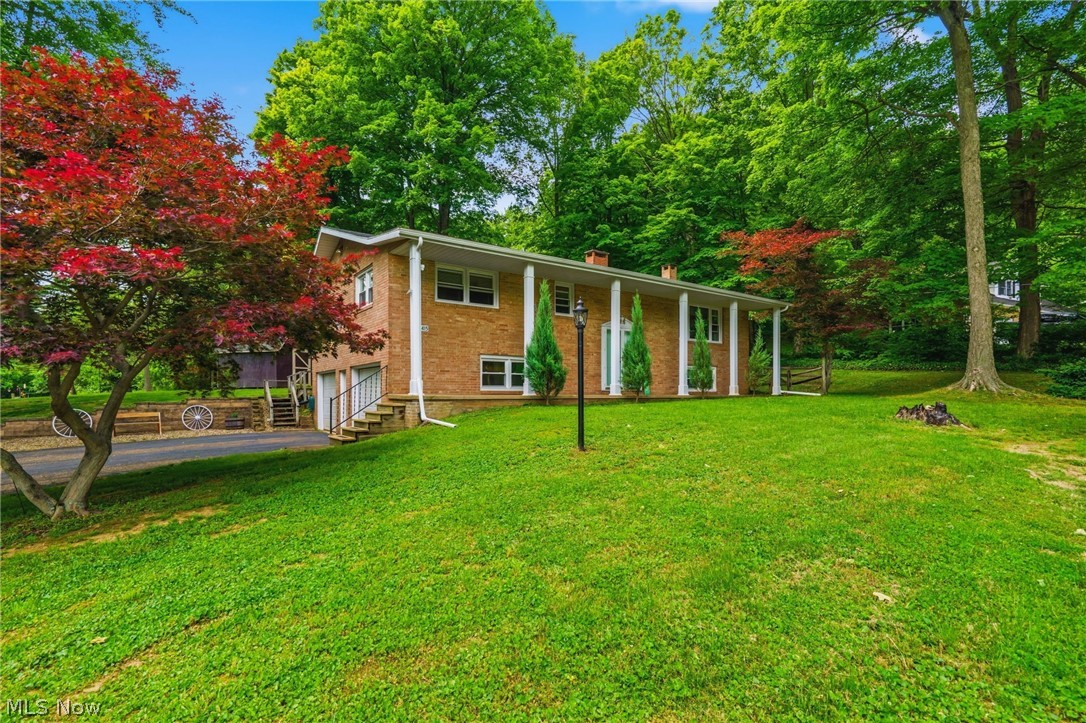
Welcome Home! Charm & Character with Peace & Tranquility.  Discover the perfect blend of thoughtful modern updates in this beautiful brick home in the perfect location. Built in 1968, this property has been meticulously maintained and upgraded to offer total comfort, efficiency, and peace of mind for its next owner. Spanning a spacious and highly functional floor plan, the home offers 2,100 total square feet of living space, thoughtfully divided into 1,400 square feet on the main level and a comfortable 700 finished square feet below. The Heart of the Home is stunning. Amish Kitchen, boasting premium Alpine Cabinets and beautiful Corian countertops, complete with a modern gas cooktop.  The inviting Living Room serves as the ultimate gathering space, featuring a magnificent see-through wood-burning fireplace equipped with a convenient gas start. The master bedroom includes convenient attic access and a uniquely practical closet outfitted with an outside light switch.  The bathroom has been refreshed with new lighting and a hidden safe. Nearby, a dedicated closet features ready-to-go hookups for a stackable washer and dryer.  Premium Upgrades & Improvements: No expense has been spared in upgrading the core components of this home. Beautiful Pella windows were installed in 2021, perfectly complementing the durable, stylish vinyl flooring added in 2022. Enjoy worry-free living with a roof and furnace both updated in 2018. The home features a fully updated 200-amp electrical service. A new water softener and iron treatment system were installed in the laundry area in 2021. Step through the new patio door onto a beautiful, textured stamped-concrete patio and matching sidewalks. The property also features a fenced yard and gutters equipped with leaf/gutter guards. This home is built to withstand the elements and keep you seamlessly connected: A whole-house generator ensures you are never left in the dark. Call today for a tour! This home is waiting for you!!
#5215013

Minerva

16415 Meadowville Street SE

3 Beds

2 Baths

2,100 Sq.Ft.

$315,000

MLS#: 5215013
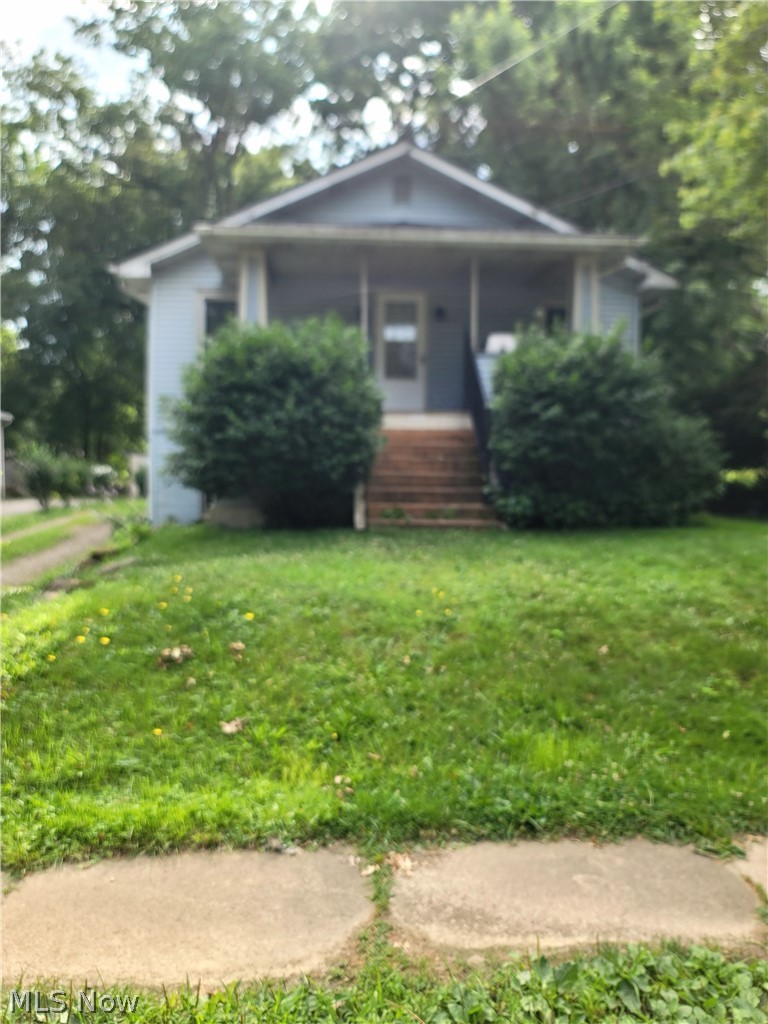
*Do NOT disturb tenants or walk property without a confirmed appointment!* Don't miss this well-maintained raised ranch situated on an exceptionally large 233-foot-deep lot in the desirable City of Stow. Offering immediate rental income, valuable updates, and outstanding long-term potential, this property is an excellent addition to any investment portfolio. The home features a spacious yard with endless possibilities, along with a detached 2-car garage and a 10' x 12' storage shed, providing ample space for parking, storage, hobbies, or outdoor equipment. A newer electrical system adds additional value and peace of mind for future ownership. Roof and furnace are only approx 6 years old. Currently leased for $1,400 per month through February 28, 2027, this property delivers immediate cash flow with a tenant already in place. Whether you're a seasoned investor expanding your portfolio or looking to secure a stable, income-producing asset in one of Northeast Ohio's most desirable communities, this property is well worth a look. Looking for more investment opportunities? The seller is offering multiple income-producing properties in Stow, Kent, Canton, and Akron. Contact me for additional information on this unique investment portfolio and available package opportunities.
#5226423

Stow

3547 Sanford Avenue

3 Beds

2 Baths

1,120 Sq.Ft.

$164,900

MLS#: 5226423
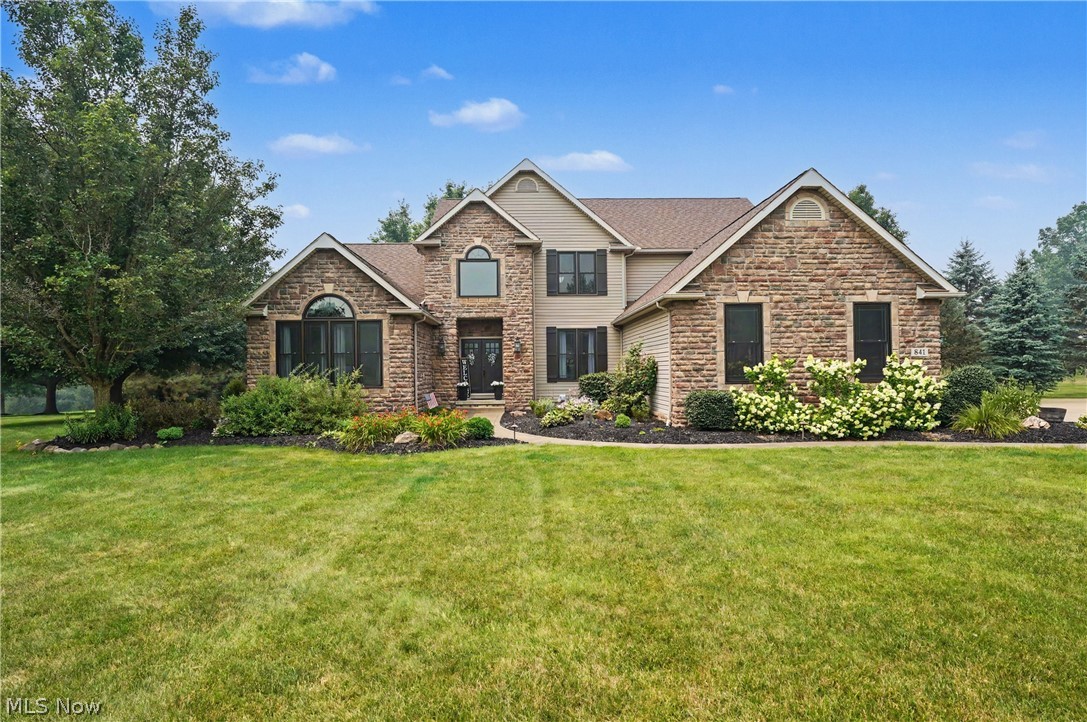
Welcome to this exceptional 4-bedroom, 3.5-bath colonial nestled on a picturesque 1.5-acre lot in the highly desirable Windy Hill Estates! Offering 2,949 square feet above grade plus an additional 1,250 square feet of beautifully finished basement space, this home combines timeless elegance with modern updates and exceptional living space.
Step inside to soaring 18-foot ceilings and an abundance of natural light that fills the open and inviting floor plan. The formal dining room showcases beautiful hardwood floors and flows seamlessly into the impressive family room, featuring a breathtaking wall of windows and a stunning floor-to-ceiling stone fireplace. The spacious kitchen is designed for both everyday living and entertaining with hardwood flooring, granite countertops, updated appliances, and ample cabinetry. Just off the kitchen, the four-season sunroom provides the perfect place to relax while overlooking the peaceful, private backyard.

Convenience meets luxury with a first-floor primary suite featuring a beautifully updated ensuite bathroom complete with a Jacuzzi tub, separate shower, and a large walk-in closet. An additional first-floor bedroom or private office, along with a laundry room, completes the main level.
Upstairs, an open loft overlooks the dramatic family room below and leads to two generously sized bedrooms connected by a Jack-and-Jill bathroom.
The finished lower level is an entertainer's dream, offering a spacious recreation room with an ideal theater area, a wet bar, a dedicated workout room, a full bathroom, and multiple storage rooms.
Step outside to your own private retreat featuring a beautiful patio, expansive backyard, and a cozy fire pit—perfect for relaxing evenings or entertaining family and friends.
This is a rare opportunity to own a meticulously maintained home offering space, privacy, and luxury in one of Wadsworth's most sought-after neighborhoods. Schedule your private showing today!
#5228869

Wadsworth

841 Chardoney Drive

4 Beds

3 Baths

4,199 Sq.Ft.

$799,900

MLS#: 5228869

1 ... 629 630 631 632 633 ... 666
* Listings identified with the FMLS IDX logo come from FMLS and are held by brokerage firms other than the owner of this website. The listing brokerage is identified in any listing details. Information is deemed reliable but is not guaranteed. If you believe any FMLS listing contains material that infringes your copyrighted work please click here to review our DMCA policy and learn how to submit a takedown request. © 2024. First Multiple Listing Service, Inc.

Send a message

Message successfully sent.

Your message

What is 3 + 4 ?

Reason for contacting?

I agree to receive email communication and understand I can unsubscribe at any time.

I agree to be contacted by Tyson Sells Homes, LLC. via call, email, and text for real estate services. To opt out, you can reply 'stop' at any time or reply 'help' for assistance. You can also click the unsubscribe link in the emails. Message and data rates may apply. Message frequency may vary. Privacy Policy

Sign Out

Virtual Assistant

Would you like to take the next step with this property? We can help you schedule a showing or virtual tour, or send you more details.

Yes, I would like more information.

Thank You for Your Reply, One of Our Agents will contact you as soon as possible

No, maybe later.

Thank you, you can always contact me via email, phone number or through the contact form.

Realhub AI

Lucy - Your AI-Powered Realtor

Update Your Temporary Password

Personalize your search

Enter your email and we'll notify you immediately when new listings match what you're looking for.

or enter email address

Already have an account ? Login here

Continue your home search

I agree to receive communications and understand I can unsubscribe at any time.

I agree to be contacted by Tyson Sells Homes, LLC. via call, email, and text for real estate services. To opt out, you can reply 'stop' at any time or reply 'help' for assistance. You can also click the unsubscribe link in the emails. Message and data rates may apply. Message frequency may vary. Privacy Policy

Already have an account ? Login here

We use cookies

We use cookies primarily for analytics to enhance your experience. By accepting, you agree to our use of these cookies. You can manage your preferences or learn more about our cookies policy.
