
REALHUB is on fire today

Properties

Browse or get in touch to schedule a walkthrough.

  • Nearby me
Price range

Popular Features

Community Features

Association

Property Features

Waterfront

View

Exterior Features

Interior Features

Style

10000 properties match your criteria

Updated 1 minute ago

E-Alert name

Experience the charm of downtown Barberton! This spacious, move-in ready second-floor apartment offers one bedroom, one full bath, tall ceilings, a generous living room, and a large eat-in kitchen with plenty of space to spread out. Located in the heart of the city, you'll be just minutes from local restaurants, shopping, major highways, and beautiful Lake Anna. If you're looking for convenience, character, and a vibrant downtown lifestyle, this apartment is a must-see. Schedule your private showing today!
#5223532

Barberton

211 2nd Street NW 1/2

1 Beds

1 Baths

N/A

$825

MLS#: 5223532
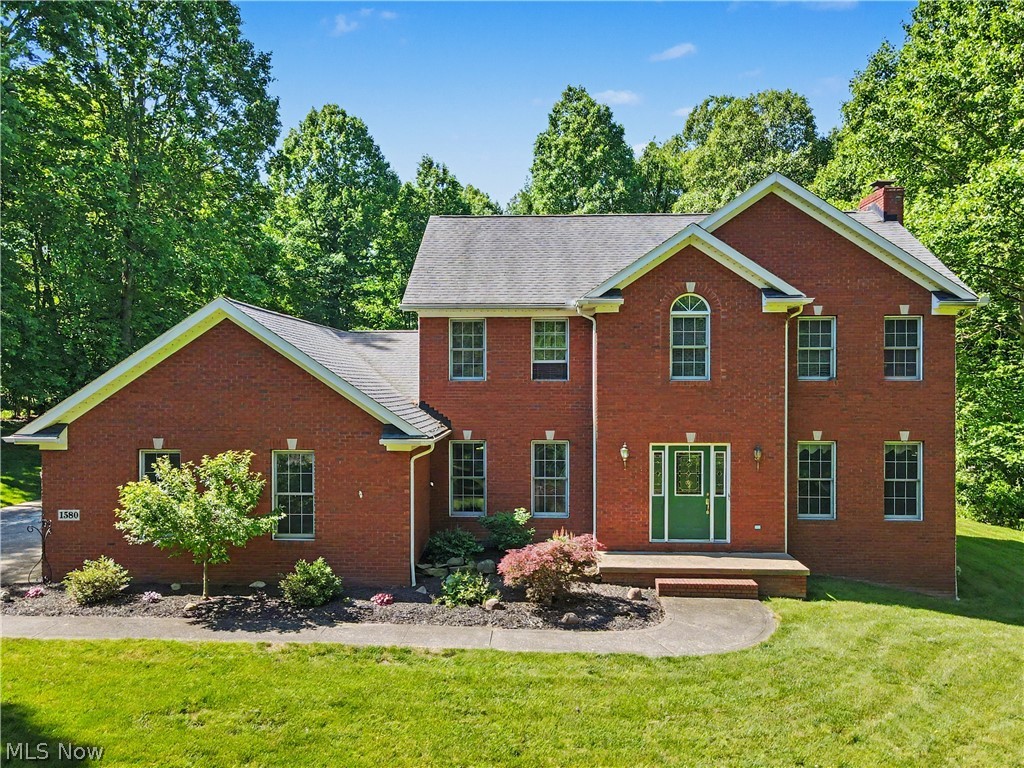
Welcome Home to this beautiful brick front Colonial situated on over 4 acres in the peaceful town of Clinton, Ohio. The exterior design is impressive and coupled with a side entry garage along with the neatly manicured lawn and flower beds all together result in an outstanding curb appeal. From the foyer entry to your left is the formal dining room and to your right  you'll find the spacious great room with a woodburning fireplace. The eat in kitchen is bright and filled with natural light from the large bay window at the sink and the sliders at the eating area. The first floor also includes an office with furniture included, a 1/2 bath and first floor laundry. Stepping out back from the eating area you'll find the oversized 16 x 25 Timber Tech deck porch that overlooks the flat and open backyard with plenty of room to roam. There's also 12 x 16 shed for extra storage. The second floor has 4 bedrooms and 2 full baths. The master bedroom has a cathedral ceiling and private bath with a jetted tub, separate shower and double sinks. All of the  bathrooms and most of the first floor have newer vinyl plank flooring and all carpeting is newer too.  The basement is spacious and wide open for storage or play. This home has been well maintained , the HVAC was replaced in 2020 and security system is included.
#5216246

Clinton

1580 Johns Road

4 Beds

2 Baths

2,327 Sq.Ft.

$459,900

MLS#: 5216246
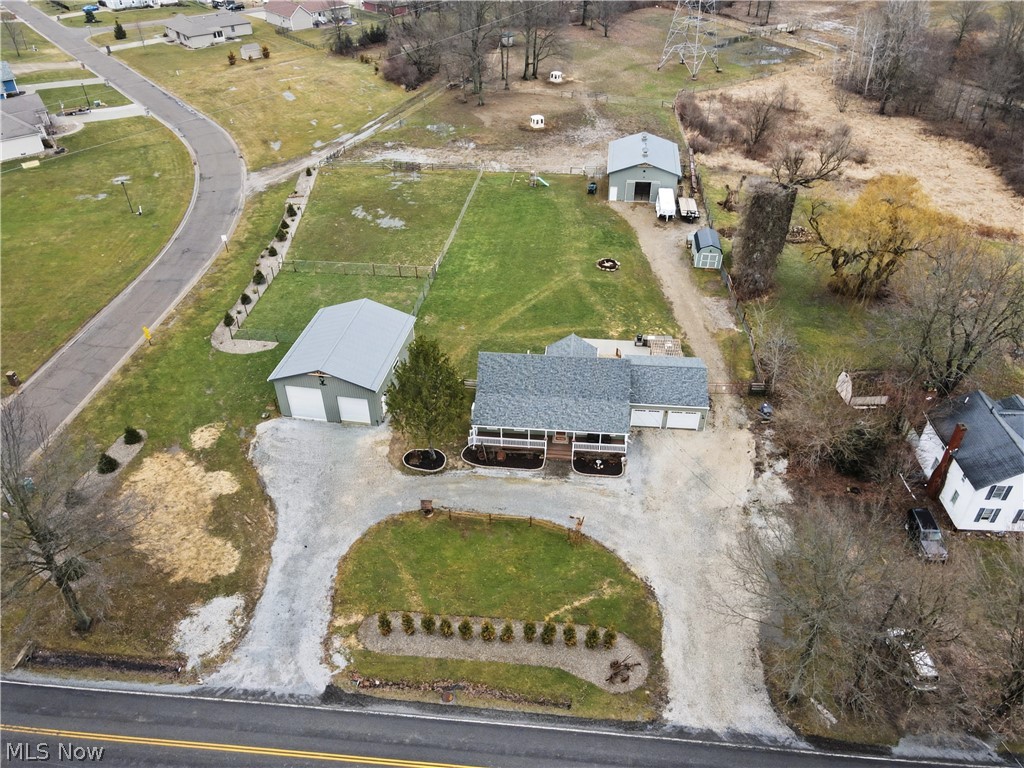
4556 Rootstown Road ---  8.67 Acres in Rootstown Township with a Horse Barn, Pasture & Outbuilding. This thoughtfully renovated 3-bedroom, 2-bath homestead with the property extending back toward the Lexington Place neighborhood, a rare blend of privacy, open land, & modern updates. Well suited for equestrian or hobby farm living, the property features a newly built 32x42 five-stall horse barn with raised foundation, concrete floors, drainage, hay elevator, lofts, fans & cupolas, a 10x14 run-in shelter with metal roof located within the pasture, along with a 40x32 (4+ car) detached pole barn garage with oversized doors & 14-ft ceilings, chicken coop, and an additional 10x16 storage barn. Inside, the home feels warm & inviting with an expansive covered front porch & numerous updates including new LVP flooring & carpet, finishes & fixtures. The living room features built-in bookshelves, while the kitchen was remodeled with new cabinetry, backsplash, countertops & appliances. A screened-in sunroom adds additional living space & overlooks the backyard. The main level includes a newly created primary suite with oversized custom walk-in closet & island, along with a full bathroom on the main floor, while two additional bedrooms & another full bath are located upstairs. The home also offers a full basement with laundry hookups & plenty of storage. Outdoor living includes a poured concrete patio, a relaxing hot tub with cedar pergola, & scenic views of the surrounding acreage. Major improvements in recent years include full window replacement, upgraded 200-amp electrical service, a heat pump HVAC system, well pump, water softener system, pressure tank, hot water tank with booster & roof replacement. Full update list is available! Opportunities in Rootstown offering this combination of acreage, equestrian amenities, & modern updates rarely come available. Your opportunity to enjoy country living with convenient access to nearby shopping, dining & everyday amenities awaits!
#5191276

Ravenna

4556 Rootstown Road

3 Beds

2 Baths

1,584 Sq.Ft.

$550,000

MLS#: 5191276
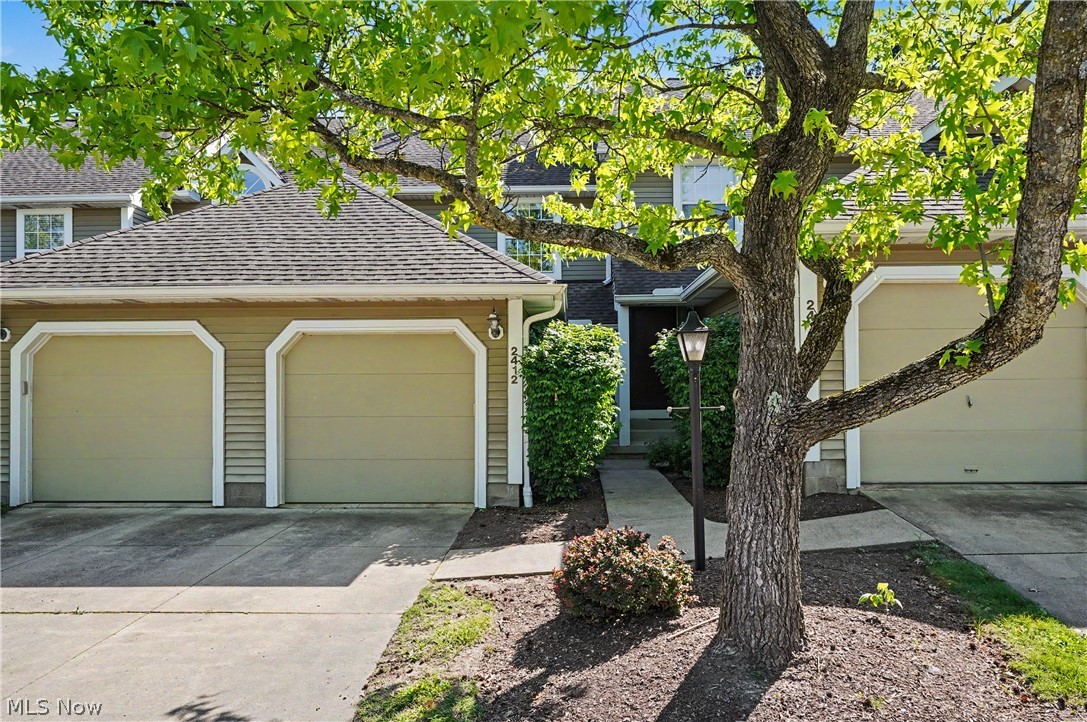
Welcome home to this beautifully maintained townhouse in desirable Wrens Cross! The main level features an open floor plan with a spacious great room, kitchen offering plenty of counter and cabinet space complete with new stainless steel refrigerator, stove, and dishwasher (2024) and convenient powder room.  The laminate flooring was also installed in 2021.  Sliding doors lead to a private fenced in concrete patio, perfect for relaxing or entertaining, with a gate providing easy access to the grassy common area.  Upstairs, you'll find two generously sized bedrooms with vaulted ceilings, excellent closet space and ceiling fans. The full bathroom has been updated with a newer tub and enclosure (2025).  The finished lower level adds exceptional living space with a recreation room highlighted by a beautiful all-brick gas fireplace. This level also includes a half bath, laundry, additional storage, and a versatile bonus room ideal for a home office, hobby room, or extra storage space.  Offering a rare bathroom on every level, this move-in-ready home combines comfort, convenience, and plenty of living space.  The attached garage is a bonus! Enjoy low-maintenance living in a convenient location close to shopping, dining, and everyday amenities. This wonderful condo is ready for its next owner—schedule your private showing today!
#5215241

Stow

2412 Wrens Drive S

2 Beds

1 Baths

1,456 Sq.Ft.

$187,000

MLS#: 5215241

New on site 1 day ago
4710 Young Rd Stow Oh 44224 Enjoy the best of one-floor living in this beautiful Stow ranch, featuring 3 bedrooms, 2 full bathrooms + half bath, inviting spaces inside & out with almost an acre of land on 2 parcels! Primary Suite offers a private en-suite bath and walk-in closet. Gather in the living room or relax in the Family Room with bar, fireplace & direct access to the rear patio. Custom cherry & granite kitchen opens to a breakfast room, complemented by a separate dining room, convenient laundry room, abundant storage. 2-car over-sized garage adds everyday convenience w/ plenty of useful storage. Outdoors, discover your own private retreat with a gorgeous rear deck, privacy fence, soaring mature shade trees, screened gazebo for those evenings to watch the wildlife + fountain ponds creating a peaceful ambiance through sound & visual relaxation. Beautiful features, functional spaces, & easy single-floor living come together in this wonderful Sanctuary! Additional Features Include: 2024 Dimensional Roof w/ larger Gutters w/ screens & Downspouts, On-Demand Boiler Heat w/ 2024 Installation, this is a super energy efficient and great heating source with no dust being blown throughout your home! Large Storage Area above the garage with pull down steps, Granite Kitchen w/ Cherry Custom Cabinets, Kitchen Appliances included, Whirlpool Laundry Washer & Dryer only 2 years old, Newer Hot Water Tank & IOS Water System, Vinyl Privacy Fence for the Backyard offers your own Private Retreat, Large Storage Shed on the side yard, Additional Parking areas for multiple vehicles, 2nd Lot is INCLUDED in the purchase for your expanded yard for additional value & use or for your loved one to build a home or additional future revenue producing equity, land is scarce in our area! One Year Home Warranty Included for your peace of mind but this home is in Fabulous condition! The well and septic have been serviced on scheduled maintenance program, in great condition & efficient systems!
#5251451

Stow

4710 Young Road

3 Beds

2 Baths

1,804 Sq.Ft.

$400,000

MLS#: 5251451

Price reduced
2061 Jennifer St, Akron, OH 44313 — Welcome to this beautifully updated 4-bedroom, 2.5-bathroom townhome for rent in Sand Run Pointe, one of Akron’s most desirable communities. This spacious condominium townhome offers modern updates, flexible living space, a 2-car garage, and convenient access to Sand Run Park hiking trails.
The first floor features an open-concept living & dining area with LVT wood-look flooring and a completely remodeled kitchen with white shaker cabinets, granite countertops, large center island with breakfast bar, abundant storage, stainless-steel sink, and high-end GE stainless-steel appliances. A door from the kitchen leads to the rear concrete patio & outdoor area.
First-floor primary bedroom provides a private retreat with a large walk-in closet, linen closet, and remodeled en-suite bathroom featuring new cabinetry, granite countertop, updated faucets, mirror, and LVT flooring with a shower. The laundry room, half bathroom, foyer & utility room complete the main level with natural abundant light.
Upstairs is a second primary-bedroom retreat w/ wall of closets, direct access en suite to the bathroom, plus two additional generously sized bedrooms. Updated second-floor bathroom features granite countertops, modern fixtures, mirrors, & LVT flooring.
Additional highlights: LED lighting throughout, 2-car garage with extra storage, private rear patio, updated bathrooms, plenty of living & storage space.
Enjoy easy access to Sand Run Park, hiking trails, shopping, dining, & major Akron-area amenities.
Schedule your showing today! No application fee is required for an appointment however a free application is required prior to approving a showing. Not approved for Section 8 due to amount. Contact your agent today or Listing Agent for more information & application. Pets are always @ discretion of the landlord & must be disclosed on the application for proper calculation of rent & pet deposit. Unit will be available beginning to mid October.
#5241310

Akron

2061 Jennifer Street

4 Beds

2 Baths

1,690 Sq.Ft.

$2,375

MLS#: 5241310

Price reduced
The charming Branton features a large owner’s suite & flex room on the main level. Upstairs, you’ll find a loft and 2 extra bedrooms for guests.  A large gathering room with a dramatic 12ft coffered ceiling is located off the kitchen & café. Add an electric fireplace for extra ambiance! A sunroom with an abundance of natural light. The laundry room on the main level has cabinets for extra storage. Stay organized with a boot bench located off the entryway from the garage. Upstairs includes two generous sized bedrooms with a full bathroom, a spacious loft for unwinding and a large, conditioned storage room.
#5245326

Avon Lake

656 South Port Drive

3 Beds

2 Baths

2,813 Sq.Ft.

$607,520

MLS#: 5245326
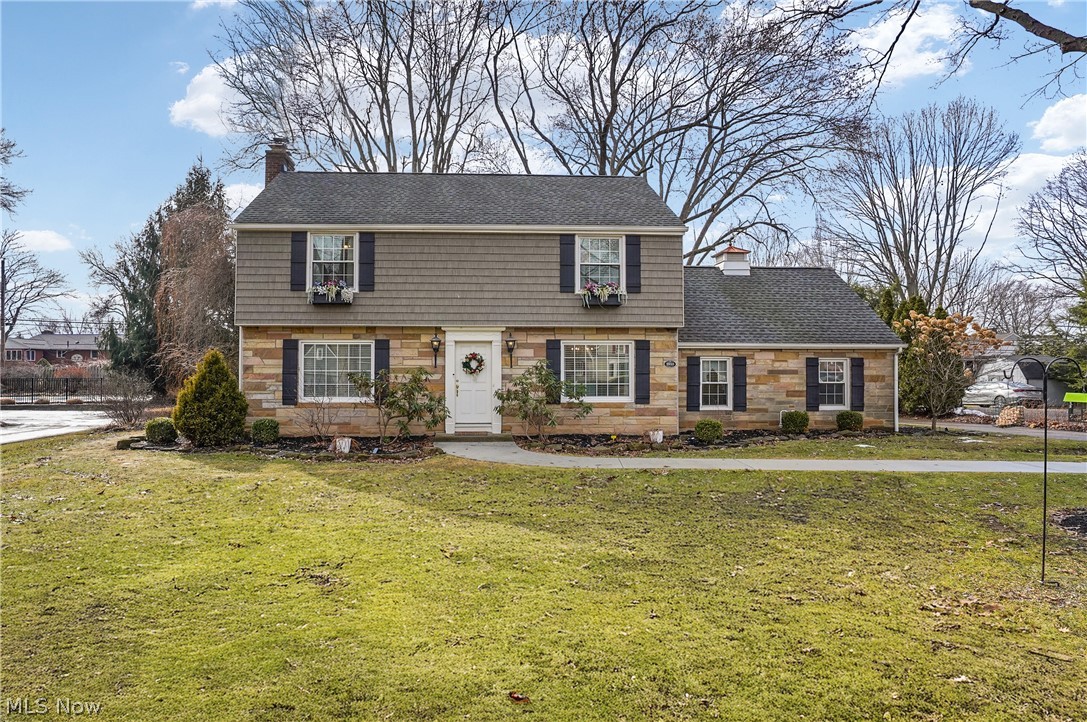
Welcome home to 3910 Darlington Avenue! The road name says it all as both the highly sought after neighborhood of Avondale and the entire home itself are both Darling! Enter through the charming front door and take a left off of the foyer and you’ll find yourself in the bright inviting living room featuring built in book shelves and a wood burning fireplace! Across the hall you’ll find the dining room which boasts so much character with a chandelier, bright windows, and corner built in display cabinets. The kitchen is complete with quartz countertops and an eat at breakfast bar that overlooks the backyard. Off of the kitchen you’ll find a full bathroom and hidden behind a barn door the  first floor master awaits! Sure to WOW with its gas fireplace, valued ceilings featuring wooden beams, a walk in closet system, as well as patio doors leading you right out back! The back yard has a nice patio and plenty of room to relax, entertain, and garden as well as a storage shed. The attached garage leads nicely into the entry way/mud room and first floor laundry is more than handy! Head upstairs and you’ll find 3 more nicely sized bedrooms and a second full bath! Tucked nicely into the neighborhood but conveniently located near shopping, dining, and everyday amenities, call today to schedule your showing to see all this home has to offer!
#5188018

Canton

3910 Darlington Avenue NW

4 Beds

2 Baths

2,086 Sq.Ft.

$359,000

MLS#: 5188018
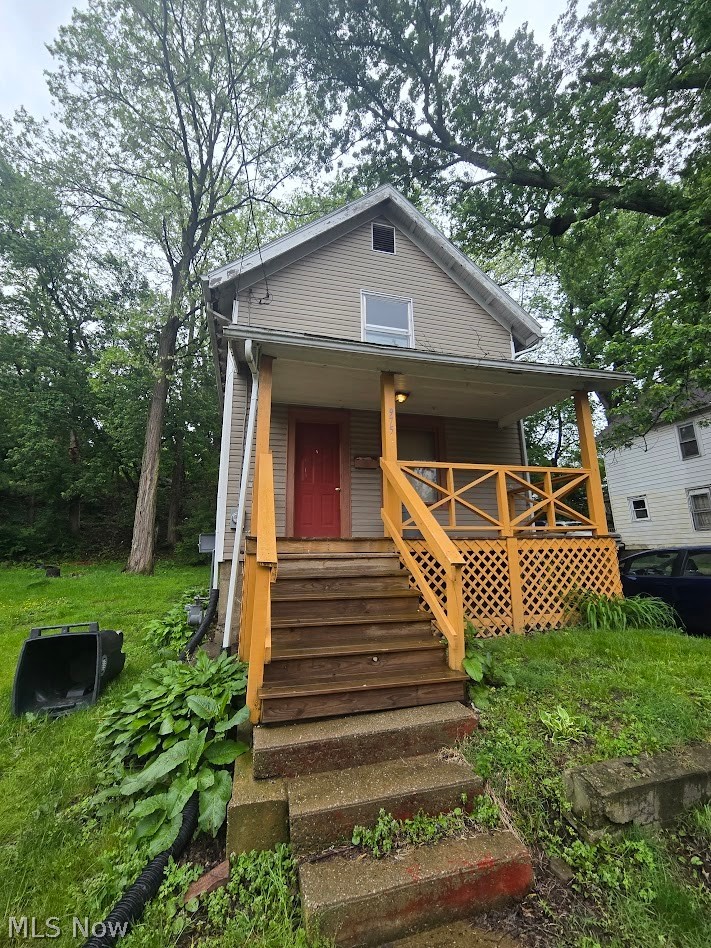
Opportunity awaits with this 2-bedroom, 1-bath colonial located in Akron's Summit Lake neighborhood. Built in 1916, this home offers approximately 702 square feet of living space and is an excellent option for investors, renovators, or buyers looking to build equity through updates. The functional floor plan provides comfortable living space, while the manageable lot offers low-maintenance outdoor upkeep. With convenient access to downtown Akron, major highways, shopping, schools, and local parks, the property is well positioned for both owner-occupants and rental investment potential. Whether you're looking for your next renovation project or an affordable addition to your investment portfolio.
#5211739

Akron

975 Owen Avenue

2 Beds

1 Baths

702 Sq.Ft.

$39,000

MLS#: 5211739
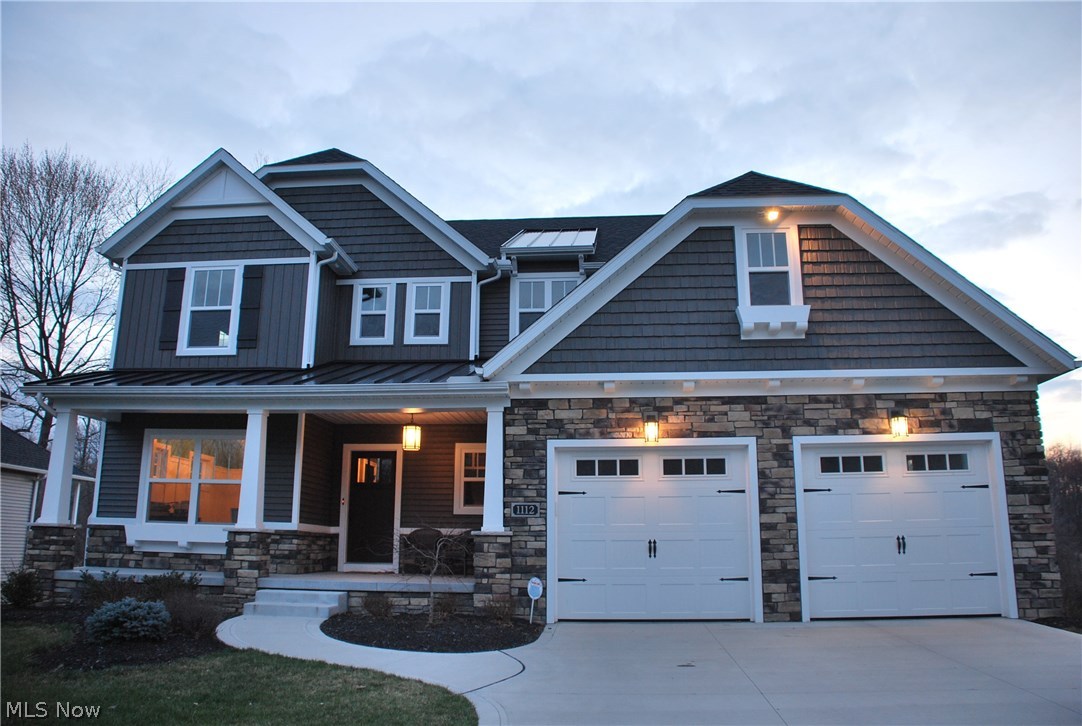
Absolutely stunning home w/ all the extras &upgrades! Open concept from 2-story Great Room w/ entire wall of windows looking into nature, fireplace& awesome ceiling fan to the highly appointed kitchen w/ stainless steel appliances & HUGE Island w/ plenty of seating & granite counter space, walk-in pantry & dining room w/ wall of windows! Laundry room is huge w/ plenty of storage area & laundry chute from 2nd floor. As you walk in the woodcraft front door into the hand scraped wide planked hardwood foyer that is flanked by a home office/library/study that is accented by 6' wainscoting and 9' ceilings and specialty oversized trim along with the locker room leading from large garage. Awesome kitchen has all the extras from reclaimed wood accent, granite countertops, walk-in pantry, GREAT lighting & plenty of storage in the easy close cabinetry to the large open dining area w/ wall of windows, seating a-plenty & door to the exterior (deck needs built to your specs). The 2nd floor has 3 bed
#3790963

Kent

1112 Adrian Avenue

3 Beds

4 Baths

N/A

$350,000

MLS#: 3790963
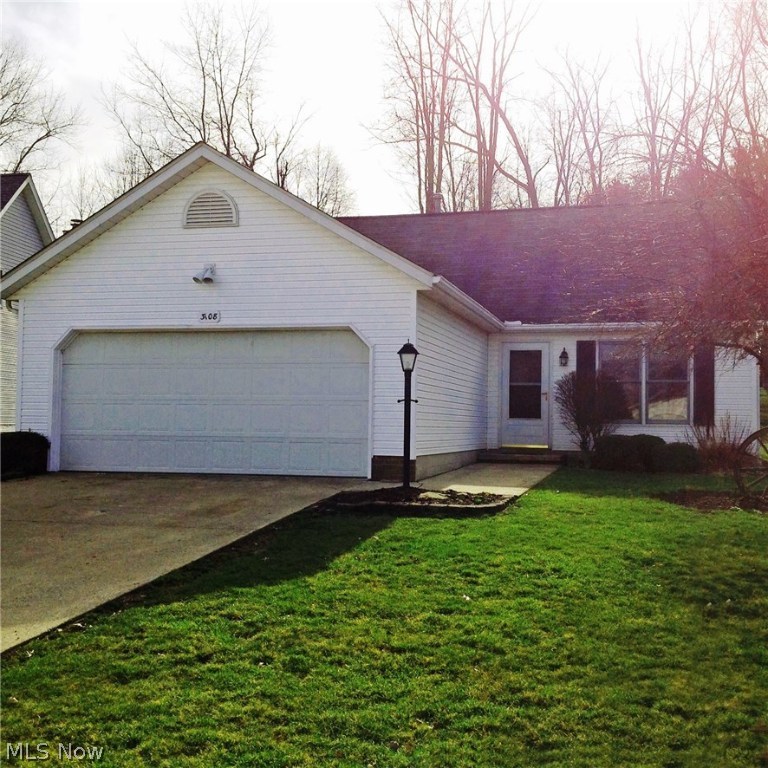
Great freestanding condo in the very nice Westwood Village development! This two bedroom/one and a half bath unit is ready for you to put your personal and decorating touches on! With it's energy efficient construction, this home has low utility bills! You enter the home into a front foyer area, which adjoins the great room. The great room has soaring vaulted ceilings, neutral paint and carpet. The great room flows right into the dining room, which has a patio door out to the rear deck overlooking the big backyard. The kitchen features oak cabinetry with pull out shelves in the base cabinets, a lazy susan corner cabinet, a large pantry cabinet, and Oak crown molding.  The range with self-cleaning oven, refrigerator, and dishwasher were new in 2011. Water heater was new in 2011, furnace motor was replaced in 2013. The kitchen sink is equipped with a disposal. The master bedroom features his and her closets, and continues the neutral decor, as does the second bedroom. The two car garage
#3788206

Ravenna

3108 Pondview Drive 28

2 Beds

1 Baths

N/A

$100,000

MLS#: 3788206
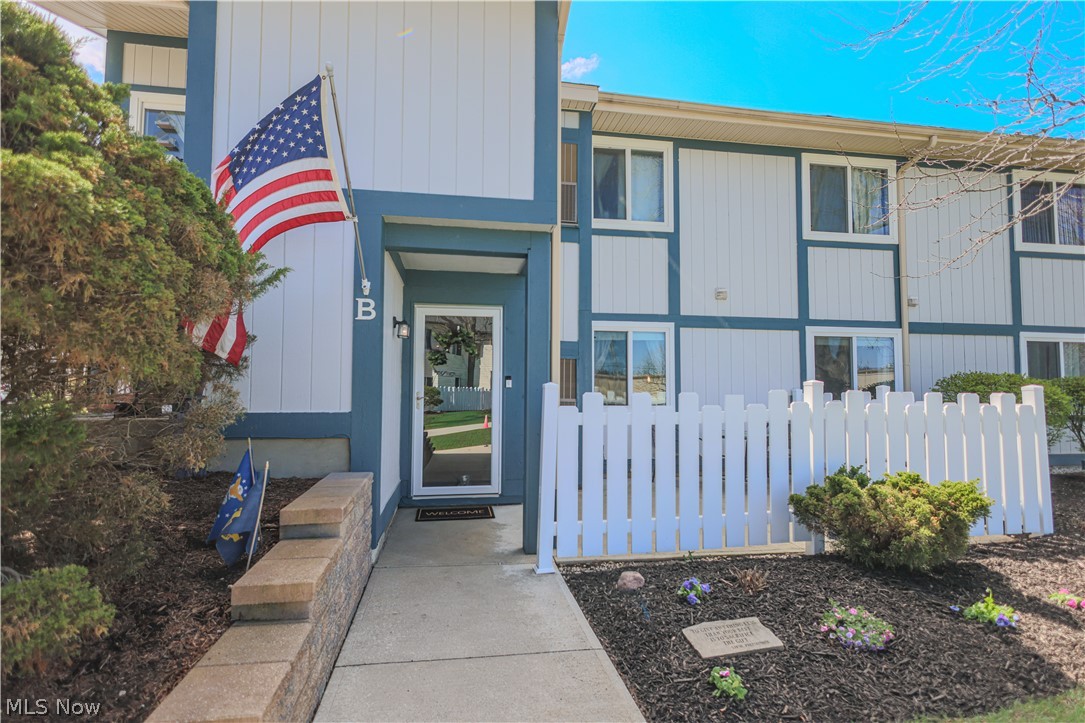
Step into this beautifully updated first-floor condo featuring a modern kitchen, refreshed bathroom, and stylish new flooring throughout. Enjoy the comfort of gas heat, central air, and cozy evenings by the fireplace in the inviting living room. The water heater and furnace are no more than five years old, offering added peace of mind.
This ground-level unit provides plenty of green space right outside the front door and offers a low-maintenance lifestyle in a very quiet, safe neighborhood.  All appliances are included, and rental options are permitted—making this an excellent choice for homeowners.  Favorite features of the condo include the easy, no-stairs access, the community pool, and the convenient location near shopping and restaurants.

You’ll also enjoy an assigned carport (#270) and access to the complex’s swimming pool.  See why this condo stands out as a comfortable home.
#5201802

Streetsboro

9040 Portage Pointe Drive B

2 Beds

1 Baths

1,136 Sq.Ft.

$134,900

MLS#: 5201802
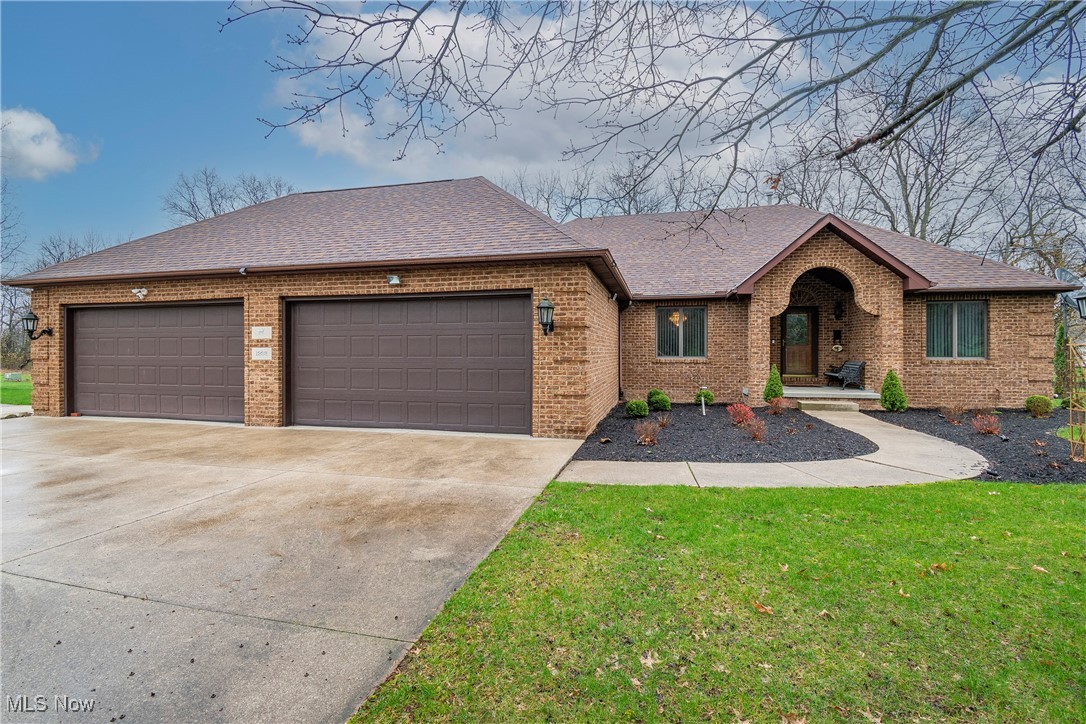
Welcome to your private oasis in the Medina School District! This beautifully maintained all-brick, 3-bedroom, 2-bathroom ranch sits on a stunning 5-acre double parcel lot offering space, serenity, and a lifestyle of comfort. Step inside to discover a thoughtfully designed layout featuring a private owner’s suite complete with a walk-in closet, double vanity, soaking tub, and walk-in shower. The spacious living and dining rooms were updated with new carpet in 2023, and the cozy vent-free gas fireplace sets the perfect ambiance for chilly Ohio evenings. The heart of the home is the large kitchen, outfitted with newer stainless steel appliances including an oversized gas/electric range, ideal for entertaining or everyday meals. A first-floor laundry room with a utility tub and included washer & dryer adds convenience. Two additional large bedrooms and a second full bathroom round out the main level. Downstairs, enjoy a finished basement with luxury vinyl plank flooring, a storm/tornado room, and a possible 4th bedroom—perfect for guests, hobbies, or a home office. The whole house vacuum system, reverse osmosis water filtration, and security system enhance your everyday ease. Outdoor living shines with a composite back deck overlooking a picturesque, stocked 1-acre pond (gazebo stays!) and beautiful 2021-updated landscaping dotted with fruit trees, blueberry bushes, and Dawn Redwoods. Additional highlights include: heated 4-car attached garage, outbuilding (30x24) with side porch, and FREE GAS. Updates include: roof 2022, generator 2023, furnace recently serviced, updated bathroom with walk-in shower, septic inspected & serviced 2024. This property offers a rare blend of rural charm and modern amenities—perfect for those seeking space, privacy, and a place to truly call home.
#5109126

Medina

7615 Wadsworth Road

3 Beds

2 Baths

2,157 Sq.Ft.

$600,000

MLS#: 5109126
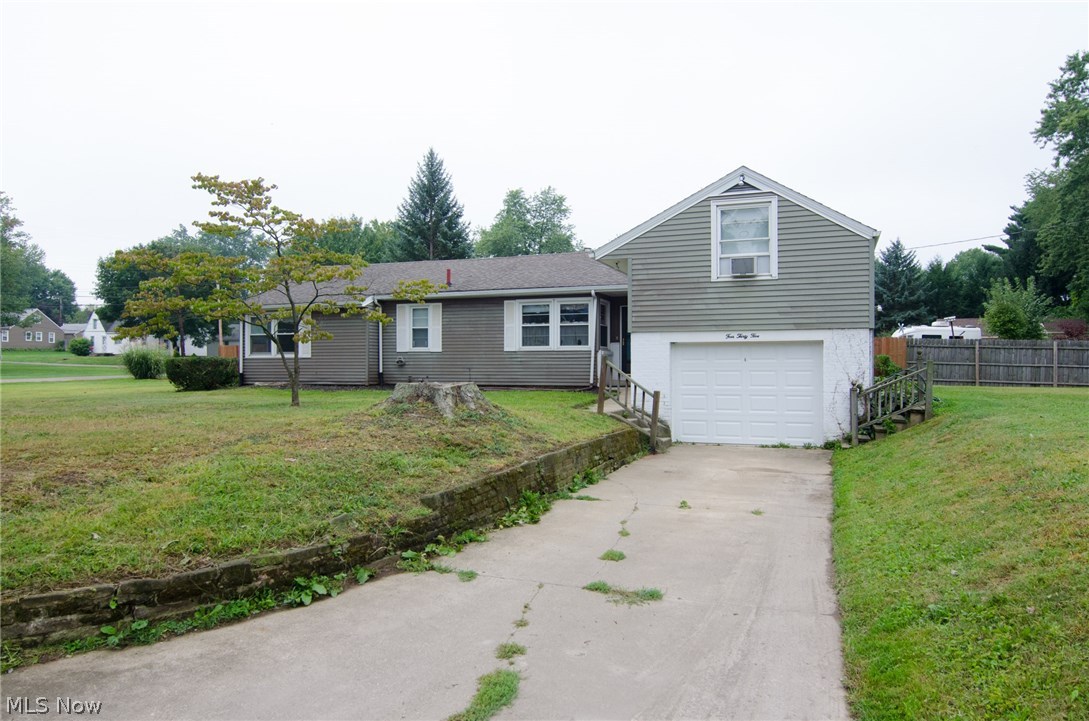
Double corner lot in Perry Township!!  Don't miss out on this incredible opportunity.  Located on nearly a half acre, lending itself to an additional garage/pole building, home addition, garden or just a huge space to call your own.  Enter into the large, open living and dining area. Here you have a working, wood burning fireplace, carpeted living room, vinyl floored entry and dining area and access to the patio.  The kitchen offers a gas range, built-in microwave, refrigerator, dishwasher, garbage disposal and eating area.  Around the corner you will find the family room/den and down the hallway, two bedrooms and a full bathroom.  Off of the living room on the second level is the large master bedroom with another working, wood burning fireplace.  There is a second 3 piece bathroom in the basement, as well as the washer/ dryer and a work bench.  Hardwood floors beneath the carpeting.  Freshly painted basement, newer furnace (3 years), updated electrical, vinyl replacement windows and a
#4037166

Massillon

435 Montrose Avenue NW

3 Beds

2 Baths

1,756 Sq.Ft.

$99,900

MLS#: 4037166
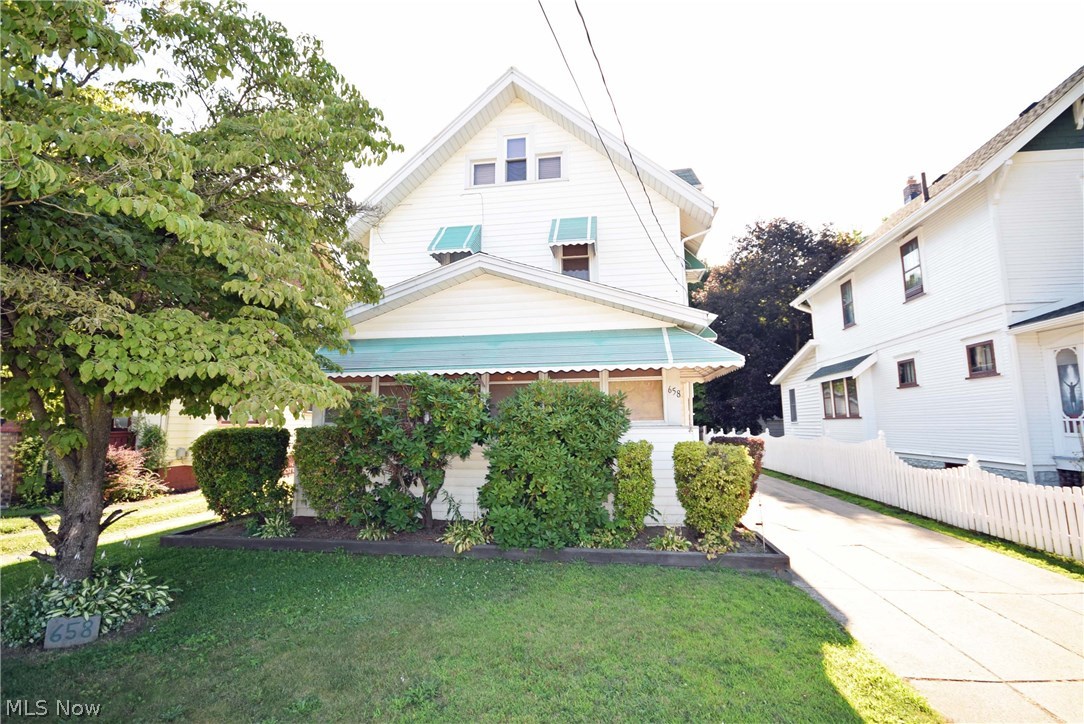
CHARMING 4 bedroom including finished attic. 1 full and 2 half baths. Large eat-in kitchen with built in appliances. Dining room. Spacious living room with an attractive bricked fireplace. Laundry off kitchen w/ half bath. Finished basement. Enclosed front porch and fenced-in back yard. Large 2-car tandem garage. Call today to schedule your personal tour of this great home!
#3854953

Akron

658 Dayton Street

4 Beds

1 Baths

N/A

$82,500

MLS#: 3854953

1 ... 633 634 635 636 637 ... 666
* Listings identified with the FMLS IDX logo come from FMLS and are held by brokerage firms other than the owner of this website. The listing brokerage is identified in any listing details. Information is deemed reliable but is not guaranteed. If you believe any FMLS listing contains material that infringes your copyrighted work please click here to review our DMCA policy and learn how to submit a takedown request. © 2024. First Multiple Listing Service, Inc.

Send a message

Message successfully sent.

Your message

What is 3 + 4 ?

Reason for contacting?

I agree to receive email communication and understand I can unsubscribe at any time.

I agree to be contacted by Tyson Sells Homes, LLC. via call, email, and text for real estate services. To opt out, you can reply 'stop' at any time or reply 'help' for assistance. You can also click the unsubscribe link in the emails. Message and data rates may apply. Message frequency may vary. Privacy Policy

Sign Out

Virtual Assistant

Would you like to take the next step with this property? We can help you schedule a showing or virtual tour, or send you more details.

Yes, I would like more information.

Thank You for Your Reply, One of Our Agents will contact you as soon as possible

No, maybe later.

Thank you, you can always contact me via email, phone number or through the contact form.

Realhub AI

Lucy - Your AI-Powered Realtor

Update Your Temporary Password

Personalize your search

Enter your email and we'll notify you immediately when new listings match what you're looking for.

or enter email address

Already have an account ? Login here

Continue your home search

I agree to receive communications and understand I can unsubscribe at any time.

I agree to be contacted by Tyson Sells Homes, LLC. via call, email, and text for real estate services. To opt out, you can reply 'stop' at any time or reply 'help' for assistance. You can also click the unsubscribe link in the emails. Message and data rates may apply. Message frequency may vary. Privacy Policy

Already have an account ? Login here

We use cookies

We use cookies primarily for analytics to enhance your experience. By accepting, you agree to our use of these cookies. You can manage your preferences or learn more about our cookies policy.
