REALHUB is on fire today

Properties

Browse or get in touch to schedule a walkthrough.

  • Nearby me
Price range

Popular Features

Community Features

Association

Property Features

Waterfront

View

Exterior Features

Interior Features

Style

10000 properties match your criteria

Updated 1 minute ago

E-Alert name
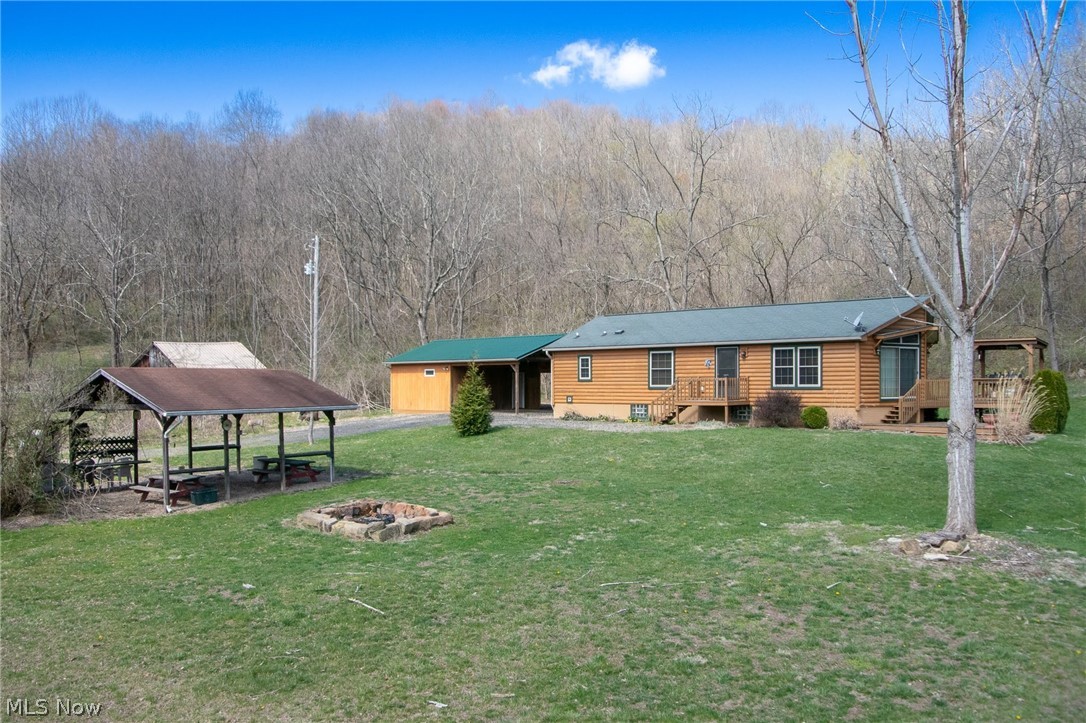
39190 Road Fork Rd. Lower Salem, Ohio 45745 is paradise on earth! Beautiful property, 69.93 acres, this Private Retreat is nestled next to the Wayne National Forest & almost 60 acres of this land is wooded & 5 miles of ATV trails for riding & exploring; 2 ponds, 2 OR 3 bedroom, 3rd is a large addition previously used as Family Room, 2 bathroom log sided RANCH home & spacious full basement, huge outbuilding w/ carport, plenty of room for vehicles, tractor & toys! Great secluded home for year round living or hunting lodge or vacation home! Just 2 hours South of Akron in Noble County. Swimming & fishing pond can be viewed from the 2 tiered deck w/ covered grilling & smoker deck & from the Great Room 2 sets of 8' sliders & Open Kitchen w/ cathedral ceiling! Kitchen has plenty of counter space including an island w/ seating & unobstructed views of the absolutely stunning setting! Appliances included! Come relax in your own secluded paradise to hike, hunt, swim, fish, grill or smoke your own
#4083307

Lower Salem

39190 Road Fork Rd

3 Beds

2 Baths

1,750 Sq.Ft.

$325,000

MLS#: 4083307
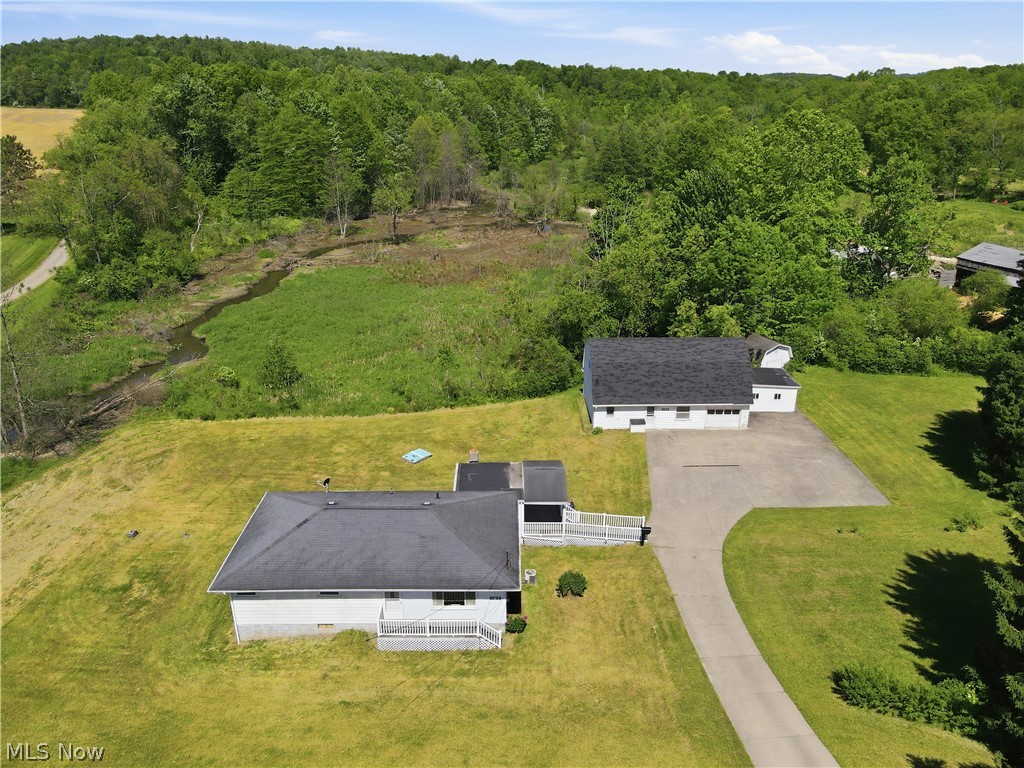
8733 State Route 44, Ravenna, OH 44266 ~ Nestled on 8.7 scenic acres in Shalersville Township, charming property offers a perfect blend of privacy, space & country living while remaining conveniently located near highways & everyday amenities. Surrounded by mature trees & open green spaces, setting provides endless opportunities for outdoor enjoyment, gardening, recreation, animals, farming or simply relaxing & taking in the peaceful views.
Home features comfortable & functional layout, 3 bedrooms on main level + 3 full bathrooms; Finished lower level has nature stone type floor & other rooms that were used as bedrooms by the prior owners. Welcoming living room area flows into the dining space & kitchen creating warm & inviting atmosphere for everyday living & entertaining. Enclosed porch w/ side entry offers flexibility for additional family room, home office, hobby space, or whatever best fits your lifestyle (unconditioned & used year round, easy to add minisplit).
Full walk-out basement expands the home's potential, large recreation area, full bathroom, laundry room w/ kitchenette & multiple storage, hobby or office spaces. Whether you're looking for room to grow or property w/ acreage to enjoy, this home offers exceptional versatility.
Detached garage w/ 2 sides of overhead doors, workshops & rooms offers many uses including party room upstairs for media room or home office.
Additional highlights: central air, detached garage, covered side porch, well & septic systems, in a beautiful rural setting w/ plenty of room to roam. If you've been searching for a property that combines acreage, privacy & convenience, this is an opportunity you won't want to miss. To settle an estate, will be handled with care by the Listing Agent, Estate Attorney & Title to assure a smooth transition. One year home warranty included for Buyers peace of mind. Converted to natural gas fueled & well maintained newer boiler. Home was professionally cleaned & ready to move into! USDA Area
#5214402

Ravenna

8733 State Route 44

3 Beds

3 Baths

2,144 Sq.Ft.

$325,000

MLS#: 5214402

Welcome to 591 Treeside Dr in Stow Ohio 44224. Gorgeous home located North in one of the best neighborhoods in Stow due to the lake & its' proximity to RT8 & OH Turnpike for ease to get to Cleveland or Akron/Canton airports & nationally recognized attractions are nearby! Cuyahoga Valley National Park boasts a multitude of outdoor activities including mountain bike trails, kayaking, snow & cross-country skiing & hiking trails only couple mile drive. Wyoga Lake has a 60 acre lake, beach & park, with walking trails located inside the neighborhood! The park comes alive in the summer w/ planned events, cookouts, pavilion to rent for parties w/ plenty of swimming & paddleboarding membership. Restaurants & groceries w/in two-mile radius. This home has one of the more unique properties of the 275 homes in the neighborhood because it backs up to the woods! Boasting over 2,000 sq/ft with 4 bedrooms, 2 full baths upstairs, half bath on main level & 2 car garage. Owner's primary suite w/ walk-in closet, vaulted ceiling & updated primary bathroom w/ tiled shower. Hall bath also has tiled surround + updates. Interior doors are solid wood. Updated eat in kitchen, granite counters, beautiful cabinetry & stainless appliances. Beautiful family room w/ cozy fireplace & 3-panel glass w/ views of the woods. Living room w/ built-in cabinets & woodgrain laminate flooring make it a great reading area or great for parties. Custom-built back patio is ready to entertain with custom built sitting wall & fire pit. Shed for outdoor equipment storage with other recent updates including: Central Air Conditioning (1 yr), Furnace (3 yr), hot water tank (4yr), Kitchen Appliances w/in (10 yr), Roof replaced in 2013, home includes full basement waterproof system w/ sump pump. Overall solid home, dry basement & in a great development. The Wyoga Lake neighborhood has a website for more information & is waiting for you to enjoy all these fantastic amenities! The hot tub is not included. Swing set stays.
#5098257

Stow

591 Treeside Drive

4 Beds

2 Baths

2,040 Sq.Ft.

$325,000

MLS#: 5098257

Incredible Ranch with a Dream Garage!  This home has so much to offer — from its comfortable layout to its rare and versatile garage space. The spacious living room features a cozy gas fireplace and opens to a nice dining area with sliders leading to a patio complete with its own fireplace — perfect for relaxing or entertaining. The kitchen provides plenty of cabinet and counter space, stainless steel appliances and you’ll love the convenience of the walk-in pantry and rarely available first-floor laundry.  This home offers three bedrooms and 2 full baths, which includes the primary bath.  One of the standout features of this property is the garage setup: a 2-car attached garage plus an incredible 3rd bay that’s large enough to accommodate an RV and/or still has room for four plus or more additional vehicles (depending on the size of your vehicles and/or toys). Insulated, heated and fully equipped with electric, it’s a dream come true for car enthusiasts, hobbyists, or anyone in need of a spacious workshop or creative space.  The unfinished basement offers even more potential and could be easily finished to suit your needs. A home warranty is being offered by the seller for added peace of mind.
#5169980

Tallmadge

557 Spring Grove Drive

3 Beds

2 Baths

1,446 Sq.Ft.

$325,000

MLS#: 5169980

Location, Location, Location! This property is so amazing, full of character, offers many unique features and is on a very desirable lot. Imagine a home nestled in the woods with the Cuyahoga Valley/River close by, where the outside flows into the living space through an abundance of large windows (It almost feels like your in a treehouse). This home has a peaceful feeling with open views of the surrounding woods from many angles. The centerpiece of this home is an octagon-shaped dining area, a unique architectural feature that also embraces a wooden domed ceiling, is cozy with rustic charm and provides for a panoramic view of the trees and woods beyond.  The spacious living room with lots of windows, allow for an abundance of light, crown molding, gorgeous gas fireplace/mantel and built ins.  First Floor primary bedroom with double closets and hardwood floors lead you to the updated primary bath - complete with double vanity, granite and walk in tiled shower.  Beautiful solid wood 6 - panel doors throughout the first and second floors.  The second floor offers two bedrooms with built ins and the second updated full bath, which has a skylight.  The lower level features a recreation room with access to one of the three brick patios and another gas fireplace!  There is another room that could be the office, workshop and laundry room - with another access to a brick patio.  The backyard is totally private and wooded.  Updates include new roof, sewer line, Pella windows with built in blinds throughout most of the home, kitchen granite counter top, both bathrooms totally updated - 2016, Hot water tank - 2017.
#5076623

Cuyahoga Falls

2352 Grant Avenue

3 Beds

2 Baths

2,381 Sq.Ft.

$325,000

MLS#: 5076623
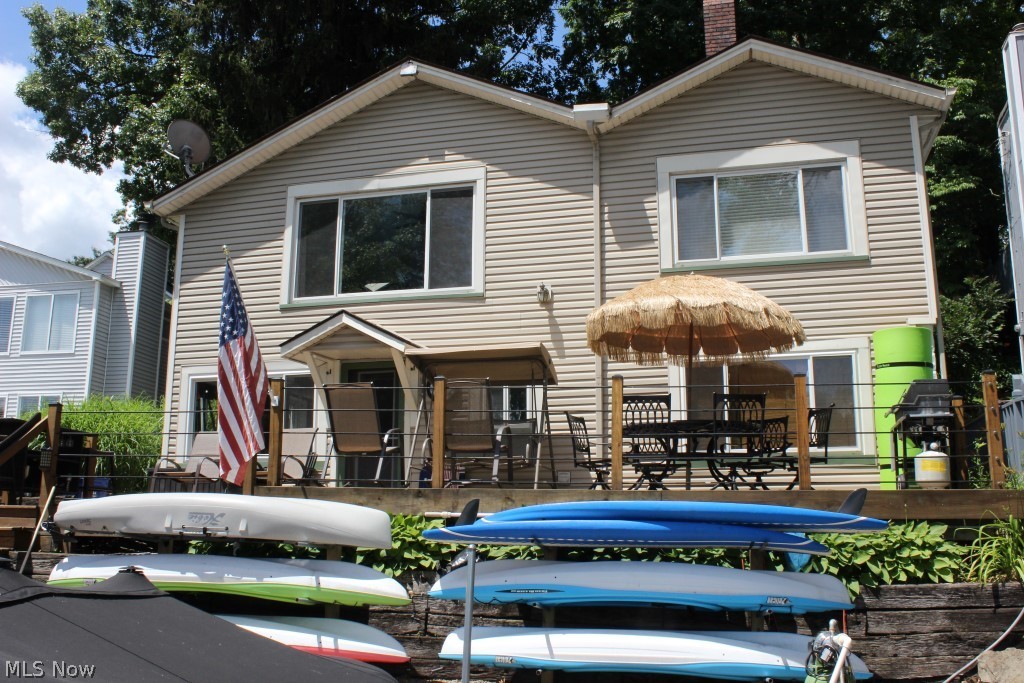
Lakefront on main chain of lakes and what a gem! Approx. 48' of lakefront with 4 bedrooms/2 baths, approx. 1689SF including finished walkout and move in condition* Updates since 2013 include kitchen with stainless appliances plus a pantry, updated windows & vinyl siding* Updates since 2015 include furnace, central air with app controlled thermostat (2016), deck (2016), vinyl plank flooring throughout first floor except bedrooms & bath; softener & well pump (2018)*
Updated concrete patio with walk way around back of home (road side)* Open floor plan with mega view of lake* Walk out lower level with rec room with access to deck, laundry, 2 bedrooms & full bath- nice entertaining area* Excellent storage area on second floor* 2 floating docks* Huge parking area- at least 9 cars (room to build a garage)* All appliances included* Approx. 8x10 shed* Home warranty provided* Immediate possession upon close*
#4109361

Akron

3601 Mong Avenue

4 Beds

2 Baths

1,689 Sq.Ft.

$325,000

MLS#: 4109361
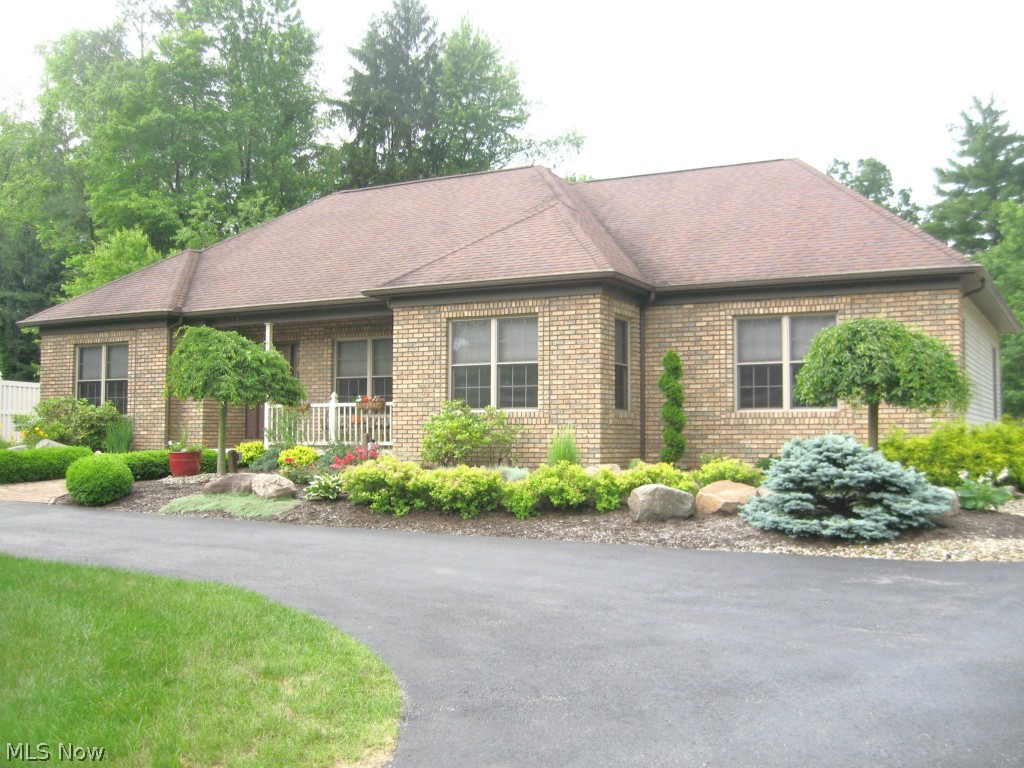
PRIDE OF OWNERSHIP is evident in this exceptional ranch built in 2001 situated on 1 acre. Professional landscaping, absolutely beautiful! 2231 sq ft plus additional 1897 sq ft finished lower level - 4078 total sq ft. 3 Bedrooms, 3 1/2 Baths, Dining Room, 1st Floor Laundry. Kitchen  - Cherry cabinetry, corian counter tops & stainless appliances. Breakfast Room - great views for morning enjoyment. Foyer & Great Room - w/cathedral ceilings, stone fireplace, two sets of French doors to Deck overlooking heated in ground pool. Vinyl fencing adds to the privacy of this tranquil setting. Attached 2 - 1/2 Car Garage with 1/2 bath for swimming convenience. Detached 3 plus Car Garage. First Floor - 9 foot ceilings, 6 panel doors, hardwood flooring, & cherry woodwork. Lower Level - all oak trim & carpet. Family Room corner fireplace w/blower. Oak Kitchen - fully appliance with corian counter tops. Pool Table Room - pool table stays! Full Bath. To many amenities to list. CALL FOR AN APPOINTMENT. Ho
#3722413

Clinton

946 W Comet Road

3 Beds

3 Baths

N/A

$325,000

MLS#: 3722413
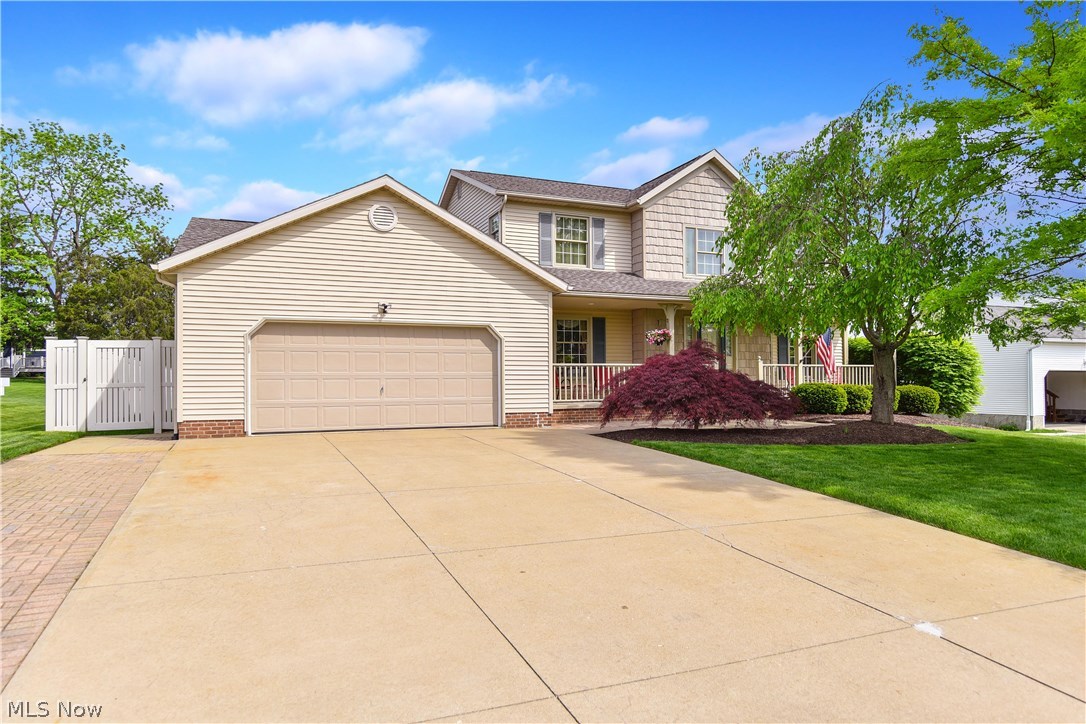
Amazing property will “WOW” you!  Meticulously well-kept and spotless.  Awesome 4-5 bedroom, 3 ½ bath colonial.  First floor additional vaulted living suite w/recessed lighting will give you so many options to include:  living room/bedroom/full bath would provide for a living suite for a loved one, 1st floor master suite, children’s play area, exercise area, office, 5th bedroom - whatever your heart desires.  There are sliders off the additional living suite and kitchen/eating area, which lead to a gorgeous 2 tier deck and totally fenced in backyard.  Spacious kitchen offers plenty of cabinet and counter space and nice eating area and is also open to the fireplaced family room.  A formal living and dining room AND laundry complete the first floor.  The vaulted master is very spacious and features an updated bath offering amazing tile work, granite countertops, custom cherry w/soft close vanity, walk in shower, soaking tub and walk-in closet.  The other 3 bedrooms are also spacious and
#4001211

Stow

5295 Camden Drive

4 Beds

3 Baths

2,728 Sq.Ft.

$325,000

MLS#: 4001211
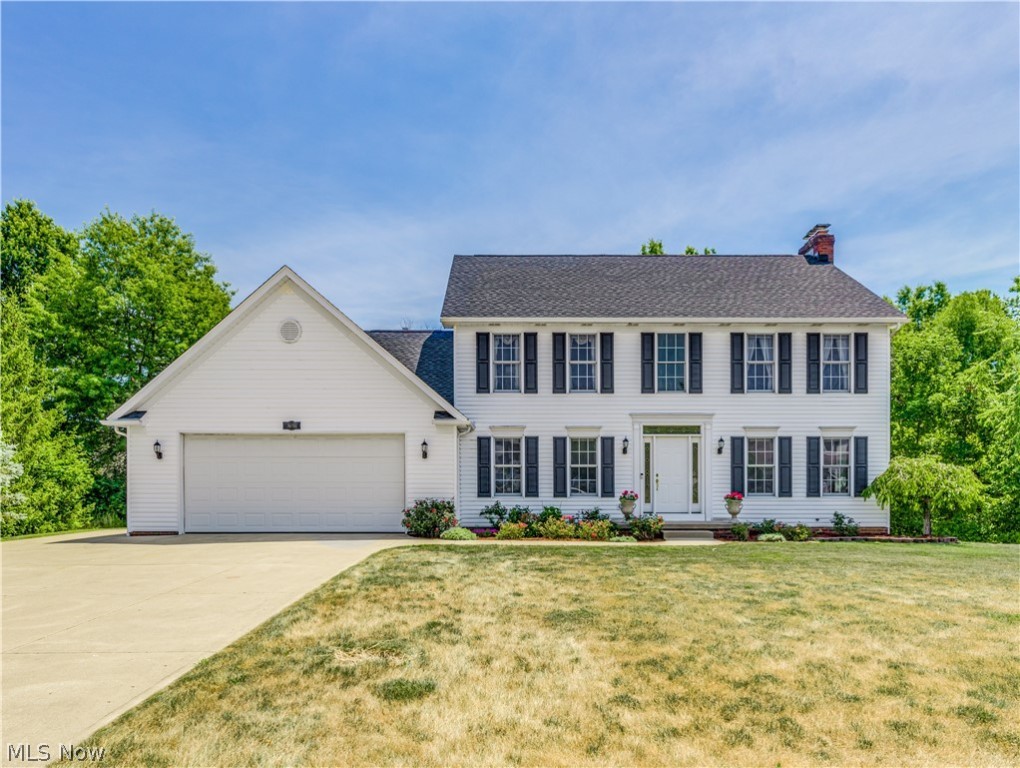
Welcome to this 3 bedroom 2.5 bath colonial in Timber Creek Estates. This home was built in 2001 and the sellers are the original owners. The home sits on 1.3 acres and there is a pond that is shared with the neighbors. As you enter the house you will notice the 2 story entry way. The great room provides an open feeling and there is a gas fireplace as well. The eat in kitchen has been updated with granite counter tops and stainless steel appliances including a double oven. There are french doors to the very private freshly painted deck.  The home also features a formal dining room for entertaining. There is a first floor laundry room with washer and dryer included for your convenience. On the second level you will find the spacious master bedroom with master bath. The master bath includes a jetted tub,  shower, double sinks and a walk in closet. There are 2 more bedrooms on the second level and a full bath. The basement has so much potential! It is a walk out with a patio and is plumbe
#4198565

Cuyahoga Falls

3091 Drexmore Drive

3 Beds

2 Baths

2,280 Sq.Ft.

$325,000

MLS#: 4198565
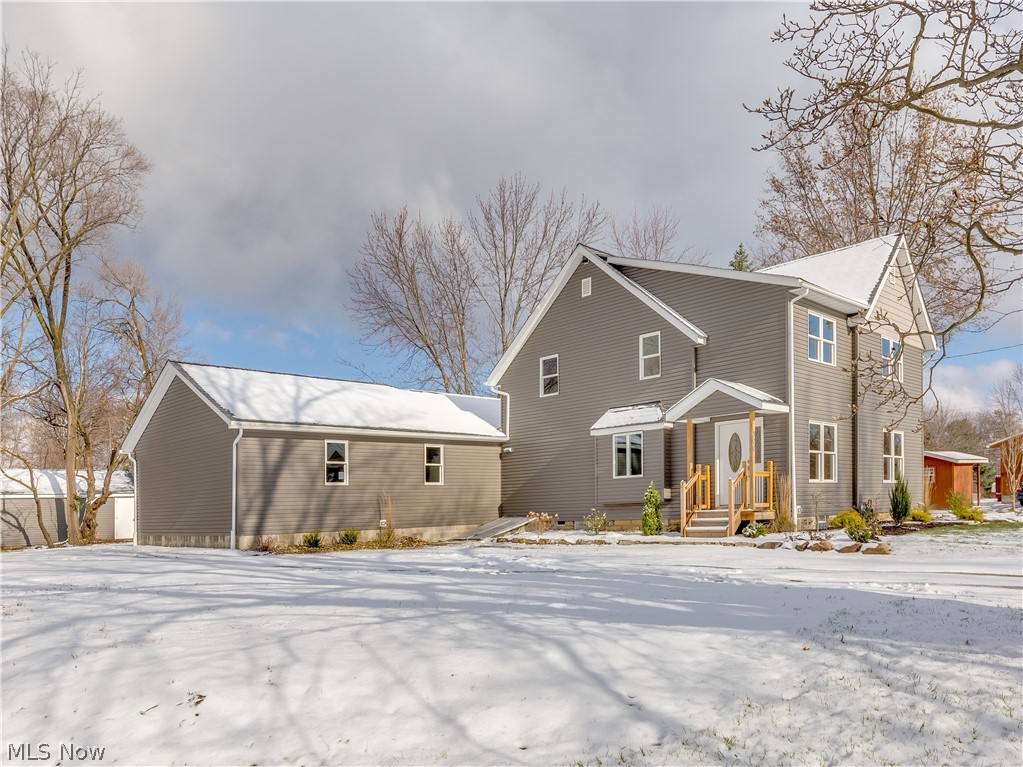
Spectacular find in the heart of Munroe Falls.  This amazing farm house was originally built in 1903 but rebuilt in last 3 years from the studs in and transformed in to a stunning new home.  With the help of an architect, the owner began the project anticipating that this would be his forever home.  Things changed and the result is a home that has been finished in top-of-the-line throughout.  Soft close Schrock cabinetry, granite counter tops, glass tiles and back splash, Train furnace and C/A, air cleaner, whole house filtration system, and luxury vinyl plank flooring are just some of the amenities. All wiring has been redone and updated to 200 Amp service and the house has been totally replumbed.  A large Great Room with vaulted ceilings, fabulous kitchen with breakfast bar, a first and a second floor master suite, first floor laundry and half bath were all designed for enjoyable living. 3 full baths are a definite plus. Some of the old is still apparent in the sandstone that still r
#4057918

Munroe Falls

300 N River Road

4 Beds

3 Baths

2,428 Sq.Ft.

$325,000

MLS#: 4057918
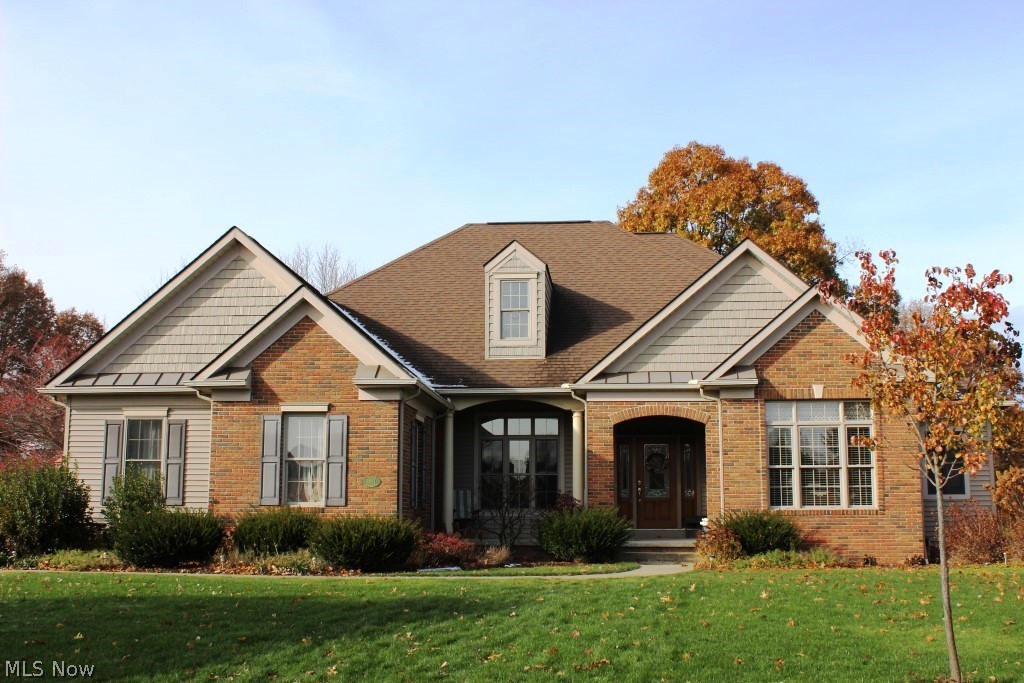
Outstanding architectural ranch, quality built with 3 bedrooms, 2.5 baths, den, 2114SF, open floor plan and split bedroom design, situated on .50 acre cul de sac lot* Foyer with 10' ceilings, crown molding, wood floor, beveled glass door & side lights* Vaulted great room with fan & gas log fireplace* Pillars, defining formal dining room, with 10' ceilings, crown molding, wainscoting & wood floor* Den with built in book shelves/cabinet & 10' coffered ceiling* Designer kitchen with breakfast bar, pantry, ceramic floor, stainless appliances & bayed eating area with built in china cabinet plus slider to patio*  Master bedroom with light accented deep tray ceiling, walk in closet & master bath with double vanity, private lav, shower, jetted tub & tile floor* Laundry with tile floor* Full 13 course unfinished basement with glass block windows, shelves, sump pump (battery back up) & plumbed for half bath* Heated 2 car side load garage* Quality features includes Brookhaven Woodmode  cabinetry,
#4051801

Massillon

8824 Club House Circle NW

3 Beds

2 Baths

2,114 Sq.Ft.

$325,000

MLS#: 4051801
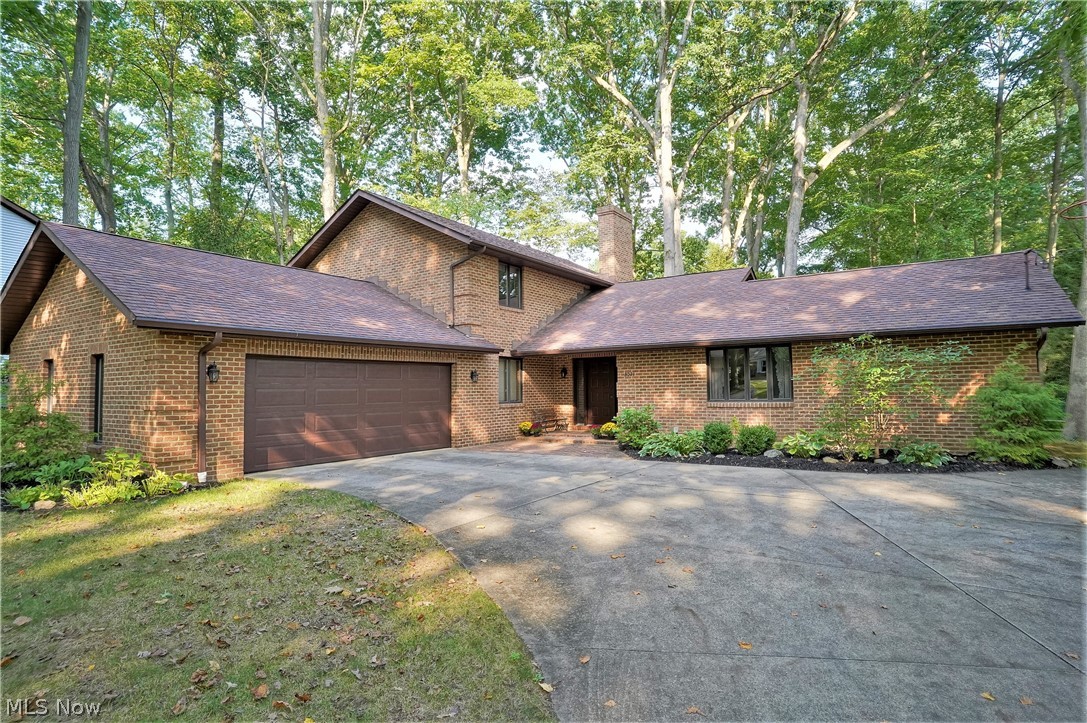
All brick custom brick home in Silver Lake Village offers spacious rooms and an open floor plan!  Enter the large foyer, which leads you to the fireplaced living room, dining room and huge eat in kitchen complete with breakfast bar, corner desk area (perfect for a phone charging station), plenty of cabinet and counter space and pantry.  There's even access to a second patio off the kitchen.  The fireplaced family room with siders to the nice patio is so peaceful.  Rarely available first floor laundry, office (could be a 4th bedroom) and full bath complete the first floor.  The second floor offers spacious bedrooms with nice closet space, another full bath and the primary bedroom includes a walk in closet and full bath.  The lower level could easily be finished as it has high ceilings and separate areas allowing for many options/storage and there is rough in for shower, toilet and sink.  Oversized 2 car garage.   Hot water tank - 2020 and roof approximately 12 years young.  Home warrant
#4409338

Silver Lake

3021 Harriet Road

3 Beds

3 Baths

2,673 Sq.Ft.

$325,000

MLS#: 4409338
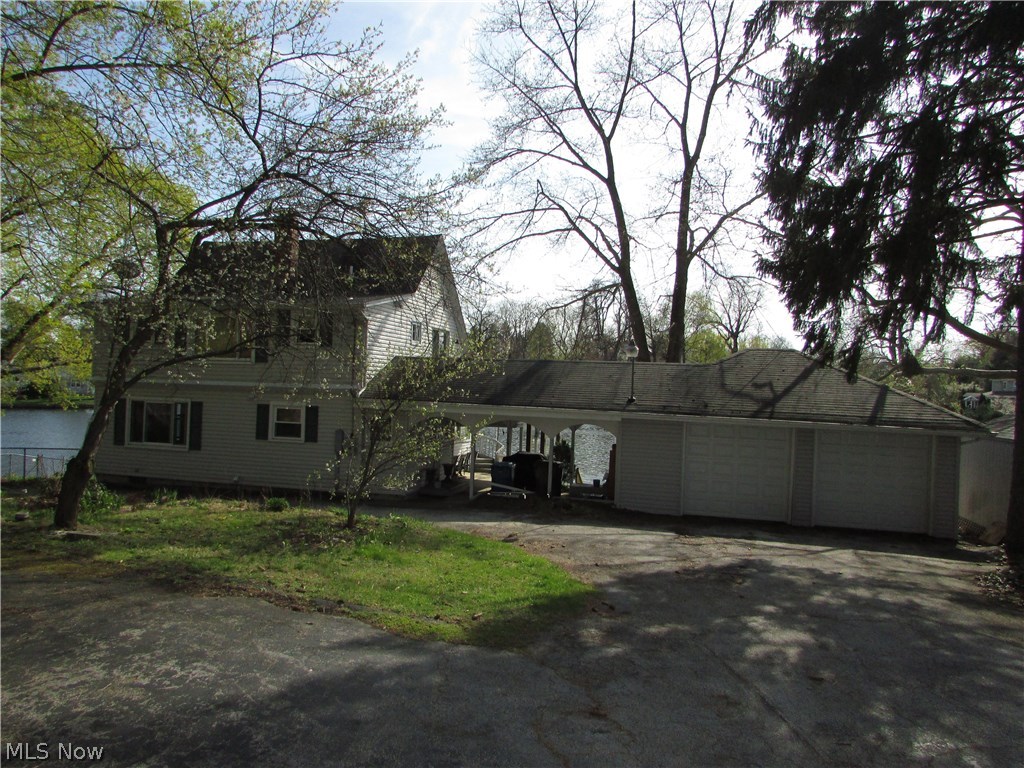
Wow!!  Over half an acre with 140' of water frontage on the main channel of the West Reservoir.  This updated home has a deck over the water, walk out basement, and additional docs for boats, jet ski's, kayak's... you name it.  A 2 car garage is attached with cover.  A circular driveway, plus additional parking make this home so easy to entertain.  The master bedroom walks out to an additional deck to enjoy the water views.  An eat-in kitchen, and large living room,  share a rear wall of windows with amazing views.  This home is very near restaurants/nightlife on the water, Turkeyfoot Golf Club, and so much more.  A full basement, second floor laundry, outbuilding, and mud room are just some of the many amenities.
#3892848

New Franklin

3938 S Turkeyfoot Road

2 Beds

1 Baths

1,840 Sq.Ft.

$325,000

MLS#: 3892848
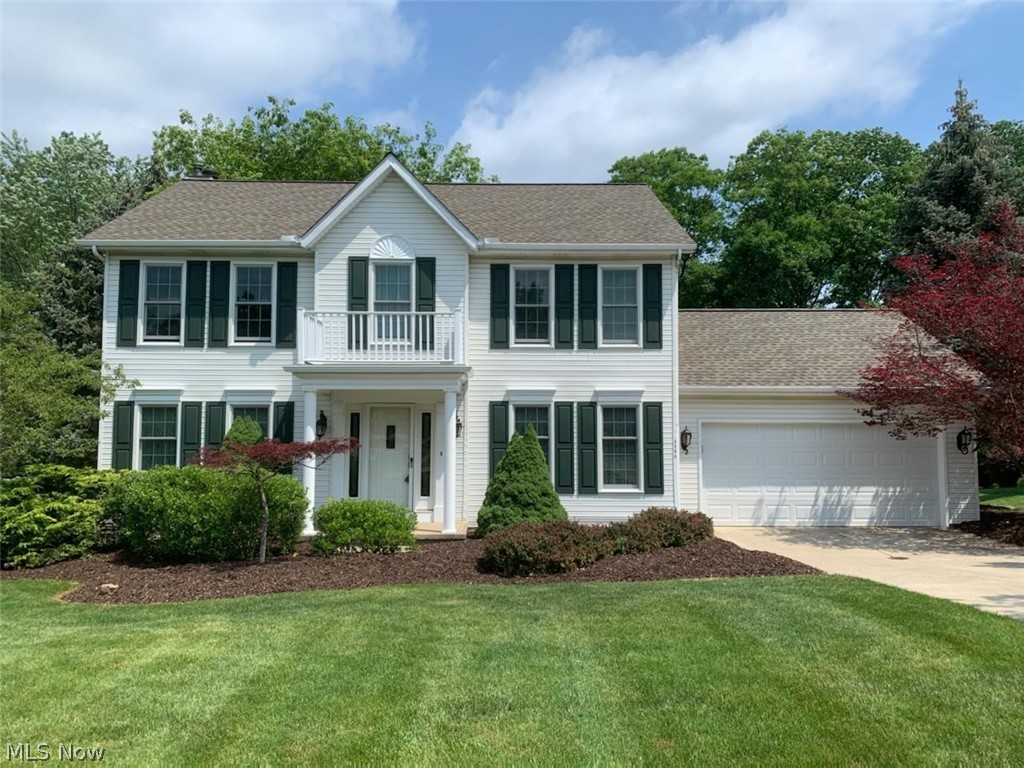
Custom Built Royal Valley Colonial in North Royalton. You will love the turned staircase and the gleaming Maple Flooring as you enter the Foyer.  Move In Ready best describes this meticulous  4BR/2.5BA Colonial with Rec room and office in the  finished lower level. The spacious Living Room & Dining Room flow into the open Kitchen w/all appliances and a bayed eating area that overlooks the brick patio landscaped w/blooming perennials and shrubbery. There's a basketball hoop or expanded patio for out door seating and activities. Fire pit, too! The family room with WB Fireplace, half bath and first floor laundry complete the main living area. The second floor consists of the Master Bedroom & Bath, with Double Shower & Tub, and 3 spacious bedrooms with ample closets. Updates include: Roof, Furnace, Central Air, Range, Refrigerator, Washer, Dryer, Front windows, Bali Custom Blinds, Front Portico, Front door & Storm door and Exterior Lighting! Schedule your appt. today!
#4292920

North Royalton

4580 Bunker Road

4 Beds

2 Baths

2,772 Sq.Ft.

$325,000

MLS#: 4292920
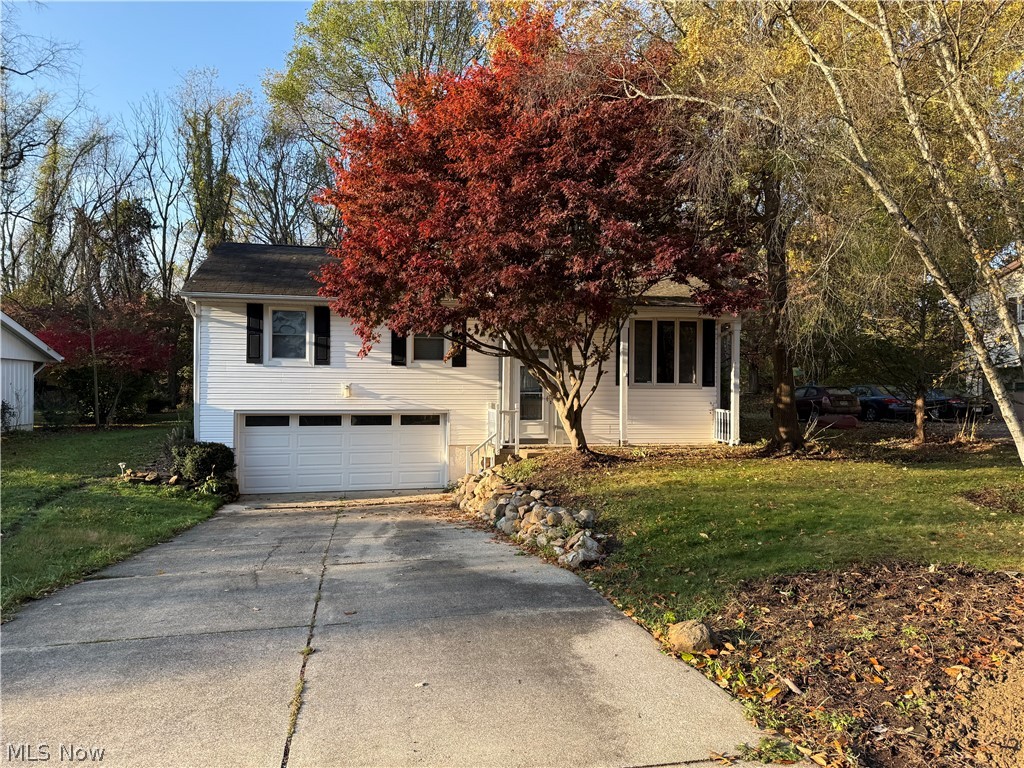
7429 Sylvan Dr Kent OH 44240 Charming 4-Bedroom Home in the highly sought Twin Lakes community, in the North side of Kent on West Lake side of Twin Lakes. Spacious, recently renovated sprawling bi-level home has 4 bedrooms, 2 full bathroom or you can easily use this as a 3 to 5 bedroom home with the additional huge Family Room addition with wrap around rear deck that some say would be an awesome Primary Bedroom with screened in porch and gorgeous view of the yard. This home offers the perfect blend of comfort, style, convenience & is ideal for those seeking a quiet, family-friendly neighborhood with wonderful schools & access to Twin Lakes common areas, including beach access for sunning & swimming, pavilion, fishing, boating, kayaking, SUP, boat launches, docks & picnic area. 3 bedrooms upstairs, including master bedroom w/ en suite bathroom with shower & own exterior door to the rear yard , large open dining room, living room, family room, screened porch. Downstairs 4th bedroom, family entertainment room, laundry & ample storage space, lots of storage closets in addition to typical closets & attached 2-car garage. Generous sized backyard, mature trees, patio plus deck, screened porch & storage shed. There have been many updates, remodeling and freshness instilled throughout the home; the beautiful kitchen has gorgeous cabinetry & hard surface countertops, breakfast bar and includes the kitchen appliances. The huge Family Room is vaulted and has a stunning fireplace as well as windows for Natural light or exit to the deck & rear yard or exit directly into the screened in rear porch. Call your favorite real estate professional for your private viewing of this stunner or call the Listing Agent for your tour of this gorgeous home. Very private rear yard with great space to enjoy grilling & entertaining. Easy access on St Rt 43 to I-480 & Turnpike just North & West as well as into downtown Kent & Kent State University going South on Rt 43. Public sewer with well water.
#5193758

Kent

7429 Sylvan Drive

4 Beds

2 Baths

1,732 Sq.Ft.

$325,000

MLS#: 5193758

1 ... 72 73 74 75 76 ... 666
* Listings identified with the FMLS IDX logo come from FMLS and are held by brokerage firms other than the owner of this website. The listing brokerage is identified in any listing details. Information is deemed reliable but is not guaranteed. If you believe any FMLS listing contains material that infringes your copyrighted work please review our DMCA policy and learn how to submit a takedown request. © 2024. First Multiple Listing Service, Inc.

Send a message

Message successfully sent.

Your message

What is 3 + 4 ?

Reason for contacting?

I agree to receive email communication and understand I can unsubscribe at any time.

I agree to be contacted by Tyson Sells Homes, LLC. via call, email, and text for real estate services. To opt out, you can reply 'stop' at any time or reply 'help' for assistance. You can also click the unsubscribe link in the emails. Message and data rates may apply. Message frequency may vary. Privacy Policy

Sign Out

Virtual Assistant

Would you like to take the next step with this property? We can help you schedule a showing or virtual tour, or send you more details.

Yes, I would like more information.

Thank You for Your Reply, One of Our Agents will contact you as soon as possible

No, maybe later.

Thank you, you can always contact me via email, phone number or through the contact form.

Realhub AI

Lucy - Your AI-Powered Realtor

Update Your Temporary Password

Personalize your search

Enter your email and we'll notify you immediately when new listings match what you're looking for.

or enter email address

Already have an account ? Login here

Continue your home search

I agree to receive communications and understand I can unsubscribe at any time.

I agree to be contacted by Tyson Sells Homes, LLC. via call, email, and text for real estate services. To opt out, you can reply 'stop' at any time or reply 'help' for assistance. You can also click the unsubscribe link in the emails. Message and data rates may apply. Message frequency may vary. Privacy Policy

Already have an account ? Login here

We use cookies

We use cookies primarily for analytics to enhance your experience. By accepting, you agree to our use of these cookies. You can manage your preferences or learn more about our cookies policy.
