REALHUB is on fire today

Properties

Browse or get in touch to schedule a walkthrough.

  • Nearby me
Price range

Popular Features

Community Features

Association

Property Features

Waterfront

View

Exterior Features

Interior Features

Style

10000 properties match your criteria

Updated 1 minute ago

E-Alert name
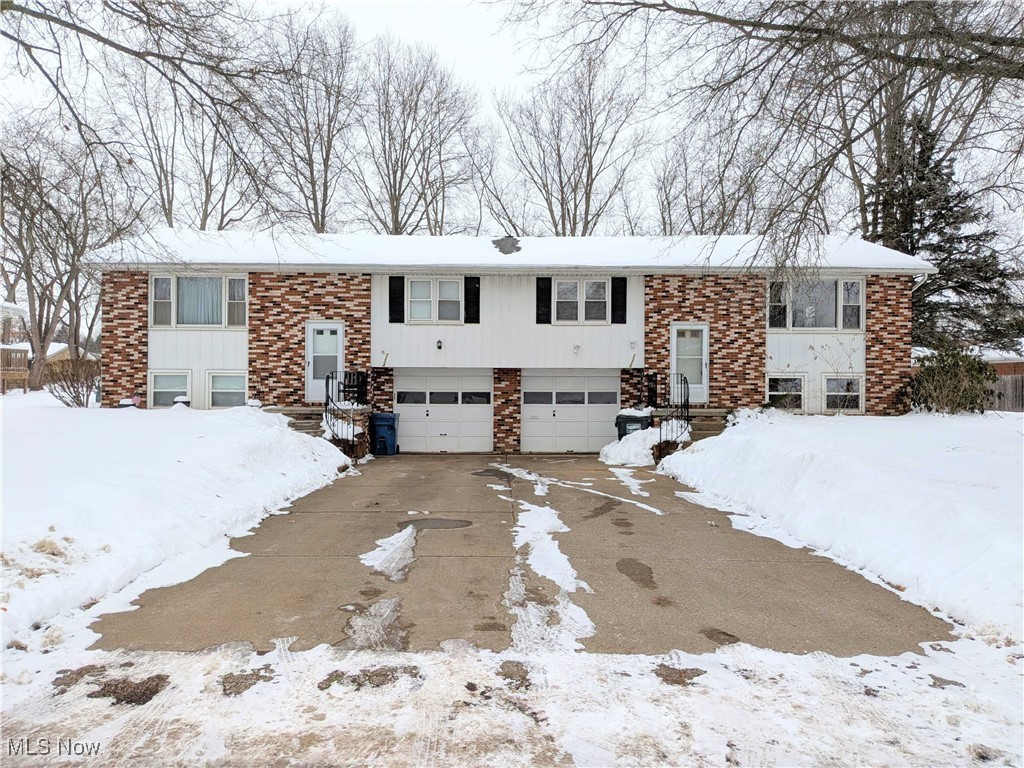
Brick duplex at 2224 Tennyson Ave NW in Massillon featuring two 2-bedroom, 1-bath units. Property is heated by a boiler system and equipped with wall A/C units. One unit is currently rented at $650 per month, while the second unit is vacant and ready to be leased, offering potential for rent increases. Tenants pay for electric, gas, and water and are responsible for lawn care and snow removal; owner for pays sewer. The basement includes an additional finished room suitable for office use, storage, or flex space. The rear yard is divided by fencing, providing separate outdoor areas for each unit. Property includes a one-car attached garage for each unit. Can be sold individually or as part of a package with MLS #5184817. This property is for investors seeking value-add potential or an owner-occupant looking to offset housing costs.
#5184804

Massillon

2224 Tennyson Street NW

4 Beds

2 Baths

1,890 Sq.Ft.

$250,000

MLS#: 5184804
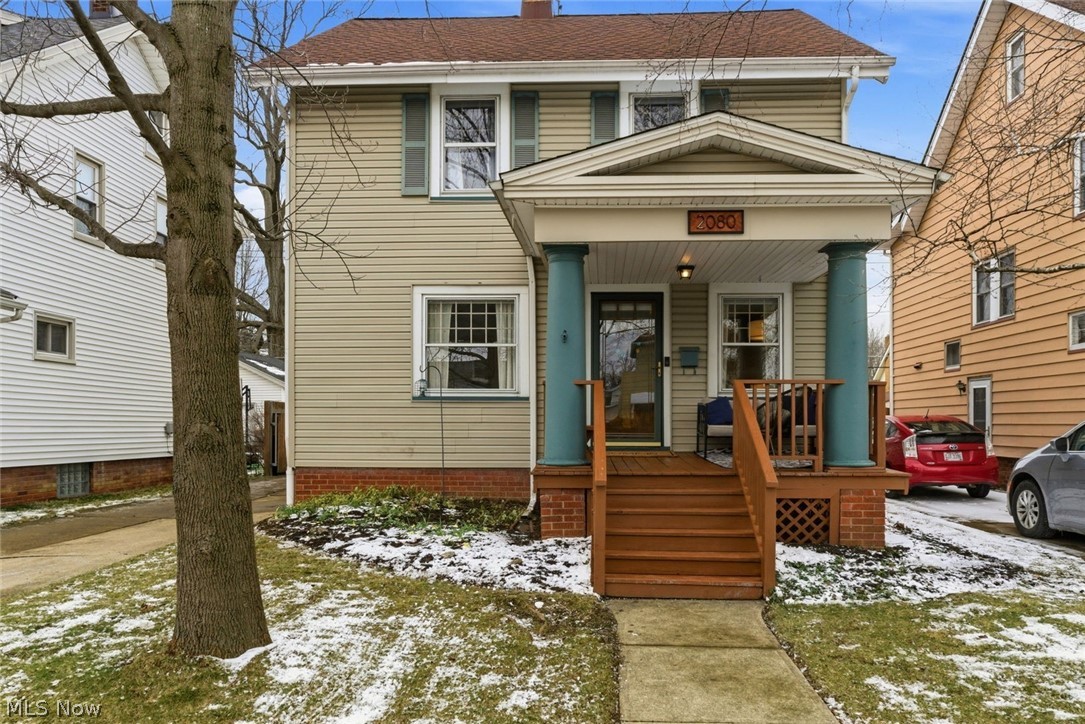
Welcome to a home that doesn’t just sit on a street—it anchors a lifestyle. Situated in the soulful heart of Lakewood, this residence offers the rhythmic stroll to local coffee roasts, vibrant boutiques, and the city's best bistros that every buyer dreams of. Before stepping inside, the covered front porch beckons. It’s a sanctuary for morning reflections and the perfect theater for golden-hour toasts as neighbors drift by with a friendly wave. Cross the threshold into a 103-year-old Colonial that radiates character. Rich natural woodwork, original hardwoods, and timeless crown molding serve as the backdrop to your life. Whether dropping the needle on a favorite LP or curling up for a Survivor marathon, this living room is a memory embodied alongside its cozy fireplace. The dining room stands ready for your next holiday feast, but it’s the view through the French doors that will take your breath away. The sunroom (or your future music studio) is a masterclass in Lakewood charm, featuring lead-glass built-ins, a second fireplace, and four massive windows that invite the backyard greenery inside. The spacious kitchen is designed for deep, lingering conversations. With abundant prep space and a hidden walk-in pantry/coffee bar, every morning feels like a boutique retreat. Upstairs, the scale is truly uncommon. Three massive bedrooms—all accommodating King-sized beds—offer space rarely found in centennial homes. From the Southwest room bathed in a seven-window glow to the East-facing suite with a trendy barn-door walk-in, there is a corner for everyone. The basement, with a 2nd full bath, is a blank canvas for a future fitness or sports cave. The private, fully fenced backyard features raised garden beds, a fire pit, and a paver patio for endless summer nights. With a legendary block club and a community that feels like family, it’s time to become the next "Martian." Contact your favorite Fedora-Wearing REALTOR to see why this isn't just a listing—it's home.
#5194642

Lakewood

2080 Mars Avenue

3 Beds

2 Baths

1,804 Sq.Ft.

$339,900

MLS#: 5194642
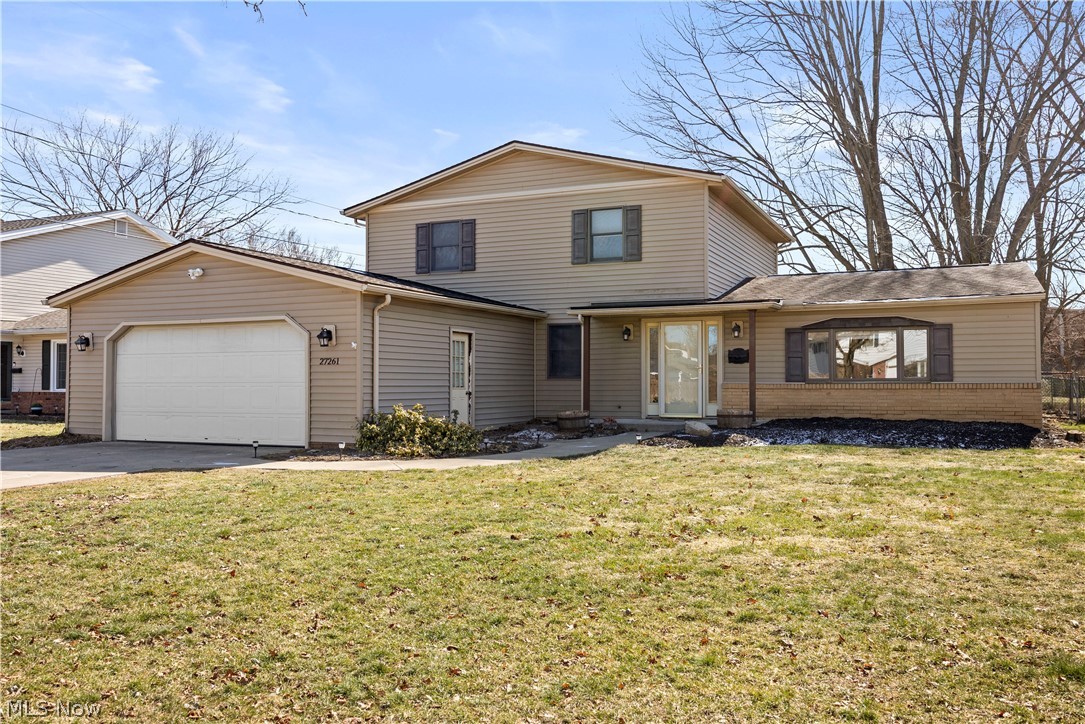
Welcome home to this spacious and versatile 5-bedroom property offering 1,880 square feet of comfortable living space in a prime location. A first-floor bedroom and full bath with a walk-in shower provide ideal flexibility for guests, multigenerational living, or a private home office.

The inviting family room is designed for entertaining, featuring laminate flooring, a wet bar with ceramic tile countertops, and expansive sliding glass doors that open to a stamped concrete patio and a fully fenced backyard—perfect for gatherings, pets, or outdoor relaxation. A convenient main-level laundry room adds everyday practicality.

The kitchen showcases Corian countertops, a ceramic tile backsplash, a cast iron wall, pantry storage, and includes all kitchen appliances. The living room offers additional under-stair storage for optimal organization and a unique hand painted wall mural.

Upstairs, you will find four generously sized bedrooms, providing ample space for family, guests, or hobby rooms all with beautifully finished hardwood flooring.  Situated on a quiet dead-end street just moments from North Olmsted High School, this home combines space, functionality, and location.

Major updates include the roof, furnace, central air, and hot water tank—each replaced approximately in 2012. Priced to reflect cosmetic updates needed, this home presents an excellent opportunity to add your personal touches and build instant equity.
#5188866

North Olmsted

27261 Nantucket Drive

5 Beds

2 Baths

1,880 Sq.Ft.

$279,000

MLS#: 5188866
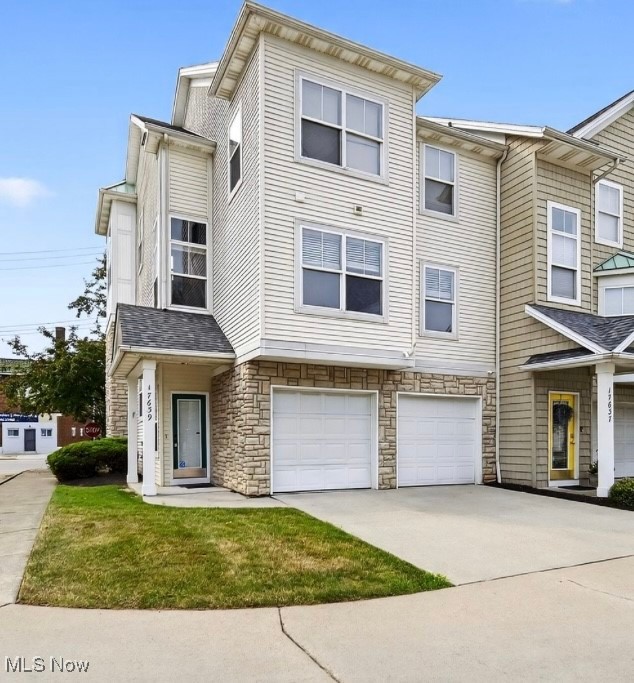
Move in ready! and recently renovated. This Tri-Level Townhouse offers two bedrooms, two and a half bathrooms and a bonus room to use as your imagination pleases. The master bedroom offers walk-in closets with a spa like bathroom including double sinks, a jetted tub and a walk-in shower. The kitchen is spacious includes all appliances and a large island for entertaining. Contact the listing agent today to schedule your tour!
#5184553

Cleveland

17639 Wildwood Lane

2 Beds

2 Baths

N/A

$190,000

MLS#: 5184553
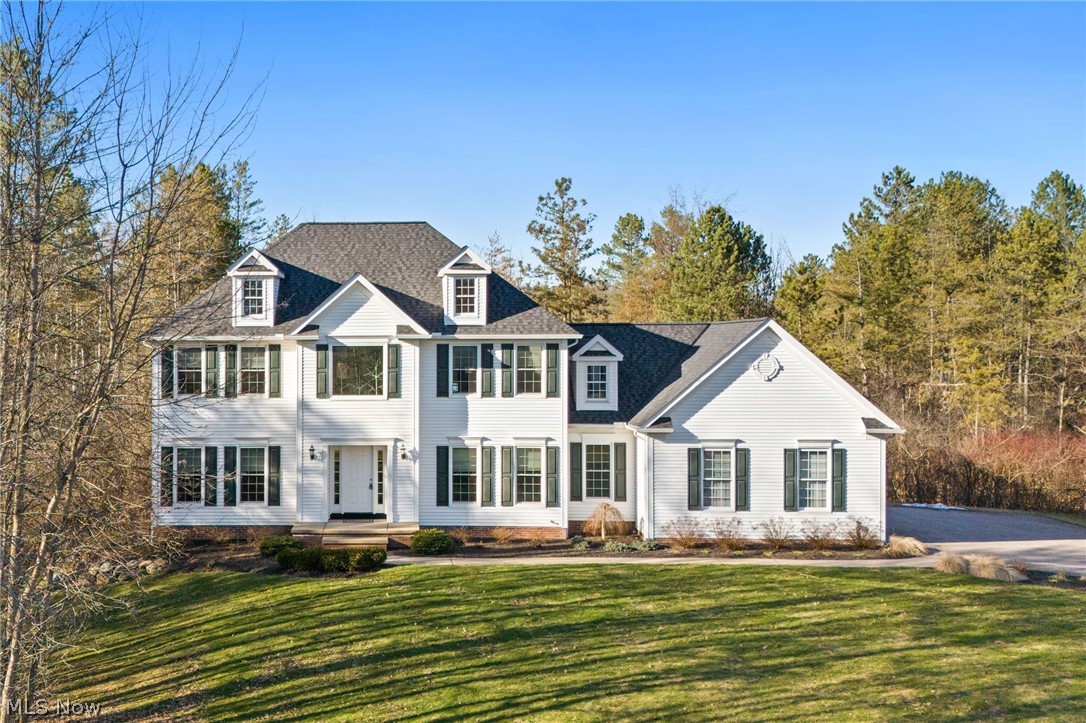
Immaculate Colonial set on 2.5+Private Wooded Acres in Munson Twp! This beautifully updated and spacious home boasts over 3800 finished sqft of living space with 4 Bedrooms, 2 Full Baths, 2 Half Baths, freshly painted interior and desirable floor plan. 2-Story Foyer entrance welcomes you to both Dining Room & 1st floor Home Office. Bright and light Family Room with gas fireplace and open to the recently updated Kitchen with new custom cabinetry, granite counters with breakfast bar, fixtures, recessed lighting, appliances & vaulted Dining area with access to deck. Vaulted Master Bedroom Suite with walk-in closet & Glamour Bath with his & hers vanities, jetted tub & separate shower. 3 additional Bedrooms with full bath to share complete the second floor. 1st floor Laundry Room and half bath. Full finished lower level includes Rec/Media/Play Room with half bath, walk-up access to garage or walk-out to patio & fenced-in area for pets or play area for kids. New Roof installed 2024. Pella windows installed 2022. Enjoy entertaining this summer on the expansive composite deck overlooking deep backyard. Situated in quiet community....this home is surrounded by mature trees with beautifully landscaped yard and manicured beds full of lush plantings. Paved drive, 3+car attached garage. Ideal home for the growing family....Must see to appreciate all this home has to offer inside & out! Close to Geauga Parks, NDCL, Alpine Valley, YMCA, UH Geauga Hospital and just minutes to Chardon Square!
#5192330

Chardon

11680 Blue Heron Trail

4 Beds

2 Baths

3,868 Sq.Ft.

$599,900

MLS#: 5192330
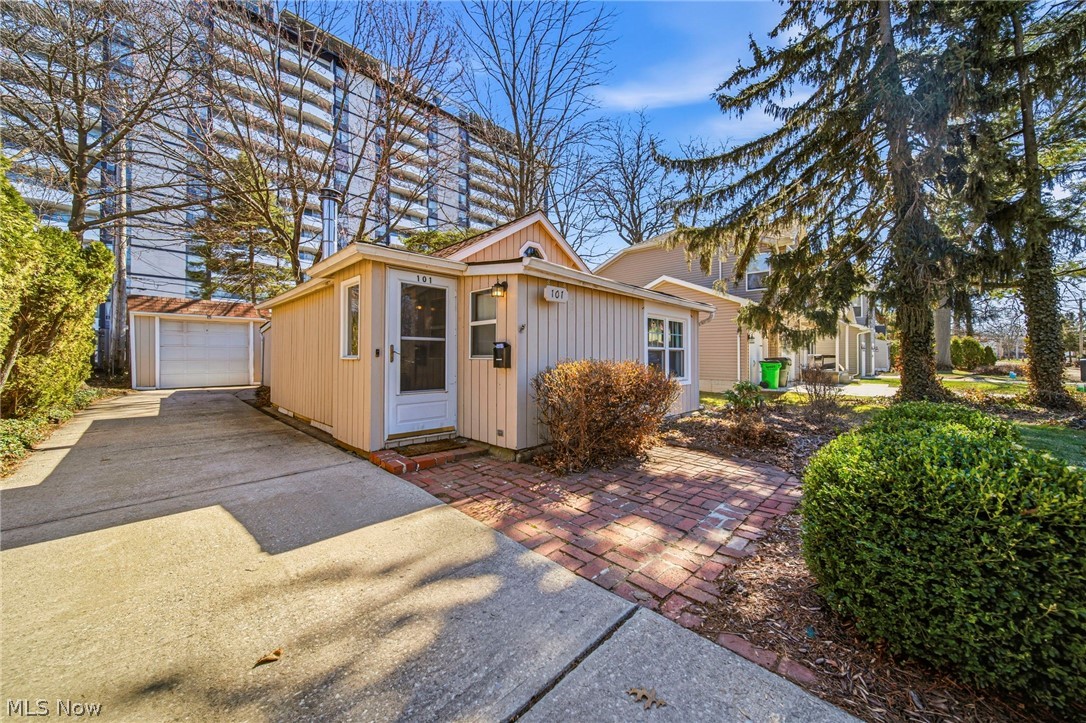
Welcome to this charming 1-bedroom, 1-bath cottage located just five homes from the shores of Lake Erie! This cozy, thoughtfully updated home offers an excellent opportunity for affordable homeownership with the convenience of one-floor living and low-maintenance upkeep. Enjoy lake views right from your front yard and the peaceful setting of this lakeside neighborhood.
Inside, the home features a warm and inviting living room with newer plush carpeting and a beautiful wood-burning fireplace with an arched brick surround, creating the perfect cozy focal point. The bedroom also offers newer carpeting for added comfort. The kitchen has been tastefully updated with white shaker cabinets and quartz countertops, providing a clean and modern feel while maximizing functionality. A versatile enclosed front room adds valuable flexibility and could serve as a home office, TV room, playroom, or even a makeshift guest bedroom.
Outside, the backyard features a stamped concrete patio ideal for relaxing or entertaining, along with a one-car detached garage.
The location offers access to some of Euclid’s best amenities. Nearby Sims Park features nearly 300 feet of Lake Erie shoreline, a fishing pier, disc golf course, and access to the scenic 1.8-mile lakefront walking trail. The park is also a favorite destination for bird watchers, with nearly 225 species of birds spotted in the area. Golf enthusiasts will appreciate being close to Briardale Greens Golf Course, an 18-hole public course known for its rolling terrain and tree-lined fairways. Residents will also soon enjoy a brand-new recreation center opening in Euclid, adding even more community amenities.
Conveniently located just minutes from shopping and dining in downtown Euclid and offering easy access to I-90 and Route 2, this charming lakeside cottage combines comfort, convenience, and lifestyle.
#5192934

Euclid

101 E 238th Street

1 Beds

1 Baths

768 Sq.Ft.

$109,000

MLS#: 5192934
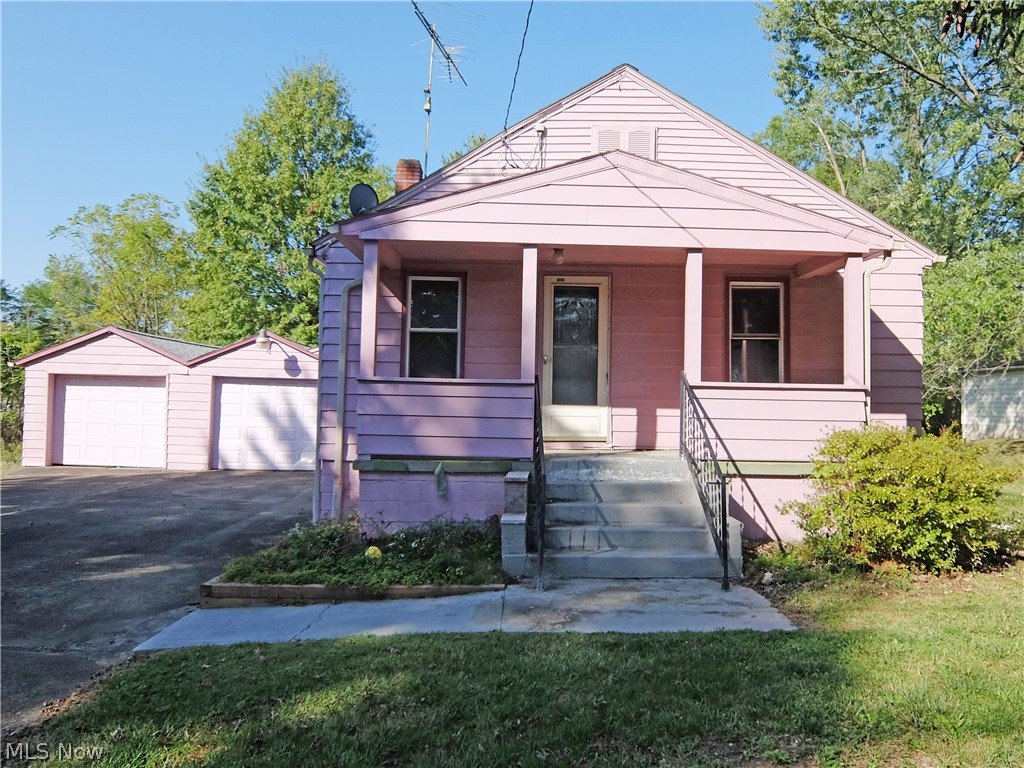
Nestled on 3 generous lots that total .39-acres,  this cozy 2-bedroom, 1-bathroom home offers plenty of potential with its attached 2-car garage and full basement. The home is situated in  within Weathersfield Township and is part of the Niles City Schools district, making it perfect for families or first-time buyers.
Step inside to find a spacious living area that’s filled with natural light. The functional kitchen provides ample cabinetry and counter space.
The real gem of this property is the expansive outdoor space.  Whether you're looking to expand, garden, or simply enjoy the outdoors, the possibilities are endless. The full basement offers great storage potential.  The attached 2-car garage provides direct access to the home and plenty of room for vehicles or a workshop. A charming front porch invites you to relax and enjoy the peaceful surroundings. While the property does need some repairs and updates, it’s a fantastic opportunity to create your dream home.   Conveniently located near shopping, dining, and major highways, this home offers a blend of quiet residential living with easy access to all the amenities you need.
#5189928

Niles

2243 N Glenwood Avenue

2 Beds

1 Baths

936 Sq.Ft.

$59,950

MLS#: 5189928
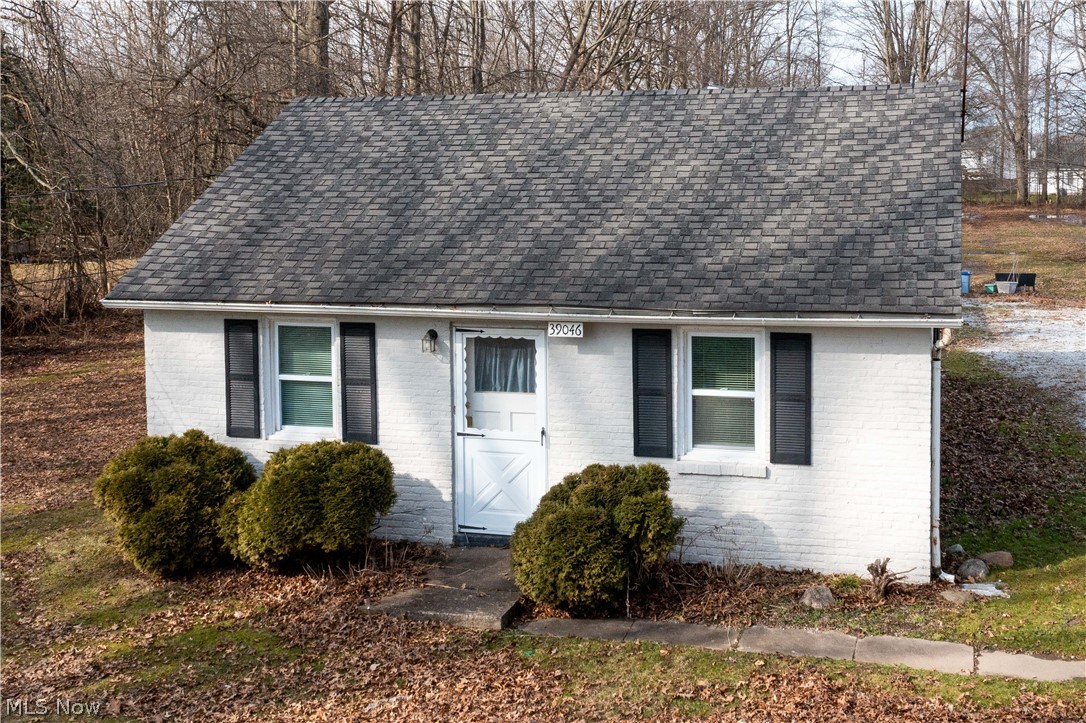
Welcome to the quiet side of Elyria! Situated on 1.6 open grassed acres with a few trees in desirable Carlisle Township and the Midview School District, this ranch home offers privacy and peaceful country living while still being close to town. The home sits well back from the road and features new vinyl flooring 2026, carpeted bedrooms, and replacement windows (2015, with additional windows replaced in 2019). Roof replaced in 2000 per seller.

The home is clean and ready for you to move in with opportunity to update and personalize over time as your budget allows. Major mechanical updates include rural Lorain County water, a Norweco ultraviolet disinfection system installed in 2019 with new UV sensor and light replaced in September 2025, boiler serviced, drained, cleaned, and refilled in 2024, and hot water tank replaced in 2018.

Outside, you'll find a large outbuilding comparable in size to a 3-car garage with gravel flooring, perfect for storing recreational vehicles, equipment, or a riding mower. The playset will remain with the property.

Located in a serene, quiet neighborhood. Home is being sold as-is. All information provided is deemed reliable but not guaranteed. Buyer and buyer's agent to verify all room sizes, measurements, and property details. Priced to sell.
#5192219

Elyria

39046 E River Road

2 Beds

1 Baths

936 Sq.Ft.

$130,000

MLS#: 5192219
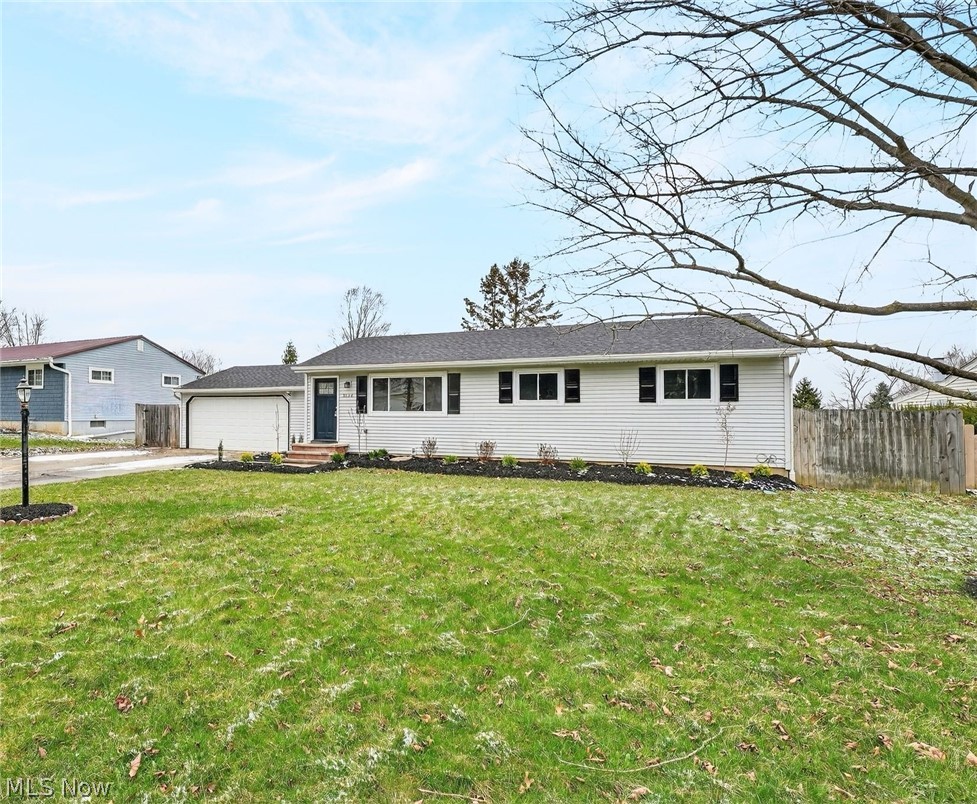
Welcome to 1424 Roosevelt Avenue in Brunswick, where everything feels fresh, elevated, and ready for its next chapter. Tucked on a quiet dead-end street in a desirable neighborhood with great schools, this home brings together privacy, style, and a full top-to-bottom refresh completed in 2026. From the moment you walk in, the tone is set with all new flooring, fresh paint throughout, updated lighting, and a brand-new front door that makes a strong first impression. The main living space feels open and easy, flowing naturally from the living room into the dining area and into a beautifully remodeled kitchen. Bright cabinetry, sleek countertops, stainless steel appliances, and plenty of storage make this space as functional as it is inviting. All three bedrooms feel comfortable, bright, and well-sized, while the bathrooms have been completely redone with clean, modern finishes. The lower level adds even more versatility, featuring a full bathroom, laundry and utility space, and a finished area with a newly added dry bar that’s perfect for hosting, relaxing, or creating your own entertainment zone. Outside, the fenced-in yard and oversized deck set the stage for summer nights, gatherings, and everyday enjoyment. With a new roof, new appliances, fresh landscaping, and updates at every turn, this is a home that simply feels good to walk into and even better to stay in. Don't miss out on this opportunity and schedule your private showing today!
#5193677

Brunswick

1424 Roosevelt Avenue

3 Beds

2 Baths

2,360 Sq.Ft.

$259,900

MLS#: 5193677
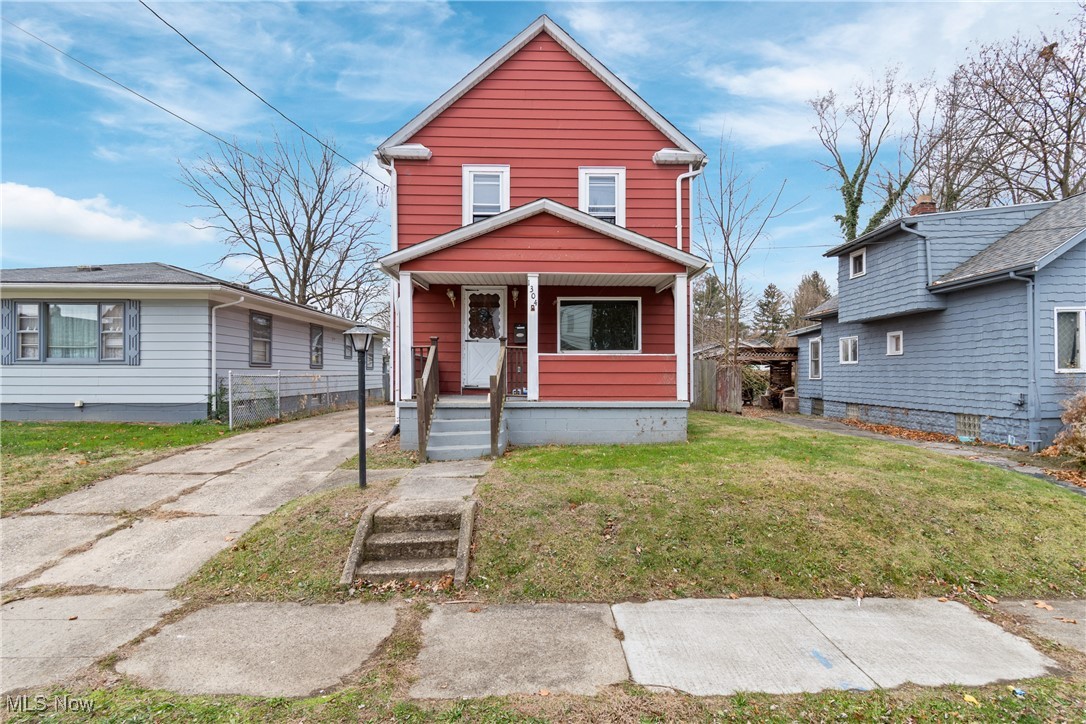
Attention investors! Don’t miss this fully refreshed investment opportunity at 1304 Kellogg Ave in Akron. This 2-bedroom, 2-bath home has been renovated top to bottom in 2025, featuring a newly updated kitchen, remodeled bathroom, new plumbing, fresh paint, and new flooring. Located on a quiet dead-end street with easy access to major highways and downtown Akron, this property offers both convenience and strong rental appeal. A turn-key opportunity you won’t want to pass up!
#5173322

Akron

1304 Kellogg Avenue

2 Beds

2 Baths

1,148 Sq.Ft.

$95,000

MLS#: 5173322
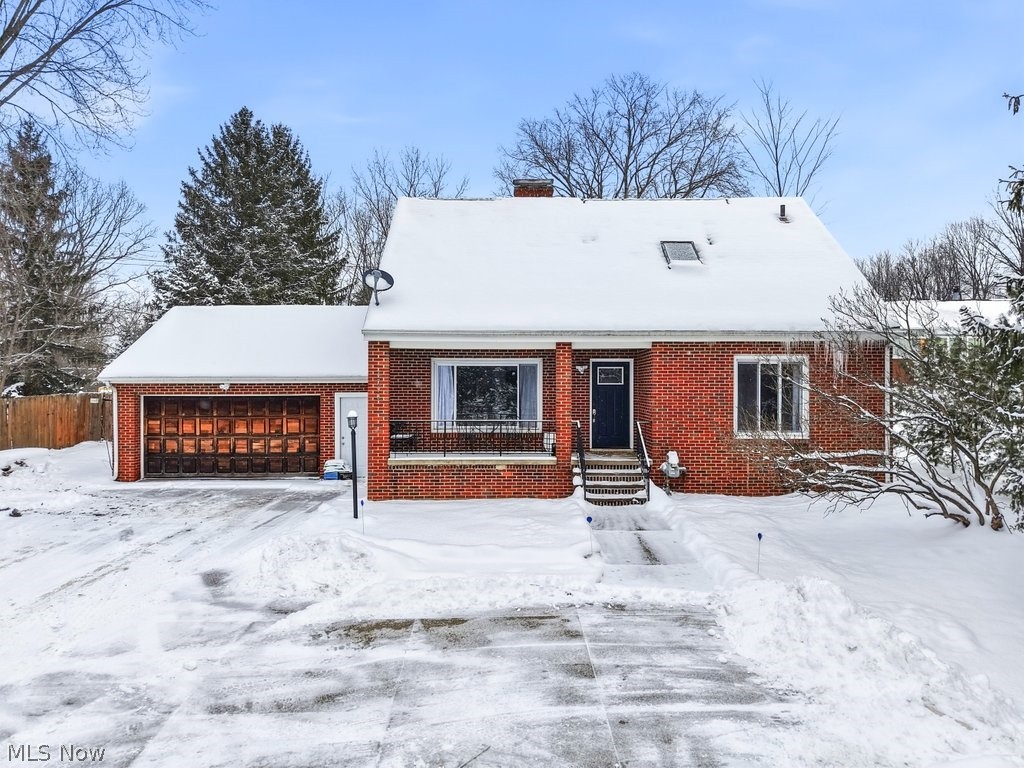
Don't Miss This Gem in Parma! Welcome home to this beautifully updated 4-bedroom, 3-bath Cape Cod situated on over an acre, a rare find in Parma! Offering the perfect blend of classic charm and modern updates, this home provides space, style, and functionality inside and out. Step into the inviting living room featuring a cozy wood-burning fireplace and loads of natural light that fill the space with warmth and charm. The updated first floor is bright and welcoming, highlighted by a stunning 2021 kitchen remodel complete with white shaker cabinets, stainless steel appliances, durable LVP flooring, and an abundance of natural light throughout. The flexible layout includes two bedrooms on the main floor and a full bath for convenient one-floor living. Upstairs, you'll find two additional bedrooms, freshly painted with new LVP flooring, along with an updated full bathroom with jetted soaker tub, creating the perfect retreat, guest space, or home office setup. Step outside to enjoy the expansive, fully fenced yard featuring a fire pit area ideal for entertaining, plus a shed with electric for extra storage or workshop potential. The attached 2-car garage and ample parking provide plenty of space for guests, recreational vehicles, or multiple drivers. All appliances stay, making this home truly move-in ready! With over an acre of land, abundant natural light, thoughtful updates throughout, and a prime Parma location, this Cape Cod is an opportunity you won't want to miss. Schedule your private showing today!
#5188646

Parma

4790 W Sprague Road

4 Beds

3 Baths

2,794 Sq.Ft.

$299,000

MLS#: 5188646
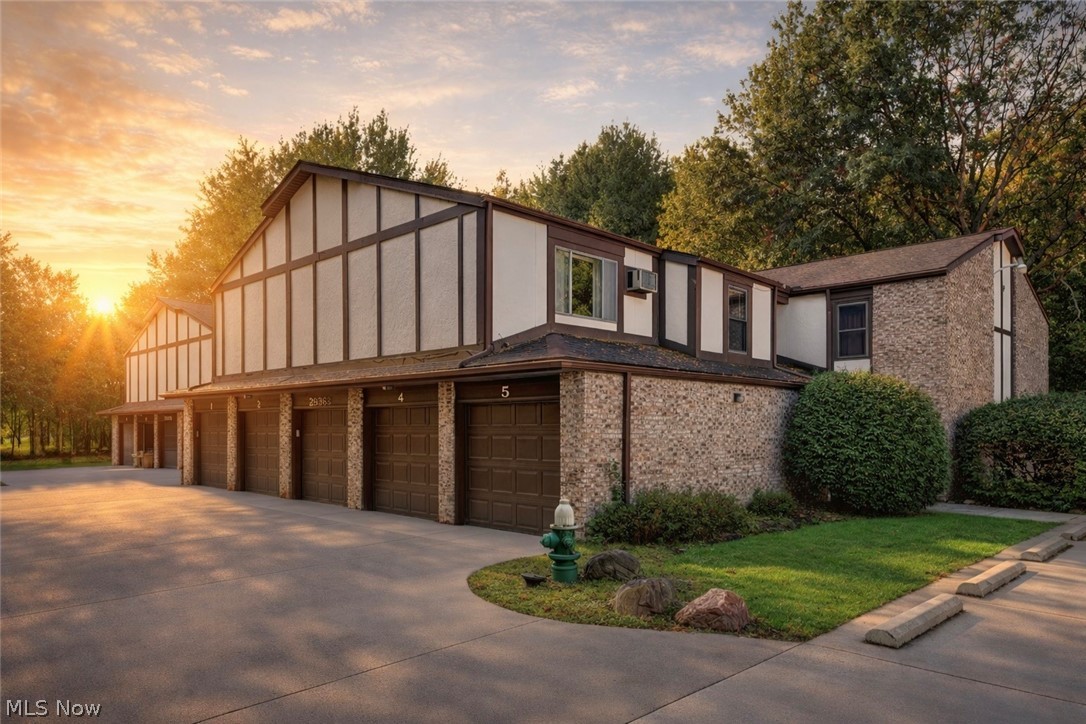
Welcome to 29363 Detroit Road #5 in Westlake, a beautifully updated 2-bedroom, 2-bathroom condo that blends comfort and style with thoughtful upgrades throughout. Step inside to find fresh, neutral paint and new LVP flooring that runs seamlessly across the open layout. The kitchen features a new backsplash, a peekaboo window with a countertop, and a well-maintained design that flows directly into the spacious dining room and living room, perfect for entertaining or everyday living. A new dishwasher (2025) adds to the modern convenience, and all water valves have been replaced for peace of mind. Both bathrooms have been fully remodeled with granite counters, and the private master bath showcases beautiful new tile work. The home has been carefully improved with details such as two layers of subflooring, new insulation between the garage ceiling and subfloor, and all-new doors, including closet doors, for a crisp, updated look. Enjoy the ease of your own private garage space, along with spacious bedrooms, large closets, and well designed bathrooms. With its open concept layout, warm finishes, and prime Westlake location, 29363 Detroit Road #5 offers turnkey condo living at its best.
#5182897

Westlake

29363 Detroit Road 5

2 Beds

2 Baths

1,100 Sq.Ft.

$174,900

MLS#: 5182897
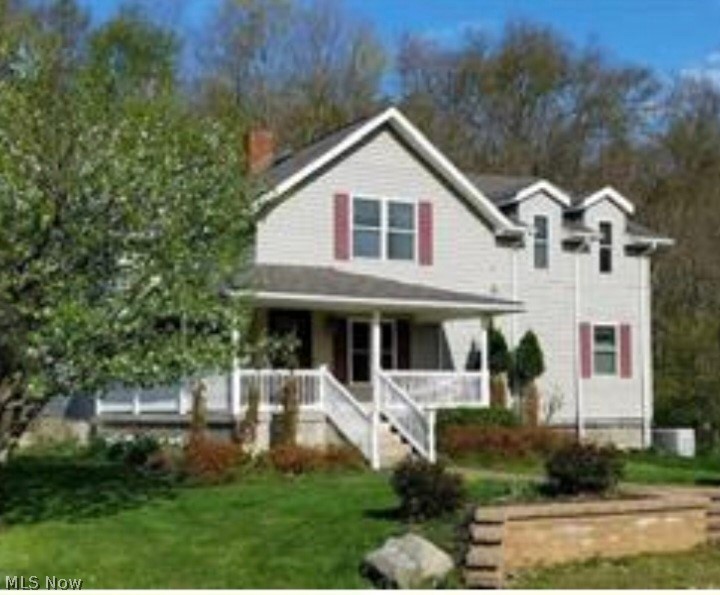
Nestled among the rolling hills of Guernsey County, 64065 Rick Rd offers the perfect blend of peaceful country living and convenient access to town. This inviting property features a spacious open layout, generous acreage, and sweeping views of the surrounding countryside—ideal for anyone seeking room to breathe and a connection with nature.
#5202462

Cambridge

64065 Rick Road

4 Beds

2 Baths

N/A

$850,000

MLS#: 5202462
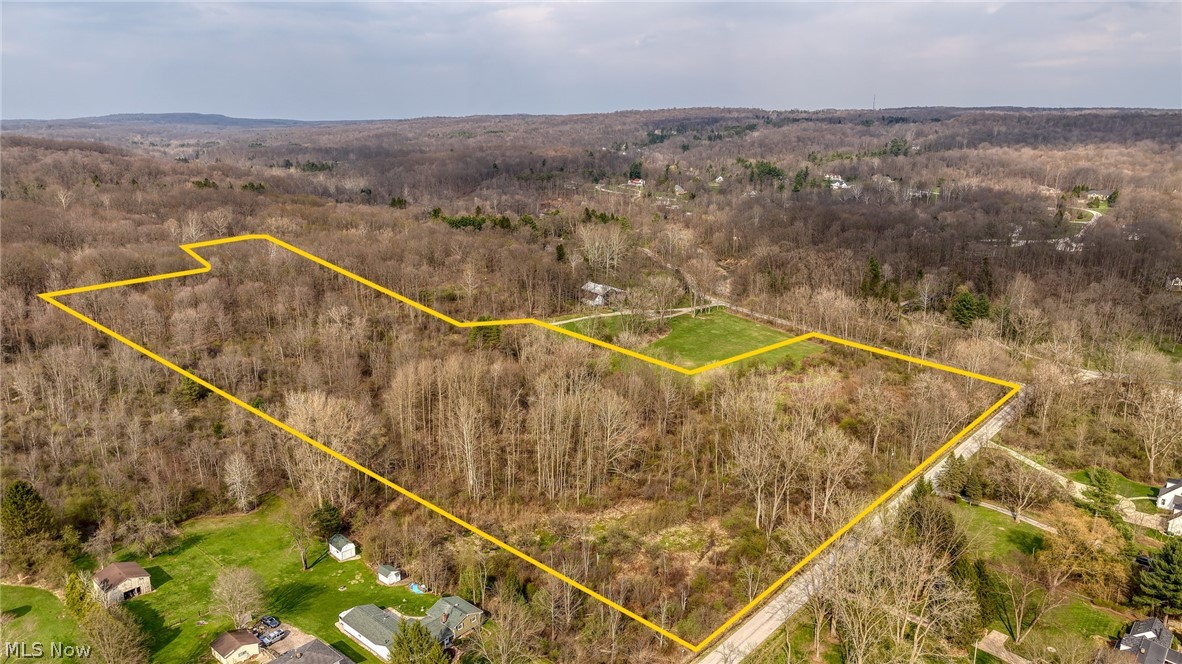
An exceptional opportunity to own over 14 acres in Kirtland, this versatile parcel of land offers a blank canvas for a variety of potential uses whether you’re looking to build your dream home, invest, or develop. The property provides ample space and flexibility, with convenient access to nearby amenities, roadways, and utilities. Buyer to verify all zoning, utilities, and permitted uses. Enjoy the freedom to design and create according to your needs while taking advantage of the surrounding area’s growth and potential.
#5199834

Kirtland

V/L Dewey Road

None Beds

None Baths

14.76 acres

$700,000

MLS#: 5199834
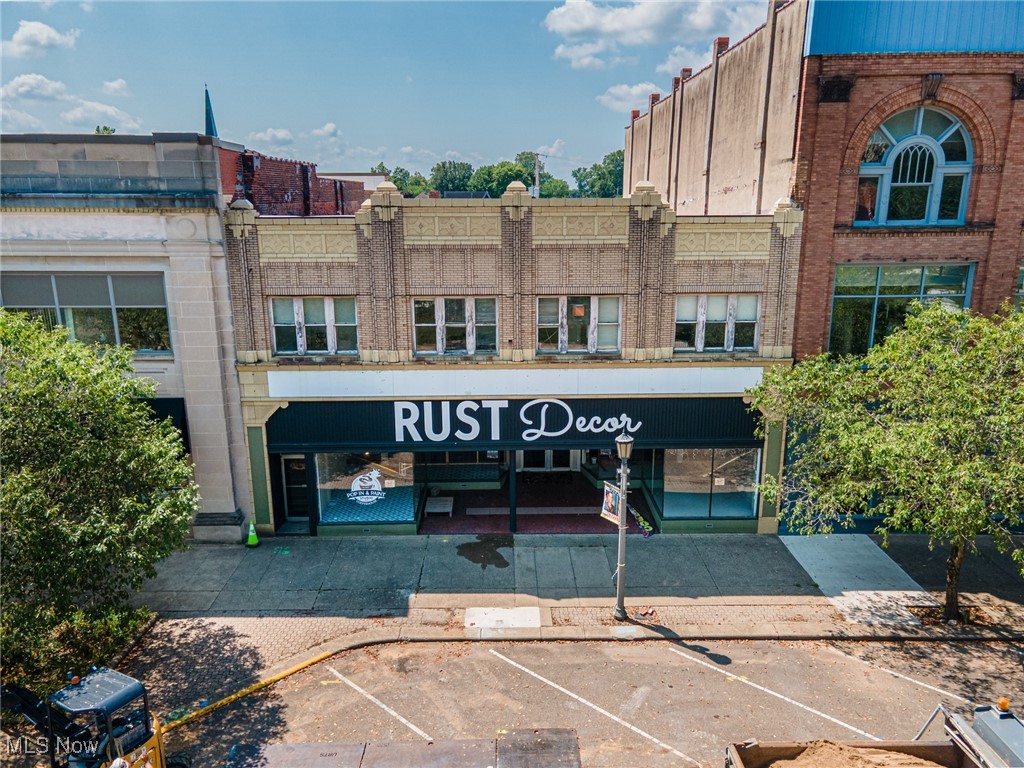
This property will be sold at LIVE ON-SITE AUCTION on Saturday, February 14th at 10:00 am. This expansive, move-in ready former retail store offers over 10,000 square feet of main-level floor space, plus nearly 10,000 square feet in the basement—including approximately 800 square feet of dedicated office space. The second-floor features more than 3,000 square feet and is divided into 2 four-room suites and 4 two-room suites, with a total of 2 bathrooms. This area could be ideal for office use, residential conversion, or short-term rental opportunities like Airbnb with a fantastic view of the courthouse square. SIGNIFICANT updates since 2023 include new roof with 20-year warranty, new electrical, new plumbing, and lighting upgrades. Noteworthy, there is a furnace valued over 10k with gas line ran to the second story. Additionally, there is a newer water heater installed in 2018. Main floor Kitchen equipment and front counter will convey to the new owners at a successful closing. Don't miss out on this versatile commercial property, filled with income producing potential—schedule your private showing today! Contact a licensed real estate agent for a private showing.
#5143127

Coshocton

341 Main Street

None Beds

None Baths

23,920 Sq.Ft.

$1

MLS#: 5143127

1 ... 75 76 77 78 79 ... 666
* Listings identified with the FMLS IDX logo come from FMLS and are held by brokerage firms other than the owner of this website. The listing brokerage is identified in any listing details. Information is deemed reliable but is not guaranteed. If you believe any FMLS listing contains material that infringes your copyrighted work please review our DMCA policy and learn how to submit a takedown request. © 2024. First Multiple Listing Service, Inc.

Send a message

Message successfully sent.

Your message

What is 3 + 4 ?

Reason for contacting?

I agree to receive email communication and understand I can unsubscribe at any time.

I agree to be contacted by Tyson Sells Homes, LLC. via call, email, and text for real estate services. To opt out, you can reply 'stop' at any time or reply 'help' for assistance. You can also click the unsubscribe link in the emails. Message and data rates may apply. Message frequency may vary. Privacy Policy

Sign Out

Virtual Assistant

Would you like to take the next step with this property? We can help you schedule a showing or virtual tour, or send you more details.

Yes, I would like more information.

Thank You for Your Reply, One of Our Agents will contact you as soon as possible

No, maybe later.

Thank you, you can always contact me via email, phone number or through the contact form.

Realhub AI

Lucy - Your AI-Powered Realtor

Update Your Temporary Password

Personalize your search

Enter your email and we'll notify you immediately when new listings match what you're looking for.

or enter email address

Already have an account ? Login here

Continue your home search

I agree to receive communications and understand I can unsubscribe at any time.

I agree to be contacted by Tyson Sells Homes, LLC. via call, email, and text for real estate services. To opt out, you can reply 'stop' at any time or reply 'help' for assistance. You can also click the unsubscribe link in the emails. Message and data rates may apply. Message frequency may vary. Privacy Policy

Already have an account ? Login here

We use cookies

We use cookies primarily for analytics to enhance your experience. By accepting, you agree to our use of these cookies. You can manage your preferences or learn more about our cookies policy.
