


Property
Beds
4
Full Baths
2
1/2 Baths
2
Year Built
2006
Sq.Footage
3,204
Beautiful 4 Bedroom, 2 Full, 2 Half Bath Colonial featuring bright, open living space. The huge eat-in Kitchen is open to the informal Dining area and Family Room. The Kitchen features white cabinets, granite counters, stainless appliances, a large center island, high breakfast counter and much more. Loads of natural light fills this area from the vaulted informal Dining bump-out with large windows along with the wall of windows in the Family Room. The Family Room features a stone faced, raised hearth gas fireplace with a beautiful mantel. The large formal Dining Room awaits your special gatherings. A convenient 1st floor Laundry Room as well. 9' ceilings and LVP flooring throughout the 1st floor. The 2nd floor features 4 Bedroom including the Primary Bedroom Suite with a nice sitting area and walk-in closet. The primary Bathroom features a dual sink vanity, jetted tub and custom tiled shower. Three additional Bedrooms and the main Bathroom complete the 2nd floor. The 700+ sf finished lower level has a large Rec Room and Bar (rough plumbed for sink) ready for entertaining friends & family. There is a large half Bathroom and storage room as well. Step out on the 20x14 elevated Deck for a relaxing cook-out and overlook the spacious yard and woods beyond. The 2+ car garage has an extra-deep nook to your landscaping supplies, outdoor equip, etc. Enjoy this great Tinkers Green location, close to shopping, dining and highway access. This is a super clean, smoke and pet free home.
Features & Amenities
Interior
-
Other Interior Features
Vaulted Ceiling(s), Ceiling Fan(s), Eat-in Kitchen, Granite Counters, High Speed Internet, Kitchen Island, Open Floorplan, Recessed Lighting, Bar, Wired for Sound
-
Total Bedrooms
4
-
Bathrooms
2
-
1/2 Bathrooms
2
-
Above Grade Finished Area
2504.0
-
Basement YN
YES
-
Cooling YN
YES
-
Cooling
Ceiling Fan(s), Central Air
-
Fireplace YN
YES
-
Heating YN
YES
-
Heating
Natural Gas, Forced Air
-
Pet friendly
N/A
Exterior
-
Garage
Yes
-
Garage spaces
2
-
Construction Materials
Vinyl Siding
-
Parking
Attached, Concrete, Garage Faces Front, Garage, Garage Door Opener, Oversized
-
Patio and Porch Features
Deck
-
Pool
No
-
Waterfront YN
NO
-
View
Trees/Woods
Area & Lot
-
Lot Size(acres)
0.296
-
Property Type
Residential
-
Property Sub Type
Single Family Residence
-
Architectural Style
Colonial
Price
-
Sales Price
$429,900
-
Tax Amount
$5,250
-
Financing Options
Cash, Conventional, FHA, VA Loan
-
Sq. Footage
3,204
-
Price/SqFt
$134
HOA
-
Association
YES
-
Association Fee
$450
-
Association Fee Frequency
Annually
-
Association Fee Includes
N/A
School District
-
Elementary School
Streetsboro CSD - 6709
-
Middle School
Streetsboro CSD - 6709
-
High School
Streetsboro CSD - 6709
Property Features
-
Stories
2
-
Accessibility Features
Therapeutic Whirlpool
-
Sewer
Public Sewer
-
Water Source
Public
Schedule a Showing
Showing scheduled successfully.
Mortgage calculator
Estimate your monthly mortgage payment, including the principal and interest, property taxes, and HOA. Adjust the values to generate a more accurate rate.
Your payment
Principal and Interest:
$
Property taxes:
$
HOA fees:
$
Total loan payment:
$
Total interest amount:
$
Location
County
Portage
Elementary School
Streetsboro CSD - 6709
Middle School
Streetsboro CSD - 6709
High School
Streetsboro CSD - 6709
Listing Courtesy of Scott Stewart, Keller Williams Living
RealHub Information is provided exclusively for consumers' personal, non-commercial use, and it may not be used for any purpose other than to identify prospective properties consumers may be interested in purchasing. All information deemed reliable but not guaranteed and should be independently verified. All properties are subject to prior sale, change or withdrawal. RealHub website owner shall not be responsible for any typographical errors, misinformation, misprints and shall be held totally harmless.

AGENT
Gregory Sharier
Call Gregory today to schedule a private showing.

* Listings on this website come from the FMLS IDX Compilation and may be held by brokerage firms other than the owner of this website. The listing brokerage is identified in any listing details. Information is deemed reliable but is not guaranteed. If you believe any FMLS listing contains material that infringes your copyrighted work please click here to review our DMCA policy and learn how to submit a takedown request.© 2024 FMLS.
Related Properties

Streetsboro
10218 Buckhorn Trail
4 Beds
2 Baths
2,196 Sq.Ft.
$374,000
MLS#: 5253457

Streetsboro
1938 Fairways Drive
2 Beds
2 Baths
1,912 Sq.Ft.
$399,900
MLS#: 5252700

Streetsboro
9247 Chestnut Court
3 Beds
3 Baths
3,009 Sq.Ft.
$515,000
MLS#: 5099414
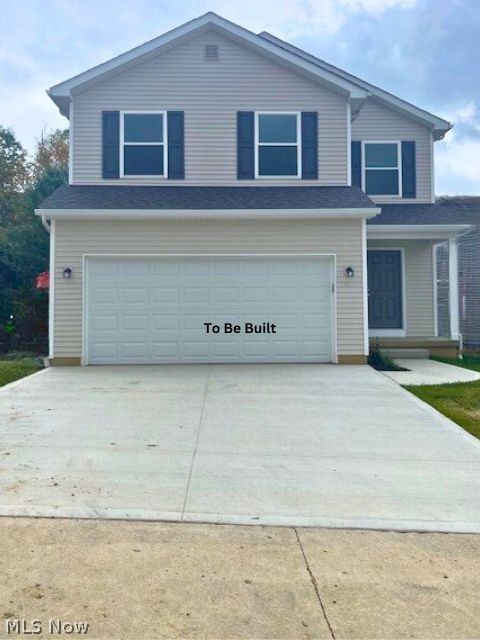
Streetsboro
9268 Chestnut Court
3 Beds
3 Baths
2,025 Sq.Ft.
$366,500
MLS#: 5209089

Streetsboro
9251 Chestnut Court
3 Beds
3 Baths
N/A
$435,000
MLS#: 5099388

Streetsboro
1743 Dunlap Drive
4 Beds
3 Baths
3,467 Sq.Ft.
$429,000
MLS#: 5244800
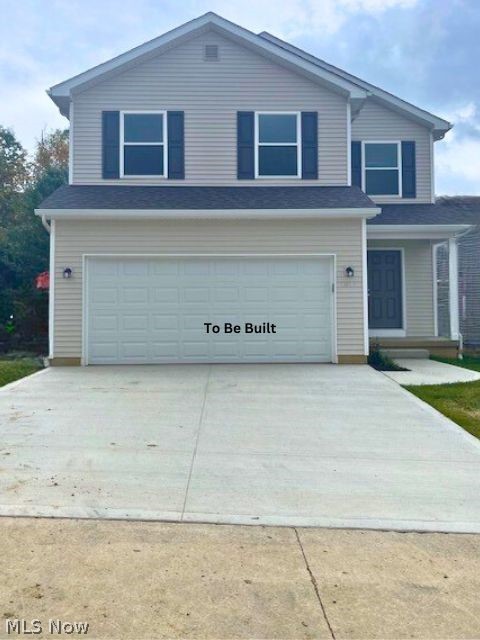
Streetsboro
9260 Chestnut Court
3 Beds
3 Baths
2,025 Sq.Ft.
$366,500
MLS#: 5208897
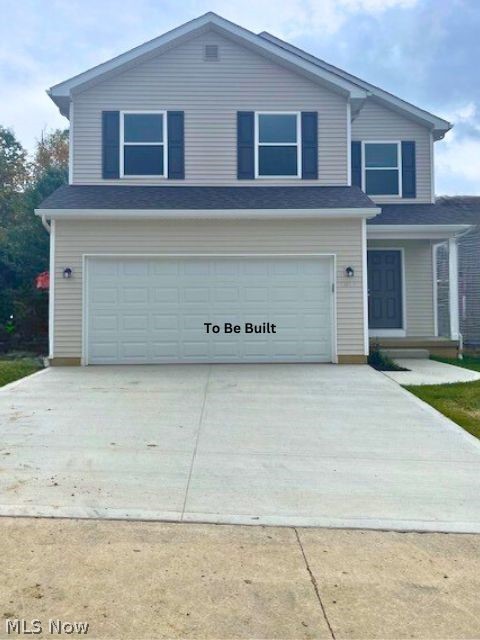
Streetsboro
9258 Chestnut Court
3 Beds
3 Baths
2,025 Sq.Ft.
$366,500
MLS#: 5208404
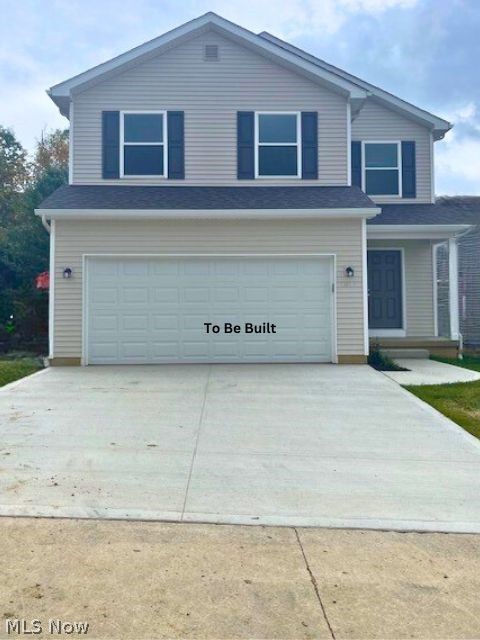
Streetsboro
9264 Chestnut Court
3 Beds
3 Baths
2,025 Sq.Ft.
$366,500
MLS#: 5208928
