Features & Amenities

Interior

  • Total Bedrooms

    3

  • Bathrooms

    2

  • Above Grade Finished Area

    3536.0

  • Basement YN

    YES

  • Cooling YN

    NO

  • Cooling

    None

  • Fireplace YN

    NO

  • Heating YN

    YES

  • Heating

    Natural Gas, Hot Water, Steam

  • Main Level Bedrooms

    1

  • Pet friendly

    N/A

Exterior

  • Garage

    No

  • Construction Materials

    Vinyl Siding

  • Parking

    No Garage, Unpaved

  • Pool

    No

Area & Lot

  • Lot Features

    Irregular Lot

  • Lot Size(acres)

    10.68

  • Property Type

    Residential

  • Property Sub Type

    Single Family Residence

  • Architectural Style

    Conventional

Price

  • Sales Price

    $160,000

  • Tax Amount

    $2,855

  • Sq. Footage

    3,536

  • Price/SqFt

    $45

HOA

  • Association

    No

School District

  • Elementary School

    South Range LSD - 5009

  • Middle School

    N/A

  • High School

    N/A

Property Features

  • Stories

    2

  • Sewer

    Septic Tank

  • Water Source

    Well

Schedule a Showing

Showing scheduled successfully.

<
>
IN PERSON
VIA CHAT

What is 3 + 4 ?


Mortgage calculator

Estimate your monthly mortgage payment, including the principal and interest, property taxes, and HOA. Adjust the values to generate a more accurate rate.

Your payment

Principal and Interest:

$

Property taxes:

$

HOA fees:

$

Total loan payment:

$

Total interest amount:

$

Location

County

Mahoning

Elementary School

South Range LSD - 5009

Middle School

High School

Listing Courtesy of Kelly L Warren, Kelly Warren and Associates RE Solutions

RealHub Information is provided exclusively for consumers' personal, non-commercial use, and it may not be used for any purpose other than to identify prospective properties consumers may be interested in purchasing. All information deemed reliable but not guaranteed and should be independently verified. All properties are subject to prior sale, change or withdrawal. RealHub website owner shall not be responsible for any typographical errors, misinformation, misprints and shall be held totally harmless.

Agent Gregory Sharier

AGENT

Gregory Sharier

Call Gregory today to schedule a private showing.


* Listings on this website come from the FMLS IDX Compilation and may be held by brokerage firms other than the owner of this website. The listing brokerage is identified in any listing details. Information is deemed reliable but is not guaranteed. If you believe any FMLS listing contains material that infringes your copyrighted work please review our DMCA policy and learn how to submit a takedown request.© 2024 FMLS.
This is truly a once in a lifetime opportunity. This beautiful, historic property boasts endless potential. Located in a private, desirable area of Canfield, this multi acre property is ideal for a buyer with a vision of a forever home. The home boasts well over 3500 square feet of living space to grow even more. If you are in the market for lots of privacy, a huge family farmhouse, multiple outbuildings and barns and literally unlimited potential situated in the South Range school district well below appraisal value, you've found your home. Your vision of one day having "that family home" will become a reality very quickly here. Call today for a private showing and allow your dream home to become a reality.

10176 Lisbon Road

Message successfully sent.

What would you like to know?

What is 3 + 4 ?

I agree to receive email communication and understand I can unsubscribe at any time.

I agree to be contacted by Tyson Sells Homes, LLC. via call, email, and text for real estate services. To opt out, you can reply 'stop' at any time or reply 'help' for assistance. You can also click the unsubscribe link in the emails. Message and data rates may apply. Message frequency may vary. Privacy Policy

Related Properties

Price reduced
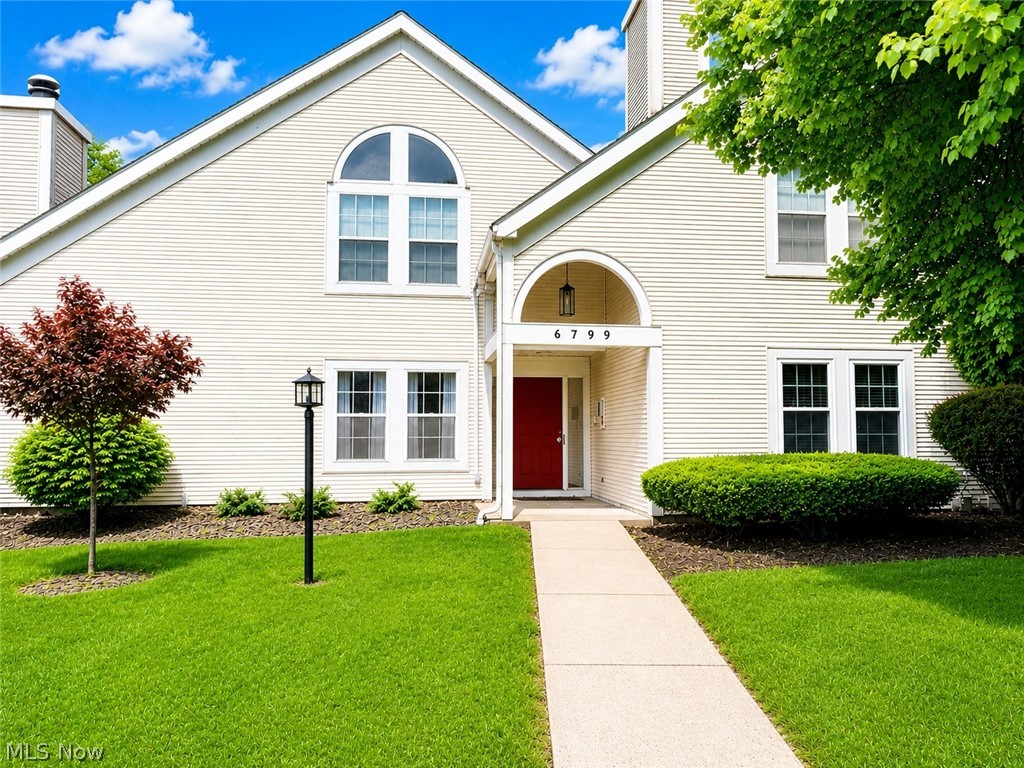
Welcome to easy condo living in desirable Canfield! This spacious 2-bedroom, 2.5-bath condo offers plenty of room to spread out and make it your own.  The first floor welcomes you with a large foyer and convenient half bath before opening into a nicely sized living room featuring a beautiful stone gas fireplace and access to a covered private deck—perfect for relaxing or enjoying your morning coffee. The main level also offers an eat-in kitchen, first-floor laundry room, and direct access to the attached garage.  Upstairs, you’ll find two generously sized bedrooms and a full bathroom featuring a new walk-in shower.  Need even more living space? The finished basement offers a full bathroom with a walk-in shower, plenty of storage, and flexible space that would make a wonderful rec room, family room, home office, or guest area. The seller will escrow $1,500 toward new basement flooring, giving the new owner the opportunity to select a style that suits their taste.  Bring your paint palette and your personal touches—this spacious Canfield condo has the room and potential to make it feel like home!
#5240748

Canfield

3730 Mercedes Place 4

2 Beds

2 Baths

2,076 Sq.Ft.

$190,000

MLS#: 5240748
Welcome to easy first-floor living in this beautifully maintained 2-bedroom, 2-full-bathroom condo offering comfort, convenience, and plenty of space throughout. Step inside to a large open-concept living and dining area featuring neutral décor, abundant natural light, and sliding glass doors leading to a private outdoor patio area. The spacious kitchen offers ample cabinet and countertop space, breakfast bar seating, and all appliances remain.

The oversized master suite features a large walk-in closet and a private full bathroom. A generously sized second bedroom and additional full bath provide plenty of room for guests, family, or a home office setup. You’ll also love the dedicated laundry/storage room with additional shelving and storage space throughout the condo.

Additional highlights include a detached garage, first-floor convenience with no stairs, beautifully maintained grounds, and a move-in-ready interior. Located near shopping, restaurants, medical facilities, and major roadways, this condo offers low-maintenance living and a spacious, functional layout. A wonderful opportunity for comfortable condo living!
#5206132

Canfield

6799 Tippecanoe Road 1

2 Beds

2 Baths

1,138 Sq.Ft.

$153,000

MLS#: 5206132

Great location for this 3 bedroom home in the heart of Canfield. On the main floor, you will find a spacious kitchen with granite counter tops, subway tile, and an island.  You will also find a formal dining room, living room, and large full bathroom to complete the first floor. The second floor offers 3 spacious bedrooms. There is also a new covered front porch.  This house is located within walking distance to restaurants, coffee shop, bike trail, library, banks, Village Green, and just minutes away from Canfield school.
#5231150

Canfield

322 W Main Street

3 Beds

1 Baths

1,492 Sq.Ft.

$189,900

MLS#: 5231150

Small footprint. Big opportunity! This cozy 2-bedroom, 1-full-bath condo in the desirable Canfield School District offers an inviting place to begin your homeownership journey, simplify your lifestyle, or expand your rental portfolio. A 2-car tandem garage adds convenient parking and storage space, rounding out a property with plenty of possibilities.

Whether you’re buying your first home, downsizing, or looking for your next investment, this condo deserves a spot on your list. Offered at just $135,000, it’s a great opportunity to make your next move in Canfield. Schedule your private showing today!
#5252974

Canfield

3649 Indian Run Drive

2 Beds

1 Baths

1,008 Sq.Ft.

$135,000

MLS#: 5252974

Welcome to 295 Carriage Lane in Canfield, Ohio! This charming condo features an L-shaped living and dining room with updated laminate flooring. The kitchen offers vinyl/LVT floors, a pantry, and appliances that stay. Upstairs, the spacious master bedroom (16x13) boasts wood floors, a ceiling fan, and a double closet. The second bedroom also has wood floors, a ceiling fan, and a double closet. The full bath includes ceramic tile floors and a tub/shower combo. The full basement comes with a Luxaire gas forced-air furnace, A/C, and a Bradford hot water tank. The laundry area includes a utility sink, gas or electric dryer hookup, and a washer and dryer to stay. Enjoy the concrete deck with updated sliding glass doors, and note that most windows have been replaced. A home warranty is included! Call today to schedule your private showing!
#5248428

Canfield

295 Carriage Lane

2 Beds

1 Baths

1,008 Sq.Ft.

$139,000

MLS#: 5248428

Send a message

Message successfully sent.

Your message

What is 3 + 4 ?

Reason for contacting?

I agree to receive email communication and understand I can unsubscribe at any time.

I agree to be contacted by Tyson Sells Homes, LLC. via call, email, and text for real estate services. To opt out, you can reply 'stop' at any time or reply 'help' for assistance. You can also click the unsubscribe link in the emails. Message and data rates may apply. Message frequency may vary. Privacy Policy

Sign Out

Virtual Assistant

Would you like to take the next step with this property? We can help you schedule a showing or virtual tour, or send you more details.

Yes, I would like more information.

Thank You for Your Reply, One of Our Agents will contact you as soon as possible

No, maybe later.

Thank you, you can always contact me via email, phone number or through the contact form.

Realhub AI

Lucy - Your AI-Powered Realtor

Update Your Temporary Password

Personalize your search

Enter your email and we'll notify you immediately when new listings match what you're looking for.

or enter email address

Already have an account ? Login here

Continue your home search

I agree to receive communications and understand I can unsubscribe at any time.

I agree to be contacted by Tyson Sells Homes, LLC. via call, email, and text for real estate services. To opt out, you can reply 'stop' at any time or reply 'help' for assistance. You can also click the unsubscribe link in the emails. Message and data rates may apply. Message frequency may vary. Privacy Policy

Already have an account ? Login here

We use cookies

We use cookies primarily for analytics to enhance your experience. By accepting, you agree to our use of these cookies. You can manage your preferences or learn more about our cookies policy.