.webp?size=346x80)
Property
Beds
4
Full Baths
4
1/2 Baths
2
Year Built
2004
Sq.Footage
4,709
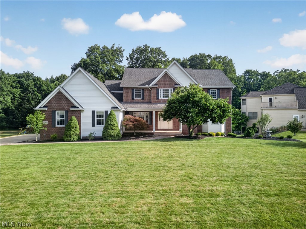
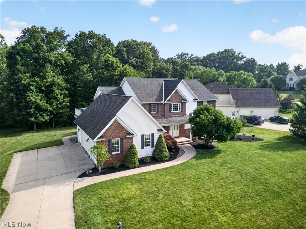
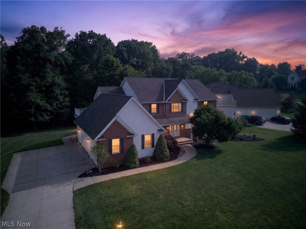
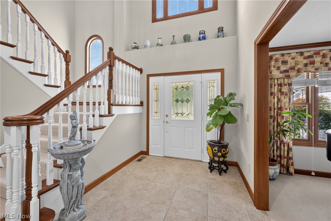
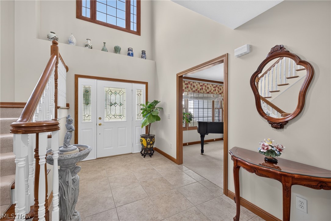
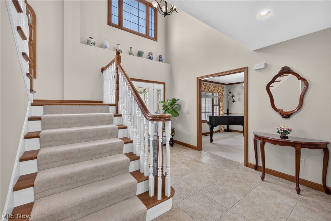
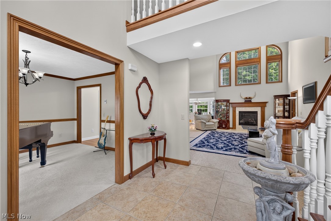
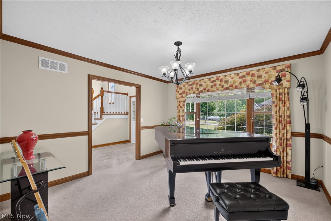
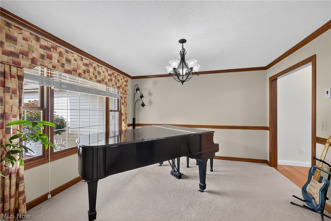
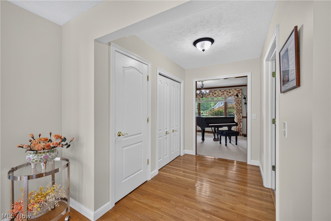
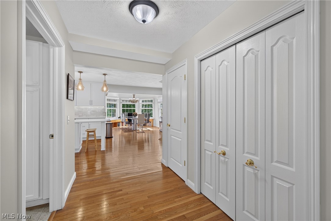
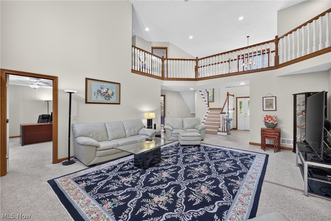
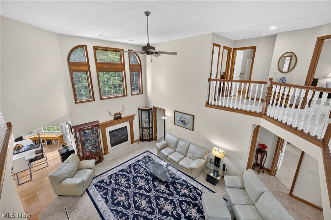
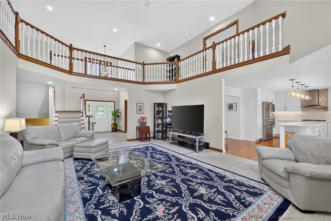
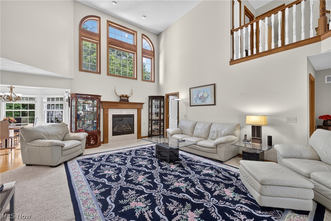
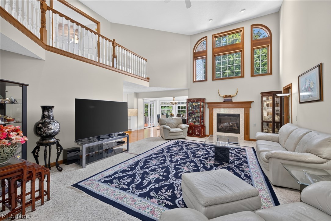
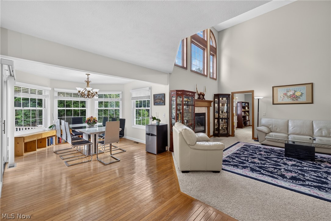
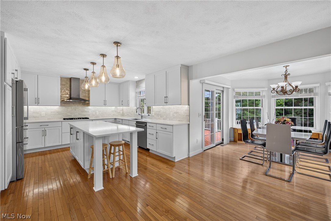
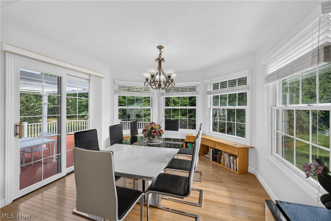
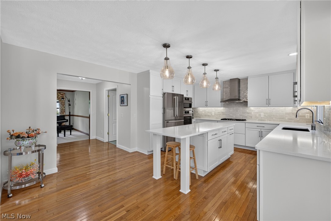
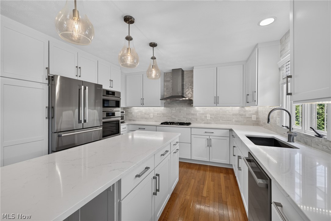
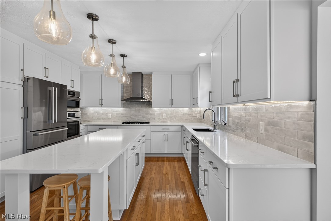
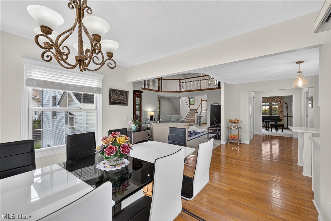
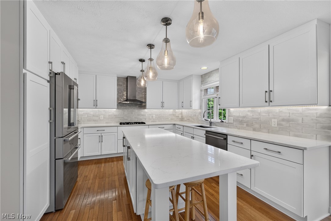
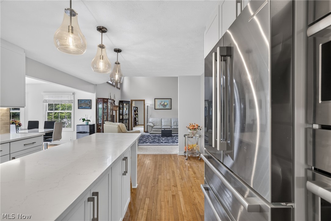
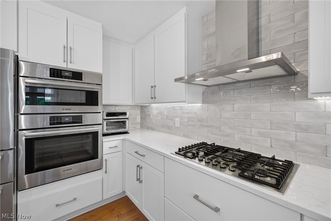
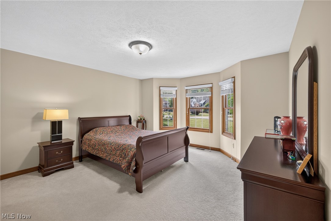
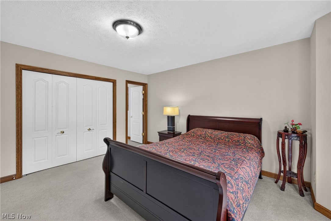
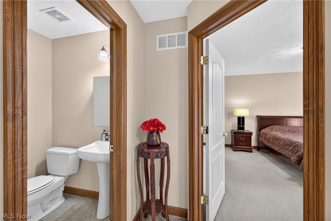
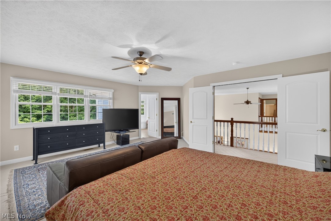
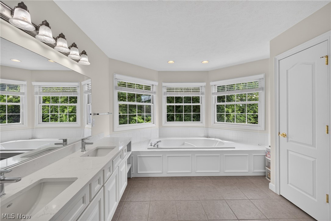
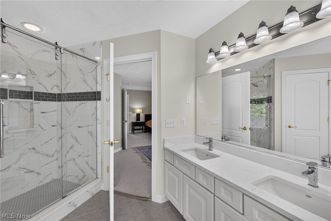
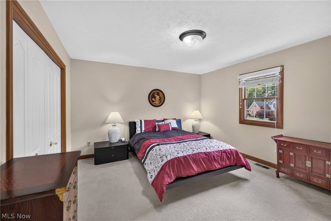
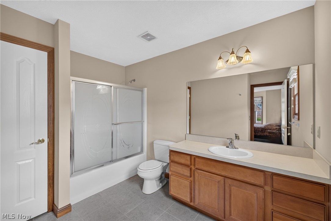
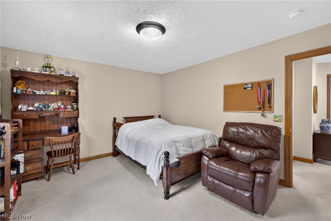
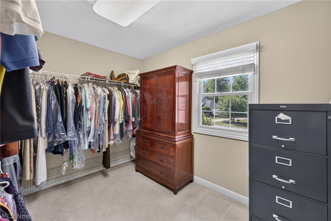
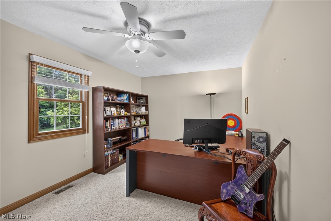
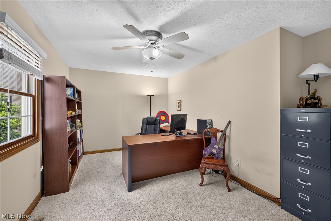
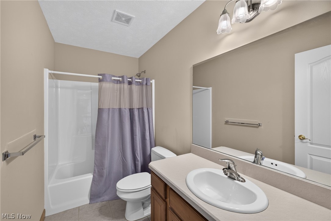
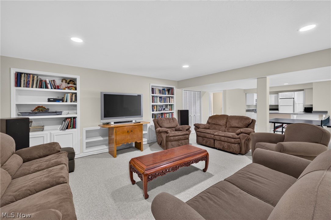
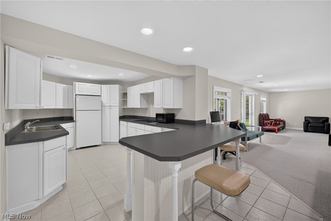
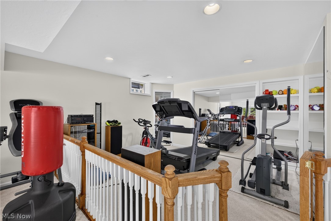
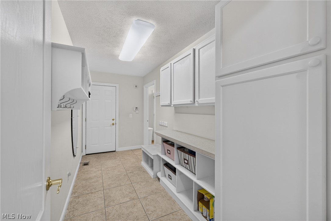
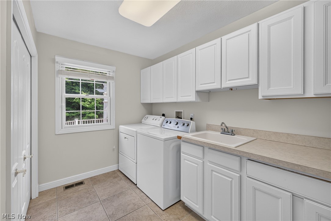
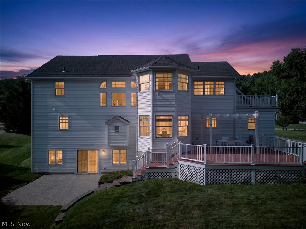
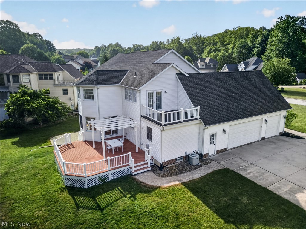
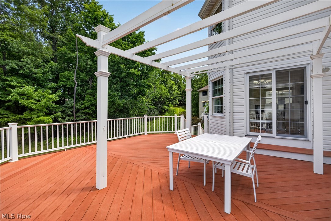
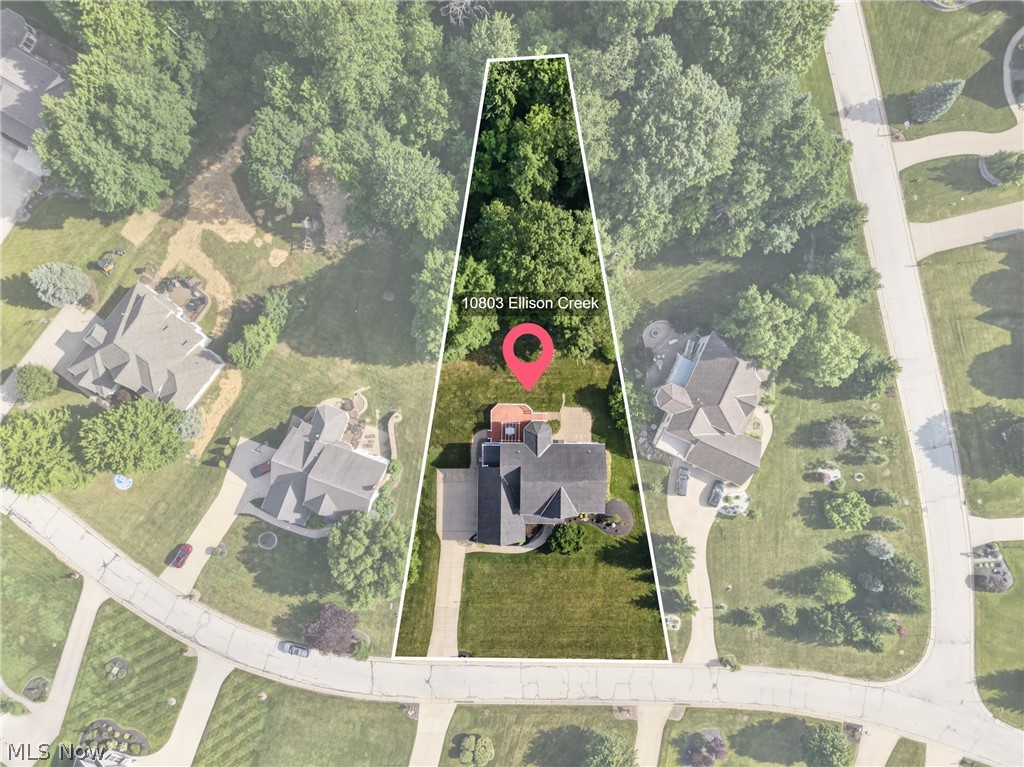
Welcome to your dream oasis in the heart of the coveted Ellison Creek community! This immaculate 4-bedroom, 4-bath, and 2-half-bath treasure invites you to experience the perfect blend of warmth and elegance. As you step through the stunning two-story foyer, the inviting open floorplan draws you in, accentuated by soaring windows in the great room that flood the space with natural light. Imagine sipping your morning coffee in the bright morning room, soaking in the picturesque views of your private, serene backyard. The expansive, maintenance-free composite deck beckons for summer evenings spent with friends and family, while a charming pergola enhances the outdoor ambiance. Just a few steps down, you'll discover a tasteful stone patio accessible from the finished walkout lower level, perfect for cozy gatherings. Inside, the heart of the home shines with gleaming hardwood floors and a beautifully updated chef's kitchen featuring newer Bosch appliances, dual ovens, and an extra-large island adorned with quartz countertops and a stylish backsplash. The adjacent mudroom, equipped with built-in cubbies, and a spacious laundry room with a half bath ensure that convenience is at your fingertips. The first floor offers a generous living area, a formal dining or music room, and a separate office space, along with a mini en-suite bedroom for guests. Ascend to the luxurious master suite on the second floor, complete with its own private walkout porch and a glamorous bath featuring a stunning walk-in shower and a walk-in closet that fulfills all your storage needs. Two additional spacious bedrooms complete this level, all overlooking the inviting first floor. Venture down to the finished basement, where you'll find another full kitchen, a full bathroom, and a cozy sitting area with built-in bookcases. With two egress windows and a sliding glass door leading to the stone patio, this space is bright and welcoming, making it an ideal retreat.
Features & Amenities
Interior
-
Other Interior Features
Vaulted Ceiling(s), Ceiling Fan(s), Cathedral Ceiling(s), Entrance Foyer, Eat-in Kitchen, Granite Counters, High Ceilings, Open Floorplan, Soaking Tub
-
Total Bedrooms
4
-
Bathrooms
4
-
1/2 Bathrooms
2
-
Above Grade Finished Area
3585.0
-
Basement YN
YES
-
Cooling YN
YES
-
Cooling
Ceiling Fan(s), Central Air
-
Fireplace YN
YES
-
Heating YN
YES
-
Heating
Natural Gas, Forced Air
-
Main Level Bedrooms
1
-
Pet friendly
N/A
Exterior
-
Garage
Yes
-
Garage spaces
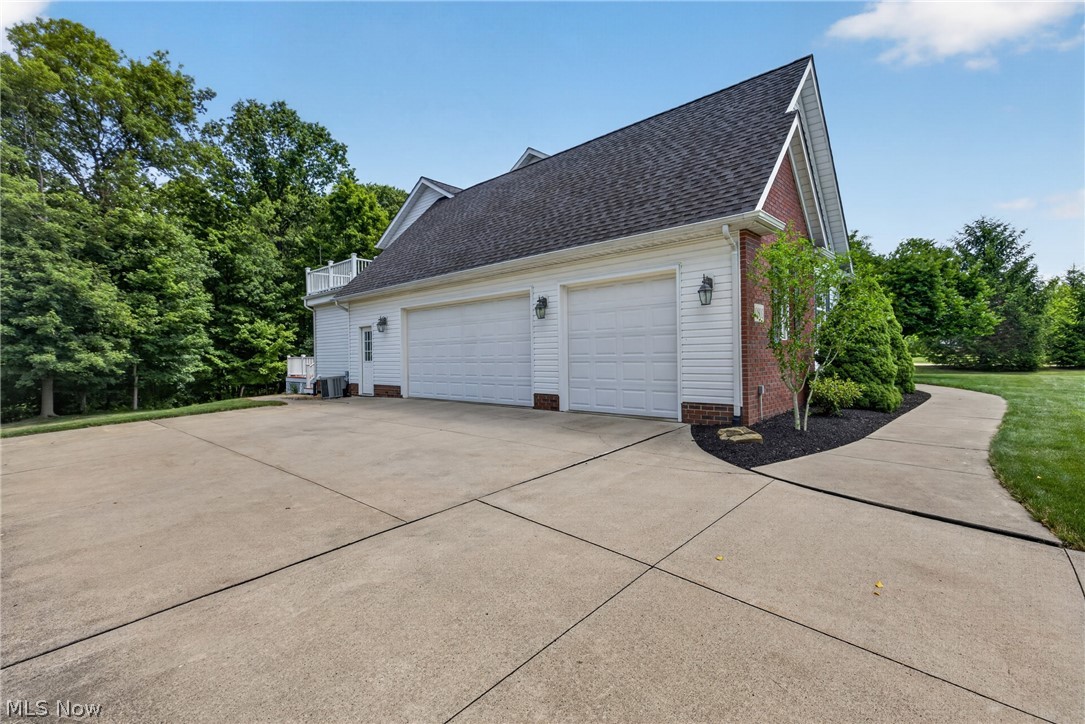
3
-
Construction Materials
Brick, Vinyl Siding
-
Parking
Attached, Garage
-
Patio and Porch Features
Deck, Patio
-
Pool
No
-
Waterfront YN
NO
Area & Lot
-
Lot Size(acres)
0.63
-
Property Type
Residential
-
Property Sub Type
Single Family Residence
-
Architectural Style
Colonial
Price
-
Sales Price
$669,000
-
Tax Amount
$9,615.14
-
Sq. Footage
4,709
-
Price/SqFt
$142
HOA
-
Association
YES
-
Association Fee
$175
-
Association Fee Frequency
Annually
-
Association Fee Includes
N/A
School District
-
Elementary School
Riverside LSD Lake- 4306
-
Middle School
Riverside LSD Lake- 4306
-
High School
Riverside LSD Lake- 4306
Property Features
-
Sewer
Public Sewer
-
Water Source
Public
Schedule a Showing
Showing scheduled successfully.
Mortgage calculator
Estimate your monthly mortgage payment, including the principal and interest, property taxes, and HOA. Adjust the values to generate a more accurate rate.
Your payment
Principal and Interest:
$
Property taxes:
$
HOA fees:
$
Total loan payment:
$
Total interest amount:
$
Location
County
Lake
Elementary School
Riverside LSD Lake- 4306
Middle School
Riverside LSD Lake- 4306
High School
Riverside LSD Lake- 4306
Listing Courtesy of Terri Brandetsas , McDowell Homes Real Estate Services
RealHub Information is provided exclusively for consumers' personal, non-commercial use, and it may not be used for any purpose other than to identify prospective properties consumers may be interested in purchasing. All information deemed reliable but not guaranteed and should be independently verified. All properties are subject to prior sale, change or withdrawal. RealHub website owner shall not be responsible for any typographical errors, misinformation, misprints and shall be held totally harmless.

AGENT
Gregory Sharier
Call Gregory today to schedule a private showing.

* Listings on this website come from the FMLS IDX Compilation and may be held by brokerage firms other than the owner of this website. The listing brokerage is identified in any listing details. Information is deemed reliable but is not guaranteed. If you believe any FMLS listing contains material that infringes your copyrighted work please click here to review our DMCA policy and learn how to submit a takedown request.© 2024 FMLS.
Related Properties
Concord Twp
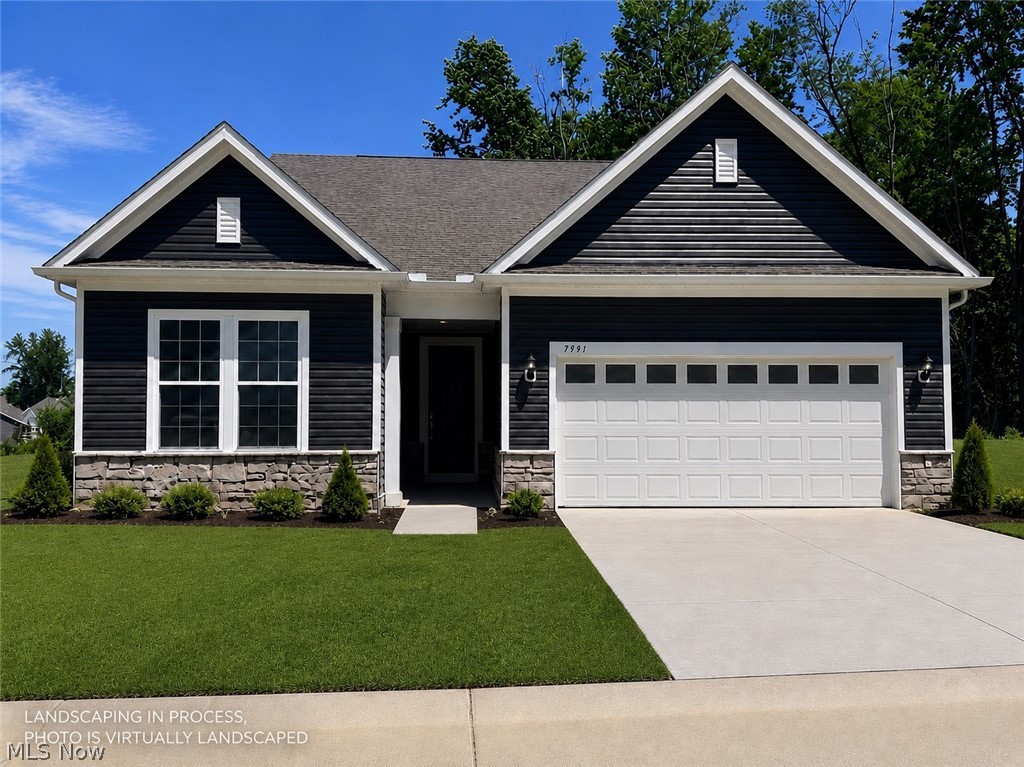
7991 Dorsey Court
2 Beds
2 Baths
1,892 Sq.Ft.
$610,125
MLS#: 5221919
Concord Twp
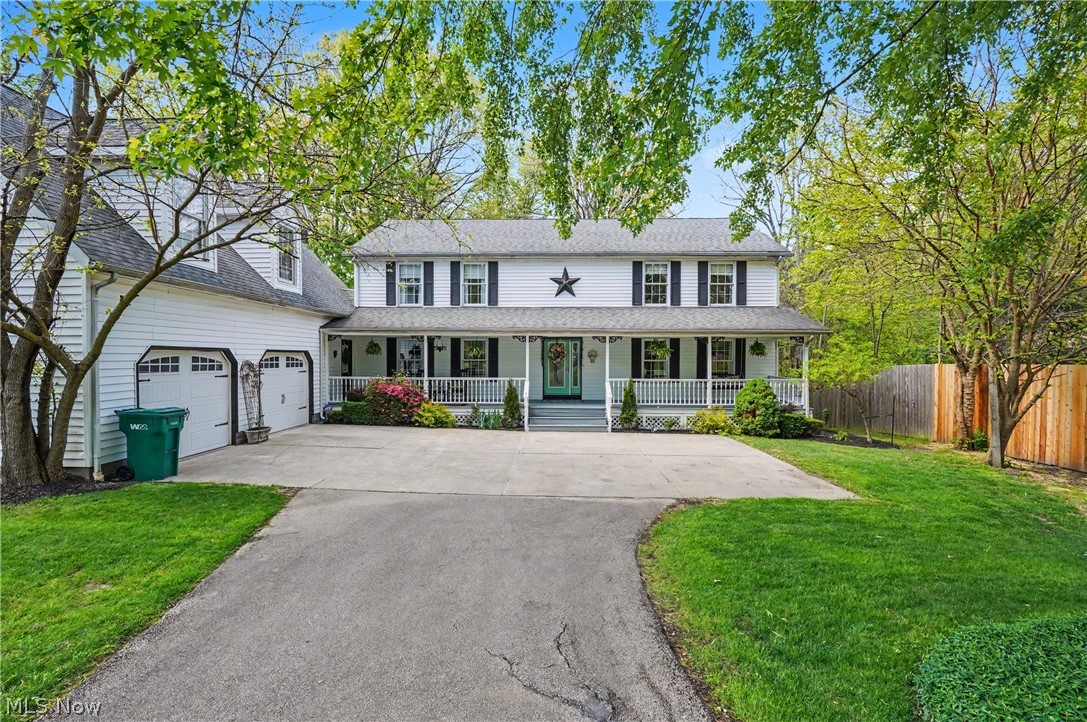
11003 Prouty
5 Beds
2 Baths
5,110 Sq.Ft.
$699,000
MLS#: 5209428
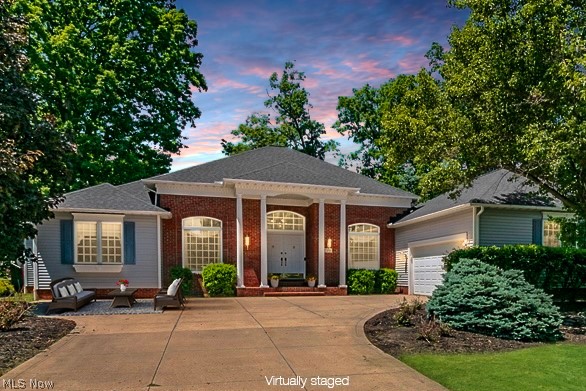
Concord Twp
7290 Hunters Trail
2 Beds
2 Baths
3,712 Sq.Ft.
$575,000
MLS#: 5214995
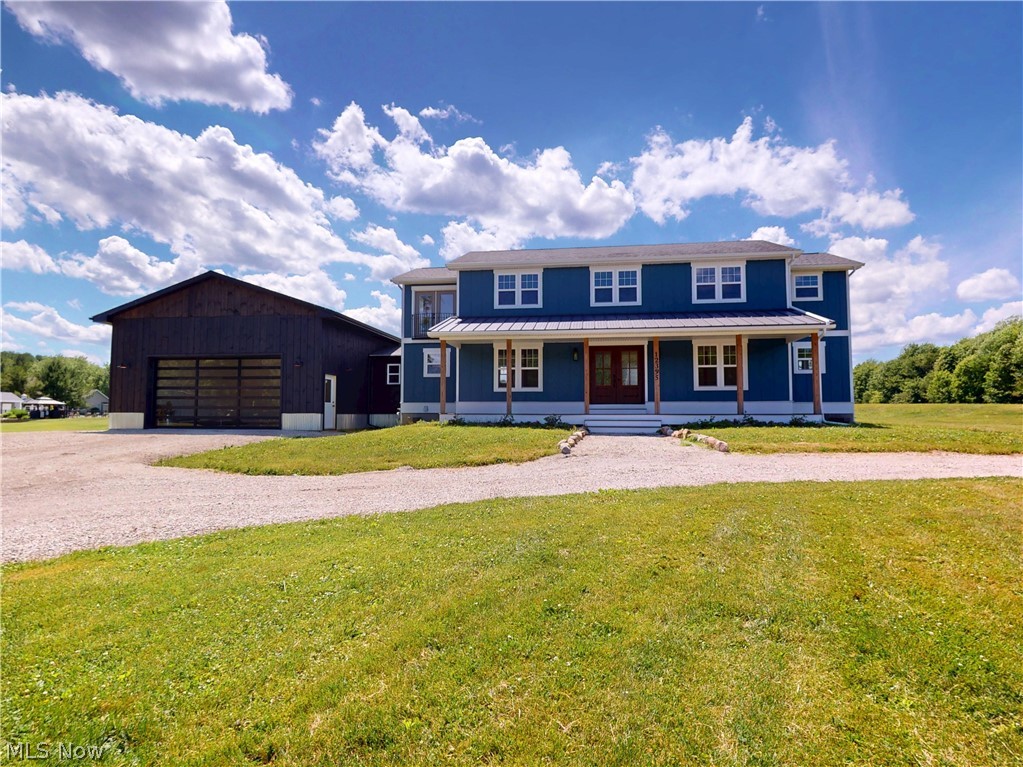
Concord Twp
12395 Winchell Road
3 Beds
3 Baths
3,700 Sq.Ft.
$599,000
MLS#: 5219611
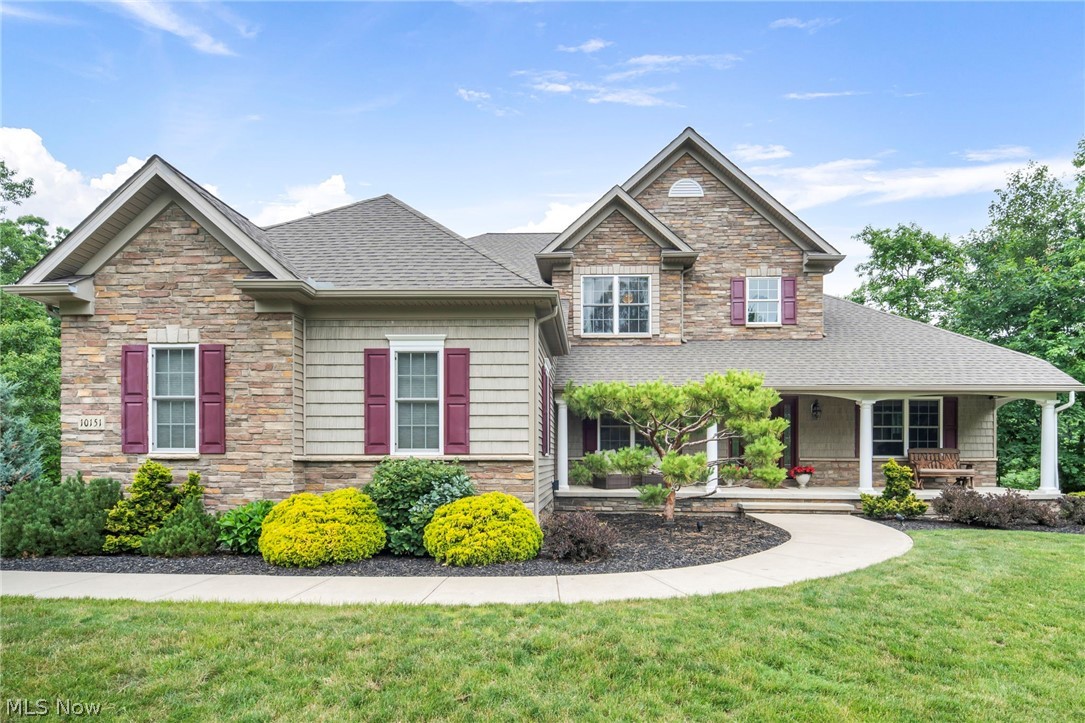
Concord Twp
10151 Karaboo Trail
4 Beds
3 Baths
3,568 Sq.Ft.
$750,000
MLS#: 5222626
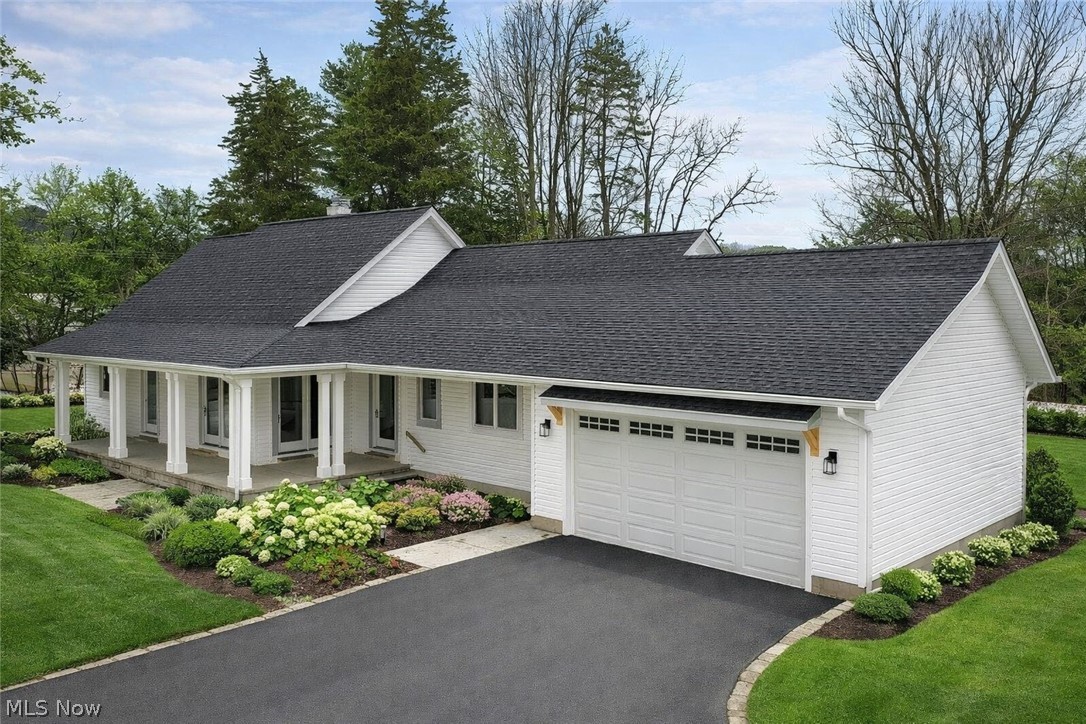
Concord Twp
10645 Prouty Road
3 Beds
2 Baths
2,289 Sq.Ft.
$549,900
MLS#: 5174424
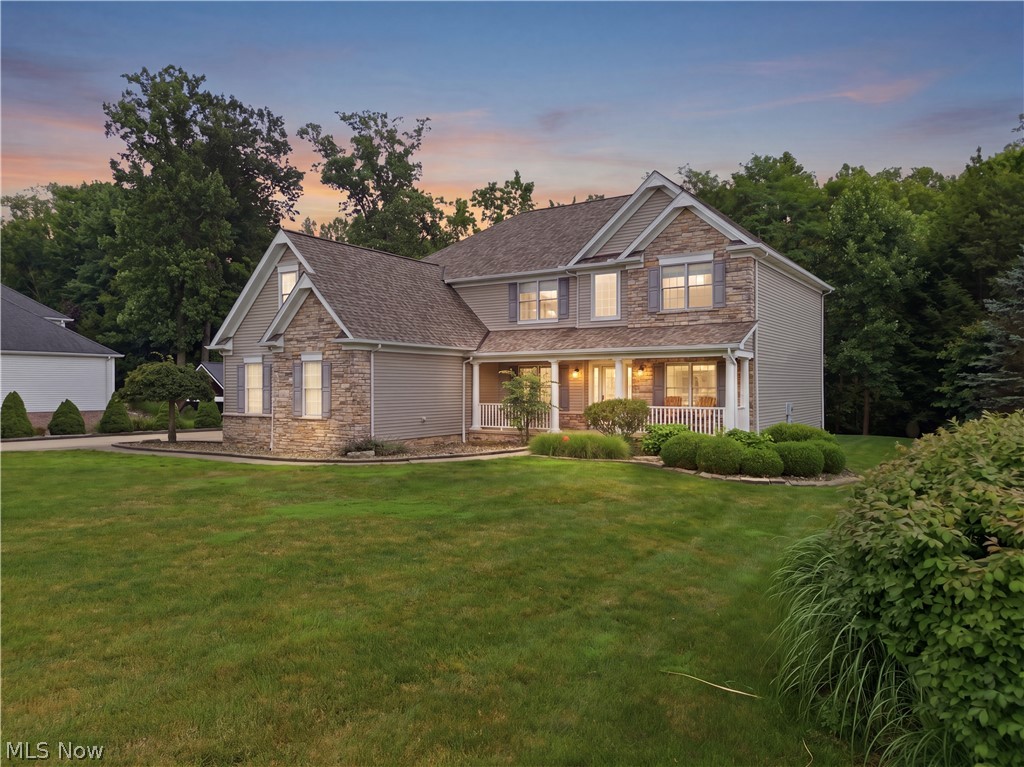
Concord Twp
10806 Ellison Creek Drive
4 Beds
3 Baths
4,541 Sq.Ft.
$649,900
MLS#: 5225469
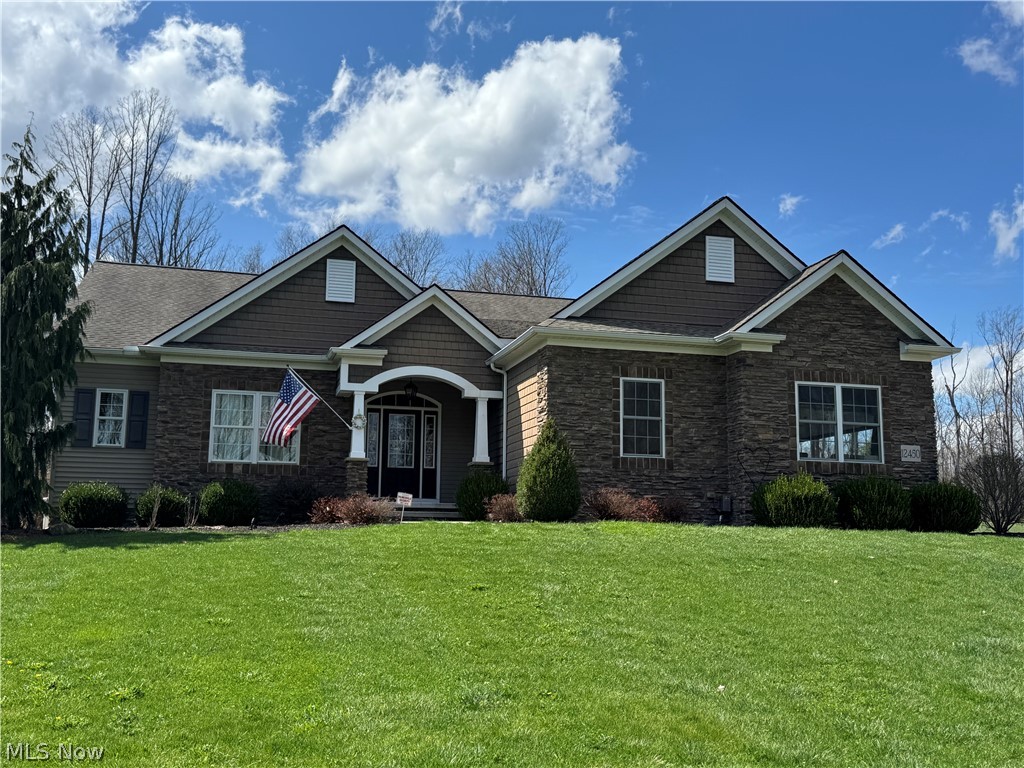
Concord Twp
12450 Concord Hambden Road
3 Beds
2 Baths
N/A
$600,000
MLS#: 5223622
