Features & Amenities

Interior

  • Total Bedrooms

    2

  • Bathrooms

    1

  • Basement YN

    YES

  • Cooling YN

    YES

  • Cooling

    Central Air

  • Fireplace YN

    NO

  • Heating YN

    YES

  • Heating

    Natural Gas, Other

  • Main Level Bedrooms

    2

  • Pet friendly

    N/A

Exterior

  • Garage

    Yes

  • Garage spaces

    1.5

  • Construction Materials

    Vinyl Siding

  • Parking

    Concrete, Carport, Garage

  • Pool

    No

  • Waterfront YN

    NO

Area & Lot

  • Lot Features

    Private

  • Lot Size(acres)

    0.168

  • Property Type

    Residential

  • Property Sub Type

    Single Family Residence

  • Architectural Style

    Ranch

Price

  • Sales Price

    $199,500

  • Tax Amount

    $2,025.28

  • Financing Options

    Cash, Conventional, FHA, VA Loan

  • Sq. Footage

    N/A

  • Price/SqFt

    N/A

HOA

  • Association

    No

School District

  • Elementary School

    Barberton CSD - 7702

  • Middle School

    Barberton CSD - 7702

  • High School

    Barberton CSD - 7702

Property Features

  • Sewer

    Public Sewer

  • Water Source

    Public

Schedule a Showing

Showing scheduled successfully.

<
>
IN PERSON
VIA CHAT

What is 3 + 4 ?


Change time

Mortgage calculator

Estimate your monthly mortgage payment, including the principal and interest, property taxes, and HOA. Adjust the values to generate a more accurate rate.

Your payment

Principal and Interest:

$

Property taxes:

$

HOA fees:

$

Total loan payment:

$

Total interest amount:

$

Location

County

Summit

Elementary School

Barberton CSD - 7702

Middle School

Barberton CSD - 7702

High School

Barberton CSD - 7702

Listing Courtesy of Aundrea Stutler, McDowell Homes Real Estate Services

RealHub Information is provided exclusively for consumers' personal, non-commercial use, and it may not be used for any purpose other than to identify prospective properties consumers may be interested in purchasing. All information deemed reliable but not guaranteed and should be independently verified. All properties are subject to prior sale, change or withdrawal. RealHub website owner shall not be responsible for any typographical errors, misinformation, misprints and shall be held totally harmless.

Agent Gregory Sharier

AGENT

Gregory Sharier

Call Gregory today to schedule a private showing.


* Listings on this website come from the FMLS IDX Compilation and may be held by brokerage firms other than the owner of this website. The listing brokerage is identified in any listing details. Information is deemed reliable but is not guaranteed. If you believe any FMLS listing contains material that infringes your copyrighted work please click here to review our DMCA policy and learn how to submit a takedown request.© 2024 FMLS.
Welcome to this beautiful and surprisingly spacious two-bedroom ranch that offers comfort, charm, and so much more! Step inside and fall in love with the gorgeous hardwood floors, generous living spaces, and beautiful updated kitchen and bathroom. The inviting living room features a Heat & Glo gas stove, adding warmth and a cozy touch.  Just off the dining room step outside into your own private backyard oasis.  Completely enclosed with Vinyl Privacy fencing, this outdoor retreat features a relaxing hot tub, custom-built shed 14 x 12, and even a self-watering raised garden bed for those who love to garden.  The possibilities don't stop there!  Head downstairs to the spacious rec room complete with Kozy Heat gas fireplace, crating another wonderful space to relax or entertain. Weather your enjoying a quiet evening by the fire, soaking in the hot tub or entertaining family and friends, this home offers something special inside and out. New Hot water tank in 2019, new front door and updated Electrical panel.
Don't let this one slip away, schedule your private showing today. 

Open House October 25th 12-2.

1443 Union Street

Message successfully sent.

What would you like to know?

What is 3 + 4 ?

I agree to receive email communication and understand I can unsubscribe at any time.

I agree to be contacted by Tyson Sells Homes, LLC. via call, email, and text for real estate services. To opt out, you can reply 'stop' at any time or reply 'help' for assistance. You can also click the unsubscribe link in the emails. Message and data rates may apply. Message frequency may vary. Privacy Policy

Related Properties

Classic character meets major modern improvements in this beautifully
renovated three-bedroom Barberton home. Valuable mechanical upgrades
include a new furnace, new central air-conditioning system and new
40-gallon gas water heater. Inside, freshly painted walls and ceilings
complement luxury vinyl plank and refinished hardwood flooring. The
updated kitchen features white shaker-style cabinet fronts, granite
countertops, an undermount sink and a complete appliance package, all
included. The renovated bathroom offers an updated vanity, toilet,
faucets, flooring, lighting and fixtures. Fresh exterior paint,
rear-deck repairs, porch improvements and refreshed landscaping add to
the home’s appeal. Smart-home features, including a smart thermostat
and keyless entry, provide added convenience. With the major work
already completed, this inviting home is ready to enjoy from day one.
#5241995

Barberton

1312 Wooster Road W

3 Beds

1 Baths

1,200 Sq.Ft.

$164,900

MLS#: 5241995

Welcome to 305 4th Street NW, where classic charm, recent updates, and everyday convenience come together! This inviting 3-bedroom, 1.5-bath home offers comfortable living spaces, natural light and a welcoming feel. With improvements completed in recent years, it's ready to make your own!

Step inside and appreciate the freshly painted interior, neutral finishes, and charming architectural details, including arched openings that add character. The spacious living room is ideal for relaxing or entertaining, while the enclosed front sunroom is surrounded by windows, creating a bright space for morning coffee or unwinding. The refreshed kitchen features wood cabinetry, updated countertops, stainless steel appliances, and easy-care flooring. Three bedrooms and 1.5 bathrooms provide a practical layout, while the full basement offers additional storage and laundry space. Other improvements in recent years include updates to the roof, furnace, and electrical system.

Outside, the covered front porch offers a great spot to enjoy the neighborhood, while the yard provides room for outdoor activities and the driveway offers off-street parking.

Location is another highlight! Near downtown Barberton, this home is just minutes from local shops, restaurants, the public library, and everyday amenities, with convenient highway access for commuting. You'll also love being close to beautiful Lake Anna, one of Barberton's most treasured attractions, featuring scenic waterfront views, a walking path around the lake, and lovely green spaces to enjoy throughout the seasons. Whether it's a morning walk, an afternoon outdoors, or a visit to your favorite local restaurant, so much of what makes Barberton special is close by.

With its inviting character, refreshed interior, numerous improvements, and convenient location, 305 4th Street NW is ready to welcome its next owner. Schedule your private showing and see all this home has to offer!
#5252540

Barberton

305 4th Street NW

3 Beds

1 Baths

1,235 Sq.Ft.

$159,900

MLS#: 5252540

Charming and exceptionally well-cared-for bungalow on Barberton's West Side! With 1,301 square feet of living space, this inviting home offers character, natural light and flexible living space. Beautiful arched doorways and an abundance of windows give the home a warm, welcoming feel. Fresh paint and new first-floor carpet make the main level feel clean and move-in ready, while the updated full bath adds a fresh modern touch. Outside, you'll appreciate the detached 2-car garage and welcoming outdoor space with covered patio. This home has been exceptionally well maintained and is truly clean, comfortable and ready for its next owner. If you've been looking for a home with charm, flexibility and a great West Side location, don't miss 211 23rd Street NW!
#5249773

Barberton

211 23rd Street NW

3 Beds

1 Baths

1,301 Sq.Ft.

$180,000

MLS#: 5249773

Price reduced
This truly inviting one story home nestled on a quiet, wooded lot, offers privacy, character, and a rare sense of place. This property blends everyday comfort with meaningful community history, creating a home that feels special the moment you arrive. Featuring a 200+ sf enclosed porch, complete with a wood burning stove, perfect for year round enjoyment. Large windows overlook the private lot, making it an ideal space for relaxing, entertaining, or simply taking in the wooded surroundings .A large open kitchen serves as the heart of the home, offering generous workspace, natural flow, and the ability to host gatherings with ease. It flows beautifully into the charming living room featuring a classic fireplace, that adds warmth, charm, and a cozy focal point for the main level. The third bedroom is currently used as a dining room, offering flexibility for lifestyle or layout preferences. The half bathroom located in the lower level also includes a shower for convenience. According to local lore, the property started as a 19th Century school house (Bartges Bank School) that was converted to a residential home in the mid-20th Century.
#5240535

Barberton

154 Taylor Road

3 Beds

1 Baths

1,062 Sq.Ft.

$215,000

MLS#: 5240535

Price reduced
Are you tired of the ratrace?  Escape to this lovely well cared for cape cod in the Hudson Heights area of Barberton.  Tucked up under the trees, you will feel like you live in a treehouse.  Situated on just over a third of an acre, this house will not disappoint.  Everything can be on one floor or you can spread out upstairs and downstairs.  If entering through the attached garage, you will find a full workshop area, a very large laundry space, a toilet, shower and utility sink and possibly a workout/rec retreat.  Upstairs on the first floor is a bedroom, full bath, large kitchen, dining room, living room and an expansive family room, complete with it's own beatifully covered porch/balcony.  Upstairs you will find two more bedrooms, both with huge walk in closets and another full bath.  There is storage galore, a private fenced backyard, plenty of space to garden and a driveway big enough for several vehicles.  The roof, siding, gutters and downspouts, furnace, air conditioning and windows have all been replaced within the last ten years.  This home has been thoughtfully and lovingly maintained and is waiting for it's next family.  Don't wait.  Call your favorite realtor today.
#5244550

Barberton

1170 Auburn Avenue

3 Beds

3 Baths

1,774 Sq.Ft.

$239,000

MLS#: 5244550

Price reduced
This charming ranch-style home offers comfortable single-level living with three bedrooms and one full bathroom. The inviting living room features beautiful hardwood floors, while the kitchen includes painted wood cabinets that provide a warm, classic feel. The full basement is partially finished, offering flexible space for a family room, home office, workout area, or recreation room, with additional room for storage. Outside, enjoy a deck overlooking the fully fenced backyard—ideal for entertaining, relaxing, or outdoor activities. A detached one-car garage adds convenient parking and storage. Gas and electric utilities are available in the backyard, providing added versatility for future outdoor projects or improvements. This well-appointed home combines practical living spaces, valuable outdoor features, and expansion potential in a desirable ranch-style layout. Schedule your showing today !
#5245733

Barberton

1424 Maple Street

3 Beds

1 Baths

1,395 Sq.Ft.

$184,900

MLS#: 5245733

Price reduced
Welcome to 553 Wesleyan in Barberton! This beautifully maintained 3-bedroom, 1-bathroom home offers comfortable living, thoughtful updates, and a convenient location near Barberton schools and local amenities. As you enter, you’ll find a spacious living room, two first-floor bedrooms, a full bathroom, and the convenience of first-floor laundry. The kitchen features granite countertops, an undermount stainless-steel sink, stainless-steel appliances, updated lighting, and cabinetry. Upstairs, you’ll find the third bedroom along with a separate sitting area that could also make a great home office or flex space. Outside, the home has a beautiful back patio  and a new concrete slab with shed installed in 2025. Recent updates include: AC & Furnace - 2023; Dishwasher, refrigerator, stove, washer & dryer 2023; Roof & front porch — 2022; Hot water tank — 2024
Don’t miss your opportunity to make 553 Wesleyan your new home!
#5245009

Barberton

553 Wesleyan Avenue

3 Beds

1 Baths

1,047 Sq.Ft.

$169,900

MLS#: 5245009

Welcome home to this charming 3-bedroom, 1½-bath Colonial offering 1,287 sq. ft. of living space with a nice blend of original character and recent improvements. Step inside through the welcoming foyer accented by columns and into the spacious living room featuring an artificial fireplace. The adjoining dining room offers a charming window seat and plenty of space for everyday dining or entertaining. The kitchen features white cabinetry and includes the range and new refrigerator (2026). Just off the kitchen is a convenient bonus entry area with a pantry and additional space that would be perfect for a drop zone, locker area or extra storage. A half bath completes the first floor. Upstairs you'll find three bedrooms and a full bath. The full basement provides additional storage, laundry area with washer and dryer included, and glass block windows. Recent improvements include a new roof in 2026, updated electrical. Pull down stairs to Attic. Outside, enjoy a privacy-fenced backyard along with a 2-car detached garage offering plenty of room for parking and storage. Full of character and ready for its next owner!
#5249449

Barberton

252 17th Street NW

3 Beds

1 Baths

1,287 Sq.Ft.

$159,900

MLS#: 5249449

Discover the possibilities with this one-of-a-kind home situated on approximately one acre! Featuring a unique floor plan with flexible living spaces, this property offers endless potential to fit your lifestyle.  Possible 3rd Bedroom in Basement.

The impressive 23' x 28' detached two-car garage includes 10-foot-wide by 8-foot-tall garage doors, electric service, and a wood-burning stove, making it ideal for projects, hobbies, or extra storage. An additional one-car garage provides even more convenience.

Enjoy peace of mind with extensive updates completed within the past two years, including remodeled bathrooms, an updated kitchen with newer appliances, new flooring, interior doors, windows, furnace, central air conditioning, water pump, water softener, breaker box, and roof. With major improvements already completed, this home is ready for you to move in and make it your own.
#5221021

Barberton

1640 Lockwood Road

2 Beds

2 Baths

N/A

$232,000

MLS#: 5221021
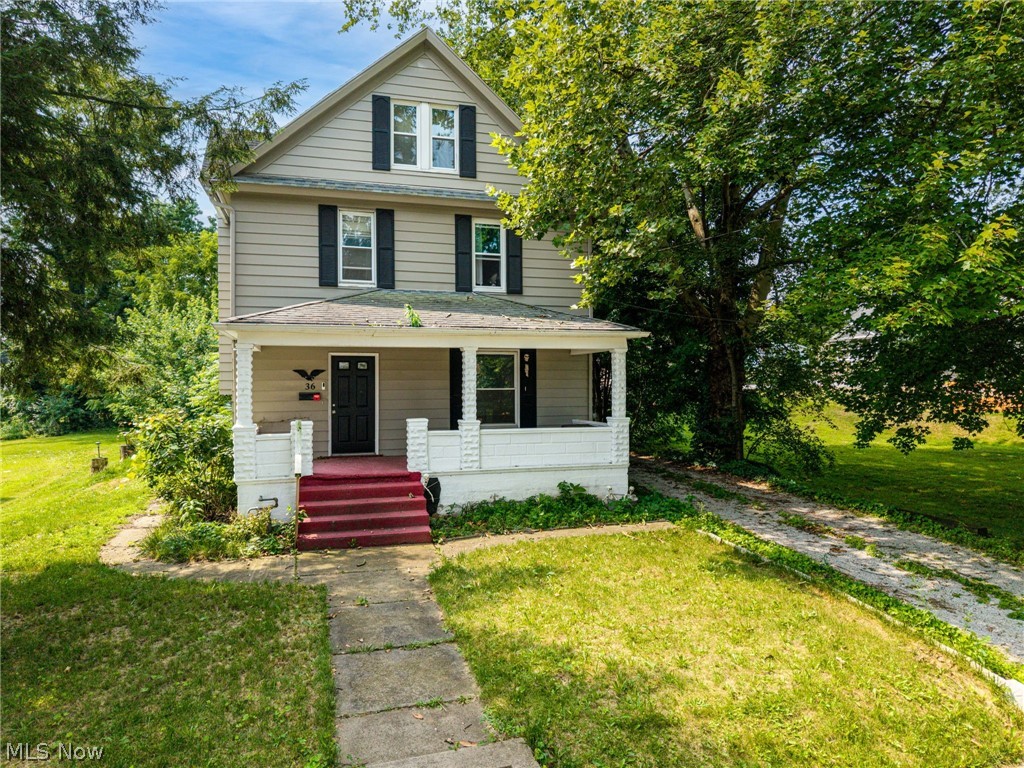
Step into timeless charm with this beautifully maintained 1912 home, where stunning original woodwork and classic architectural details blend seamlessly with modern updates. The inviting living room features a cozy wood-burning fireplace and elegant double wooden pocket doors, creating the perfect space for relaxing or entertaining. The spacious kitchen is a chef’s dream, offering an abundance of cabinetry, generous counter space, and convenient main-level laundry. Luxury vinyl plank flooring adds durability and style throughout much of the home. Upstairs, you’ll find a spacious primary bedroom featuring an incredible five closets for exceptional storage, along with two additional bedrooms and two deep hallway closets on either side of the staircase. A unique secondary staircase from the kitchen provides private access to the primary bedroom. The finished third floor offers a fourth bedroom plus three additional storage areas, making it ideal for guests, a home office, hobby space, or a private retreat. Outside, enjoy the fully fenced backyard, a spacious deck perfect for summer gatherings, and a two-car detached garage. Major mechanical updates provide peace of mind, including a new furnace and central air conditioning (2021), water heater (2021), and newer windows throughout. Rich in character and loaded with space, storage, and thoughtful updates, this one-of-a-kind home offers the perfect blend of historic elegance and modern convenience. Schedule your private showing today
#5228156

Barberton

36 W Hiram Street

4 Beds

2 Baths

2,131 Sq.Ft.

$209,900

MLS#: 5228156

Send a message

Message successfully sent.

Your message

What is 3 + 4 ?

Reason for contacting?

I agree to receive email communication and understand I can unsubscribe at any time.

I agree to be contacted by Tyson Sells Homes, LLC. via call, email, and text for real estate services. To opt out, you can reply 'stop' at any time or reply 'help' for assistance. You can also click the unsubscribe link in the emails. Message and data rates may apply. Message frequency may vary. Privacy Policy

Sign Out

Virtual Assistant

Would you like to take the next step with this property? We can help you schedule a showing or virtual tour, or send you more details.

Yes, I would like more information.

Thank You for Your Reply, One of Our Agents will contact you as soon as possible

No, maybe later.

Thank you, you can always contact me via email, phone number or through the contact form.

Realhub AI

Lucy - Your AI-Powered Realtor

Update Your Temporary Password

Personalize your search

Enter your email and we'll notify you immediately when new listings match what you're looking for.

or enter email address

Already have an account ? Login here

Continue your home search

I agree to receive communications and understand I can unsubscribe at any time.

I agree to be contacted by Tyson Sells Homes, LLC. via call, email, and text for real estate services. To opt out, you can reply 'stop' at any time or reply 'help' for assistance. You can also click the unsubscribe link in the emails. Message and data rates may apply. Message frequency may vary. Privacy Policy

Already have an account ? Login here

We use cookies

We use cookies primarily for analytics to enhance your experience. By accepting, you agree to our use of these cookies. You can manage your preferences or learn more about our cookies policy.