.webp?size=346x80)
Property
Beds
4
Full Baths
2
1/2 Baths
1
Year Built
2003
Sq.Footage
2,783
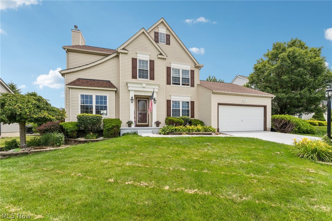
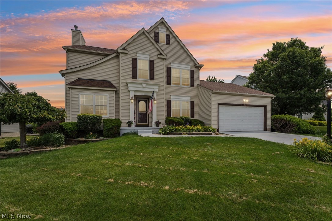
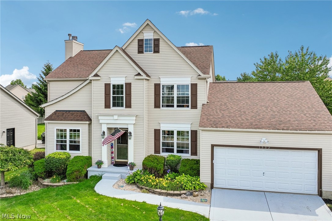
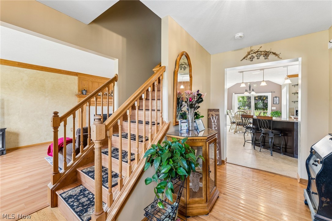
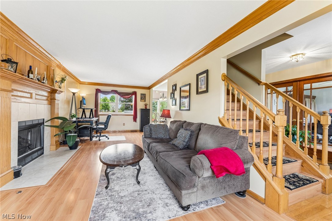
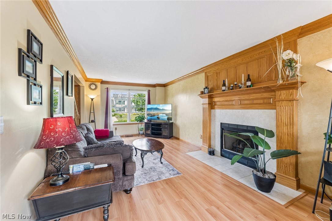
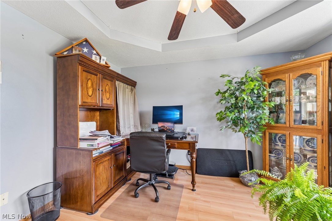
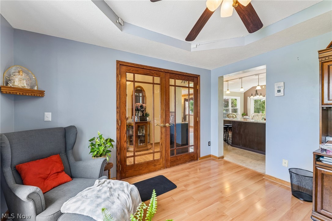
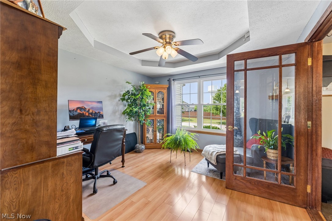
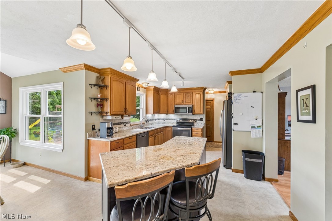
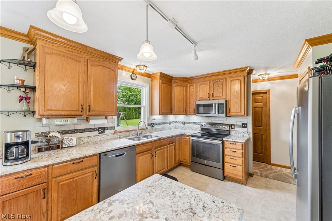
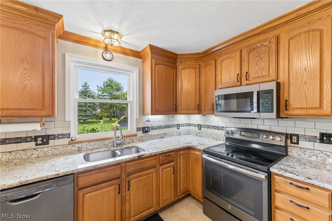
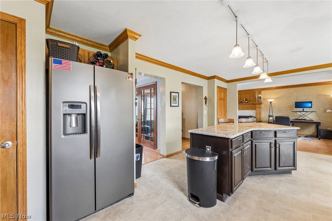
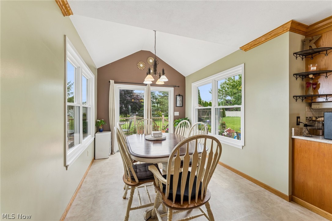
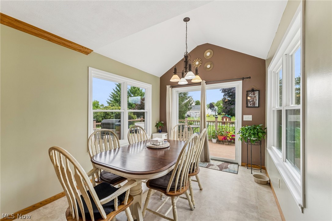
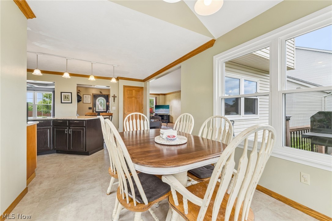
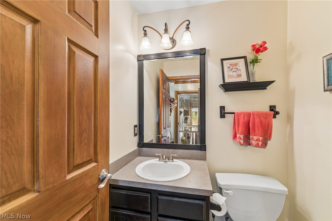
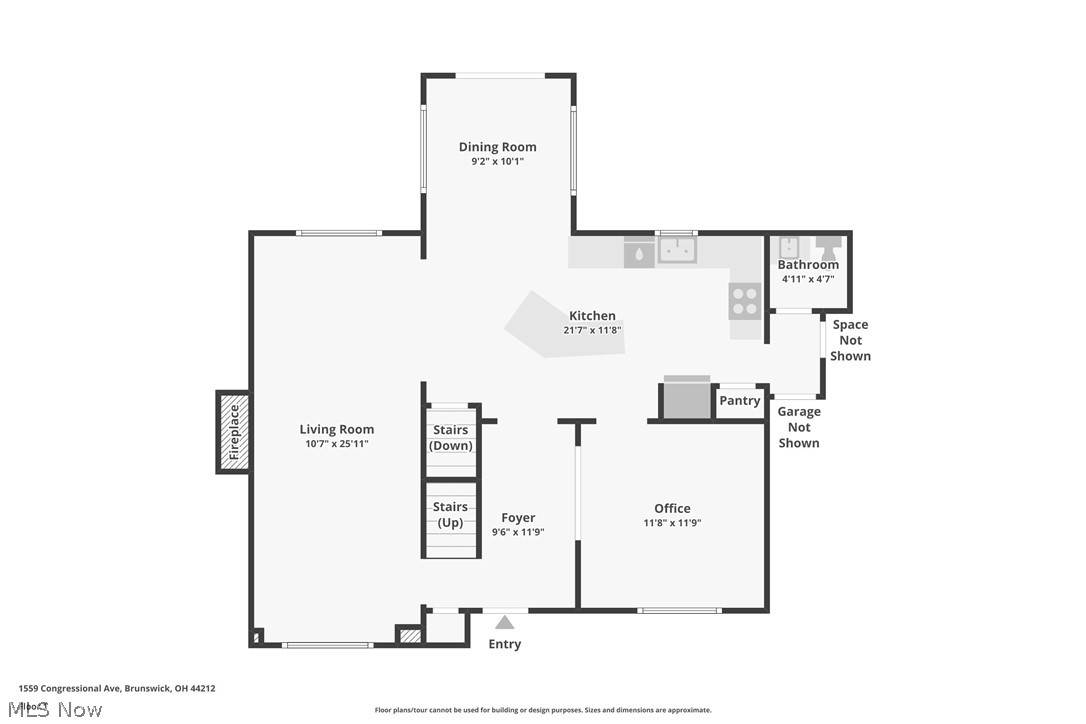
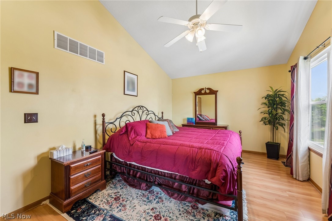
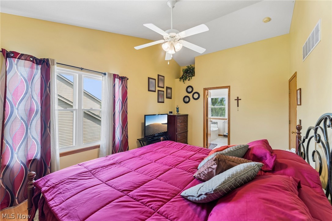
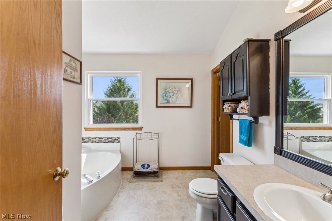
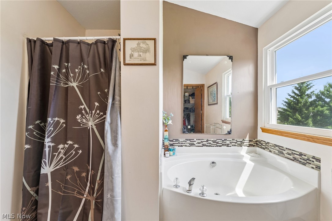
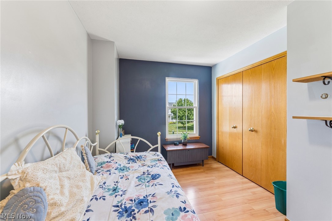
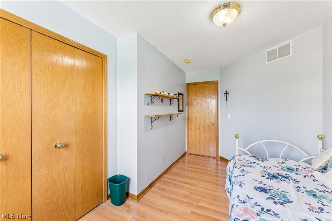
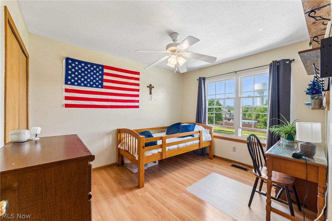
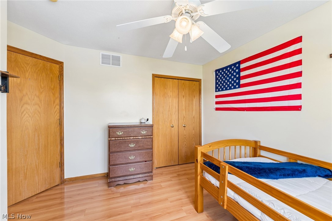
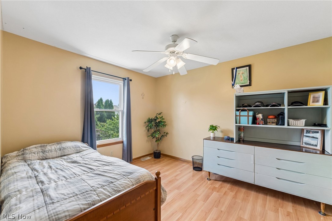
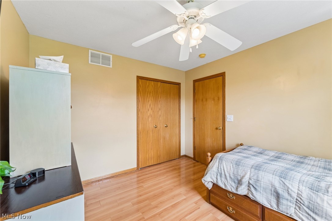
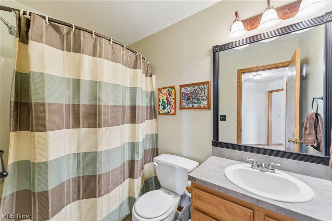
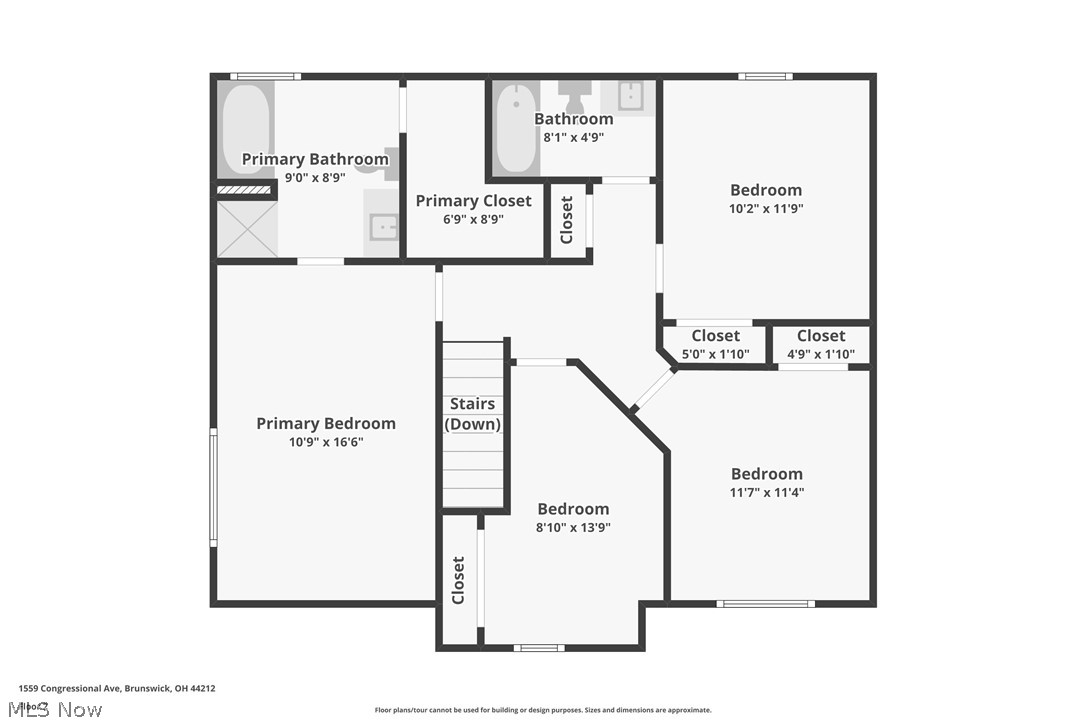
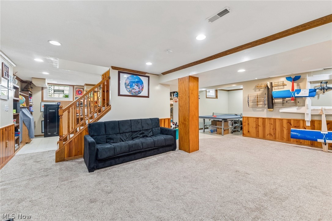
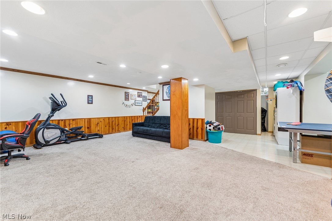
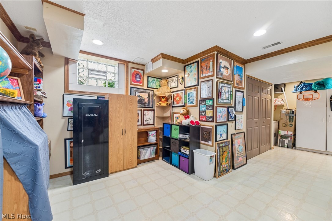
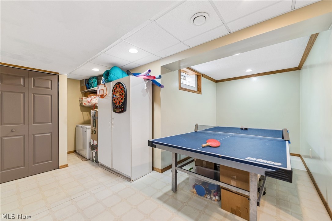
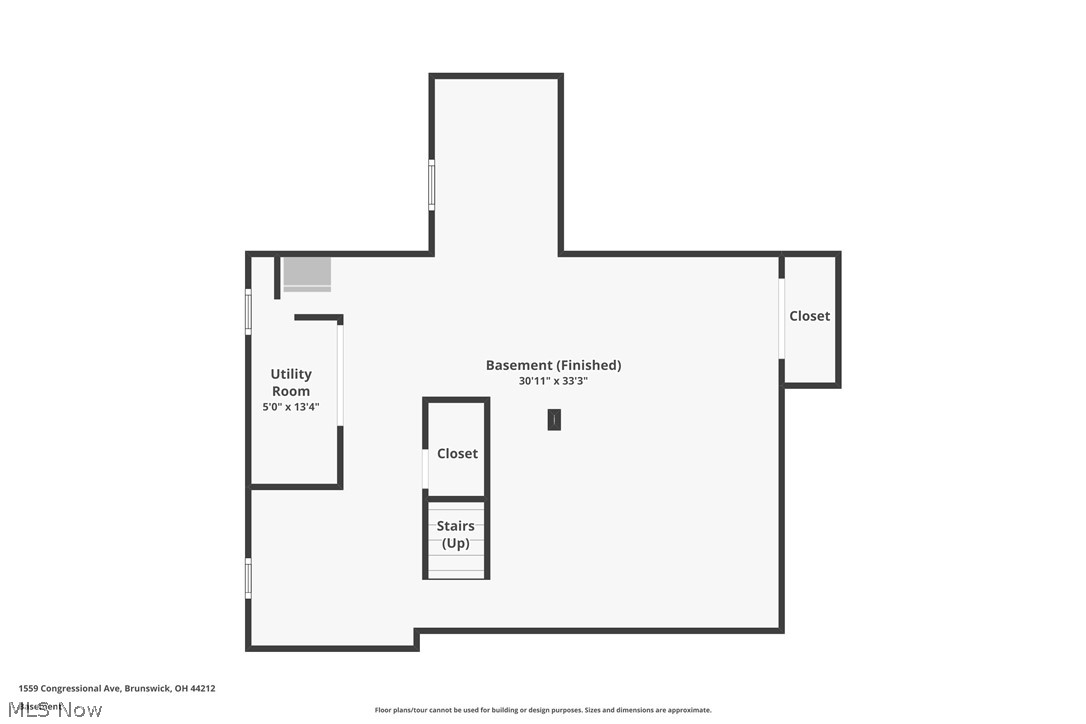
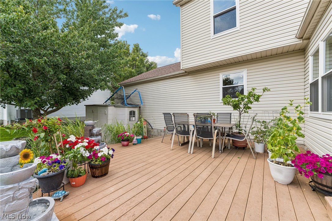
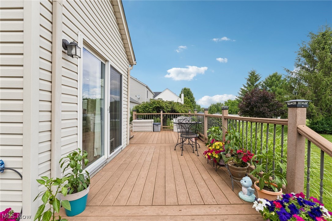
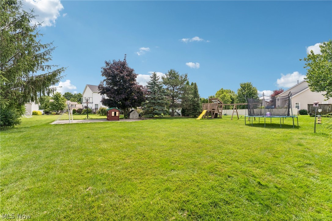
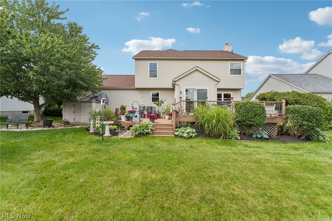
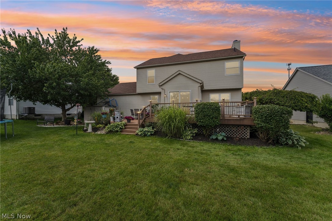
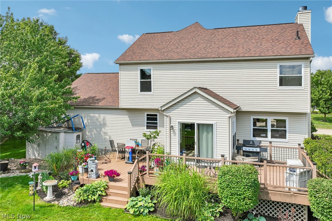
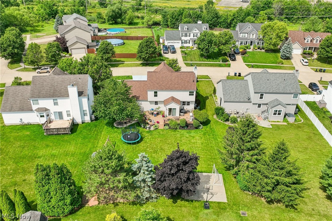
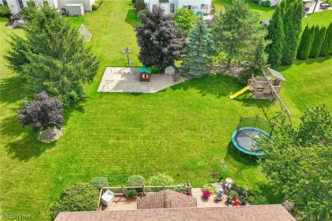
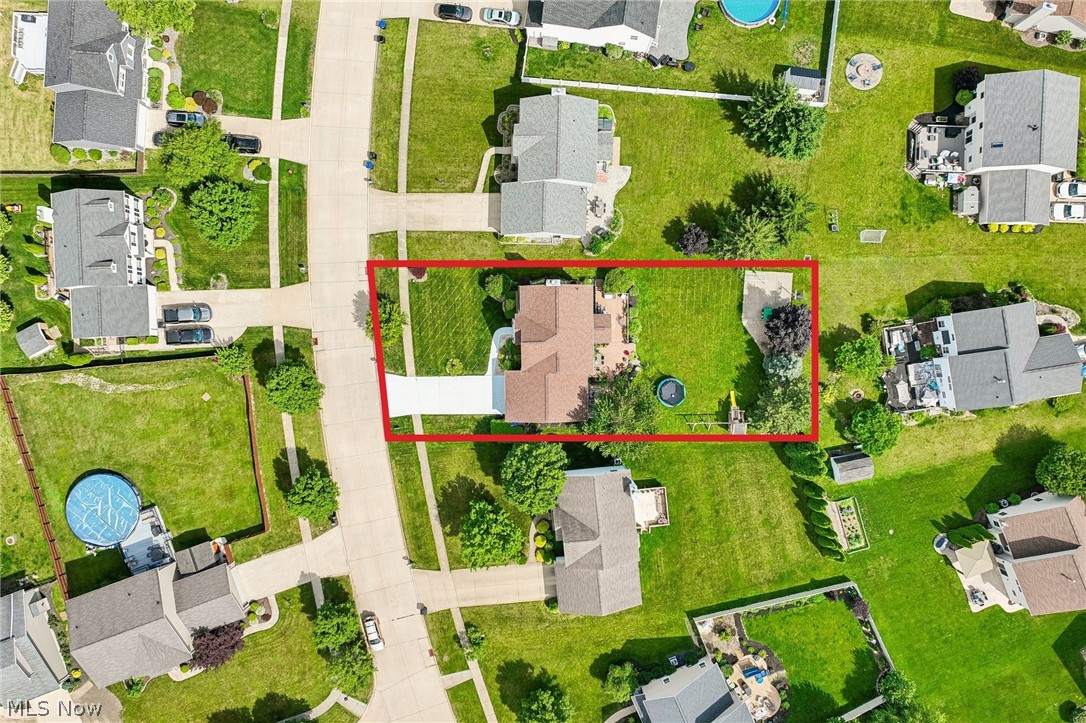
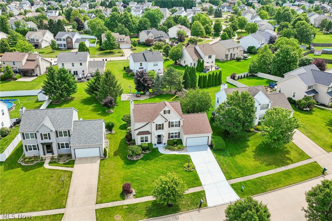
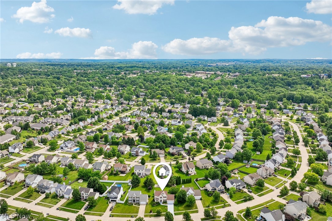
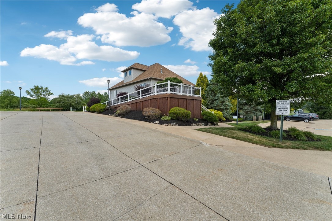
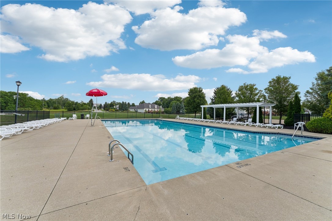
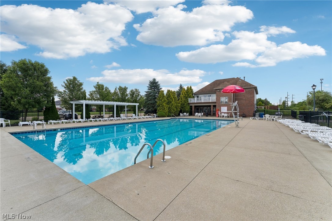
Welcome to this move-in ready Brunswick home, where thoughtful updates greet you at every turn! Step through the front door into a warm and inviting foyer, where oak hardwood flooring and a bright, open floorplan set the tone for what lies ahead. The spacious living room boasts a cozy fireplace, multiple large windows, and spans the width of the house. Glass French doors open to the formal dining room with a tray ceiling, currently used as an office. Prepare delicious meals in the gourmet kitchen, highlighting extensive wood cabinetry, granite countertops, slate-colored GE appliances, a large center island, and a vaulted dining area with deck access and panoramic views of the backyard. A convenient half bath on the main level adds everyday functionality. Retreat to the primary suite, featuring ample closet space and a private ensuite bathroom with a soaking tub and separate shower. Three add'l bedrooms and a full bathroom complete the second level. The recently remodeled, finished lower level offers 700 sq ft of add'l, flexible living space! Outside, the expansive, two-tier deck overlooks a .29-acre yard, with a 20'x20' basketball court and large playground. The attached, 2-car garage has an 8.5'x10' alcove w/overhead storage rack. Major updates include new kitchen appliances (’15), vinyl windows/sliding door (’19), laminate flooring ('20), roof shingles (’21), H2O tank (’22), and exterior window toppers (’25). Residents enjoy a welcoming community association offering a community pool & a clubhouse. Located in the Brunswick City School District, this move-in ready home truly has it all! A full home inspection has already been completed and is available upon request. The list price is the starting price. Offers are due by 8:00 pm on July 15. However, buyers should not wait to submit their offer. The seller reserves the right to accept an offer before the deadline. If the seller's reserve price is not met by the deadline, they will call for highest and best offers.
Features & Amenities
Interior
-
Total Bedrooms
4
-
Bathrooms
2
-
1/2 Bathrooms
1
-
Above Grade Finished Area
2083.0
-
Basement YN
YES
-
Cooling YN
YES
-
Cooling
Central Air
-
Fireplace YN
YES
-
Heating YN
YES
-
Heating
Forced Air
-
Pet friendly
N/A
Exterior
-
Garage
Yes
-
Garage spaces
2
-
Construction Materials
Vinyl Siding
-
Parking
Attached, Driveway, Garage
-
Patio and Porch Features
Deck, Patio
-
Pool
Yes
-
Pool Features
Community, Private
-
Waterfront YN
NO
Area & Lot
-
Lot Size(acres)
0.29
-
Property Type
Residential
-
Property Sub Type
Single Family Residence
-
Architectural Style
Colonial
Price
-
Sales Price
$425,000
-
Tax Amount
$5,653
-
Sq. Footage
2,783
-
Price/SqFt
$152
HOA
-
Association
YES
-
Association Fee
$490
-
Association Fee Frequency
Annually
-
Association Fee Includes
N/A
School District
-
Elementary School
Brunswick CSD - 5202
-
Middle School
Brunswick CSD - 5202
-
High School
Brunswick CSD - 5202
Property Features
-
Stories
2
-
Sewer
Public Sewer
-
Water Source
Public
Schedule a Showing
Showing scheduled successfully.
Mortgage calculator
Estimate your monthly mortgage payment, including the principal and interest, property taxes, and HOA. Adjust the values to generate a more accurate rate.
Your payment
Principal and Interest:
$
Property taxes:
$
HOA fees:
$
Total loan payment:
$
Total interest amount:
$
Location
County
Medina
Elementary School
Brunswick CSD - 5202
Middle School
Brunswick CSD - 5202
High School
Brunswick CSD - 5202
Listing Courtesy of Kevin Wasie , Exactly
RealHub Information is provided exclusively for consumers' personal, non-commercial use, and it may not be used for any purpose other than to identify prospective properties consumers may be interested in purchasing. All information deemed reliable but not guaranteed and should be independently verified. All properties are subject to prior sale, change or withdrawal. RealHub website owner shall not be responsible for any typographical errors, misinformation, misprints and shall be held totally harmless.

AGENT
Gregory Sharier
Call Gregory today to schedule a private showing.

* Listings on this website come from the FMLS IDX Compilation and may be held by brokerage firms other than the owner of this website. The listing brokerage is identified in any listing details. Information is deemed reliable but is not guaranteed. If you believe any FMLS listing contains material that infringes your copyrighted work please click here to review our DMCA policy and learn how to submit a takedown request.© 2024 FMLS.
Related Properties
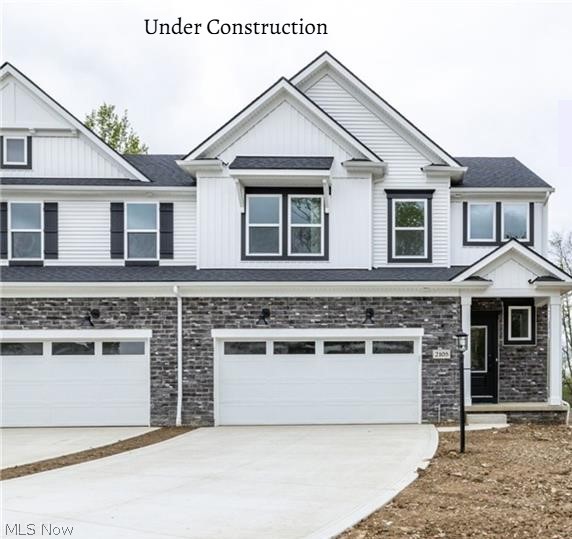
Brunswick
2085 Glenmont Drive
3 Beds
2 Baths
2,112 Sq.Ft.
$489,900
MLS#: 5207202
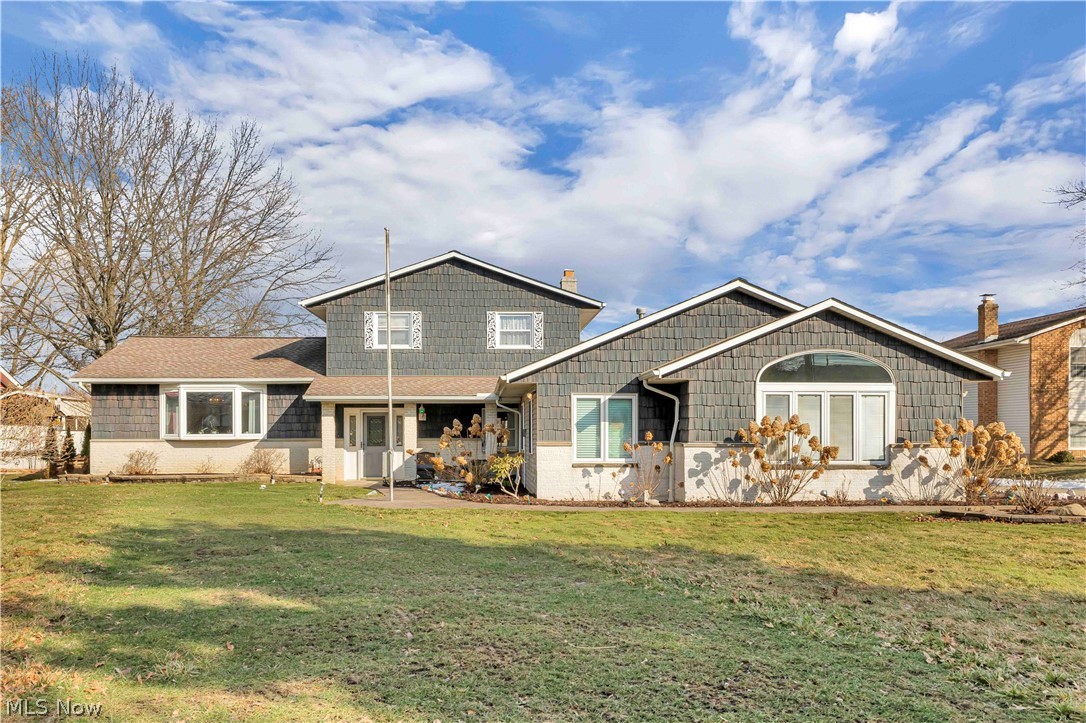
Brunswick
563 N Carpenter Road
4 Beds
3 Baths
2,825 Sq.Ft.
$415,000
MLS#: 5191757
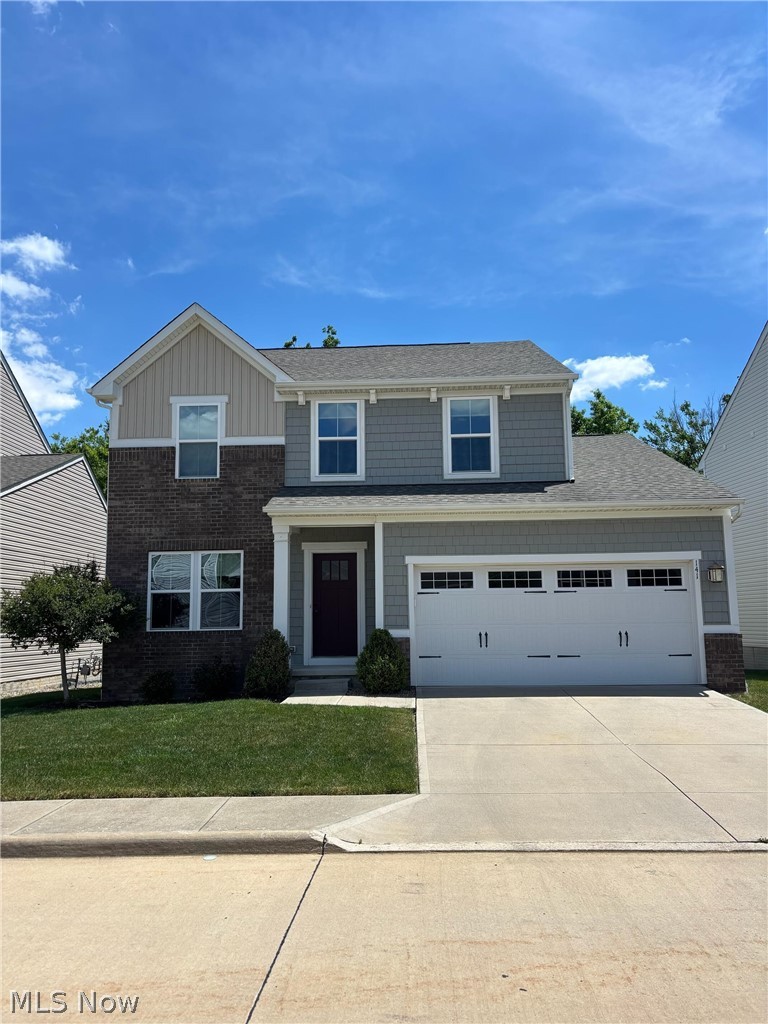
Brunswick
141 Fenwick Drive
4 Beds
3 Baths
3,062 Sq.Ft.
$459,900
MLS#: 5218908
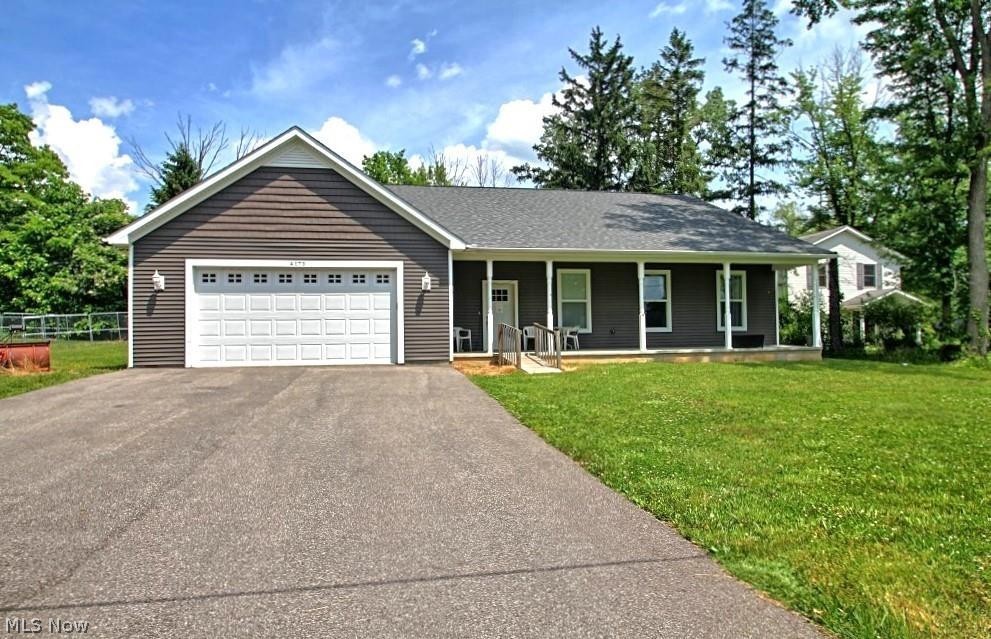
Brunswick
4173 Keller Hanna Drive
4 Beds
3 Baths
2,725 Sq.Ft.
$424,500
MLS#: 5206836
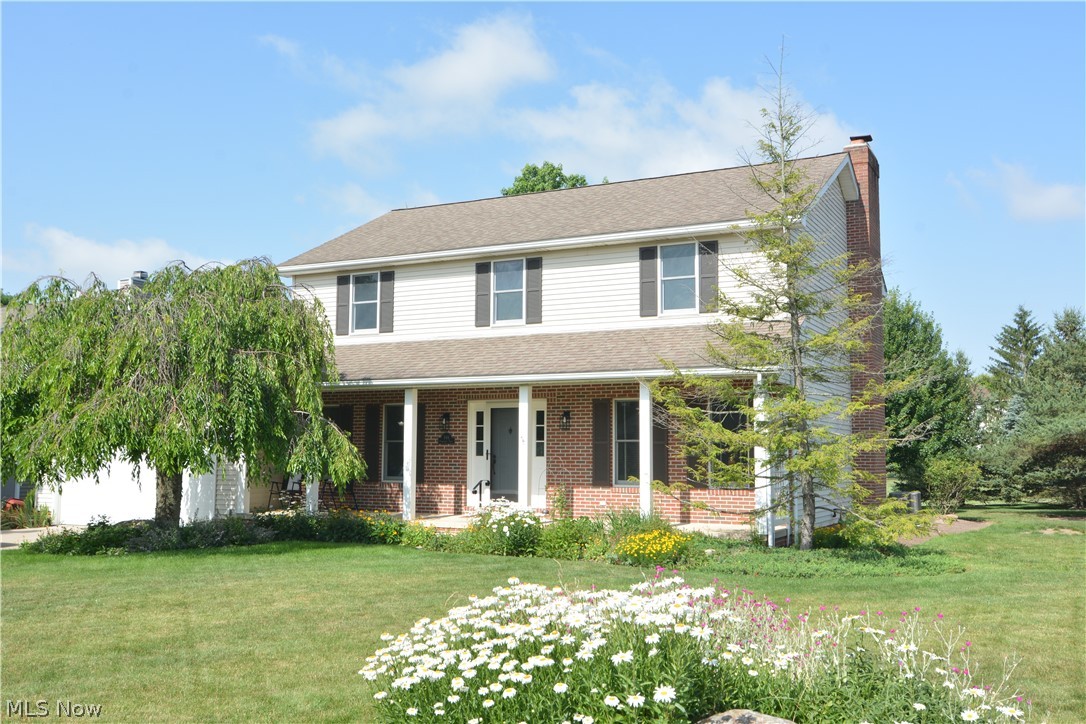
Brunswick
946 Ptarmigan Trail
4 Beds
2 Baths
2,216 Sq.Ft.
$417,500
MLS#: 5224175
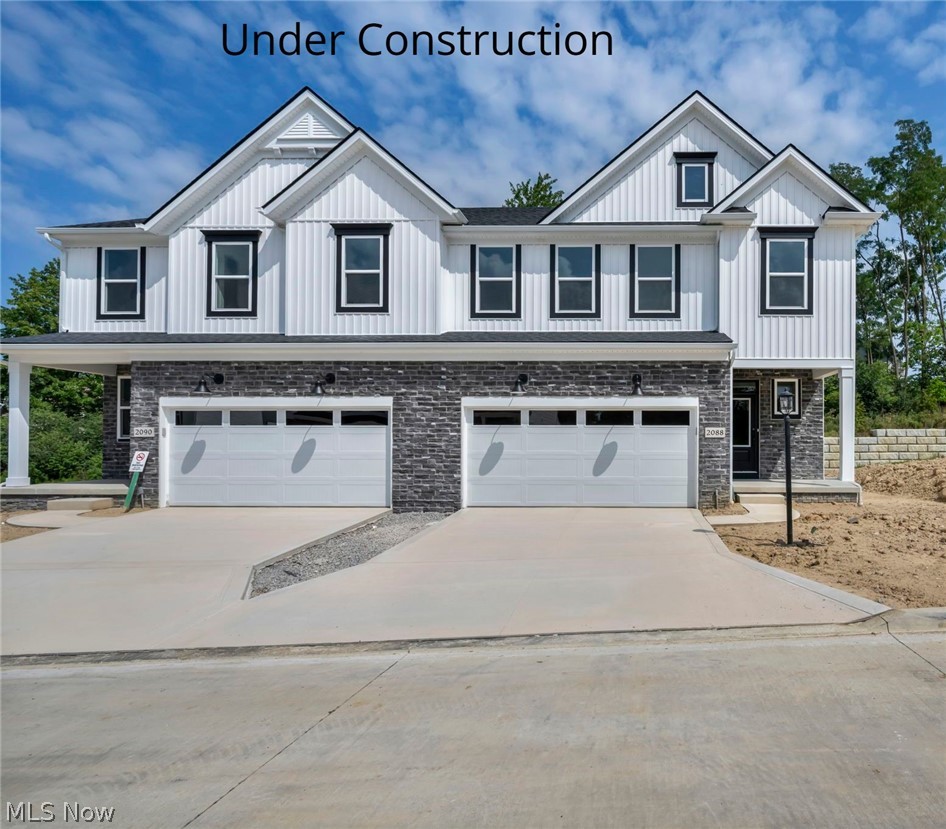
Brunswick
2087 Glenmont Drive
3 Beds
2 Baths
2,131 Sq.Ft.
$504,900
MLS#: 5207085
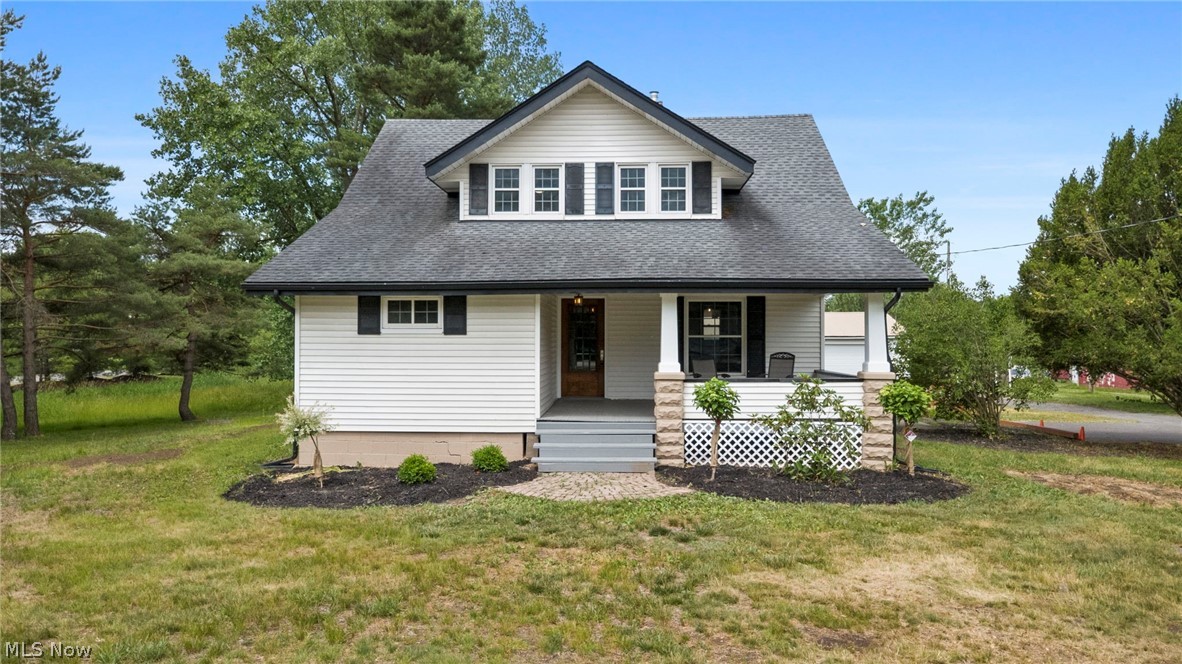
Brunswick
298 Substation Road
4 Beds
2 Baths
N/A
$379,900
MLS#: 5218614
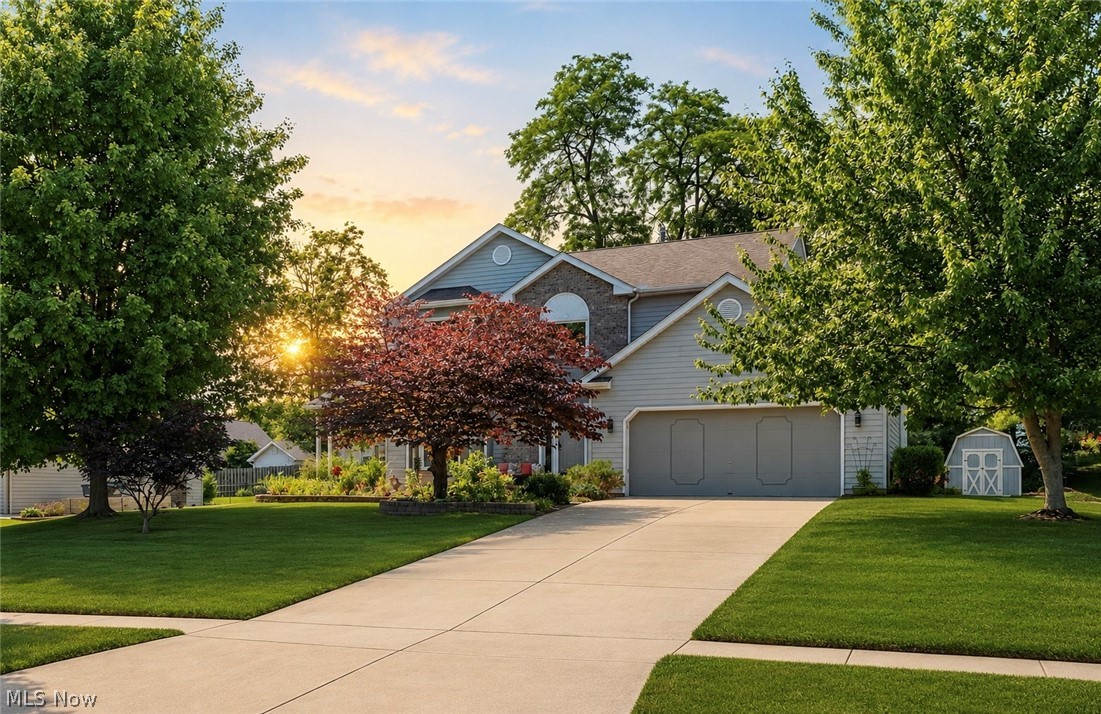
Brunswick
4206 Arlington Drive
4 Beds
2 Baths
3,156 Sq.Ft.
$399,900
MLS#: 5215174
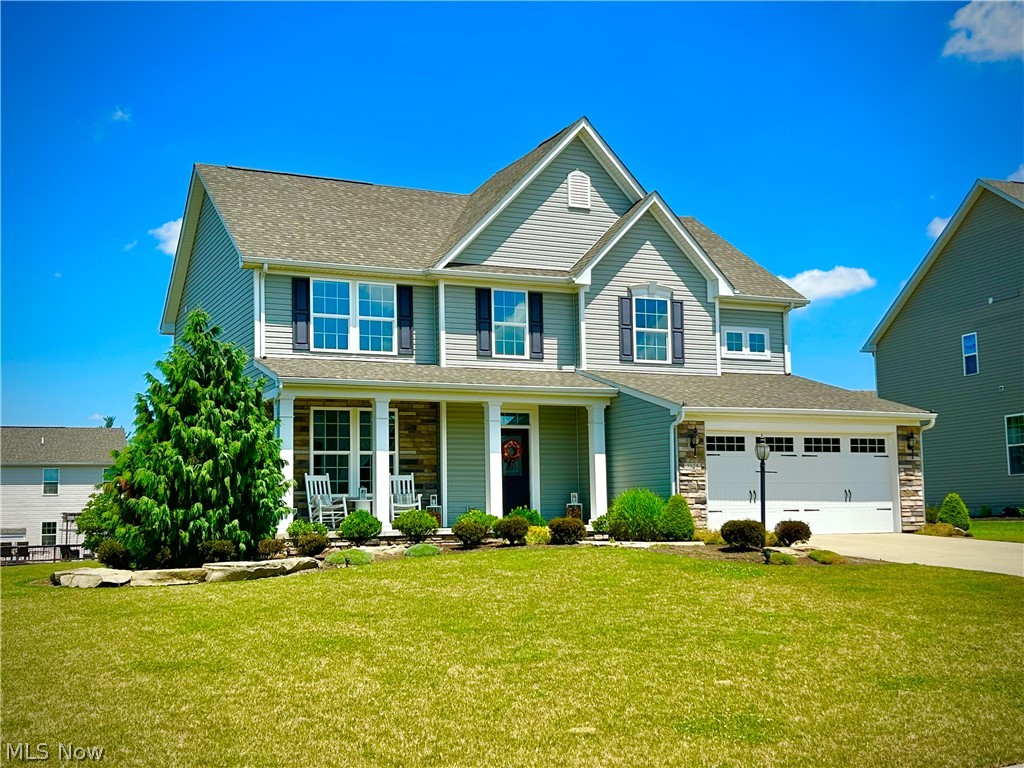
Brunswick
3125 PORTSMOUTH Drive
4 Beds
2 Baths
2,693 Sq.Ft.
$509,000
MLS#: 5184850
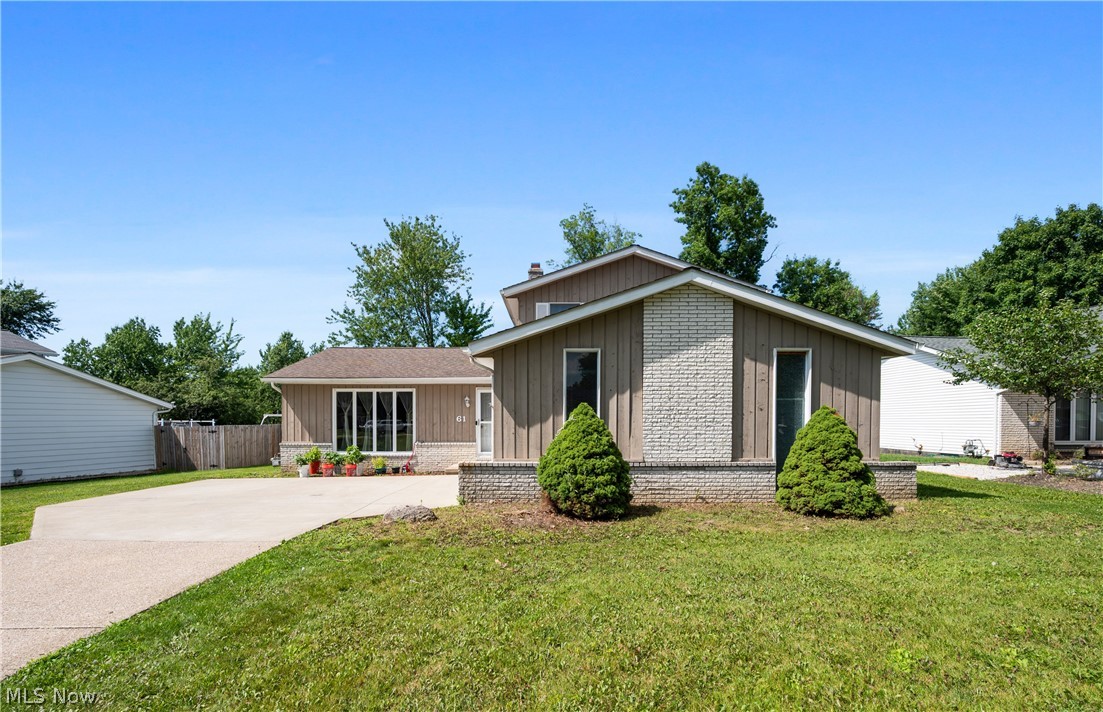
Brunswick
61 Claremont Drive
4 Beds
2 Baths
1,948 Sq.Ft.
$365,000
MLS#: 5226136
