Features & Amenities

Interior

  • Total Bedrooms

    5

  • Bathrooms

    3

  • Above Grade Finished Area

    4300.0

  • Basement YN

    YES

  • Cooling YN

    YES

  • Cooling

    Central Air

  • Fireplace YN

    YES

  • Heating YN

    YES

  • Heating

    Natural Gas, Forced Air

  • Pet friendly

    N/A

Exterior

  • Garage

    Yes

  • Garage spaces

    5

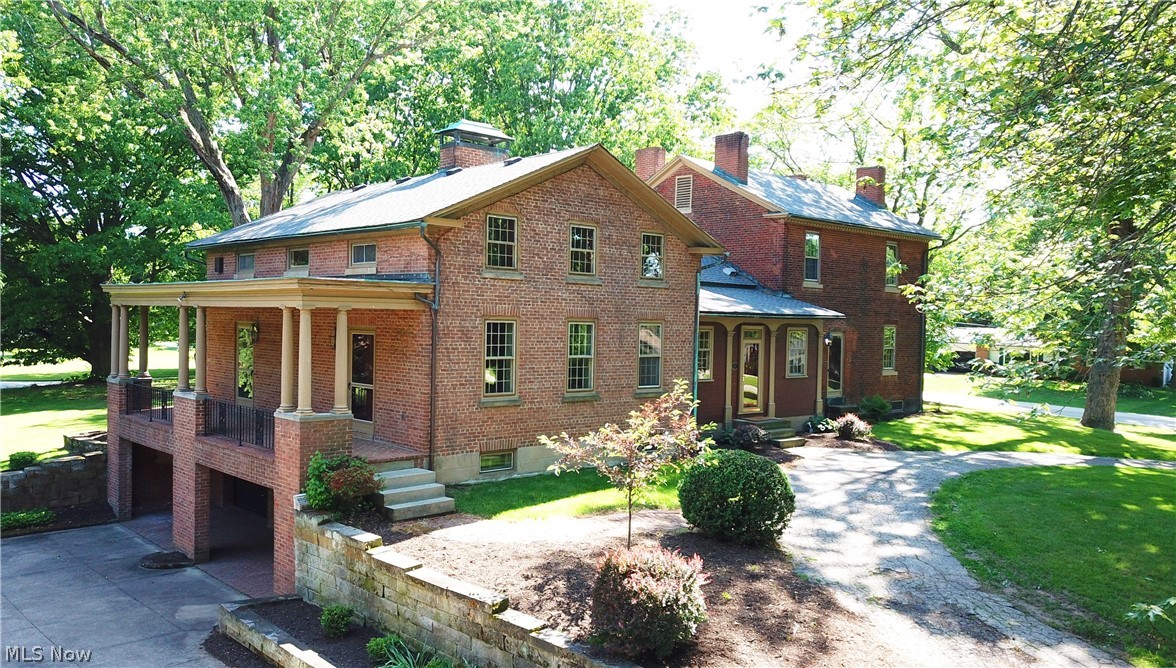
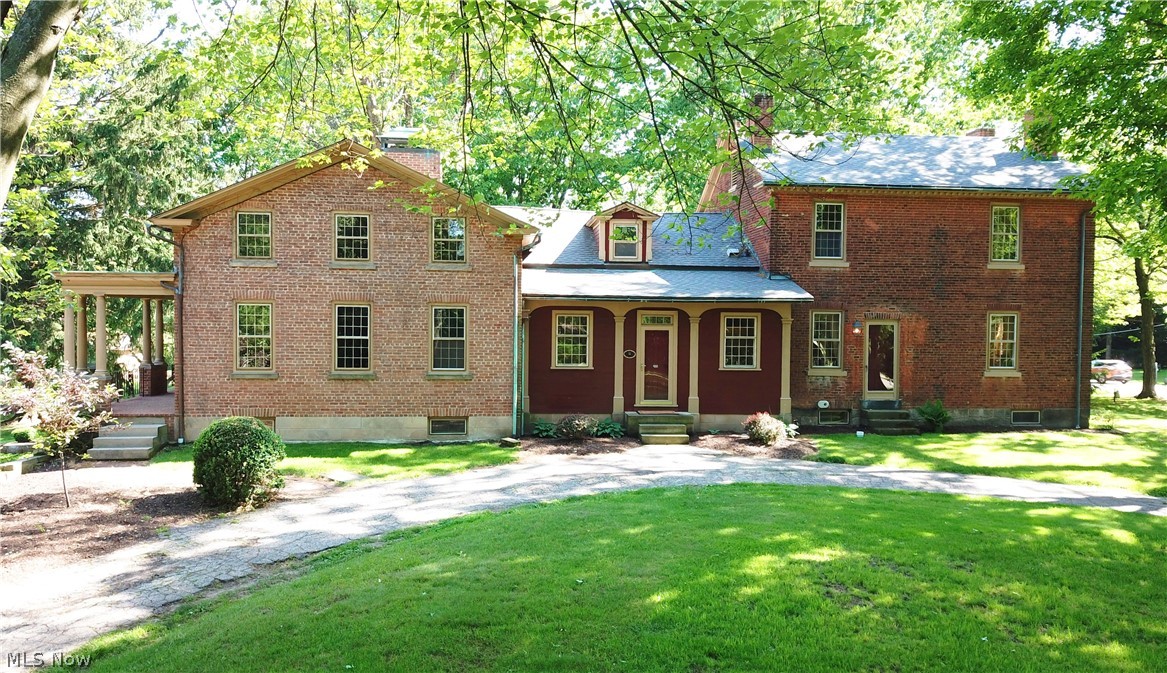
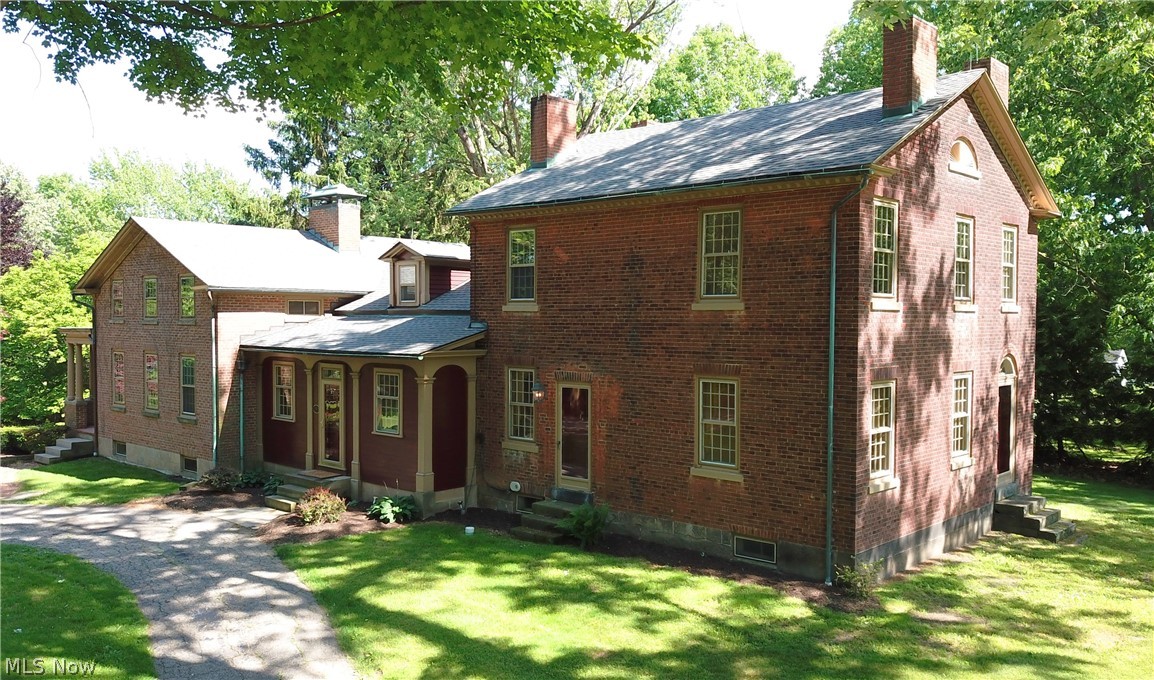
  • Construction Materials

    Brick

  • Parking

    Attached, Direct Access, Detached, Garage, Garage Door Opener, Heated Garage, Paved

  • Patio and Porch Features

    Patio, Porch

  • Pool

    No

  • View

    Trees/Woods

Area & Lot

  • Lot Features

    Wooded

  • Lot Size(acres)

    1.648

  • Property Type

    Residential

  • Property Sub Type

    Single Family Residence

  • Architectural Style

    Colonial, Other

Price

  • Sales Price

    $525,000

  • Tax Amount

    $5,338

  • Financing Options

    Conventional

  • Sq. Footage

    4,300

  • Price/SqFt

    $122

HOA

  • Association

    No

School District

  • Elementary School

    Tallmadge CSD - 7715

  • Middle School

    N/A

  • High School

    N/A

Property Features

  • Stories

    2

  • Sewer

    Public Sewer

  • Water Source

    Public

Schedule a Showing

Showing scheduled successfully.

<
>
IN PERSON
VIA CHAT

What is 3 + 4 ?


Change time

Mortgage calculator

Estimate your monthly mortgage payment, including the principal and interest, property taxes, and HOA. Adjust the values to generate a more accurate rate.

Your payment

Principal and Interest:

$

Property taxes:

$

HOA fees:

$

Total loan payment:

$

Total interest amount:

$

Location

County

Summit

Elementary School

Tallmadge CSD - 7715

Middle School

High School

Listing Courtesy of Tyson T Hartzler , Keller Williams Chervenic Rlty

RealHub Information is provided exclusively for consumers' personal, non-commercial use, and it may not be used for any purpose other than to identify prospective properties consumers may be interested in purchasing. All information deemed reliable but not guaranteed and should be independently verified. All properties are subject to prior sale, change or withdrawal. RealHub website owner shall not be responsible for any typographical errors, misinformation, misprints and shall be held totally harmless.

Agent Gregory Sharier

AGENT

Gregory Sharier

Call Gregory today to schedule a private showing.


* Listings on this website come from the FMLS IDX Compilation and may be held by brokerage firms other than the owner of this website. The listing brokerage is identified in any listing details. Information is deemed reliable but is not guaranteed. If you believe any FMLS listing contains material that infringes your copyrighted work please click here to review our DMCA policy and learn how to submit a takedown request.© 2024 FMLS.
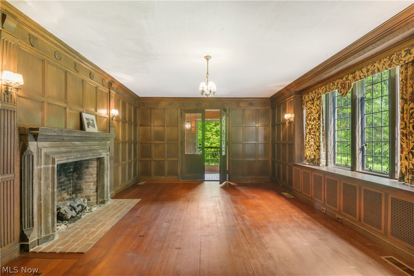
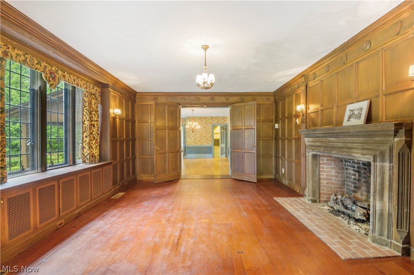
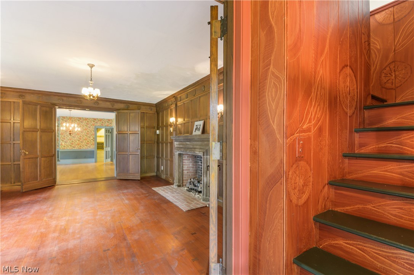
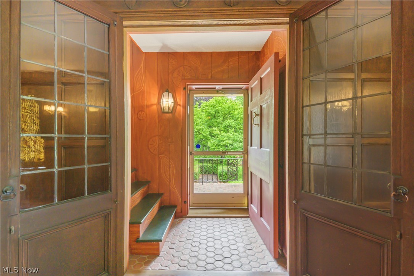
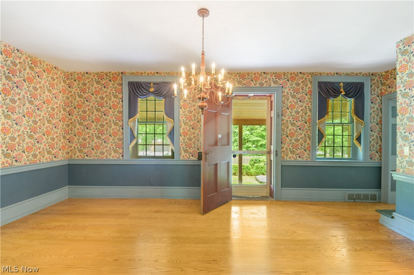
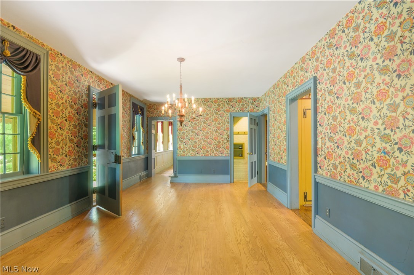
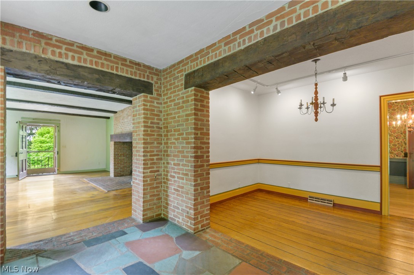
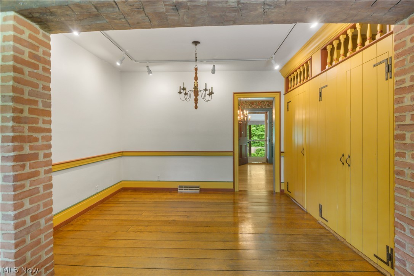
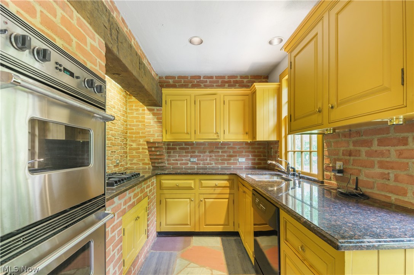
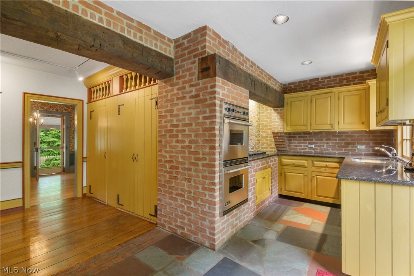
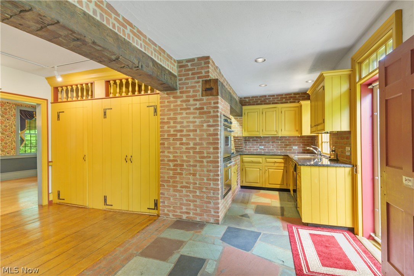
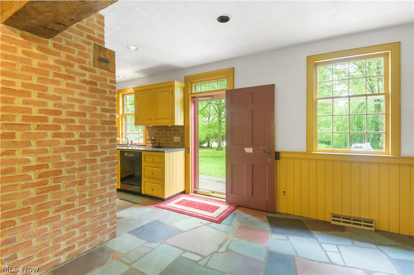
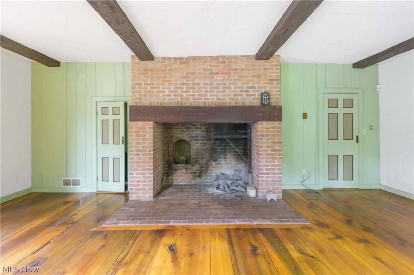
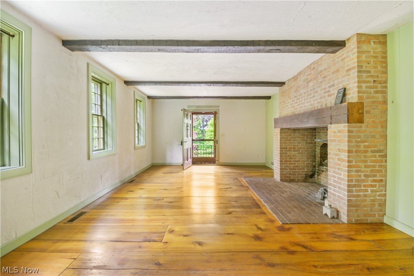
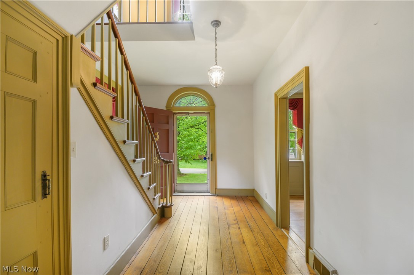
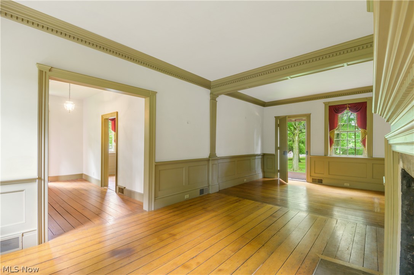
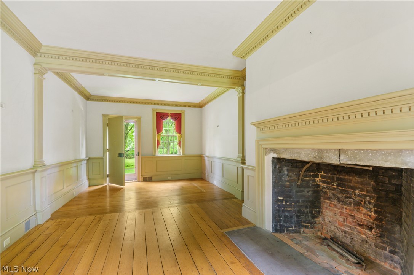
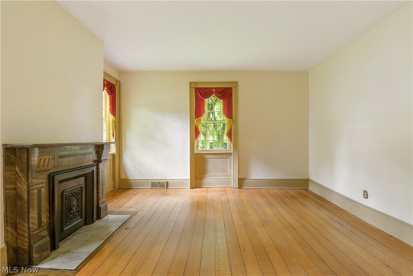
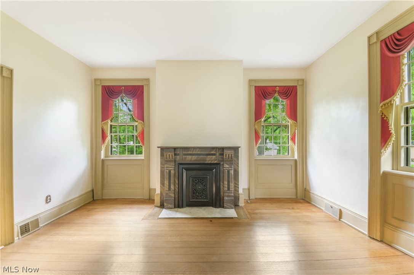
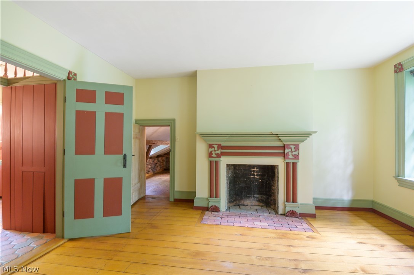
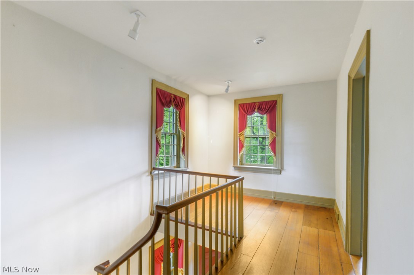
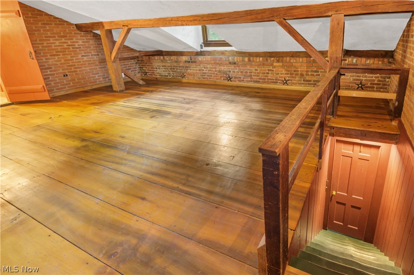
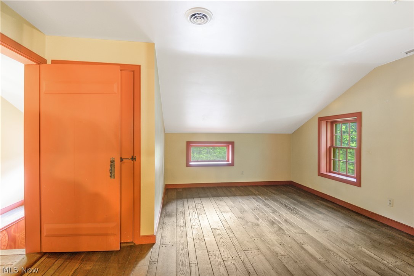
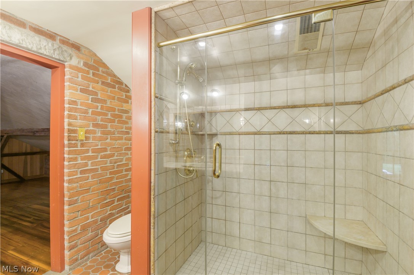
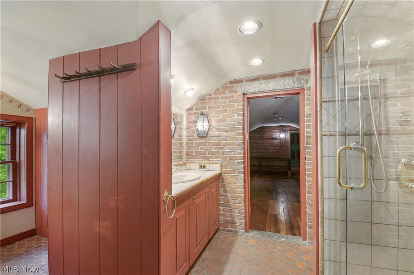
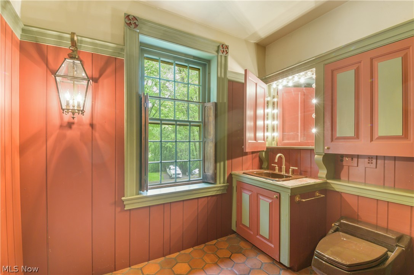
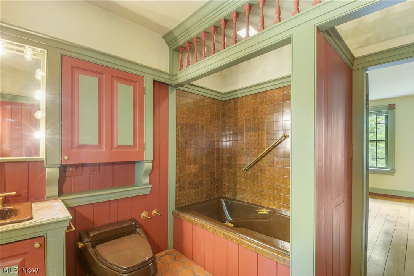
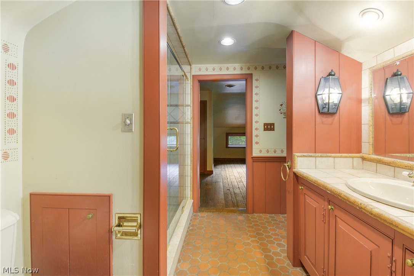
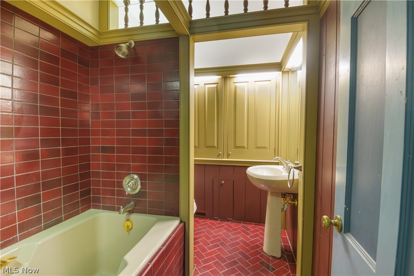
Stunning historic brick home restored to perfection! Features 6 gorgeous fireplaces, 5 spacious bedrooms, 3 full baths, kitchen with eating area, formal dining room, parlor, family room with walk in fireplace, and library! Rare and unique early twentieth century library made by Tiffany Studios, New York (famous maker of Tiffany Jewelry, lighting, stained glass windows, and interiors). Provenance – purchased from former Firestone Mansion (Harbell Manor) of Harvey Firestone, founder of Firestone Tire and Rubber Company, Akron, Ohio. This paneled room has quarter sawed oak, pegged teak floors, original stone mantel, original lead glass windows and doors, and original light fixtures. Library was visited by many notables such as; Thomas Edison, Henry Ford, and several presidents. Rooms boast special detailed molding. Enjoy a covered rear patio overlooking a gorgeous manicured yard with outbuildings. Also included is a covered side yard patio, a two car attached garage, three car detached ga

243 S Munroe Road

Message successfully sent.

What would you like to know?

What is 3 + 4 ?

I agree to receive email communication and understand I can unsubscribe at any time.

I agree to be contacted by Tyson Sells Homes, LLC. via call, email, and text for real estate services. To opt out, you can reply 'stop' at any time or reply 'help' for assistance. You can also click the unsubscribe link in the emails. Message and data rates may apply. Message frequency may vary. Privacy Policy

Related Properties

Price reduced
Welcome to this spacious and beautifully maintained split-level home tucked away on a quiet dead-end street in Tallmadge! Offering 5 bedrooms and 2.5 bathrooms, this home provides plenty of space for comfortable living and entertaining.

Inside, you'll find a large great room, a cozy family room featuring a wood-burning fireplace, and a walkout basement that adds both convenience and versatility. Thoughtful updates and amenities throughout make this home truly move-in ready.

Step outside and enjoy the meticulously landscaped yard designed for relaxation and entertaining. The fully fenced backyard features a stamped concrete patio, low-maintenance Trex decking, an included gazebo/canopy with netting, a fire pit, and a lighted bocce ball court. A storage shed with electric and attached chicken coop offers endless possibilities, including use as a kennel, garden enclosure, or hobby space. Water and electric service are available at both the house and rear of the property, along with roofline electrical outlets perfect for decorative patio or landscape lighting.

Additional highlights include a security light in the backyard, a newer roof, and solar panels that help reduce utility costs.

Car enthusiasts, hobbyists, and DIYers will love the attached 2-car garage featuring epoxy floors, a gas heater, hot and cold water, 220-volt power, an air compressor, extensive wall cabinetry, and overhead storage racks.

This exceptional property combines space, functionality, and outdoor living in a desirable location. Don't miss the opportunity to make this Tallmadge gem your next home!
#5222692

Tallmadge

572 Hughes Drive

5 Beds

2 Baths

N/A

$449,000

MLS#: 5222692

New on site today
The listed price is a "Starting Price." The offer deadline is July 21, 2026 at 8:00 pm. The seller will consider offers at any time before the deadline. If the seller doesn't receive an offer that meets their "minimum" before the deadline, we will call for prospective buyers' highest & best offer. A home inspection & appraisal have already been completed & are available upon request. Buyers who do not want to risk missing this opportunity may secure the property immediately w/the $680,000 buy-it-now option & no contingencies. Some homes are just houses; this one is a forever home. Don't let the 3,228 sf fool you; w/a rare loft & finished LL, this exceptional custom ranch delivers an impressive 5,228 sf of living space! Virtually new from top to bottom, it offers desirable space, setting, & finishes! Nestled on a quiet cul-de-sac w/a park-like backyard that backs to 60 acres of protected parkland & just a short walk to the community swimming pool. The open-concept kitchen & living area is the heart of this home; beautifully remodeled & anchored by a stunning w/b frpl. Leathered granite counters, a $4,500 Bosch induction range, coffee bar, & walk-in pantry complete the chef's dream setup. The custom-designed laundry room adds a level of thoughtfulness & finish rarely found at this price point. New LVP, carpet, & tile flooring throughout. Major updates include new roof, garage doors, & newer mechanicals. Whole-house central vacuum adds convenience. The fully finished LL, w/its own entrance, adds nearly 2k sf of add'l living space & is an entertainer's/hobbyist's dream: game room, theater area, well-appointed half bath, workshop & ready for a custom bar build-out. The heated 3-car garage w/EV charger has room for all your vehicles, toys, & gear. Outdoor living shines w/new Timbertech deck, pavered firepit, screened-in porch, & beautiful waterfall feature, framed by maintenance-free stoned flower beds. Once you find it, you'll never want to leave!
#5227501

Tallmadge

217 Indian Park Drive

4 Beds

2 Baths

5,228 Sq.Ft.

$600,000

MLS#: 5227501

Welcome home to this beautifully maintained 4-bedroom, 2.5-bath colonial situated in one of Tallmadge’s most highly desirable neighborhoods! From the moment you arrive, the professionally landscaped yard and incredible curb appeal will captivate you. The main level offers a spacious layout featuring both a living room and a family room, along with a formal dining area perfect for hosting. The oversized kitchen is a chef’s delight, boasting a large peninsula with stunning granite countertops and stainless steel appliances, opening seamlessly into the family room area for an expansive, airy feel. Gorgeous wood floors grace the foyer, hallway, kitchen, and the family room, which centers around a wood-burning fireplace. A convenient first-floor laundry room adds to the home's effortless functionality. Downstairs, the partially finished basement expands your living space with an additional recreation room, a dedicated workout room, and ample space left over for a workshop and storage. The outdoor oasis features a private brick patio overlooking a gorgeous, serene setting. Don’t miss your chance to call this Tallmadge gem home!
#5225928

Tallmadge

812 Martindale Drive

4 Beds

2 Baths

2,626 Sq.Ft.

$425,000

MLS#: 5225928

Welcome to this beautifully remodeled ranch, updated from top to bottom with high end finishes and thoughtful design throughout. The main floor features a stunning brand-new kitchen complete with quartz countertops, tiled backsplash, recessed & pendant lighting, a breakfast bar and stylish coffee bar with open shelving. The space flows seamlessly into an inviting family room, highlighted by a beamed ceiling and cozy fireplace, with easy access to the sunroom and patio- perfect for indoor-outdoor living.  The sun room even includes a built-in doggie door for your furry companions. You'll find two fully updated bathrooms on the main level, both finished with quartz countertops. One offers dual sinks, generous counter space and a separate shower and tub.  All bedrooms are generously sized and feature brand new carpet.  The lower level is an entertainers dream.  Enjoy a full kitchen, a dedicated theatre room with an 85" TV, surround sound, theatre seating and a fireplace for added ambiance- all designed with dark finishes for an authentic cinema experience. There's also a dedicated exercise room with rubber flooring and a mounted TV plus multiple storage areas. Additional lower-level features include a third full bathroom with a walk in shower, second laundry room, and a walkout basement leading to the back yard.  Step outside to enjoy a large, fully usable yard with dog runs, an above ground gas heated pool ( with supplies included) and a storage shed - ideal for both relaxation and play.  Additional highlights include : Roof, gutters and HVAC approx. 4-5 yrs old, New windows late 2025, new hot water tank March 2026, Vivit security system, 3 sump pumps with intrusion alarms, rebuilt brick entrance and front walls. Updated electrical.  This home offers the perfect blend of modern updates, functional space, and exceptional amenities ideal for every day living and entertaining.  Close proximity to parks, shopping, swimming, schools etc. 4360 finished sq ft to enjoy.
#5195063

Tallmadge

641 North Avenue

4 Beds

3 Baths

4,360 Sq.Ft.

$499,900

MLS#: 5195063

 - property

Send a message

Message successfully sent.

Your message

What is 3 + 4 ?

Reason for contacting?

I agree to receive email communication and understand I can unsubscribe at any time.

I agree to be contacted by Tyson Sells Homes, LLC. via call, email, and text for real estate services. To opt out, you can reply 'stop' at any time or reply 'help' for assistance. You can also click the unsubscribe link in the emails. Message and data rates may apply. Message frequency may vary. Privacy Policy

Sign Out

Virtual Assistant

Would you like to take the next step with this property? We can help you schedule a showing or virtual tour, or send you more details.

Yes, I would like more information.

Thank You for Your Reply, One of Our Agents will contact you as soon as possible

No, maybe later.

Thank you, you can always contact me via email, phone number or through the contact form.

Realhub AI

Lucy - Your AI-Powered Realtor

Update Your Temporary Password

Personalize your search

Enter your email and we'll notify you immediately when new listings match what you're looking for.

or enter email address

Already have an account ? Login here

Continue your home search

I agree to receive communications and understand I can unsubscribe at any time.

I agree to be contacted by Tyson Sells Homes, LLC. via call, email, and text for real estate services. To opt out, you can reply 'stop' at any time or reply 'help' for assistance. You can also click the unsubscribe link in the emails. Message and data rates may apply. Message frequency may vary. Privacy Policy

Already have an account ? Login here

We use cookies

We use cookies primarily for analytics to enhance your experience. By accepting, you agree to our use of these cookies. You can manage your preferences or learn more about our cookies policy.
