.webp?size=346x80)
Property
Beds
4
Full Baths
2
1/2 Baths
1
Year Built
1976
Sq.Footage
2,172
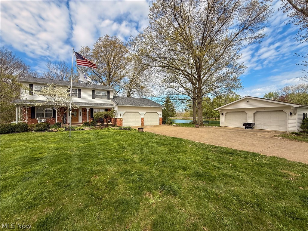
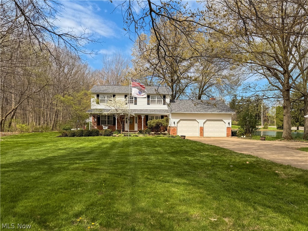
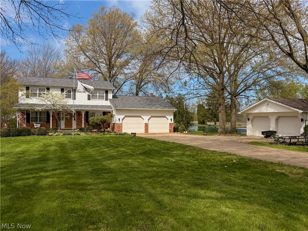
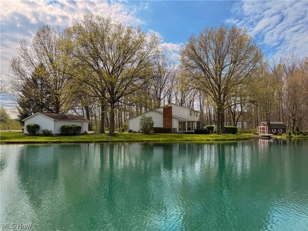
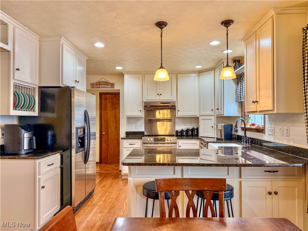
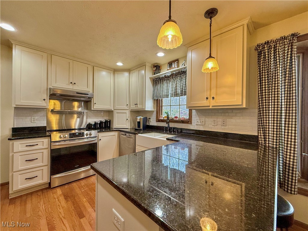
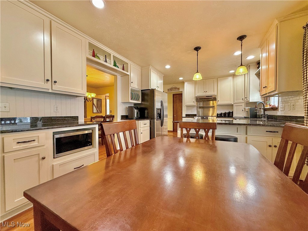
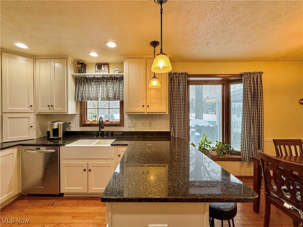
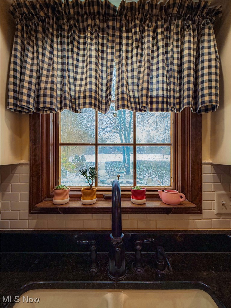
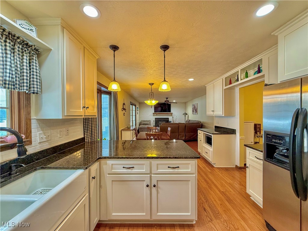
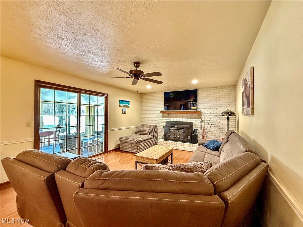
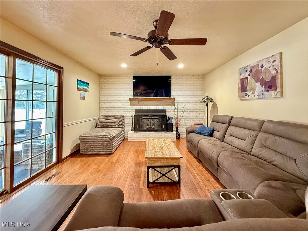
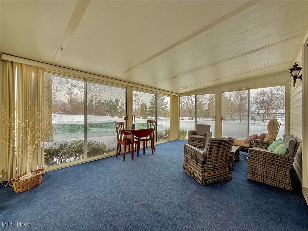
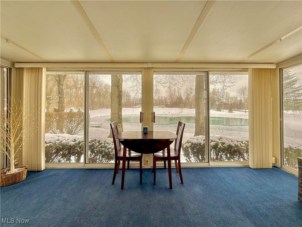
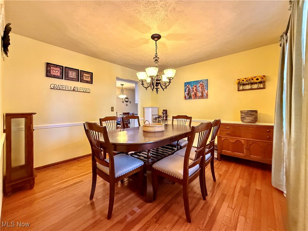
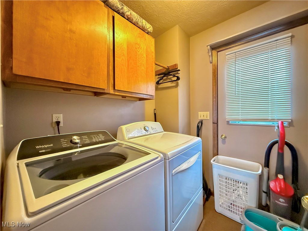
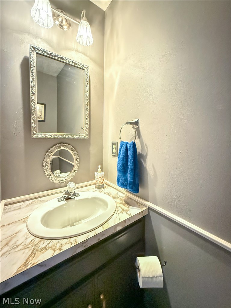
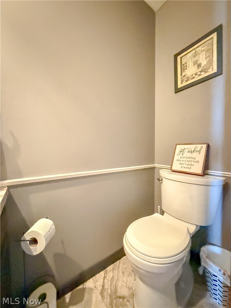
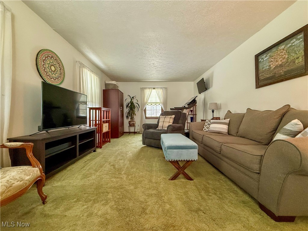
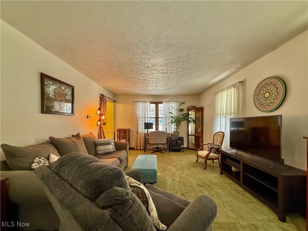
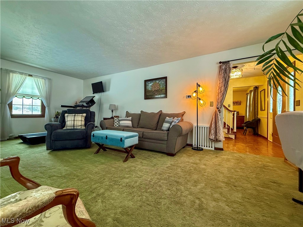
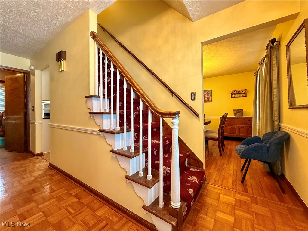
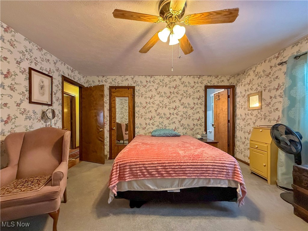
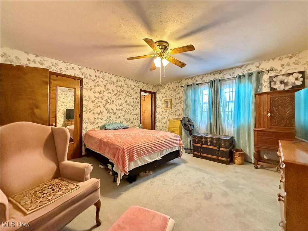
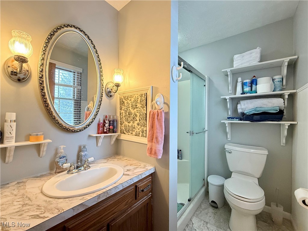
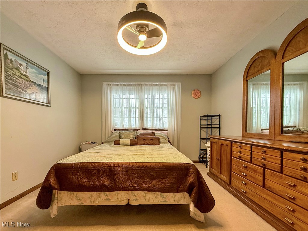
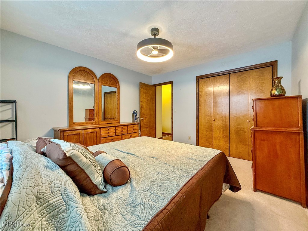
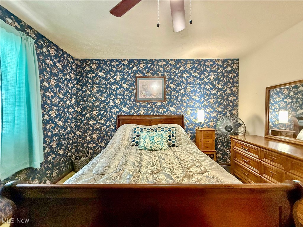
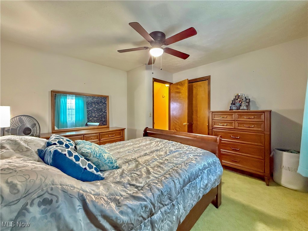
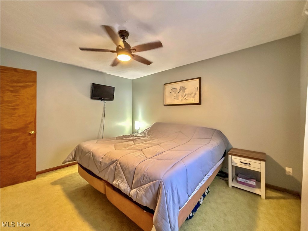
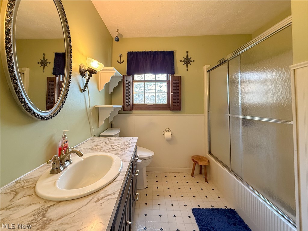
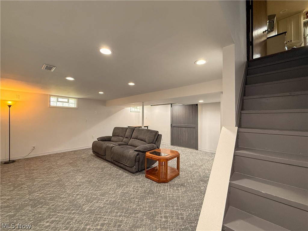
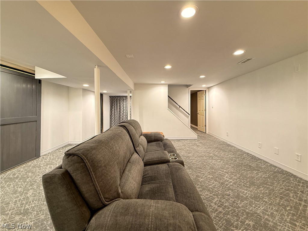
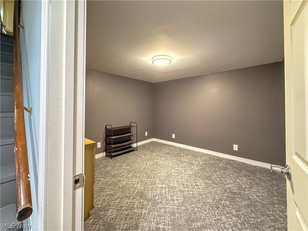
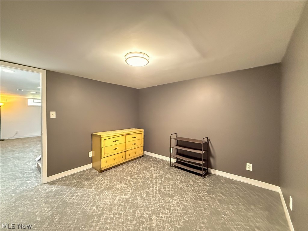
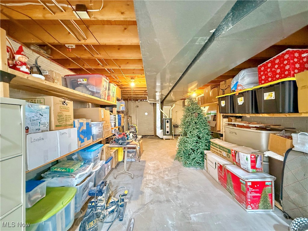
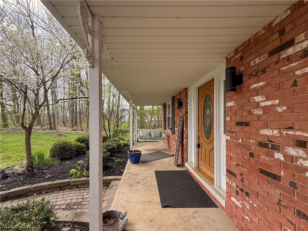
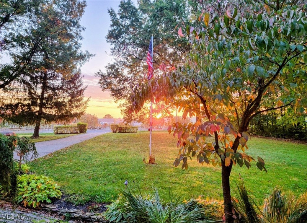
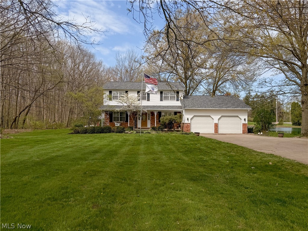
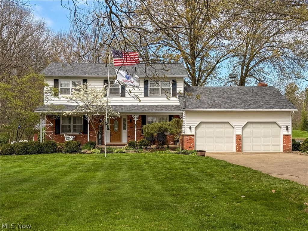
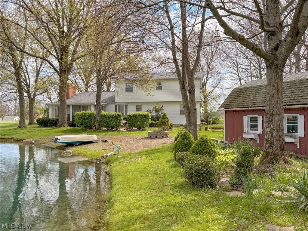
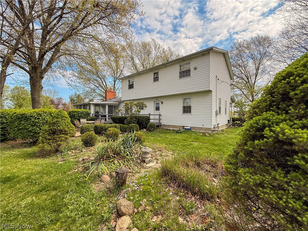
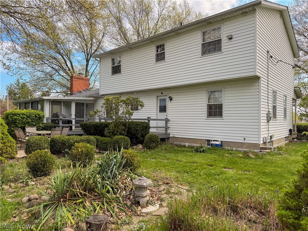
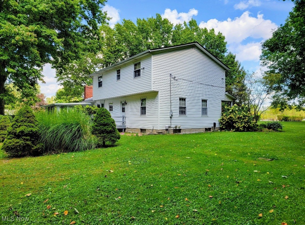
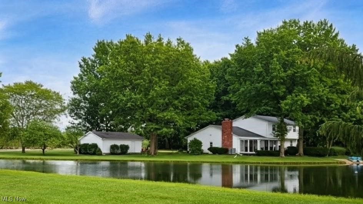
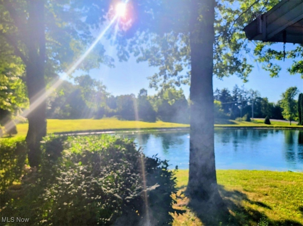
NEW ROOF! Recently finished basement! An exceptional opportunity in Valley City, this 5.55-acre property spans two parcels and features a private lake, offering a rare combination of space, privacy, and natural beauty. Enjoy a tranquil setting with convenient access to local dining, shopping, parks, and community events, all within the Buckeye Local School District. This unique property features a 2-car attached garage, a 2-car detached garage, and an additional outbuilding perfect for a she-shed, man cave, or workshop. A private small lake creates a serene, picturesque backdrop that truly sets this home apart. Inside, the updated kitchen showcases granite countertops, white cabinetry, hardwood flooring, recessed lighting, stainless steel appliances, and a new stove (2024). The kitchen opens to the family room with hardwood floors and a brick wood-burning fireplace, creating an inviting space for everyday living and entertaining. Just off the family room is the sunroom overlooking the lake, offering a peaceful spot for morning coffee or evening relaxation, while the deck extends your living space outdoors to enjoy the surrounding acreage. Formal living and dining rooms provide additional space for gatherings, while the first-floor laundry, half bath add convenience and functionality. Upstairs, the primary suite includes a private bath, along with three additional spacious bedrooms and a second full bath. The recently finished basement adds valuable additional living space, perfect for a rec room, home office, or gym. Major updates include a brand new roof (April 2026) and a furnace installed in 2022, offering peace of mind for years to come. A rare opportunity to own acreage, water views, and privacy in historic Valley City—while still being close to everything.
Features & Amenities
Interior
-
Total Bedrooms
4
-
Bathrooms
2
-
1/2 Bathrooms
1
-
Above Grade Finished Area
2172.0
-
Basement YN
YES
-
Cooling YN
YES
-
Cooling
Central Air
-
Fireplace YN
YES
-
Heating YN
YES
-
Heating
Electric, Forced Air, Heat Pump, Propane
-
Pet friendly
N/A
Exterior
-
Garage
Yes
-
Garage spaces
4
-
Construction Materials
Brick, Vinyl Siding
-
Parking
Attached, Detached, Garage, Paved
-
Patio and Porch Features
Deck, Enclosed, Patio, Porch
-
Pool
No
-
Waterfront YN
YES
Area & Lot
-
Lot Features
Waterfront
-
Lot Size(acres)
5.55
-
Property Type
Residential
-
Property Sub Type
Single Family Residence
-
Architectural Style
Colonial
Price
-
Sales Price
$525,000
-
Tax Amount
$5,319.22
-
Sq. Footage
2,172
-
Price/SqFt
$241
HOA
-
Association
No
School District
-
Elementary School
Buckeye LSD Medina - 5203
-
Middle School
N/A
-
High School
N/A
Property Features
-
Sewer
Septic Tank
-
Water Source
Public
Schedule a Showing
Showing scheduled successfully.
Mortgage calculator
Estimate your monthly mortgage payment, including the principal and interest, property taxes, and HOA. Adjust the values to generate a more accurate rate.
Your payment
Principal and Interest:
$
Property taxes:
$
HOA fees:
$
Total loan payment:
$
Total interest amount:
$
Location
County
Medina
Elementary School
Buckeye LSD Medina - 5203
Middle School
High School
Listing Courtesy of Leslie D Burns , M. C. Real Estate
RealHub Information is provided exclusively for consumers' personal, non-commercial use, and it may not be used for any purpose other than to identify prospective properties consumers may be interested in purchasing. All information deemed reliable but not guaranteed and should be independently verified. All properties are subject to prior sale, change or withdrawal. RealHub website owner shall not be responsible for any typographical errors, misinformation, misprints and shall be held totally harmless.

AGENT
Gregory Sharier
Call Gregory today to schedule a private showing.

* Listings on this website come from the FMLS IDX Compilation and may be held by brokerage firms other than the owner of this website. The listing brokerage is identified in any listing details. Information is deemed reliable but is not guaranteed. If you believe any FMLS listing contains material that infringes your copyrighted work please click here to review our DMCA policy and learn how to submit a takedown request.© 2024 FMLS.
Related Properties
Valley City
7300 Neff Road
3 Beds
2 Baths
2,398 Sq.Ft.
$559,900
MLS#: 5226825
