Features & Amenities

Interior

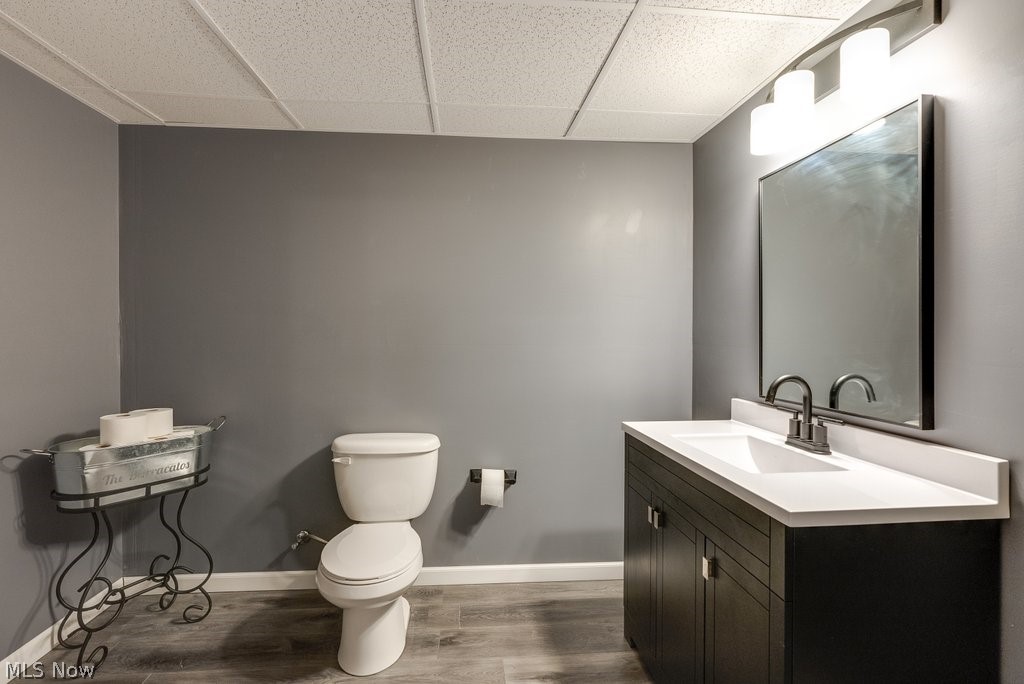
  • Total Bedrooms

    4

  • Bathrooms

    2

  • 1/2 Bathrooms

    2

  • Above Grade Finished Area

    2424.0

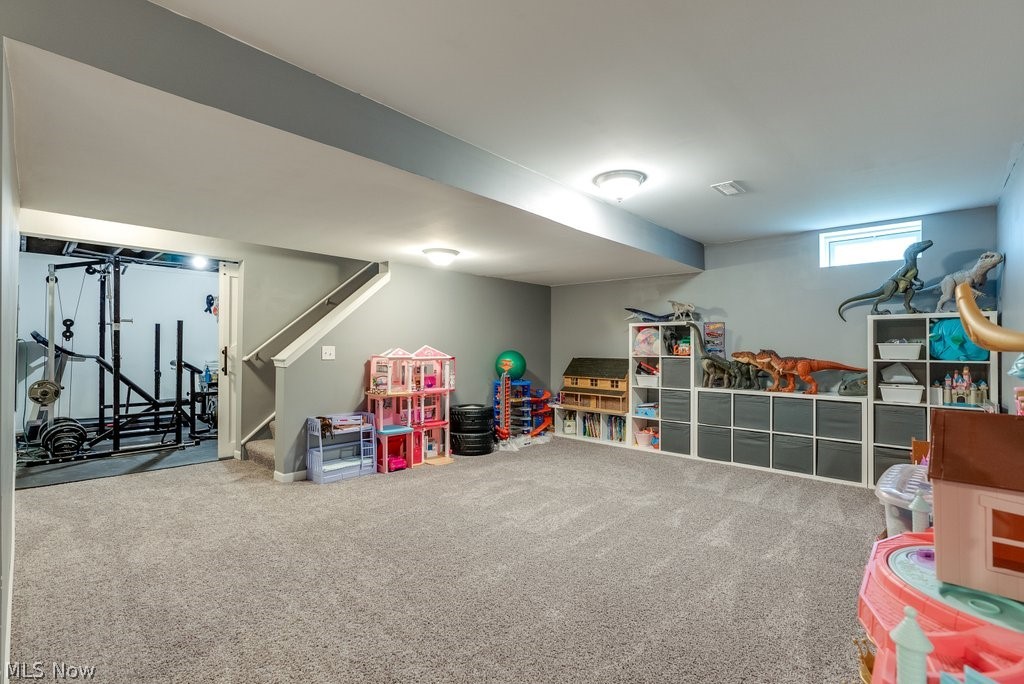
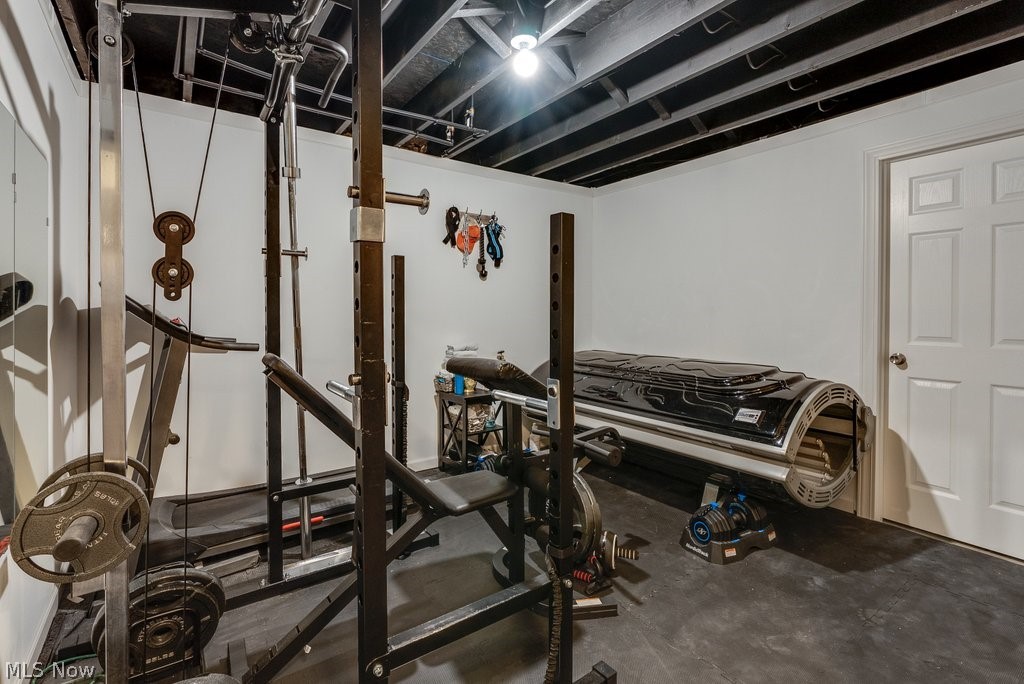
  • Basement YN

    YES

  • Cooling YN

    YES

  • Cooling

    Central Air

  • Fireplace YN

    YES

  • Heating YN

    YES

  • Heating

    Natural Gas, Forced Air

  • Pet friendly

    N/A

Exterior

  • Garage

    Yes

  • Garage spaces

    2

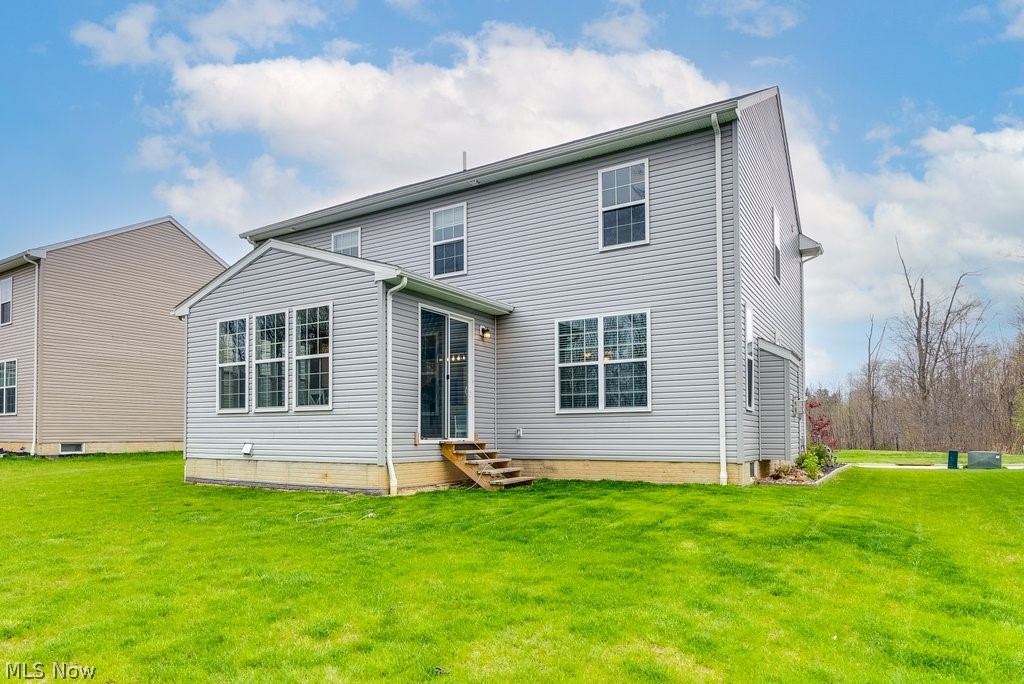
  • Construction Materials

    Vinyl Siding

  • Parking

    Attached, Garage, Garage Door Opener, Paved

  • Patio and Porch Features

    Porch

  • Pool

    No

  • View

    City, Trees/Woods

Area & Lot

  • Lot Features

    Cul-De-Sac

  • Lot Size(acres)

    0.1616

  • Property Type

    Residential

  • Property Sub Type

    Single Family Residence

  • Architectural Style

    Colonial

Price

  • Sales Price

    $374,900

  • Tax Amount

    $5,532

  • Financing Options

    Conventional

  • Sq. Footage

    3,471

  • Price/SqFt

    $108

HOA

  • Association

    YES

  • Association Fee

    $485

  • Association Fee Frequency

    Annually

  • Association Fee Includes

    N/A

School District

  • Elementary School

    Tallmadge CSD - 7715

  • Middle School

    N/A

  • High School

    N/A

Property Features

  • Stories

    2

  • Sewer

    Public Sewer

  • Water Source

    Public

Schedule a Showing

Showing scheduled successfully.

<
>
IN PERSON
VIA CHAT

What is 3 + 4 ?


Change time

Mortgage calculator

Estimate your monthly mortgage payment, including the principal and interest, property taxes, and HOA. Adjust the values to generate a more accurate rate.

Your payment

Principal and Interest:

$

Property taxes:

$

HOA fees:

$

Total loan payment:

$

Total interest amount:

$

Location

County

Summit

Elementary School

Tallmadge CSD - 7715

Middle School

High School

Listing Courtesy of Daniela R Morey-Loftin , Keller Williams Chervenic Rlty

RealHub Information is provided exclusively for consumers' personal, non-commercial use, and it may not be used for any purpose other than to identify prospective properties consumers may be interested in purchasing. All information deemed reliable but not guaranteed and should be independently verified. All properties are subject to prior sale, change or withdrawal. RealHub website owner shall not be responsible for any typographical errors, misinformation, misprints and shall be held totally harmless.

Agent Gregory Sharier

AGENT

Gregory Sharier

Call Gregory today to schedule a private showing.


* Listings on this website come from the FMLS IDX Compilation and may be held by brokerage firms other than the owner of this website. The listing brokerage is identified in any listing details. Information is deemed reliable but is not guaranteed. If you believe any FMLS listing contains material that infringes your copyrighted work please click here to review our DMCA policy and learn how to submit a takedown request.© 2024 FMLS.
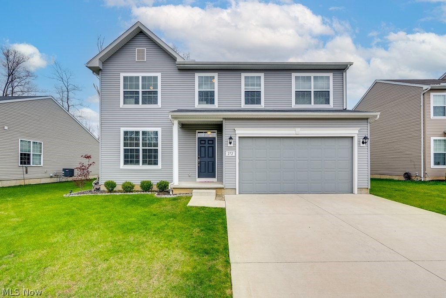
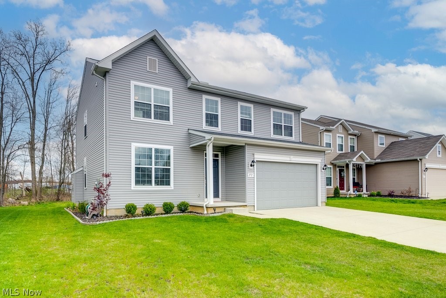
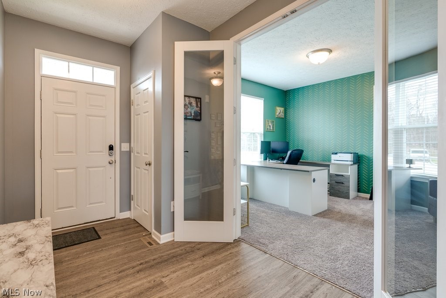
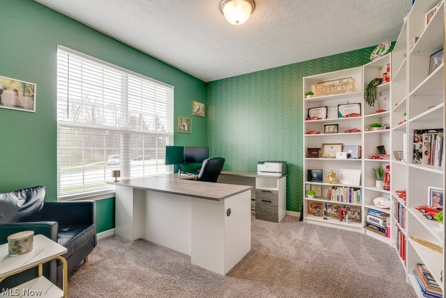
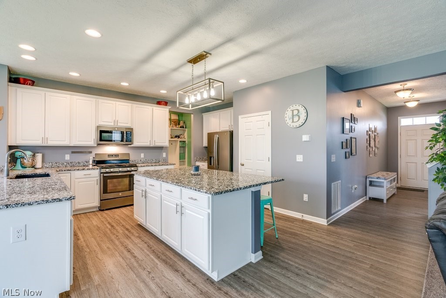
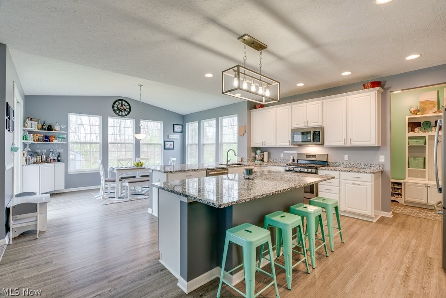
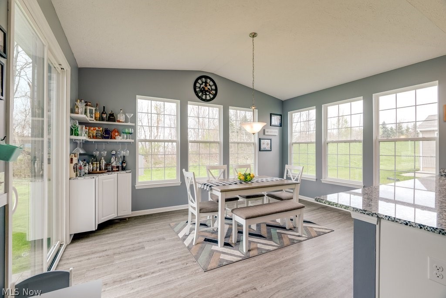
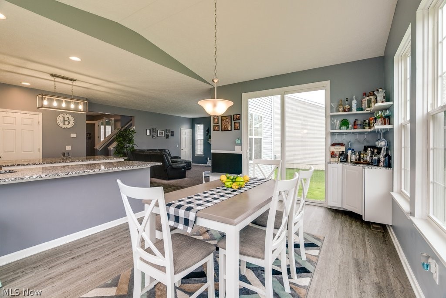
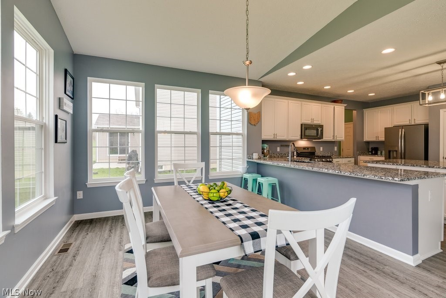
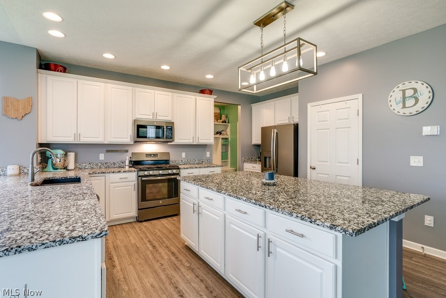
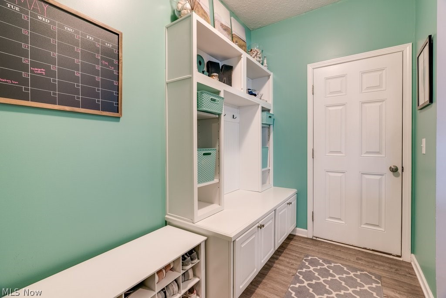
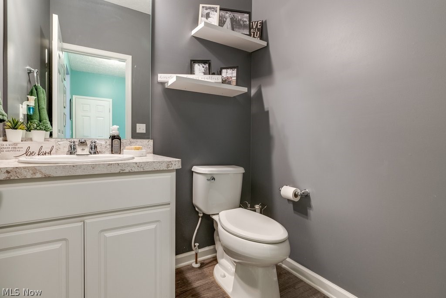
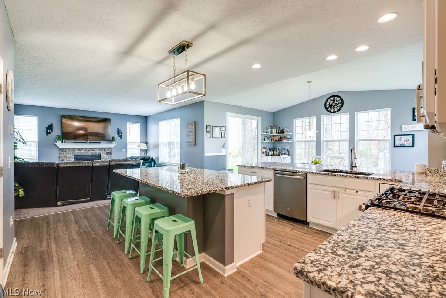
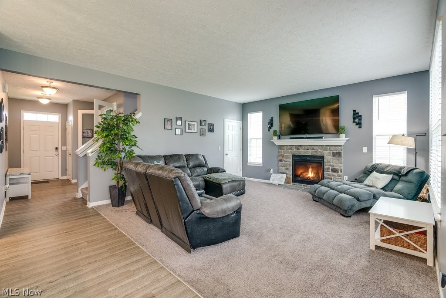
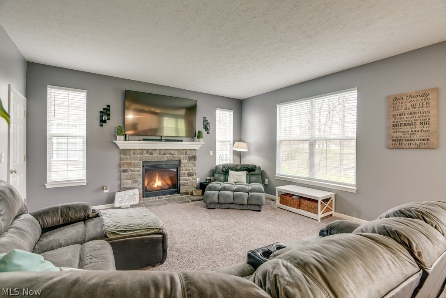
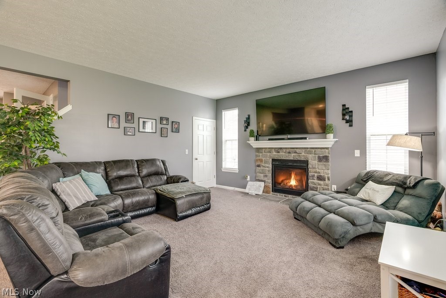
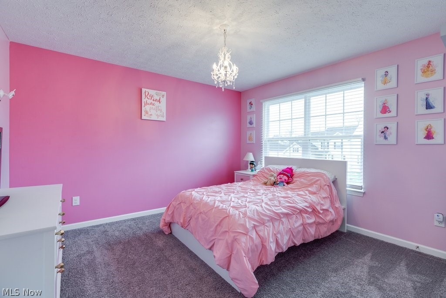
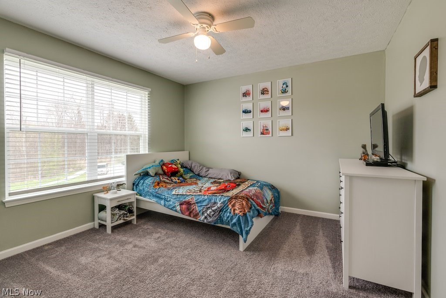
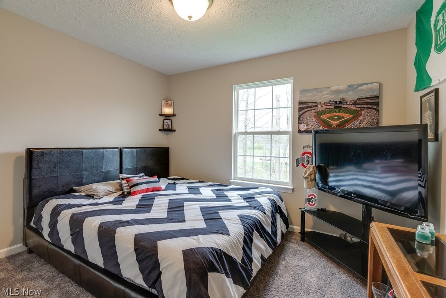
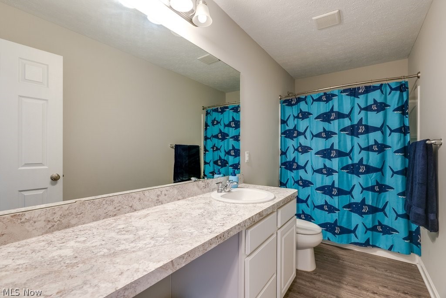
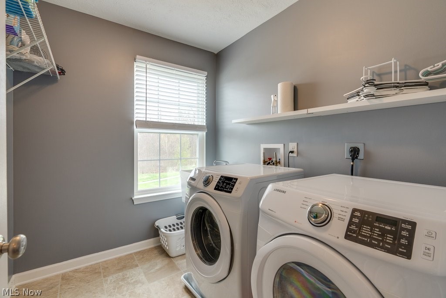
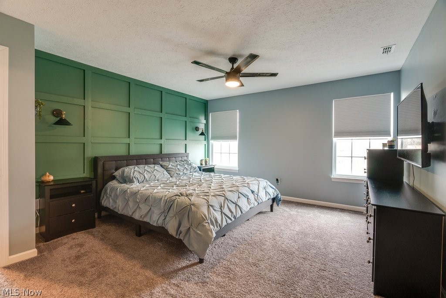
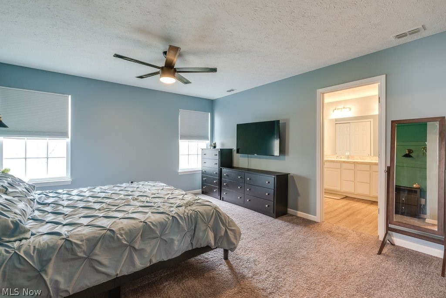
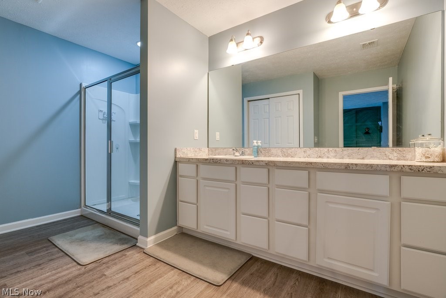
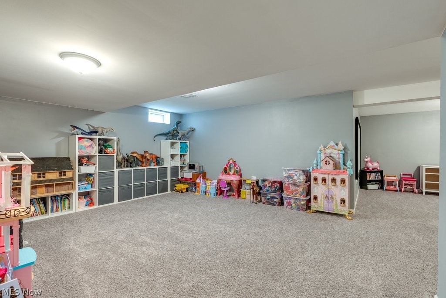
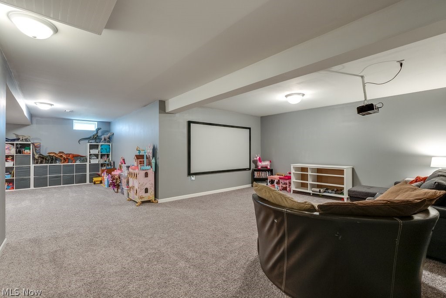
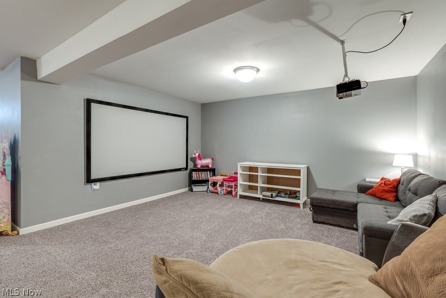
WOWZERS! Why have the headache of building new when you have this move in ready, only 4 years young home? Everything has been taken care of including modern paint choices, lux vinyl tile, & neutral decor that every homeowner of today prefers. Home is located on cul de sac giving neighbors & friends space to socialize. Upon entering, the home has a large foyer off of a large office w/custom glass doors, giving the space tons of natural light & privacy to get work done. The living rm, kitchen, & dining are all part of an open floor plan w/vaulted dining room ceiling & light fixtures that give a WOW effect for anyone who enters the home. Kitchen has been upgraded: granite, color scheme, cabinets, & LARGE island perfect for entertaining or watching the tv from. 1st flr is complete w/ mudroom w/custom built storage/cabinet system & 1/2 bath. Upstairs you'll find a large hall leading to 3 bedrms, master bed/bath, 2nd full bathroom, & LAUNDRY ROOM (how convenient). Master & 1 bedroom have wal

272 Oakview Circle

Message successfully sent.

What would you like to know?

What is 3 + 4 ?

I agree to receive email communication and understand I can unsubscribe at any time.

I agree to be contacted by Tyson Sells Homes, LLC. via call, email, and text for real estate services. To opt out, you can reply 'stop' at any time or reply 'help' for assistance. You can also click the unsubscribe link in the emails. Message and data rates may apply. Message frequency may vary. Privacy Policy

Related Properties

Price reduced
Welcome to this spacious and beautifully maintained split-level home tucked away on a quiet dead-end street in Tallmadge! Offering 5 bedrooms and 2.5 bathrooms, this home provides plenty of space for comfortable living and entertaining.

Inside, you'll find a large great room, a cozy family room featuring a wood-burning fireplace, and a walkout basement that adds both convenience and versatility. Thoughtful updates and amenities throughout make this home truly move-in ready.

Step outside and enjoy the meticulously landscaped yard designed for relaxation and entertaining. The fully fenced backyard features a stamped concrete patio, low-maintenance Trex decking, an included gazebo/canopy with netting, a fire pit, and a lighted bocce ball court. A storage shed with electric and attached chicken coop offers endless possibilities, including use as a kennel, garden enclosure, or hobby space. Water and electric service are available at both the house and rear of the property, along with roofline electrical outlets perfect for decorative patio or landscape lighting.

Additional highlights include a security light in the backyard, a newer roof, and solar panels that help reduce utility costs.

Car enthusiasts, hobbyists, and DIYers will love the attached 2-car garage featuring epoxy floors, a gas heater, hot and cold water, 220-volt power, an air compressor, extensive wall cabinetry, and overhead storage racks.

This exceptional property combines space, functionality, and outdoor living in a desirable location. Don't miss the opportunity to make this Tallmadge gem your next home!
#5222692

Tallmadge

572 Hughes Drive

5 Beds

2 Baths

N/A

$449,000

MLS#: 5222692

Welcome home to this beautifully maintained 4-bedroom, 2.5-bath colonial situated in one of Tallmadge’s most highly desirable neighborhoods! From the moment you arrive, the professionally landscaped yard and incredible curb appeal will captivate you. The main level offers a spacious layout featuring both a living room and a family room, along with a formal dining area perfect for hosting. The oversized kitchen is a chef’s delight, boasting a large peninsula with stunning granite countertops and stainless steel appliances, opening seamlessly into the family room area for an expansive, airy feel. Gorgeous wood floors grace the foyer, hallway, kitchen, and the family room, which centers around a wood-burning fireplace. A convenient first-floor laundry room adds to the home's effortless functionality. Downstairs, the partially finished basement expands your living space with an additional recreation room, a dedicated workout room, and ample space left over for a workshop and storage. The outdoor oasis features a private brick patio overlooking a gorgeous, serene setting. Don’t miss your chance to call this Tallmadge gem home!
#5225928

Tallmadge

812 Martindale Drive

4 Beds

2 Baths

2,626 Sq.Ft.

$425,000

MLS#: 5225928

Welcome to this beautifully maintained 2-bedroom, 2-bath condominium in the desirable Waterford Crossing! This move-in ready home offers the ease of low-maintenance living with an open-concept ranch floor plan and over 2,300 square feet of finished living space, including a beautifully finished walkout lower level. The spacious great room features vaulted ceilings, a cozy gas fireplace, and open layout that flows seamlessly into the dining area and well-appointed kitchen with upgraded cabinetry, crown molding, and quality countertops. Just off the family room, the bright morning room/sun room is filled with natural light and opens to a private balcony-perfect for enjoying your morning coffee or relaxing at the end of the day. The main level includes two generously sized bedrooms, two full bathrooms, and a spacious primary suite complete with a walk-in closet and private bath. The finished walkout lower level provides exceptional additional living space, ideal for a home theater, recreation room, home office, fitness area, or entertaining guests. The unfinished portion offers abundant storage and is already stubbed for an additional bathroom, providing excellent future expansion potential. Complete with a two-car attached garage and located just minutes from shopping, dining, parks, and major highways, this exceptional condo combines comfort, convenience, and carefree living. Schedule your private showing today!
#5223389

Tallmadge

169 Waterford Way

2 Beds

2 Baths

2,342 Sq.Ft.

$329,900

MLS#: 5223389

Welcome to this spacious  4-bedroom home offering comfort, flexibility, and room to grow. From the moment you enter, you’ll appreciate the soaring high ceilings and inviting living room featuring a cozy fireplace that flows seamlessly into the kitchen and dining area — perfect for both everyday living and entertaining.

Designed with versatility in mind, this home offers abundant additional space ideal for a playroom, home office, media room, or fitness area. The main floor features three generously sized bedrooms, 1 full bath, 1 half bath, and a convenient laundry room for easy one-level living.

The private second-floor primary suite serves as a true retreat, complete with two walk-in closets and a relaxing en-suite bathroom with soaking tub.

The full walkout basement is partially finished and includes an additional half bath, providing even more living and entertaining potential.

Recent improvements add tremendous value and peace of mind, including a complete water filtration system installed in June 2025, most flooring updated within the past three years, and brand-new flooring in the living room and office space completed just yesterday.

To top it off, the seller is offering a one-year limited home warranty, making this move-in-ready home an exceptional opportunity.
#5207910

Tallmadge

406 Washburn Road

4 Beds

2 Baths

2,738 Sq.Ft.

$405,000

MLS#: 5207910

Welcome to easy, low-maintenance living in the desirable Stonegate Reserve community in Tallmadge! This free-standing ranch home offers true single-floor living with 3 bedrooms and 2 full baths, thoughtfully designed for comfort, convenience, and accessibility. The HOA handles lawn care, common area maintenance, and trash removal, allowing you to spend more time enjoying your home and less time worrying about exterior upkeep. Step inside to a welcoming entry with luxury vinyl plank flooring that continues through the kitchen, dining room, and laundry area for style and durability. The family room and all three bedrooms feature comfortable carpeting, creating a warm atmosphere throughout the home. The fully equipped kitchen offers ample cabinetry, generous counter space, and a breakfast bar peninsula, making it ideal for everyday living and entertaining. The dining room includes a sliding glass door leading to the rear patio, perfect for relaxing outdoors or enjoying your morning coffee. The primary suite serves as a private retreat with a large walk-in closet, en-suite bathroom, and direct access to the rear patio. One additional bedroom offers direct access to the second bathroom, providing flexibility for guests or multigenerational living arrangements. The guest bathroom features an American Standard Liberation Therapy Tub installed in 2019 for added comfort and accessibility. A main floor laundry room further enhances the home’s functional layout. Accessibility-focused features include 3-foot-wide doorways, strategically placed grab handles, an approach ramp in the garage, and the therapeutic walk-in tub. Additional improvements include a heated garage with an epoxy floor, both installed in 2019. Leaf Filter gutter guards provide reduced exterior maintenance and added peace of mind. Combining thoughtful updates, functional living spaces, and low-maintenance amenities, this Stonegate Reserve ranch offers exceptional comfort in a sought-after community setting.
#5223980

Tallmadge

1166 Cobblestone Drive

3 Beds

2 Baths

1,570 Sq.Ft.

$304,900

MLS#: 5223980

 - property

Send a message

Message successfully sent.

Your message

What is 3 + 4 ?

Reason for contacting?

I agree to receive email communication and understand I can unsubscribe at any time.

I agree to be contacted by Tyson Sells Homes, LLC. via call, email, and text for real estate services. To opt out, you can reply 'stop' at any time or reply 'help' for assistance. You can also click the unsubscribe link in the emails. Message and data rates may apply. Message frequency may vary. Privacy Policy

Sign Out

Virtual Assistant

Would you like to take the next step with this property? We can help you schedule a showing or virtual tour, or send you more details.

Yes, I would like more information.

Thank You for Your Reply, One of Our Agents will contact you as soon as possible

No, maybe later.

Thank you, you can always contact me via email, phone number or through the contact form.

Realhub AI

Lucy - Your AI-Powered Realtor

Update Your Temporary Password

Personalize your search

Enter your email and we'll notify you immediately when new listings match what you're looking for.

or enter email address

Already have an account ? Login here

Continue your home search

I agree to receive communications and understand I can unsubscribe at any time.

I agree to be contacted by Tyson Sells Homes, LLC. via call, email, and text for real estate services. To opt out, you can reply 'stop' at any time or reply 'help' for assistance. You can also click the unsubscribe link in the emails. Message and data rates may apply. Message frequency may vary. Privacy Policy

Already have an account ? Login here

We use cookies

We use cookies primarily for analytics to enhance your experience. By accepting, you agree to our use of these cookies. You can manage your preferences or learn more about our cookies policy.