Features & Amenities

Interior

  • Other Interior Features

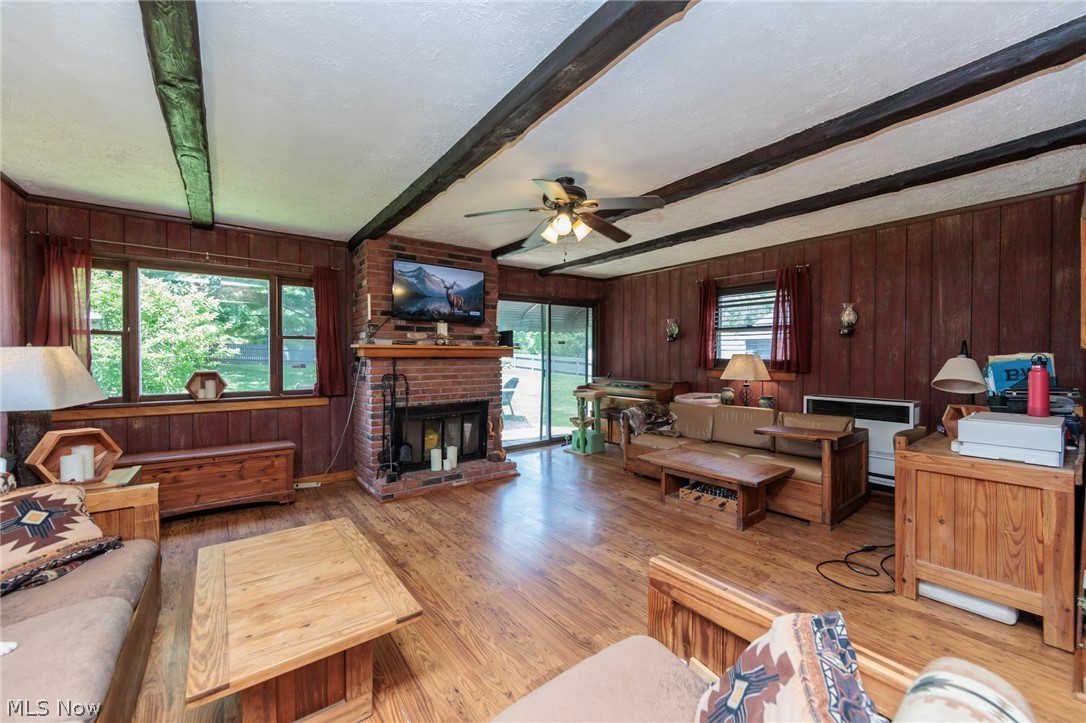
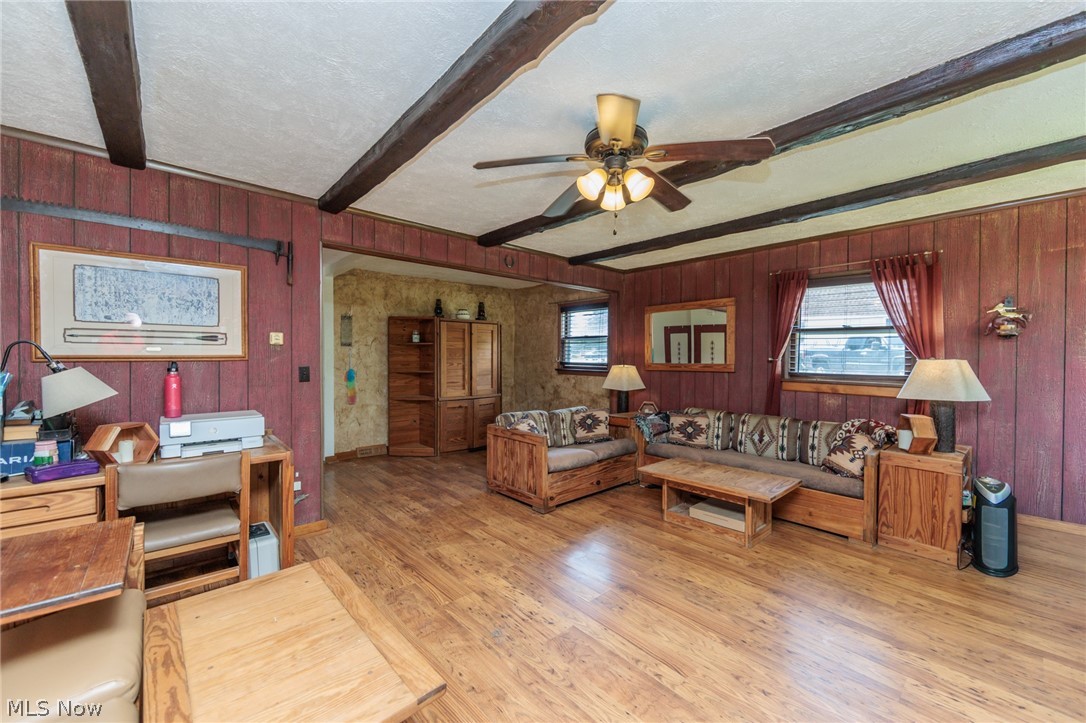
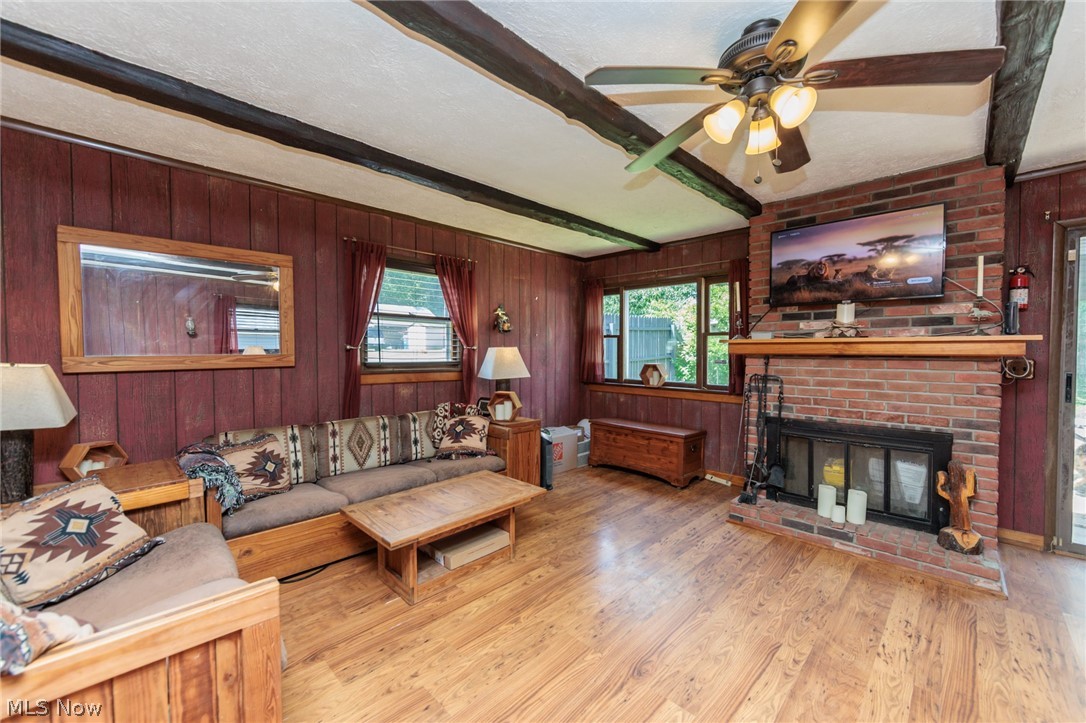
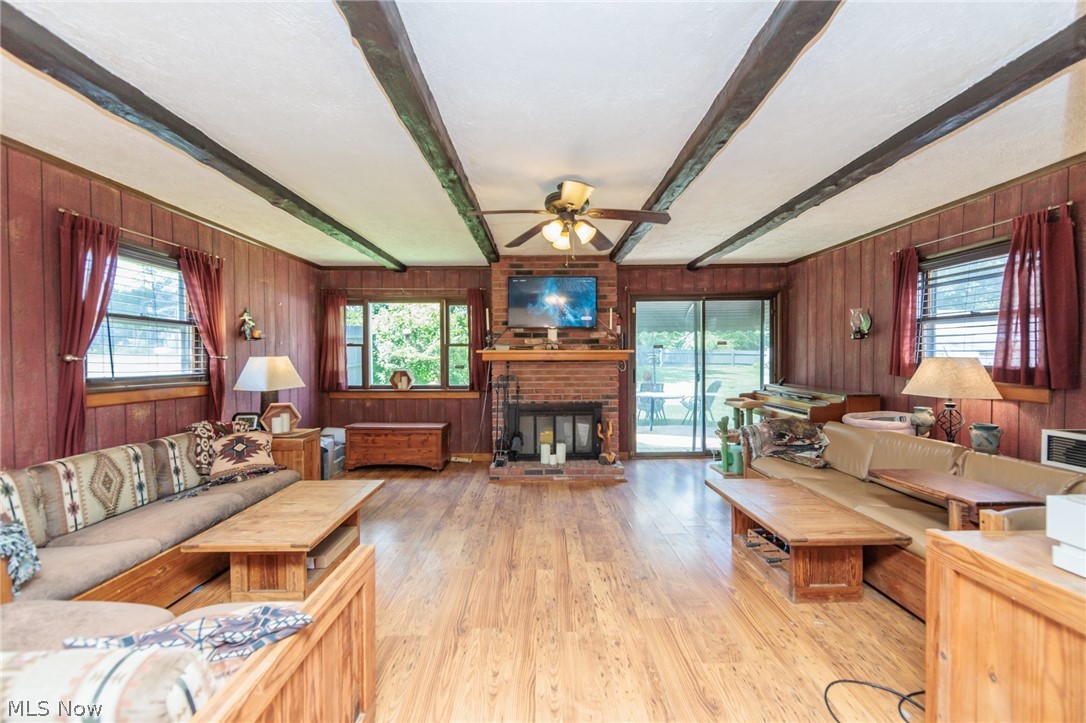
    Beamed Ceilings, Built-in Features, Ceiling Fan(s), Eat-in Kitchen, Granite Counters, Natural Woodwork

  • Total Bedrooms

    3

  • Bathrooms

    2

  • Above Grade Finished Area

    1410.0

  • Basement YN

    YES

  • Cooling YN

    YES

  • Cooling

    Ceiling Fan(s), Central Air

  • Fireplace YN

    YES

  • Heating YN

    YES

  • Heating

    Natural Gas, Forced Air

  • Main Level Bedrooms

    1

  • Pet friendly

    N/A

Exterior

  • Garage

    Yes

  • Garage spaces

    2

  • Construction Materials

    Aluminum Siding

  • Other Exterior Features

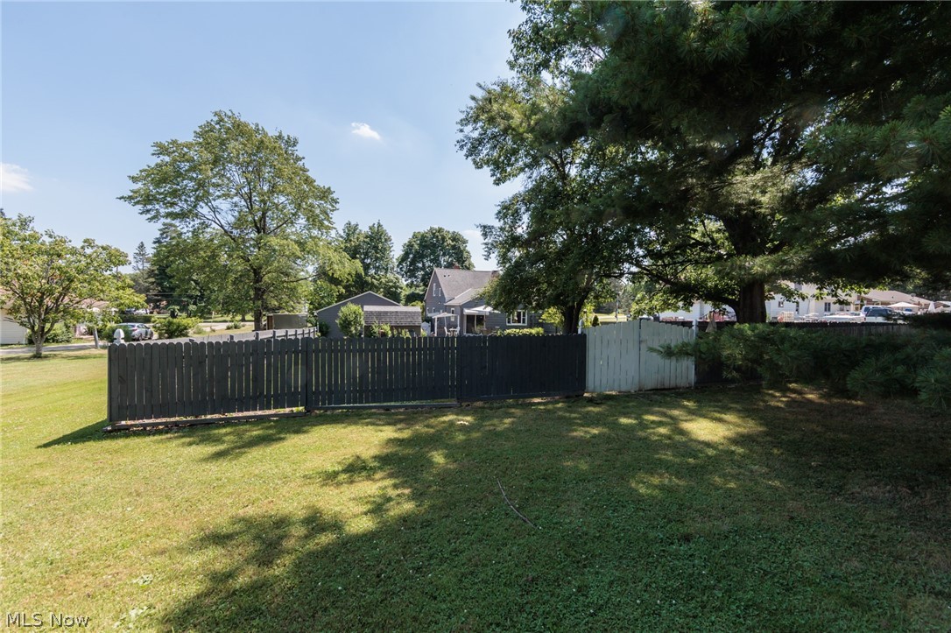
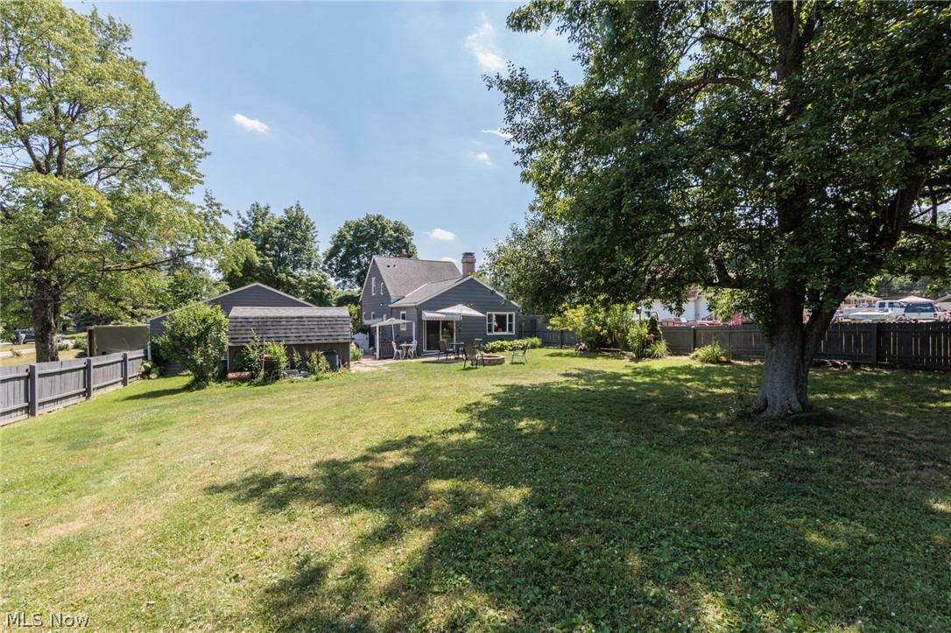
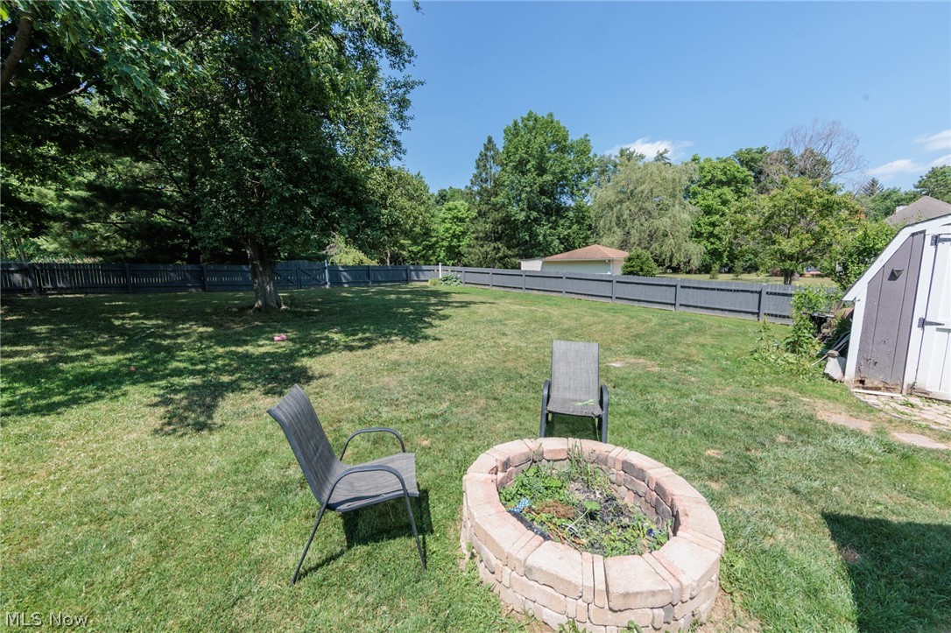
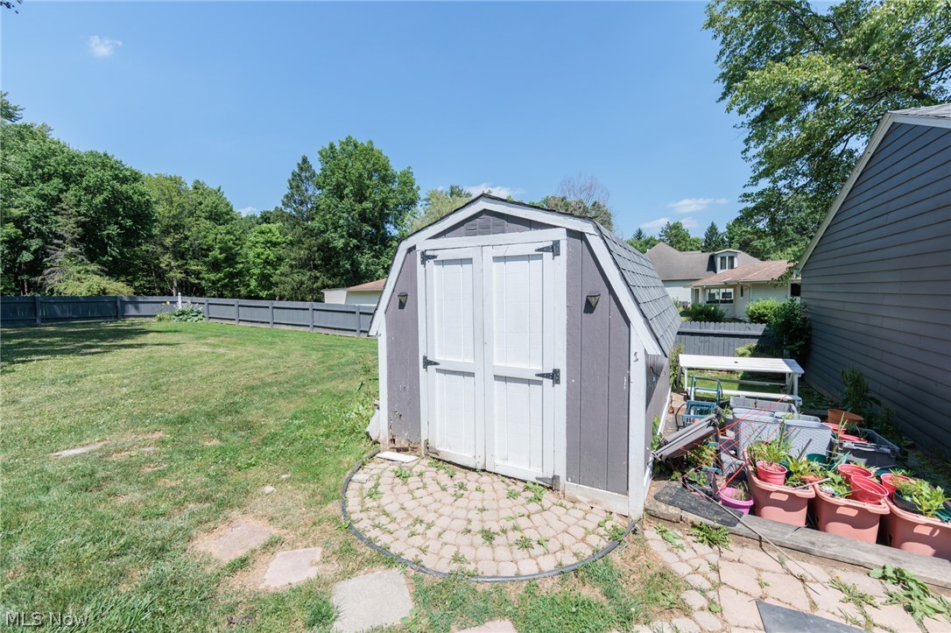
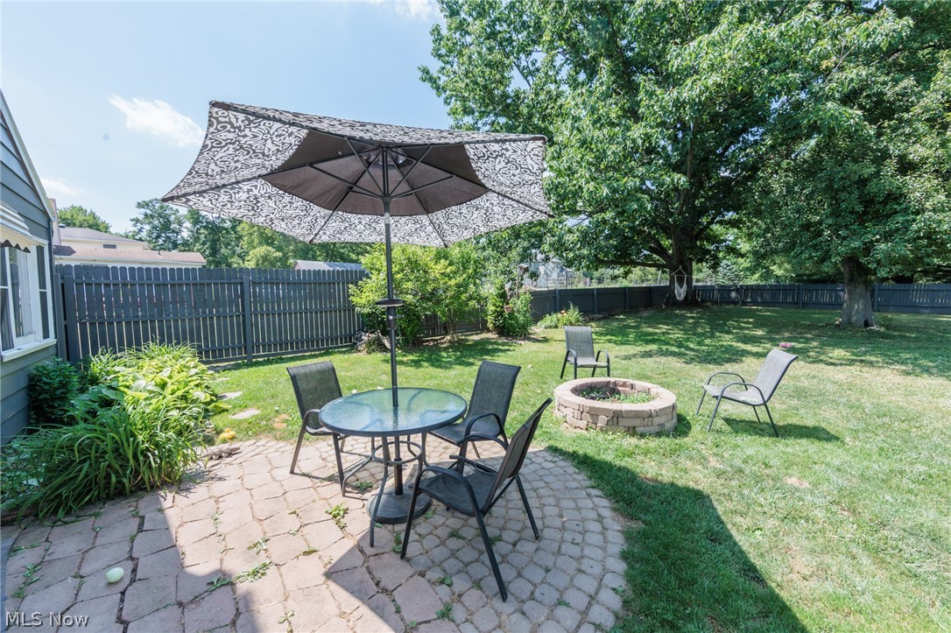
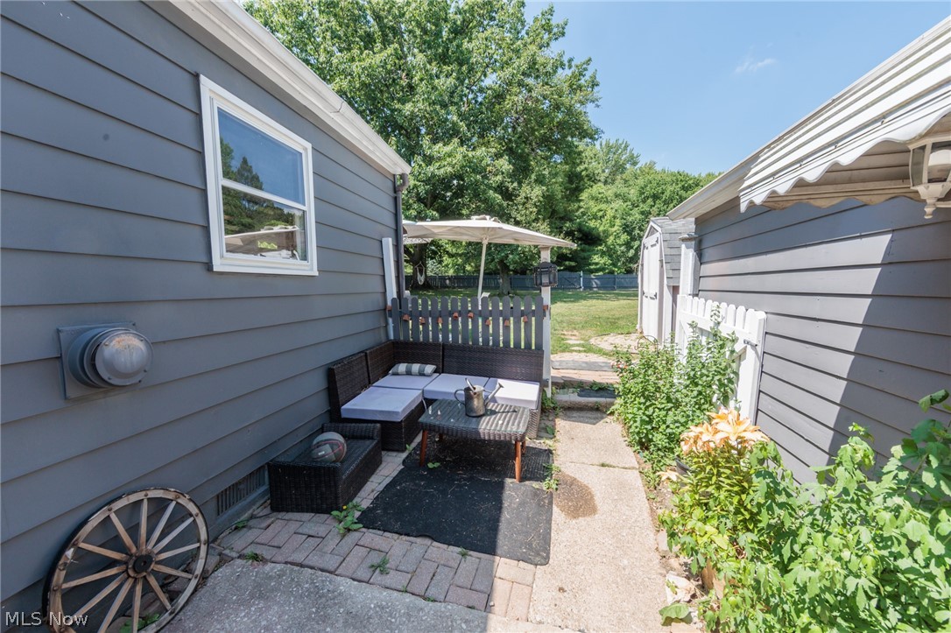
    Awning(s), Private Yard, Storage

  • Parking

    Driveway, Detached, Garage, Oversized

  • Patio and Porch Features

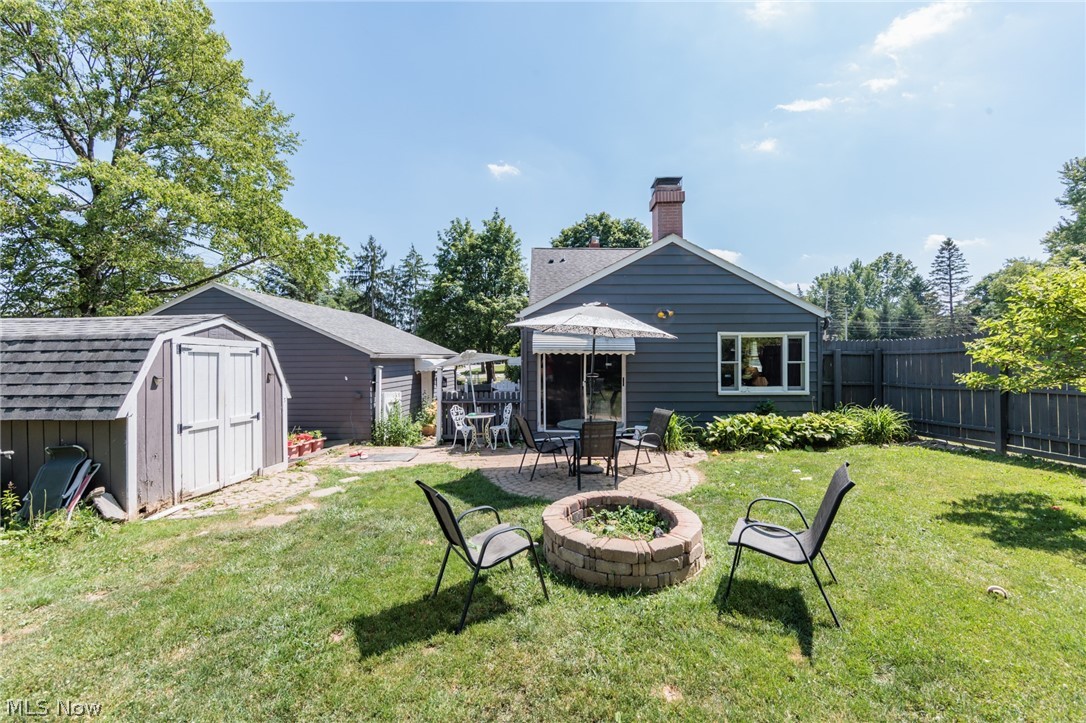
    Awning(s), Patio, Porch, Side Porch

  • Pool

    No

  • Waterfront YN

    NO

  • View

    Trees/Woods

Area & Lot

  • Lot Features

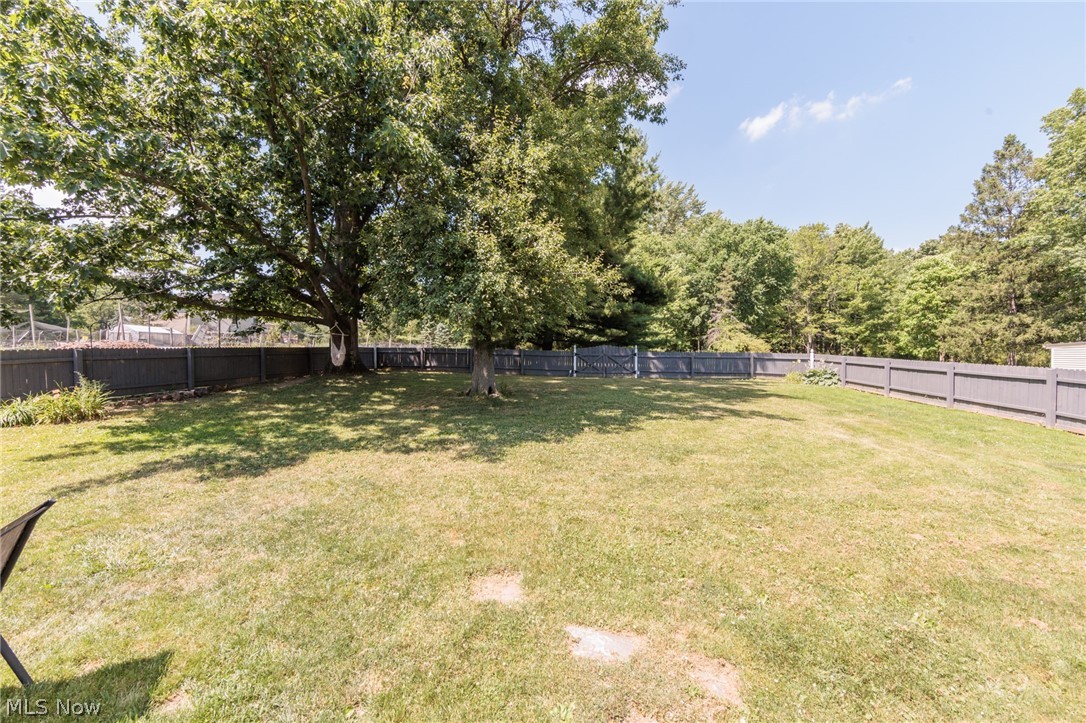
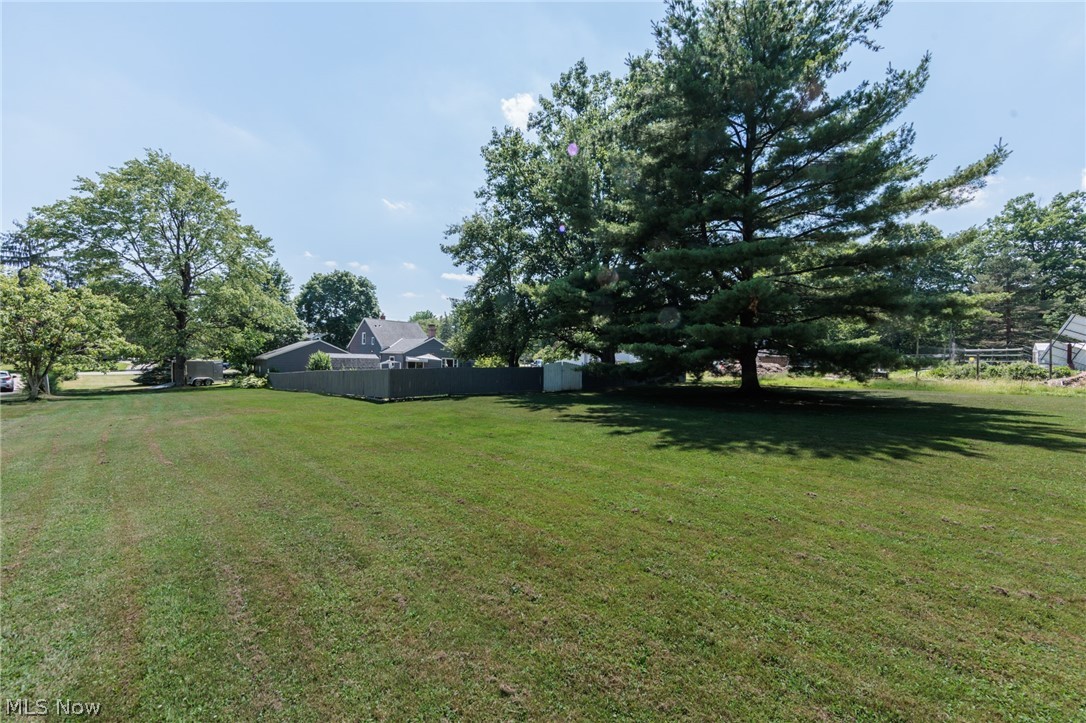
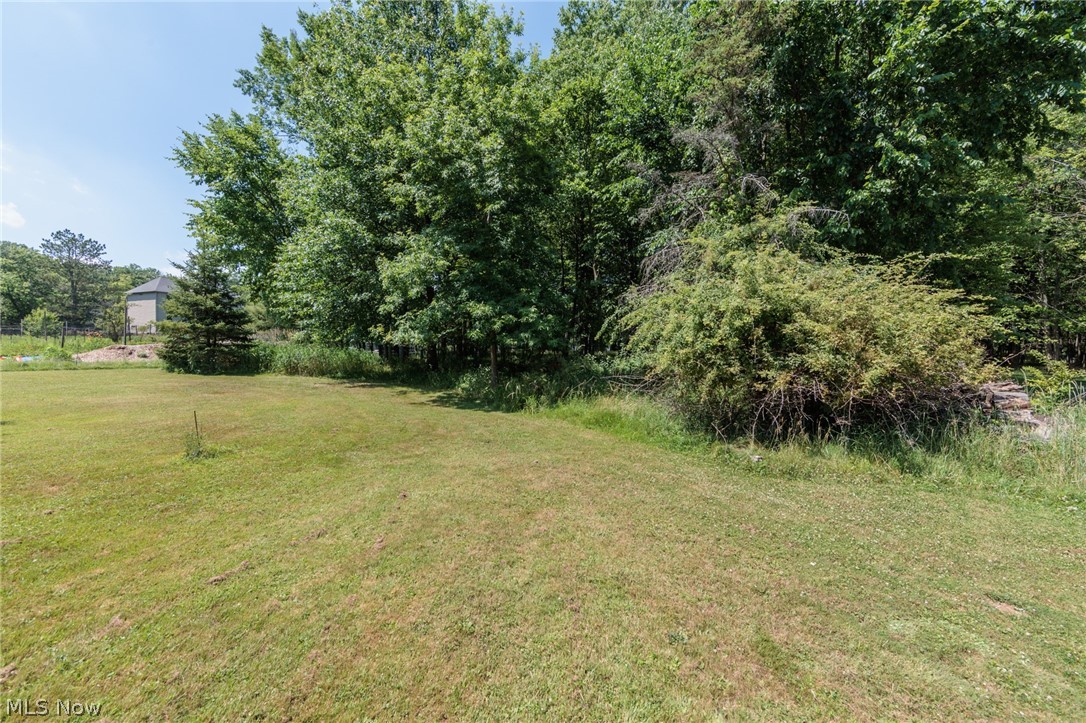
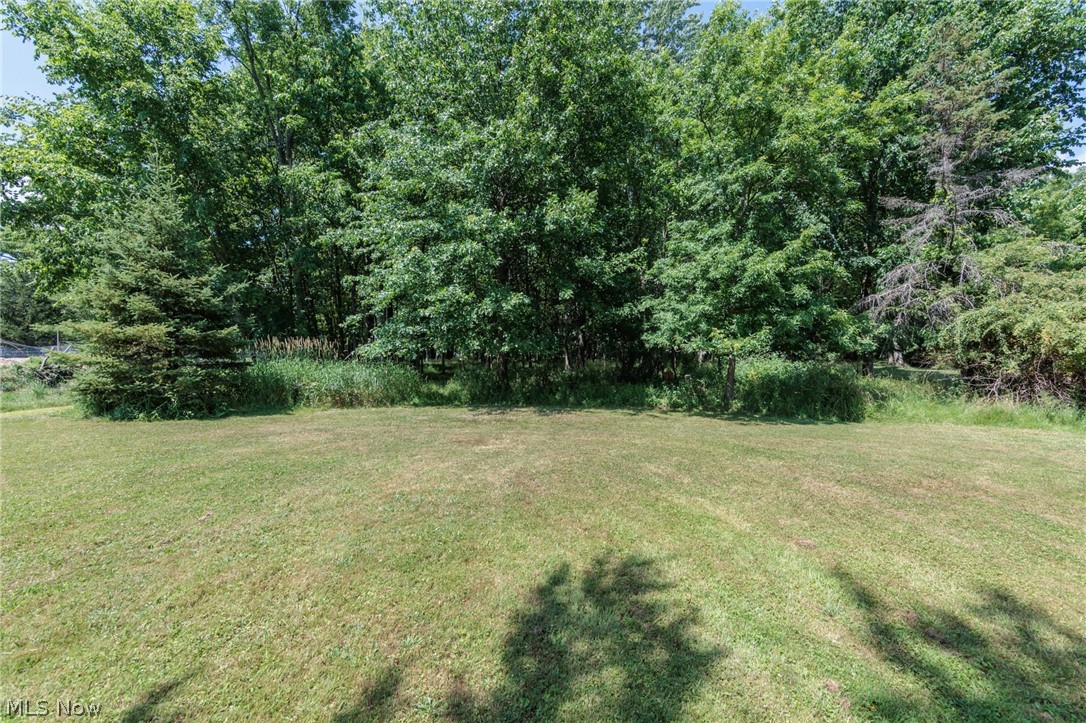
    Back Yard, Garden, Many Trees, Wooded

  • Lot Size(acres)

    3.0

  • Property Type

    Residential

  • Property Sub Type

    Single Family Residence

  • Architectural Style

    Bungalow

Price

  • Sales Price

    $365,000

  • Tax Amount

    $4,905

  • Sq. Footage

    1,410

  • Price/SqFt

    $258

HOA

  • Association

    No

School District

  • Elementary School

    North Royalton CSD - 1821

  • Middle School

    North Royalton CSD - 1821

  • High School

    North Royalton CSD - 1821

Property Features

  • Foundation Details

    Block

  • Sewer

    Public Sewer

  • Water Source

    Public

Schedule a Showing

Showing scheduled successfully.

<
>
IN PERSON
VIA CHAT

What is 3 + 4 ?


Change time

Mortgage calculator

Estimate your monthly mortgage payment, including the principal and interest, property taxes, and HOA. Adjust the values to generate a more accurate rate.

Your payment

Principal and Interest:

$

Property taxes:

$

HOA fees:

$

Total loan payment:

$

Total interest amount:

$

Location

County

Cuyahoga

Elementary School

North Royalton CSD - 1821

Middle School

North Royalton CSD - 1821

High School

North Royalton CSD - 1821

Listing Courtesy of Sylvia Incorvaia , EXP Realty, LLC.

RealHub Information is provided exclusively for consumers' personal, non-commercial use, and it may not be used for any purpose other than to identify prospective properties consumers may be interested in purchasing. All information deemed reliable but not guaranteed and should be independently verified. All properties are subject to prior sale, change or withdrawal. RealHub website owner shall not be responsible for any typographical errors, misinformation, misprints and shall be held totally harmless.

Agent Gregory Sharier

AGENT

Gregory Sharier

Call Gregory today to schedule a private showing.


* Listings on this website come from the FMLS IDX Compilation and may be held by brokerage firms other than the owner of this website. The listing brokerage is identified in any listing details. Information is deemed reliable but is not guaranteed. If you believe any FMLS listing contains material that infringes your copyrighted work please click here to review our DMCA policy and learn how to submit a takedown request.© 2024 FMLS.
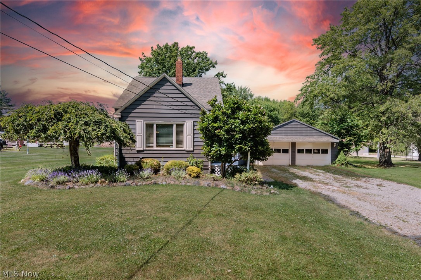
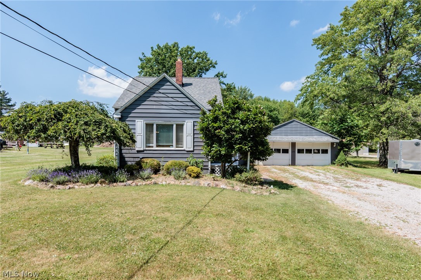
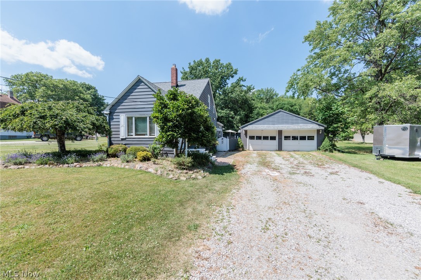
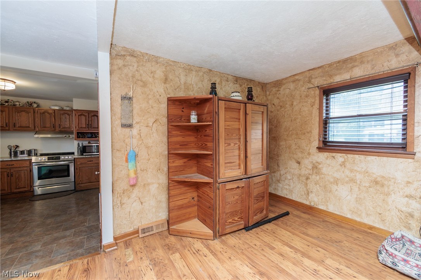
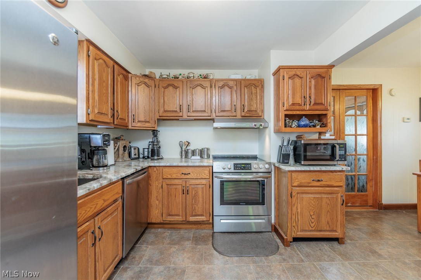
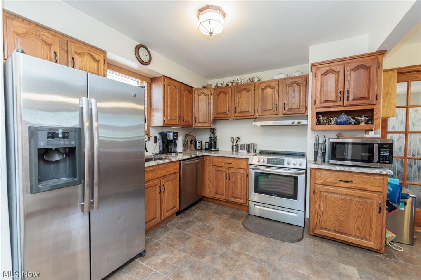
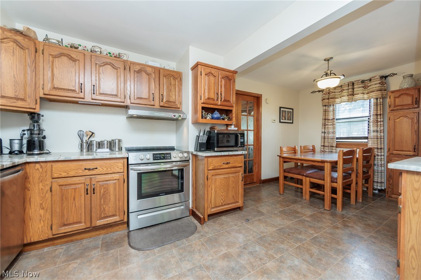
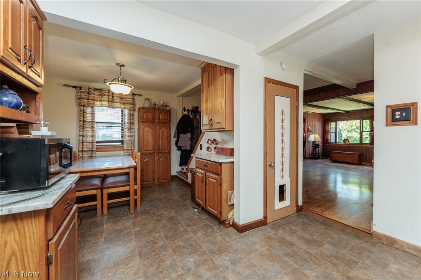
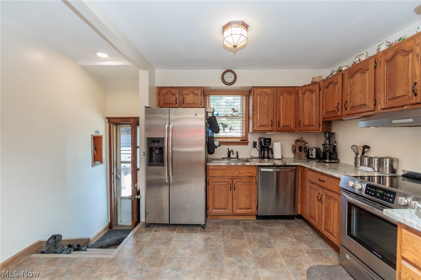
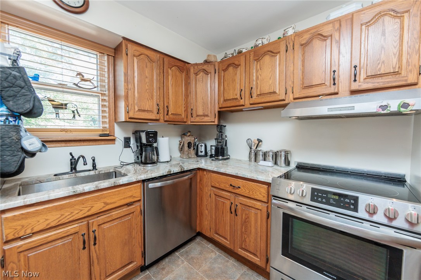
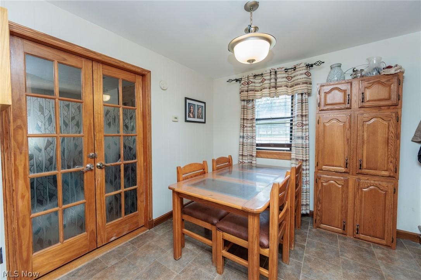
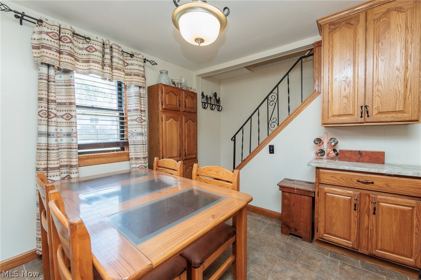
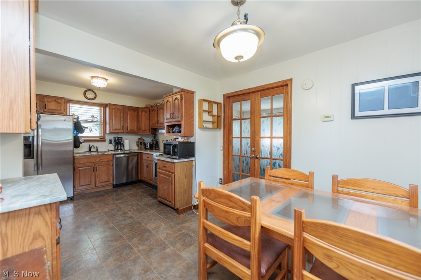
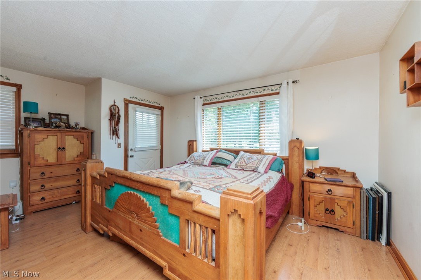
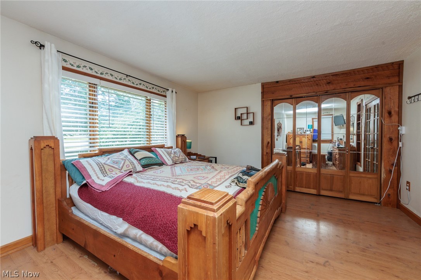
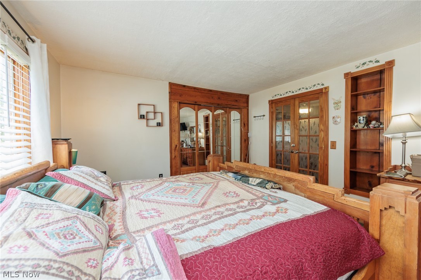
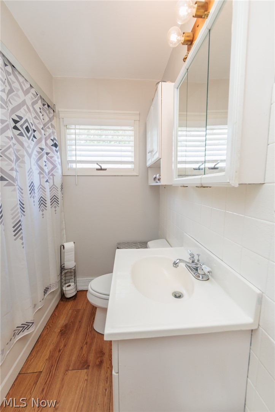
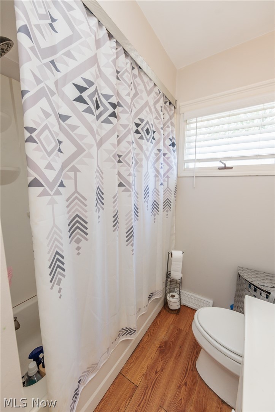
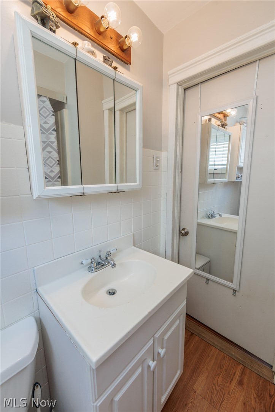
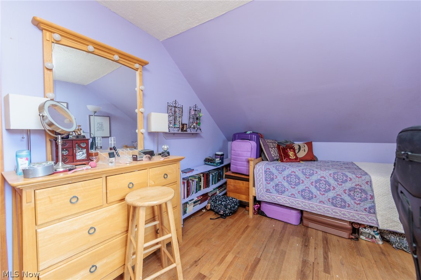
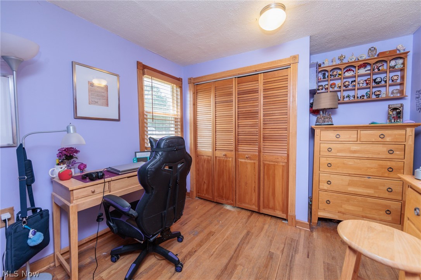
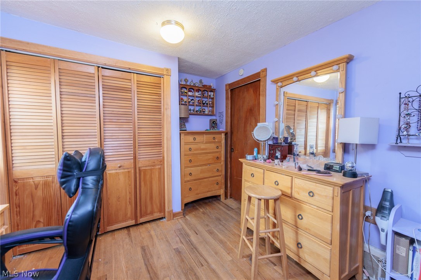
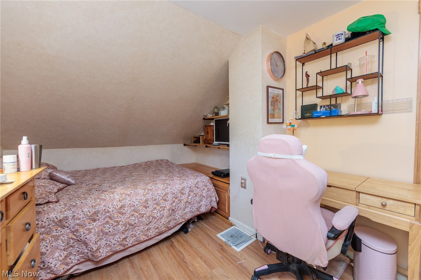
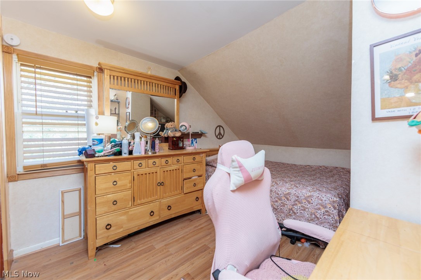
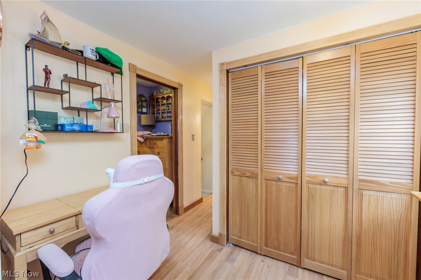
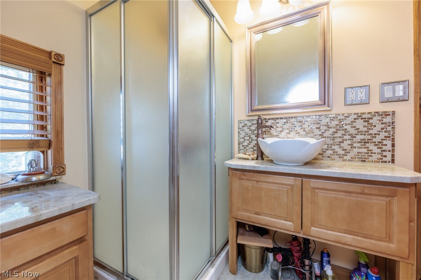
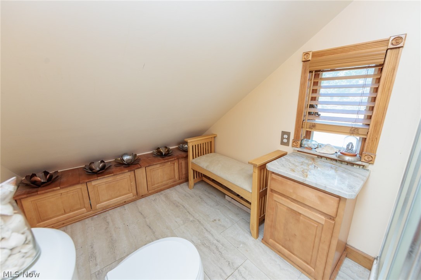
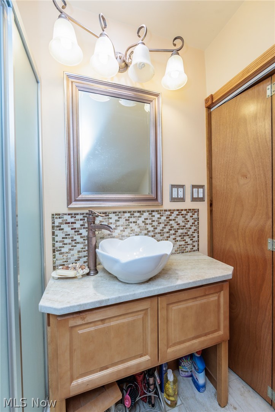
This fabulous blend of rustic woodworking w/ modern finishes offers charm & functionality for any buyer. You will appreciate the newly remodeled kitchen & baths, all updated plumbing, electric w/ 300 amp panel & all major systems have been recently updated, with the outside having gone through several functional & cosmetic changes including a completely retiled roof as of 2020 and a spacious 2 acre property with an added brick patio, firepit, & 5 ft. board-on-board fence less than a year old. Several rooms in the interior have also been completely remodeled as of 2020, including the kitchen with a connecting dining room, touting recut and refinished cabinets w/ a glossy maple stain, grouted laminate flooring, flat ceilings, & granite countertops. All appliances have also been recently replaced w/ stainless steel including the dishwasher, refrigerator, & stove. The dining room leads into a renovated first floor primary bedroom with a newly added closet and French doors for privacy. To add to the rustic charm, the living room displays barn siding, custom-made baseboards, and a wood-burning brick fireplace, opening up to the backyard entertaining patio, which boasts woods and additional acreage for endless entertaining possibilities. The home includes two bathrooms, one on each floor, both with updated plumbing. The upstairs bath was added in 2020 and includes a tile backsplash, marble countertops, and custom cabinetry. The upstairs also contains two spacious bedrooms, both with newly added drywall closets, one being a walk-in for additional storage. The basement is painted & includes a new sump pump, an oversized professional grade hot water tank, and laundry appliances. This home boasts 2 acres of open space and wooded trail for walking and bike riding. This home offers all the cozy, homespun charm you could want w/ all the modern conveniences to make for a fashionable, move-in ready home. Located in the North Royalton School District, minutes from downtown.

2774 W Royalton Road

Message successfully sent.

What would you like to know?

What is 3 + 4 ?

I agree to receive email communication and understand I can unsubscribe at any time.

I agree to be contacted by Tyson Sells Homes, LLC. via call, email, and text for real estate services. To opt out, you can reply 'stop' at any time or reply 'help' for assistance. You can also click the unsubscribe link in the emails. Message and data rates may apply. Message frequency may vary. Privacy Policy

Related Properties

New on site 4 days ago
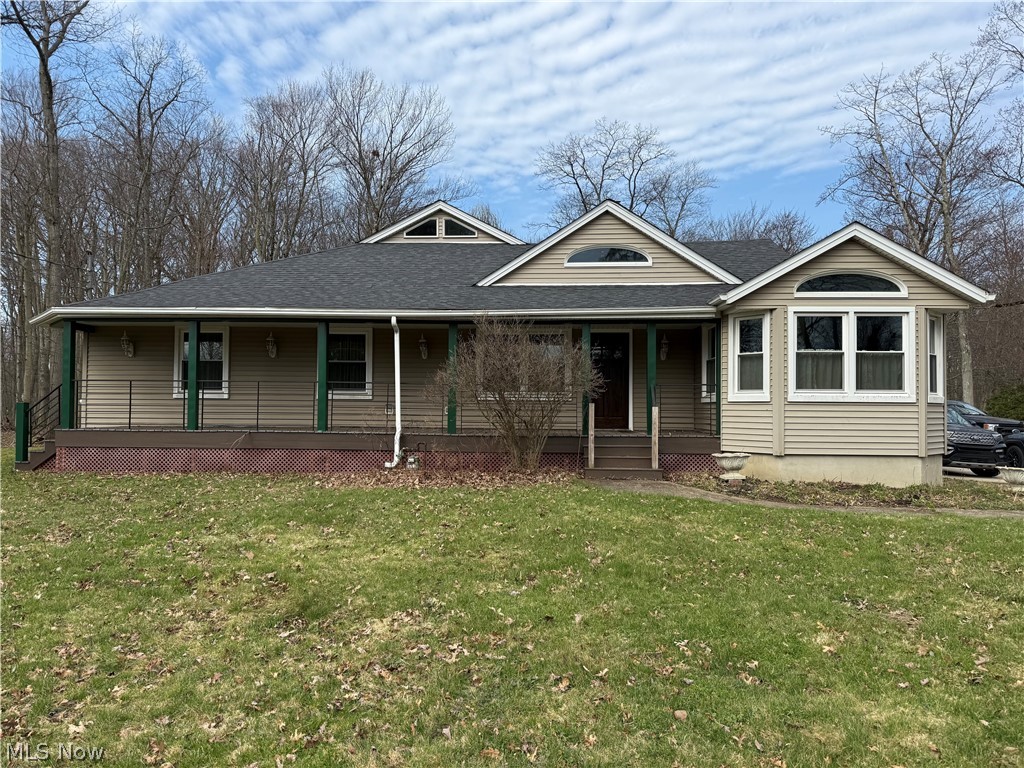
Welcome to this beautifully updated 3-bedroom, 2-bath ranch in the heart of Broadview Heights! This move-in ready home offers the convenience of one-floor living with stylish updates throughout.

The remodeled kitchen is the centerpiece of the home, featuring stunning stone waterfall countertops, stainless steel appliances, a wine fridge, and plenty of cabinet and prep space for cooking and entertaining. The inviting living room is highlighted by a cozy fireplace, while the versatile bonus room provides endless possibilities as a family room, home office, playroom, fitness space, or hobby room.

The spacious primary suite offers a walk-in closet and a private en-suite bathroom complete with a double-sink vanity. Two additional bedrooms and a second full bath provide comfortable accommodations for family or guests.

Step outside to enjoy the wooden deck overlooking the backyard perfect for relaxing or hosting summer gatherings. Additional highlights include a 2-car attached garage, a new hot water tank, and all kitchen appliances staying with the home. For added peace of mind, the seller is including an **America's Preferred Home Warranty (APHW)** for the new owner.

Conveniently located near shopping, dining, parks, and major highways, this beautifully maintained Broadview Heights ranch is ready for its next owner. Schedule your private showing today!
#5226650

Broadview Heights

8160 Joyce Road

3 Beds

2 Baths

2,208 Sq.Ft.

$419,000

MLS#: 5226650
Price reduced
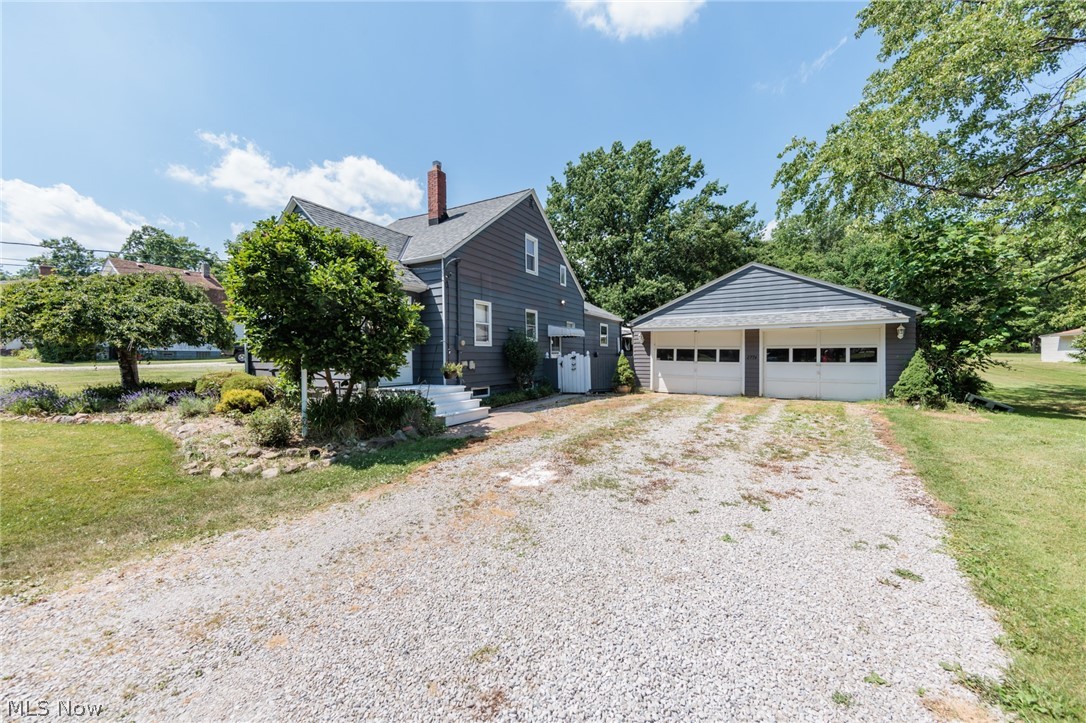
Spacious Cape Cod in a quiet area with wooded, private, acreage on two sides. This home has had 2 more recent additions as well as a recent renovation. Currently 3 bedrooms, but could be easily returned to 4. Large recently updated kitchen/dining area overlooks the rear deck and backyard. Stainless appliances. The trex front porch and rear deck provides plenty of outside relaxing and dinning space. Behind the 2+ car garage there is an attached 2 car garage. Outside the garages the driveways can accomodate another 15 cars. Ideal setup for a smaller contractor or homeowner with 'big toys'. The small greenhouse is included.
#5196254

Broadview Heights

8352 Wyatt Road

3 Beds

2 Baths

4,197 Sq.Ft.

$350,000

MLS#: 5196254
Price reduced
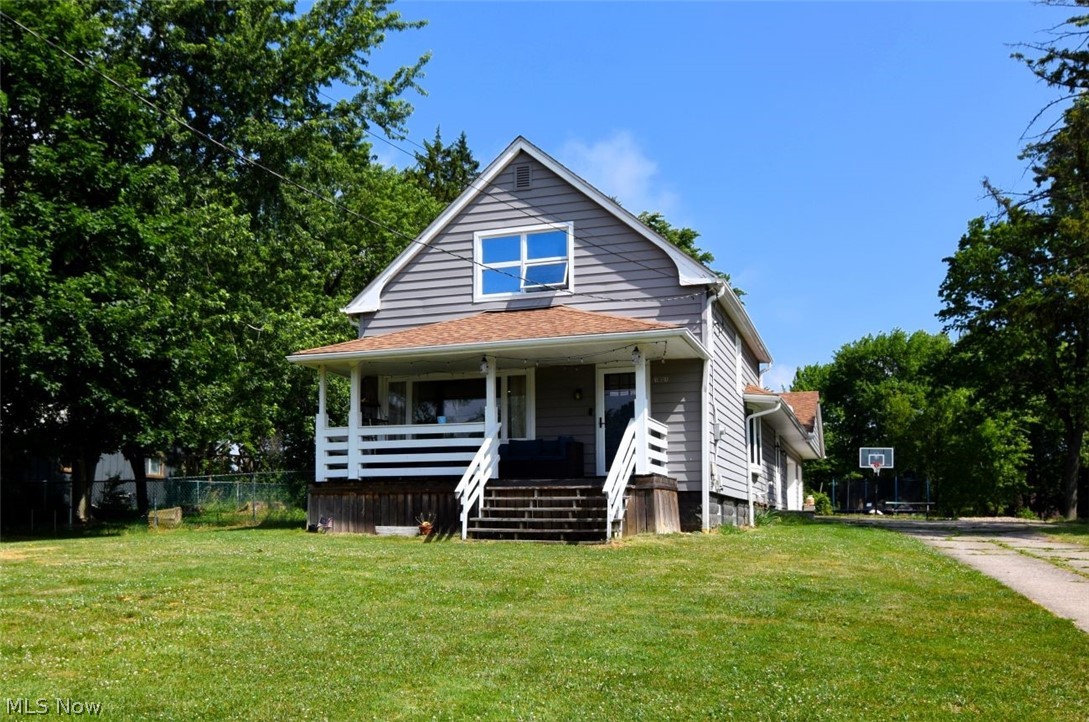
Car enthusiast's dream! This charming 1920s Cape Cod blends historic character with modern open-concept living on a generous 3/4-acre lot. The highlight is a massive 32x29 tandem garage, offering endless space for a workshop or vehicle storage. Step from the inviting front porch into a bright, light-filled open layout connecting the living room and an expansive eat-in kitchen—perfect for entertaining. The gourmet kitchen boasts stainless steel appliances, granite counters, an island, a spacious pantry, and a sunlit dining area with a bay window. The main-floor primary suite serves as a private retreat with a rustic barn door, walk-in closet, and an en-suite bath featuring a double-sink vanity. Upstairs, find two additional large bedrooms (one with clever hidden closet with a bookcase door!) and a full bath. Includes an unfinished basement with a sump pump/battery backup, a fenced side yard, storage sheds, and a 1-year seller-provided home warranty. Country peace meets city convenience!
#5217769

Broadview Heights

1031 E Wallings Road

3 Beds

2 Baths

1,661 Sq.Ft.

$305,000

MLS#: 5217769

 - property

Send a message

Message successfully sent.

Your message

What is 3 + 4 ?

Reason for contacting?

I agree to receive email communication and understand I can unsubscribe at any time.

I agree to be contacted by Tyson Sells Homes, LLC. via call, email, and text for real estate services. To opt out, you can reply 'stop' at any time or reply 'help' for assistance. You can also click the unsubscribe link in the emails. Message and data rates may apply. Message frequency may vary. Privacy Policy

Sign Out

Virtual Assistant

Would you like to take the next step with this property? We can help you schedule a showing or virtual tour, or send you more details.

Yes, I would like more information.

Thank You for Your Reply, One of Our Agents will contact you as soon as possible

No, maybe later.

Thank you, you can always contact me via email, phone number or through the contact form.

Realhub AI

Lucy - Your AI-Powered Realtor

Update Your Temporary Password

Personalize your search

Enter your email and we'll notify you immediately when new listings match what you're looking for.

or enter email address

Already have an account ? Login here

Continue your home search

I agree to receive communications and understand I can unsubscribe at any time.

I agree to be contacted by Tyson Sells Homes, LLC. via call, email, and text for real estate services. To opt out, you can reply 'stop' at any time or reply 'help' for assistance. You can also click the unsubscribe link in the emails. Message and data rates may apply. Message frequency may vary. Privacy Policy

Already have an account ? Login here

We use cookies

We use cookies primarily for analytics to enhance your experience. By accepting, you agree to our use of these cookies. You can manage your preferences or learn more about our cookies policy.