


Property
Beds
3
Full Baths
1
1/2 Baths
None
Year Built
1965
Sq.Footage
1,372
Spacious and updated split level in highly desired Woodlawn Reserve! This is much larger than expected with a fantastic great room addition providing an open layout from the kitchen and a large living space. Enter the new front door to the living room w luxury vinyl flooring with a beautiful wood look that also flows into the dining rm, kitchen and great rm. The remodeled kitchen includes high end laminate counters, breakfast bar, backsplash, dishwasher & range along with new Stainless Steel French Door Refrigerator & Mounted Microwave. The dining room provides a dedicated eating area for times that you don't want to use the breakfast bar- and along with the LVP flooring also features a beautiful updated light fixture. The great room on the back of the home is open to both the dining rm and kitchen and has abundant daylight from a wonderful window plus a sliding glass door to the patio and back yard. Upstairs there are 3 carpeted bedrooms plus an updated full bathroom w LVP flooring and gorgeous new vanity w solid surface counter plus a shower/tub. 2 car attached garage w electric, opener, cold water & motion light over the garage door. Off of the garage is the laundry / utility room. The back yard is fully fenced in w patio featuring privacy fencing plus a storage shed out back. Updates include - '23: Front Door & Storm Door (w /glass or screen insert), Microwave, Refrigerator. '19: Luxury Vinyl Floor & Vanity in Bathroom, Updated Shed. '18: Luxury Vinyl Floor on 1st floor, Hot Water Tank. '12: Dimensional Shingle Roof, Vinyl Siding, Shutters, Gutters, Driveway, Rear Patio, Front Porch, Fence. The Washer, Dryer and Swing set all stay too!
Features & Amenities
Interior
-
Other Interior Features
Ceiling Fan(s), Open Floorplan, Pantry
-
Total Bedrooms
3
-
Bathrooms
1
-
Above Grade Finished Area
1372.0
-
Basement YN
YES
-
Cooling YN
YES
-
Cooling
Ceiling Fan(s), Central Air
-
Fireplace YN
NO
-
Heating YN
YES
-
Heating
Forced Air
-
Pet friendly
N/A
Exterior
-
Garage
Yes
-
Garage spaces
2
-
Construction Materials
Vinyl Siding
-
Other Exterior Features
Playground
-
Parking
Attached, Direct Access, Garage, Garage Door Opener
-
Patio and Porch Features
Front Porch, Patio
-
Pool
No
-
Waterfront YN
NO
Area & Lot
-
Lot Features
Back Yard, Front Yard
-
Lot Size(acres)
0.1791
-
Property Type
Residential
-
Property Sub Type
Single Family Residence
-
Architectural Style
Split Level
Price
-
Sales Price
$199,900
-
Tax Amount
$3,240
-
Sq. Footage
1,372
-
Price/SqFt
$145
HOA
-
Association
No
School District
-
Elementary School
Akron CSD - 7701
-
Middle School
N/A
-
High School
N/A
Property Features
-
Stories
2
-
Sewer
Public Sewer
-
Water Source
Public
Schedule a Showing
Showing scheduled successfully.
Mortgage calculator
Estimate your monthly mortgage payment, including the principal and interest, property taxes, and HOA. Adjust the values to generate a more accurate rate.
Your payment
Principal and Interest:
$
Property taxes:
$
HOA fees:
$
Total loan payment:
$
Total interest amount:
$
Location
County
Summit
Elementary School
Akron CSD - 7701
Middle School
High School
Listing Courtesy of Steven D Mosholder, Mosholder Realty Inc.
RealHub Information is provided exclusively for consumers' personal, non-commercial use, and it may not be used for any purpose other than to identify prospective properties consumers may be interested in purchasing. All information deemed reliable but not guaranteed and should be independently verified. All properties are subject to prior sale, change or withdrawal. RealHub website owner shall not be responsible for any typographical errors, misinformation, misprints and shall be held totally harmless.

AGENT
Gregory Sharier
Call Gregory today to schedule a private showing.

* Listings on this website come from the FMLS IDX Compilation and may be held by brokerage firms other than the owner of this website. The listing brokerage is identified in any listing details. Information is deemed reliable but is not guaranteed. If you believe any FMLS listing contains material that infringes your copyrighted work please review our DMCA policy and learn how to submit a takedown request.© 2024 FMLS.
Related Properties

Akron
1952 Canton Road
3 Beds
1 Baths
1,339 Sq.Ft.
$224,999
MLS#: 5231418

Akron
1281 Oakland Avenue
3 Beds
2 Baths
1,624 Sq.Ft.
$165,000
MLS#: 5249864
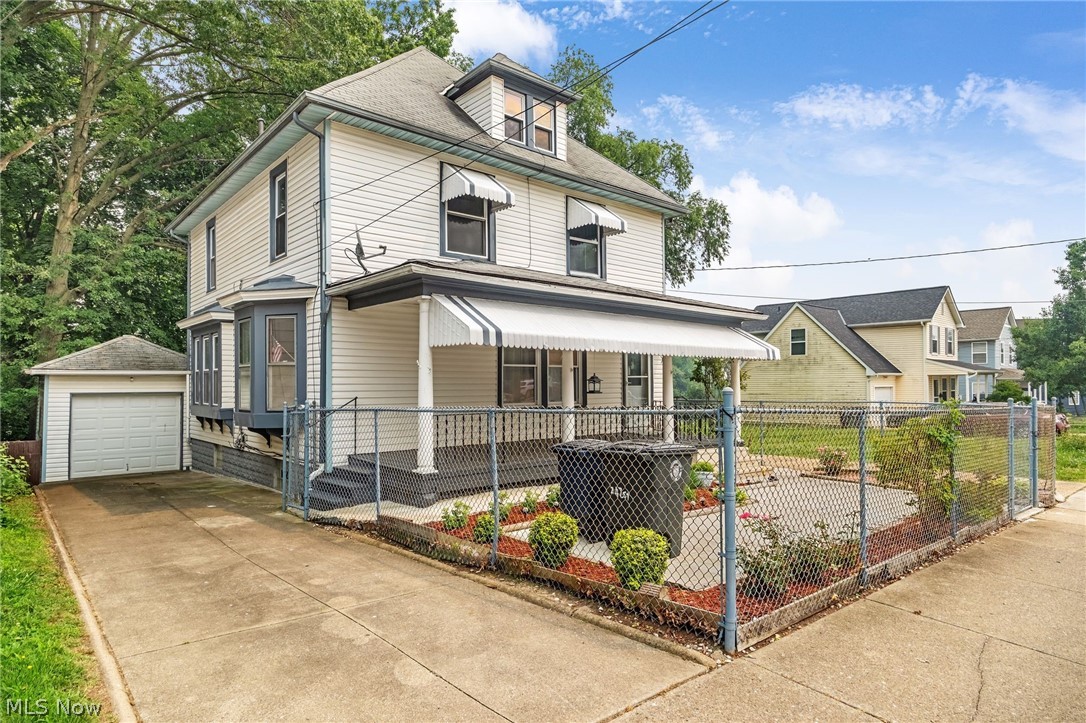
Akron
247 Rhodes Avenue
3 Beds
2 Baths
2,056 Sq.Ft.
$180,000
MLS#: 5228891

Akron
1336 Annabelle Drive
3 Beds
1 Baths
1,432 Sq.Ft.
$179,000
MLS#: 5254569

Akron
3194 S Bender Avenue
3 Beds
1 Baths
1,040 Sq.Ft.
$174,900
MLS#: 5252218

Akron
4103 S Main Street
2 Beds
1 Baths
1,060 Sq.Ft.
$199,900
MLS#: 5237801

Akron
402 Rockys Run Road
2 Beds
2 Baths
1,730 Sq.Ft.
$165,000
MLS#: 5245881

Akron
457 S Firestone Boulevard
4 Beds
1 Baths
1,762 Sq.Ft.
$200,000
MLS#: 5249187
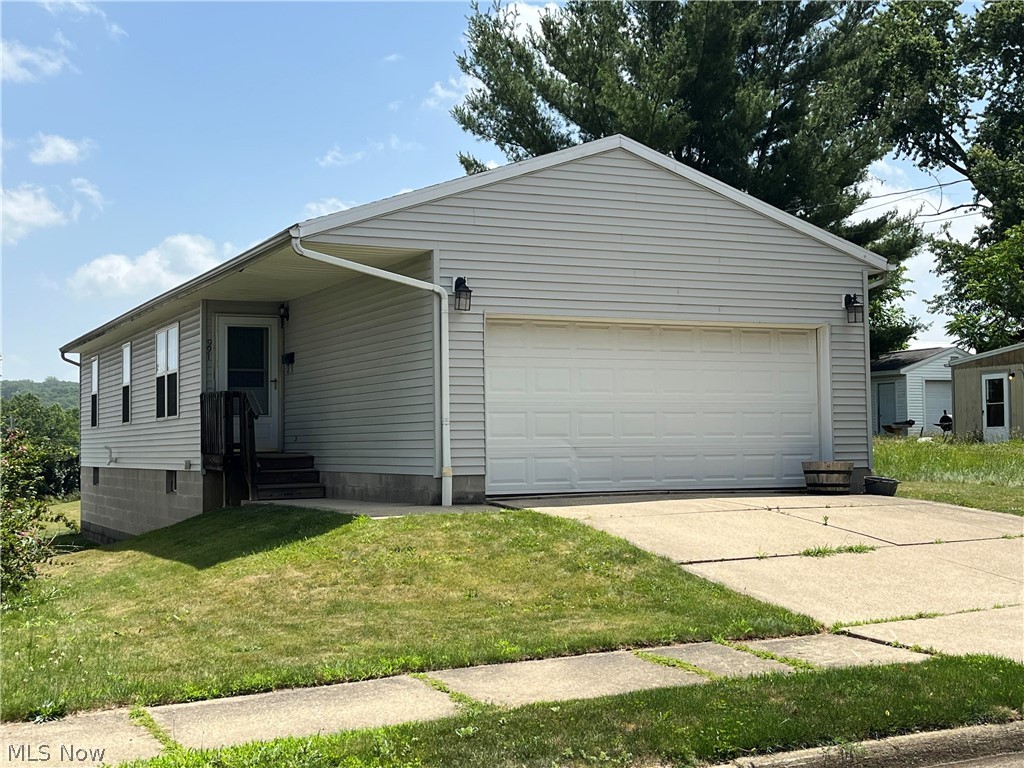
Akron
991 Nevin Street
3 Beds
2 Baths
960 Sq.Ft.
$175,000
MLS#: 5224368

Akron
678 Moon Street
5 Beds
1 Baths
2,253 Sq.Ft.
$180,000
MLS#: 5251279
