Features & Amenities

Interior

  • Total Bedrooms

    4

  • Bathrooms

    2

  • 1/2 Bathrooms

    2

  • Above Grade Finished Area

    3093.0

  • Basement YN

    YES

  • Cooling YN

    YES

  • Cooling

    Central Air

  • Fireplace YN

    YES

  • Heating YN

    YES

  • Heating

    Natural Gas, Forced Air

  • Main Level Bedrooms

    2

  • Pet friendly

    N/A

Exterior

  • Garage

    Yes

  • Garage spaces

    4

  • Construction Materials

    Brick

  • Parking

    Attached, Detached, Garage, Paved

  • Pool

    No

  • Waterfront YN

    NO

Area & Lot

  • Lot Size(acres)

    0.5429

  • Property Type

    Residential

  • Property Sub Type

    Single Family Residence

  • Architectural Style

    Conventional

Price

  • Sales Price

    $389,900

  • Tax Amount

    $4,316

  • Sq. Footage

    3,723

  • Price/SqFt

    $104

HOA

  • Association

    YES

  • Association Fee

    $375

  • Association Fee Frequency

    Annually

  • Association Fee Includes

    N/A

School District

  • Elementary School

    Plain LSD - 7615

  • Middle School

    Plain LSD - 7615

  • High School

    Plain LSD - 7615

Property Features

  • Sewer

    Public Sewer

  • Water Source

    Public

Schedule a Showing

Showing scheduled successfully.

<
>
IN PERSON
VIA CHAT

What is 3 + 4 ?


Change time

Mortgage calculator

Estimate your monthly mortgage payment, including the principal and interest, property taxes, and HOA. Adjust the values to generate a more accurate rate.

Your payment

Principal and Interest:

$

Property taxes:

$

HOA fees:

$

Total loan payment:

$

Total interest amount:

$

Location

County

Stark

Elementary School

Plain LSD - 7615

Middle School

Plain LSD - 7615

High School

Plain LSD - 7615

Listing Courtesy of Peggy S Skakun , Cutler Real Estate

RealHub Information is provided exclusively for consumers' personal, non-commercial use, and it may not be used for any purpose other than to identify prospective properties consumers may be interested in purchasing. All information deemed reliable but not guaranteed and should be independently verified. All properties are subject to prior sale, change or withdrawal. RealHub website owner shall not be responsible for any typographical errors, misinformation, misprints and shall be held totally harmless.

Agent Gregory Sharier

AGENT

Gregory Sharier

Call Gregory today to schedule a private showing.


* Listings on this website come from the FMLS IDX Compilation and may be held by brokerage firms other than the owner of this website. The listing brokerage is identified in any listing details. Information is deemed reliable but is not guaranteed. If you believe any FMLS listing contains material that infringes your copyrighted work please click here to review our DMCA policy and learn how to submit a takedown request.© 2024 FMLS.
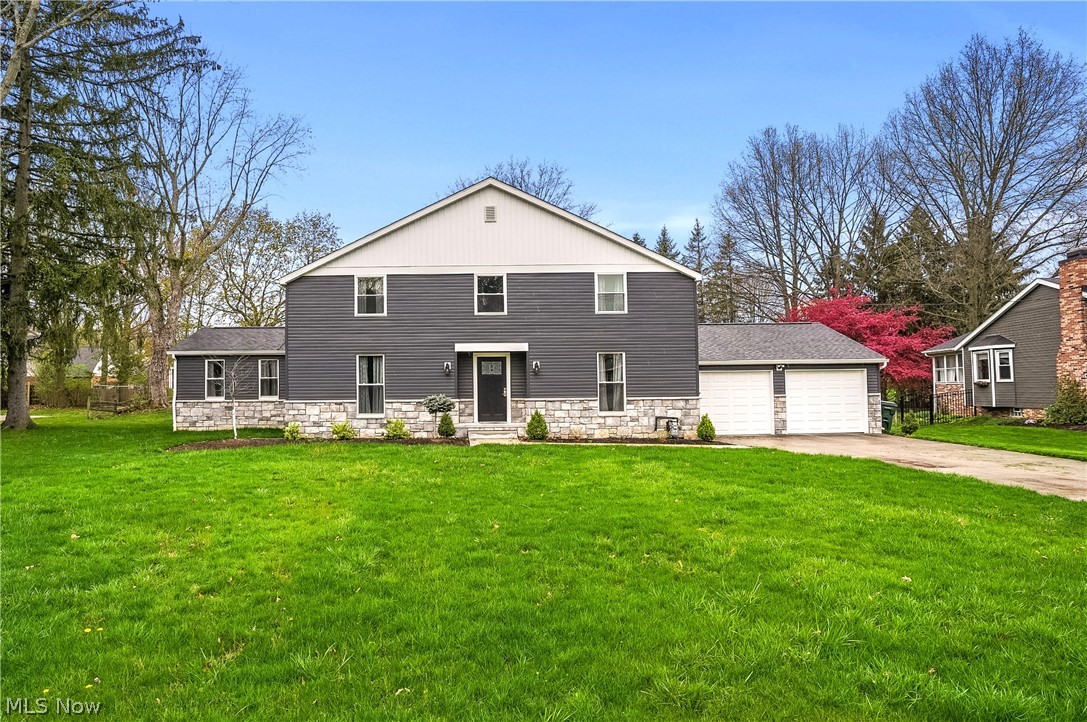
Step into the perfect blend of modern updates and timeless elegance in this Avondale home. This brick beauty is designed for making memories, offering 4 generously sized bedrooms and over 3700 sq ft of living space. Car enthusiasts and hobbyists will fall in love with the 4 car garage. Kitchen is beautifully updated with new cabinetry, butcher block counters, and LG appliances. Open living room/dining room combination with fireplace. Cozy sunroom overlooks the rear patio and sprawling back yard. Expansive first floor family room with vaulted ceilings, fireplace, built-in shelving, wet bar, and convenient half bath. This room is perfect for entertaining and is just steps away from the rear entry and unique indoor grill. Handy first floor laundry room. First floor master bedroom with double closets and master bath. Additional bedroom, full bath, and office/study on the first floor. 2 huge bedrooms on the second floor. Partially finished lower level with bar, half bath, and additional shower. Many updates including windows, gutters, plumbing, electrical, lighting, flooring, carpet, paint, doors, + more! A spectacular home in a convenient location.

3021 Fulton Drive NW

Message successfully sent.

What would you like to know?

What is 3 + 4 ?

I agree to receive email communication and understand I can unsubscribe at any time.

I agree to be contacted by Tyson Sells Homes, LLC. via call, email, and text for real estate services. To opt out, you can reply 'stop' at any time or reply 'help' for assistance. You can also click the unsubscribe link in the emails. Message and data rates may apply. Message frequency may vary. Privacy Policy

Related Properties

This spacious and thoughtfully designed two-story Colonial offers the perfect blend of comfort, functionality, and charm. As you step inside, you’ll appreciate the welcoming layout featuring a desirable first-floor master bedroom complete with its own full bathroom and a cozy fireplace—ideal for relaxing at the end of the day. The open-concept kitchen flows seamlessly into the family room, creating a warm and connected space that’s perfect for entertaining guests or spending quality time with loved ones. Also located on the main floor are a convenient half bathroom and a laundry room, adding everyday ease and practicality. Upstairs, you'll find three generously sized bedrooms and another full bathroom, offering plenty of space for family, guests, or a home office setup. The home also includes a two-car garage, providing ample room for parking and additional storage. With its comfortable layout, charming features, and move-in-ready condition, this home is a wonderful opportunity for anyone looking to settle into a peaceful neighborhood in Canton. Don’t miss your chance to make it yours!
#5223053

Canton

5433 Fleetwood Avenue NW

4 Beds

3 Baths

2,197 Sq.Ft.

$370,000

MLS#: 5223053
Price reduced
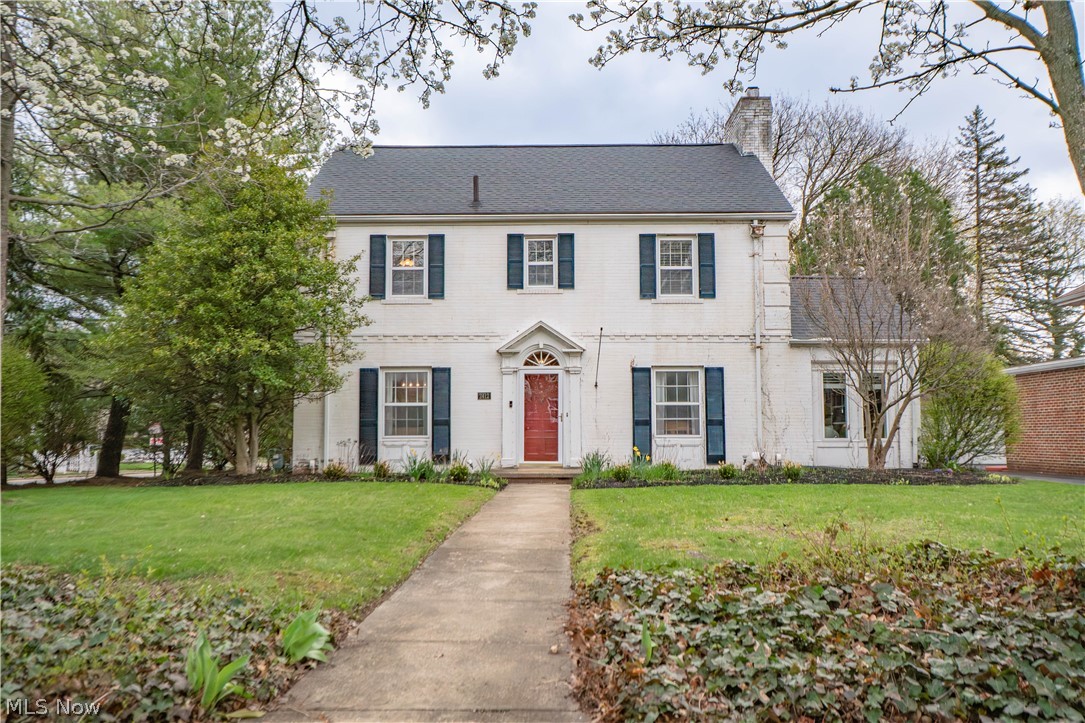
Charming and beautifully maintained, this classic brick Colonial is tucked into Canton's sought-after historic Ridgewood district and blends timeless character with thoughtful updates throughout. Offering 4 bedrooms, 3 full baths, and 1 half bath, this spacious home welcomes you with an inviting entry, refinished hardwood floors, and gracious living spaces designed for both everyday living and entertaining. The formal living room features a beautiful fireplace and opens through French doors to a stunning office with vaulted ceilings and an exposed brick accent wall. A large formal dining room provides plenty of space for gatherings, while the updated kitchen offers stainless steel appliances, a breakfast bar, pantry, and a built-in coffee bar nook. Just beyond, the expanded family room is warm and comfortable with built-in bookshelves and a second fireplace. Upstairs, the generous primary suite includes its own fireplace, a large walk-in closet, and a private bath with dual sinks and a standing shower. Three additional bedrooms share an updated Jack-and-Jill bath with new plumbing and a tub/shower combo. The partially finished lower level adds even more flexible living space with fresh paint, new flooring, a full bath, and laundry area. Outside, enjoy the partially fenced backyard, concrete patio, side-load 2-car attached garage, and all-new landscaping. Additional updates include fresh interior paint, refinished hardwood floors, new carpet in bedrooms, 2 cooling systems with whole-home UV light purifiers. A fantastic opportunity to own a wonderfully maintained home full of charm in one of Canton's most beloved historic neighborhoods.
#5219889

Canton

2412 University Avenue NW

4 Beds

3 Baths

3,413 Sq.Ft.

$399,900

MLS#: 5219889
Price reduced
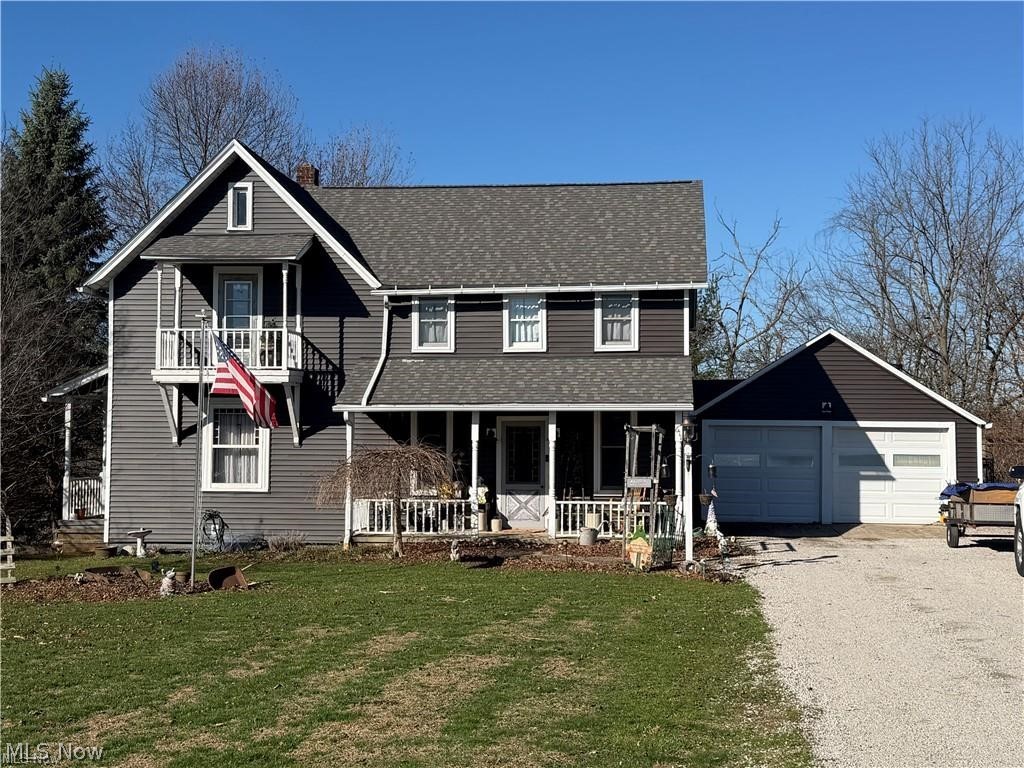
4-bedroom, 2-bath home on 2.12 acres in Canton Township with a barn, multiple outbuildings, above-ground pool, and 2-car attached garage! Offering over 2,000 sq. ft. of living space, this Colonial features a spacious living room, formal dining room, kitchen with stainless steel appliances, and convenient first-floor laundry. The partially finished walk-out basement provides additional usable space. Outside, enjoy fruit trees, acreage, a barn, and multiple outbuildings with plenty of room for storage, hobbies, equipment, gardening, and outdoor living. If you've been searching for a Canton, Ohio home with acreage, a barn, outbuildings, fruit trees, and easy access to I-77, this property deserves a closer look. Schedule your private showing today!
#5226425

Canton

611 Mill Street SE

4 Beds

2 Baths

2,048 Sq.Ft.

$345,000

MLS#: 5226425

New on site 3 days ago
Like new, thoughtfully upgraded, and completely move-in ready! Built in 2021, this beautifully maintained 3-bedroom, 2-bath ranch offers 1,549 square feet of easy one-floor living in Perry Township. The bright, open floor plan features vaulted ceilings and durable LVP flooring throughout the main living areas. The spacious great room flows seamlessly into the dining area and modern kitchen, complete with quartz countertops, stainless steel appliances, a large center island, tiled backsplash, pantry, and soft-close cabinetry. The updated laundry room provides additional cabinets and a convenient utility sink. The owner’s suite includes a walk-in closet and a beautifully renovated bathroom featuring an ADA-accessible walk-in shower with a built-in seat. Additional upgrades include 17-inch comfort-height toilets, fresh neutral paint, and numerous energy-efficiency and indoor-air-quality enhancements. The high-efficiency Carrier HVAC system includes insulated ductwork, fresh-air mixing, an Aprilaire filter, a humidifier, a UV cleaner, and an Air Scrubber. The home also offers a high-efficiency hot water tank, water softener, 200-amp electrical service, whole-house surge protection, portable-generator wiring, and a battery backup for the sump pump. The full basement provides excellent storage and plenty of potential for future finished living space, including two windows with the potential to be converted into egress windows. The basement is also protected by a 30-year GMX dry-basement warranty. Outside, enjoy the screened-in back porch, level 0.31-acre lot, Southway privacy fence, and storage shed with electricity. An attached two-car garage completes this exceptionally clean home. All the work has been done—simply move in and enjoy!
#5239367

Canton

6031 Wentworth Lane SW

3 Beds

2 Baths

1,549 Sq.Ft.

$335,000

MLS#: 5239367

The Augusta-II Plan *READY TO BUILD* (currently vacant homesites available)4 Bedroom Start making your New Construction with Customizations Today. 4 Bedroom Two-story, 2-1/2 Baths, Second Floor Laundry, 9' First Floor Ceilings, 2-Car Plus Garage (Optional 4' x 18' Garage Addition or 3rd car possible on some lots). Appliance packages available above the base models. Elect for the Deluxe Island w/ Seating and Large Walk-In Pantry with Optional12'8 x 10' Breakfast Room is a Popular Feature (shown in pics brings the size to ~2075sf). Flex Space with Optional Den/Study. Add a Custom Fireplace to your Great Room to personalize your new space. 4 Large Bedrooms with Optional Cathedral or Trayed Ceiling in Owner's Suite. Owner's Bathroom with Large Shower and Optional Soaking Tub (Both Available with Tile Details). Outside Covered Patios, Porches and/or Decks are available. **Starting price includes the base Augusta-II Plan and a base homesite. Lot premiums, upgraded finishes, optional features, and custom modifications are additional. Schedule your private design consultation today. Model Home: 2693 Ledgestone Drive NW, Uniontown. Photos may depict optional features not included in the base price. Pricing, specifications, and availability are subject to change prior to an accepted purchase agreement. Tax information is not available
#5239233

Canton

3460 Wicker Street NE

4 Beds

2 Baths

1,949 Sq.Ft.

$330,900

MLS#: 5239233

The Westin Ranch Plan *READY TO BUILD* (currently vacant homesites available)  The Westin offers plenty of Custom Options. Grand vaulted and cathedral ceiling Open Space design inclusive of the Kitchen, Dinette and Great Room. 3rd car garage options (on selected lots, or a large garage extension). Craftsman-style home featuring a gourmet kitchen w/ island bar, numerous Granite and Quartz options, with crown & cornice detail cabinetry. Great Room, Optional Stone Fireplace and Craftsman Mantle, Floor to Ceiling Windows & Transoms, Patio Door w/ options for Covered Patio or Deck. Split 3Bedroom/Optional Study. Finished open staircase to lower level. Optional Shoe Bench detail orDrop-Zone cabinetry. Owner’s Suite w/ Cathedral, Owner's Bath w/ double-bowl vanity & extra large walk-in closet, Separate Shower & Soaking Garden Tub optional. Custom tiled bath options. We also finish basements! **Starting price includes the base Westin Plan and a base homesite. Lot premiums, upgraded finishes, optional features, and custom modifications are additional. Schedule your private design consultation today. Model Home: 2693 Ledgestone Drive NW, Uniontown. Photos may depict optional features not included in the base price. Pricing, specifications, and availability are subject to change prior to an accepted purchase agreement. Tax information is not available.
#5239289

Canton

3476 Wicker Street NE

3 Beds

2 Baths

1,703 Sq.Ft.

$365,900

MLS#: 5239289

New on site 2 days ago
Tucked away on a quiet cul-de-sac in desirable Plain Township and the Plain Local School District, this inviting 3-bedroom, 2.5-bath Colonial checks all the boxes for comfortable living, entertaining and plenty of potential. With 1,936 sq ft, a 2-car attached garage and a full basement, there’s room for everyone and room to grow! Step inside to a bright and welcoming main level featuring a two-story foyer and spacious kitchen with center island, including all appliances and sliders to the stone patio and backyard. The living room is the perfect gathering spot with a cozy gas fireplace, while the formal dining room and main-floor office, both featuring new LVT flooring in 2026, add flexibility and style. An updated half bath and convenient main-level laundry room round out the first floor. Upstairs, the generous primary suite offers natural light and a private bath with walk-in closet, tall ceilings and a skylight. Two additional bedrooms feature great closet space and share a full hallway bath. And then there’s the basement! A partially finished room is ready for a playroom, home office or rec room, while the expansive unfinished area offers endless possibilities for future finished space, exercise area, hobbies or storage. The backyard is ready for fun with a stone patio, firepit, partial fence and swing set that stays. It’s the perfect spot for morning coffee, backyard gatherings or relaxing around the fire. Updates include: new windows (2014), slider door & roof (2015), furnace & A/C (2016), front door (2019), washer & dryer (2019), refrigerator & driveway/front walkway (2022), dishwasher (2023), HWT (2024), plus newer fixtures throughout. Furnace with Aprilaire was serviced in November 2025. The seller also replaced the sewer line in front of the home approximately 7 years ago. Great location just minutes from Gervasi, a giant dog park and walking path and the heart of Washington Square! Great layout, great updates, great backyard. All that's missing is you!
#5234005

Canton

6526 Sugargrove Circle NE

3 Beds

2 Baths

1,936 Sq.Ft.

$320,000

MLS#: 5234005

New on site 1 day ago
Perched atop a gentle hill, this brick ranch offers a rare combination of view, privacy, and plenty of space in the highly
regarded Knob Hill neighborhood. The elevated homesite overlooks the surrounding area, and the driveway winds
down the hill to the street, giving you a genuine sense of separation the moment you pull in.
Inside, a combined family room and dining nook create an open, easy gathering space that flows into the kitchen
through two entry points and out to a four-season room connecting to both the garage and backyard. The kitchen also
opens onto a large, well-built deck - a natural spot for morning coffee or evening dinners outside while enjoying the
breeze at that high elevation - with convenient access to one of the home's three bathrooms. A second door from this
bathroom opens onto the front hallway, connecting the family room to three bedrooms, including a master suite with
its own full bath.
Downstairs, the basement offers a very comfortable living space with 7-foot ceilings, a large bedroom with an attached
full bath, a spacious entertainment room, a paneled music room, a comfortable workshop, and a mechanical room with
the washer, dryer, and generous storage -- a great option for guests or family who want their own private space. With
1,724 square feet above grade plus a fully finished basement, this home offers over 3,400 total usable square feet on a
0.6-acre lot.
Outside, a six-foot fence wraps the backyard for complete privacy on this hilltop lot, and the two-and-a-half-car garage
opens onto a large cement pad for extra parking. Numerous updates, including a new roof and major mechanical
systems, have been made throughout this home -- ask your agent for the full list of improvements and completion
dates.
Served by Plain Local Schools, you're close to shopping, dining, and easy highway access. This move-in-ready home is
available as early as the week of September 15 -- come and experience it for yourself.
#5240680

Canton

4825 Gardendale Avenue NE

4 Beds

3 Baths

3,448 Sq.Ft.

$315,000

MLS#: 5240680

New on site 1 day ago
If you’ve been searching for a spacious 4-bedroom with tons of character, modern updates, and a great location, this home is one you’ll want to see. Located in Canton’s sought-after historic Ridgewood neighborhood, this beautifully maintained home offers 4 bedrooms, 3.5 baths, refinished hardwood floors, multiple fireplaces, a home office, partially finished basement, and an attached 2-car garage.
Inside, you’ll find the classic charm buyers love with plenty of comfortable living space. The formal living room features a beautiful fireplace and opens through French doors to a standout home office with vaulted ceilings and an exposed brick accent wall. The dining room gives you plenty of room for family dinners and entertaining, while the updated kitchen includes stainless steel appliances, a breakfast bar, pantry, and built-in coffee bar.
The expanded family room is another great place to relax, featuring built-in bookshelves and a fireplace. Upstairs, the spacious primary bedroom feels like its own retreat with a fireplace, large walk-in closet, and private bathroom with dual sinks and a walk-in shower. Three additional bedrooms share an updated Jack-and-Jill bathroom with new plumbing and a tub/shower combination.
Need extra space? The partially finished basement offers fresh paint, new flooring, another full bathroom, laundry area, and flexible space that could work well as a rec room, workout area, playroom, or additional living space.
Outside, you’ll find a partially fenced backyard, concrete patio, fresh landscaping, and a side-load 2-car attached garage. Recent updates also include fresh interior paint, refinished hardwood floors, new bedroom carpet, two cooling systems, and whole-home UV light purifiers.
With its combination of historic charm, updated features, generous living space, and location in one of Canton’s most loved neighborhoods, this home offers the character of an older home with many of the updates today’s buyers are looking for.
#5240666

Canton

2412 University Avenue NW

4 Beds

3 Baths

3,413 Sq.Ft.

$399,900

MLS#: 5240666

 - property

Send a message

Message successfully sent.

Your message

What is 3 + 4 ?

Reason for contacting?

I agree to receive email communication and understand I can unsubscribe at any time.

I agree to be contacted by Tyson Sells Homes, LLC. via call, email, and text for real estate services. To opt out, you can reply 'stop' at any time or reply 'help' for assistance. You can also click the unsubscribe link in the emails. Message and data rates may apply. Message frequency may vary. Privacy Policy

Sign Out

Virtual Assistant

Would you like to take the next step with this property? We can help you schedule a showing or virtual tour, or send you more details.

Yes, I would like more information.

Thank You for Your Reply, One of Our Agents will contact you as soon as possible

No, maybe later.

Thank you, you can always contact me via email, phone number or through the contact form.

Realhub AI

Lucy - Your AI-Powered Realtor

Update Your Temporary Password

Personalize your search

Enter your email and we'll notify you immediately when new listings match what you're looking for.

or enter email address

Already have an account ? Login here

Continue your home search

I agree to receive communications and understand I can unsubscribe at any time.

I agree to be contacted by Tyson Sells Homes, LLC. via call, email, and text for real estate services. To opt out, you can reply 'stop' at any time or reply 'help' for assistance. You can also click the unsubscribe link in the emails. Message and data rates may apply. Message frequency may vary. Privacy Policy

Already have an account ? Login here

We use cookies

We use cookies primarily for analytics to enhance your experience. By accepting, you agree to our use of these cookies. You can manage your preferences or learn more about our cookies policy.