Features & Amenities

Interior

  • Other Interior Features

    Beamed Ceilings, Double Vanity, Eat-in Kitchen, Granite Counters, High Ceilings, Kitchen Island, Pantry, Recessed Lighting, Walk-In Closet(s)

  • Total Bedrooms

    4

  • Bathrooms

    4

  • Above Grade Finished Area

    2904.0

  • Basement YN

    YES

  • Cooling YN

    YES

  • Cooling

    Central Air

  • Fireplace YN

    YES

  • Heating YN

    YES

  • Heating

    Natural Gas, Forced Air, Fireplace(s)

  • Main Level Bedrooms

    1

  • Pet friendly

    Yes

Exterior

  • Garage

    Yes

  • Garage spaces

    2

  • Construction Materials

    Vinyl Siding

  • Other Exterior Features

    Awning(s)

  • Parking

    Attached, Garage Faces Front, Garage, Garage Door Opener

  • Patio and Porch Features

    Deck, Patio

  • Pool

    No

  • Waterfront YN

    YES

Area & Lot

  • Lot Features

    Waterfront

  • Property Type

    Residential

  • Property Sub Type

    Condominium

  • Architectural Style

    Cluster Home

Price

  • Sales Price

    $599,000
  • Tax Amount

    $9,231

  • Sq. Footage

    3,428

  • Price/SqFt

    $174

HOA

  • Association

    No

School District

  • Elementary School

    Orange CSD - 1823

  • Middle School

    Orange CSD - 1823

  • High School

    Orange CSD - 1823

Property Features

  • Stories

    2

  • Sewer

    Public Sewer

  • Water Source

    Public

Schedule a Showing

Showing scheduled successfully.

<
>
IN PERSON
VIA CHAT

What is 3 + 4 ?


Change time

Mortgage calculator

Estimate your monthly mortgage payment, including the principal and interest, property taxes, and HOA. Adjust the values to generate a more accurate rate.

Your payment

Principal and Interest:

$

Property taxes:

$

HOA fees:

$

Total loan payment:

$

Total interest amount:

$

Location

County

Cuyahoga

Elementary School

Orange CSD - 1823

Middle School

Orange CSD - 1823

High School

Orange CSD - 1823

Listing Courtesy of Sharon D Friedman , Berkshire Hathaway HomeServices Professional Realty

RealHub Information is provided exclusively for consumers' personal, non-commercial use, and it may not be used for any purpose other than to identify prospective properties consumers may be interested in purchasing. All information deemed reliable but not guaranteed and should be independently verified. All properties are subject to prior sale, change or withdrawal. RealHub website owner shall not be responsible for any typographical errors, misinformation, misprints and shall be held totally harmless.

Agent Gregory Sharier

AGENT

Gregory Sharier

Call Gregory today to schedule a private showing.


* Listings on this website come from the FMLS IDX Compilation and may be held by brokerage firms other than the owner of this website. The listing brokerage is identified in any listing details. Information is deemed reliable but is not guaranteed. If you believe any FMLS listing contains material that infringes your copyrighted work please click here to review our DMCA policy and learn how to submit a takedown request.© 2024 FMLS.
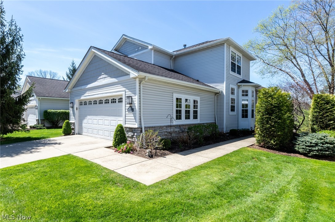
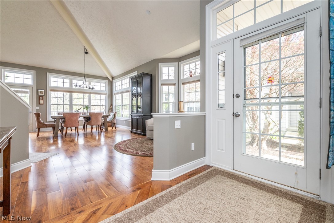
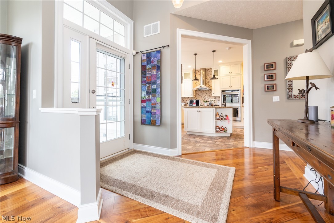
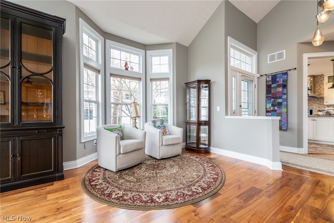
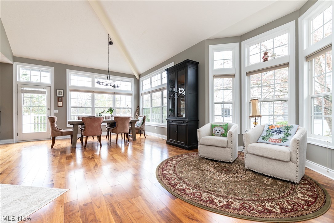
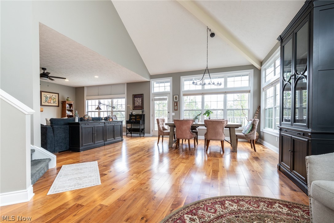
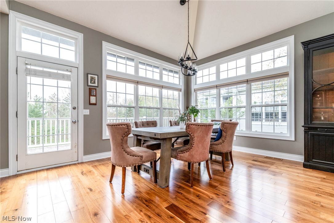
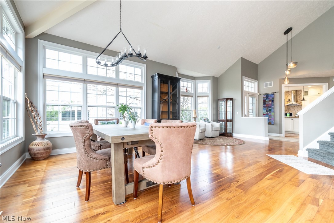
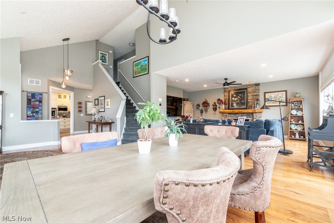
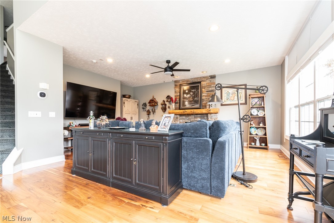
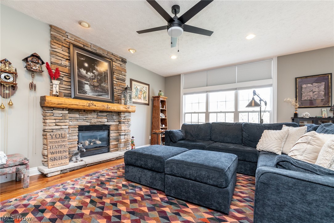
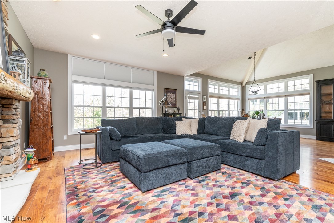
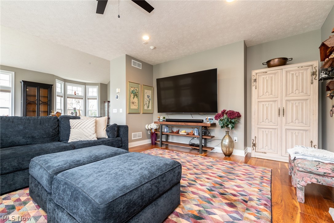
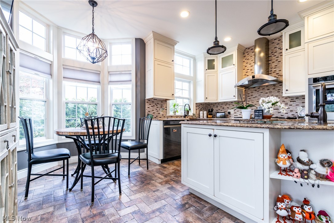
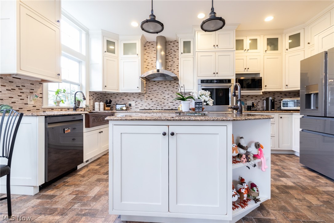
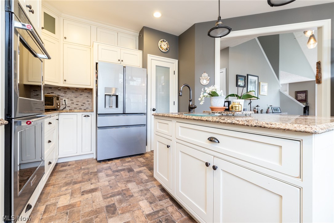
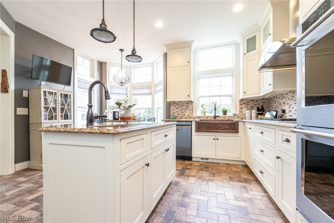
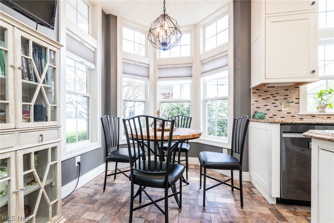
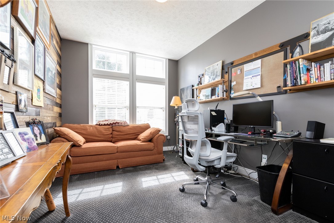
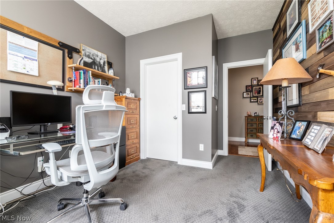
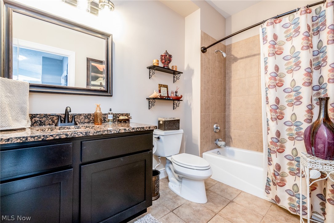
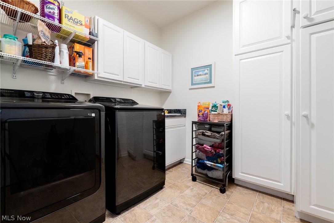
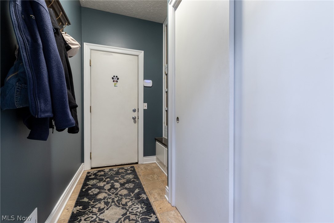
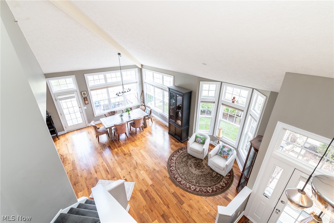
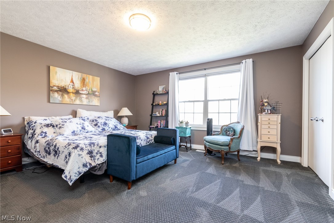
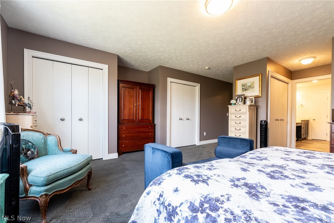
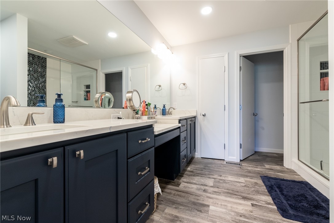
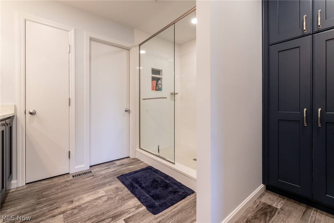
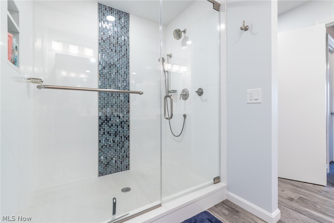
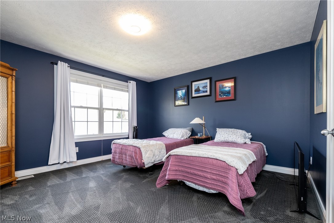
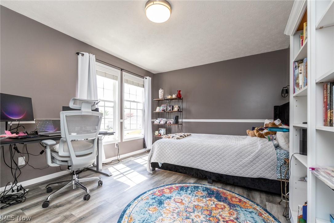
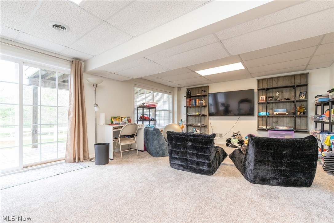
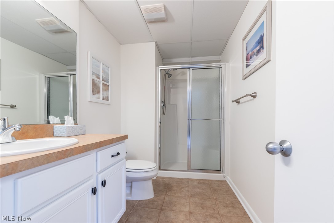
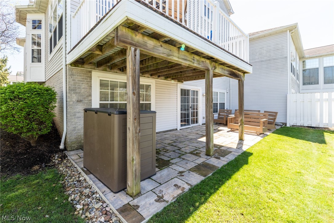
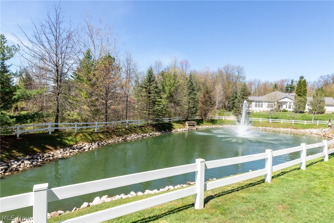
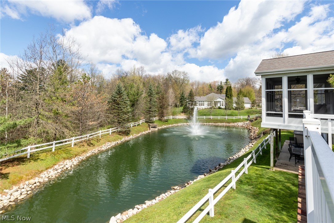
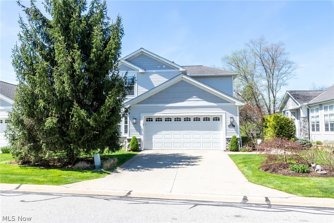
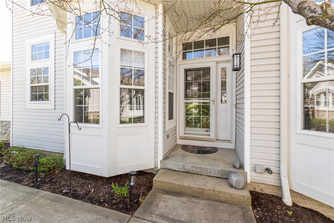
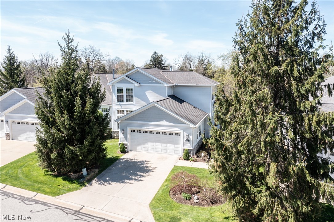
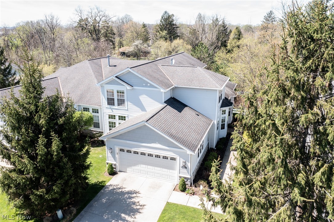
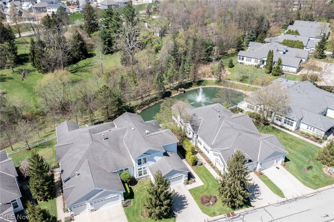
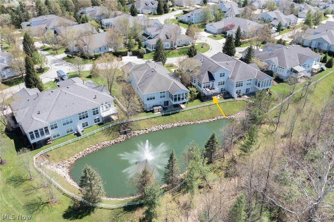
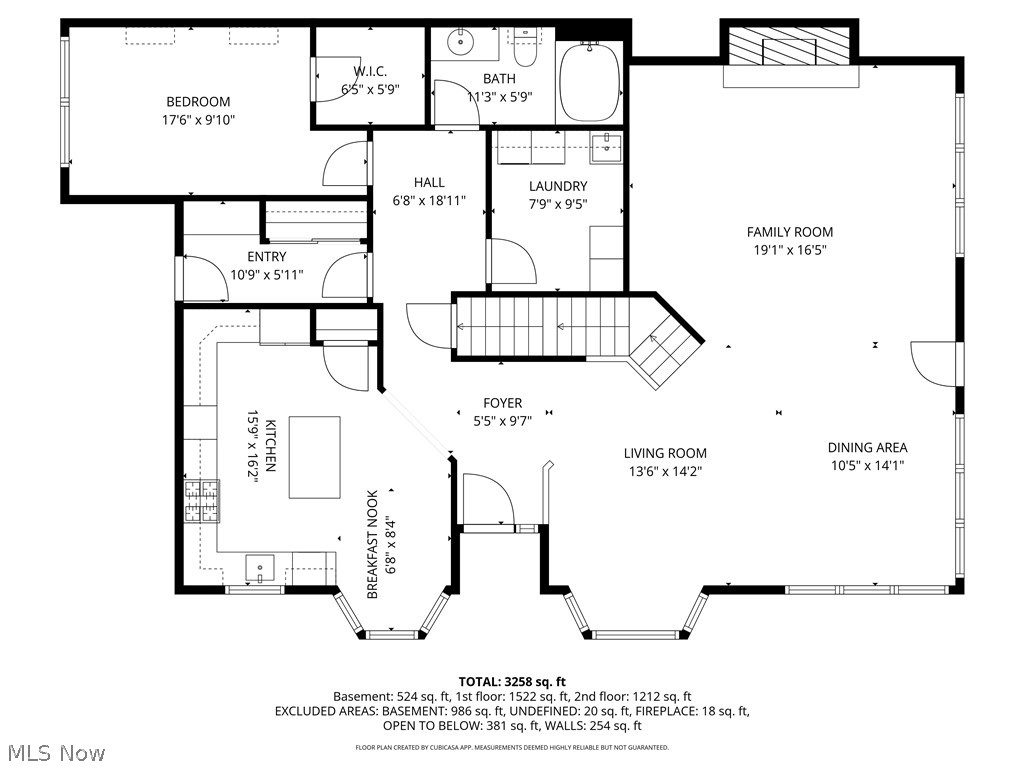
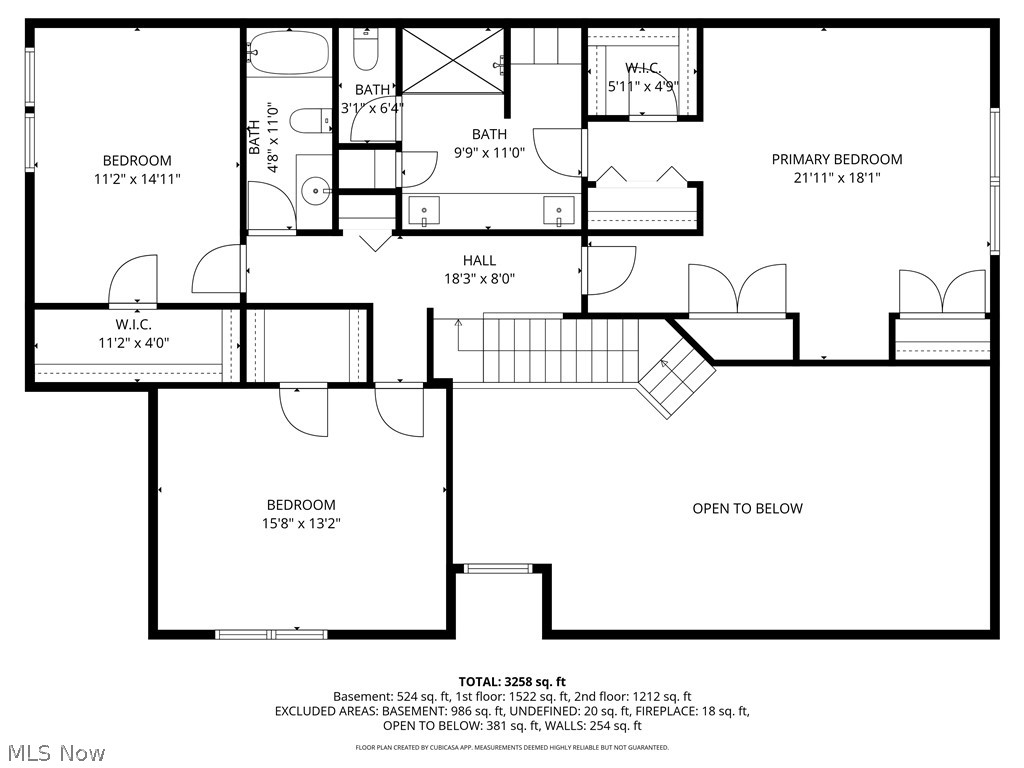
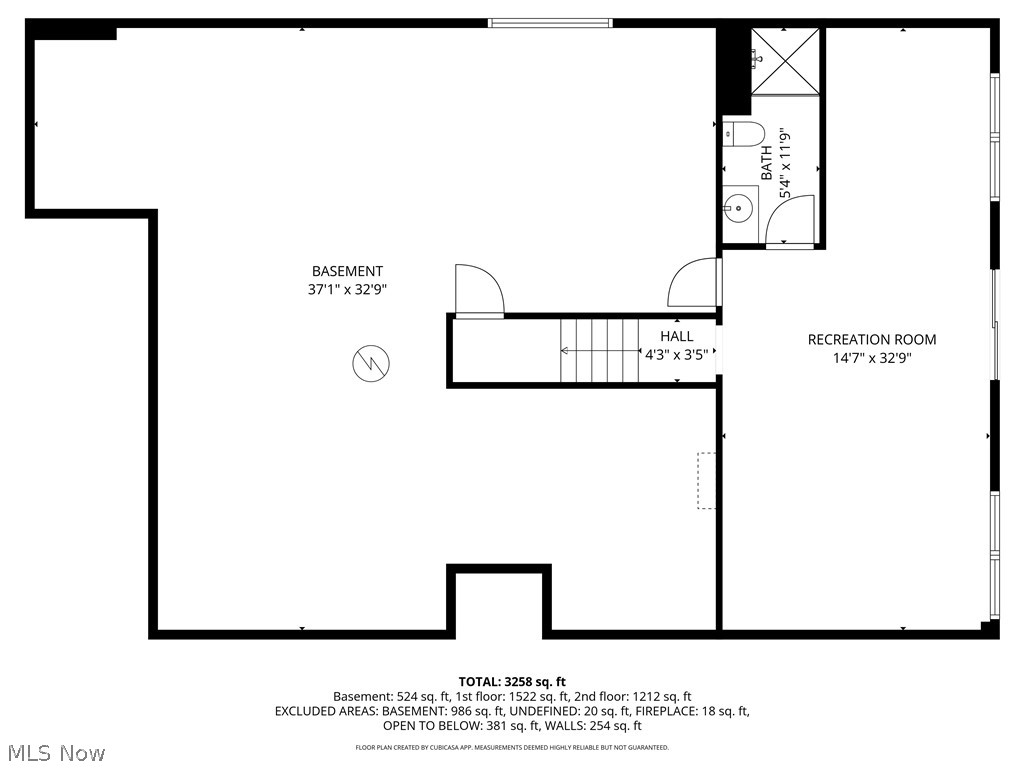
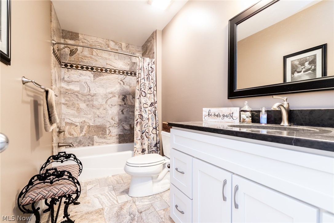
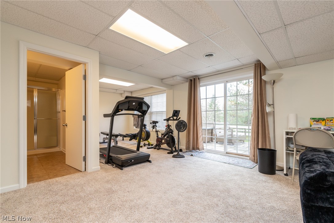
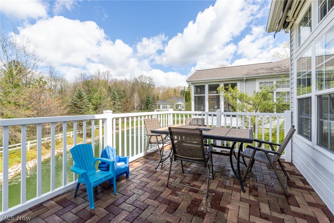
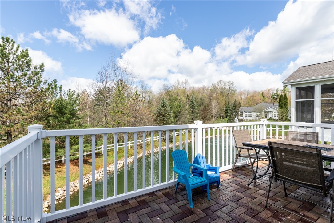
Absolutely stunning four Bedroom and four Full Bath Townhome/Cluster in Villas of Orange! Views of the pond/fountain create a serene and peaceful setting in this Custom home with Designer décor and many Seller upgrades! Combination Living and Dining Room with gorgeous Walnut hardwood flooring has wrap around windows with views of the deck and pond. Family Room has an incredible stacked stone fireplace with custom carved log mantle. Recently renovated eat-in Kitchen with white, Shaker style cabinetry, offers bayed breakfast area, farmhouse sink, pantry; cleverly embossed brick floor; center island, Cambria Quartz counters, with KitchenAid double wall ovens and 5 burner Thermador gas cooktop. First floor Bedroom, currently being used as an office, has a beautiful “weathered wood” accent wall and spacious walk-in closet with adjacent full bath with shower over tub! Door from Family Room leads to back Deck with Sunsetter retractable awning and Azek rubber pavers for outdoor enjoyment! Unique! Mud room with garage access and large Laundry room complete the first level. Primary suite on second has four ample closets including walk-in with organizing system, and a great view of the pond and woods. Updated primary bath has oversized glass door stall shower and dual Quartz vanity. Two additional Bedrooms, each with a walk-in closet share updated full Bath in the hall. Newer carpet in Bedrooms and upstairs hall and stairway. Fabulous Finished Walk-out Lower Level has exercise and play space along with Full Bath. Sliders open to a large partially covered paver patio. Unfinished side of basement with tons of storage. New HVAC as of May 2026! Upgraded Electric Panel with EV Charger in Garage! New (2026) Hot Water Tank! New Roof May 2026! See Sellers Improvements for more details. Lower level total square feet is 1648. Convenient to Orange Village Park, highways, Miles Market, Pinecrest and more! Won’t Last!!!

310 Blossom Lane

Message successfully sent.

What would you like to know?

What is 3 + 4 ?

I agree to receive email communication and understand I can unsubscribe at any time.

I agree to be contacted by Tyson Sells Homes, LLC. via call, email, and text for real estate services. To opt out, you can reply 'stop' at any time or reply 'help' for assistance. You can also click the unsubscribe link in the emails. Message and data rates may apply. Message frequency may vary. Privacy Policy

Related Properties

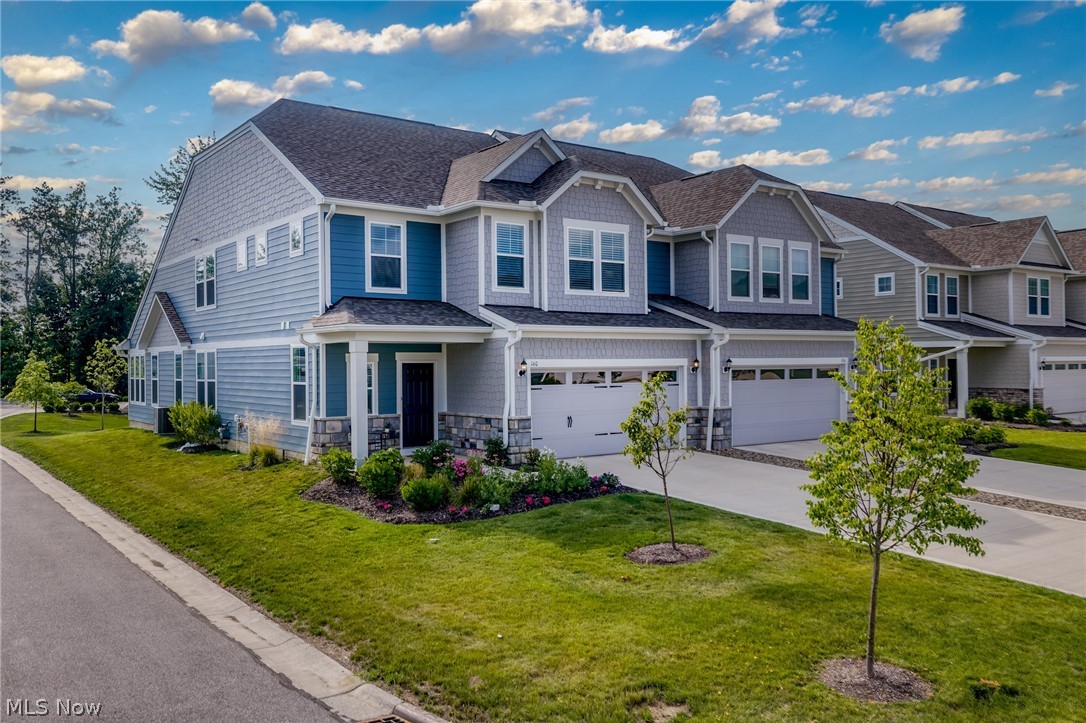
Welcome to our newest community in Orange called The Canyons!  The charming Addley floorplan features a large owner’s suite & sunroom on the main level. Upstairs, you’ll find a loft, 2 additional bedrooms, and 2 full baths for guests. This bright and airy 3-bedroom, 3.5-bathroom, 2 car garage, low maintenance townhome offers just over 2,800 square feet of luxury living! Enjoy cooking and entertaining in your gourmet kitchen with stainless steel appliances and quartz counter tops. The home has beautiful LVT flooring and 9’ ceilings throughout the kitchen, dining, and 12’ high ceiling in the gathering room. Enjoy this luxury, modern town home that backs up to woods.
#5209800

Orange

4162 Averi Lane

3 Beds

3 Baths

2,806 Sq.Ft.

$675,000

MLS#: 5209800

Price reduced
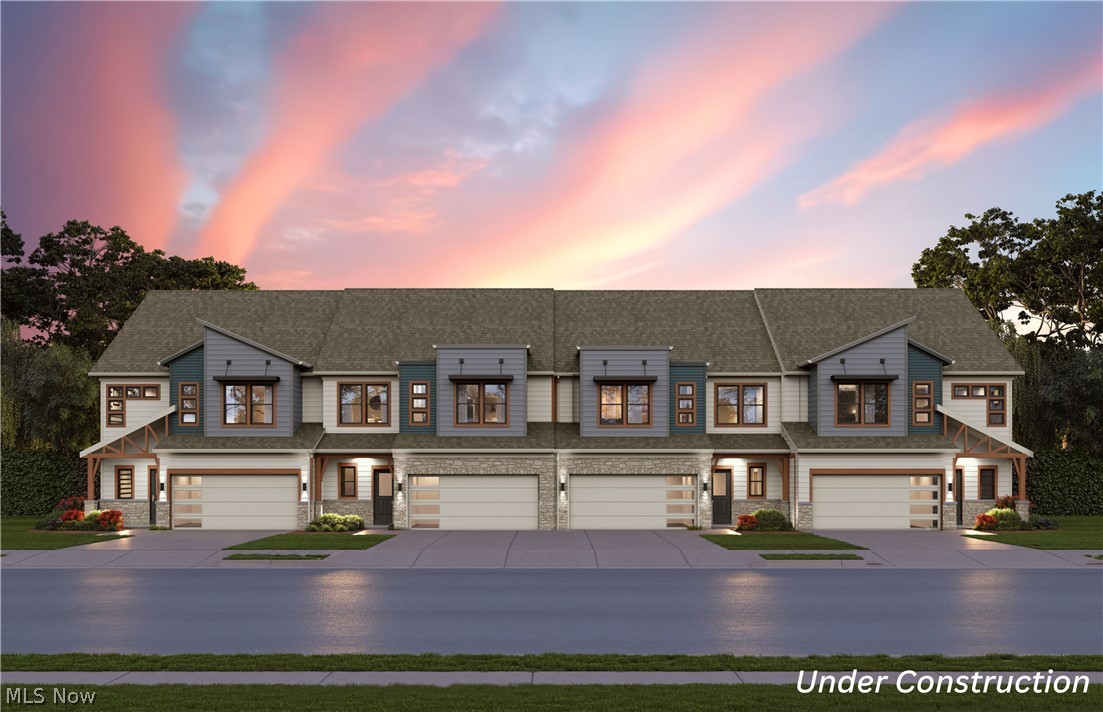
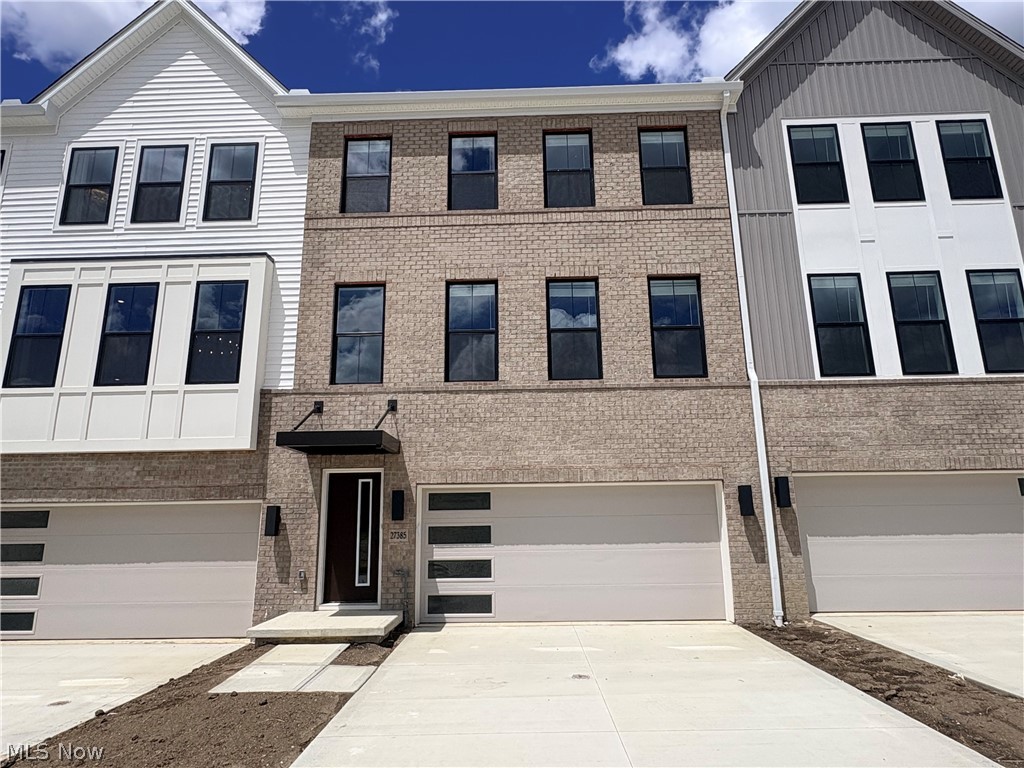
Welcome to our newest, no age restriction community in Orange called the Canyon Crossings!  Pulte Homes charming Isleton floorplan features a large owner’s suite & luxury bath, finished lower-level recreation room, and 2 additional bedrooms. This bright and airy 3-bedroom, 2 full and 2 half bathrooms, 2 car garage, low maintenance townhome offers just under 2400 square feet of luxury living! Enjoy cooking and entertaining in your gourmet kitchen with stainless steel appliances and quartz counter tops. The home has beautiful LVT flooring and 9.5’ ceilings throughout the kitchen, dining, and gathering room. Enjoy this luxury, modern town home with Pinecrest shopping and dining just steps away!
#5225512

Orange

27385 Averi Lane

3 Beds

2 Baths

2,397 Sq.Ft.

$625,000

MLS#: 5225512

Price reduced
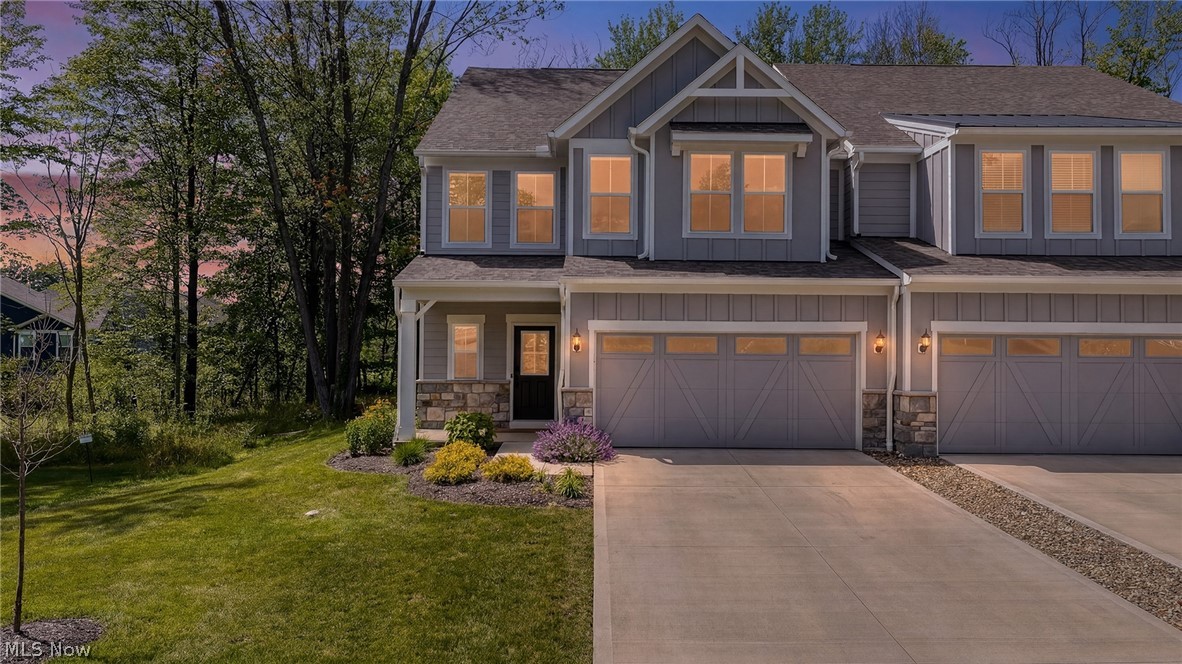
Welcome to this exquisite luxury townhome in The Lakes of Orange. Introducing a rare opportunity to own the premier, most uniquely situated townhome within the highly coveted Lakes of Orange community. Completed in 2024, this recently constructed townhome has finally hit the market, offering an unparalleled blend of modern luxury and absolute seclusion. Positioned on arguably the finest lot in the development, this residence delivers an unmatched level of privacy. Surrounded entirely by lush greenery and a mature, wooded landscape, the property offers a serene, "cabin-in-the-woods" tranquility without sacrificing any modern conveniences. No other townhome in the community boasts this degree of natural isolation and picturesque views. While tucked away in your own private nature retreat, the home provides seamless access to the highly rated, award-winning Orange School District. Boasting nearly 3,000 square feet of meticulously designed living space, this exceptional home offers a perfect blend of luxury and functionality with 3 generously sized bedrooms, 4 bathrooms (3 full & one 1/2 bath, other townhomes in this community do not feature this additional full bath), & TWO PRIMARY BEDROOMS WITH EN-SUITE BATHROOMS. The main level features a highly coveted FIRST-FLOOR PRIMARY SUITE complete with ensuite glamour spa bath, alongside a formal dining room, a spacious family room, a bright sunroom, & a versatile bonus room ideal for an office or nursery. Upstairs, a massive loft living room expands the home's entertainment capabilities, complemented by 2 additional large bedrooms & 2 modern-style full baths (INCLUDING THE 2ND PRIMARY BEDROOM), making this property an ideal sanctuary for contemporary living. The rear of the property offers expansive entertaining capabilities, presenting a premier opportunity to create a bespoke private sanctuary with it’s natural woods surroundings. Don’t miss this chance today to call 210 Lake Balaton HOME!
#5220179

Orange

210 Lake Balaton Drive

3 Beds

3 Baths

2,837 Sq.Ft.

$699,000
MLS#: 5220179

Built-in 2024, this desirable Lakes of Orange townhome is better than new, with the $7,500 initial community fee already paid!!  The home offers easy living with an open floor plan and perfect private spaces. This unit is sited on a large corner lot which adds privacy and a view of nature from many windows.  The foyer welcomes you and guides you into the main living areas.  The kitchen is well appointed with white cabinets, quartz countertops, stainless appliances and an island offering bar seating.  The dining area is open to the kitchen and can serve for casual meals or more formal moments.  The main seating area offers an easy-to-use, artistic fireplace and space for generous seating. The most charming morning room sits at the rear of the first floor, surrounded by windows, and provides calming views of the rear yard. 
The first floor owner's suite is complete with over-sized windows, walk-in closet and an attractive full bath with double vanity and glass-front shower.  A home office is tucked into the back hall when serious business requires focus and privacy.  The first floor laundry room-mud room combo is conveniently located in the back hallway and adds great storage to the first floor.  
The upstairs will surprise you with a fabulous loft at the top of the stairs.  The space could be utilized in a multitude of ways depending upon your lifestyle and needs.  Two charming, well-sized, carpeted bedrooms have walk-in closets and share a crisp, well-designed full bath.
This home is close to the walking trail which connects Lake Balaton to the original area of Lakes of Orange and provides access to the amenities of the community--pool, tennis court, playground and community clubhouse.   
Lake Balaton is convenient to everything--highways, medical facilities, Orange Schools, shopping and restaurants.  Enjoy the epitome of easy living!!
#5220355

Orange

160 Lake Balaton

3 Beds

2 Baths

2,769 Sq.Ft.

$662,500

MLS#: 5220355

Price reduced
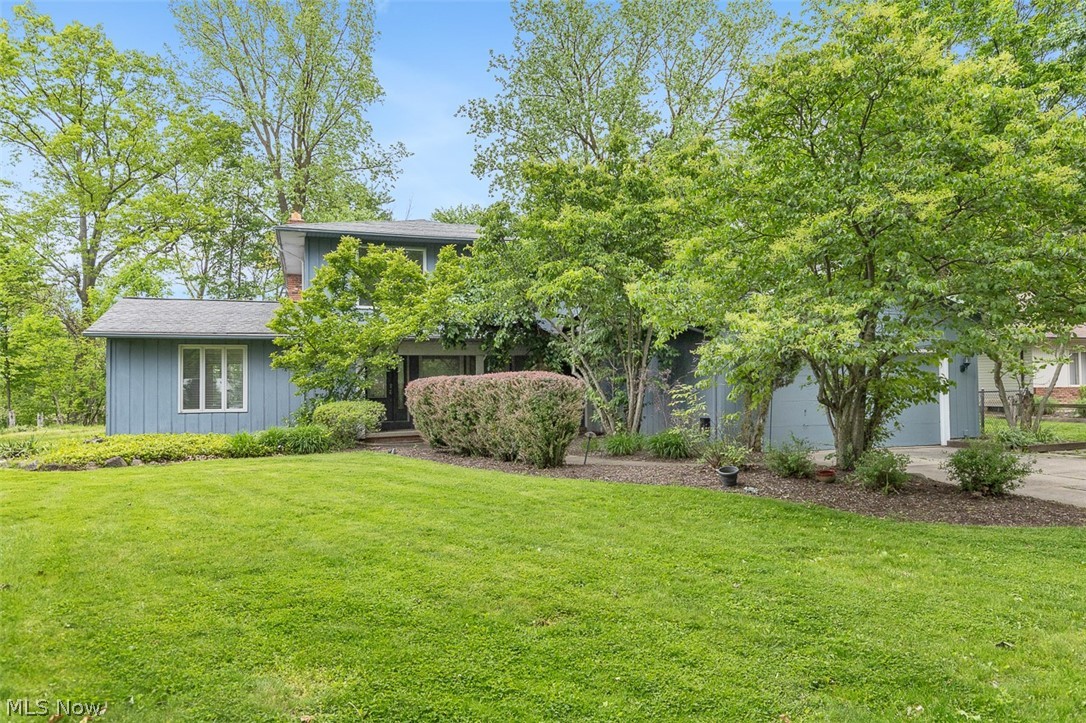
Fantastic 4-bedroom, 3.5-bath home in the highly sought-after Orangewood community, backing up to the Beechmont Country Club.
This home features an open floor plan perfect for living and entertaining. The main level includes an office/library with vaulted ceilings and a skylight, a dining area with a wall of windows, a large family room with a fireplace, an oversized kitchen with a large eating area and an enclosed patio leading you outside to a large deck and a beautiful backyard.
The upstairs holds four generous sized bedrooms, two full bathrooms and a powder room, while the fully finished basement offers a fifth bedroom, a third full bath, and additional living space.
#5214155

Orange

29399 Orangewood Drive

5 Beds

3 Baths

N/A

$635,000
MLS#: 5214155

Price reduced
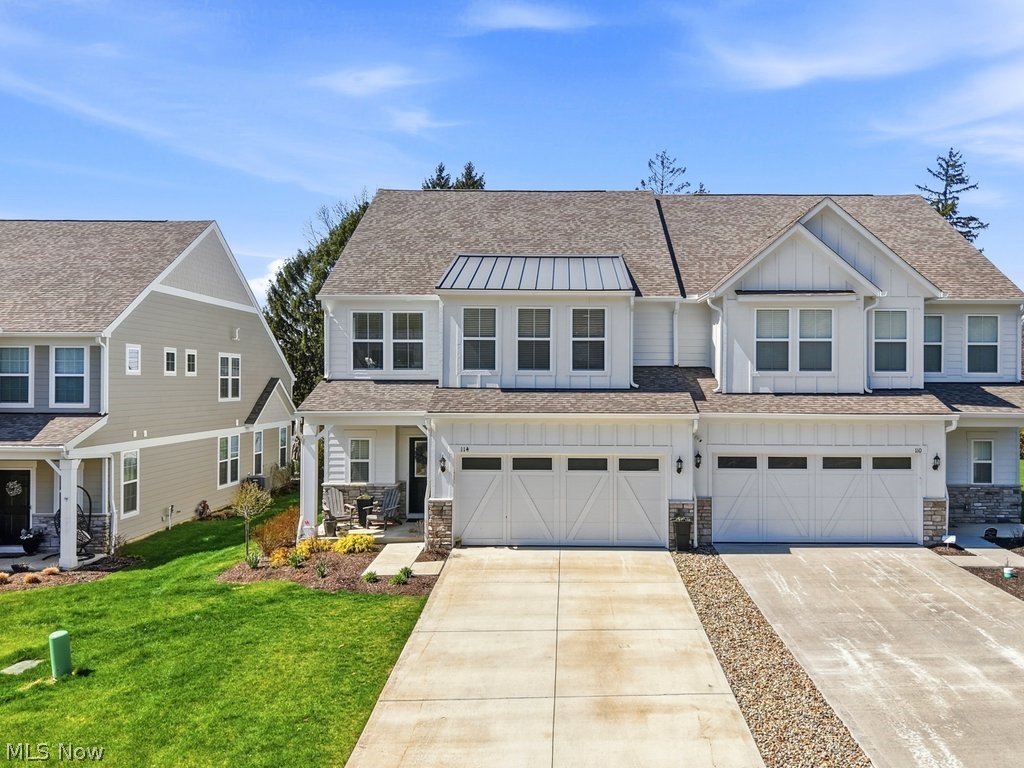
Luxury townhome located in the desirable Lakes of Orange community! This beautiful home features over 2,800 square feet of functional space, featuring 3 bedrooms, 3.5 bathrooms, and a two-car attached garage. The inviting family room, complete with a fireplace, flows into the sun-drenched morning room perfect for relaxing or entertaining. The kitchen is beautifully built with premium quartz countertops with a striking waterfall edge. The first floor primary suite serves as a luxurious retreat, featuring a spa-like bathroom with a double vanity and a separate soaking tub. A flex space that is perfect for a home office, a convenient half bath, and nearby laundry room round out the spacious first floor. Upstairs, you’ll find two generously sized bedrooms, each with access to their own full bathrooms, along with a versatile loft and ample storage space. Enjoy evenings outside on your private patio. Residents of Lakes of Orange enjoy exceptional amenities including scenic nature trails, a swimming pool, tennis courts, and a community clubhouse for events and gatherings.
#5210925

Orange

114 Lake Balaton Drive

3 Beds

3 Baths

2,863 Sq.Ft.

$660,000
MLS#: 5210925

 - property

Send a message

Message successfully sent.

Your message

What is 3 + 4 ?

Reason for contacting?

I agree to receive email communication and understand I can unsubscribe at any time.

I agree to be contacted by Tyson Sells Homes, LLC. via call, email, and text for real estate services. To opt out, you can reply 'stop' at any time or reply 'help' for assistance. You can also click the unsubscribe link in the emails. Message and data rates may apply. Message frequency may vary. Privacy Policy

Sign Out

Virtual Assistant

Would you like to take the next step with this property? We can help you schedule a showing or virtual tour, or send you more details.

Yes, I would like more information.

Thank You for Your Reply, One of Our Agents will contact you as soon as possible

No, maybe later.

Thank you, you can always contact me via email, phone number or through the contact form.

Realhub AI

Lucy - Your AI-Powered Realtor

Update Your Temporary Password

Personalize your search

Enter your email and we'll notify you immediately when new listings match what you're looking for.

or enter email address

Already have an account ? Login here

Continue your home search

I agree to receive communications and understand I can unsubscribe at any time.

I agree to be contacted by Tyson Sells Homes, LLC. via call, email, and text for real estate services. To opt out, you can reply 'stop' at any time or reply 'help' for assistance. You can also click the unsubscribe link in the emails. Message and data rates may apply. Message frequency may vary. Privacy Policy

Already have an account ? Login here

We use cookies

We use cookies primarily for analytics to enhance your experience. By accepting, you agree to our use of these cookies. You can manage your preferences or learn more about our cookies policy.