.webp?size=346x80)
Property
Beds
4
Full Baths
3
1/2 Baths
1
Year Built
1998
Sq.Footage
2,764
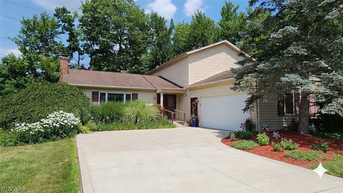
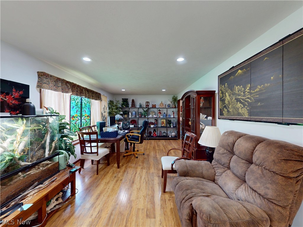
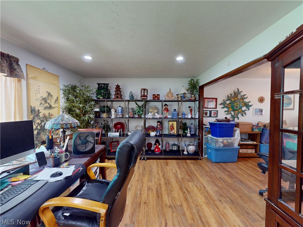
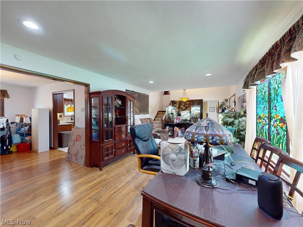
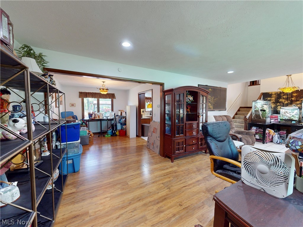
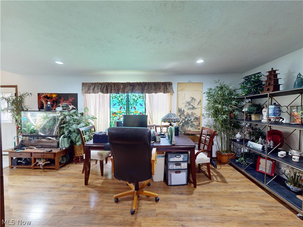
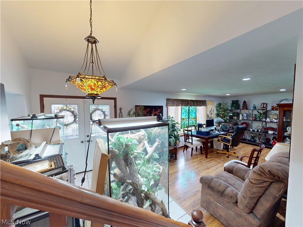
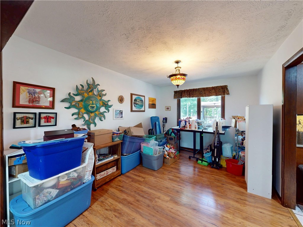
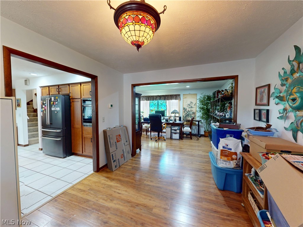
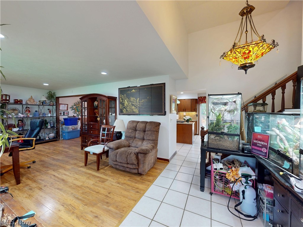
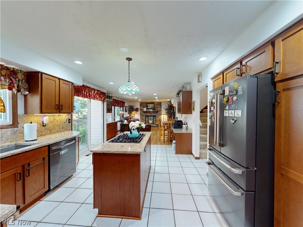
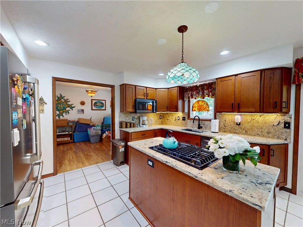
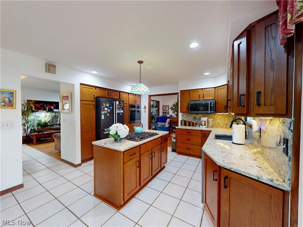
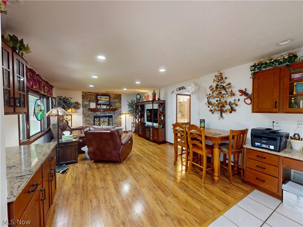
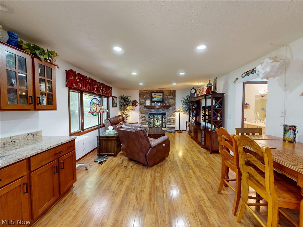
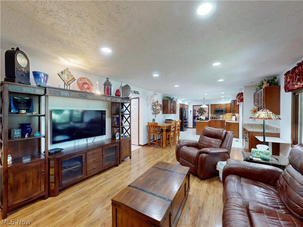
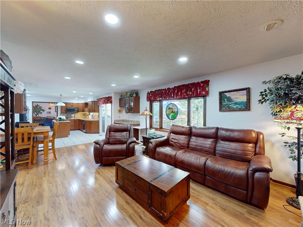
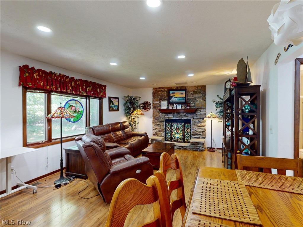
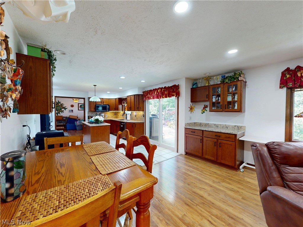
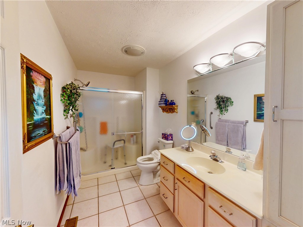
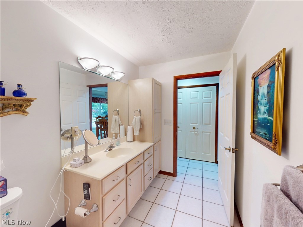
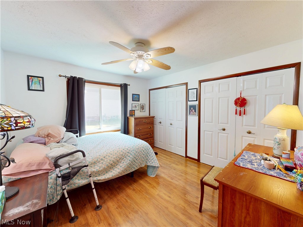
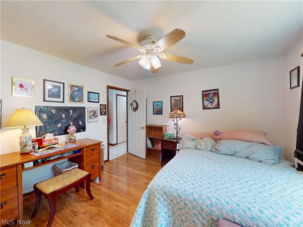
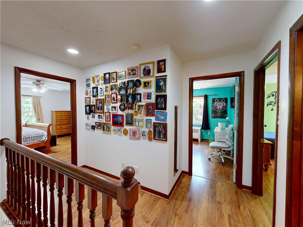
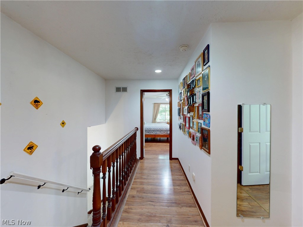
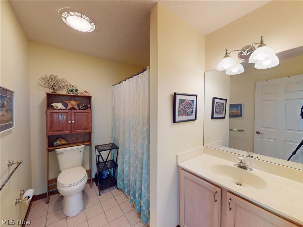
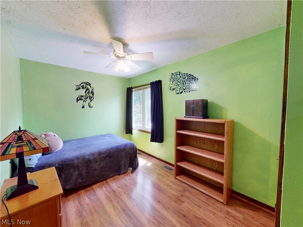
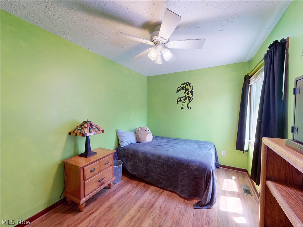
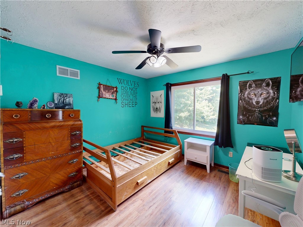
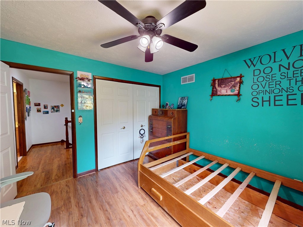
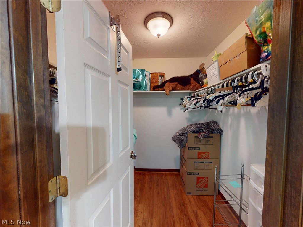
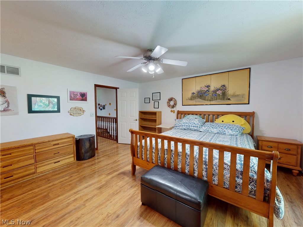
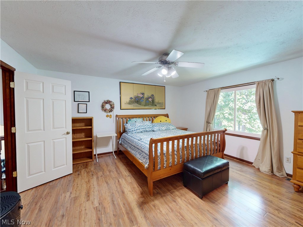
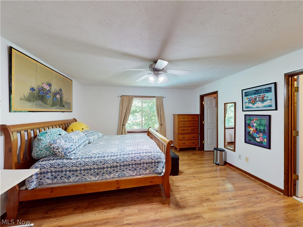
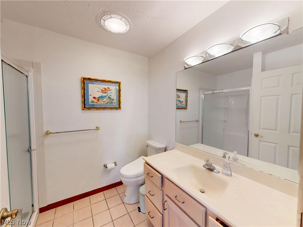
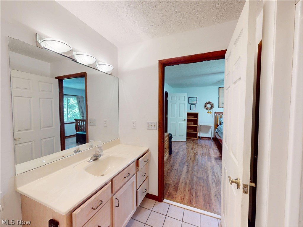
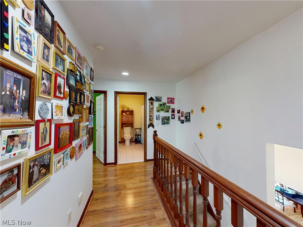
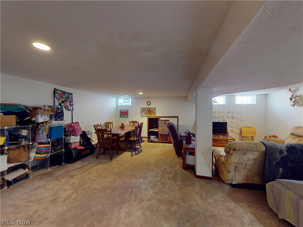
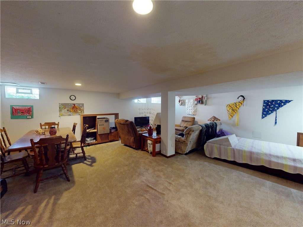
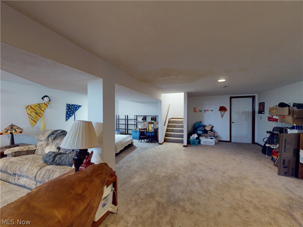
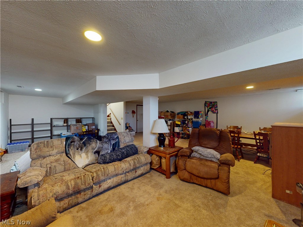
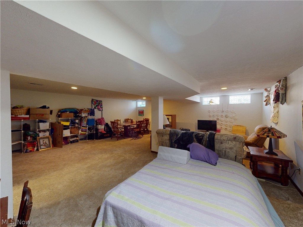
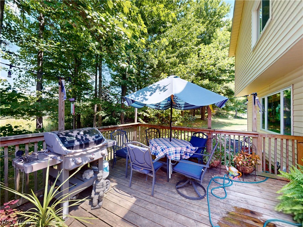
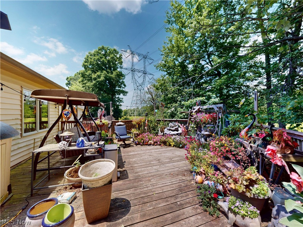
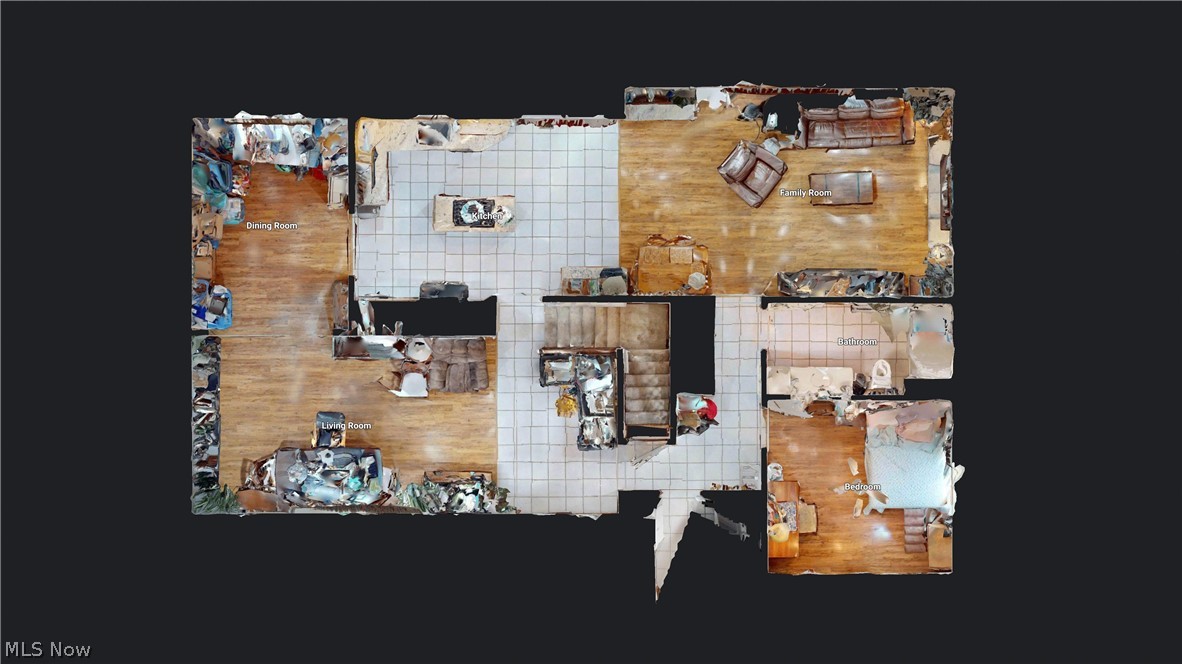
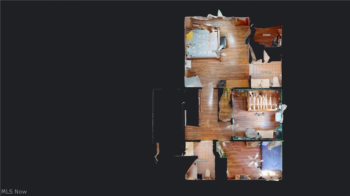
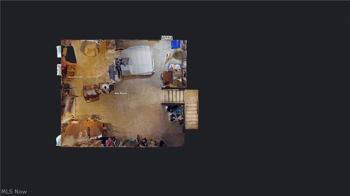
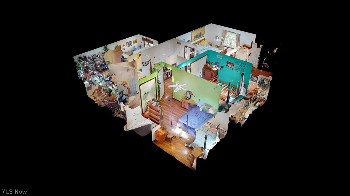
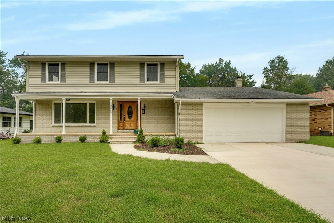
Welcome home to this beautifully updated Colonial offering the perfect blend of classic charm and modern convenience. The inviting floor plan features elegant formal living and dining rooms, ideal for entertaining family and friends. The heart of the home is the upgraded kitchen, complete with granite countertops, rich wood cabinetry, a built-in desk, and a convenient coffee bar. The kitchen flows seamlessly into the spacious family room, where a cozy wood-burning fireplace creates the perfect gathering space. Convenient first floor laundry room. Designed for both beauty and easy maintenance, the home features durable luxury vinyl tile (LVT) and ceramic flooring throughout. With 4 generously sized bedrooms, 3 full bathrooms, and 1 half bath, this home offers exceptional flexibility. A first-floor bedroom and full bath provide an ideal setup for guests, multigenerational living, or a private home office. Upstairs, you'll find the remaining bedrooms along with two additional full bathrooms. The finished basement expands your living space and offers abundant storage for all your needs. Step outside to a large deck overlooking a peaceful, private backyard, perfect for relaxing or hosting summer gatherings. Additional highlights include a tankless water heater, approximately 2-year-old kitchen appliances, a whole-house generator for added peace of mind, and ample storage throughout. This move-in-ready home combines space, comfort, thoughtful updates, and a desirable layout in a tranquil setting. Close to near by shopping and restaurants. Only few min away from Downtown Solon, and 10 min away from Aurora Commons. Don't miss the opportunity to make it yours!
Features & Amenities
Interior
-
Other Interior Features
Ceiling Fan(s), Entrance Foyer, Granite Counters, Kitchen Island, Recessed Lighting, Walk-In Closet(s), Master Downstairs
-
Total Bedrooms
4
-
Bathrooms
3
-
1/2 Bathrooms
1
-
Above Grade Finished Area
2764.0
-
Basement YN
YES
-
Cooling YN
YES
-
Cooling
Ceiling Fan(s), Central Air
-
Fireplace YN
YES
-
Heating YN
YES
-
Heating
Forced Air, Heat Pump
-
Main Level Bedrooms
1
-
Pet friendly
N/A
Exterior
-
Garage
Yes
-
Garage spaces
2
-
Construction Materials
Vinyl Siding
-
Other Exterior Features
Rain Gutters
-
Parking
Attached, Direct Access, Garage
-
Patio and Porch Features
Deck
-
Pool
No
-
Waterfront YN
NO
Area & Lot
-
Lot Features
Landscaped
-
Lot Size(acres)
0.29
-
Property Type
Residential
-
Property Sub Type
Single Family Residence
-
Architectural Style
Colonial
Price
-
Sales Price
$440,900
-
Tax Amount
$7,157
-
Sq. Footage
2,764
-
Price/SqFt
$159
HOA
-
Association
No
School District
-
Elementary School
Solon CSD - 1828
-
Middle School
Solon CSD - 1828
-
High School
Solon CSD - 1828
Property Features
-
Sewer
Public Sewer
-
Water Source
Public
Schedule a Showing
Showing scheduled successfully.
Mortgage calculator
Estimate your monthly mortgage payment, including the principal and interest, property taxes, and HOA. Adjust the values to generate a more accurate rate.
Your payment
Principal and Interest:
$
Property taxes:
$
HOA fees:
$
Total loan payment:
$
Total interest amount:
$
Location
County
Cuyahoga
Elementary School
Solon CSD - 1828
Middle School
Solon CSD - 1828
High School
Solon CSD - 1828
Listing Courtesy of Alexandra Tillstrom , McDowell Homes Real Estate Services
RealHub Information is provided exclusively for consumers' personal, non-commercial use, and it may not be used for any purpose other than to identify prospective properties consumers may be interested in purchasing. All information deemed reliable but not guaranteed and should be independently verified. All properties are subject to prior sale, change or withdrawal. RealHub website owner shall not be responsible for any typographical errors, misinformation, misprints and shall be held totally harmless.

AGENT
Gregory Sharier
Call Gregory today to schedule a private showing.

* Listings on this website come from the FMLS IDX Compilation and may be held by brokerage firms other than the owner of this website. The listing brokerage is identified in any listing details. Information is deemed reliable but is not guaranteed. If you believe any FMLS listing contains material that infringes your copyrighted work please click here to review our DMCA policy and learn how to submit a takedown request.© 2024 FMLS.
Related Properties

Solon
5755 Som Center Road 8
3 Beds
3 Baths
3,245 Sq.Ft.
$435,500
MLS#: 5238824

Solon
32705 Arthur Road
4 Beds
2 Baths
N/A
$410,000
MLS#: 5237671
Solon
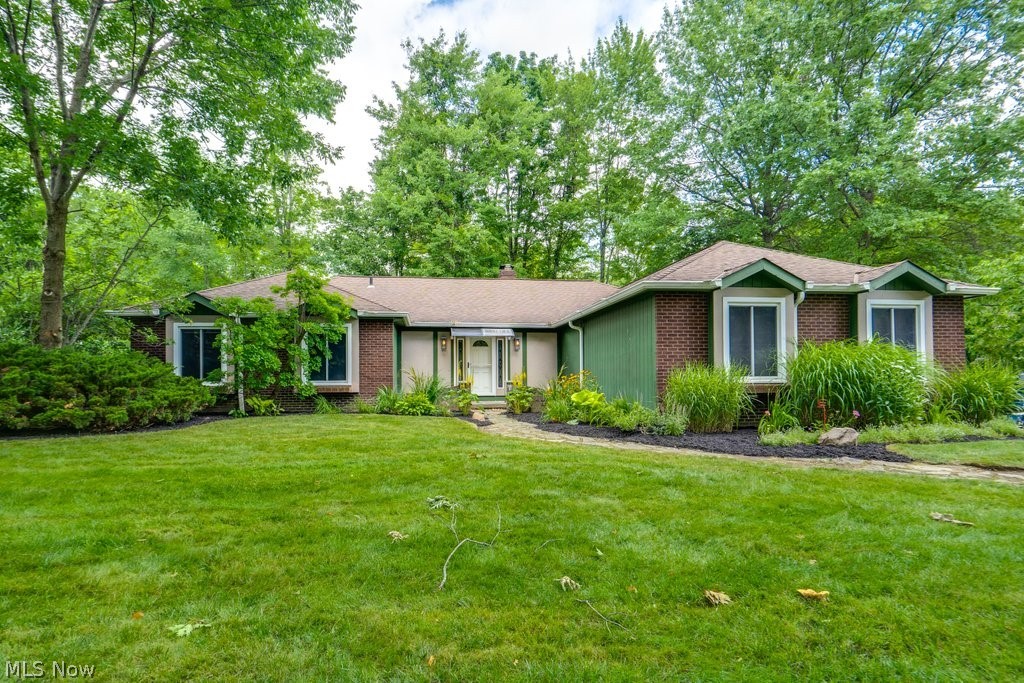
33065 Arlesford Drive
4 Beds
2 Baths
3,588 Sq.Ft.
$489,000
MLS#: 5228541
Solon
32771 N Burr Oak Drive
3 Beds
2 Baths
2,152 Sq.Ft.
$389,900
MLS#: 5224644

Solon
5062 Lansdowne Drive
4 Beds
3 Baths
3,528 Sq.Ft.
$514,000
MLS#: 5228281

Solon
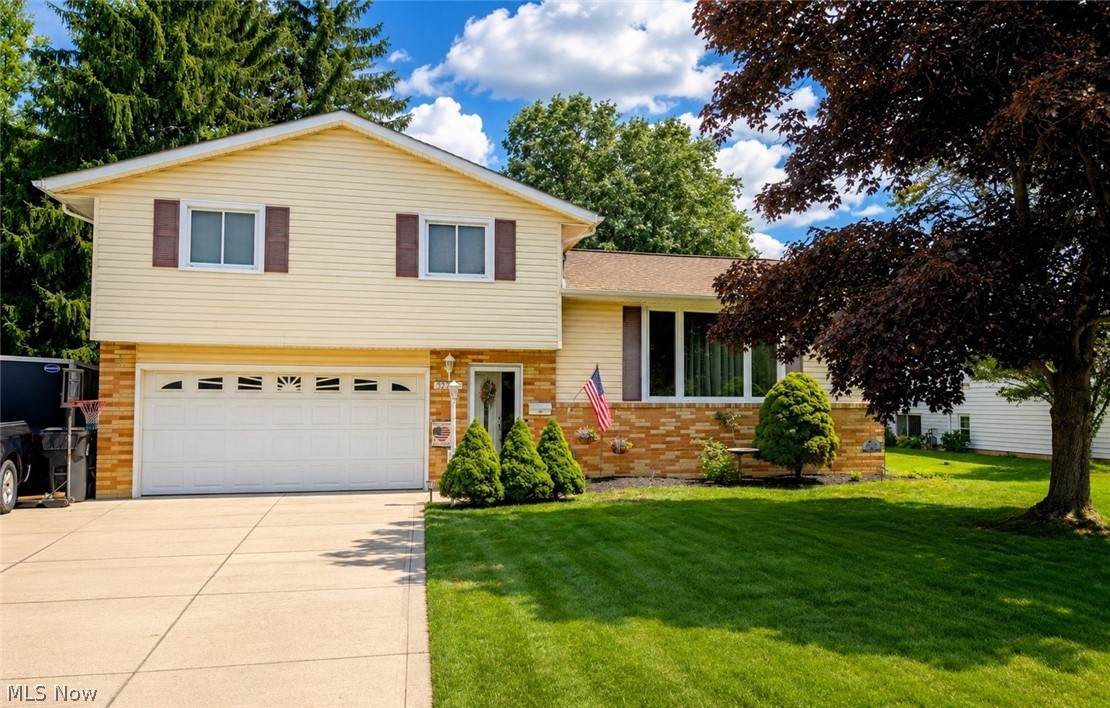
32871 N Burr Oak Drive
4 Beds
2 Baths
2,364 Sq.Ft.
$500,000
MLS#: 5239924
Solon
32703 Arlesford Drive
4 Beds
1 Baths
N/A
$399,900
MLS#: 5226651

Solon
30960 Miles Road
3 Beds
2 Baths
1,784 Sq.Ft.
$369,900
MLS#: 5233201

Solon
5660 Elm Hill Drive
4 Beds
2 Baths
N/A
$440,000
MLS#: 5240292
