.webp?size=346x80)
Property
Beds
3
Full Baths
2
1/2 Baths
1
Year Built
1979
Sq.Footage
2,732
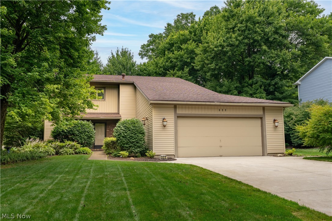
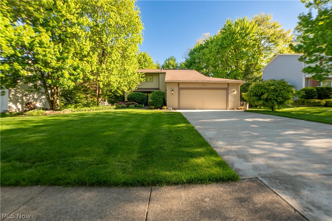
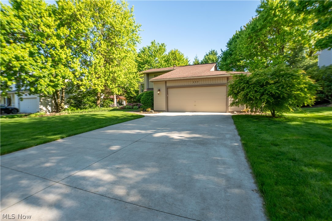
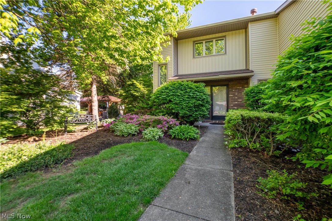
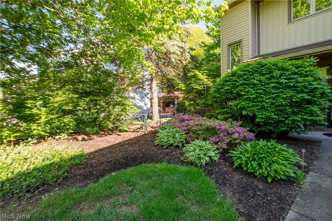
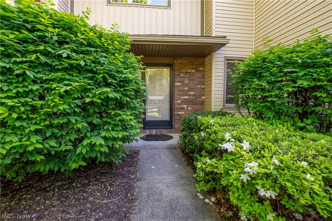
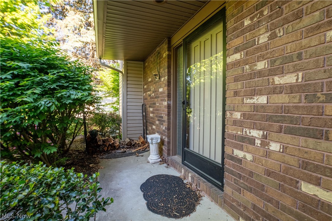
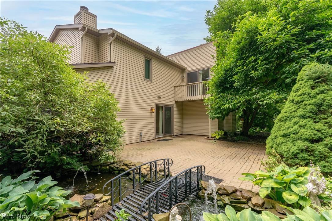
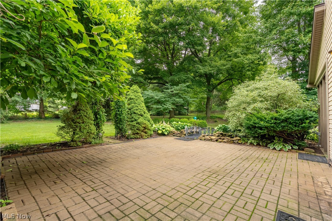
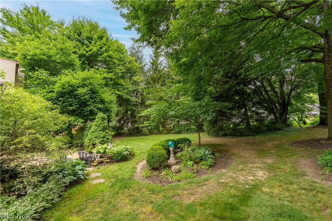
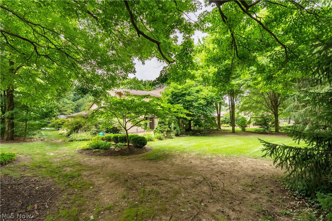
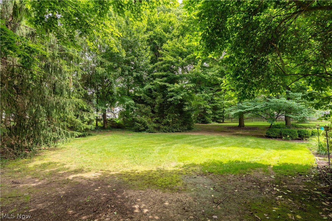
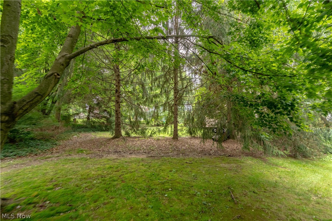
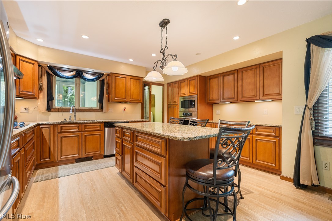
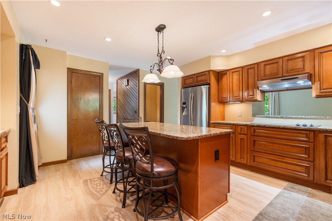
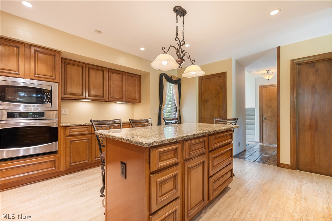
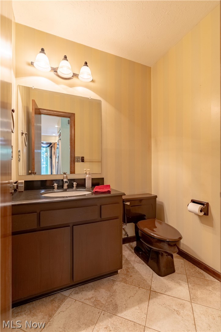
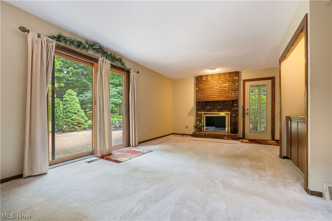
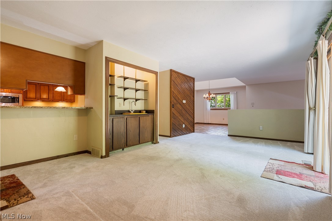
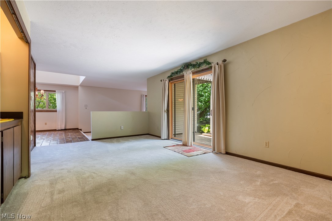
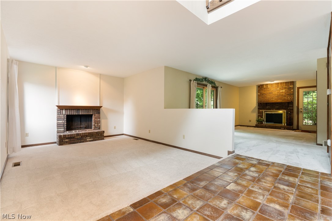
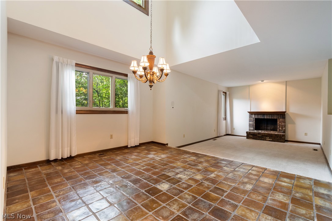
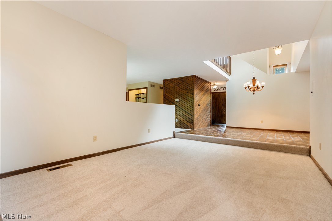
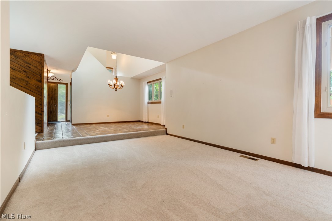
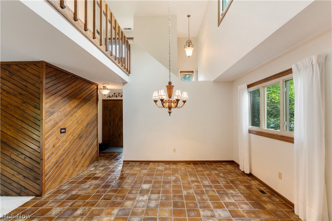
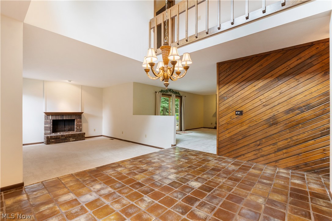
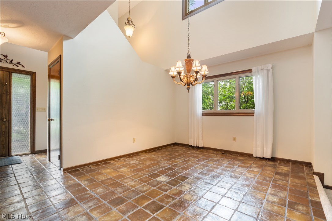
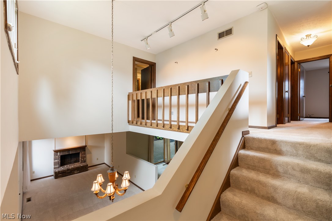
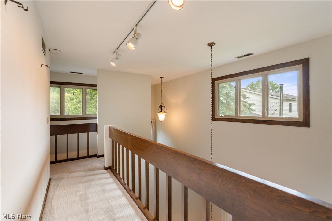
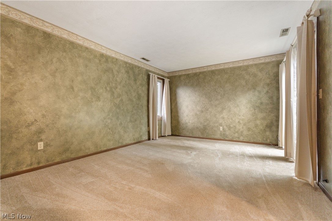
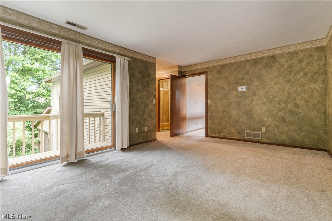
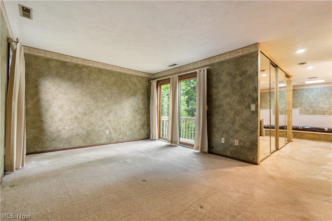
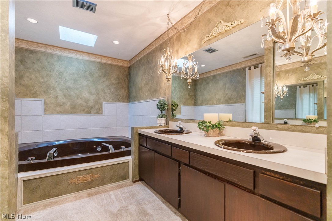
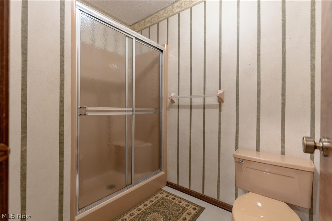
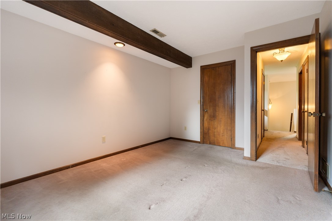
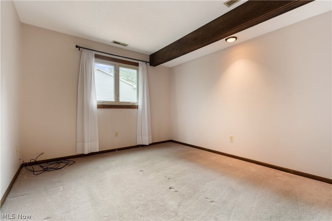
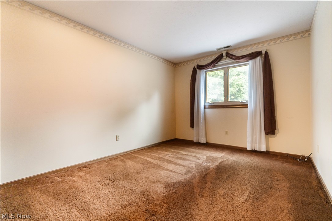
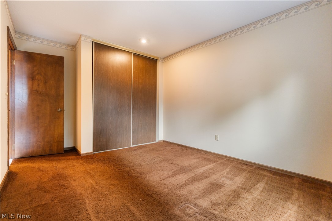
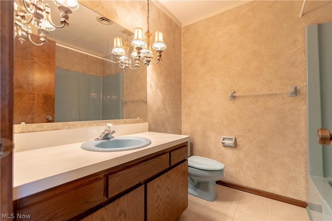
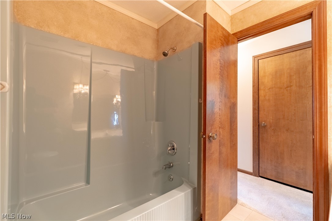
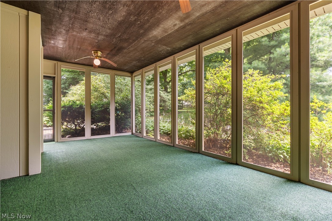
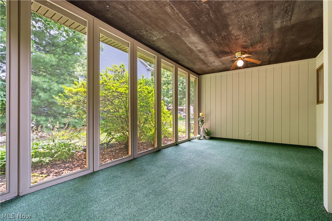
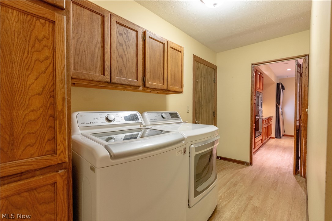
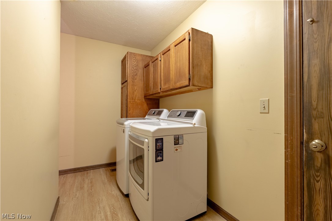
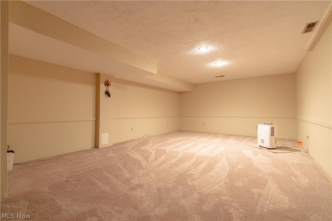
Welcome to 322 Great Oaks Trail, where distinctive contemporary architecture meets decades of exceptional care. Offered for the first time in over 40 years, this two-owner home has been lovingly maintained since 1984 and is ready to welcome its next chapter. Inside, you'll find over 2,700 square feet of finished living space featuring 3 bedrooms, 2.5 bathrooms, soaring ceilings, and architectural details that make this home truly memorable. The dramatic two-story dining room creates an impressive first impression, while the open staircase and second-floor overlook add character and an abundance of natural light throughout the home. Two fireplaces anchor inviting living spaces that were designed for both everyday comfort and entertaining. The spacious kitchen offers generous cabinetry, a center island, stainless steel appliances that convey with the home, and convenient main-level laundry just steps away. An additional 350 square feet of finished lower-level living space provides the perfect flex area for a family room, home office, recreation room, or hobby space. Step outside and discover your own private backyard retreat. Enjoy peaceful mornings in the screened Florida room, relax beside the tranquil koi pond and fountain, entertain on the expansive paver patio, or unwind on the private balcony off the primary suite overlooking the beautifully landscaped backyard. Surrounded by mature trees, the outdoor living spaces offer a level of privacy that's increasingly hard to find. Situated on a beautifully landscaped 0.37-acre lot in Wadsworth City Schools, this home also features a two-car attached garage and is just minutes from shopping, restaurants, parks, and everyday conveniences. Homes with this level of architectural character, thoughtful design, and decades of meticulous ownership rarely become available. Come experience everything 322 Great Oaks Trail has to offer.
Features & Amenities
Interior
-
Other Interior Features
Wet Bar, Breakfast Bar, Granite Counters, High Ceilings, Kitchen Island, Soaking Tub
-
Total Bedrooms
3
-
Bathrooms
2
-
1/2 Bathrooms
1
-
Above Grade Finished Area
2382.0
-
Basement YN
YES
-
Cooling YN
YES
-
Cooling
Central Air
-
Fireplace YN
YES
-
Heating YN
YES
-
Heating
Natural Gas, Forced Air
-
Pet friendly
N/A
Exterior
-
Garage
Yes
-
Garage spaces
2
-
Construction Materials
Vinyl Siding
-
Parking
Attached, Driveway, Garage
-
Patio and Porch Features
Patio, Screened, Side Porch
-
Pool
No
-
Waterfront YN
NO
Area & Lot
-
Lot Size(acres)
0.3673
-
Property Type
Residential
-
Property Sub Type
Single Family Residence
-
Architectural Style
Contemporary
Price
-
Sales Price
$374,900
-
Tax Amount
$2,996
-
Financing Options
Cash, Conventional, FHA, VA Loan
-
Sq. Footage
2,732
-
Price/SqFt
$137
HOA
-
Association
No
School District
-
Elementary School
Wadsworth CSD - 5207
-
Middle School
Wadsworth CSD - 5207
-
High School
Wadsworth CSD - 5207
Property Features
-
Foundation Details
Slab
-
Sewer
Public Sewer
-
Water Source
Public
Schedule a Showing
Showing scheduled successfully.
Mortgage calculator
Estimate your monthly mortgage payment, including the principal and interest, property taxes, and HOA. Adjust the values to generate a more accurate rate.
Your payment
Principal and Interest:
$
Property taxes:
$
HOA fees:
$
Total loan payment:
$
Total interest amount:
$
Location
County
Medina
Elementary School
Wadsworth CSD - 5207
Middle School
Wadsworth CSD - 5207
High School
Wadsworth CSD - 5207
Listing Courtesy of Cody Rankin, Keller Williams Chervenic Rlty
RealHub Information is provided exclusively for consumers' personal, non-commercial use, and it may not be used for any purpose other than to identify prospective properties consumers may be interested in purchasing. All information deemed reliable but not guaranteed and should be independently verified. All properties are subject to prior sale, change or withdrawal. RealHub website owner shall not be responsible for any typographical errors, misinformation, misprints and shall be held totally harmless.

AGENT
Gregory Sharier
Call Gregory today to schedule a private showing.

* Listings on this website come from the FMLS IDX Compilation and may be held by brokerage firms other than the owner of this website. The listing brokerage is identified in any listing details. Information is deemed reliable but is not guaranteed. If you believe any FMLS listing contains material that infringes your copyrighted work please click here to review our DMCA policy and learn how to submit a takedown request.© 2024 FMLS.
Related Properties

Wadsworth
624 Royal Woods Drive
3 Beds
2 Baths
2,236 Sq.Ft.
$344,900
MLS#: 5249089

Wadsworth
692 Thelma Drive
4 Beds
2 Baths
2,176 Sq.Ft.
$399,000
MLS#: 5246045

Wadsworth
419 Treeview Drive
4 Beds
2 Baths
2,133 Sq.Ft.
$375,000
MLS#: 5248105
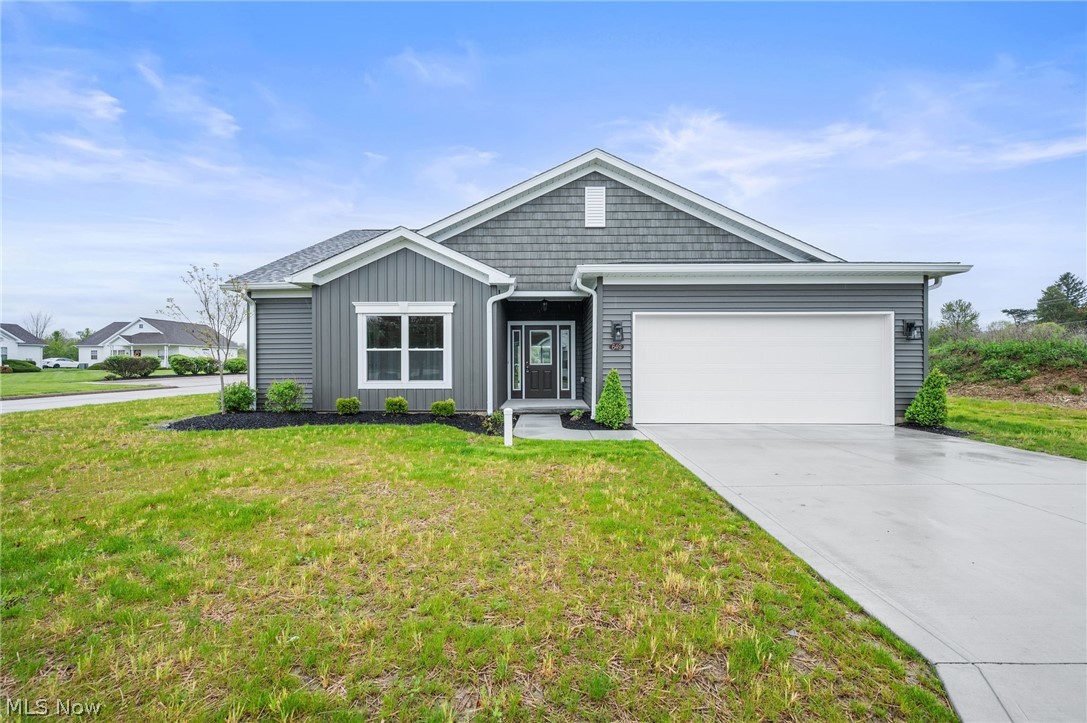
Wadsworth
649 Southbay Drive
3 Beds
2 Baths
1,575 Sq.Ft.
$362,000
MLS#: 5207110

Wadsworth
1010 Partridge Drive
4 Beds
2 Baths
3,500 Sq.Ft.
$425,000
MLS#: 5235730

Wadsworth
9975 Silvercreek Road
3 Beds
3 Baths
N/A
$429,999
MLS#: 5251011

Wadsworth
607 Sparrow Way
3 Beds
2 Baths
1,374 Sq.Ft.
$384,900
MLS#: 5254665

Wadsworth
976 Rosemarie Circle
2 Beds
2 Baths
1,928 Sq.Ft.
$345,000
MLS#: 5246406

Wadsworth
441 Shannon Drive
3 Beds
2 Baths
3,012 Sq.Ft.
$325,000
MLS#: 5230125
