Features & Amenities

Interior

  • Other Interior Features

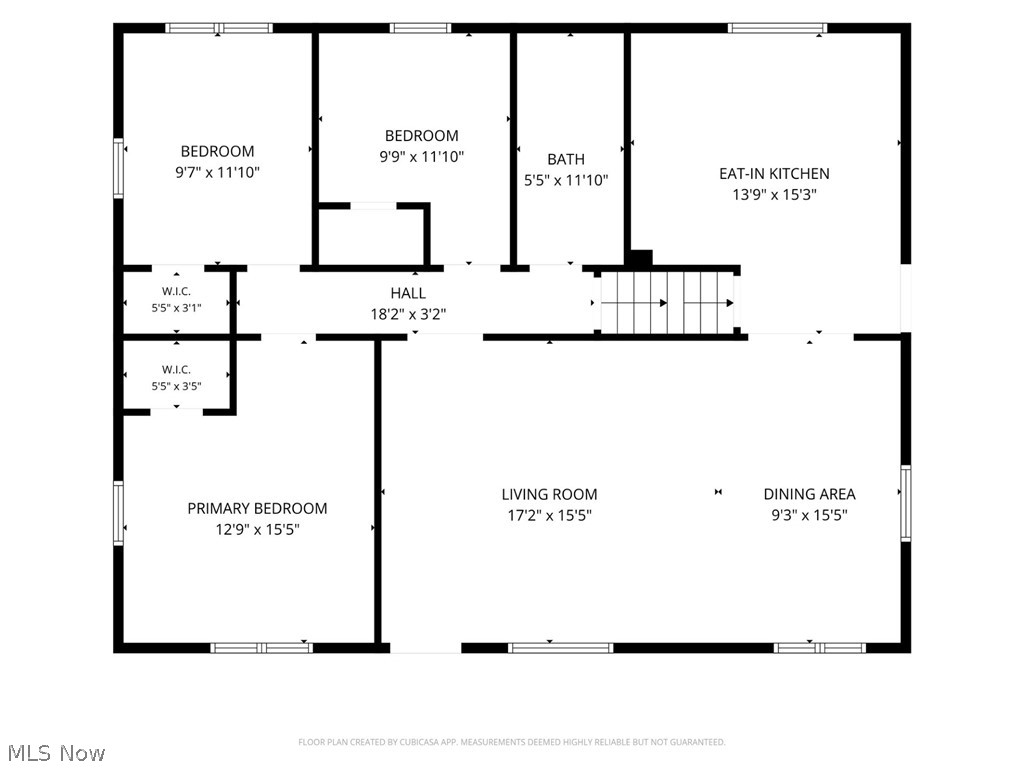
    Ceiling Fan(s), Chandelier, Eat-in Kitchen

  • Total Bedrooms

    3

  • Bathrooms

    1

  • Above Grade Finished Area

    1280.0

  • Basement YN

    YES

  • Cooling YN

    YES

  • Cooling

    Ceiling Fan(s), Central Air

  • Fireplace YN

    NO

  • Heating YN

    YES

  • Heating

    Natural Gas, Forced Air

  • Main Level Bedrooms

    3

  • Pet friendly

    N/A

Exterior

  • Garage

    Yes

  • Garage spaces

    1.5

  • Construction Materials

    Vinyl Siding

  • Parking

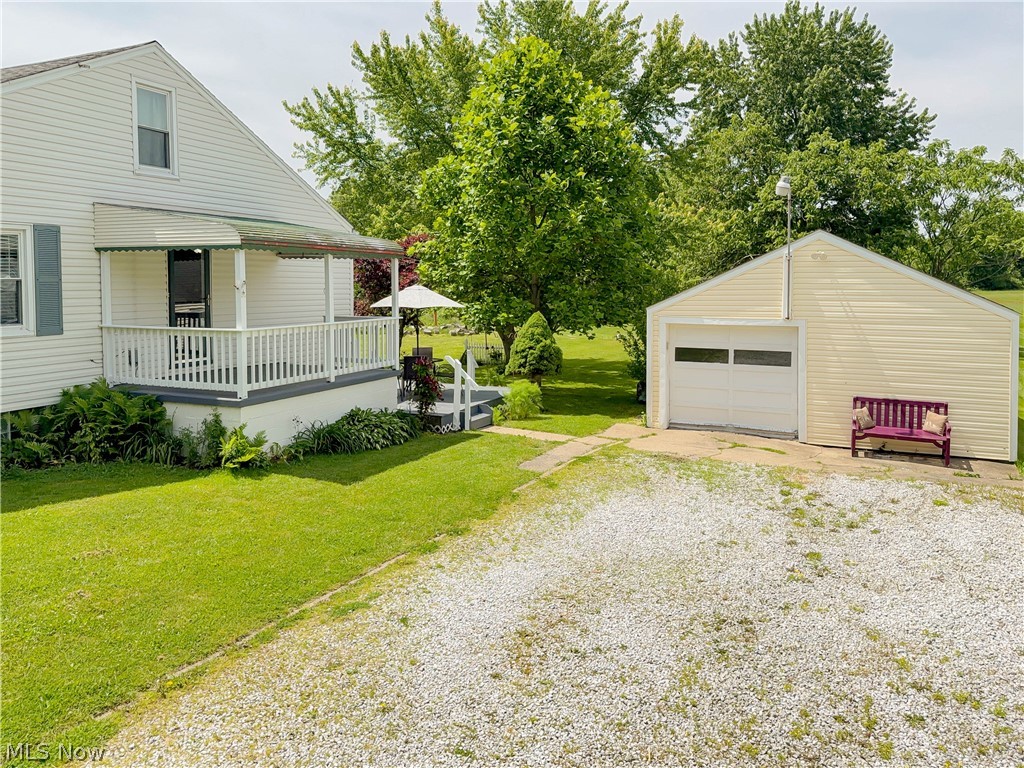
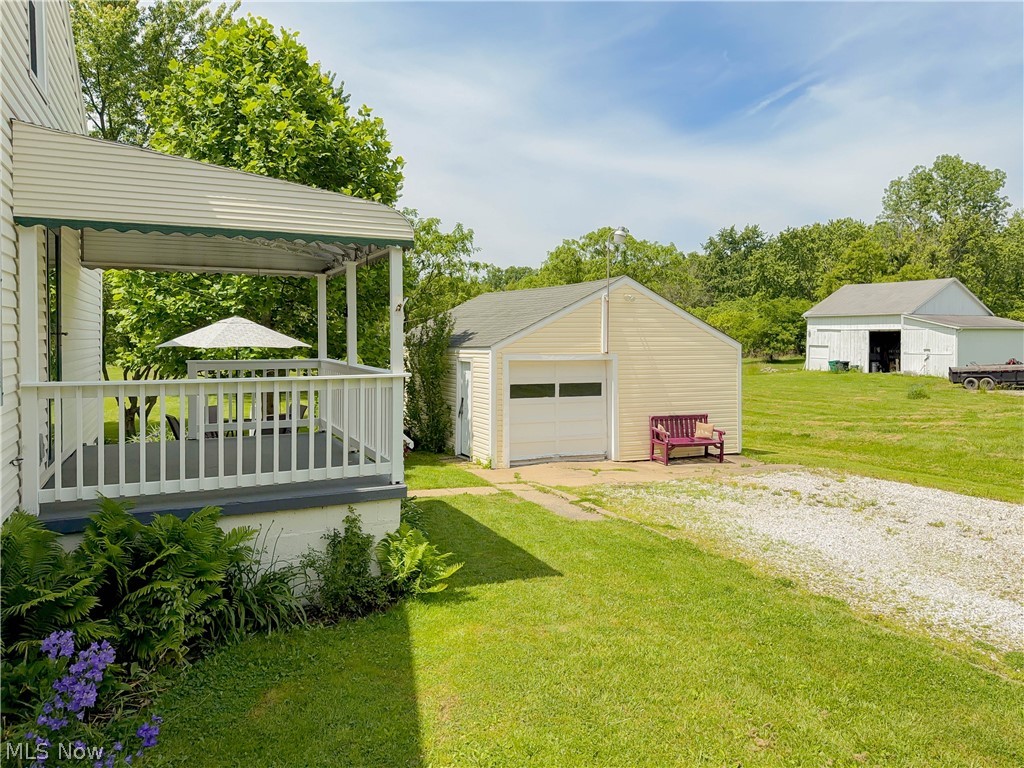
    Driveway, Detached, Garage, Garage Door Opener, Gravel

  • Patio and Porch Features

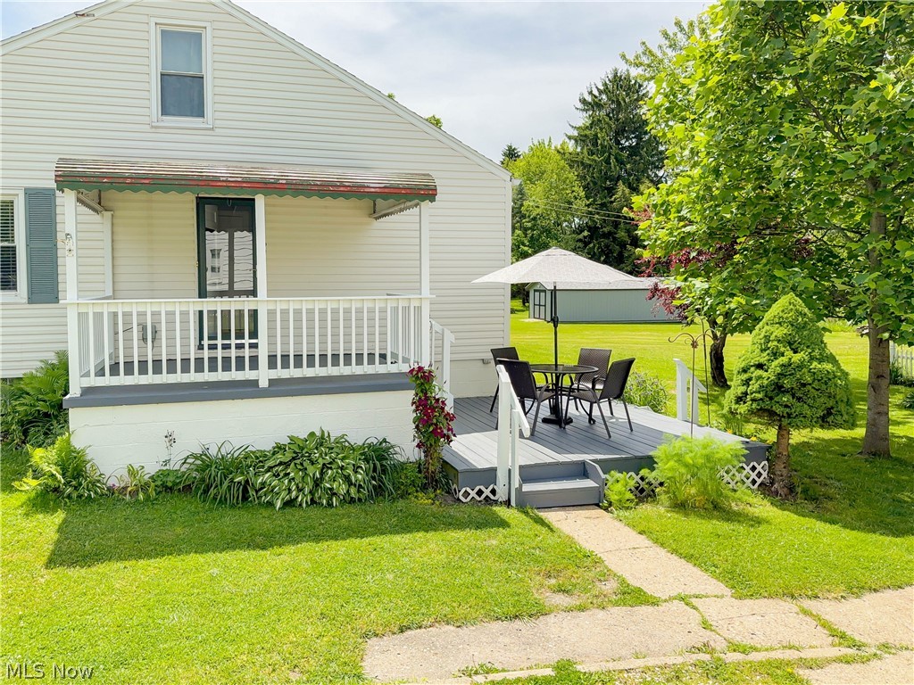
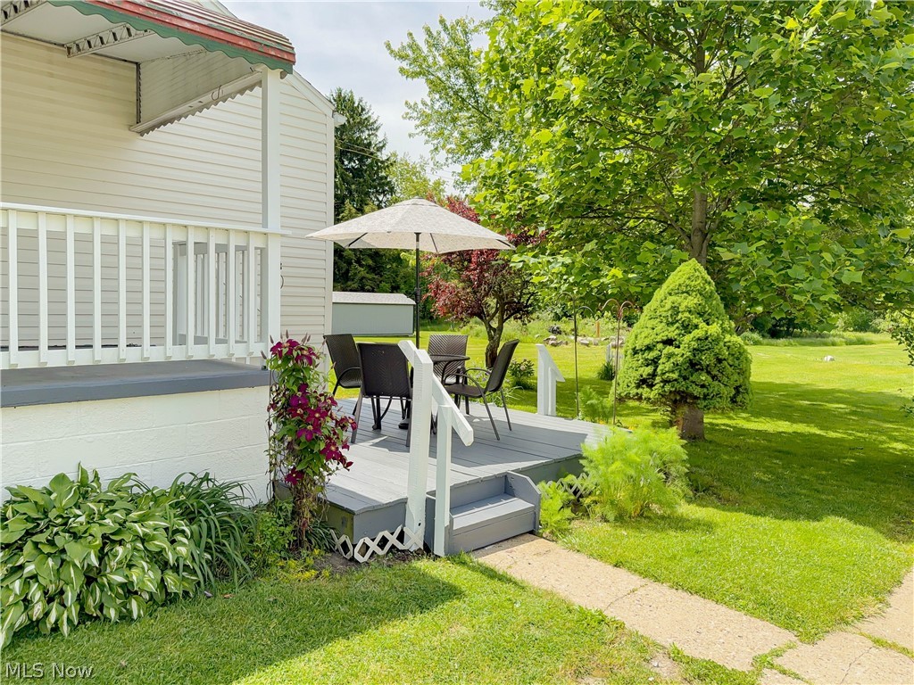
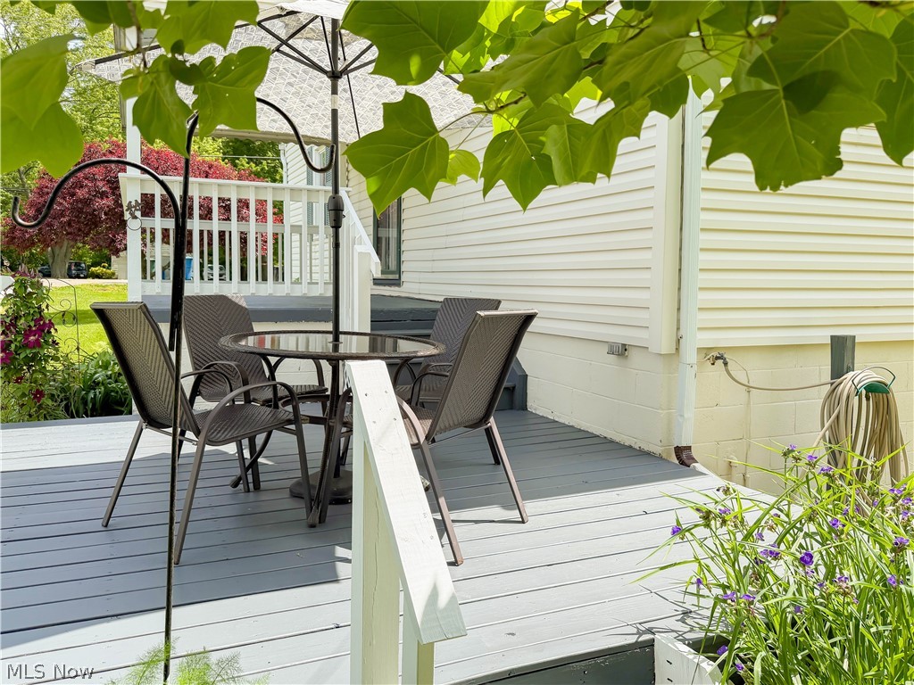
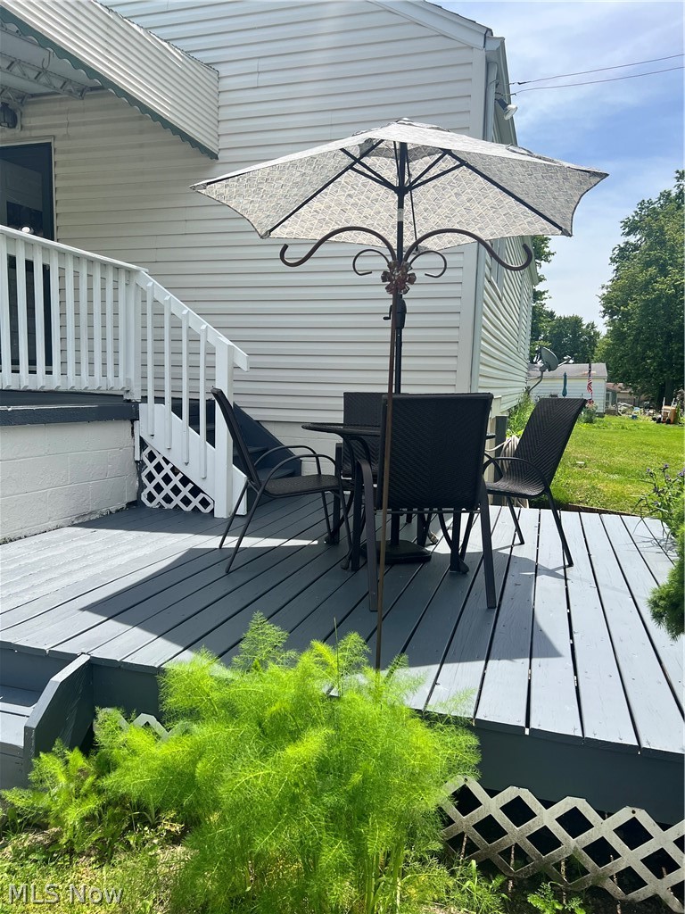
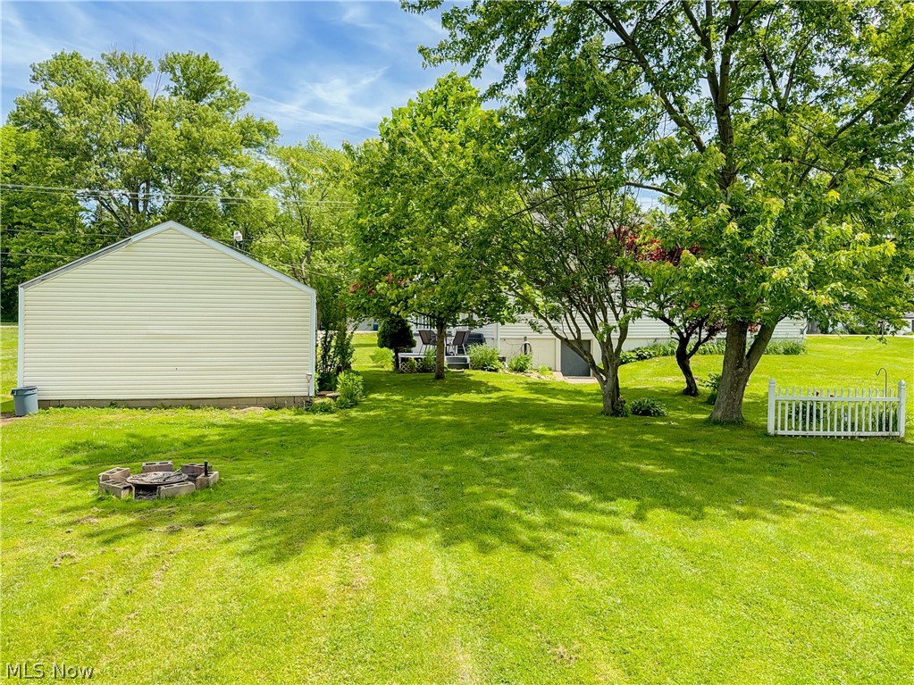
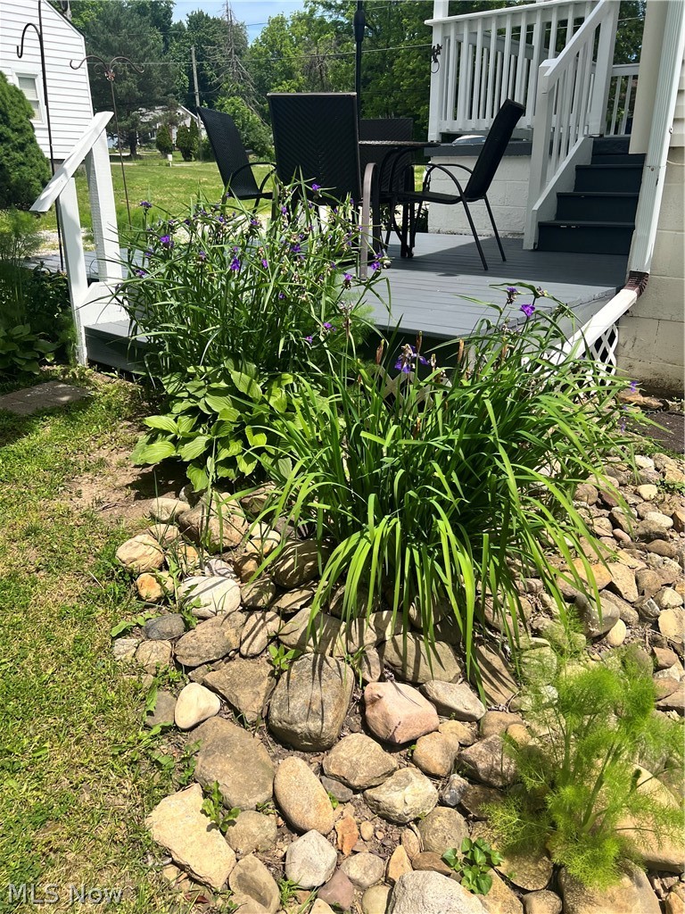
    Awning(s), Front Porch, Side Porch

  • Pool

    No

  • Waterfront YN

    NO

Area & Lot

  • Lot Size(acres)

    2.24

  • Property Type

    Residential

  • Property Sub Type

    Single Family Residence

  • Architectural Style

    Cape Cod

Price

  • Sales Price

    $265,000

  • Tax Amount

    $2,457.74

  • Sq. Footage

    1,280

  • Price/SqFt

    $207

HOA

  • Association

    No

School District

  • Elementary School

    Green LSD (Summit)- 7707

  • Middle School

    Green LSD (Summit)- 7707

  • High School

    Green LSD (Summit)- 7707

Property Features

  • Sewer

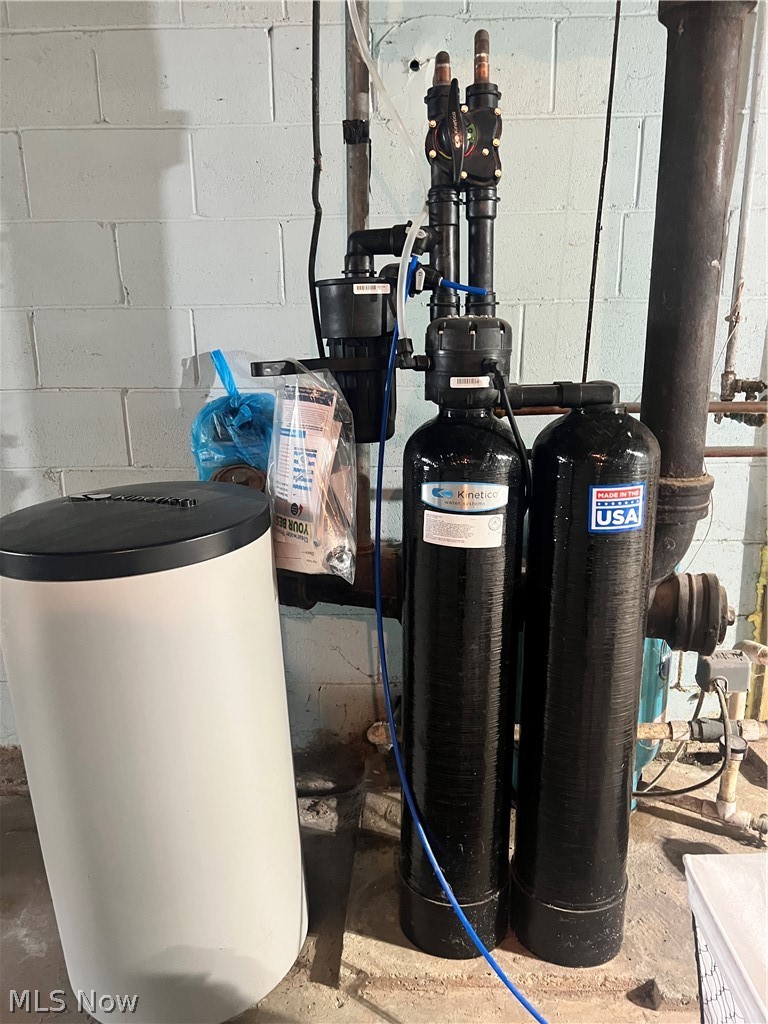
    Septic Tank

  • Water Source

    Well

Schedule a Showing

Showing scheduled successfully.

<
>
IN PERSON
VIA CHAT

What is 3 + 4 ?


Change time

Mortgage calculator

Estimate your monthly mortgage payment, including the principal and interest, property taxes, and HOA. Adjust the values to generate a more accurate rate.

Your payment

Principal and Interest:

$

Property taxes:

$

HOA fees:

$

Total loan payment:

$

Total interest amount:

$

Location

County

Summit

Elementary School

Green LSD (Summit)- 7707

Middle School

Green LSD (Summit)- 7707

High School

Green LSD (Summit)- 7707

Listing Courtesy of Jan Kremer , Kremer Realty Inc.

RealHub Information is provided exclusively for consumers' personal, non-commercial use, and it may not be used for any purpose other than to identify prospective properties consumers may be interested in purchasing. All information deemed reliable but not guaranteed and should be independently verified. All properties are subject to prior sale, change or withdrawal. RealHub website owner shall not be responsible for any typographical errors, misinformation, misprints and shall be held totally harmless.

Agent Gregory Sharier

AGENT

Gregory Sharier

Call Gregory today to schedule a private showing.


* Listings on this website come from the FMLS IDX Compilation and may be held by brokerage firms other than the owner of this website. The listing brokerage is identified in any listing details. Information is deemed reliable but is not guaranteed. If you believe any FMLS listing contains material that infringes your copyrighted work please click here to review our DMCA policy and learn how to submit a takedown request.© 2024 FMLS.
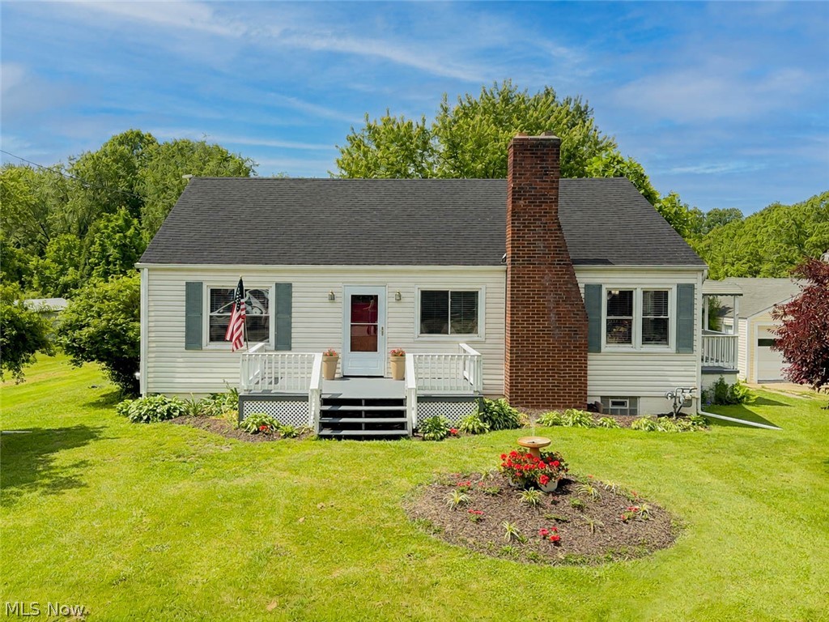
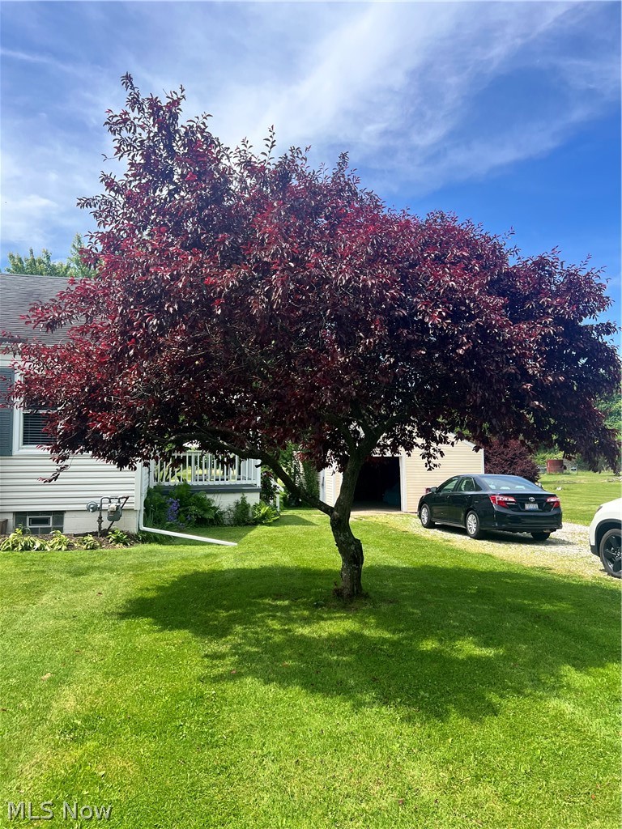
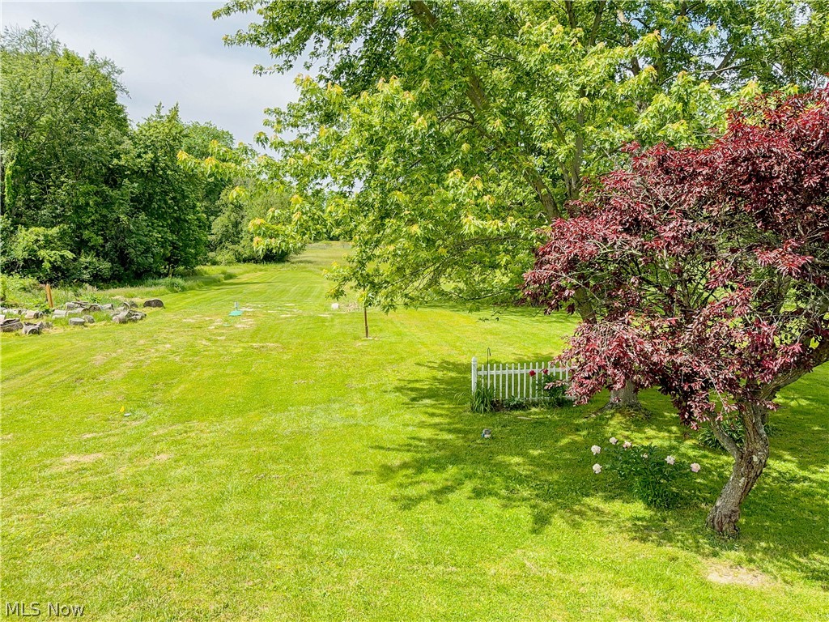
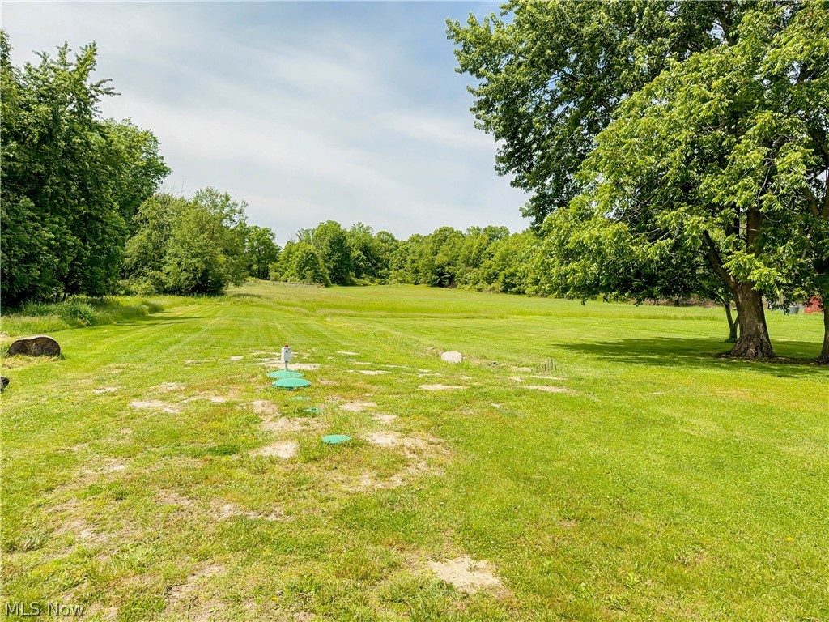
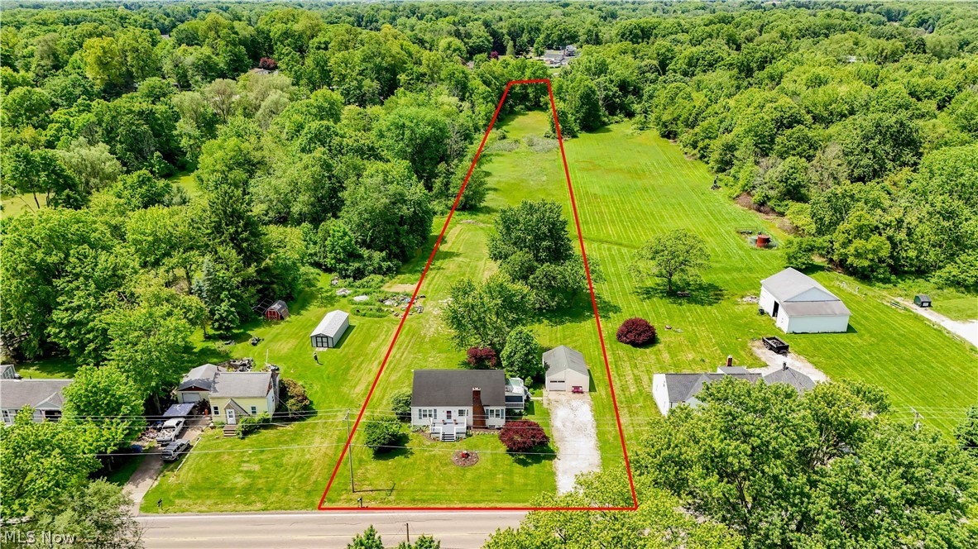
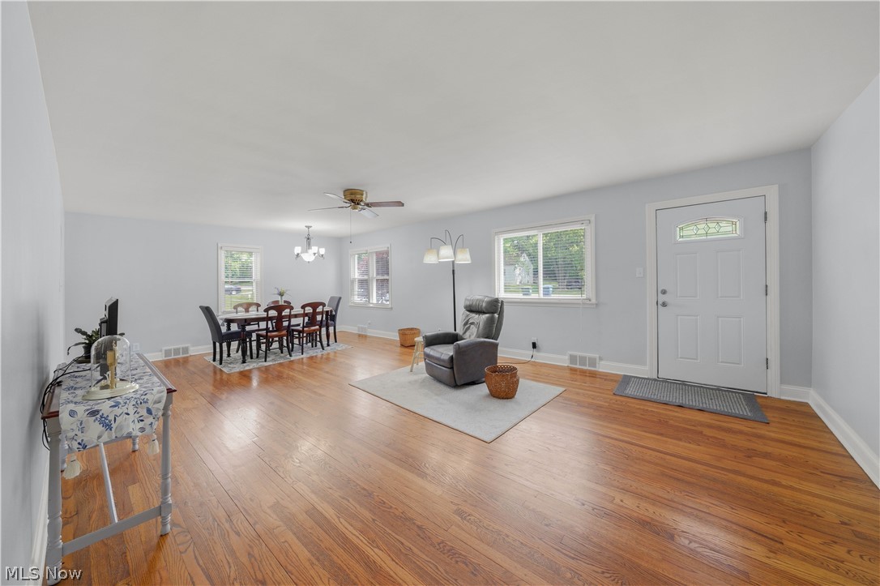
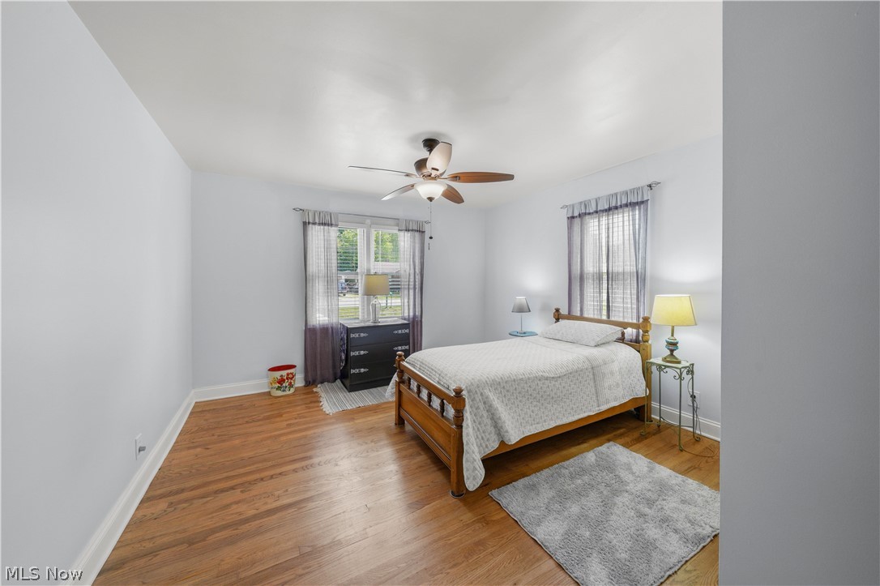
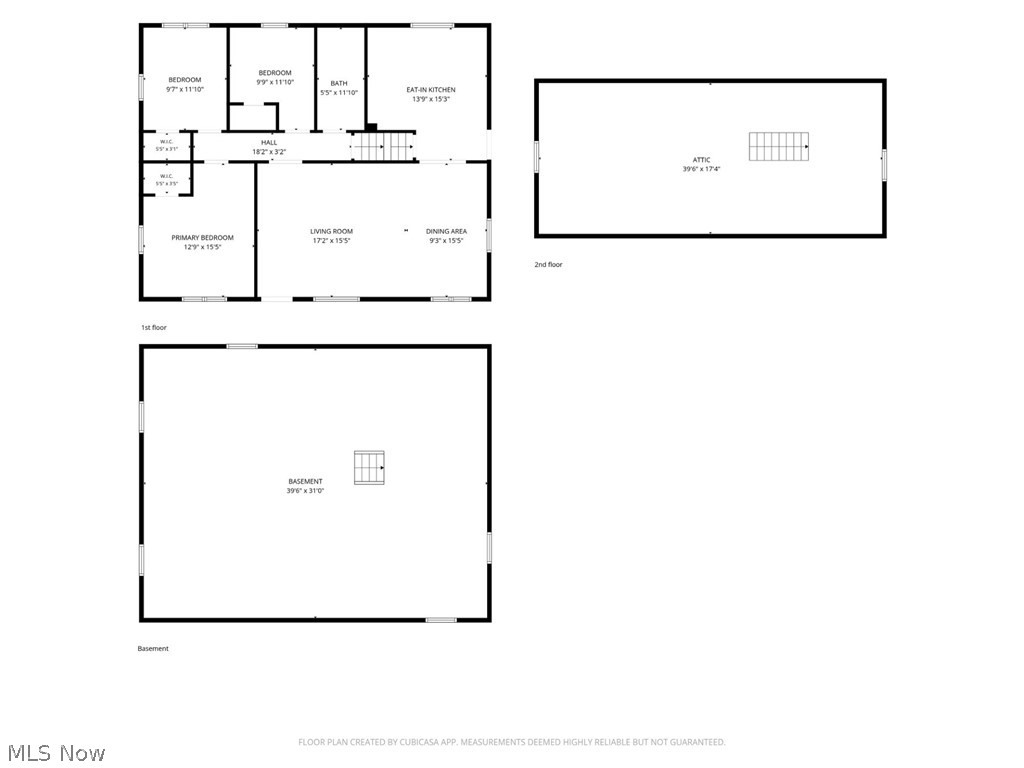
Welcome to 3250 Mayfair Rd, Akron, OH 44312 — a beautifully updated ranch home situated on 2.31 picturesque acres. Offering 3 bedrooms and a warm, inviting layout, this move-in-ready property provides the perfect blend of comfort, space, and peaceful outdoor living. A new home and garage roof is being added on 6/5/2026. New septic  2024.

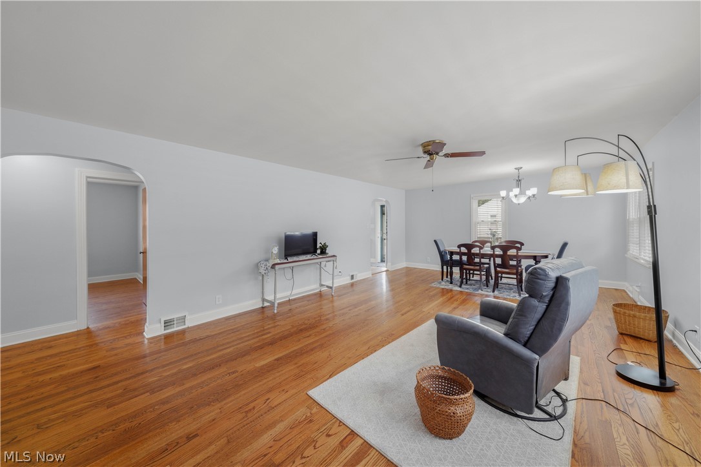
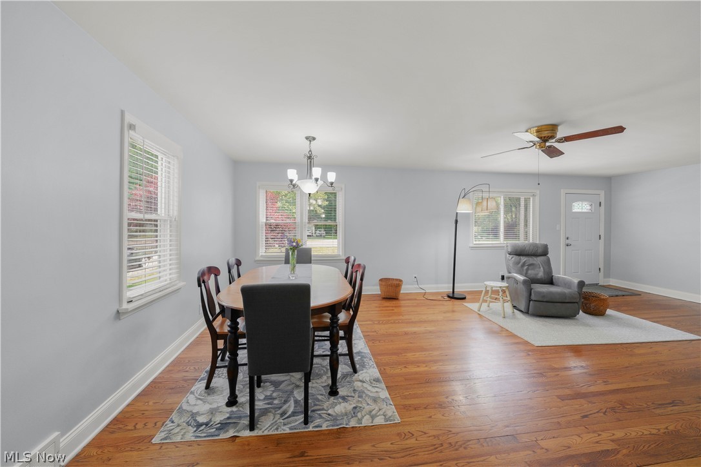
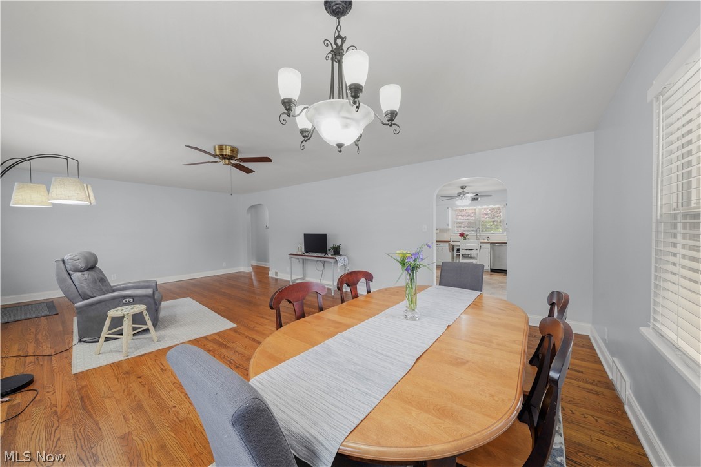
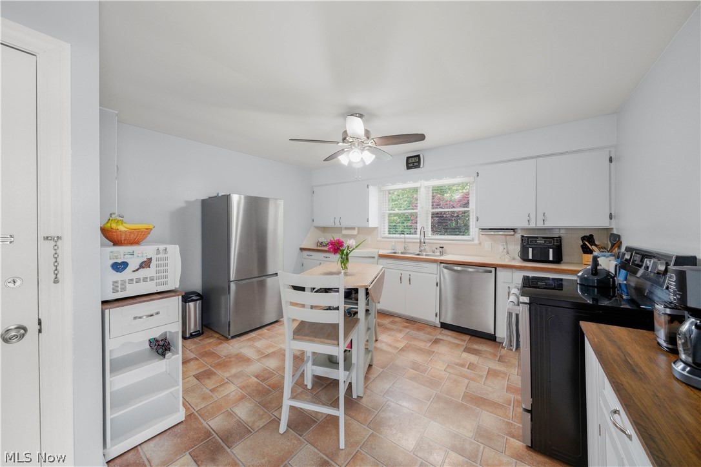
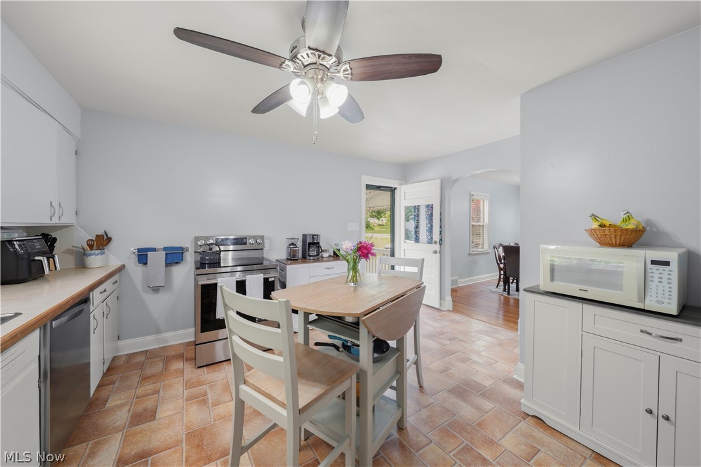
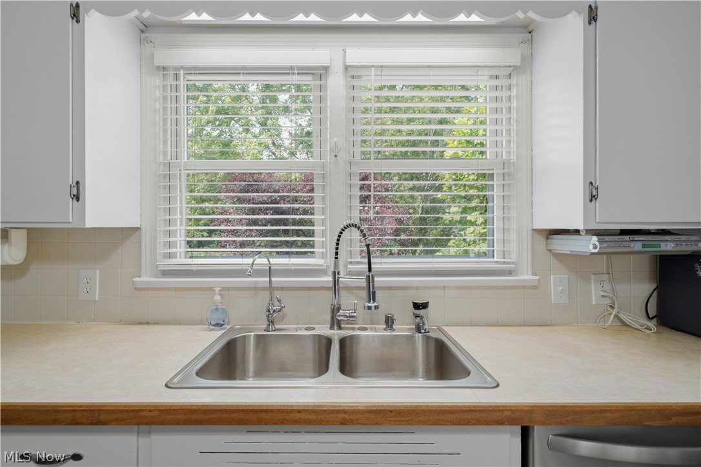
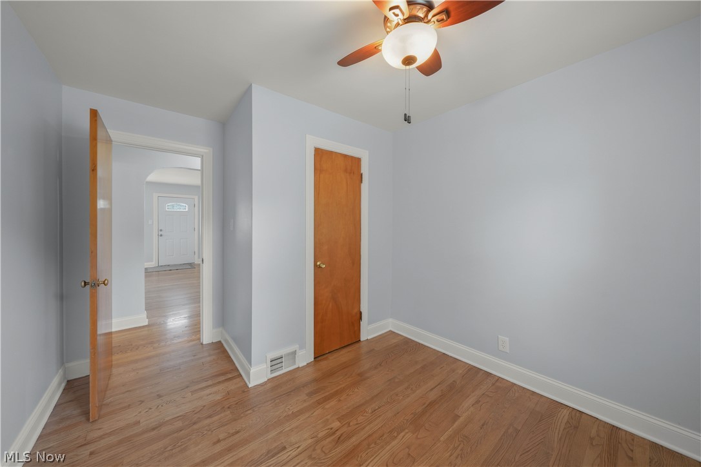
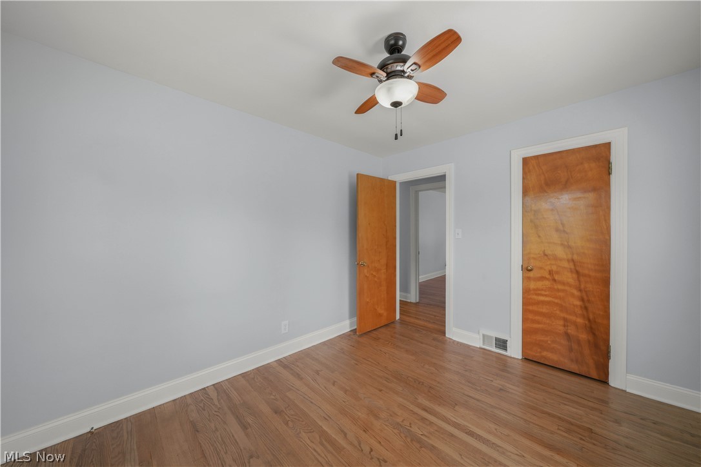
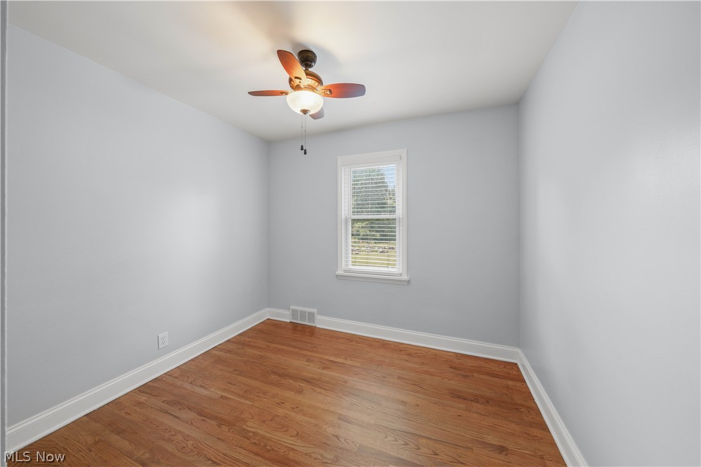
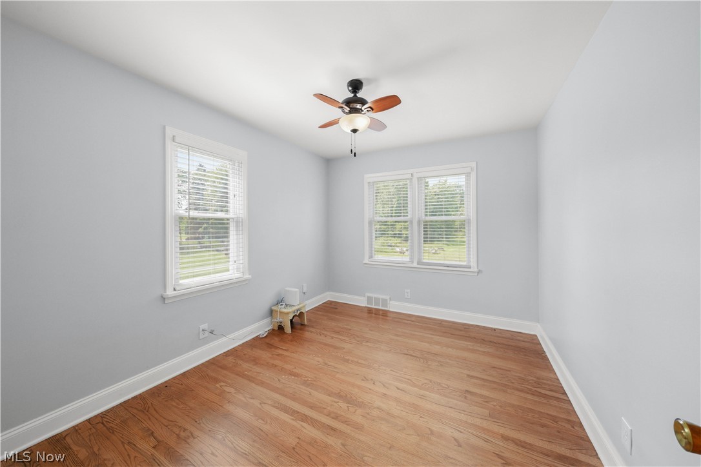
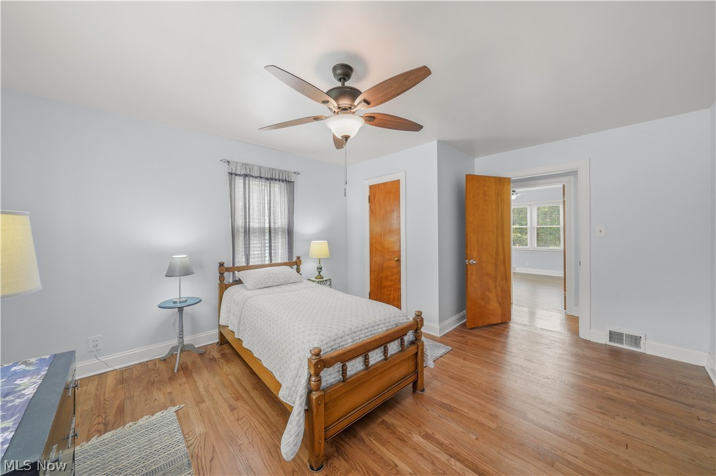
The spacious eat-in kitchen features all new appliances and plenty of room for casual dining and gathering. A formal dining area flows into the bright living room, creating an ideal setting for entertaining or relaxing at home. Hardwood floors run throughout the living room, hallway, and bedrooms, adding character and timeless appeal.

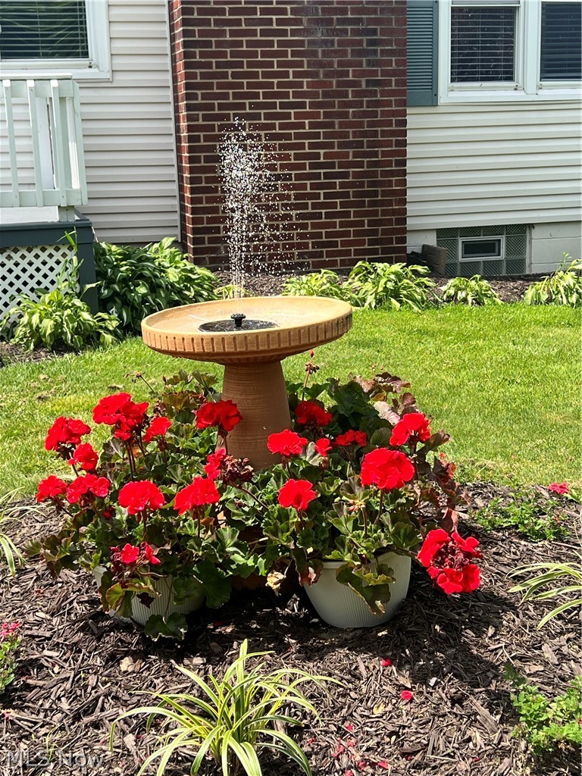
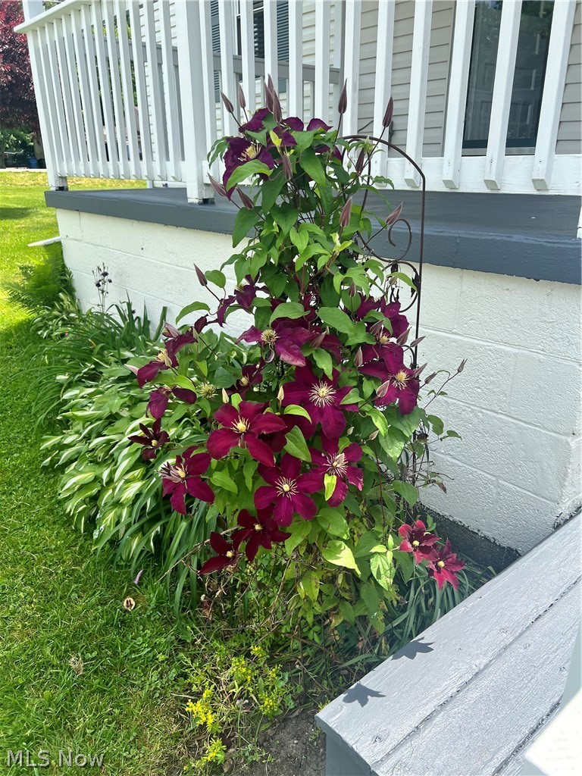
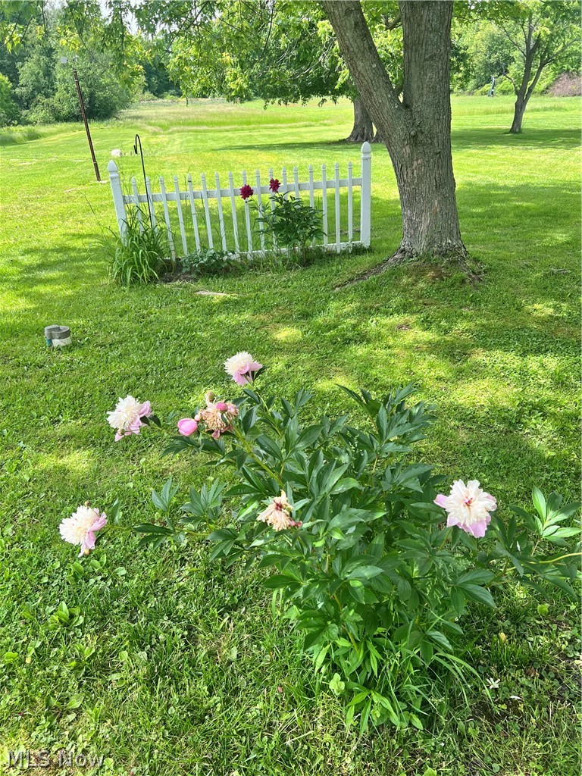
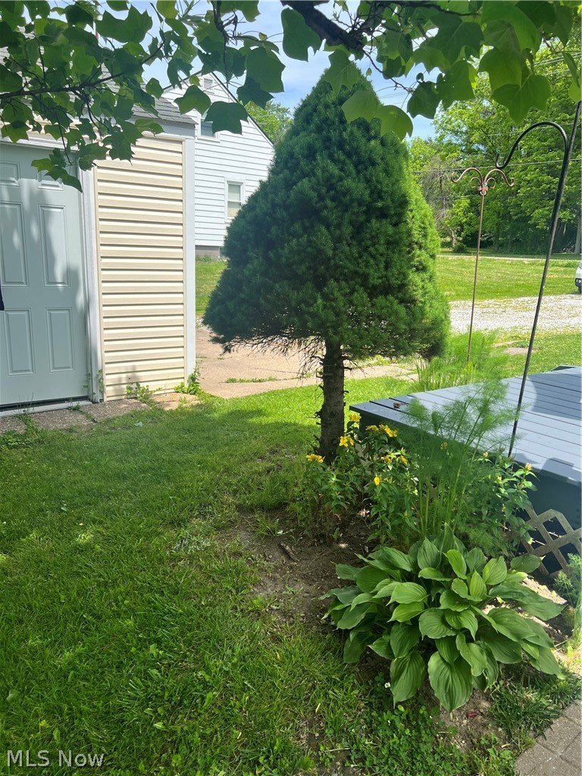
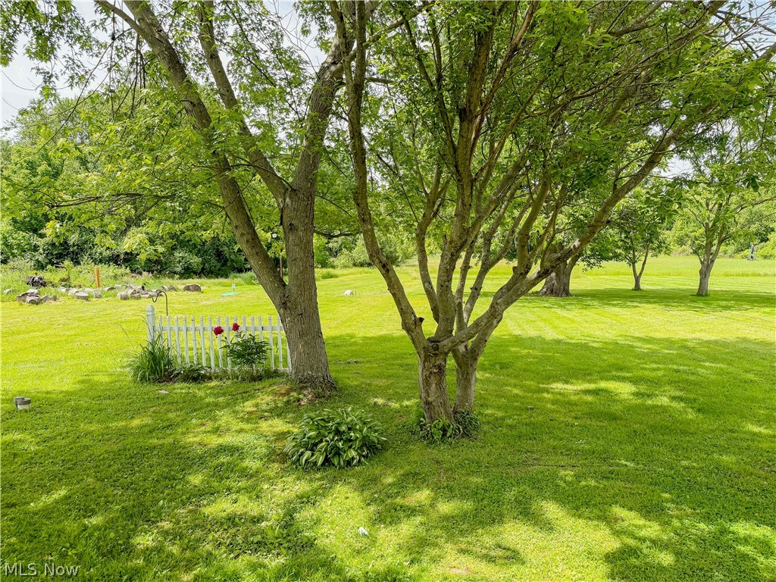
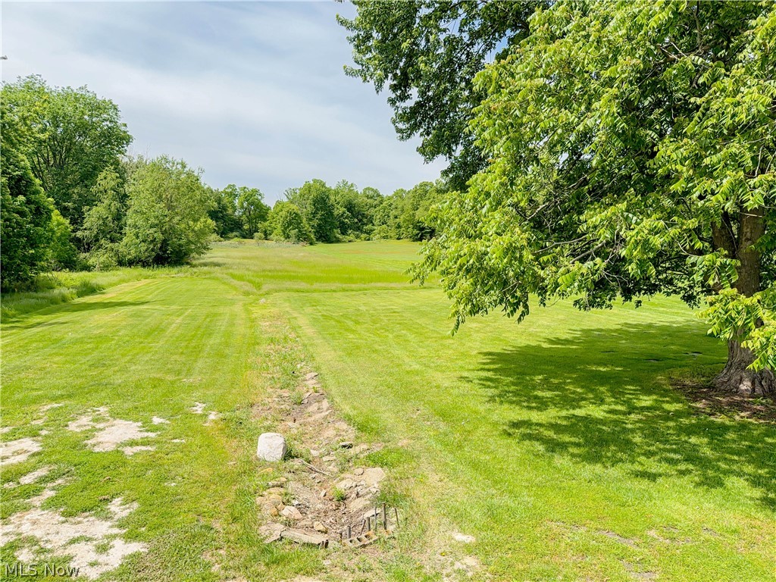
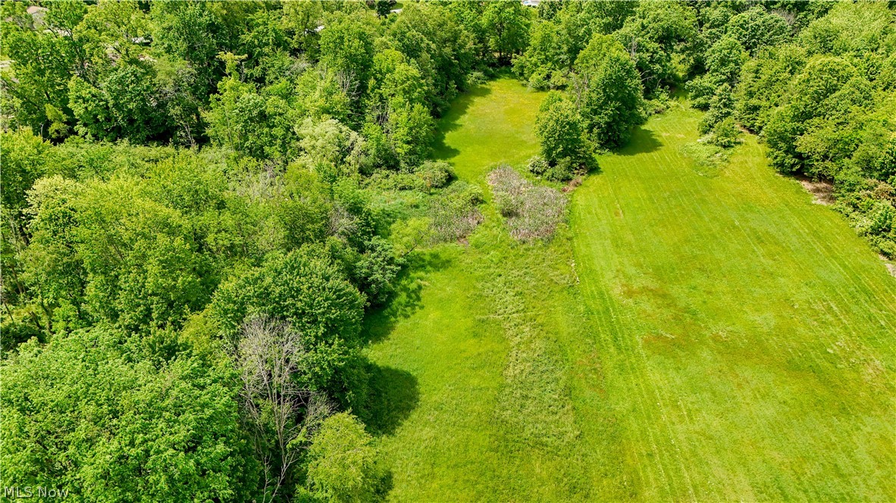
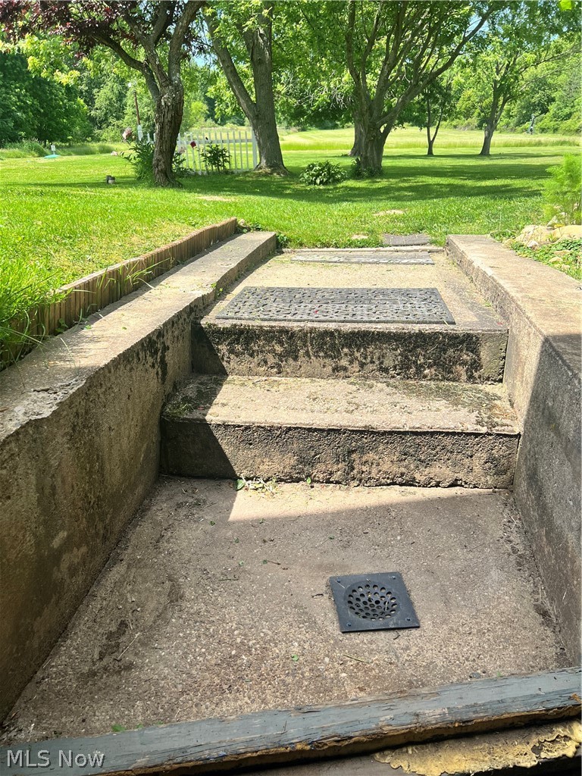
Surrounded by mature trees, colorful plants, and natural beauty, the property offers a private, park-like setting to enjoy year-round. Step outside to the comfortable patio — the perfect place for morning coffee, summer cookouts, or quiet evenings outdoors.

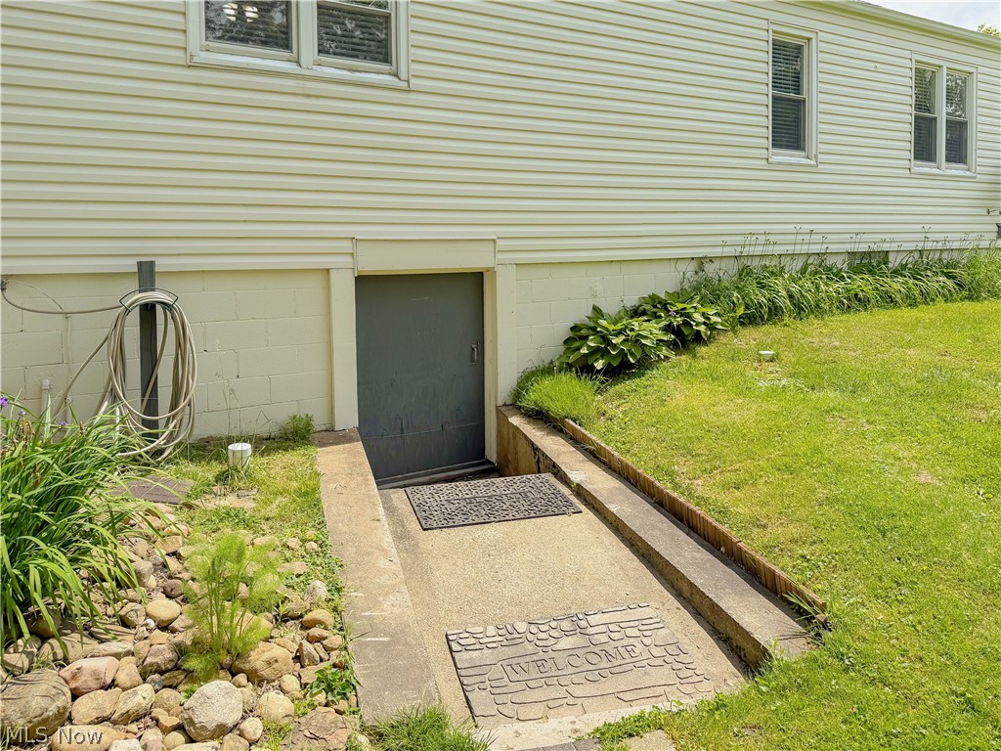
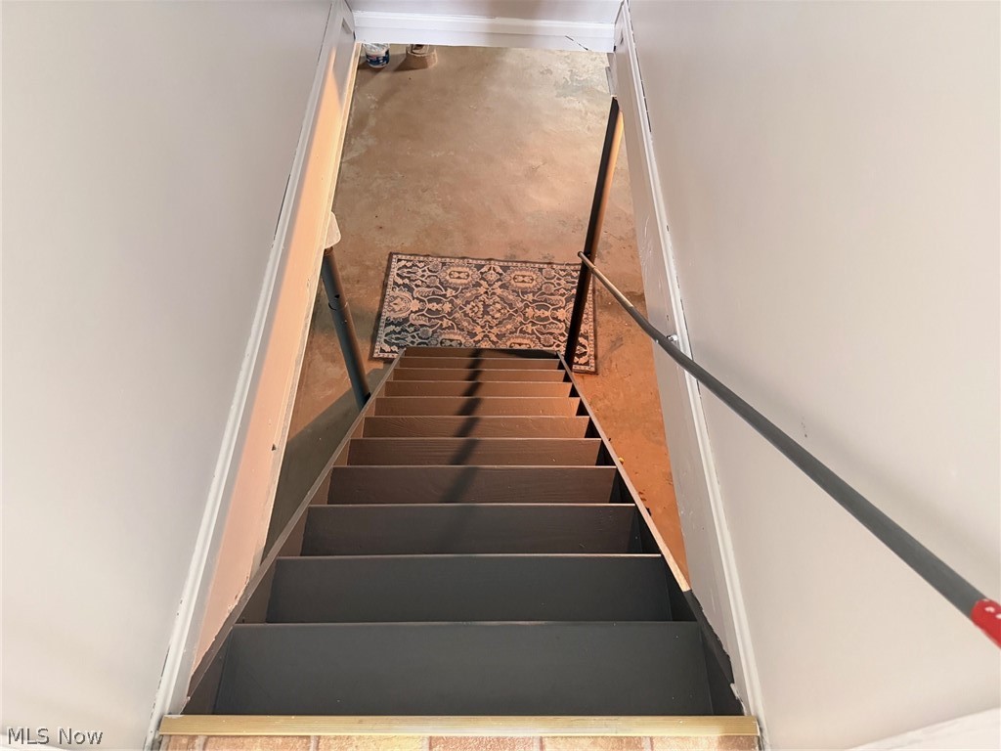
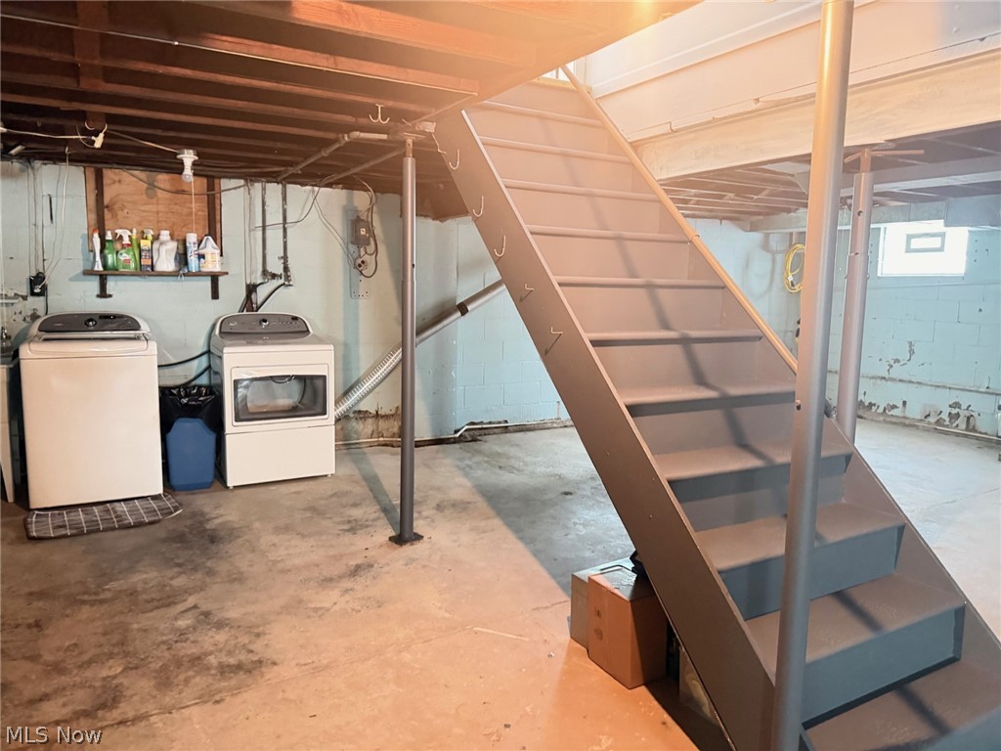
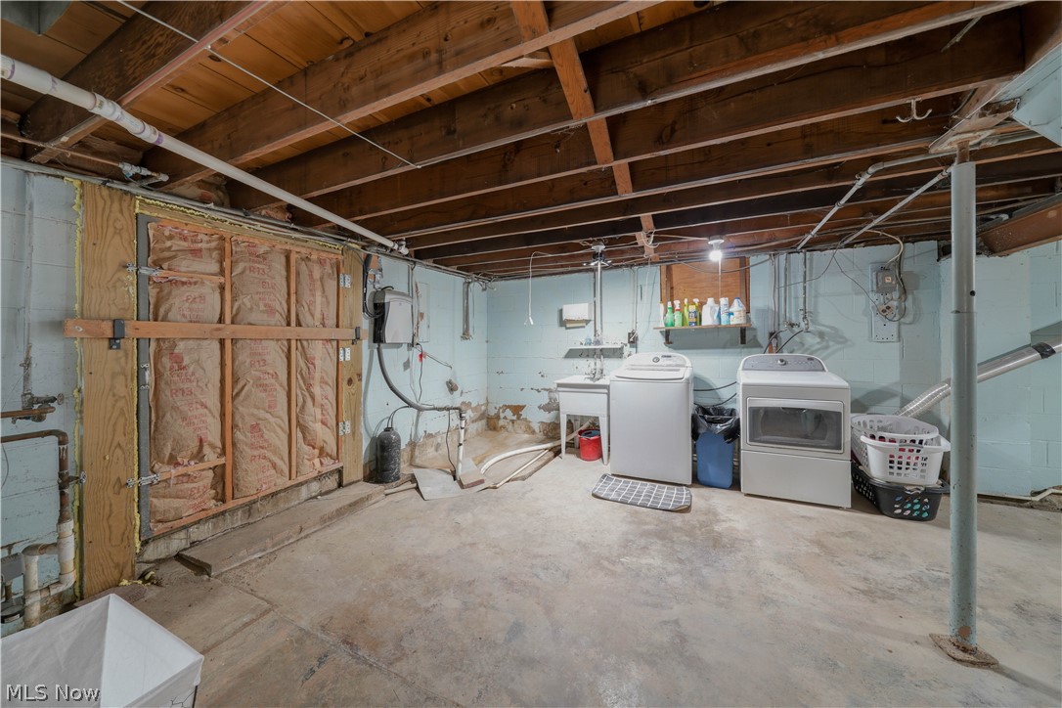
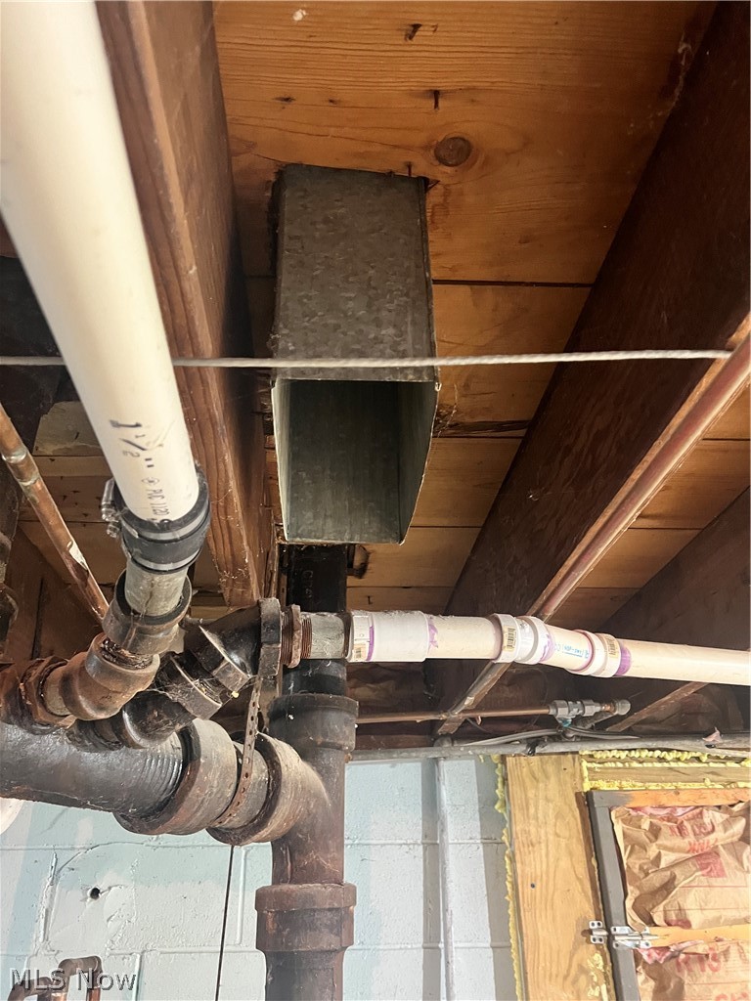
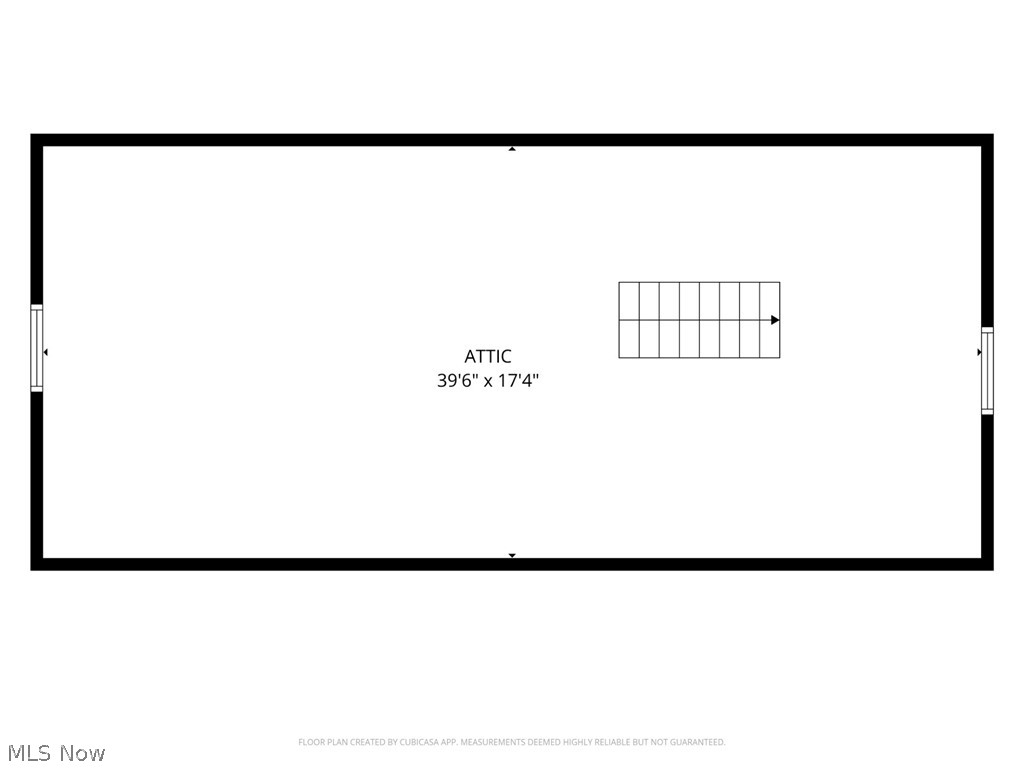
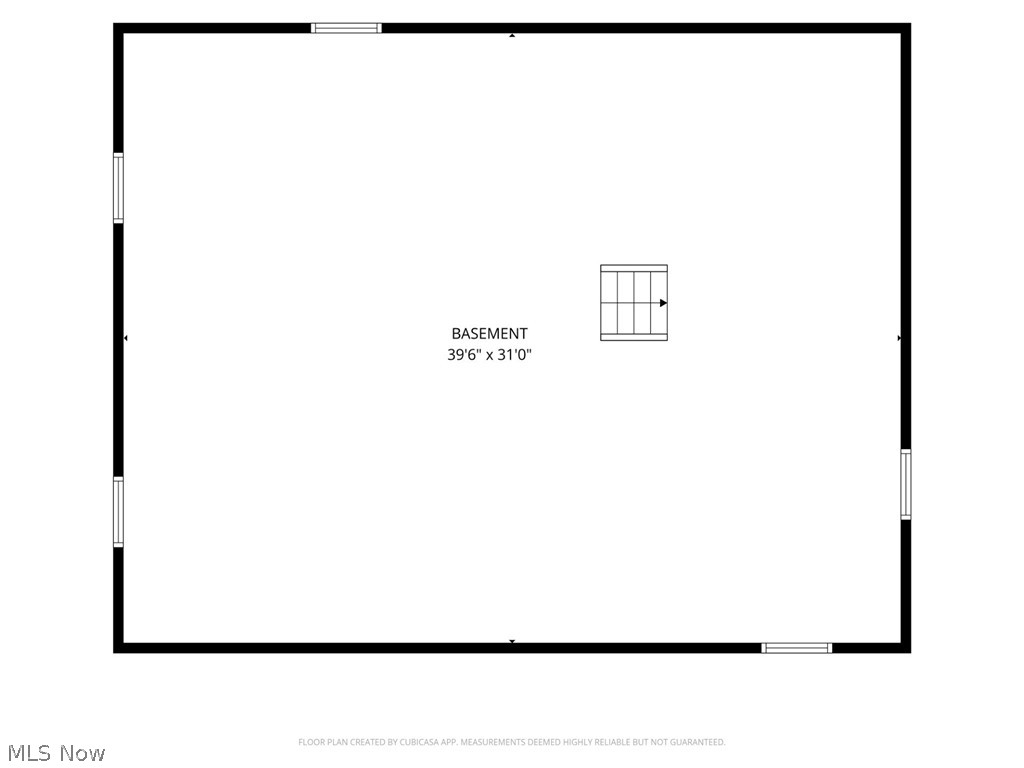
The large basement provides excellent storage and additional potential for hobbies, recreation, or future finished living space. With thoughtful updates, beautiful surroundings, and plenty of room to enjoy both inside and out, this charming ranch is ready to welcome you home.

3250 Mayfair Road

Message successfully sent.

What would you like to know?

What is 3 + 4 ?

I agree to receive email communication and understand I can unsubscribe at any time.

I agree to be contacted by Tyson Sells Homes, LLC. via call, email, and text for real estate services. To opt out, you can reply 'stop' at any time or reply 'help' for assistance. You can also click the unsubscribe link in the emails. Message and data rates may apply. Message frequency may vary. Privacy Policy

Related Properties

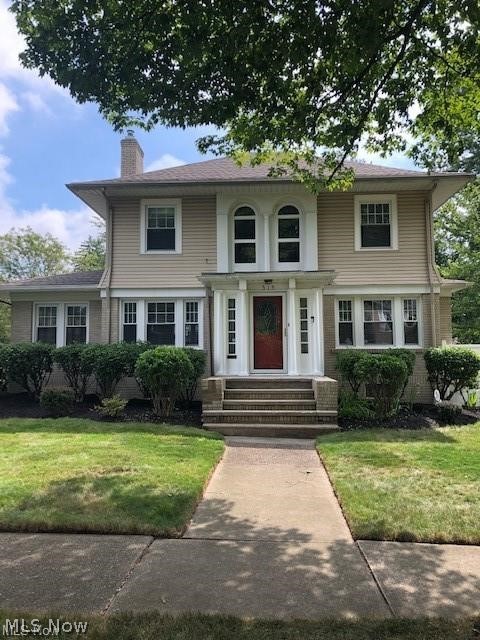
Better than new built in 1999 this centrally located 3 bedroom ranch has much to offer!  Kitchen opens to large living room for easy entertaining. Modern fresh clean decor yet neutral with easy-care flooring throughout!!  Three bedrooms and two full bathrooms on first floor; one in master with handicap bathtub plus a handy first-floor laundry makes life comfortable. Full finished basement for perhaps movie night, games, crafts or simply extra living space with its' own large full bathroom and much storage.  Mancave three (3) car garage plumbed for nice size bathroom, 3-phase elec panel, outdoor keypad, tall 8 foot doors appears to be well built. Stainless steel appliances include refrigerator, stove/oven, dishwasher.  Concrete porches, back patio and 3-car wide long driveway is a rare bonus. Home has 220 AMP elec panel, vinyl siding, central air, updated one-layer roof on home and garage, and near all amenities.  Easy to add your own deor ideas!  Nice one floor living with extras!!
#5218896

Akron

2372 Triplett Boulevard

3 Beds

3 Baths

2,352 Sq.Ft.

$249,900

MLS#: 5218896

Welcome to this spotless all-brick ranch full of character and charm! This very clean, well-maintained home features 2 spacious bedrooms, each with 2 closets. One bedroom includes its own full bathroom with a brand-new faucet, plus there is an additional full bathroom off the hallway. The home offers 2 comfortable living areas with brand-new carpet. The living room off the updated open kitchen features an electric fireplace that also has the option to be converted to gas. The kitchen includes a dishwasher, stove, and refrigerator, all new in 2026. The full basement is pristine and partially finished, offering great additional space and a gorgeous fully updated full bathroom. Additional highlights include an oversized attached 2-car garage, updated outlets throughout, added attic insulation, and the option for ALL furniture to stay!!
#5214280

Akron

317 E Linwood Avenue

2 Beds

3 Baths

1,311 Sq.Ft.

$269,999

MLS#: 5214280

Welcome home to the desired Hampton Woods Development! Move right into this wonderful 3-bedroom, 2.5-bath condominium offering 2,100 square feet of living space, extra storage closet and an attached two-car garage.  Enjoy a tiled entryway with a flowing first floor to include living room, dining room, half bathroom, kitchen, family room with cozy fireplace and French door access to the private patio! Second floor includes 3 ample bedrooms with large closets, 2 full bathrooms and laundry closet. The primary suite is large and inviting, with a spacious walk-in closet and private bathroom. Ample guest parking close to the unit. Close proximity to parks, shopping, dining and highways. Recreation includes pool, tennis, & club house. Furnace (2019). Hot Water Heater (New). Newer Engineered wood flooring on first floor. Schedule your showing today.
#5206128

Akron

879 Hampton Ridge Drive

3 Beds

2 Baths

2,010 Sq.Ft.

$229,900

MLS#: 5206128

Welcome to 1371 Krumroy Road, where timeless charm meets the peace of mind of a complete top to bottom renovation. This beautifully updated 3 bedroom, 1 bathroom Cape Cod has undergone an extensive rehab, featuring a new roof, furnace, central air, hot water tank, most windows, stainless steel kitchen appliances, updated electrical with the upstairs completely rewired, fresh interior paint, new flooring throughout, and so much more. From the moment you arrive, you'll appreciate the thoughtfully refreshed exterior and inviting curb appeal. Inside, the bright and cozy eat-in kitchen features new cabinetry, recessed lighting, luxury vinyl plank flooring, and brand new stainless steel appliances. The main level offers two comfortably sized bedrooms and a shared full bathroom that has been completely updated with new cabinetry, fixtures, lighting, and flooring. Upstairs, the expansive third bedroom has been fully gutted and rebuilt with new insulation and features a spacious walk-in closet, creating a versatile retreat with plenty of room for a sitting area, office, or additional living space. The full basement includes the laundry area and has been professionally waterproofed, offering abundant storage or the opportunity to finish additional living space. Additional improvements include new doors throughout, glass block basement windows, most new siding, trimmed trees, and space to build up to a 2.5 car garage if desired. Truly move in ready, this home offers the perfect combination of modern updates and classic charm.
#5221780

Akron

1371 Krumroy Road

3 Beds

1 Baths

1,110 Sq.Ft.

$214,900

MLS#: 5221780

Price reduced
Move right into this updated 4-bedroom, 2 full-bath home featuring hardwood floors and improvements made throughout the property. Enjoy spacious living area with 1,582 Sqft, generously sized bedrooms, and a versatile enclosed deck perfect for a home office, gym, or additional living space. For parking there is a detached two car garage. Conveniently located near shopping, dining, and major highways. Schedule your showing today!
#5213858

Akron

1599 Herkender Avenue

4 Beds

2 Baths

1,582 Sq.Ft.

$215,000

MLS#: 5213858

Perfect blend of old-world charm and modern updates in this desirable West Akron neighborhood! This spacious two-story colonial offers 4, possibly 5 bedrooms, 2.5 recently remodeled bathrooms, and a side-entry 2-car attached garage. A welcoming foyer leads to a dedicated formal dining room accented by beautiful natural woodwork throughout. The inviting living room features a fireplace enhanced with added brick and shiplap, while the sunroom offers flexible space as a home office or potential 5th bedroom. Nearly every major improvement has been completed within the last 5 years, making this home truly move-in ready. The fully remodeled kitchen features white cabinetry, granite countertops, tiled backsplash, added stainless steel dishwasher, and newer stainless steel refrigerator. New vinyl/LVT flooring runs throughout the home, complemented by fresh paint in every room. The first-floor half bath stands out with a hand-stained shiplap accent wall and unique vanity. Upstairs, the refinished wooden staircase leads to a spacious primary bedroom with vaulted ceilings, reconfigured to include a large walk-in closet with stylish barn doors. The remodeled en-suite bath offers ceramic tile, updated lighting, and a new vanity. Three additional bedrooms feature fresh paint and new flooring, along with a second fully remodeled bath complete with ceramic tile flooring, new vanity, and built-in hamper area. The basement includes a finished hallway, abundant storage, and ample space for future living areas, plus the peace of mind of a previously waterproofed basement. Additional updates include a high-efficiency furnace (2023), newly added central air (2023), hot water heater (2023), vented glass block windows, and an updated 150-amp electric panel. A charming, character-filled home with all the modern updates already done—nothing to do but move in and enjoy!
#5211764

Akron

1359 Delia Avenue

4 Beds

2 Baths

2,191 Sq.Ft.

$275,000

MLS#: 5211764

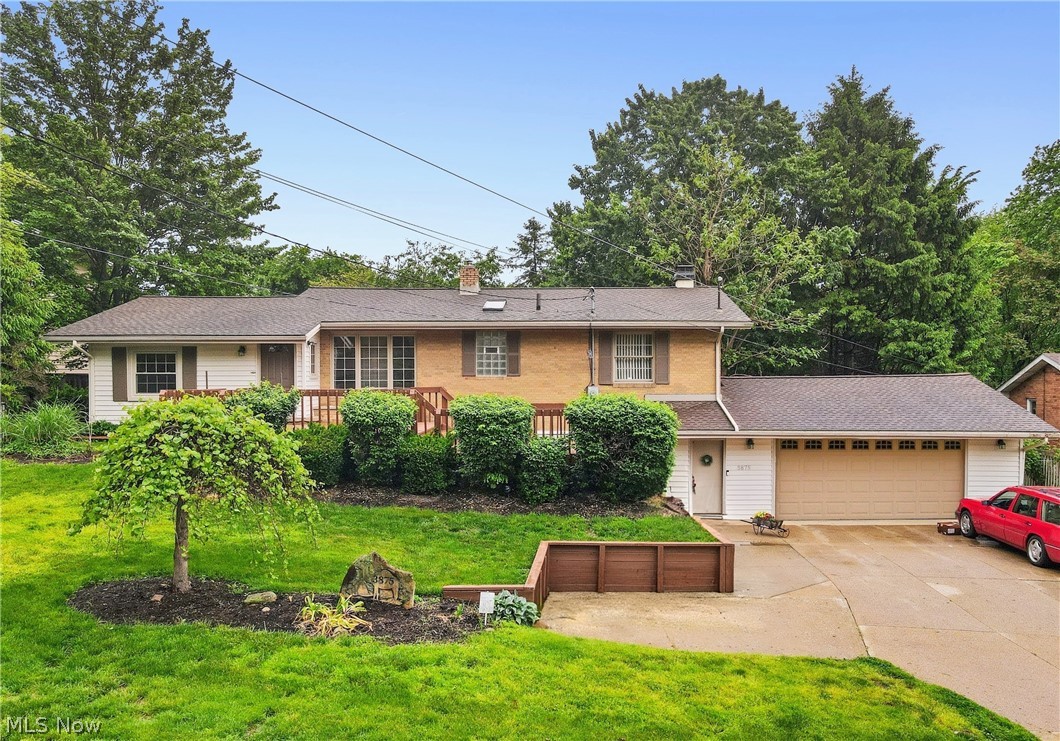
Welcome home to this custom Amish built 4 level split, thoughtfully crafted in 1995 and designed for comfortable living and entertaining. This well maintained home features 3 bedrooms and 3 full bathrooms, offering plenty of space for family and guests. Enjoy the outdoors from the large, fully covered front porch, complete with a waterfall pond that creates a peaceful setting with the sound of flowing water. The fully fenced front and back yards provide privacy and space for pets, play and gardening. Step back into the back yard and discover an entertainer's dream! A 12 X 10 deck overlooks a spacious concrete patio, perfect for gatherings, outdoor dining, games and summer celebrations. The outdoor gazebo with screens offers a comfortable retreat to relax and enjoy the back yard. The lower level offers abundant storage space, a fantastic opportunity for future expansion. Additional features include an attached 2 car garage, extra side parking, new furnace and central air, new hot water tank and new carpet in 2024, combining quality craftsmanship, functional living space, and inviting outdoor amenities, this home is ready for its next owners to move in and enjoy!
#5225592

Akron

1077 Sutherland Avenue

3 Beds

3 Baths

2,090 Sq.Ft.

$258,000

MLS#: 5225592

Welcome home to this spacious Colonial in Frashure Park Estates within the Norton Local School District. This 4-bedroom, 2.5-bath home offers 1,976 sq ft and was built in 1978. The main level includes a living room with crown molding and double front windows, half bath, and an open kitchen featuring Thomasville cabinets, granite countertops, stainless steel appliances, glass-front display cabinets, and two pantry cabinets with multi-racks and pull-out shelving. The kitchen opens to the family room with a wood-burning fireplace and newer sliding glass door leading to the deck and backyard with mature trees. The second floor features a primary bedroom with ensuite bath, dressing area, and walk-in closet. Updated main bath with large shower. Second bedroom includes its own sink, mirror, and double closets. Two additional bedrooms complete the second floor. Full unfinished basement provides ample storage. Updated furnace, central air, and electric panel. Attached 2-car garage with concrete driveway. Schedule your private showing today.
#5223612

Akron

2329 Oak Point Drive

4 Beds

2 Baths

1,976 Sq.Ft.

$299,000

MLS#: 5223612

Welcome to this charming 3-bedroom, 1-bath home nestled in the heart of Portage Lakes! This well-maintained property offers comfortable living with a spacious layout and plenty of potential to make it your own. The inviting living area provides the perfect space for relaxing or entertaining, while the functional kitchen offers ample cabinet and counter space. Outside, you'll find an attached 2-car garage providing plenty of room for parking, storage, or a workshop. Conveniently located near Portage Lakes, shopping, dining, parks, and major highways, this home combines comfort, convenience, and an excellent location. Don't miss your opportunity to enjoy all that Portage Lakes living has to offer!
#5213216

Akron

2992 Walbridge Drive

3 Beds

1 Baths

1,144 Sq.Ft.

$234,900

MLS#: 5213216

Price reduced
Welcome to 2603 Graham Avenue, a charming three-bedroom, two-bathroom Cape Cod located in the heart of Ellet. This picturesque cape boasts a welcoming exterior that exudes charm. Upon entering, you will be greeted by a well-appointed living room and dining room. The kitchen is conveniently situated adjacent to the dining room. A spacious family room addition with tall ceilings provides additional living space and easy access from the rear entry. Laundry has been relocated to the first floor for enhanced convenience in first-floor living. The second floor features two bedrooms and a full bathroom. The backyard is partially fenced in and features a charming area ideal for gatherings. Please note that this property is being sold as is.
#5205849

Akron

2603 Graham Avenue

3 Beds

2 Baths

1,791 Sq.Ft.

$229,000

MLS#: 5205849

 - property

Send a message

Message successfully sent.

Your message

What is 3 + 4 ?

Reason for contacting?

I agree to receive email communication and understand I can unsubscribe at any time.

I agree to be contacted by Tyson Sells Homes, LLC. via call, email, and text for real estate services. To opt out, you can reply 'stop' at any time or reply 'help' for assistance. You can also click the unsubscribe link in the emails. Message and data rates may apply. Message frequency may vary. Privacy Policy

Sign Out

Virtual Assistant

Would you like to take the next step with this property? We can help you schedule a showing or virtual tour, or send you more details.

Yes, I would like more information.

Thank You for Your Reply, One of Our Agents will contact you as soon as possible

No, maybe later.

Thank you, you can always contact me via email, phone number or through the contact form.

Realhub AI

Lucy - Your AI-Powered Realtor

Update Your Temporary Password

Personalize your search

Enter your email and we'll notify you immediately when new listings match what you're looking for.

or enter email address

Already have an account ? Login here

Continue your home search

I agree to receive communications and understand I can unsubscribe at any time.

I agree to be contacted by Tyson Sells Homes, LLC. via call, email, and text for real estate services. To opt out, you can reply 'stop' at any time or reply 'help' for assistance. You can also click the unsubscribe link in the emails. Message and data rates may apply. Message frequency may vary. Privacy Policy

Already have an account ? Login here

We use cookies

We use cookies primarily for analytics to enhance your experience. By accepting, you agree to our use of these cookies. You can manage your preferences or learn more about our cookies policy.