.webp?size=346x80)
Property
Beds
2
Full Baths
2
1/2 Baths
None
Year Built
1995
Sq.Footage
1,434
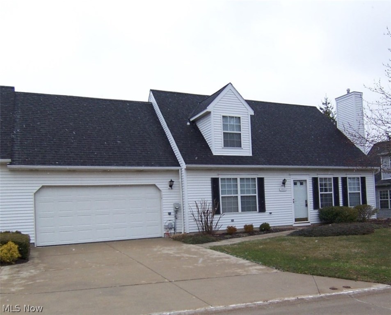
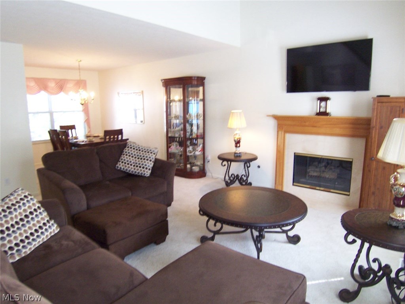
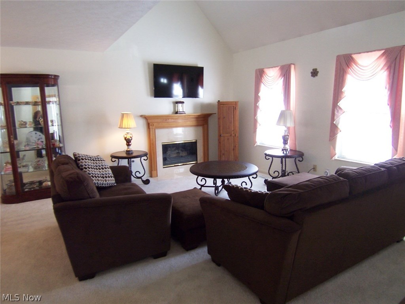
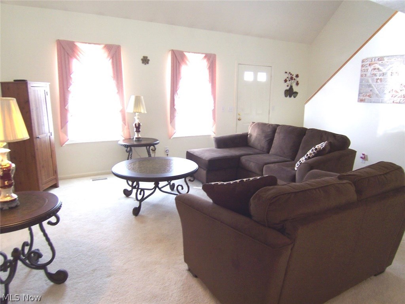
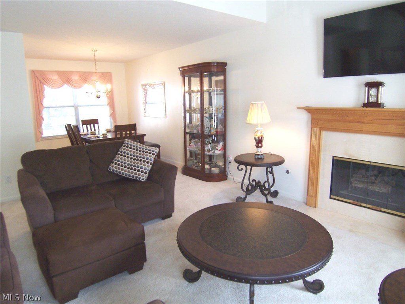
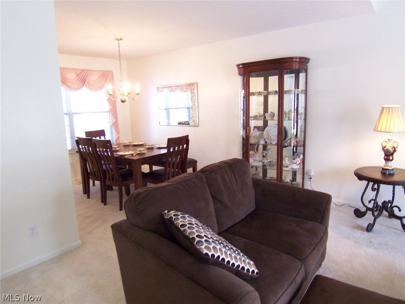
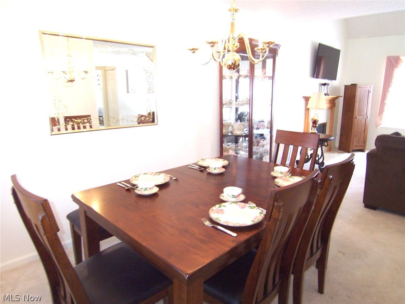
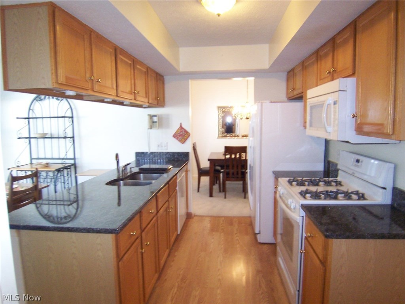
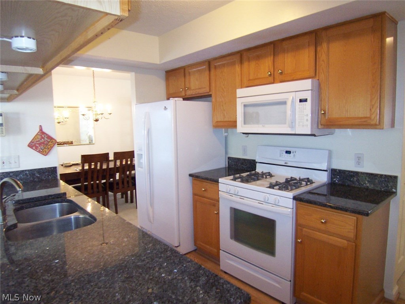
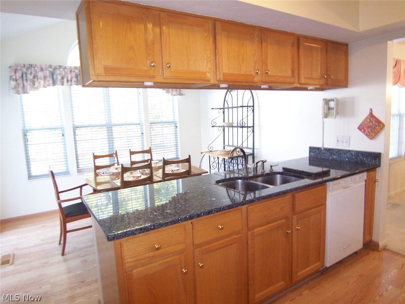
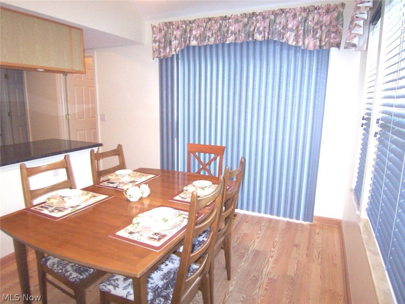
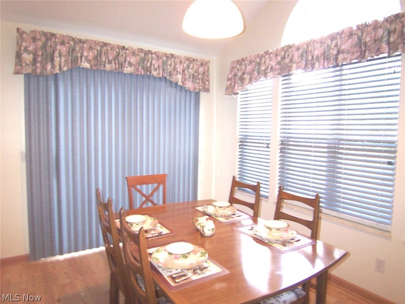
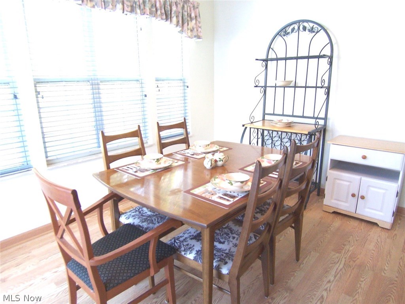
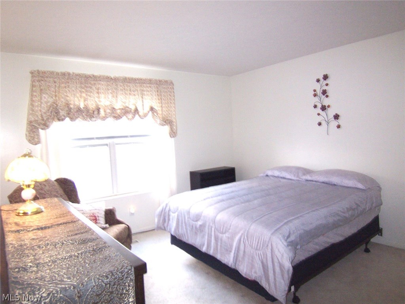
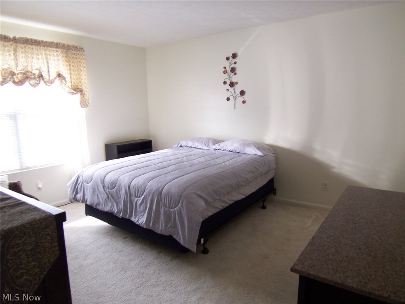
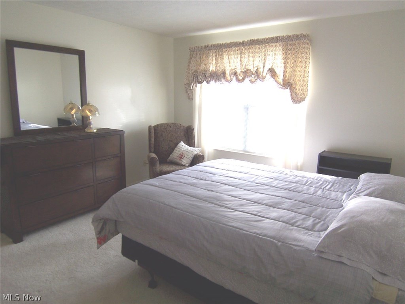
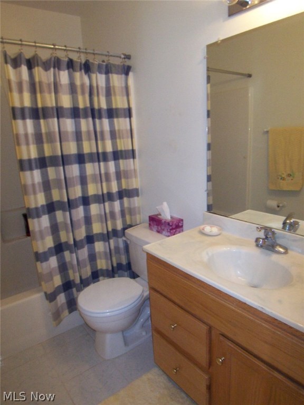
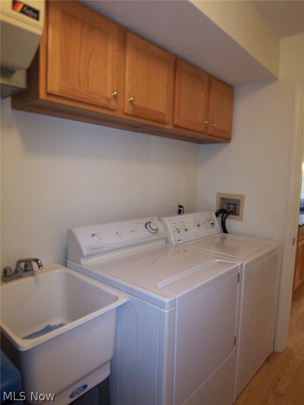
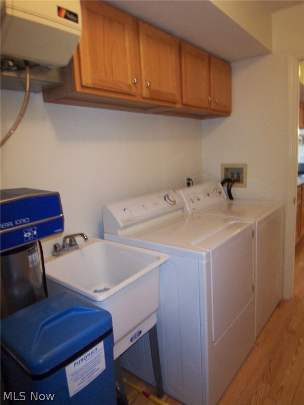
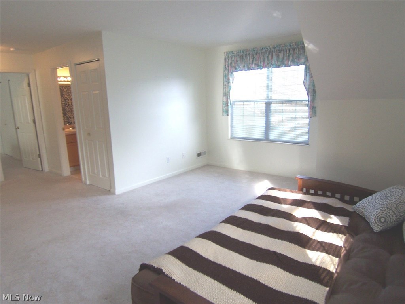
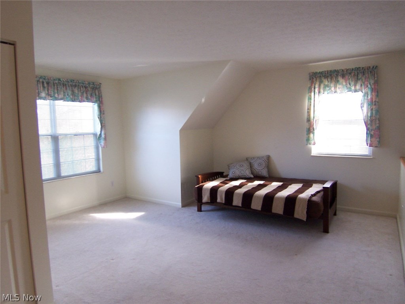
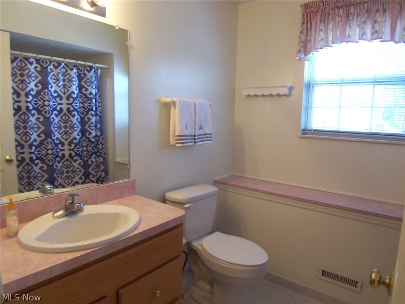
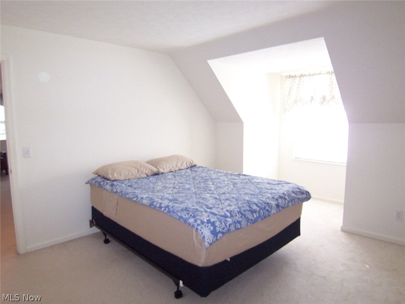
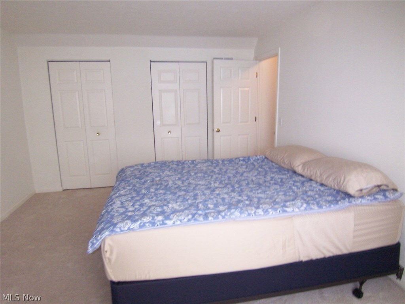
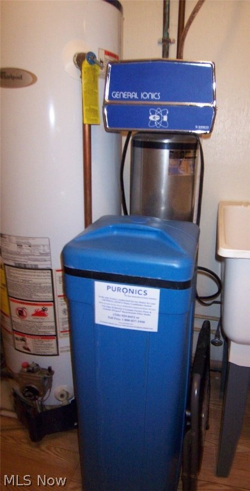
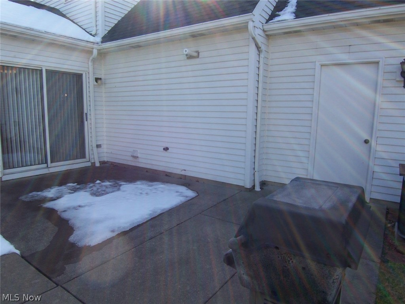
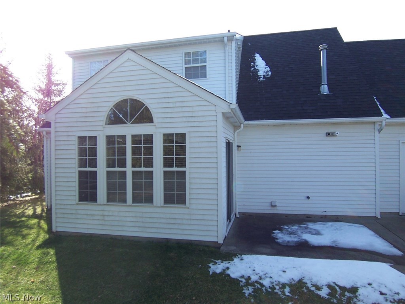
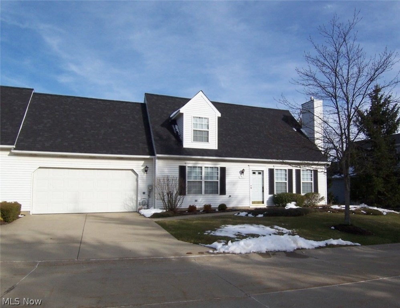
Welcome to 3519 E Prescott Circle! This lovely condo has been well maintained and is available for immediate possession at closing! There is a vaulted great room with a gas fireplace, a formal dining area, a fully applianced kitchen, a first floor laundry (washer/dryer included, and cabinets for storage), a loft, and two bedrooms and two full baths! The kitchen has granite counters, under cabinet lighting, built-in M/W oven, and a large eating area with sliders to the patio and the back yard. (There is a gas line to the gas grill on the extra large patio). The master bedroom is on the first floor and has a walk-in closet. The 2nd bedroom upstairs offers double closets, and the large loft would make a perfect family room, den, or office. It is also perfect for over-night guests as there is a full bath just off the loft area! This condo is close to route 8, the bike and hike trail, and shopping! The a/c was replaced in 2014! There is an Aprilaire on the very efficient Lennox furnace, and
Features & Amenities
Interior
-
Total Bedrooms
2
-
Bathrooms
2
-
Above Grade Finished Area
1434.0
-
Basement YN
NO
-
Cooling YN
YES
-
Cooling
Central Air
-
Fireplace YN
YES
-
Heating YN
YES
-
Heating
Natural Gas, Forced Air, Fireplace(s)
-
Pet friendly
N/A
Exterior
-
Garage
Yes
-
Garage spaces
2
-
Construction Materials
Aluminum Siding
-
Parking
Attached, Direct Access, Garage, Garage Door Opener, Paved
-
Patio and Porch Features
Patio
-
Pool
No
Area & Lot
-
Property Type
Residential
-
Property Sub Type
Condominium
-
Architectural Style
Cape Cod
Price
-
Sales Price
$153,000
-
Tax Amount
$2,777
-
Financing Options
Cash
-
Sq. Footage
1,434
-
Price/SqFt
$106
HOA
-
Association
YES
-
Association Fee
$256.2
-
Association Fee Frequency
Monthly
-
Association Fee Includes
N/A
School District
-
Elementary School
Woodridge LSD - 7717
-
Middle School
N/A
-
High School
N/A
Property Features
-
Stories
2
-
Water Source
Public
Schedule a Showing
Showing scheduled successfully.
Mortgage calculator
Estimate your monthly mortgage payment, including the principal and interest, property taxes, and HOA. Adjust the values to generate a more accurate rate.
Your payment
Principal and Interest:
$
Property taxes:
$
HOA fees:
$
Total loan payment:
$
Total interest amount:
$
Location
County
Summit
Elementary School
Woodridge LSD - 7717
Middle School
High School
Listing Courtesy of Darlene Sonedecker, Keller Williams Chervenic Rlty
RealHub Information is provided exclusively for consumers' personal, non-commercial use, and it may not be used for any purpose other than to identify prospective properties consumers may be interested in purchasing. All information deemed reliable but not guaranteed and should be independently verified. All properties are subject to prior sale, change or withdrawal. RealHub website owner shall not be responsible for any typographical errors, misinformation, misprints and shall be held totally harmless.

AGENT
Gregory Sharier
Call Gregory today to schedule a private showing.

* Listings on this website come from the FMLS IDX Compilation and may be held by brokerage firms other than the owner of this website. The listing brokerage is identified in any listing details. Information is deemed reliable but is not guaranteed. If you believe any FMLS listing contains material that infringes your copyrighted work please click here to review our DMCA policy and learn how to submit a takedown request.© 2024 FMLS.
Related Properties

Cuyahoga Falls
2472 4th Street
3 Beds
1 Baths
1,337 Sq.Ft.
$170,000
MLS#: 5239818

Cuyahoga Falls
2345 10th Street
3 Beds
1 Baths
1,198 Sq.Ft.
$175,000
MLS#: 5250976

Cuyahoga Falls
1401 Munroe Falls Avenue
2 Beds
1 Baths
1,136 Sq.Ft.
$135,500
MLS#: 5245632

Cuyahoga Falls
540 Roosevelt Avenue
2 Beds
1 Baths
1,479 Sq.Ft.
$175,000
MLS#: 5247435

Cuyahoga Falls
2153 Pinebrook Trail
2 Beds
2 Baths
1,600 Sq.Ft.
$175,000
MLS#: 5244712

Cuyahoga Falls
2143 Hillside Street
3 Beds
1 Baths
1,120 Sq.Ft.
$169,900
MLS#: 5244882

Cuyahoga Falls
2564 8th Street
3 Beds
1 Baths
1,180 Sq.Ft.
$175,900
MLS#: 5251557
