Features & Amenities

Interior

  • Other Interior Features

    Wired for Sound

  • Total Bedrooms

    3

  • Bathrooms

    2

  • 1/2 Bathrooms

    2

  • Basement YN

    YES

  • Cooling YN

    YES

  • Cooling

    Central Air

  • Fireplace YN

    YES

  • Heating YN

    YES

  • Heating

    Natural Gas, Forced Air

  • Pet friendly

    N/A

Exterior

  • Garage

    Yes

  • Garage spaces

    2

  • Construction Materials

    Other, Stone

  • Other Exterior Features

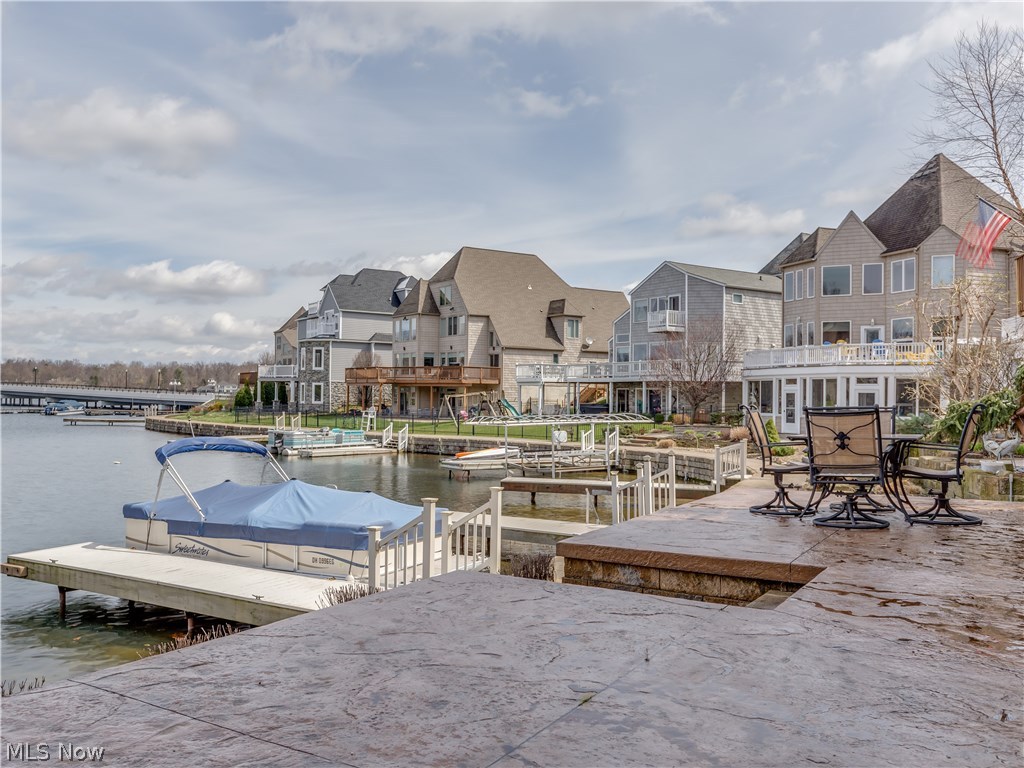
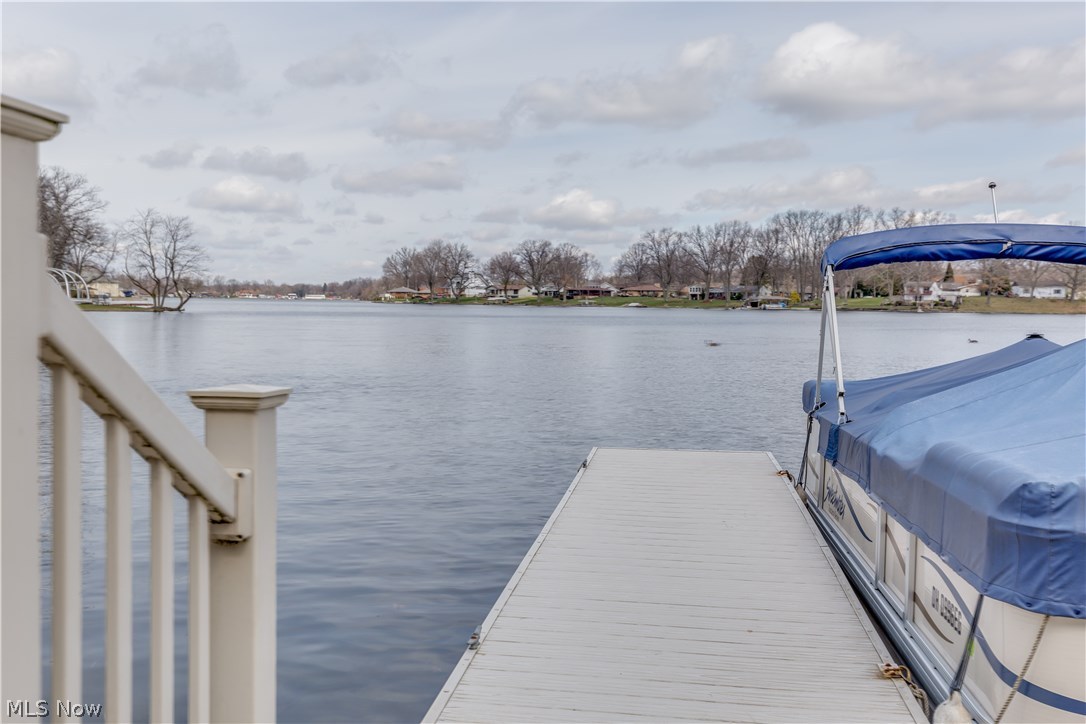
    Dock

  • Parking

    Attached, Garage, Garage Door Opener, Paved

  • Patio and Porch Features

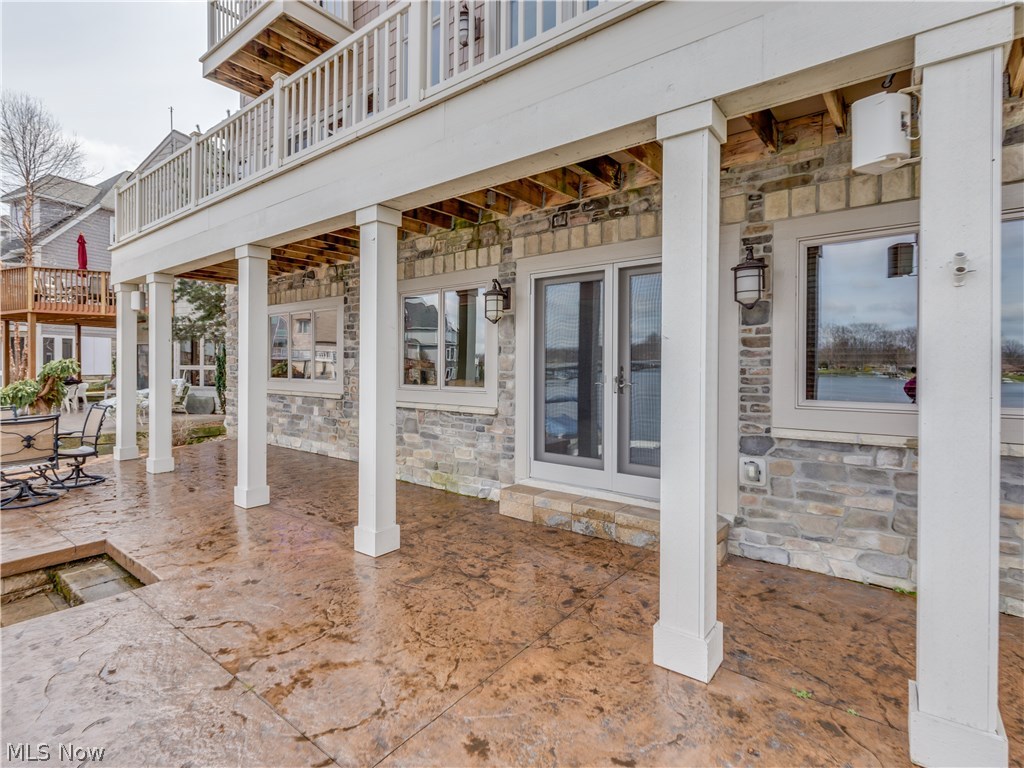
    Deck, Patio, Porch

  • Pool

    No

  • Waterfront YN

    YES

  • View

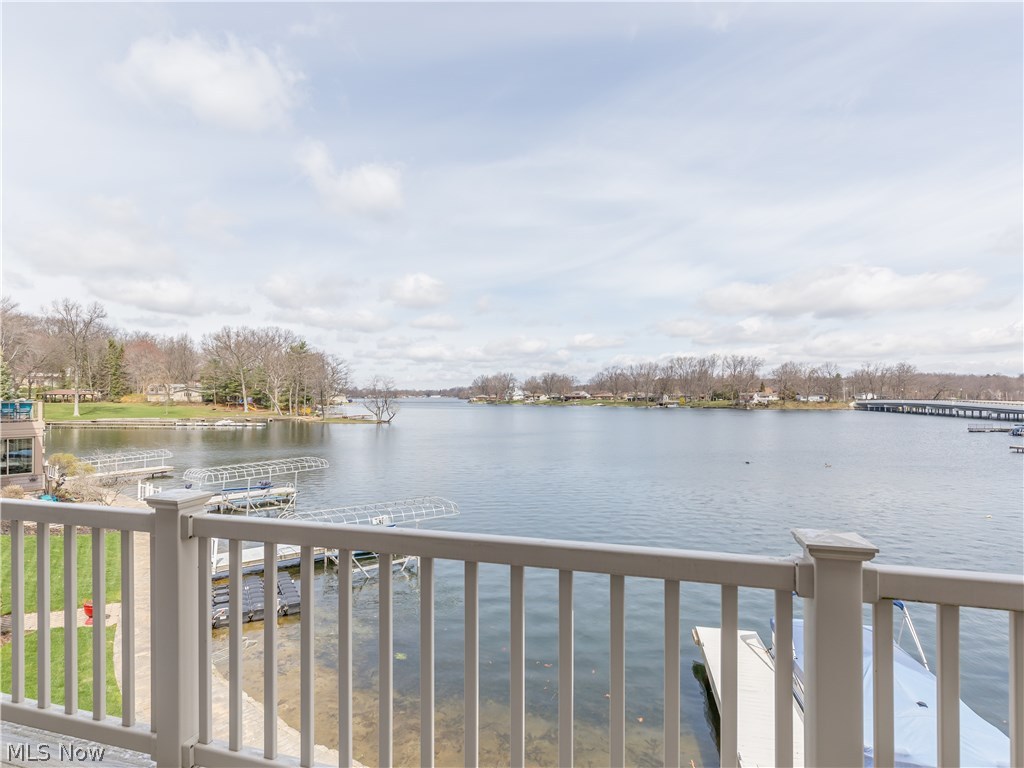
    Water

Area & Lot

  • Lot Features

    Cul-De-Sac, Irregular Lot, Waterfront

  • Lot Size(acres)

    0.1377

  • Property Type

    Residential

  • Property Sub Type

    Single Family Residence

  • Architectural Style

    Contemporary

Price

  • Sales Price

    $593,000

  • Tax Amount

    $9,245

  • Financing Options

    Conventional

  • Sq. Footage

    N/A

  • Price/SqFt

    N/A

HOA

  • Association

    YES

  • Association Fee

    $250

  • Association Fee Frequency

    Monthly

  • Association Fee Includes

    N/A

School District

  • Elementary School

    Green LSD (Summit)- 7707

  • Middle School

    N/A

  • High School

    N/A

Property Features

  • Stories

    2

  • Sewer

    Public Sewer

  • Water Source

    Public

Schedule a Showing

Showing scheduled successfully.

<
>
IN PERSON
VIA CHAT

What is 3 + 4 ?


Change time

Mortgage calculator

Estimate your monthly mortgage payment, including the principal and interest, property taxes, and HOA. Adjust the values to generate a more accurate rate.

Your payment

Principal and Interest:

$

Property taxes:

$

HOA fees:

$

Total loan payment:

$

Total interest amount:

$

Location

County

Summit

Elementary School

Green LSD (Summit)- 7707

Middle School

High School

Listing Courtesy of Linda L Hartong , Keller Williams Chervenic Rlty

RealHub Information is provided exclusively for consumers' personal, non-commercial use, and it may not be used for any purpose other than to identify prospective properties consumers may be interested in purchasing. All information deemed reliable but not guaranteed and should be independently verified. All properties are subject to prior sale, change or withdrawal. RealHub website owner shall not be responsible for any typographical errors, misinformation, misprints and shall be held totally harmless.

Agent Gregory Sharier

AGENT

Gregory Sharier

Call Gregory today to schedule a private showing.


* Listings on this website come from the FMLS IDX Compilation and may be held by brokerage firms other than the owner of this website. The listing brokerage is identified in any listing details. Information is deemed reliable but is not guaranteed. If you believe any FMLS listing contains material that infringes your copyrighted work please click here to review our DMCA policy and learn how to submit a takedown request.© 2024 FMLS.
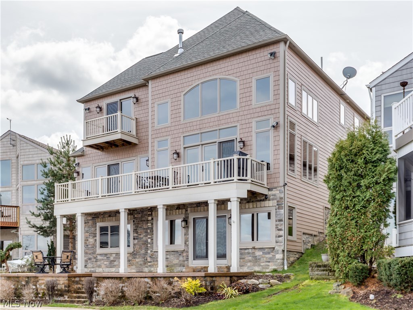
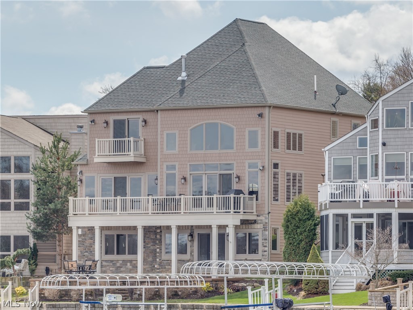
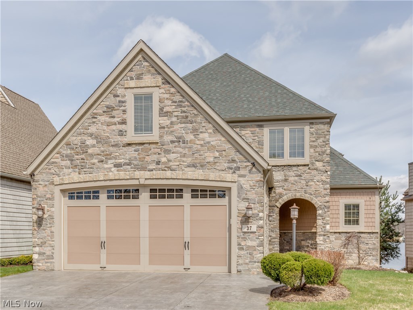
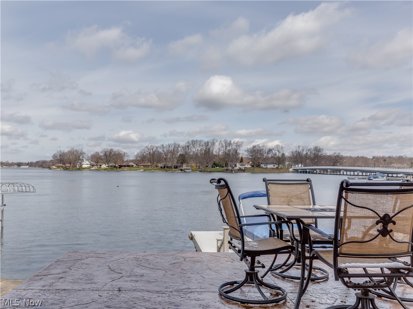
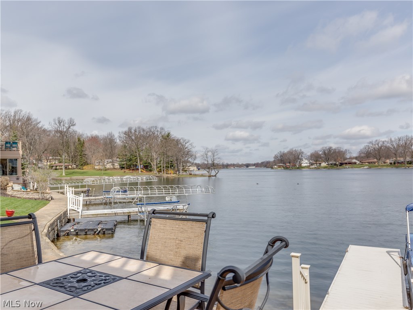
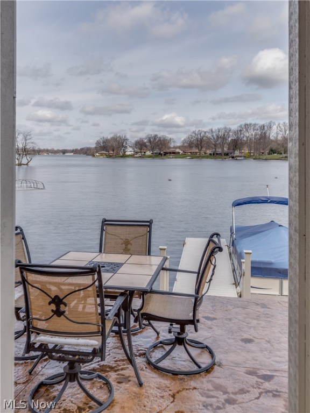
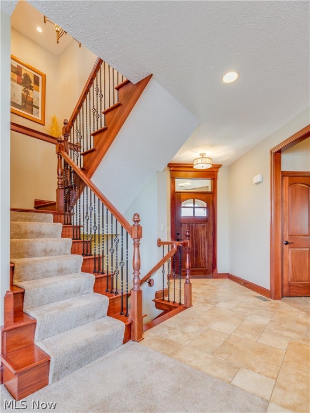
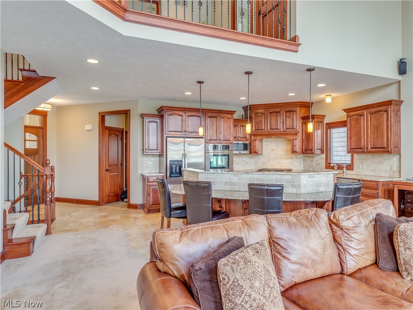
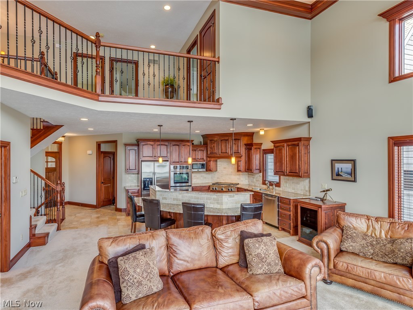
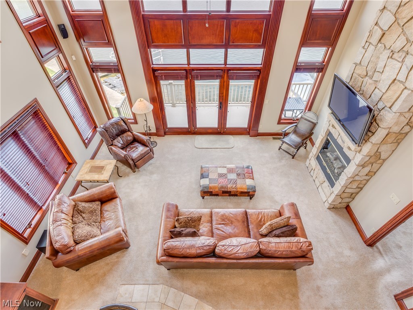
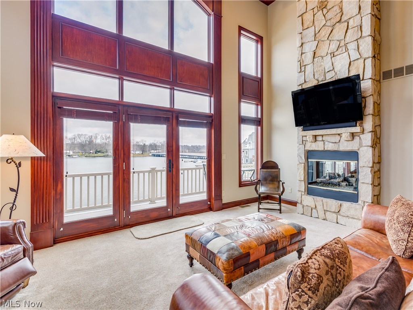
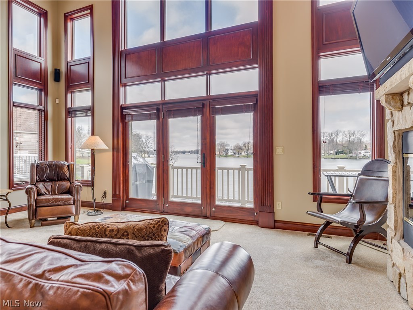
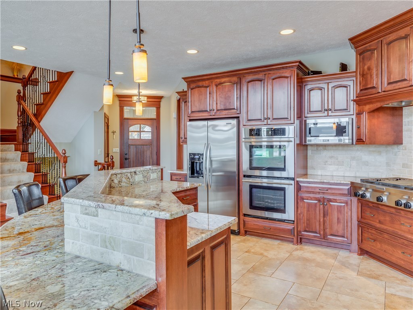
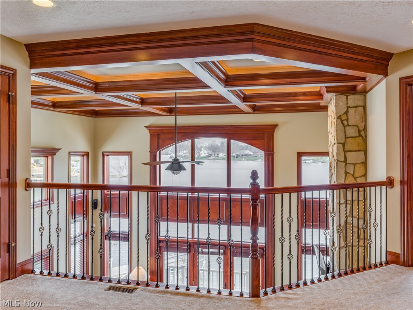
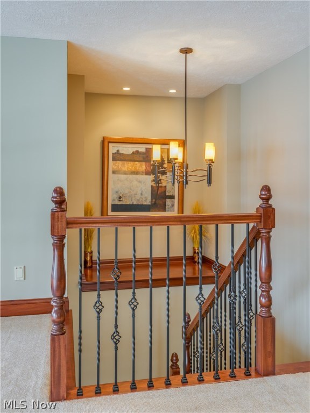
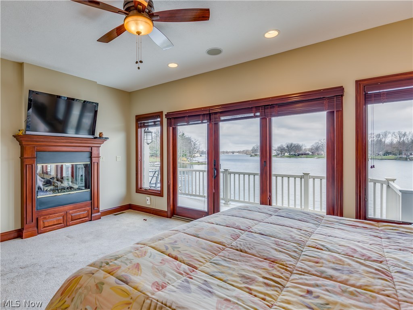
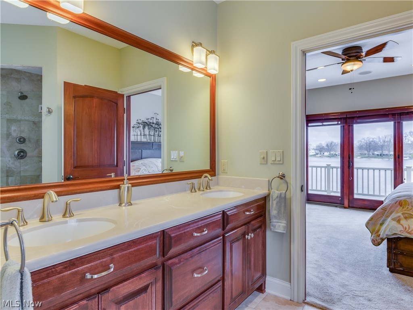
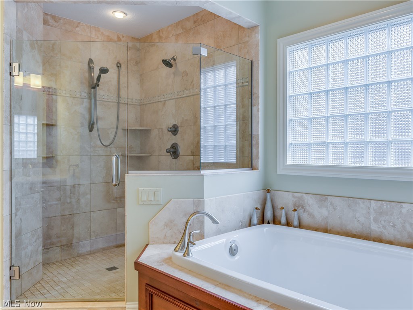
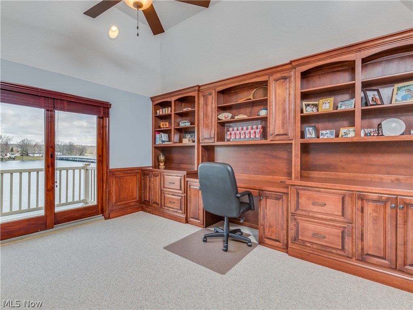
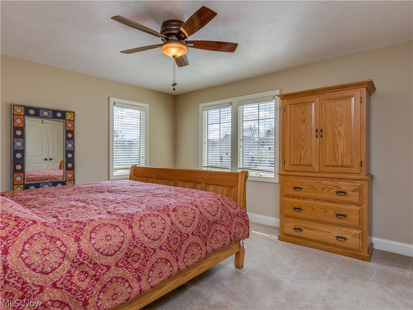
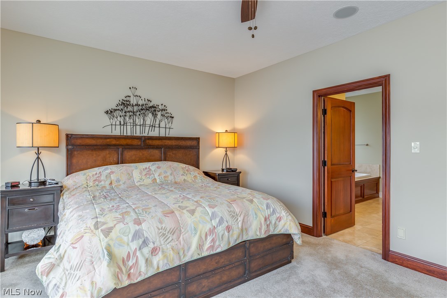
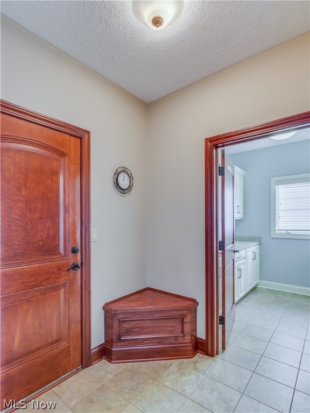
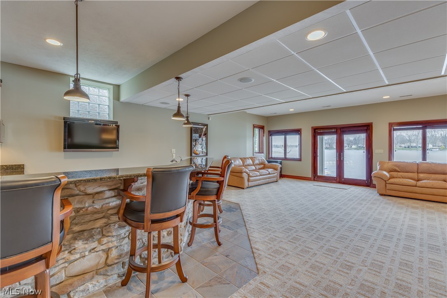
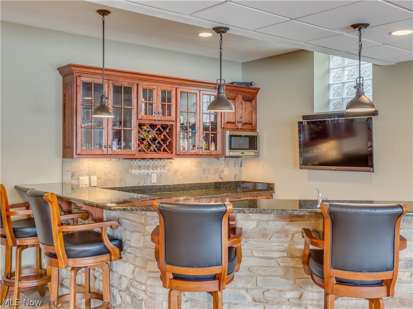
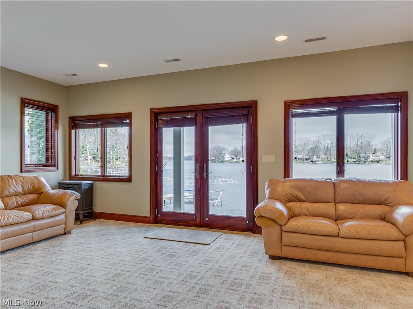
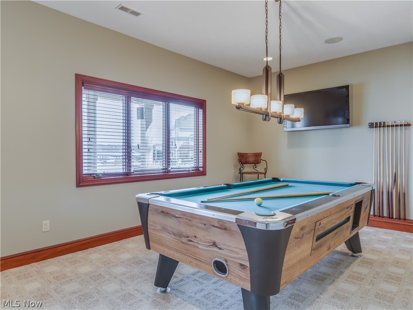
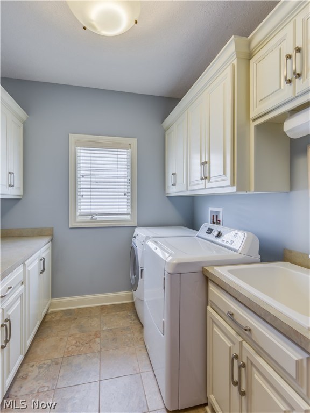
Vacation yr round in this stunning & impressive Portage Lakes East Reservoir lakefront in City of Green*custom blt 2010 by KNL Bldrs w/phenomenal views, 3-4 beds, 2 full/2 1/2 baths & approx. 3242SF incl fin walkout*Unsurpassed quality & design w/2 story great rm w/coffered ceiling,wall of windows, flr to ceiling stone see thru FRPL & access to maint free deck* Gourmet kitchen w/custom cabinets w/roll out shelves, granite, SS appliances w/Jenn-air dbl oven, micro, refrig, DW, 4 burner gas burner top w/grill,walkin pantry, island w/eating area & Porcelain floor* 1st flr mstr w/wall of windows, see thru FRPL & slider to deck overlooking lake* Mster bath w/walkin tile shower, garden tub, dble vanity & walkin closet w/bltins* 1st flr laund w/ample cabinets, counter top & utility sink* 2nd lvl w/loft overlooking great rm; den/bdrm w/full wall of builtins, slider to balcony overlooking lake & walkin closet; bdrm #2 w/private access to bath, walkin closet & sitting/exercise rm; bdrm #3* Walko

37 Ibis Drive

Message successfully sent.

What would you like to know?

What is 3 + 4 ?

I agree to receive email communication and understand I can unsubscribe at any time.

I agree to be contacted by Tyson Sells Homes, LLC. via call, email, and text for real estate services. To opt out, you can reply 'stop' at any time or reply 'help' for assistance. You can also click the unsubscribe link in the emails. Message and data rates may apply. Message frequency may vary. Privacy Policy

Related Properties

Price reduced
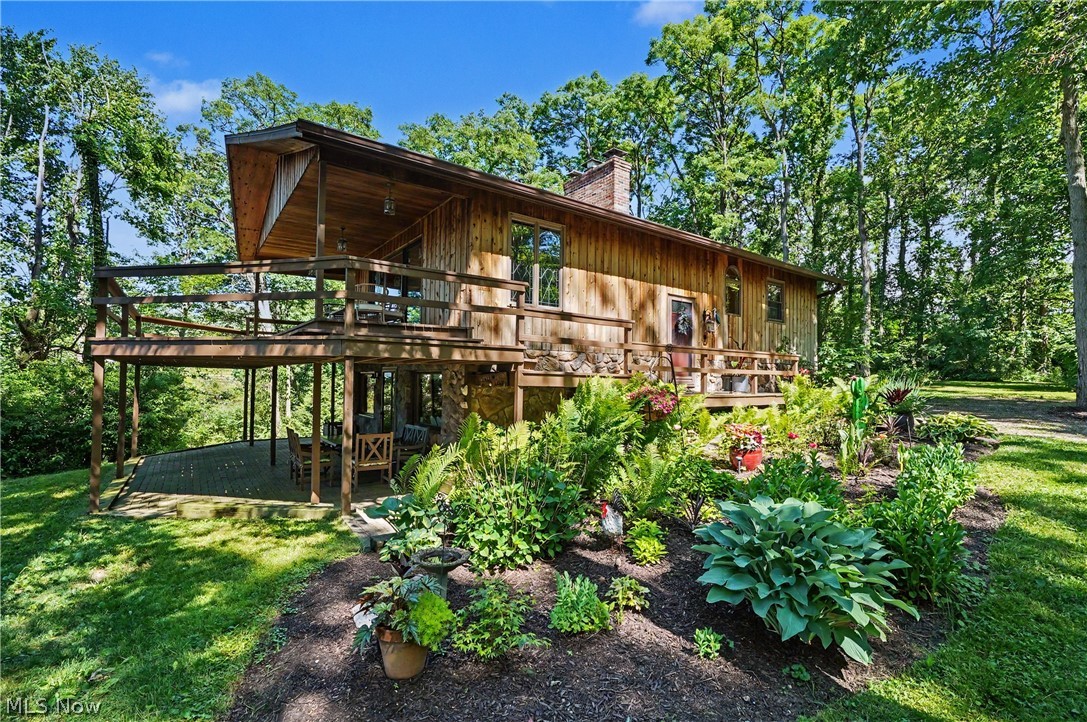
Rare opportunity in desirable Bath Township! Nestled on 2.2 private acres, this 4-bedroom, 2-bath ranch offers breathtaking views overlooking a stunning 5-acre lake. Surrounded by nature and set back from the road, the property provides exceptional privacy while showcasing beautiful water views from the home and grounds.

Inside, large windows fill the home with an abundance of natural sunlight, creating a bright and inviting atmosphere throughout. Whether you're enjoying your morning coffee while overlooking the lake or relaxing as the sun sets across the water, the scenery is truly remarkable.

The expansive lot offers endless possibilities. Enjoy the existing ranch as a private retreat, renovate to make it your own, or take advantage of the incredible setting and build your dream home. With 2.2 acres, picturesque lake views, and a premier Bath Township location, this property presents a unique opportunity for homeowners and builders alike.

Conveniently located near shopping, dining, parks, and major highways while offering the peace and tranquility of country-like living. A truly special property with unlimited potential!
#5219941

Akron

2216 N Medina Line Road

4 Beds

2 Baths

N/A

$595,000

MLS#: 5219941

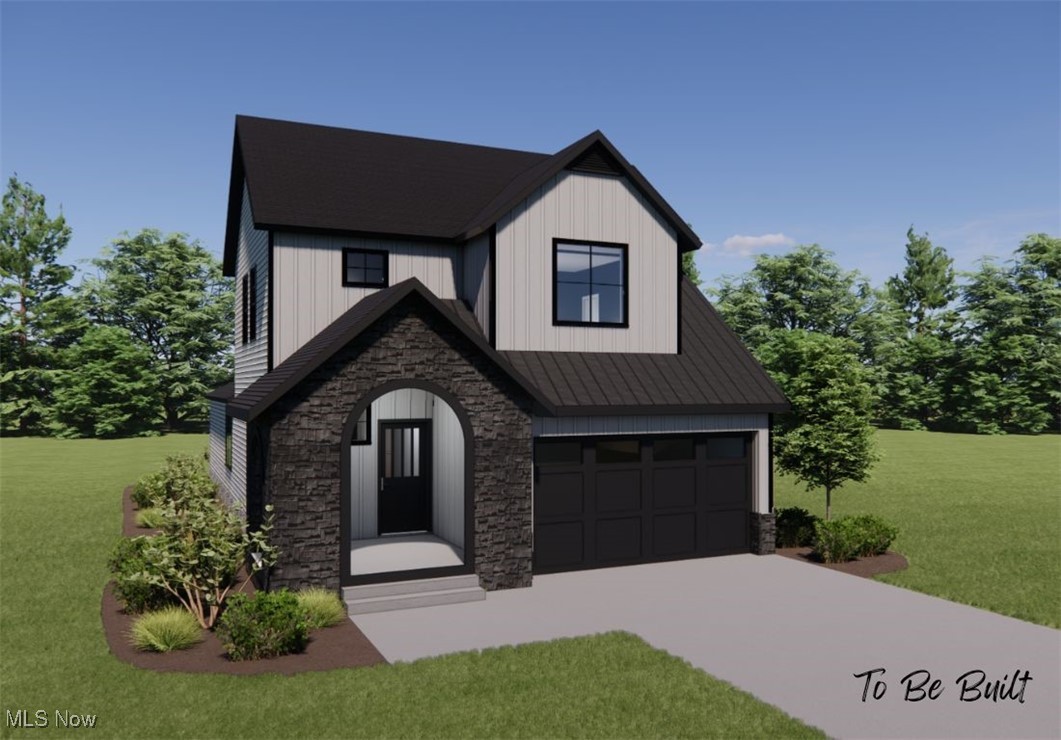
Welcome to Residences at Good Park – Akron’s Newest Development! Experience modern living at its finest in one of Akron’s fastest-growing communities. Residences at Good Park offers a collection of thoughtfully designed floorplans, giving you the flexibility to choose a home that perfectly suits your lifestyle. Each home features: Contemporary design with stylish finishes, Energy-efficient construction for lasting value, Quality craftsmanship throughout. With a variety of floorplans and design packages available, pricing will vary—ensuring every residence is as unique as its owner. Whether you’re looking for a spacious family retreat or a sleek, low-maintenance layout, you’ll find the perfect fit here. Don’t miss your chance to own in this dynamic new neighborhood—homes are selling quickly! Pricing will be dependent on final selections. Pricing reflects standard builder options. Several front elevations are shown with optional upgrades including stone and wood exterior features. 50% TAX ABATEMENT for 15 years!
#5159934

Akron

S/L 9 Sunrise View Drive

4 Beds

2 Baths

2,084 Sq.Ft.

$499,000

MLS#: 5159934

Privately situated on one of the most charming streets in Fairlawn Heights, this all brick French Provincial Colonial boasts 4 bedrooms and 3.5 baths. Hardwood floors through out crown moldings Walnut panel Library Sun room, Anderson windows*Solid Walnut Trim & doors thru out. Front and back Stair cases. All appliances stay, Viking Range ect. A well Maintained gated 40x20 heated Pool. This is a must see!
#5219422

Akron

192 Wolcott Road

4 Beds

3 Baths

N/A

$668,000

MLS#: 5219422

Incredibly updated with a modern touch. The entryway opens to the kitchen and great room with expansive views of downtown Akron and cascading sunlight. Throughout is a luxurious black maple wood flooring, white shaker doors with frosted glass, and incredible windows on this desirable corner unit. The great room has a black concrete media wall with a bio-ethanol fireplace and lends to an oversized outdoor patio. A large center island with black granite, a raised concrete bar counter and a curved prep makes for a fabulous entertainment kitchen. Updated textured black backsplash, Stainless appliances, dual-temp wine fridge, drawer microwave, gas range and are all designed with style in mind. The owners suite lends to the fireplace, the patio and has a bonus area - perfect for a home study or exercise room. The en-suite bath has a floor to ceiling glass shower, dual sinks and a custom walk-in closet. Second and third bedrooms have a nice view and great sized closets. The second bath has a tiled shower and soaking tub. Many updates include recently repainted throughout, many new light fixtures, smart home controls and more. This carefree living offers concierge services, a resident limo, fitness room, conference room, heated garage parking and steps to the downtown trails, shopping and dining.
#5209571

Akron

21 Furnace Street 608

3 Beds

2 Baths

2,552 Sq.Ft.

$549,000

MLS#: 5209571

Welcome to this all-brick ranch in desirable Fairlawn! Offering spacious rooms and a layout ideal for entertaining, this property provides both comfort and versatility. The expansive backyard creates the perfect setting for gatherings, relaxation, or outdoor enjoyment.

Currently operating as a successful Airbnb, this home presents an excellent investment opportunity, while also offering the flexibility to easily convert back to a traditional single-family residence. Five bedrooms feature private half baths, adding convenience and unique appeal for guests or multi-use living.

The updated kitchen provides modern touches and functionality, making it a great hub for hosting and everyday living. Major mechanicals, including the roof, air conditioning, and furnace, appear to be newer (exact ages unknown).

Don’t miss this rare opportunity with endless potential in a prime location!
#5203116

Akron

327 S Miller Road

7 Beds

2 Baths

3,028 Sq.Ft.

$479,000

MLS#: 5203116

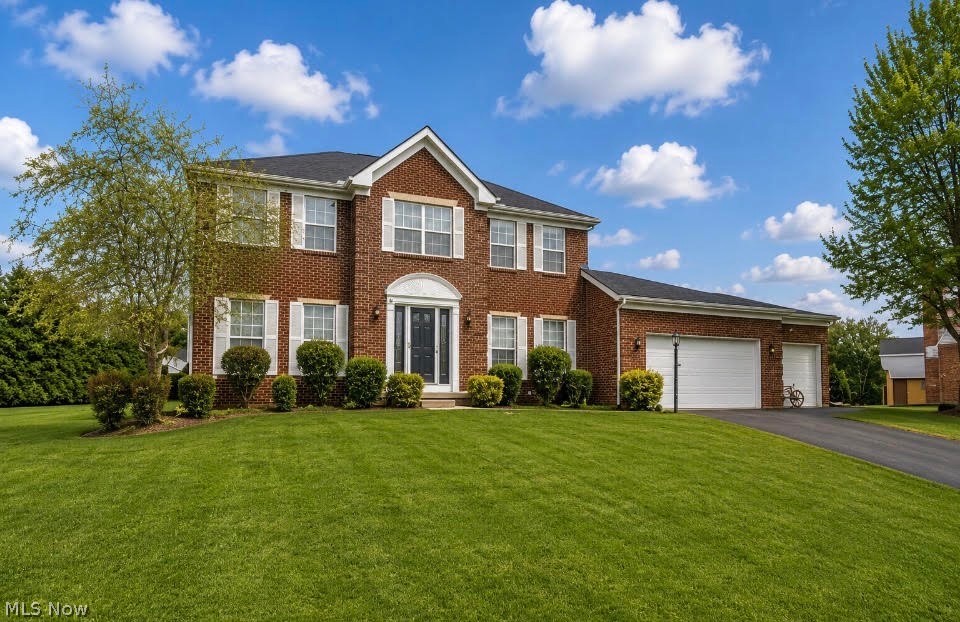
Welcome to 3193 Bickleigh Circle! Nestled on a quiet cul-de-sac in the highly desirable Hyde Park community in Green, this immaculate 4-bedroom, 2.5-bath home offers 2,819 square feet of above-grade living space, perfectly blending comfort, style, and functionality. Inside, you'll appreciate the spacious open-concept floor plan, filled with natural light, beautiful hardwood floors, and classic six-panel white doors throughout. The main level features a private home office, the formal dining room, a first-floor laundry room, a security system, and a stunning four-season sunroom that provides additional living space year-round. The bright and airy Great Room boasts high ceilings, an abundance of natural light, and is centered around a beautiful gas log fireplace. The well-appointed eat-in kitchen offers a breakfast bar, generous pantry, stainless steel appliances, and plenty of space for casual dining. Upstairs, you’ll find the primary suite featuring vaulted ceilings, a spacious sitting area, an oversized walk-in closet, and a beautifully appointed en-suite bath complete with a stained-glass accent window, soaking tub, double vanity, and separate stand-in shower. Three additional generously sized bedrooms, a full bath, and an open overlook to the Great room complete the second floor. The full, unfinished basement features 12-course poured-concrete walls and is already plumbed for a full bathroom, offering endless possibilities for future expansion. Additional highlights include a spacious 3-car attached garage and a backyard storage shed, offering ample storage and convenience. This meticulously maintained, move-in-ready home is just minutes from shopping, dining, and convenient access to Interstate 77. This exceptional Hyde Park home is ready for its next owner. One-year Guard Home Warranty offered by seller. Schedule your private showing today!
#5225394

Akron

3193 Bickleigh Circle

4 Beds

2 Baths

2,819 Sq.Ft.

$499,900

MLS#: 5225394

Price reduced
Welcome Home to Hyde Park Luxury Elegant Colonial in Green Schools 
Experience the perfect blend of sophisticated design & everyday comfort in this beautifully maintained Colonial. Situated in the sought-after Hyde Park development, this home offers a premier location with effortless highway access and minutes-away proximity to the area’s best shopping and dining. Main Level: Open-Concept Elegance
• Grand Great Room: Be greeted by soaring two-story ceilings and a cozy gas fireplace, creating a bright, airy heart for the home.
• Refined Details: Natural oak hardwood flooring flows through the home office with built-in bookshelves), the formal dining room with custom wainscoting
• Kitchen features maple cabinetry, breakfast bar, and eating area. Double doors lead directly to your outdoor oasis. The first-floor primary suite is a private sanctuary. Enjoy brand-new hardwood floors, a spacious walk-in closet, oversized ensuite bathroom W/ a jetted tub and a separate shower for a spa-like experience.
Second Floor & More
• 3 generously sized bedrooms, all featuring brand-new carpeting. • A full bathroom with modern updates, including a newly installed toilet.
The Ultimate Lower Level- The finished basement is a "home within a home," offering incredible versatility:
• Entertainment Ready: A massive media room with a projector and accessories, second kitchen, remodeled half bath, a rec room, and a built-in sound system. Fresh paint, new carpeting, new sump pump, and sleek epoxy flooring that extends into the garage.
Outdoor Living & Updates. Step outside to a sprawling backyard designed for entertaining, featuring a large deck & newer patio. Maintenance is a breeze thanks to the professional irrigation system that keeps your landscaping lush all season long.
Don’t miss your chance to own this move-in-ready gem in the heart of Green!
Some rooms are Virtually staged for illustrative purposes only; furniture is not present & is shown to demonstrate scale and layout.
#5208684

Akron

1257 Muchney Circle

4 Beds

2 Baths

3,844 Sq.Ft.

$509,900

MLS#: 5208684

Welcome to this stunning four-bedroom, 2.5-bath luxury home designed for both comfort and style. The spacious first floor features a convenient laundry room, private home office, and an inviting layout perfect for everyday living and entertaining. The heart of the home is the beautifully appointed kitchen with granite countertops, a large center island, and ceramic tile flooring, opening to a generous family room highlighted by a cozy gas fireplace with elegant ceramic tile surround. Just off the kitchen, the dining room provides the perfect setting for gatherings and special occasions. Upstairs, retreat to the expansive primary suite featuring vaulted ceilings and a luxurious private bath, creating a true owner's sanctuary. Three additional bedrooms offer brand-new carpet and stylish LVT flooring, along with a fully updated second-floor bath featuring new tile. The home also includes an oversized three-car garage providing ample space for vehicles, storage, or hobbies. A full unfinished basement offers endless possibilities ready for you to design the perfect recreation area, gym, or additional living space. This exceptional home blends modern updates, generous living spaces, and timeless design, making it the perfect place to call home. Hyde Park Dev in Green Local Schools. Roof 2023, HVAC 2021, HWT 2019
#5224454

Akron

1273 Muchney Circle

4 Beds

2 Baths

2,996 Sq.Ft.

$499,990

MLS#: 5224454

Welcome to 443 Merriman Rd, an extraordinary Akron estate nestled on a rare and massive 1.7-acre lot that perfectly balances single-level convenience with modern luxury. As you step inside this stunning ranch home, you will be immediately captivated by the timeless charm of arched entryways that gracefully flow throughout the entire main floor, creating an inviting and sophisticated ambiance. The expansive layout is designed for effortless living, featuring a convenient main-floor laundry room and a gourmet galley kitchen that is a chef's dream, boasting an abundance of cabinetry and gorgeous granite countertops. Warmth and character radiate through the home with three distinct wood-burning fireplaces strategically placed to create cozy gathering spaces. Storage will never be an issue here, as the property offers tons of closets and dedicated storage space around every corner. Designed with ultimate privacy and comfort in mind, this sprawling ranch features spacious bedrooms where every single room boasts its own private en-suite bathroom. The master suite is a true oasis of relaxation, highlighted by a walk-in tile shower and a luxurious Japanese-style washlet toilet. Outside, the property transforms into your own private resort. An oversized driveway provides plenty of turnaround space for guests, leading to a breathtaking backyard experience. You can relax on the expansive backyard deck overlooking your vast, privately fenced acreage, or take a dip in the pristine inground pool. Complete with a dedicated pool house for seamless outdoor entertaining and a separate garden shed for your tools, this magnificent ranch property offers unparalleled privacy, space, and luxury in the heart of Akron.
#5225710

Akron

443 Merriman Road

3 Beds

3 Baths

3,334 Sq.Ft.

$679,900

MLS#: 5225710

Welcome to an exceptional residence in the sought-after Northside Lofts—where industrial character meets refined modern living. This stunning home is designed to impress with expansive city views, soaring ceilings, and thoughtfully curated finishes throughout.
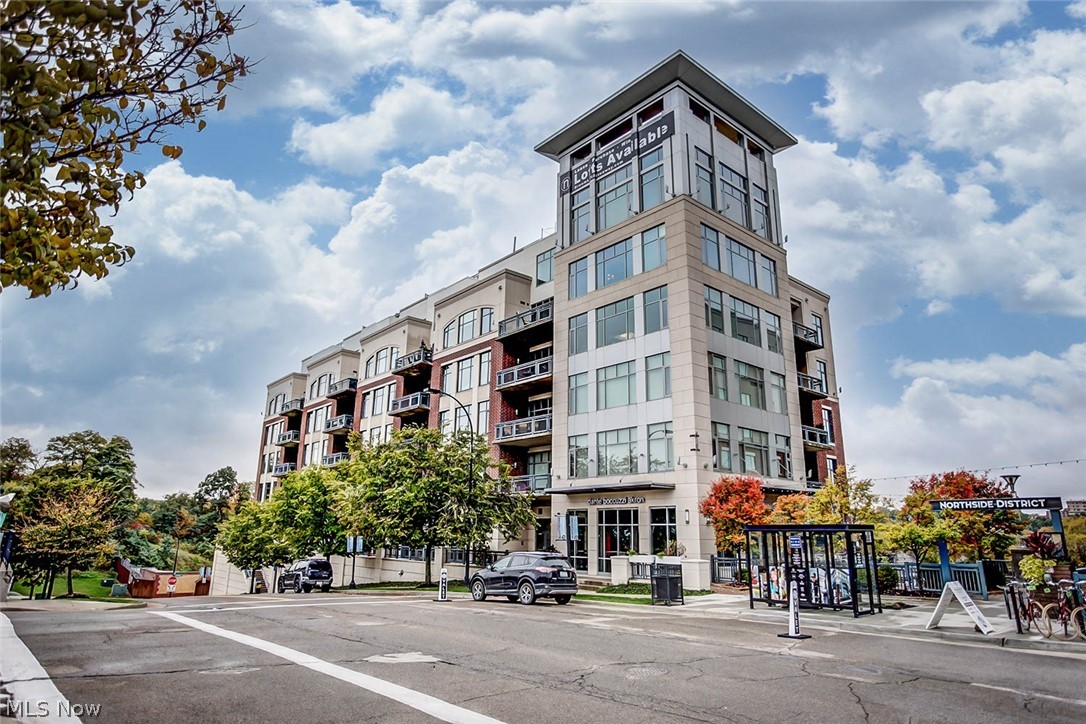
The open-concept living space is flooded with natural light from oversized windows, perfectly framing downtown views. A standout feature is the functional garage-style door, creating a unique retractable wall for the bedroom—offering flexibility, style, and an unmistakable loft aesthetic. At the heart of the home, the chef’s kitchen is truly a showpiece. Outfitted with a professional-grade stove, sleek Cambria countertops, and a raised breakfast bar, it’s ideal for both everyday living and entertaining. A built-in wet bar adds an extra layer of convenience and sophistication. Both bedrooms are designed with comfort and storage in mind, each featuring its own spacious walk-in closet. The primary suite elevates relaxation with an en-suite den—perfect for a home office, lounge, or private retreat. The bathrooms deliver spa-like appeal, highlighted by a striking glass shower with views overlooking downtown—bringing a rare and luxurious experience into your daily routine. Additional features include modern designer lighting throughout, wiring for surround sound speakers, along with a cleverly designed hidden rolling closet door for a seamless look and a seamless blend of industrial textures and contemporary finishes that define the Northside Lofts lifestyle.
This is more than a home—it’s a statement space for those who appreciate design, functionality, and city living at its finest.
#5196641

Akron

21 Furnace 806

2 Beds

2 Baths

N/A

$519,900

MLS#: 5196641
 - property

Send a message

Message successfully sent.

Your message

What is 3 + 4 ?

Reason for contacting?

I agree to receive email communication and understand I can unsubscribe at any time.

I agree to be contacted by Tyson Sells Homes, LLC. via call, email, and text for real estate services. To opt out, you can reply 'stop' at any time or reply 'help' for assistance. You can also click the unsubscribe link in the emails. Message and data rates may apply. Message frequency may vary. Privacy Policy

Sign Out

Virtual Assistant

Would you like to take the next step with this property? We can help you schedule a showing or virtual tour, or send you more details.

Yes, I would like more information.

Thank You for Your Reply, One of Our Agents will contact you as soon as possible

No, maybe later.

Thank you, you can always contact me via email, phone number or through the contact form.

Realhub AI

Lucy - Your AI-Powered Realtor

Update Your Temporary Password

Personalize your search

Enter your email and we'll notify you immediately when new listings match what you're looking for.

or enter email address

Already have an account ? Login here

Continue your home search

I agree to receive communications and understand I can unsubscribe at any time.

I agree to be contacted by Tyson Sells Homes, LLC. via call, email, and text for real estate services. To opt out, you can reply 'stop' at any time or reply 'help' for assistance. You can also click the unsubscribe link in the emails. Message and data rates may apply. Message frequency may vary. Privacy Policy

Already have an account ? Login here

We use cookies

We use cookies primarily for analytics to enhance your experience. By accepting, you agree to our use of these cookies. You can manage your preferences or learn more about our cookies policy.