Features & Amenities

Interior

  • Total Bedrooms

    3

  • Bathrooms

    2

  • Basement YN

    YES

  • Cooling YN

    YES

  • Cooling

    N/A

  • Fireplace YN

    YES

  • Heating YN

    YES

  • Heating

    Natural Gas, Forced Air

  • Pet friendly

    N/A

Exterior

  • Garage

    Yes

  • Garage spaces

    2

  • Construction Materials

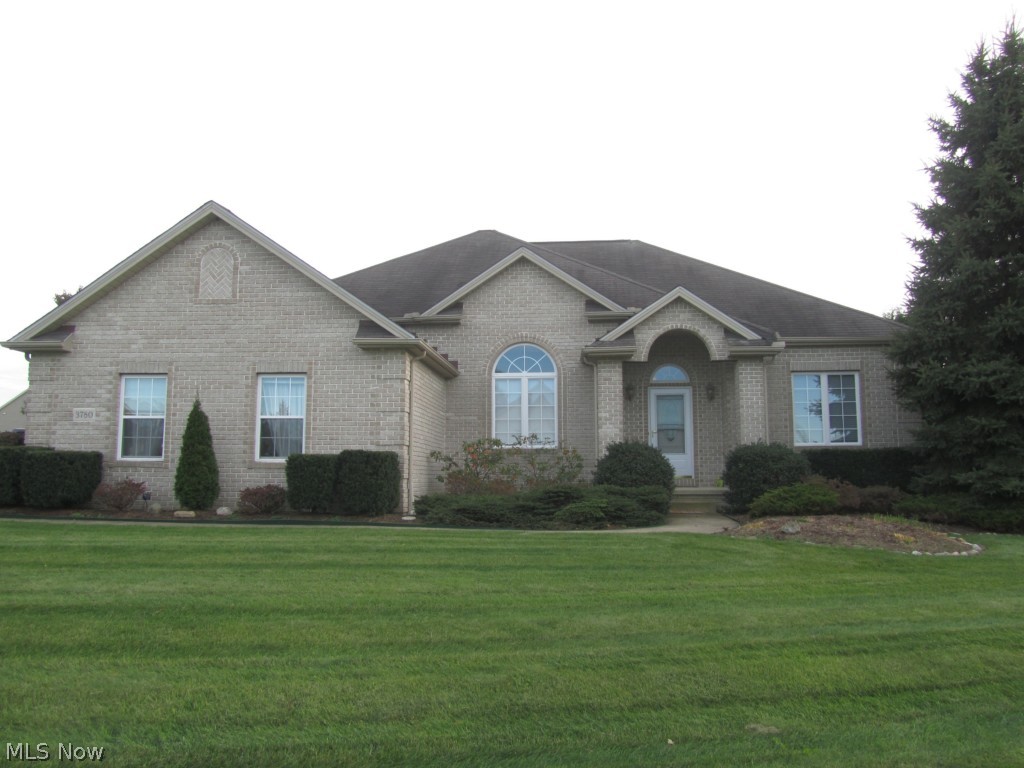
    Brick, Vinyl Siding

  • Parking

    Attached, Garage, Paved

  • Patio and Porch Features

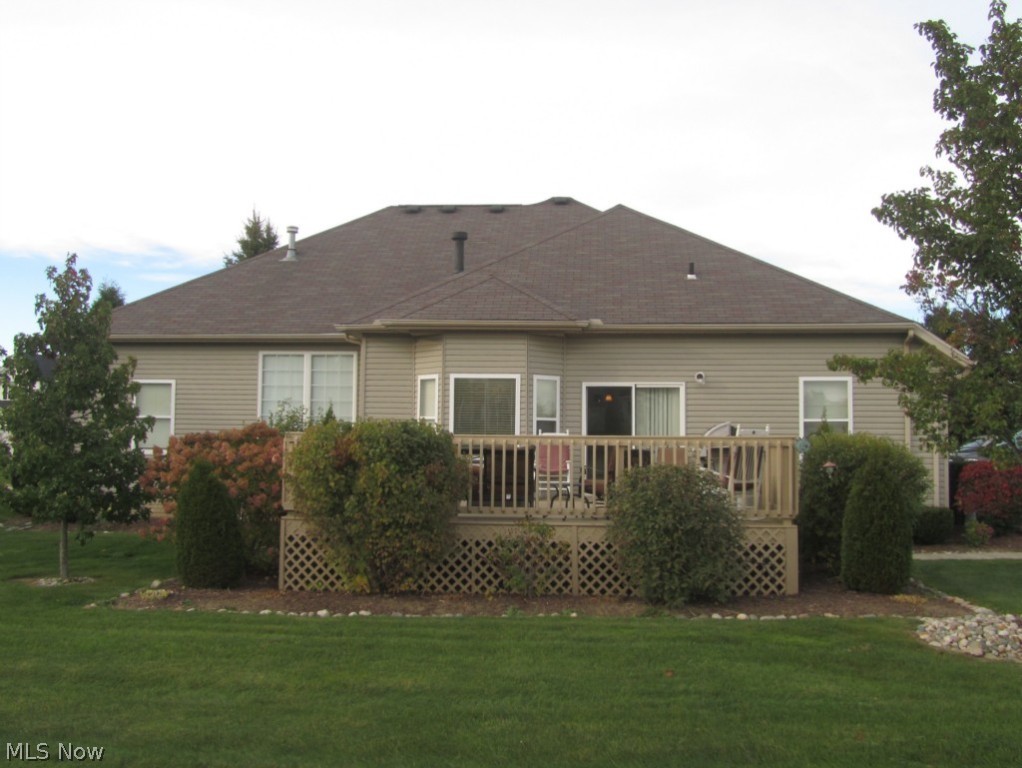
    Deck

  • Pool

    No

Area & Lot

  • Lot Size(acres)

    0.59

  • Property Type

    Residential

  • Property Sub Type

    Single Family Residence

  • Architectural Style

    Ranch

Price

  • Sales Price

    $244,900

  • Tax Amount

    $4,559

  • Sq. Footage

    N/A

  • Price/SqFt

    N/A

HOA

  • Association

    YES

  • Association Fee

    $110

  • Association Fee Includes

    N/A

School District

  • Elementary School

    Medina CSD - 5206

  • Middle School

    N/A

  • High School

    N/A

Property Features

  • Stories

    1

  • Sewer

    Public Sewer

Schedule a Showing

Showing scheduled successfully.

<
>
IN PERSON
VIA CHAT

What is 3 + 4 ?


Mortgage calculator

Estimate your monthly mortgage payment, including the principal and interest, property taxes, and HOA. Adjust the values to generate a more accurate rate.

Your payment

Principal and Interest:

$

Property taxes:

$

HOA fees:

$

Total loan payment:

$

Total interest amount:

$

Location

County

Medina

Elementary School

Medina CSD - 5206

Middle School

High School

Listing Courtesy of Jennifer C. Duncan, Keller Williams Grt Cleve SW

RealHub Information is provided exclusively for consumers' personal, non-commercial use, and it may not be used for any purpose other than to identify prospective properties consumers may be interested in purchasing. All information deemed reliable but not guaranteed and should be independently verified. All properties are subject to prior sale, change or withdrawal. RealHub website owner shall not be responsible for any typographical errors, misinformation, misprints and shall be held totally harmless.

Agent Gregory Sharier

AGENT

Gregory Sharier

Call Gregory today to schedule a private showing.


* Listings on this website come from the FMLS IDX Compilation and may be held by brokerage firms other than the owner of this website. The listing brokerage is identified in any listing details. Information is deemed reliable but is not guaranteed. If you believe any FMLS listing contains material that infringes your copyrighted work please review our DMCA policy and learn how to submit a takedown request.© 2024 FMLS.
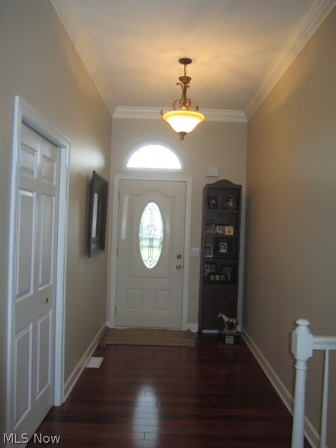
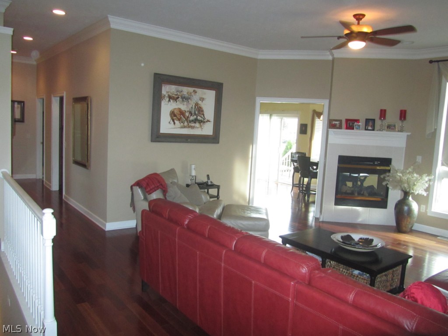
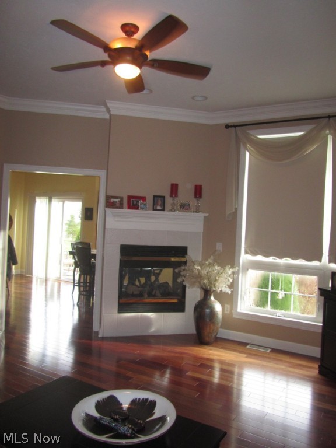
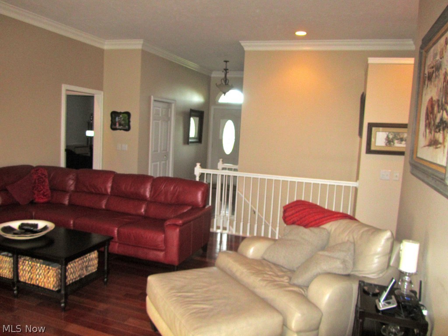
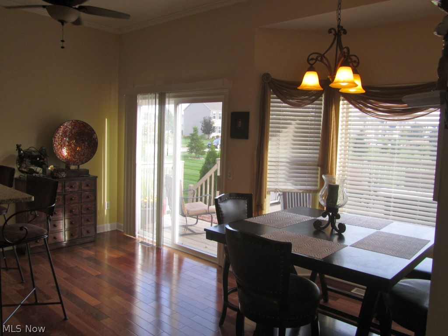
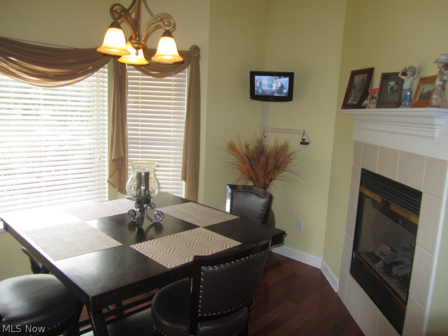
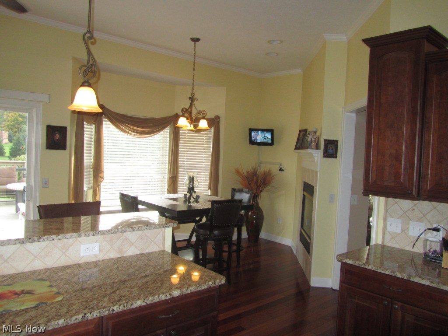
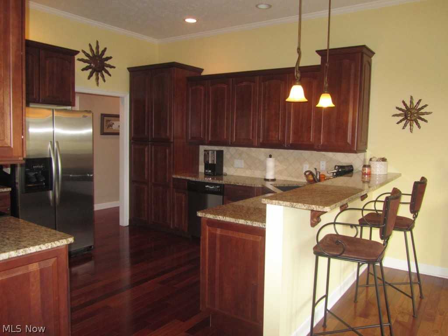
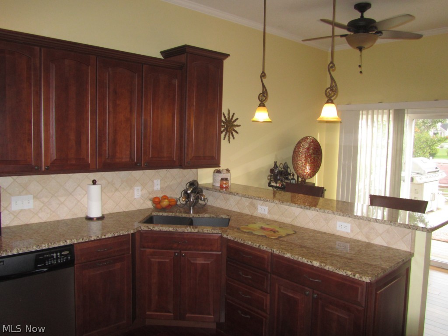
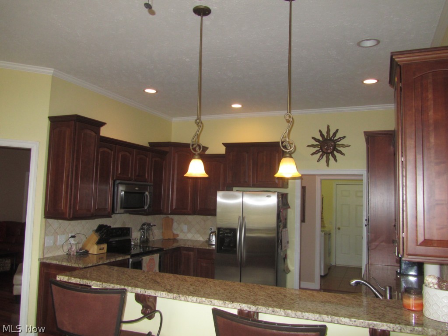
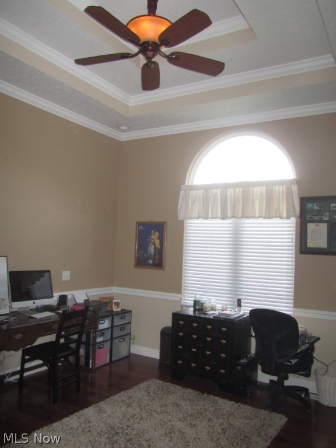
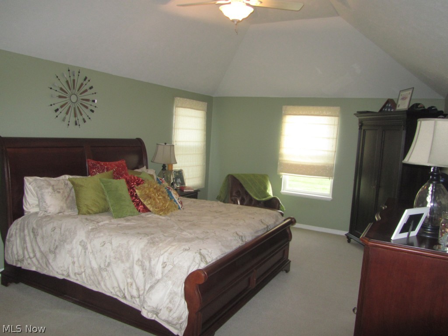
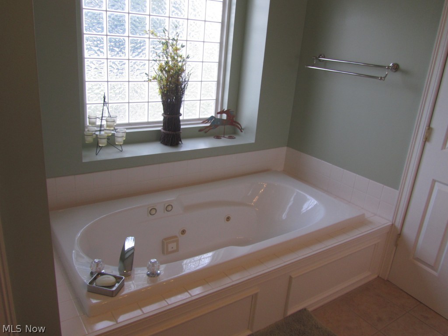
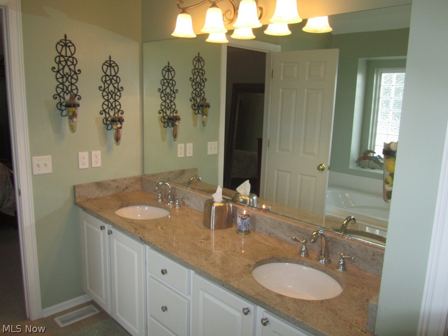
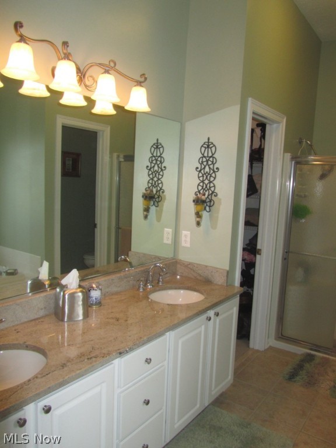
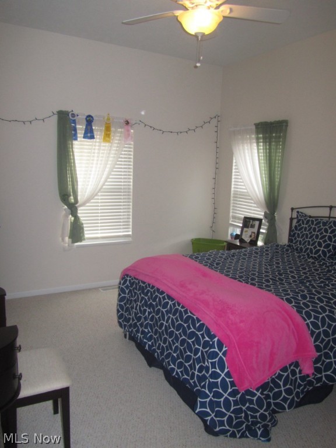
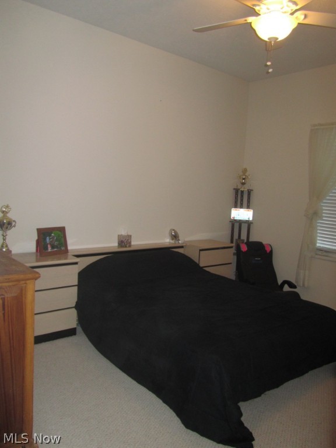
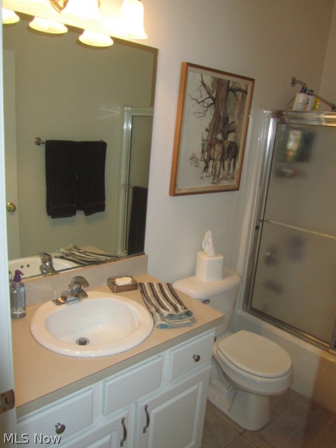
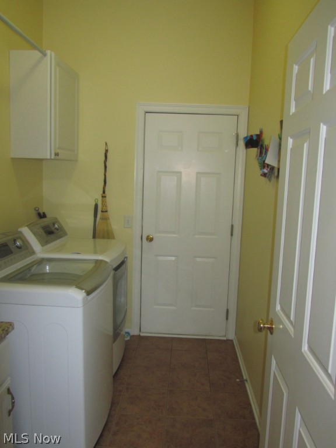
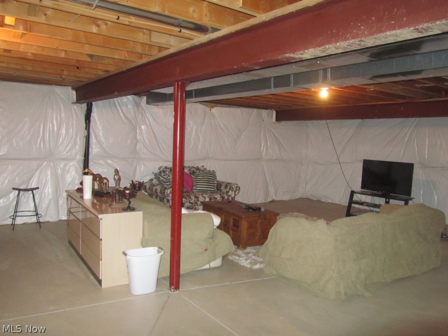
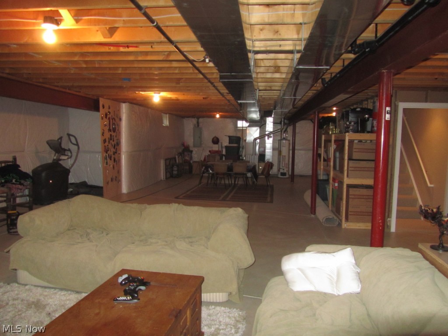
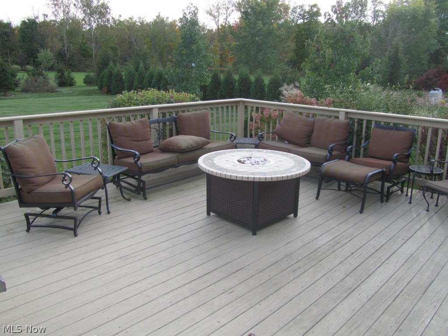
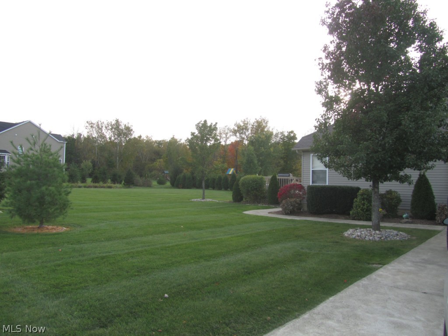
This absolutely BEAUTIFUL, move in ready, ranch home has been completely remodeled with custom upgrades through out!  This home boasts spacious an open floor plan with Brazilian cherry floors, 10-ft ceilings, some cathedral ceilings and an inviting great room accented with a gas-log see-thru fireplace.  The gourmet kitchen boasts cherry cabinets, granite counter tops, stainless appliances and a fireplace.  The deluxe master suite has a glamour bath with double vanity, jacuzzi tub and a large walk in closet.  The first floor den has double tray ceilings.  The Palladium windows, custom 1st floor laundry and full basement plumbed for a bath add to this spectacular home!  The deck is perfect for entertaining and the large yard is beautifully landscaped.  Come view today!

3780 English Turn Drive

Message successfully sent.

What would you like to know?

What is 3 + 4 ?

I agree to receive email communication and understand I can unsubscribe at any time.

I agree to be contacted by Tyson Sells Homes, LLC. via call, email, and text for real estate services. To opt out, you can reply 'stop' at any time or reply 'help' for assistance. You can also click the unsubscribe link in the emails. Message and data rates may apply. Message frequency may vary. Privacy Policy

Related Properties

Welcome home to low-maintenance, one-floor living! The inviting living room features new flooring, vaulted ceilings, and a bright, airy feel. The eat-in kitchen offers new appliances, stone countertops, and sliding glass doors that provide access to a private patio. Just off the kitchen, you'll find a convenient laundry room complete with a utility sink. The primary bedroom features an en-suite bathroom and walk-in closet, while the guest bedroom offers its own walk-in closet. A spacious full guest bathroom is conveniently located off the hallway. Enjoy comfortable, single-level living just minutes from the shopping, dining, and entertainment options of downtown Medina, with convenient access to both I-71 and I-271.
#5255286

Medina

5280 Patrick Drive

2 Beds

2 Baths

1,140 Sq.Ft.

$209,000

MLS#: 5255286

New on site today
When you buy this townhouse, you buy a lifestyle! Nestled deep into Granger Lake condos, you are truly surrounded by nature. This townhouse is multi-level and spacious. Coming thru the front door, you enter a cozy living room with a big wood burning fireplace. The adjoining dining room is perfect for entertaining and has a sliding patio door that leads out to a very large deck. Totally surrounded by trees, you feel like you are in the woods. The ample kitchen has loads of cabinets and counter top space. Refrigerator, Stove and dishwasher all stay. Upstairs is 2 bedrooms, 2 full baths and laundry (washer and dryer stay). The master suite is good size with a large walk in closet and it's own split bathroom. Heading downstairs, there is a half bath, mechanicals and a door leading to a 2 car garage. Further downstairs is a nice size rec room with sliding patio doors that walks out to a patio. Granger lakes includes lake privileges for fishing, canoeing and paddleboards, a clubhouse, tennis/pickleball courts, and lots room to roam. Truly a special place to call home. Highland School District.
#5257768

Medina

171 Granger Road 142

2 Beds

2 Baths

1,887 Sq.Ft.

$225,000

MLS#: 5257768

Open house
Welcome to 350 Highland Drive — a charming ranch offering easy one-floor living in a convenient Medina location! This beautifully refreshed 3-bedroom, 1-bath home is the perfect combination of comfort, convenience, and peace of mind. Step inside to a freshly painted interior that creates a clean, welcoming atmosphere throughout. The home features new ceiling fans, adding both style and comfort throughout the living spaces and bedrooms. The ceiling fans provide excellent air circulation, helping keep the home feeling cool and comfortable while allowing you to enjoy a refreshing breeze throughout the warmer months. The kitchen offers functional storage, including a large pantry, along with newer plumbing and a new garbage disposal for added convenience.  Three comfortable bedrooms and a full bathroom complete the main level. One of the home’s standout improvements is the new roof and new gutters, complete with a roof warranty, providing valuable peace of mind and added protection for years to come. Outside, enjoy your own private retreat with a nice patio and backyard that’s ideal for hosting, summer gatherings, grilling, relaxing, or simply enjoying the outdoors. The backyard provides a wonderful extension of the home’s living space and plenty of room to make it your own. An attached one-car garage provides convenient parking as well as additional storage space. The home’s single-story design, manageable size, and thoughtful updates make it an especially appealing option for anyone looking for comfortable, low-maintenance living. Located just minutes from downtown Medina and the historic Public Square, you’ll be close to local restaurants, shopping, parks, community events, and everything that makes Medina such a desirable place to call home. Move-in ready, freshly updated, and offering the peace of mind of a new roof, new gutters, roof warranty, and a 1-year home warranty — this cozy Medina ranch is ready to welcome you home!
#5239085

Medina

350 Highland Drive

3 Beds

1 Baths

1,164 Sq.Ft.

$214,900

MLS#: 5239085

Open house
Price reduced
Welcome to this beautifully maintained ranch-style condominium in the desirable Pinewood community of Medina. Offering convenient one-floor living, this inviting home features an open and functional layout with high ceilings, beamed accents, and plenty of natural light. The spacious great room provides an easy flow into the dining area and eat-in kitchen, where warm cabinetry, ample counter space, and a practical layout make everyday living and entertaining effortless.
The primary bedroom offers a generous retreat with a walk-in closet and private full bath, while the second bedroom provides flexibility for guests, an office, or additional living needs. A dedicated office adds even more versatility, and the convenient first-floor laundry room makes daily routines simple. Two full bathrooms feature ceramic flooring, while thoughtful details throughout include ceiling fans, additional storage, and wired data connections. new A/C in 2024.
Step outside to enjoy the charming courtyard setting, creating a pleasant outdoor space for relaxing or enjoying a morning coffee. The attached two-car garage provides excellent convenience and additional storage, with a garage door opener and paved driveway. As part of the Pinewood Condominium Association, the monthly fee includes exterior building and grounds maintenance, insurance, water, sewer, trash removal, snow removal, and reserve fund contributions, allowing you to enjoy a more carefree lifestyle. 
Conveniently located near Wooster Pike with easy access to shopping, dining, parks, and everyday amenities, this move-in-ready condominium offers comfort, functionality, and low-maintenance living in a desirable Medina location. With its spacious great room, private primary suite, office, courtyard, and attached two-car garage, this home is ready to welcome its next owner.
#5250992

Medina

52 Pinewood Drive

2 Beds

2 Baths

1,617 Sq.Ft.

$244,900

MLS#: 5250992

New on site today
Open house
Enjoy comfortable, convenient living in this inviting 2-bedroom, 2-bath condo in Medina's Canterbury Point.  The welcoming entryway opens to a bright, sunlit interior encompassing 1360 square feet with vaulted ceilings, a neutral decor, and beautiful laminate flooring.  The main living and dining area flow together seamlessly while the cozy family room, carpeted, is just a step down and features a floor-to-ceiling gas fireplace and walkout to the back patio.  The galley style kitchen offers abundant wood cabinetry, generous counter space and a pass-through into the family room making it a breeze to entertain while handling food prep.  The spacious primary bedroom has options for furniture arrangements, features a large walk-in closet, and offers the privacy of your own bath with a walk-in shower, soaking tub and oversized vanity.   A full bath with a tub/shower combination is also conveniently located on the main level.  Extend your living area downstairs.  The unfinished basement houses the mechanicals plus laundry room but boasts versatile space for a rec room, craft room, office or workout area.  The attached 2-car garage and newer roof in 2018 add to the home's appeal.  Located near Medina's area businesses, shopping, dining and recreation, 5283 Stonington Dr is ready for you to make it your own.
#5257795

Medina

5283 Stonington Drive

2 Beds

2 Baths

1,360 Sq.Ft.

$259,900

MLS#: 5257795

Price reduced
Wide open floor plan with views of the Gas Fireplace. Kitchen hosts a raised Wrap-around Bar. Fenced private Patio. Expansive Master Bedroom with Master Bath that includes a separate Shower, extra large Jetted Tub, and a large L-shaped Walk-in Closet. The other 2 bedrooms are down the hall and have their own Full Bath. The Washer/Dryer space is neatly tucked away in the upstairs Hall. The full Basement is plumbed for a full bath. Newer Furnace Motor and X-Large Capacity Hot Water Tank.
#5151194

Medina

5355 Coventry Park Lane

3 Beds

2 Baths

1,627 Sq.Ft.

$289,000

MLS#: 5151194

Price reduced
Spacious, pristine condo in the desired Granger Lakes. This home has been meticulously cared for, sitting privately towards the end of the culdesac, in a very peaceful, beautiful setting. This home provides generous living space and an ideal layout for daily living and entertaining. The living room has tons of open space, and is open to the kitchen and dining room. The main level also walks out to the deck, providing the perfect place to relax, and is partially covered. Up a few stairs, you will find a laundry, a large primary suite, nicely sized secondary bedroom, and an additional full bath. The secondary bedroom is currently being used as a study, and has gorgeous built in bookshelves. Downstairs provides an additional living space, a spacious third bedroom, and an additional full bath, all walking out to the garage.  There is also a bonus room ideal for storage or a pantry. In the garage there is also an electric car charging outlet. Set up your private showing today!
#5232879

Medina

171 Granger Road 152

3 Beds

3 Baths

2,695 Sq.Ft.

$279,900

MLS#: 5232879

Residential or Commercial use. Two bedrooms and one bath quiant colonial in the Medina Historic District. Nice oversized detached garage. New roof.
#5233186

Medina

237 N Broadway

3 Beds

1 Baths

1,293 Sq.Ft.

$275,000

MLS#: 5233186

Welcome home to this 3 bedroom, one bathroom Colonial located within walking distance to Medina's Historic Square! Inside you'll find fresh paint, brand new ight fixtures, and windows along with a newly renovated upstairs bathroom. The stainless kitchen sink, refrigerator and stove are also newer, that make the large kitchen stand out! The home offers large, comfortable living areas with natural light throughout! This 20th century home is a must see, so schedule your showing today!
#5214234

Medina

323 S Huntington Street

3 Beds

1 Baths

1,326 Sq.Ft.

$212,000

MLS#: 5214234

New on site 3 days ago
Opportunity awaits at 416 Heather Lane in Medina! This three-bedroom, one-bath ranch offers a solid foundation and plenty of potential for its next owner. Featuring hardwood floors, an attached garage, a three-season room, and a full unfinished basement, this home provides a great starting point for someone looking to make a space their own. Conveniently located near Medina's shopping, dining, and everyday amenities. Bring your ideas and see the possibilities this home has to offer!
#5257237

Medina

416 Heather Lane

3 Beds

1 Baths

N/A

$215,000

MLS#: 5257237

Send a message

Message successfully sent.

Your message

What is 3 + 4 ?

Reason for contacting?

I agree to receive email communication and understand I can unsubscribe at any time.

I agree to be contacted by Tyson Sells Homes, LLC. via call, email, and text for real estate services. To opt out, you can reply 'stop' at any time or reply 'help' for assistance. You can also click the unsubscribe link in the emails. Message and data rates may apply. Message frequency may vary. Privacy Policy

Sign Out

Virtual Assistant

Would you like to take the next step with this property? We can help you schedule a showing or virtual tour, or send you more details.

Yes, I would like more information.

Thank You for Your Reply, One of Our Agents will contact you as soon as possible

No, maybe later.

Thank you, you can always contact me via email, phone number or through the contact form.

Realhub AI

Lucy - Your AI-Powered Realtor

Update Your Temporary Password

Personalize your search

Enter your email and we'll notify you immediately when new listings match what you're looking for.

or enter email address

Already have an account ? Login here

Continue your home search

I agree to receive communications and understand I can unsubscribe at any time.

I agree to be contacted by Tyson Sells Homes, LLC. via call, email, and text for real estate services. To opt out, you can reply 'stop' at any time or reply 'help' for assistance. You can also click the unsubscribe link in the emails. Message and data rates may apply. Message frequency may vary. Privacy Policy

Already have an account ? Login here

We use cookies

We use cookies primarily for analytics to enhance your experience. By accepting, you agree to our use of these cookies. You can manage your preferences or learn more about our cookies policy.