
Features & Amenities

Interior

  • Total Bedrooms

    3

  • Bathrooms

    4

  • Basement YN

    YES

  • Cooling YN

    YES

  • Cooling

    N/A

  • Fireplace YN

    NO

  • Heating YN

    YES

  • Heating

    Natural Gas, Forced Air

  • Pet friendly

    N/A

Exterior

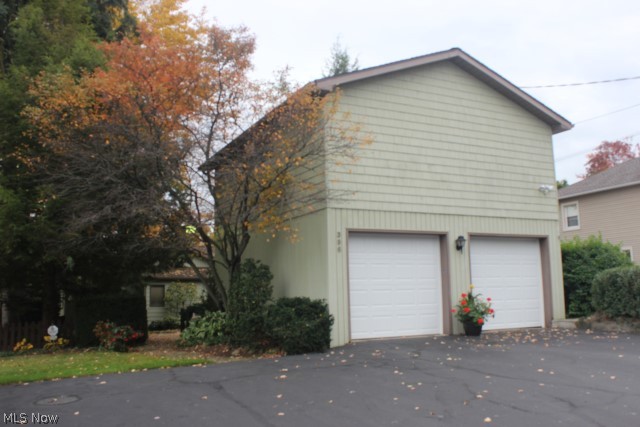
  • Garage

    Yes

  • Garage spaces

    3

  • Construction Materials

    Vinyl Siding

  • Parking

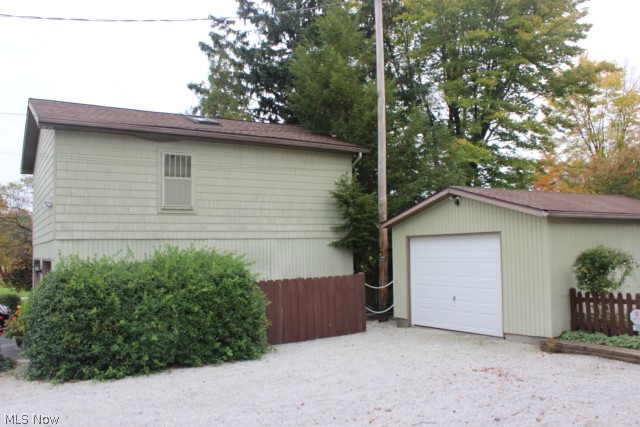
    Boat, Detached, Garage, Garage Door Opener, Heated Garage, Paved

  • Patio and Porch Features

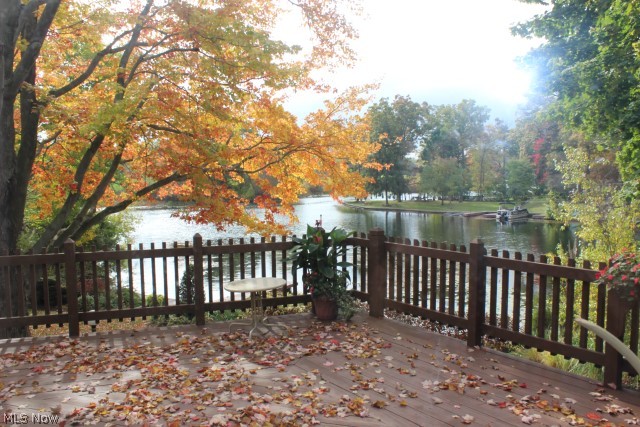
    Deck, Porch

  • Pool

    No

  • Waterfront YN

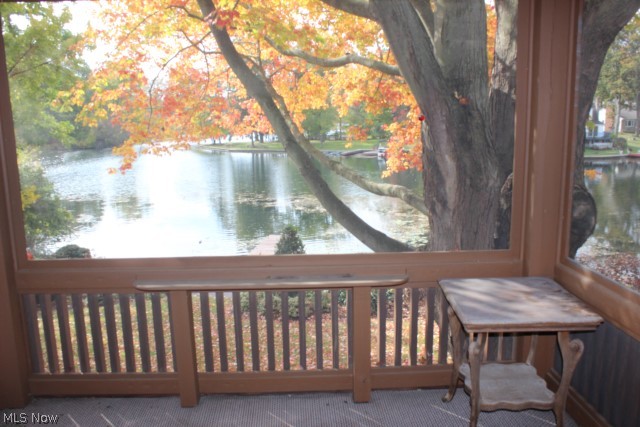
    YES

  • View

    Golf Course, Water

Area & Lot

  • Lot Features

    Irregular Lot, On Golf Course, Wooded, Waterfront

  • Lot Size(acres)

    0.3444

  • Property Type

    Residential

  • Property Sub Type

    Single Family Residence

  • Architectural Style

    Ranch

Price

  • Sales Price

    $389,000

  • Tax Amount

    $5,627

  • Sq. Footage

    N/A

  • Price/SqFt

    N/A

HOA

  • Association

    No

School District

  • Elementary School

    Coventry LSD - 7704

  • Middle School

    N/A

  • High School

    N/A

Property Features

  • Stories

    1

  • Sewer

    Septic Tank

Schedule a Showing

Showing scheduled successfully.

<
>
IN PERSON
VIA CHAT

What is 3 + 4 ?


Change time

Mortgage calculator

Estimate your monthly mortgage payment, including the principal and interest, property taxes, and HOA. Adjust the values to generate a more accurate rate.

Your payment

Principal and Interest:

$

Property taxes:

$

HOA fees:

$

Total loan payment:

$

Total interest amount:

$

Location

County

Summit

Elementary School

Coventry LSD - 7704

Middle School

High School

Listing Courtesy of Linda L Hartong , Keller Williams Chervenic Rlty

RealHub Information is provided exclusively for consumers' personal, non-commercial use, and it may not be used for any purpose other than to identify prospective properties consumers may be interested in purchasing. All information deemed reliable but not guaranteed and should be independently verified. All properties are subject to prior sale, change or withdrawal. RealHub website owner shall not be responsible for any typographical errors, misinformation, misprints and shall be held totally harmless.

Agent Gregory Sharier

AGENT

Gregory Sharier

Call Gregory today to schedule a private showing.


* Listings on this website come from the FMLS IDX Compilation and may be held by brokerage firms other than the owner of this website. The listing brokerage is identified in any listing details. Information is deemed reliable but is not guaranteed. If you believe any FMLS listing contains material that infringes your copyrighted work please click here to review our DMCA policy and learn how to submit a takedown request.© 2024 FMLS.
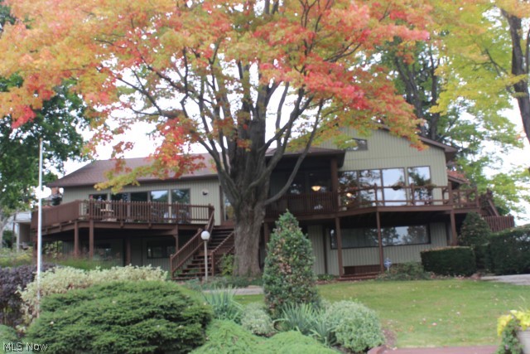
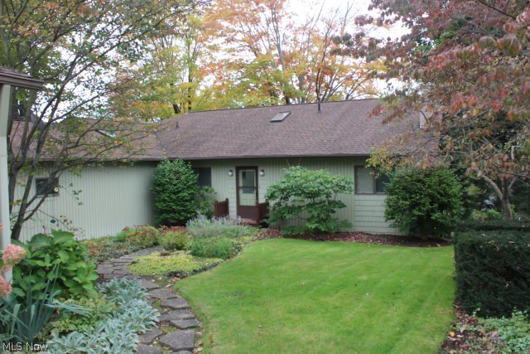
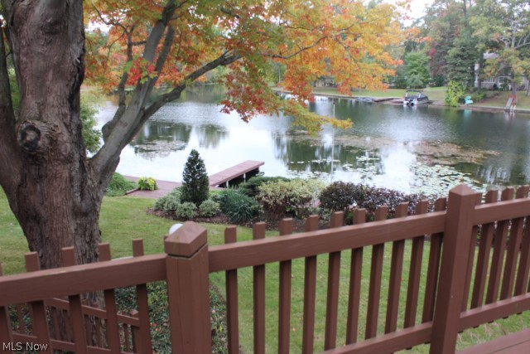
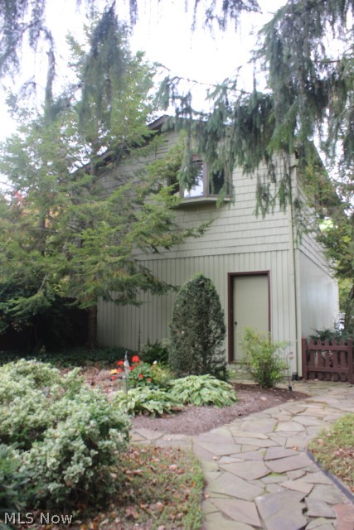
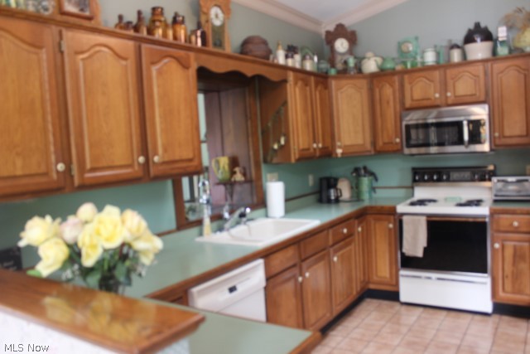
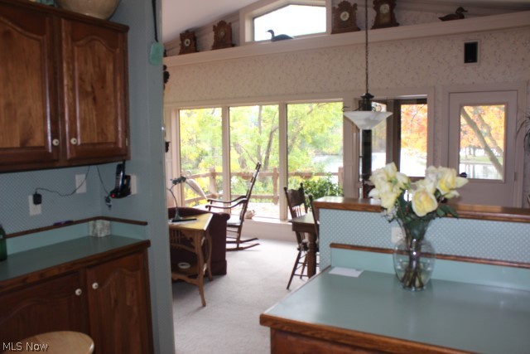
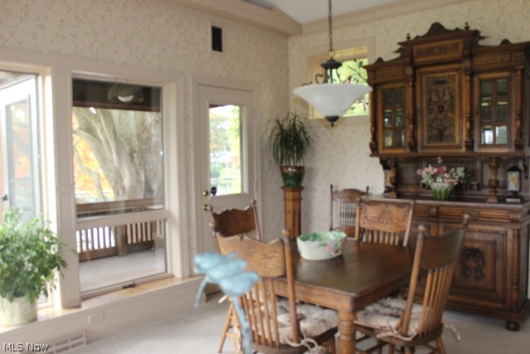
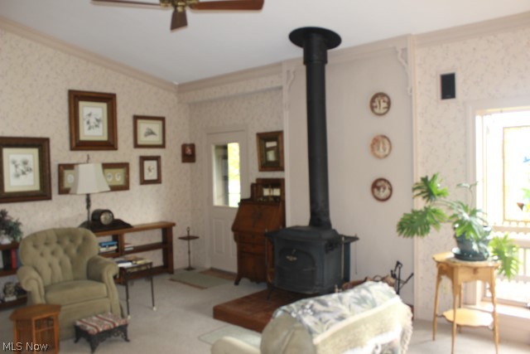
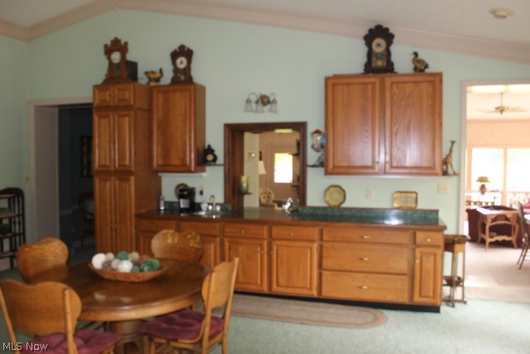
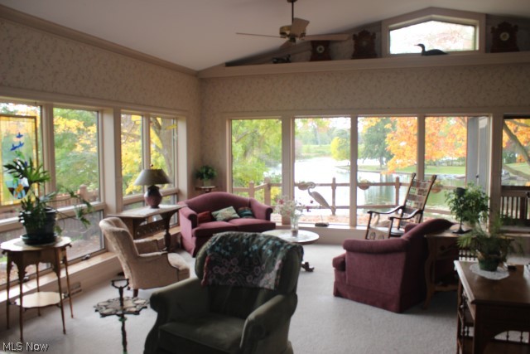
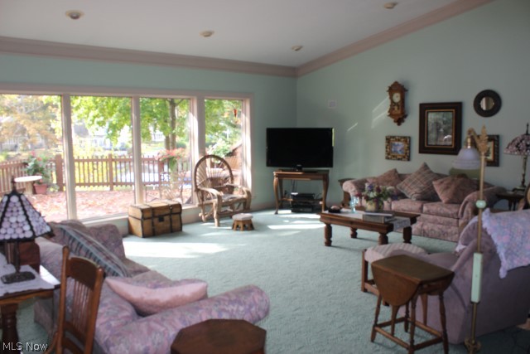
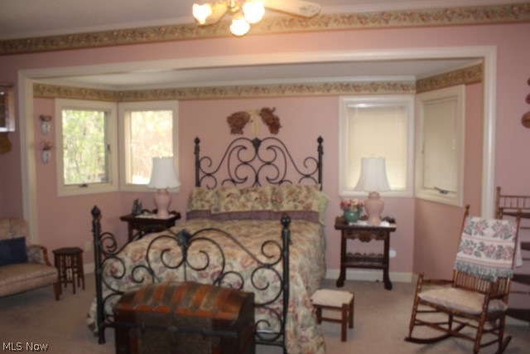
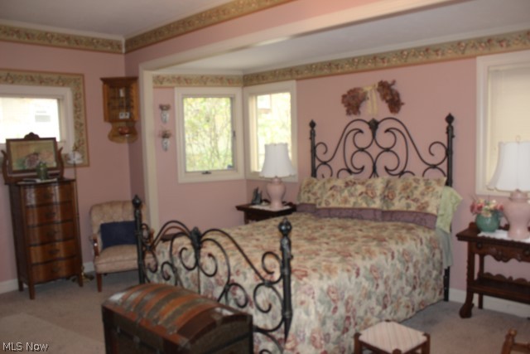
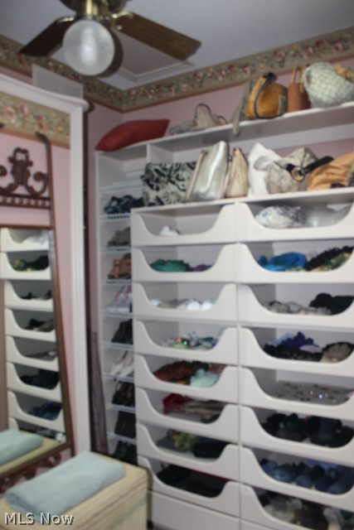
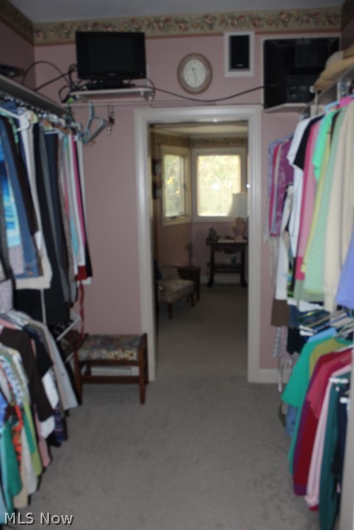
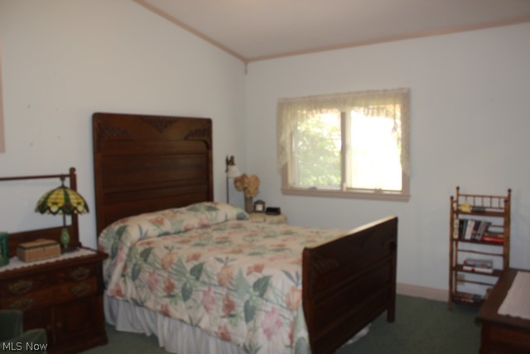
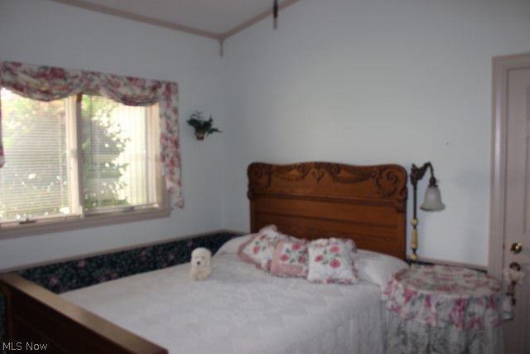
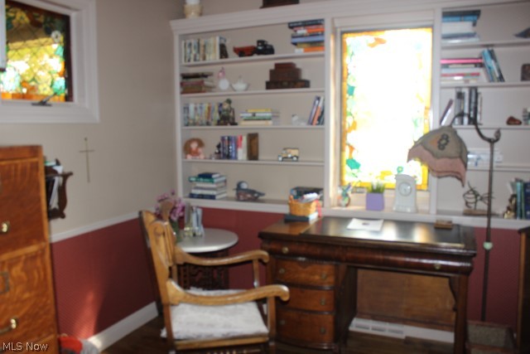
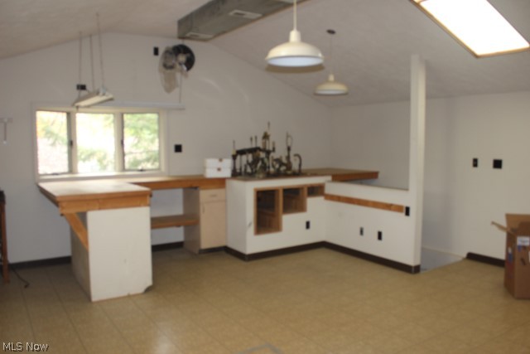
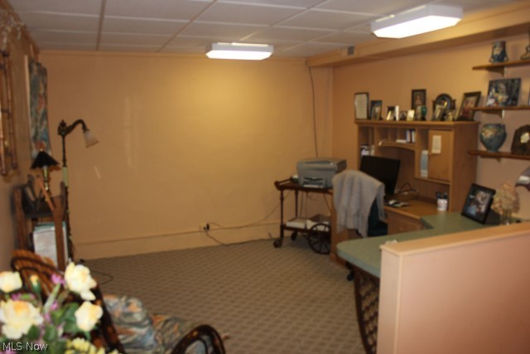
Charming & beautifully maintained lake front ranch on main chain of lakes! Lovely setting w/golf course on one side & pretty landscaping, 3 car garage & ample parking area situated on dead end street* Offering 3 bedrooms, 4 baths, 3031SF plus lower level finished area* Volume ceilings, extra wide crown molding, skylights, 6 panel doors, mega storage/closet space & oversized windows w/awesome views year round* Great room w/wet bar & access to deck* Family room w/wood burning stove & access to walk around deck* Formal dining w/access to screened porch & deck* Centrally located kitchen, great for entertaining* Spacious master bedroom w/bayed wall & walk in closet w/built in drawers* Master bath w/double vanity & private commode* Guest bedroom w/private bath* Office area w/built in shelves off of foyer* Walk out portion of basement w/work out room/office, & built in bunk beds* Approx. 24x24 heated & cooled work shop w/sky lights above 2 car detached garage* Private & serene setting w/appro

396 Florian Drive

Message successfully sent.

What would you like to know?

What is 3 + 4 ?

I agree to receive email communication and understand I can unsubscribe at any time.

I agree to be contacted by Tyson Sells Homes, LLC. via call, email, and text for real estate services. To opt out, you can reply 'stop' at any time or reply 'help' for assistance. You can also click the unsubscribe link in the emails. Message and data rates may apply. Message frequency may vary. Privacy Policy

Related Properties

Price reduced
Are you dreaming of having more space, country living but still convenient to shopping and restaurants? Look no further! When you first approach 5261 Dailey Rd., the wrap-around porch will invite you to sit, relax and just take in the sights & sounds. This Farmhouse Style Cape Cod offers 5-6 Bedrms, 2 Full & 2 Half Baths all situated on 1.33 acres in Manchester LSD. Don't let the square footage fool you! The inside of this home seems spacious. As you Enter from the side door, you will note the Large Eat-In Kitchen has all new appliances except the Cooktop including Oven, Refrigerator, Dishwasher, Microwave & new backsplash. Adjacent from the Kitchen could be a Dining Room or simply a Wine & Coffee Bar Rm. You decide! If extra dining is what you need, check out the Large Living Rm w/ 2 large picture windows that gives the option of having a dining area at one end. Main Bedrm w/Half Bath in addition to 2 more bedrms & Full Bath complete this level. All hardwood floors have been refinished. 2nd Level offers 2 bedrms w/carpet, built-in shelving & closets & a neatly tucked in Half Bath. Whether you need more space for entertaining or simply some additional living space, the Lower level offers a 2nd Kitchen, Laundry, Storage Rm, Full Bath with Shower, sink & toilet plus an area that could be another Living Room and/or Bedroom. 2 ground level doors lead to the newly installed wood patio from both the 2nd Kitchen & the Bonus Room. Entertaining could be a breeze at almost any angle of this home. The 1+ Car Garage is accessible from the lower level, as well. Add'l updates include, new septic in Fall of 2025 (about $20,000-$25,000), A/C, light fixtures throughout, all new grounded outlets & wiring, bathroom fixtures including the smart mirrors in bathrooms and mailbox. Since being listed, Seller repainted the trim, planted some flowers and put some decorative touches to the outside. This house is just waiting for you to just move right in! Call Today for your private showing!
#5203976

New Franklin

5261 Dailey Road

5 Beds

2 Baths

1,695 Sq.Ft.

$339,000

MLS#: 5203976

How to begin to describe the warm ambiance this 3 bedroom 2 1/2 bath split level offers to one who desires quality of workmanship, amenities and serenity on your own .51 acres of land located in Manchester Schools.  Upon entering the home you are in a specious living room with open access to dining room and  kitchen with breakfast counter and stools. Take a few steps up to the 3 bedrooms with primary located to rear of home offering full shower bath with heat lamps. The 3 bedrooms are nice sized and all offer double closet doors. The main bath is nicely remodeled with freshly refinished tub/shower. Take a few steps down to the recreation room complete with wood burning fireplace with insert, half bath and conveniently located off bonus room is the laundry. The main floors are all wood laminate and the bathrooms floors are tiled. From the bonus room, step out the sliding door to your covered patio for multi-season enjoyment. Additional concrete surrounding the lower patio and a concrete pad for your boat or additional entertaining area. 
The rear yard offers two 10 X 12 sheds for storage of bikes, mowers etc. there is a fenced area to garden vegetables, flowers etc. Need space to park a motorhome or additional cars? The front concrete drive offers a 40 foot long additional pad just for that purpose.  
The home offers: gutter guard type system, radon mitigation, waterproofing with transferable warranty, 2025 garage door, roof approx. 12 yrs, furnace  &  ac 3 yrs, windows approx. 12 yrs. , Pre Inspections of well & septic system completed.  For peace of mind an Old Republic Home Warranty is included and transferrable to buyer for 1 year after purchase. 
The only thing missing is YOU to call it your home!
#5219137

New Franklin

5862 Canterbury Road

3 Beds

2 Baths

1,820 Sq.Ft.

$315,000

MLS#: 5219137

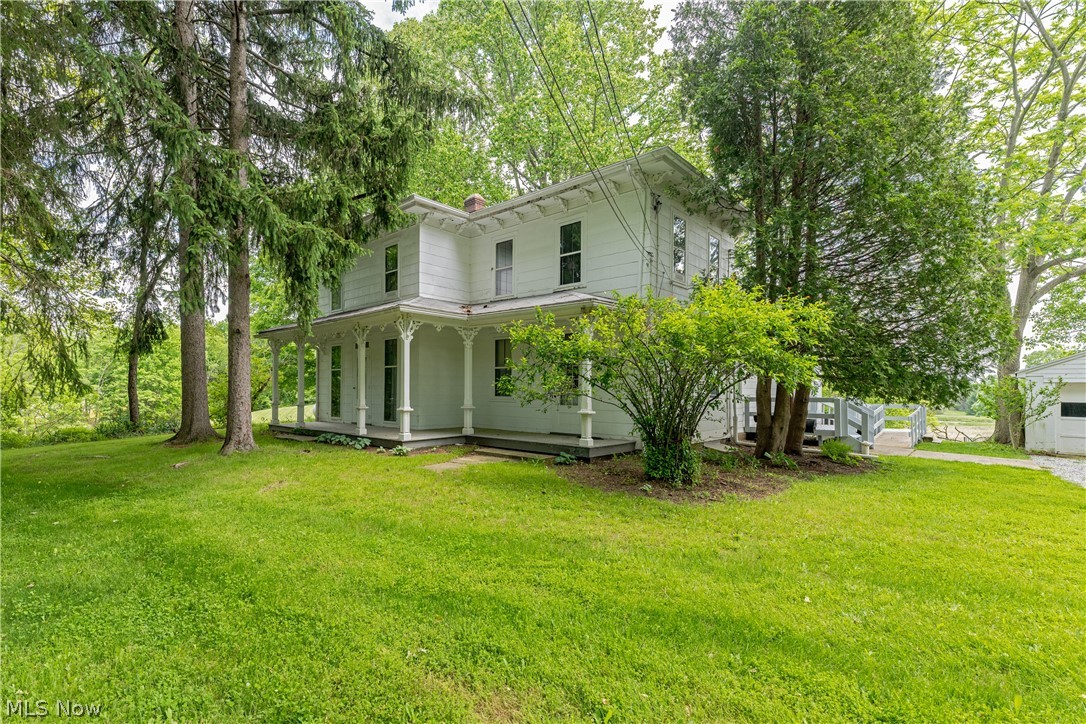
Steeped in character and surrounded by more than three scenic acres, this charming Victorian home offers a rare opportunity to enjoy historic charm in a picturesque New Franklin setting. Complete with a spacious barn and expansive grounds, the property combines timeless architecture with the space and versatility of country living. A welcoming covered front porch sets the tone, inviting you to relax and enjoy peaceful views of the surrounding landscape. Inside, hardwood floors and large windows create a warm, light-filled atmosphere, while classic Victorian details add charm and personality throughout the home. The generous living spaces are designed for both everyday comfort and entertaining, with natural light pouring into every room. Outside, the property's large barn provides endless possibilities for storage, hobbies, workshop space, animals, or future creative uses. The sprawling acreage offers room to roam, garden, or simply enjoy the privacy and beauty of the countryside. With its blend of historic charm, beautiful acreage, and versatile outbuilding, this Victorian farmhouse is a truly special offering that captures the essence of country living.
#5220195

New Franklin

1740 W Comet Road

5 Beds

3 Baths

N/A

$350,000

MLS#: 5220195

 - property

Send a message

Message successfully sent.

Your message

What is 3 + 4 ?

Reason for contacting?

I agree to receive email communication and understand I can unsubscribe at any time.

I agree to be contacted by Tyson Sells Homes, LLC. via call, email, and text for real estate services. To opt out, you can reply 'stop' at any time or reply 'help' for assistance. You can also click the unsubscribe link in the emails. Message and data rates may apply. Message frequency may vary. Privacy Policy

Sign Out

Virtual Assistant

Would you like to take the next step with this property? We can help you schedule a showing or virtual tour, or send you more details.

Yes, I would like more information.

Thank You for Your Reply, One of Our Agents will contact you as soon as possible

No, maybe later.

Thank you, you can always contact me via email, phone number or through the contact form.

Realhub AI

Lucy - Your AI-Powered Realtor

Update Your Temporary Password

Personalize your search

Enter your email and we'll notify you immediately when new listings match what you're looking for.

or enter email address

Already have an account ? Login here

Continue your home search

I agree to receive communications and understand I can unsubscribe at any time.

I agree to be contacted by Tyson Sells Homes, LLC. via call, email, and text for real estate services. To opt out, you can reply 'stop' at any time or reply 'help' for assistance. You can also click the unsubscribe link in the emails. Message and data rates may apply. Message frequency may vary. Privacy Policy

Already have an account ? Login here

We use cookies

We use cookies primarily for analytics to enhance your experience. By accepting, you agree to our use of these cookies. You can manage your preferences or learn more about our cookies policy.