Features & Amenities

Interior

  • Total Bedrooms

    7

  • Bathrooms

    5

  • Above Grade Finished Area

    2721.0

  • Basement YN

    YES

  • Cooling YN

    YES

  • Cooling

    Central Air, Ceiling Fan(s)

  • Fireplace YN

    YES

  • Heating YN

    YES

  • Heating

    Natural Gas, Forced Air, Fireplace(s)

  • Main Level Bedrooms

    1

  • Pet friendly

    N/A

Exterior

  • Garage

    Yes

  • Garage spaces

    2

  • Construction Materials

    Vinyl Siding

  • Other Exterior Features

    Fire Pit

  • Parking

    Concrete, Garage, RV Access/Parking

  • Patio and Porch Features

    Front Porch, Side Porch

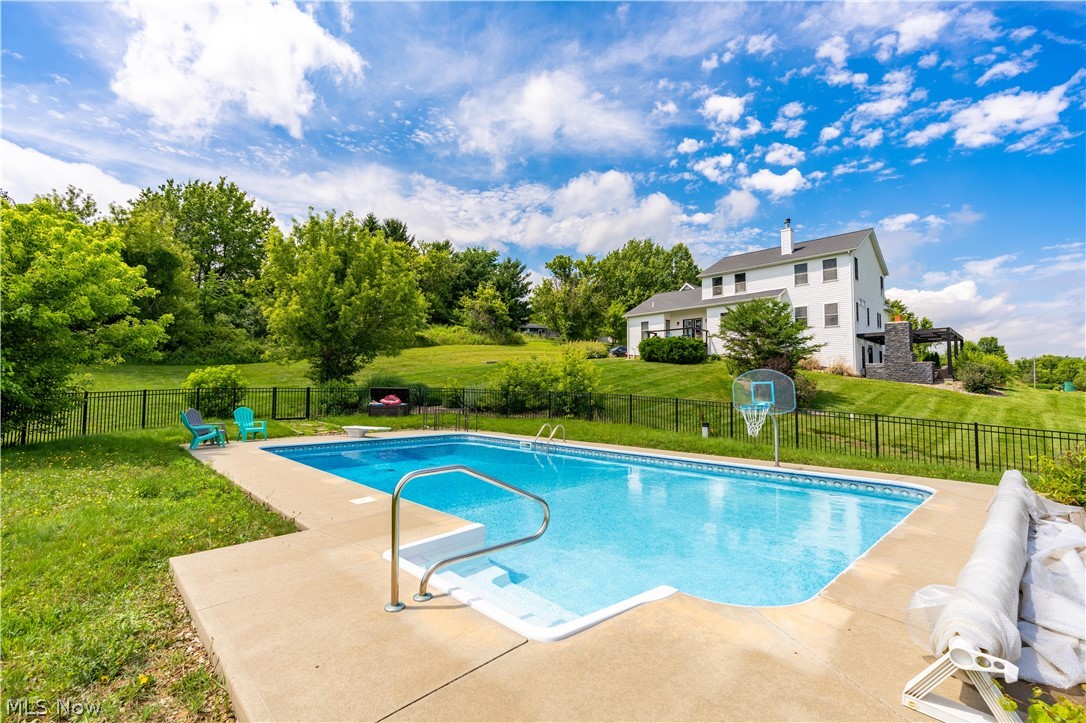
  • Pool

    Yes

  • Pool Features

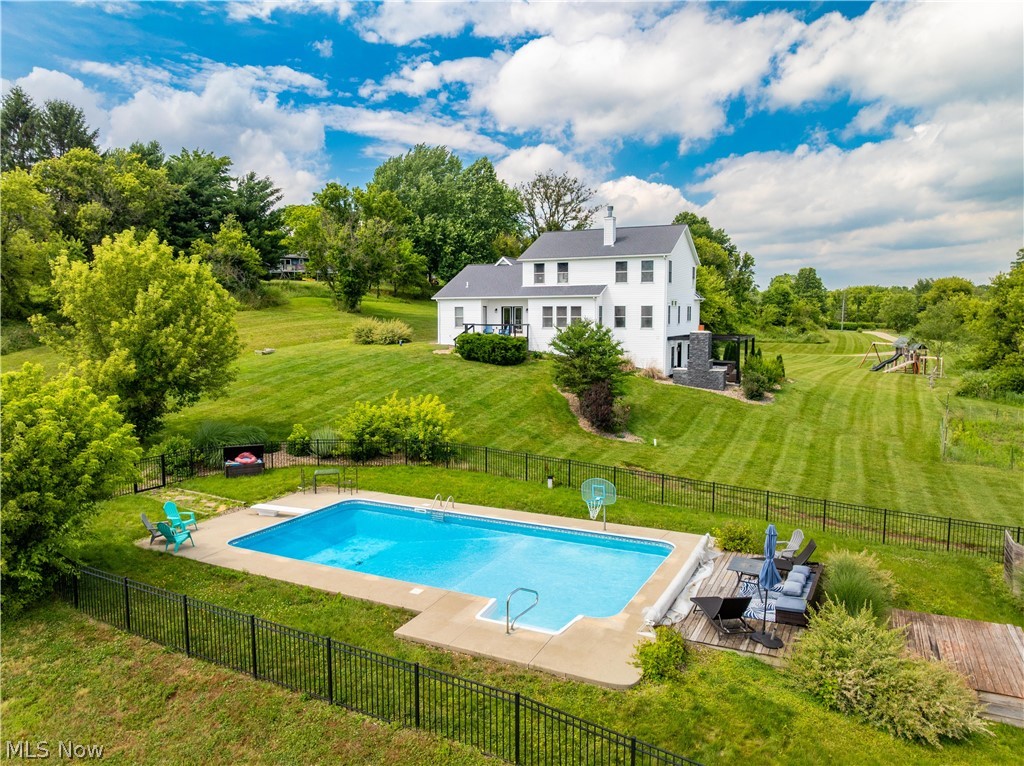
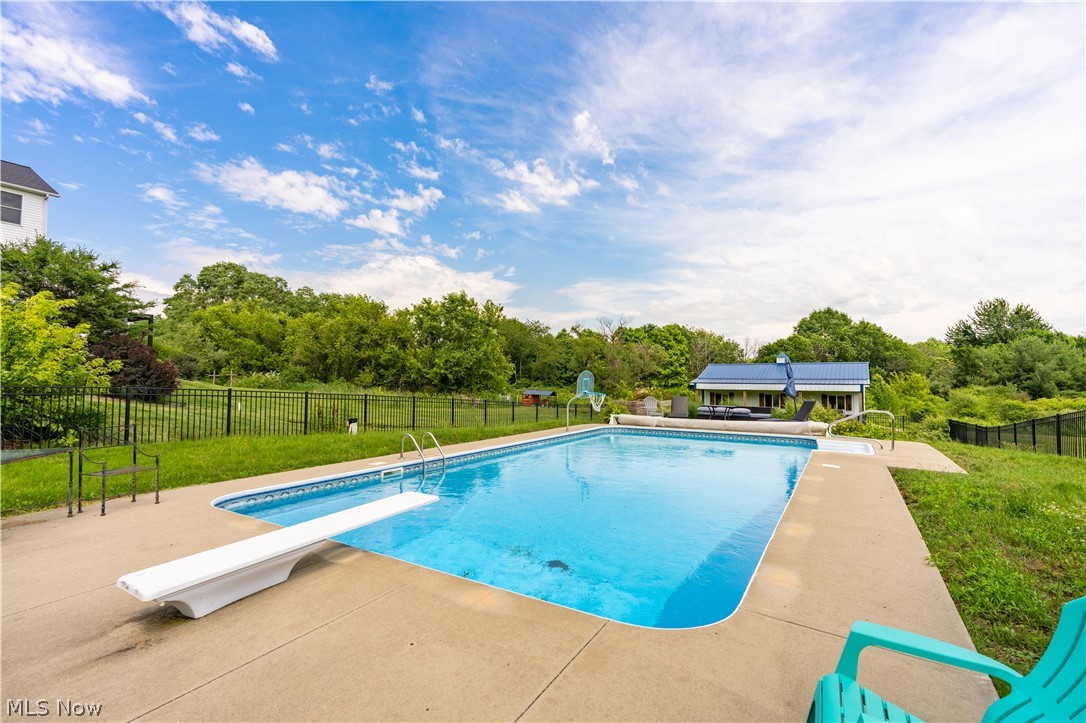
    Diving Board, Fenced, Gas Heat, Heated, In Ground, Salt Water, Liner, Private

  • Waterfront YN

    NO

Area & Lot

  • Lot Features

    Views

  • Lot Size(acres)

    5.23

  • Property Type

    Residential

  • Property Sub Type

    Single Family Residence

  • Architectural Style

    Conventional

Price

  • Sales Price

    $899,999

  • Tax Amount

    $12,059

  • Sq. Footage

    4,142

  • Price/SqFt

    $217

HOA

  • Association

    No

School District

  • Elementary School

    Lake LSD Stark- 7606

  • Middle School

    Lake LSD Stark- 7606

  • High School

    Lake LSD Stark- 7606

Property Features

  • Sewer

    Septic Tank

  • Water Source

    Well

Schedule a Showing

Showing scheduled successfully.

<
>
IN PERSON
VIA CHAT

What is 3 + 4 ?


Change time

Mortgage calculator

Estimate your monthly mortgage payment, including the principal and interest, property taxes, and HOA. Adjust the values to generate a more accurate rate.

Your payment

Principal and Interest:

$

Property taxes:

$

HOA fees:

$

Total loan payment:

$

Total interest amount:

$

Location

County

Stark

Elementary School

Lake LSD Stark- 7606

Middle School

Lake LSD Stark- 7606

High School

Lake LSD Stark- 7606

Listing Courtesy of Melissa Kaufman , RE/MAX Edge Realty

RealHub Information is provided exclusively for consumers' personal, non-commercial use, and it may not be used for any purpose other than to identify prospective properties consumers may be interested in purchasing. All information deemed reliable but not guaranteed and should be independently verified. All properties are subject to prior sale, change or withdrawal. RealHub website owner shall not be responsible for any typographical errors, misinformation, misprints and shall be held totally harmless.

Agent Gregory Sharier

AGENT

Gregory Sharier

Call Gregory today to schedule a private showing.


* Listings on this website come from the FMLS IDX Compilation and may be held by brokerage firms other than the owner of this website. The listing brokerage is identified in any listing details. Information is deemed reliable but is not guaranteed. If you believe any FMLS listing contains material that infringes your copyrighted work please click here to review our DMCA policy and learn how to submit a takedown request.© 2024 FMLS.
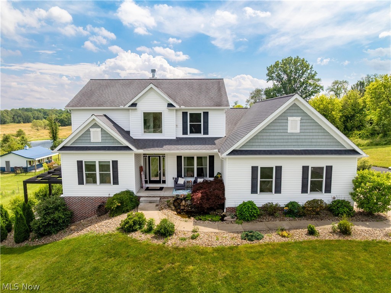
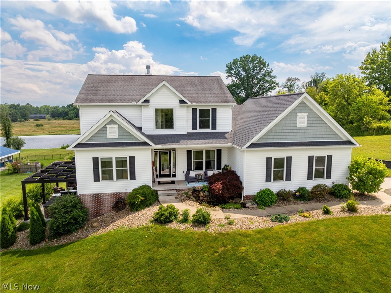
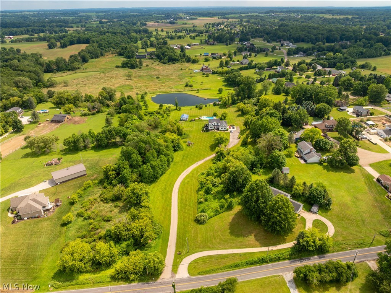
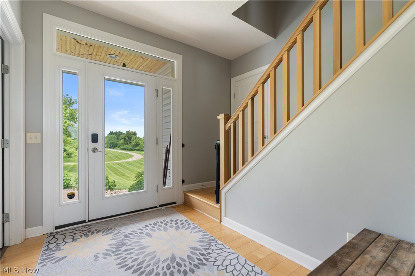
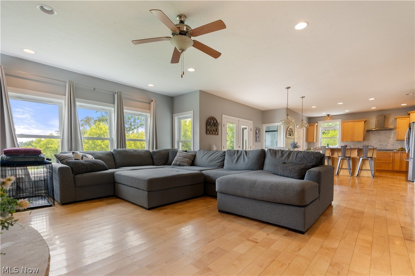
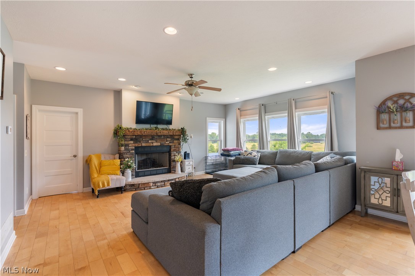
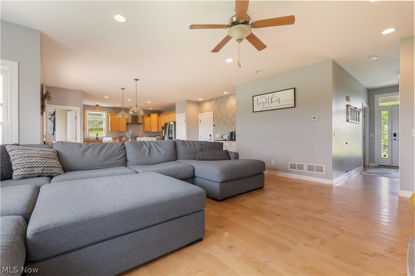
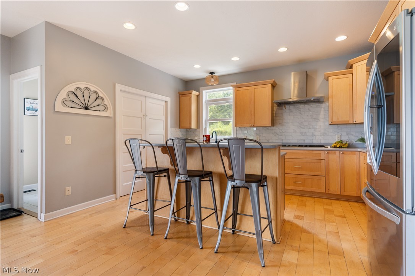
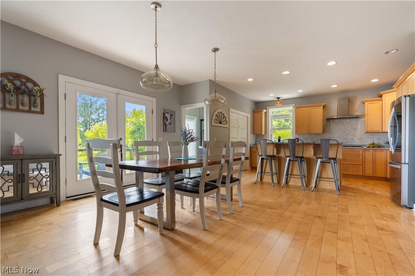
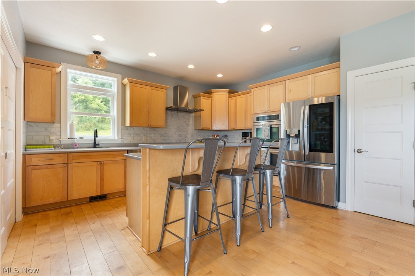
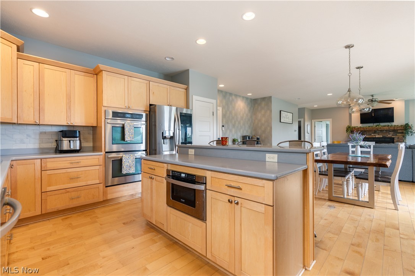
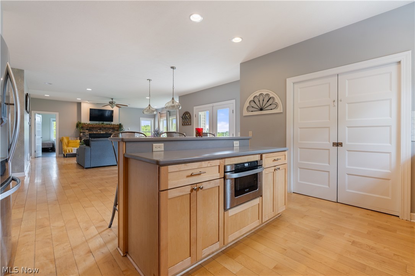
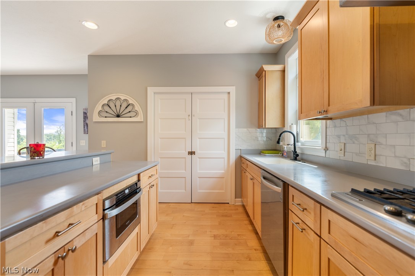
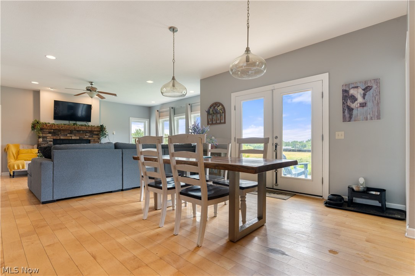
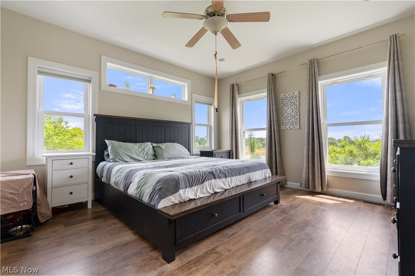
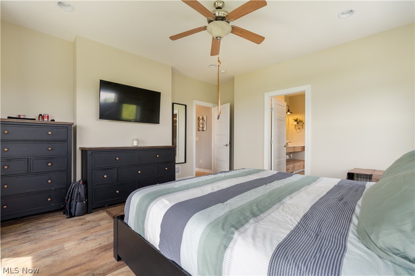
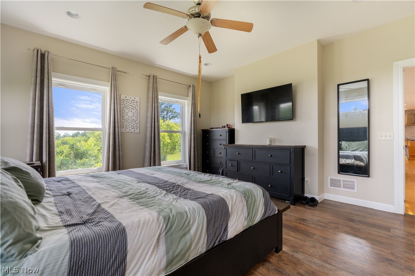
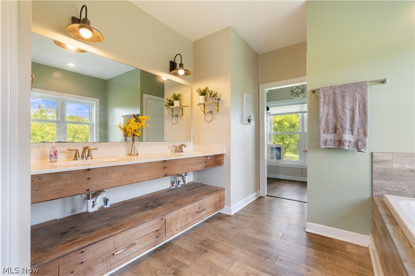
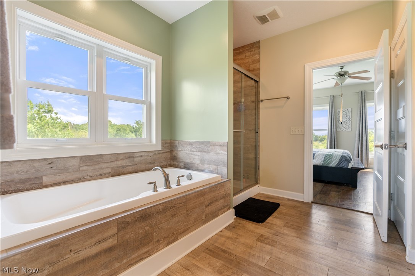
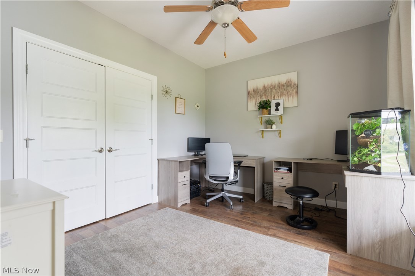
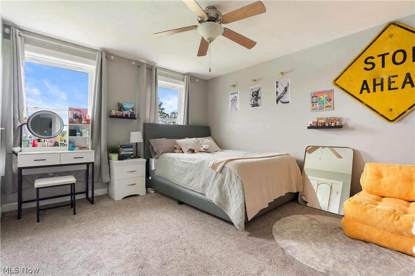
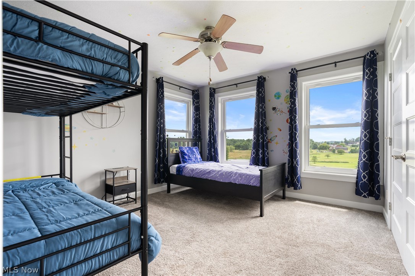
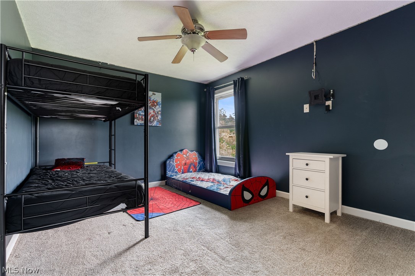
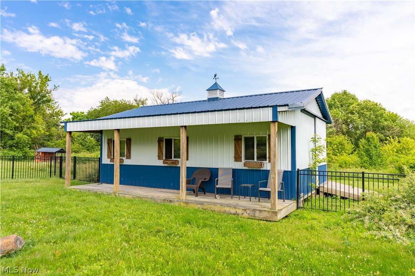
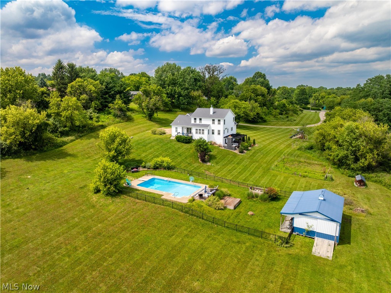
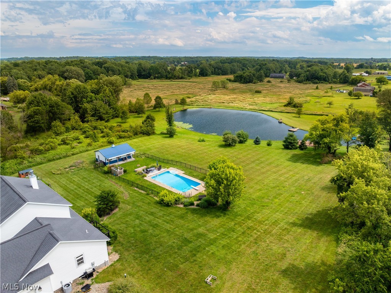
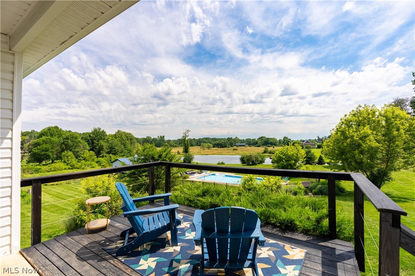
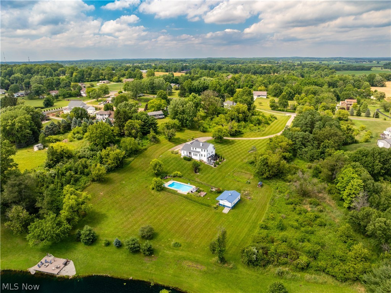
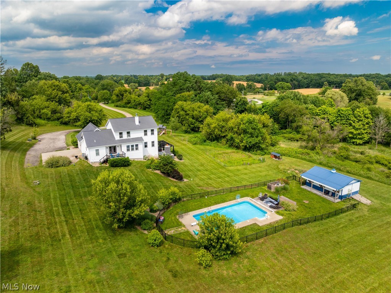
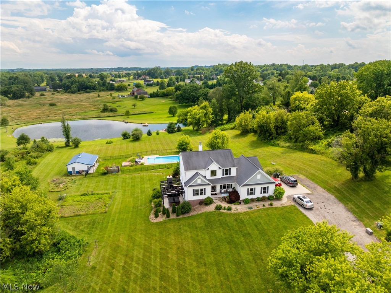
Nestled on more than 5 picturesque acres, this exceptional 6-7 bedroom, 5 full bathroom estate offers the perfect blend of luxury, comfort, and privacy. Step inside to discover a stunning gourmet kitchen featuring neutral countertops, custom maple cabinetry, and two oversized pantries, all flowing seamlessly into the spacious great room where soaring windows fill the home with natural light and a striking floor-to-ceiling stone gas fireplace creates the perfect gathering space.The main level also offers a dedicated office with a closet—ideal for working from home, a study, or a potential seventh bedroom. The luxurious primary suite serves as a private retreat with a spa-inspired ensuite featuring a soaking tub, separate shower, dual vanities, and an expansive walk-in closet.
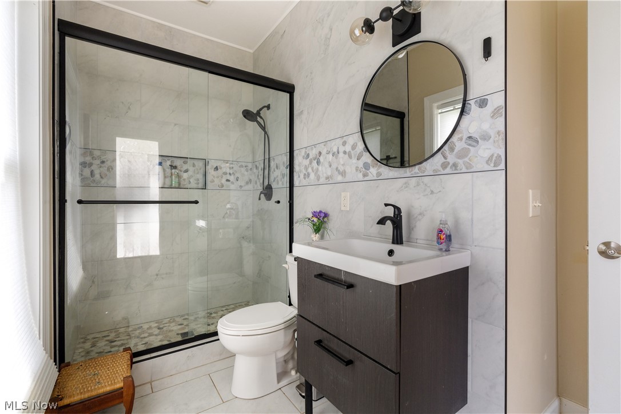
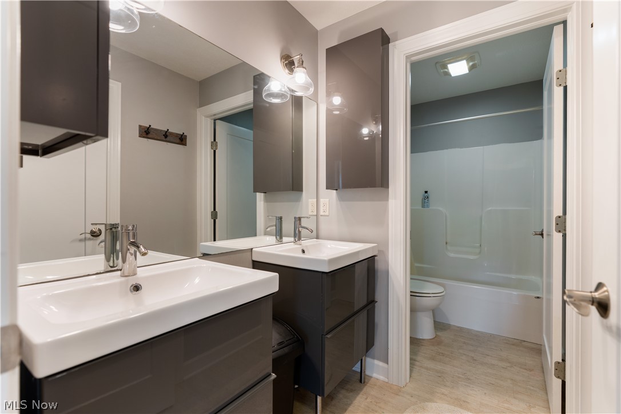
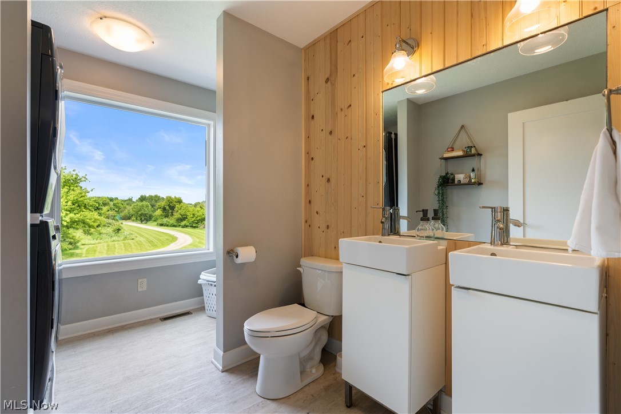
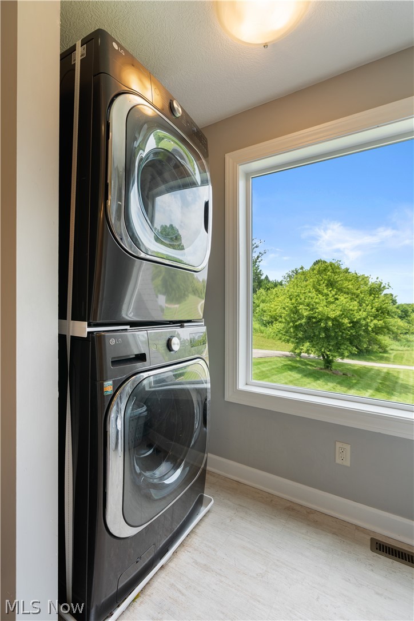
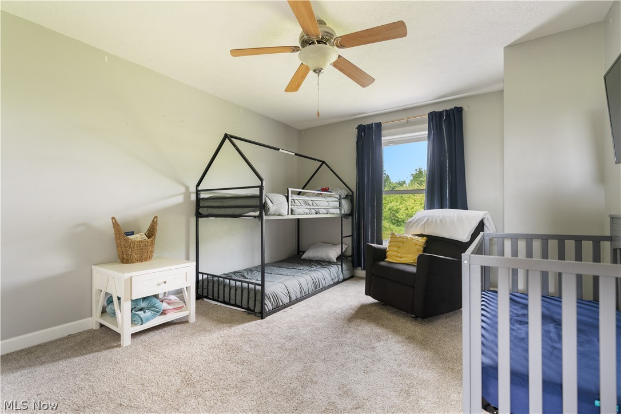
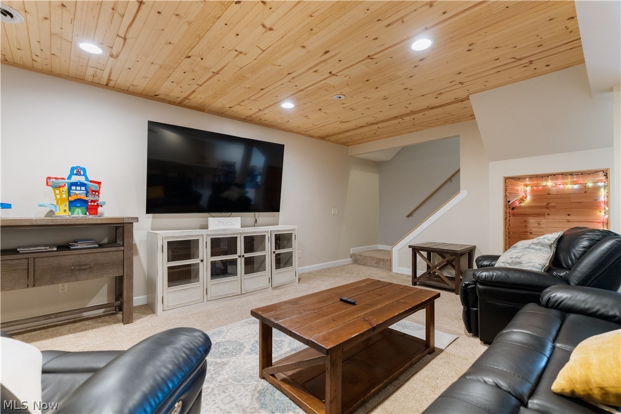
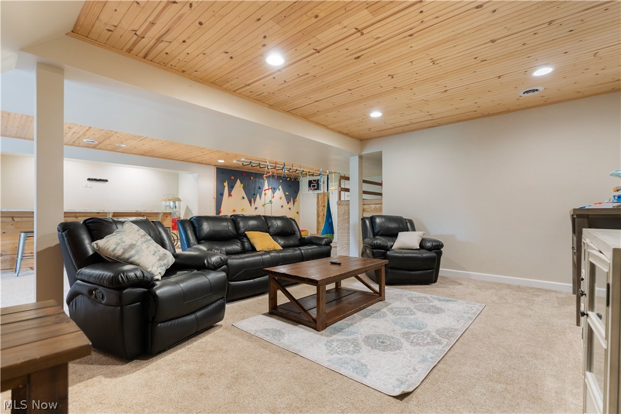
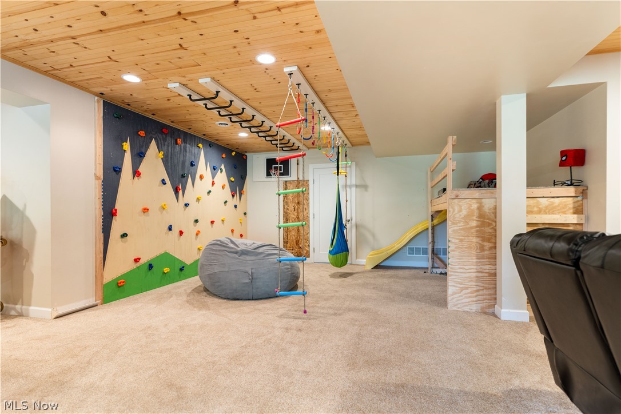
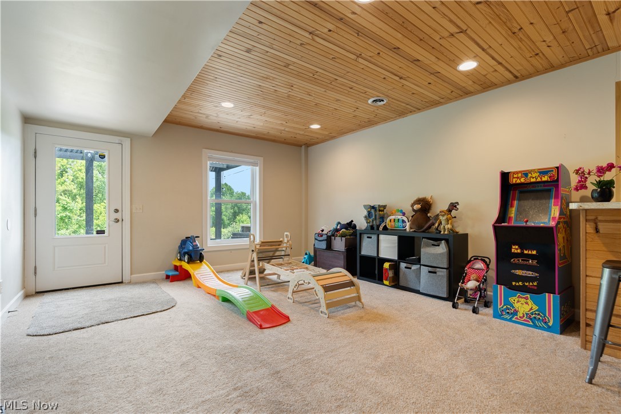
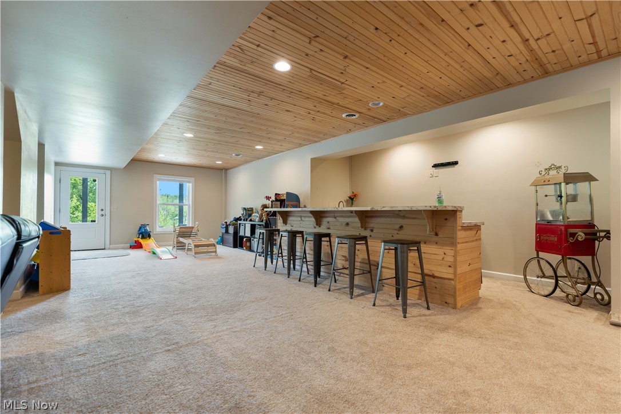
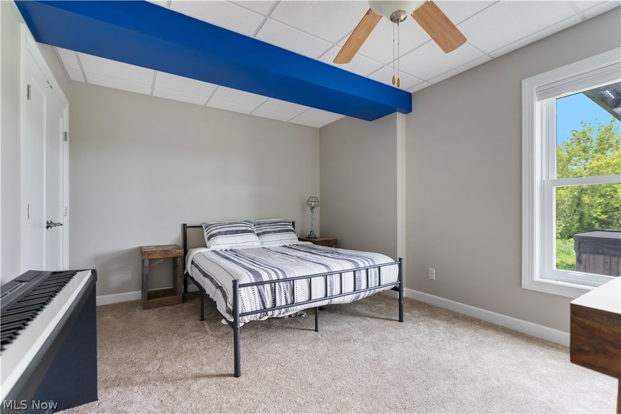
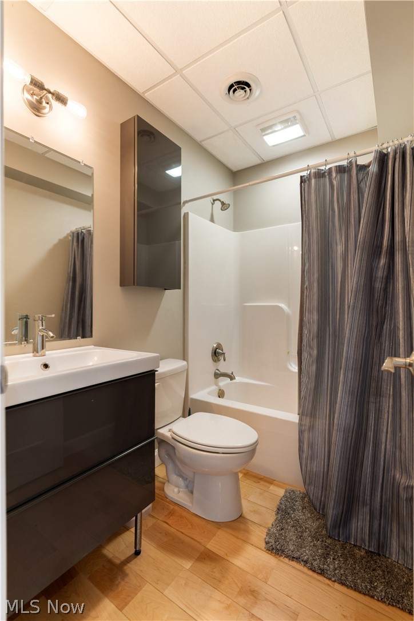
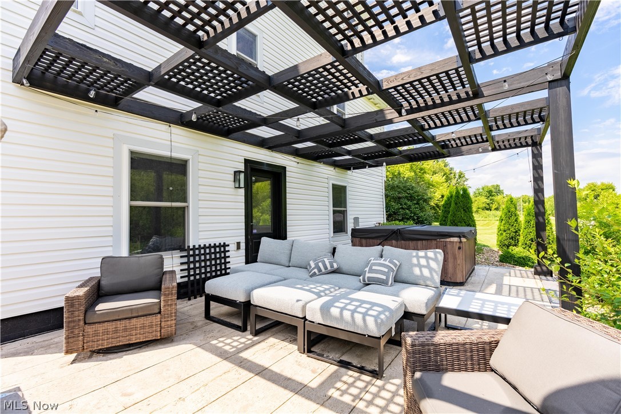
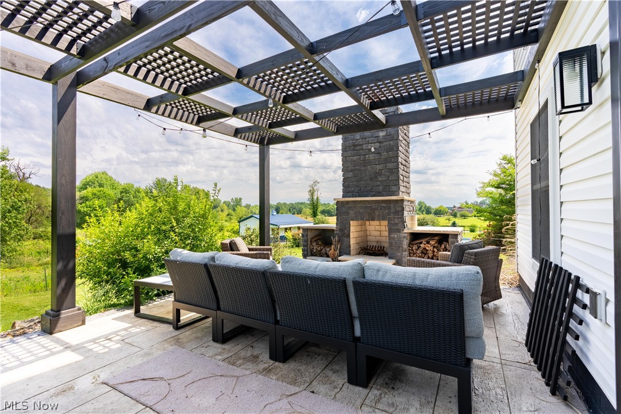
Upstairs, you'll find four generously sized bedrooms, two beautifully appointed full bathrooms, and a conveniently located second-floor laundry room designed for everyday ease.The fully finished walk-out lower level is built for entertaining, complete with a spacious family room, kid zone climbing area, stylish wet bar, additional bedroom, full bathroom, and direct access to your private backyard oasis. Outside, enjoy evenings under the custom pergola, relax in the hot tub, or gather around the custom-built outdoor fireplace. Summer days are made unforgettable with the sparkling in-ground saltwater pool, while the attached two-car garage provides plenty of storage and convenience. Surrounded by peaceful countryside yet offering every modern amenity, this remarkable property delivers resort-style living with room to relax, entertain, and create lasting memories.

3990 Smith Kramer Street NE

Message successfully sent.

What would you like to know?

What is 3 + 4 ?

I agree to receive email communication and understand I can unsubscribe at any time.

I agree to be contacted by Tyson Sells Homes, LLC. via call, email, and text for real estate services. To opt out, you can reply 'stop' at any time or reply 'help' for assistance. You can also click the unsubscribe link in the emails. Message and data rates may apply. Message frequency may vary. Privacy Policy

Related Properties

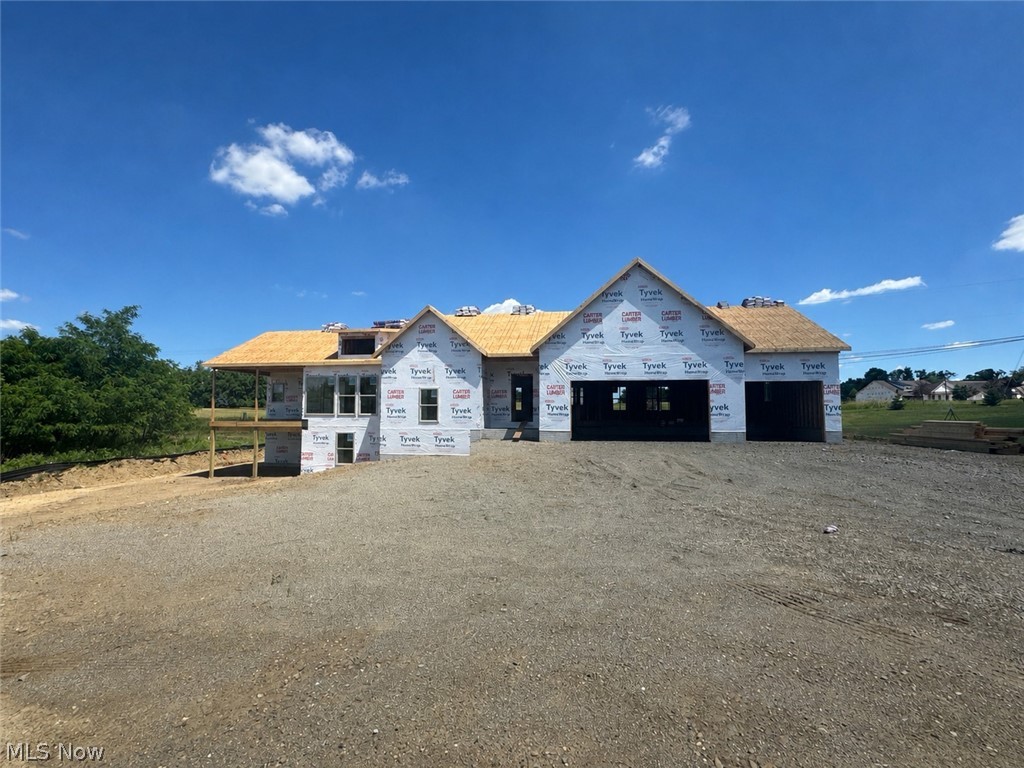
Rare opportunity to own a custom-built ranch on the last available lot in the development! Perfectly positioned to overlook the scenic wetlands, this homesite offers beautiful views, added privacy, and a peaceful natural backdrop. Construction is underway, but there is still time for buyers to make select interior and exterior finish choices, creating a home tailored to their style. The thoughtfully designed floor plan features an open and inviting layout, highlighted by custom-crafted kitchen cabinetry and quality finishes throughout. A walkout basement provides additional finished living space and endless possibilities for entertaining, recreation, or everyday living. This new construction home offers a rare opportunity to enjoy nature, comfort, and personalization all in one. Secure it now before final selections are completed and make it truly your own!
#5219543

Hartville

531 Gentlebrook Boulevard SW

3 Beds

2 Baths

3,194 Sq.Ft.

$774,900

MLS#: 5219543
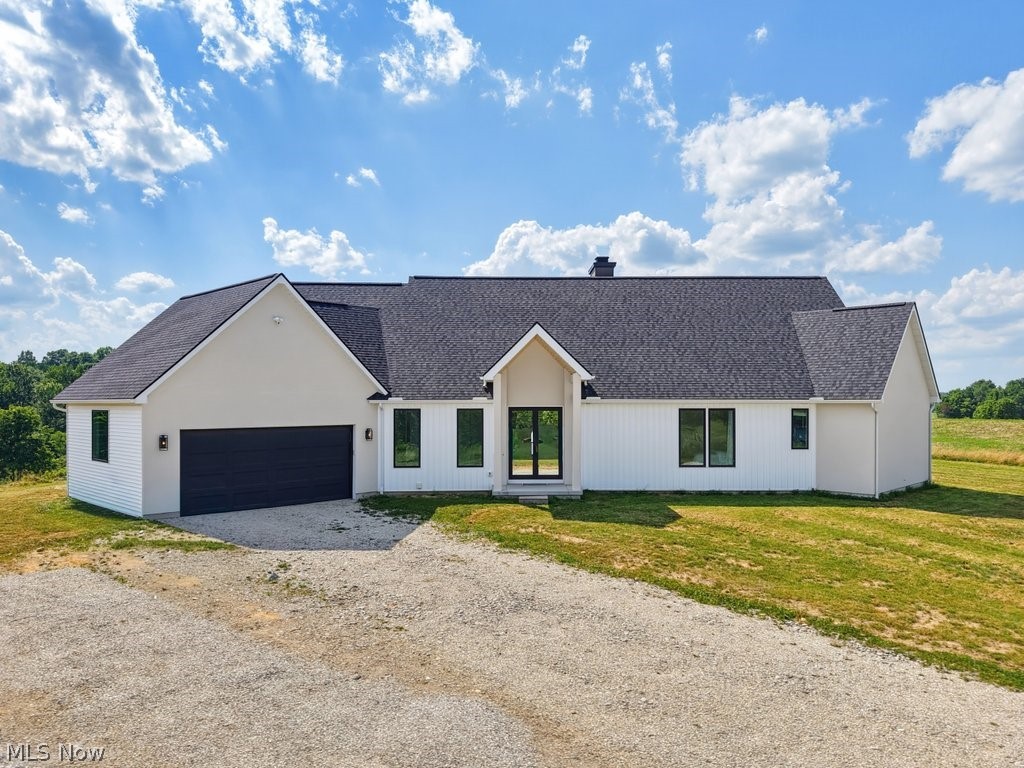
Set on over 5 acres in Lake Twp in the Lake Local School District, this newly built home delivers a refined blend of modern design, thoughtful craftsmanship & everyday functionality. With 2,829 sq ft, 3 bedrooms & 2.5 baths, the home is designed to offer elevated living & effortless flow. The open floor plan is anchored by soaring ceilings & exceptional natural light throughout. The great room makes a striking impression w/ exposed beam ceilings, a dramatic fireplace, expansive island w/ breakfast bar, built-in cabinetry & coffee bar. Custom Amish-made cabinetry is featured throughout, paired w/ high-end engineered hardwood flooring & carefully selected finishes at every turn. The chef’s kitchen offers Taj Mahal quartzite countertops, stainless steel appliances, an appliance lift system, "VacPan" vacuum & built-in desk. A butler’s pantry adds additional prep & storage space. The dining room is a true showpiece w/ a 12-ft vaulted ceiling & floor-to-ceiling windows on all sides, w/ direct access to a covered outdoor area, ready for a future patio. A bonus room off the foyer offers flexibility as a home office, den, or additional living space. The primary suite is a private retreat, w/ a spacious walk-in closet & a spa-inspired en-suite bath w/ oversized zero-entry shower & rough-in for a bathtub. One guest room has a walk-in closet & en-suite bath. Additional highlights include a heated & cooled attached 2-car garage, whole-house interior, exterior & garage speaker wiring, exterior water spigots w/ hot water, gas line for generator, electric rough-in for under-cabinet island lighting & dedicated water line for a built-in coffee machine. The home is equipped with extra-large A/C capacity for efficiency & comfort. The full 9-course basement offers exceptional future potential w/ rough-in for a full bath, kitchen w/ garbage disposal, sauna, and more. Located just minutes from OH-43, OH-619, parks, shopping, dining & local attractions. This home is a must see!
#5179620

Hartville

10311 Hunting Hills Avenue NE

3 Beds

2 Baths

2,829 Sq.Ft.

$829,000

MLS#: 5179620

 - property

Send a message

Message successfully sent.

Your message

What is 3 + 4 ?

Reason for contacting?

I agree to receive email communication and understand I can unsubscribe at any time.

I agree to be contacted by Tyson Sells Homes, LLC. via call, email, and text for real estate services. To opt out, you can reply 'stop' at any time or reply 'help' for assistance. You can also click the unsubscribe link in the emails. Message and data rates may apply. Message frequency may vary. Privacy Policy

Sign Out

Virtual Assistant

Would you like to take the next step with this property? We can help you schedule a showing or virtual tour, or send you more details.

Yes, I would like more information.

Thank You for Your Reply, One of Our Agents will contact you as soon as possible

No, maybe later.

Thank you, you can always contact me via email, phone number or through the contact form.

Realhub AI

Lucy - Your AI-Powered Realtor

Update Your Temporary Password

Personalize your search

Enter your email and we'll notify you immediately when new listings match what you're looking for.

or enter email address

Already have an account ? Login here

Continue your home search

I agree to receive communications and understand I can unsubscribe at any time.

I agree to be contacted by Tyson Sells Homes, LLC. via call, email, and text for real estate services. To opt out, you can reply 'stop' at any time or reply 'help' for assistance. You can also click the unsubscribe link in the emails. Message and data rates may apply. Message frequency may vary. Privacy Policy

Already have an account ? Login here

We use cookies

We use cookies primarily for analytics to enhance your experience. By accepting, you agree to our use of these cookies. You can manage your preferences or learn more about our cookies policy.