Features & Amenities

Interior

  • Total Bedrooms

    3

  • Bathrooms

    2

  • 1/2 Bathrooms

    1

  • Basement YN

    YES

  • Cooling YN

    YES

  • Cooling

    Central Air

  • Fireplace YN

    NO

  • Heating YN

    YES

  • Heating

    Natural Gas, Forced Air

  • Pet friendly

    N/A

Exterior

  • Garage

    Yes

  • Garage spaces

    2

  • Construction Materials

    Vinyl Siding

  • Parking

    Attached, Garage, Garage Door Opener, Unpaved

  • Patio and Porch Features

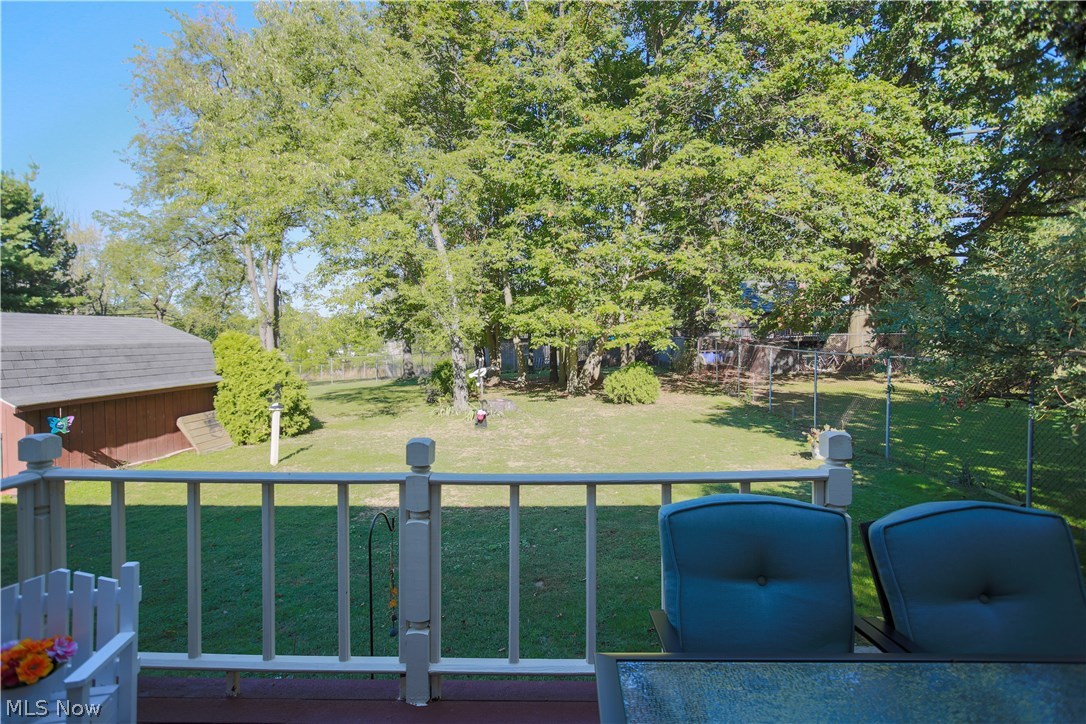
    Deck, Porch

  • Pool

    No

  • View

    Park/Greenbelt, Trees/Woods

Area & Lot

  • Lot Features

    Corner Lot

  • Lot Size(acres)

    0.58

  • Property Type

    Residential

  • Property Sub Type

    Single Family Residence

  • Architectural Style

    Colonial

Price

  • Sales Price

    $185,000

  • Tax Amount

    $2,682

  • Sq. Footage

    N/A

  • Price/SqFt

    N/A

HOA

  • Association

    No

School District

  • Elementary School

    Perry LSD Stark- 7614

  • Middle School

    N/A

  • High School

    N/A

Property Features

  • Stories

    2

  • Sewer

    Public Sewer

  • Water Source

    Well

Schedule a Showing

Showing scheduled successfully.

<
>
IN PERSON
VIA CHAT

What is 3 + 4 ?


Change time

Mortgage calculator

Estimate your monthly mortgage payment, including the principal and interest, property taxes, and HOA. Adjust the values to generate a more accurate rate.

Your payment

Principal and Interest:

$

Property taxes:

$

HOA fees:

$

Total loan payment:

$

Total interest amount:

$

Location

County

Stark

Elementary School

Perry LSD Stark- 7614

Middle School

High School

Listing Courtesy of Lisa Hughes, Keller Williams Chervenic Rlty

RealHub Information is provided exclusively for consumers' personal, non-commercial use, and it may not be used for any purpose other than to identify prospective properties consumers may be interested in purchasing. All information deemed reliable but not guaranteed and should be independently verified. All properties are subject to prior sale, change or withdrawal. RealHub website owner shall not be responsible for any typographical errors, misinformation, misprints and shall be held totally harmless.

Agent Gregory Sharier

AGENT

Gregory Sharier

Call Gregory today to schedule a private showing.


* Listings on this website come from the FMLS IDX Compilation and may be held by brokerage firms other than the owner of this website. The listing brokerage is identified in any listing details. Information is deemed reliable but is not guaranteed. If you believe any FMLS listing contains material that infringes your copyrighted work please click here to review our DMCA policy and learn how to submit a takedown request.© 2024 FMLS.
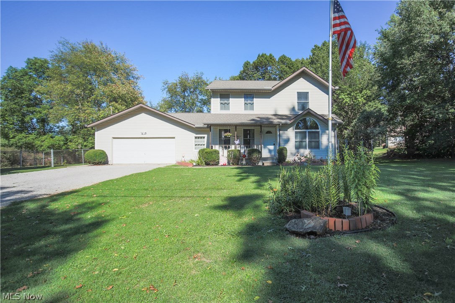
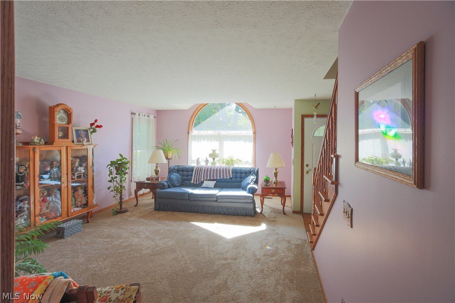
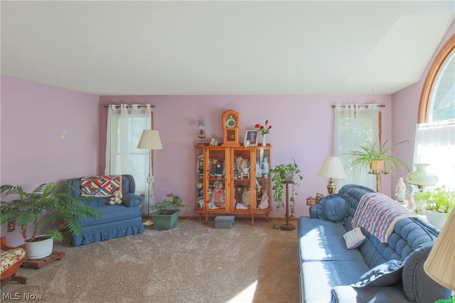
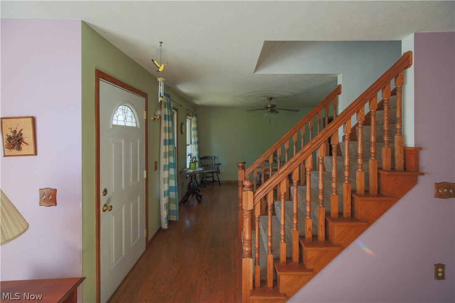
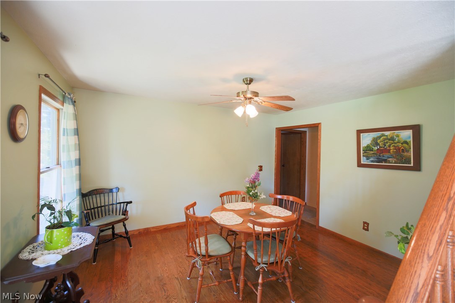
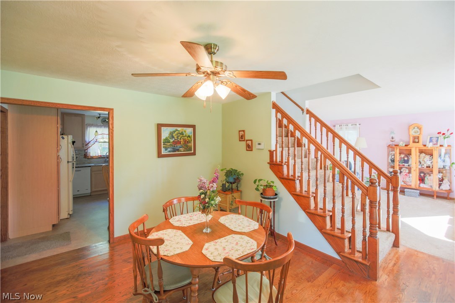
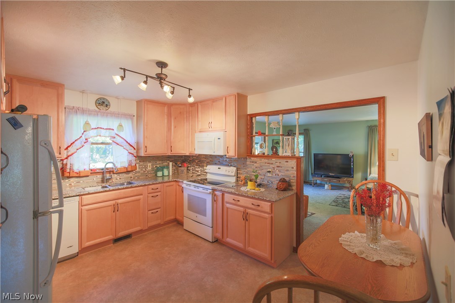
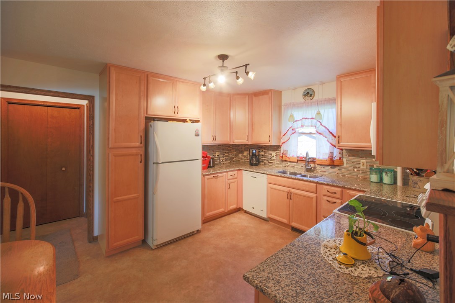
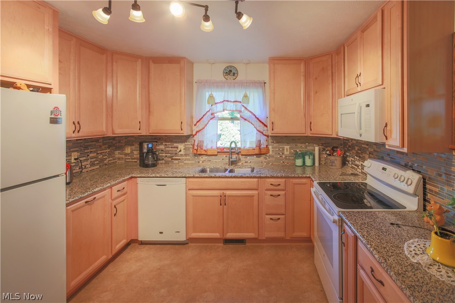
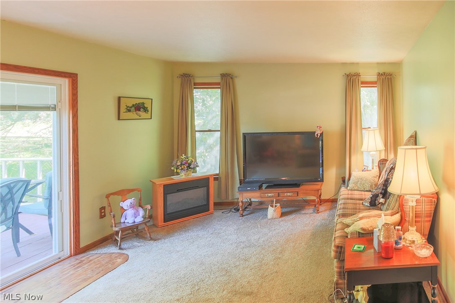
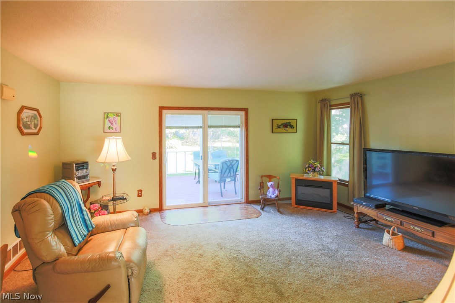
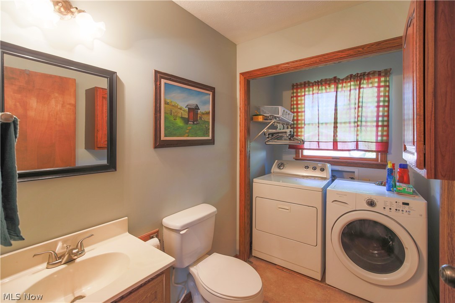
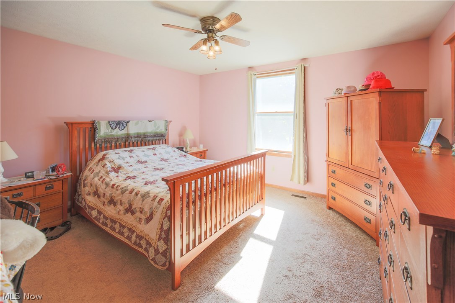
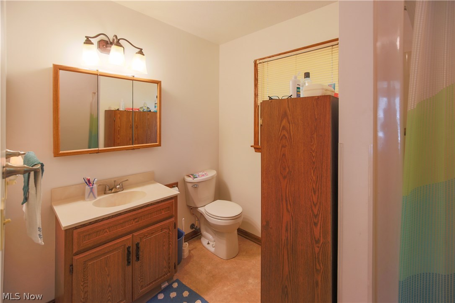
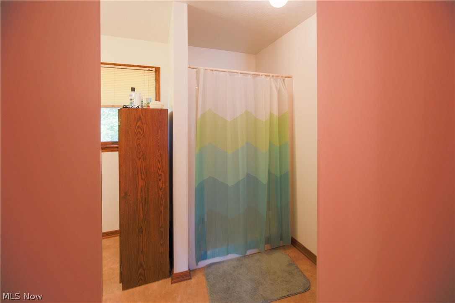
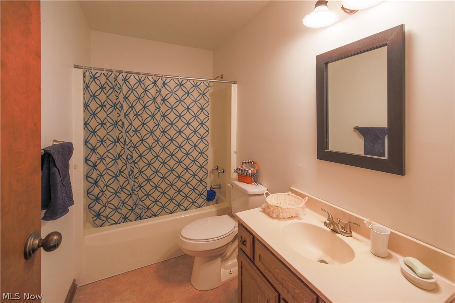
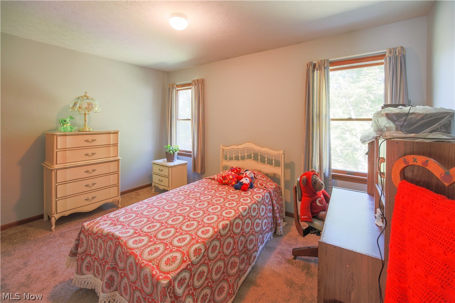
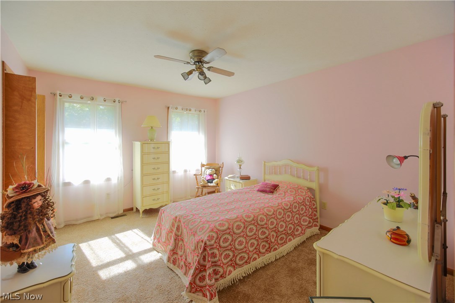
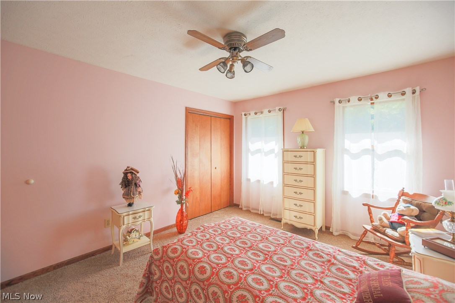
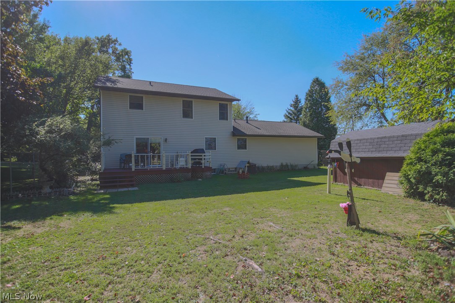
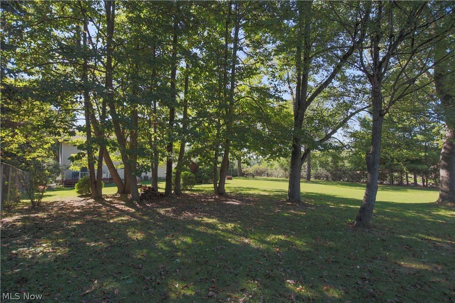
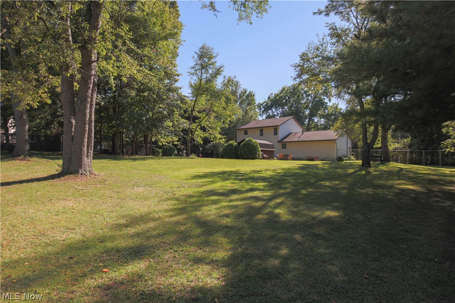
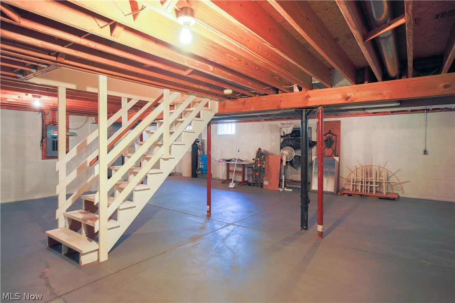
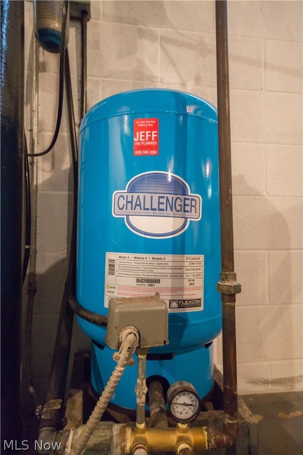
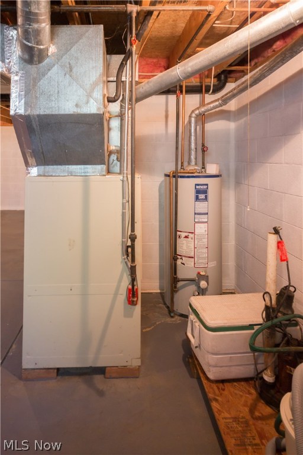
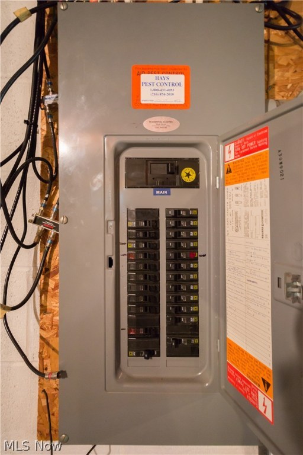
Pristine home on a giant double lot!  This large 3 bedroom, 3 bath home has all the updates.  Gorgeous oak floors in dining room, brand new carpet in living room, family room, stairs and bedroom.  Kitchen has been entirely remodeled with maple cabinets, gorgeous granite, tile backsplash and new appliances.  Large half bath with laundry on main floor.  Family room has brand new sliders that open to the back deck and huge yard.  Master bedroom has one walk in plus a second closet and large master bath.  Long, wide drive provides plenty of parking.  Attached 2 car garage has newer doors and opener.  Entire back yard is fenced in.  You will find a fire pit, shed with electricity and plenty of beautiful mature trees for shade and additional privacy.  Located across the street from Richville Park.  New siding and roof in 2009.  Sliding doors 1 year. Updated electric.  Entire interior is freshly painted.  Dry basement has high ceilings, sump pump, new water softener and folding tank, ready to

4010 Knolls Avenue SW

Message successfully sent.

What would you like to know?

What is 3 + 4 ?

I agree to receive email communication and understand I can unsubscribe at any time.

I agree to be contacted by Tyson Sells Homes, LLC. via call, email, and text for real estate services. To opt out, you can reply 'stop' at any time or reply 'help' for assistance. You can also click the unsubscribe link in the emails. Message and data rates may apply. Message frequency may vary. Privacy Policy

Related Properties

Fresh, Modern & Move-In Ready! This beautifully updated home blends clean, modern style with an extensive list of recent improvements. The exterior shines with new vinyl siding, new windows, a new roof, a covered front porch, and a new sidewalk for a welcoming first impression. Inside, the updates continue with a fresh open Concept kitchen featuring new appliances and sleek stone countertops, complemented by durable LVP flooring throughout. The bathrooms have been tastefully refreshed with updated tile and modern finishes, creating a clean, polished feel. Major mechanical updates provide added peace of mind, including a new furnace, electrical panel, and hot water tank. With its crisp finishes, thoughtful updates, and extensive improvements inside and out, this home offers the modern, clean look buyers are searching for-without the hassle of a long renovation list. Simply move in and enjoy!
#5249364

Massillon

541 Geiger Avenue SW

3 Beds

1 Baths

1,174 Sq.Ft.

$178,000

MLS#: 5249364

Timeless charm meets spacious living! This impressive 3,147-square-foot Colonial beautifully blends timeless character with the space and conveniences of today. Featuring four exceptionally spacious bedrooms, including a lovely primary suite with a private full bath and walk-in closet. The inviting living room features a fireplace and beautiful woodwork, while the formal dining room is perfect for gatherings and entertaining. A charming kitchen and convenient first-floor laundry add to the home's appeal. Enjoy relaxing in the lovely screened porch, a wonderful spot to unwind and appreciate the character of this special property. The unfinished third floor provides abundant storage and offers exciting potential for additional finished living space, hobby areas, or a home office. Beautiful woodwork throughout showcases the craftsmanship and charm of a bygone era. Updates include new appliances within the last two years, new screen and flooring in screened porch (2025), new cabinets in all three bathrooms (2023), second full bathroom remodeled (2022), exterior newly painted (2025/2026), new disposal (2024).  Conveniently located near shopping and dining, this distinctive home offers character, space, and endless possibilities.
#5250495

Massillon

36 4th Street SE

4 Beds

2 Baths

3,345 Sq.Ft.

$205,000

MLS#: 5250495

Price reduced
Welcome to 424 Shaw Ave NE in Massillon! Built in 1997, this charming 2-story bungalow offers approximately 1,028 sq. ft. of living space with 3 bedrooms, 1.5 baths, an attached one-car garage and a partially finished basement. Step inside from the covered front porch to a bright and welcoming living room featuring hardwood flooring and plenty of natural light. The adjoining kitchen offers warm cabinetry, stainless steel appliances, a tiled backsplash and a generously sized pantry, while the open dining area provides convenient access to the backyard. Also on the main level is a versatile bedroom, previously used as a home office, along with a conveniently located half bath.

Upstairs, you’ll find two spacious bedrooms, each with its own closet and charming sloped ceilings that add character to the second floor. A full bath features tile flooring, an updated vanity and a tub/shower combination accented with decorative tile. The partially finished basement adds even more usable space, with a carpeted bonus area ready for a rec room, hobby space or additional living area, while the unfinished portion provides ample storage and utility space, Along with washer and dryer hookups.

Outside, enjoy a fenced backyard with room to relax, garden or entertain, complete with a storage shed, established garden beds and a fire pit area. A concrete driveway leads to the attached one-car garage. Recent improvements include a new A/C unit in 2022, roof in 2023, hot water tank in 2025, interior painting completed in 2025–2026, and updated GFCI protection in the kitchen and bathrooms in 2026. Situated on a 7,500 sq. ft. lot in Stark County within the Massillon City School District. From its charming brick/vinyl exterior to its flexible living spaces and fenced backyard, this well-cared-for Massillon home has plenty to offer its next owner.

Open House will be on Saturday October 3rd, 2026 from Noon-1:00 P.M.
#5244257

Massillon

424 NE Shaw Avenue NE

3 Beds

1 Baths

N/A

$189,900

MLS#: 5244257
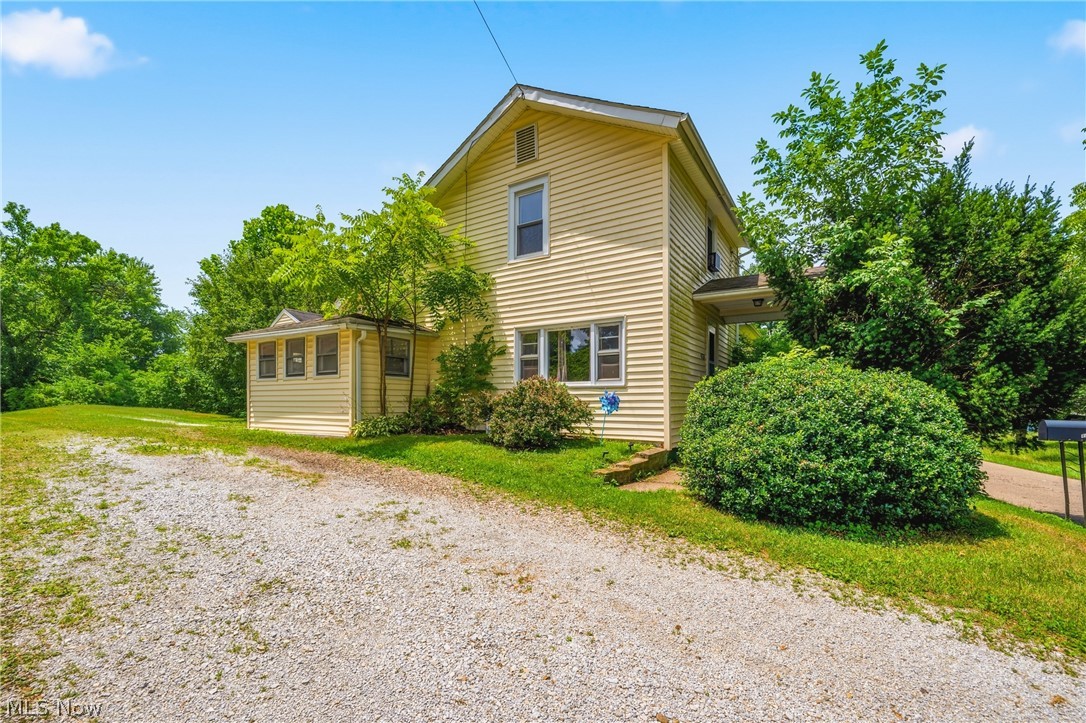
Welcome home to this charming 2-bedroom property situated on a spacious oversized lot of nearly a quarter acre, offering plenty of room to relax, garden, and entertain. Inside, you'll love the updated flooring that flows throughout, creating a fresh feel from the moment you step into the generously sized living room from the the inviting covered front porch. The beautifully remodeled kitchen features classic white shaker style cabinetry, stylish subway tile backsplash, wood-look laminate flooring, a gas range, dishwasher, and plenty of space to prepare your favorite meals. The convenient first-floor primary bedroom offers direct access to the updated full bath with built-in storage, while the second bedroom occupies the entire upper level, providing a private and versatile retreat. Just off the kitchen, the enclosed sun porch serves as the perfect mudroom, bonus storage area, or cozy spot to enjoy your morning coffee. The full basement offers even more storage along with mechanicals that have seen updating as well. Completing the property is a detached one-car garage with a new electric door opener. Whether you're searching for your first home, looking to downsize, or simply want extra yard space to enjoy, this move-in-ready home is full of comfort, updates, and value!
#5226771

Massillon

1476 Kracker Street NW

2 Beds

1 Baths

1,222 Sq.Ft.

$149,900

MLS#: 5226771

CHARM, CHARACTER & ENDLESS POSSIBILITIES!
 Welcome to 536 Jackson Ave NW, a distinctive Dutch Colonial offering timeless craftsmanship, a fantastic floor plan, and features rarely found together in this price range! If you appreciate the character of older homes and the opportunity to make one your own, this property deserves a closer look!

Step inside to discover beautiful hardwood floors, original natural woodwork, classic doors, and a spacious living room with a fireplace. An adjoining flex space is perfect for a home office, reading retreat, or media room. The generously sized kitchen features abundant cabinetry, ample counter space, stainless steel appliances, rustic wood accents, and an open connection to the dining area. A convenient first-floor half bath and laundry area add everyday functionality.

Upstairs offers 3 bedrooms, including one with a walk-in closet, plus a full bath. Outside, enjoy a spacious backyard, expansive decking for entertaining, and a 3-car garage with room for vehicles, storage, or hobbies. A separate bonus building/cabana offers exciting possibilities for a studio, workshop, creative retreat, or potential home-business use, subject to local approvals.

A LITTLE TLC, A LOT OF POTENTIAL!
 Bring your vision and personal touches to make this character-filled home truly shine! The appealing layout, architectural details, and versatile spaces provide a wonderful starting point.

LOCATION IS ANOTHER BIG PLUS!
 Enjoy convenient access to Massillon, Perry Township, and Canton! Explore downtown Massillon's shops and restaurants, grab dinner at Kozmo's Grille, visit the Massillon Museum, or enjoy outdoor recreation at Sippo Lake Park and the Ohio & Erie Canal Towpath Trail. Canton's shopping, dining, entertainment, and the Pro Football Hall of Fame add even more to enjoy nearby.

CLASSIC CHARM, EXCEPTIONAL VERSATILITY, AND A LOCATION YOU'LL LOVE! 
Schedule your private showing today and discover the possibilities!
#5251482

Massillon

536 NW Jackson Avenue NW

3 Beds

1 Baths

1,656 Sq.Ft.

$218,200

MLS#: 5251482

Price reduced
Welcome to this well-maintained home offering comfortable living spaces, classic character, and plenty of opportunity to make it your own. The main level features a cozy living room with fireplace, dining room with convenient access to the kitchen, and a kitchen equipped with appliances. Beautiful wood flooring adds warmth and character throughout the home.

Two bedrooms are located on the upper level and feature charming window seats and built-in storage. The lower level provides laundry facilities, block windows, and additional space for storage or future use.

Enjoy the privacy of the large, wooded backyard, offering a peaceful outdoor setting. The detached one-car garage has been remodeled and provides flexible space or additional storage.

Recent updates include a new septic system in 2021; roof in 2021; plumbing updated in 2022; brand new AC unit installed in 2022; office sliding glass door newly installed in 2022; fridge, stove and microwave replaced in 2024; dishwasher in 2026; new windows (all but 5) installed in 2024-2025. Schedule your showing today!
#5243531

Massillon

8893 Traphagen Street NW

2 Beds

1 Baths

904 Sq.Ft.

$150,000

MLS#: 5243531

Move-in ready and home for the holidays! Built in 2004, this well-maintained 3 bedroom, 1.5 bath bi-level offers immediate possession and plenty of space to make yourself at home. Fresh, modern paint throughout gives the interior a clean, updated feel, while the kitchen comes fully equipped with all appliances included (new dishwasher being replaced before closing). The finished lower level features a spacious rec room perfect for entertaining, movie nights, a playroom, or a home office, along with a convenient half bath. Outside, enjoy a generously sized yard with plenty of room for pets, gardening, and outdoor gatherings. An attached two-car garage provides convenient parking and additional storage. Major updates include a new furnace in 2025 and central air installed in 2021. Conveniently located just minutes from local shopping, dining, schools, and other amenities, this home is ready for its next owners. Schedule your private showing today!
#5252161

Massillon

1309 Forest Avenue SE

3 Beds

1 Baths

1,440 Sq.Ft.

$189,900

MLS#: 5252161

Price reduced
Welcome home to 843 11th St SE Massillon, This recently updated home offering the perfect combination of comfort, style, and functionality! Featuring modern updates throughout, this home offers an inviting atmosphere with comfortable living spaces designed for everyday living and entertaining. 

Step outside to discover an expansive backyard with plenty of space to relax, entertain, and enjoy the outdoors. The large brick-paver patio provides an ideal setting for summer cookouts, outdoor dining, and gatherings with family and friends. A storage shed offers convenient additional space for lawn equipment, tools, and seasonal belongings.
The generously sized basement provides an abundance of additional storage and versatile space for a home gym, workshop, or recreational area. With recent updates, generous indoor and outdoor spaces, and a spacious backyard, this home has plenty to offer. Schedule your private showing today and see it for yourself!
#5248794

Massillon

843 11th Street SE

2 Beds

1 Baths

840 Sq.Ft.

$169,900

MLS#: 5248794

Price reduced
This house is a stunner.  Outside there is an all new roof, gutters, and windows.  Inside is new AC, furnace, electric box, some new wiring and plumbing where needed.  Whole house has been renovated while saving the beautiful wood built-ins and refinished wood floors.  There is also all new paint, kitchen, baths, and flooring in kitchen and baths.  Basement is clean and dry and large with fixtures for a third full bath.  Park is across the street and home is very near shopping and the North Sippo Park. After stepping onto the inviting front porch, walk into your new home.  Nothing to do but move in!
#5243874

Massillon

1207 Andrew Avenue NE

4 Beds

2 Baths

1,780 Sq.Ft.

$179,900

MLS#: 5243874

Welcome to 3367 Bailey St NE in Massillon! This move-in-ready home offers comfortable living with several recent updates throughout. Step inside to find new flooring that gives the home a fresh, updated feel. The kitchen and bathroom have both been updated, offering a clean and modern look. Property also offers a 2 car garage.

Outside, you'll love the large yard, offering plenty of space for entertaining, pets, gardening, or simply relaxing outdoors. Conveniently located close to shopping, dining, schools, and everyday amenities, this home combines updates, outdoor space, and a great location. Schedule your private showing today! Agent owned
#5251368

Massillon

3367 Bailey Street NW

2 Beds

1 Baths

1,212 Sq.Ft.

$179,900

MLS#: 5251368

Send a message

Message successfully sent.

Your message

What is 3 + 4 ?

Reason for contacting?

I agree to receive email communication and understand I can unsubscribe at any time.

I agree to be contacted by Tyson Sells Homes, LLC. via call, email, and text for real estate services. To opt out, you can reply 'stop' at any time or reply 'help' for assistance. You can also click the unsubscribe link in the emails. Message and data rates may apply. Message frequency may vary. Privacy Policy

Sign Out

Virtual Assistant

Would you like to take the next step with this property? We can help you schedule a showing or virtual tour, or send you more details.

Yes, I would like more information.

Thank You for Your Reply, One of Our Agents will contact you as soon as possible

No, maybe later.

Thank you, you can always contact me via email, phone number or through the contact form.

Realhub AI

Lucy - Your AI-Powered Realtor

Update Your Temporary Password

Personalize your search

Enter your email and we'll notify you immediately when new listings match what you're looking for.

or enter email address

Already have an account ? Login here

Continue your home search

I agree to receive communications and understand I can unsubscribe at any time.

I agree to be contacted by Tyson Sells Homes, LLC. via call, email, and text for real estate services. To opt out, you can reply 'stop' at any time or reply 'help' for assistance. You can also click the unsubscribe link in the emails. Message and data rates may apply. Message frequency may vary. Privacy Policy

Already have an account ? Login here

We use cookies

We use cookies primarily for analytics to enhance your experience. By accepting, you agree to our use of these cookies. You can manage your preferences or learn more about our cookies policy.