.webp?size=346x80)
Property
Beds
3
Full Baths
2
1/2 Baths
None
Year Built
2016
Sq.Footage
1,708
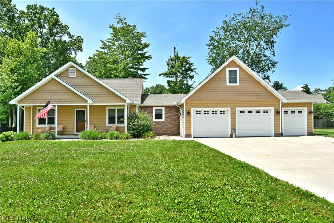
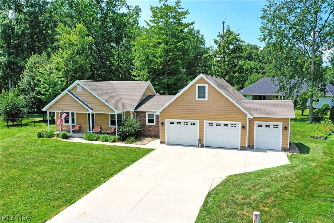
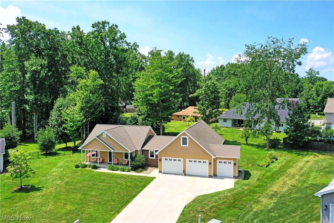
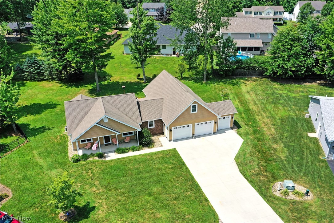
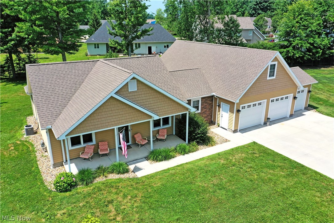
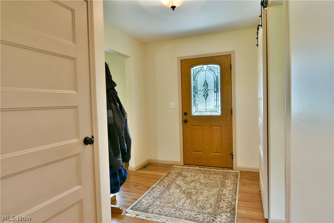
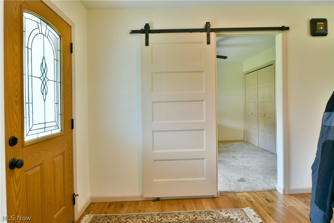
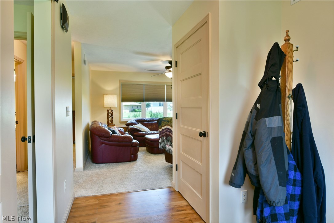
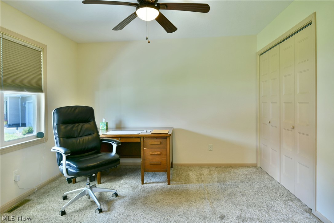
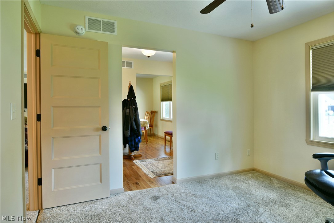
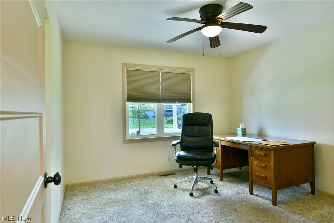
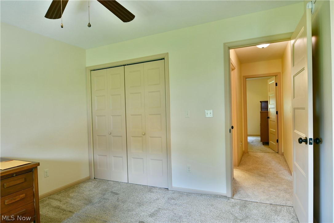
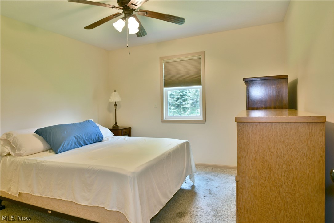
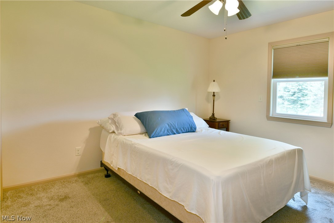
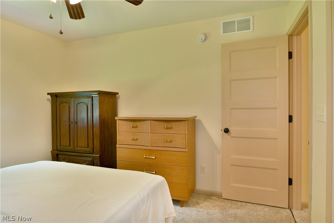
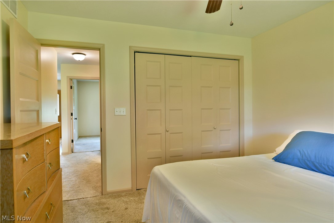
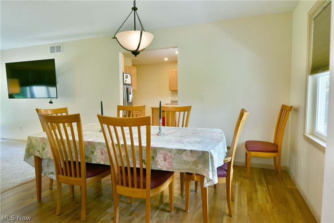
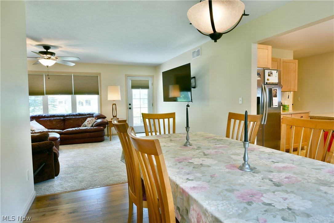
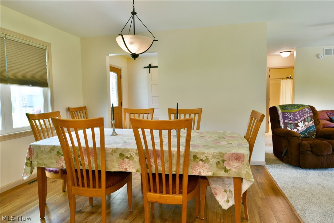
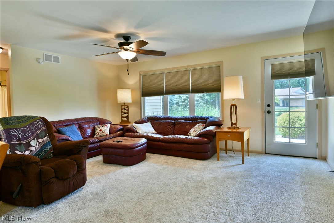
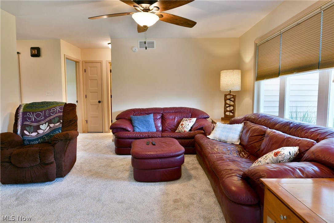
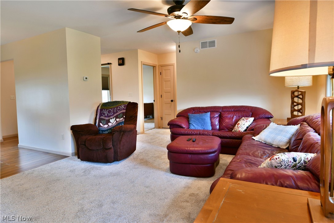
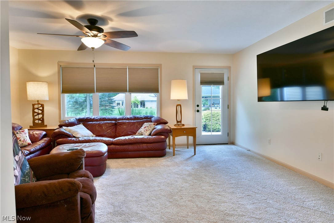
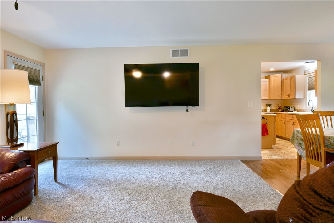
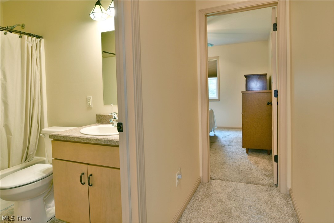
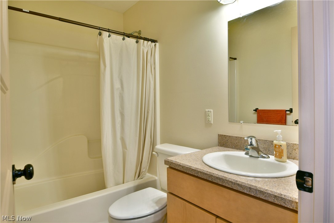
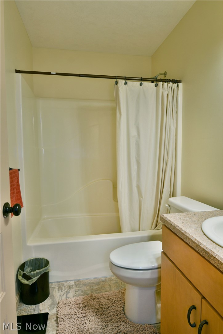
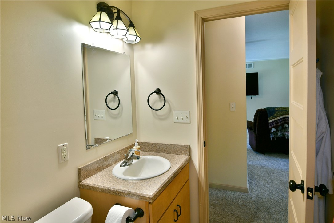
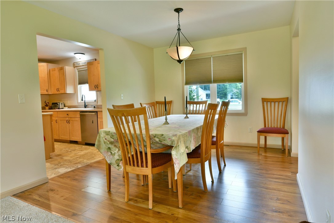
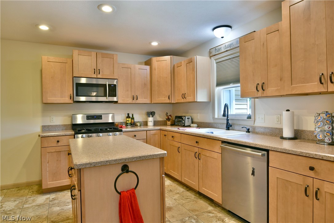
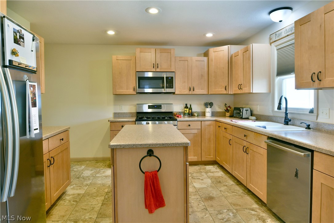
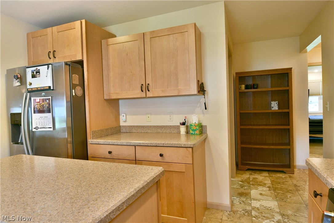
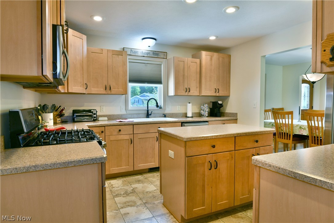
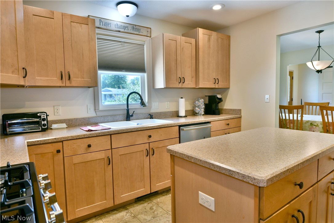
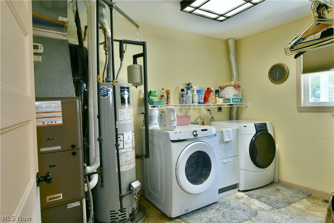
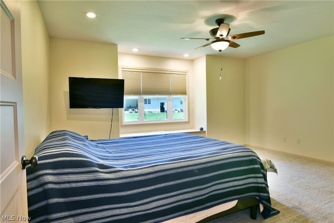
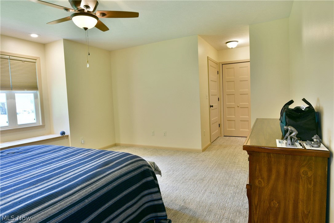
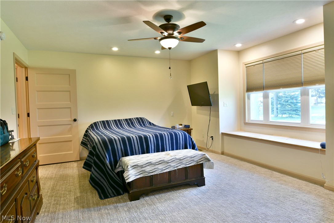
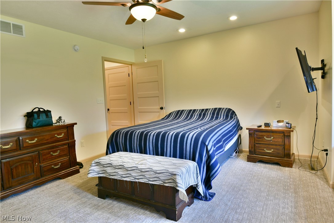
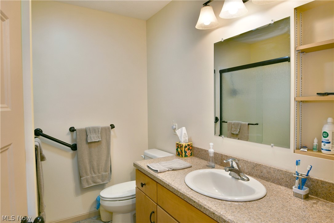
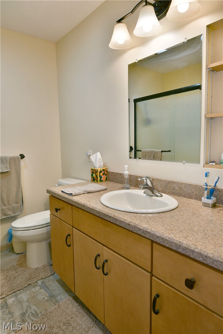
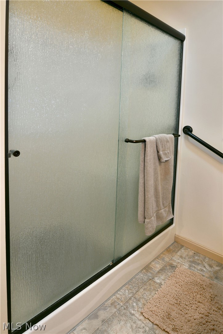
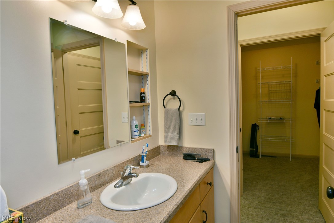
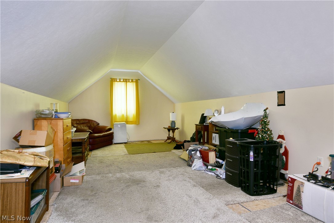
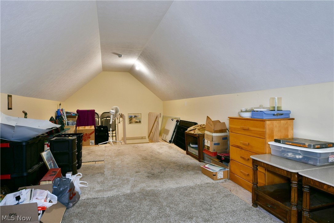
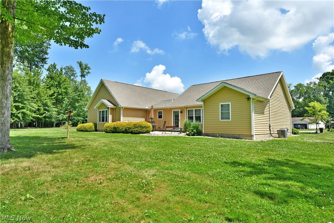
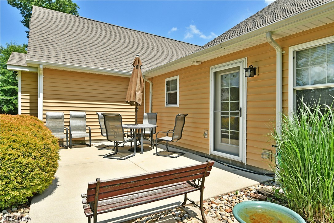
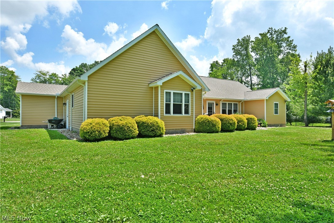
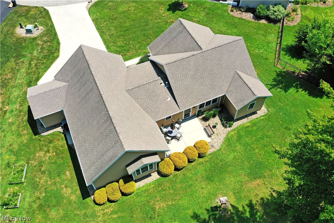
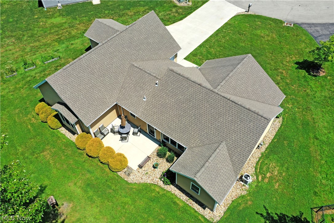
A true Cortland treasure, this custom designed and built home is just what you’ve been dreaming of! Nestled away along a cul-de-sac on a dead-end street, this home provides traffic free serenity while just moments from bustling downtown attractions and more. Commanding an instant presence, its outstretched ranch layout captivates with warm earth tones and bright white trim that outlines both the covered front patio area and a three-bay garage with a built-in shed. Handsome stone trim follows with the matching landscaping that leads you inside. Meanwhile, a darling rear patio takes advantage of its ample cement pad and large bushes for natural privacy. An elegantly appointed front door opens to the brightly lit foyer, finding a guest bedroom or easy home office just behind the sliding barn door. Hardwood style flooring runs underfoot, continuing into the adjacent dining area. The central living room wows with its generous footprint, carpeted flooring and window-lined rear wall that introduces plenty of natural light. Patio access waits nearby. Down the side hall, an endearing full bath joins an additional corner bedroom with its large closet. Opposite the home, enjoy the impressively appointed kitchen and its advantageous center island. Decorative tiled flooring continues below. Around the corner, laundry serviced and utilities offset both garage access and the stairway to a finished second story attic; a great potential fourth bedroom. Completing the package, an oversized master suite enjoys a sunken, shelf window along with a walk-in closet, linen closet and stylish full private bath.
Features & Amenities
Interior
-
Total Bedrooms
3
-
Bathrooms
2
-
Above Grade Finished Area
1708.0
-
Basement YN
NO
-
Cooling YN
YES
-
Cooling
Central Air
-
Fireplace YN
NO
-
Heating YN
YES
-
Heating
Natural Gas, Forced Air
-
Main Level Bedrooms
3
-
Pet friendly
N/A
Exterior
-
Garage
Yes
-
Garage spaces
2
-
Construction Materials
Vinyl Siding
-
Parking
Attached, Driveway, Garage
-
Pool
No
-
Waterfront YN
NO
Area & Lot
-
Lot Size(acres)
0.398
-
Property Type
Residential
-
Property Sub Type
Single Family Residence
-
Architectural Style
Ranch
Price
-
Sales Price
$289,500
-
Tax Amount
$3,121
-
Sq. Footage
1,708
-
Price/SqFt
$169
HOA
-
Association
No
School District
-
Elementary School
Lakeview LSD - 7812
-
Middle School
Lakeview LSD - 7812
-
High School
Lakeview LSD - 7812
Property Features
-
Foundation Details
Slab
-
Sewer
Public Sewer
-
Water Source
Public
Schedule a Showing
Showing scheduled successfully.
Mortgage calculator
Estimate your monthly mortgage payment, including the principal and interest, property taxes, and HOA. Adjust the values to generate a more accurate rate.
Your payment
Principal and Interest:
$
Property taxes:
$
HOA fees:
$
Total loan payment:
$
Total interest amount:
$
Location
County
Trumbull
Elementary School
Lakeview LSD - 7812
Middle School
Lakeview LSD - 7812
High School
Lakeview LSD - 7812
Listing Courtesy of Mary J Sims , Brokers Realty Group
RealHub Information is provided exclusively for consumers' personal, non-commercial use, and it may not be used for any purpose other than to identify prospective properties consumers may be interested in purchasing. All information deemed reliable but not guaranteed and should be independently verified. All properties are subject to prior sale, change or withdrawal. RealHub website owner shall not be responsible for any typographical errors, misinformation, misprints and shall be held totally harmless.

AGENT
Gregory Sharier
Call Gregory today to schedule a private showing.

* Listings on this website come from the FMLS IDX Compilation and may be held by brokerage firms other than the owner of this website. The listing brokerage is identified in any listing details. Information is deemed reliable but is not guaranteed. If you believe any FMLS listing contains material that infringes your copyrighted work please click here to review our DMCA policy and learn how to submit a takedown request.© 2024 FMLS.
Related Properties
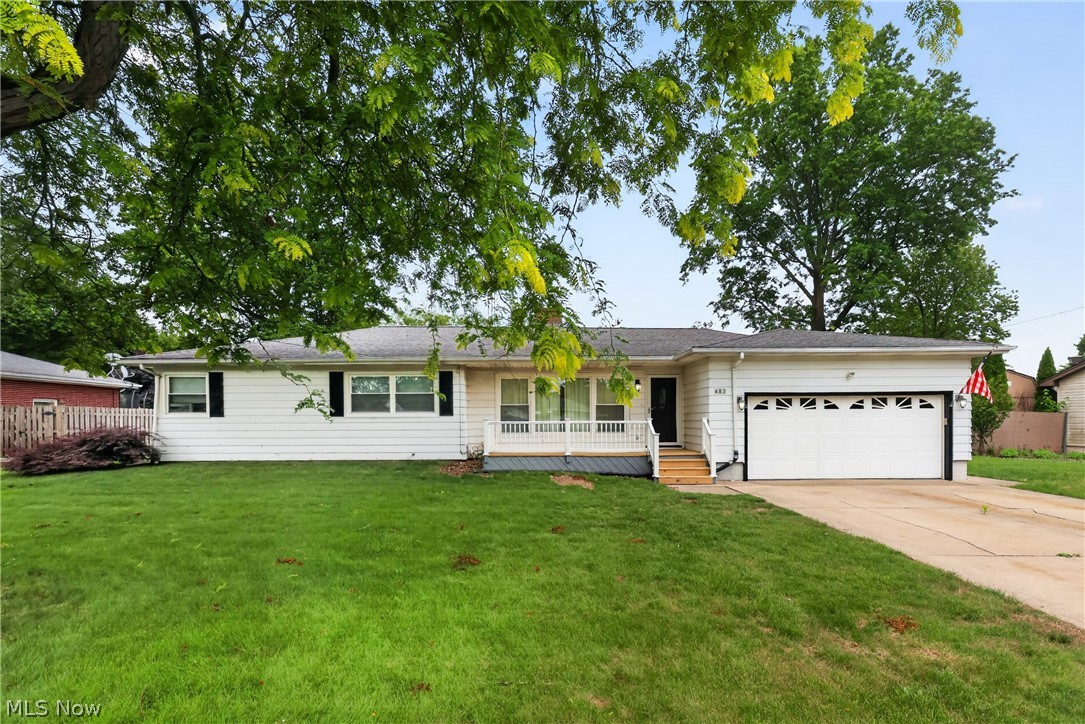
Cortland
483 Charles Avenue
4 Beds
1 Baths
2,178 Sq.Ft.
$260,000
MLS#: 5225241
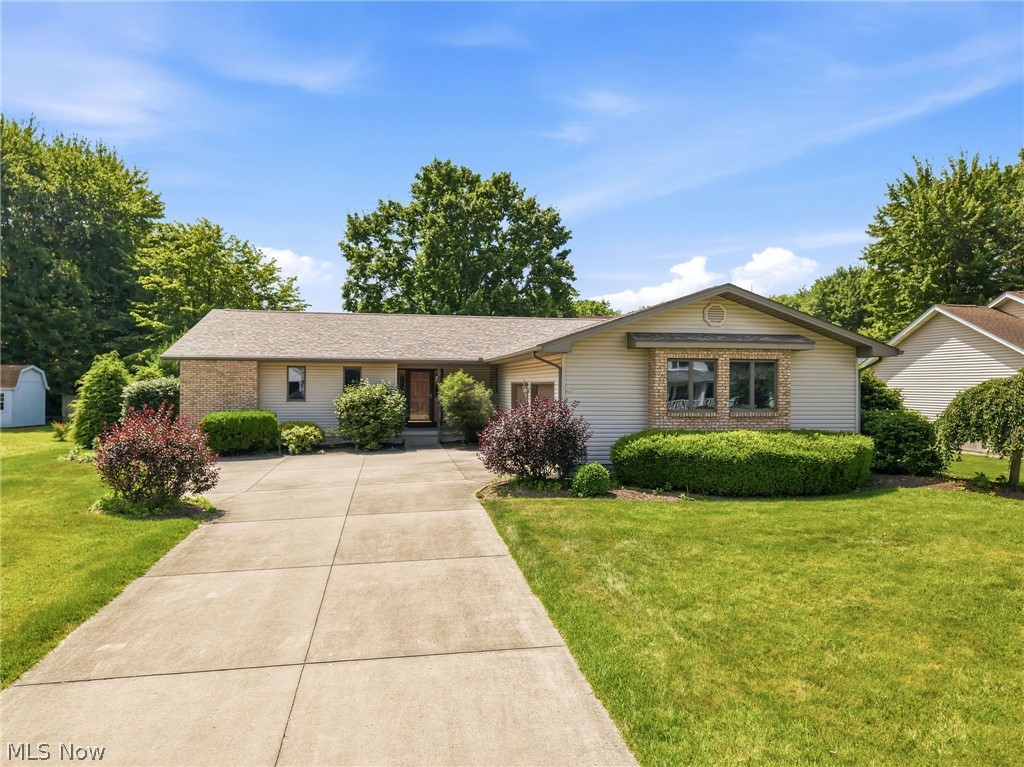
Cortland
358 Tessa Place
3 Beds
2 Baths
4,192 Sq.Ft.
$325,000
MLS#: 5205898
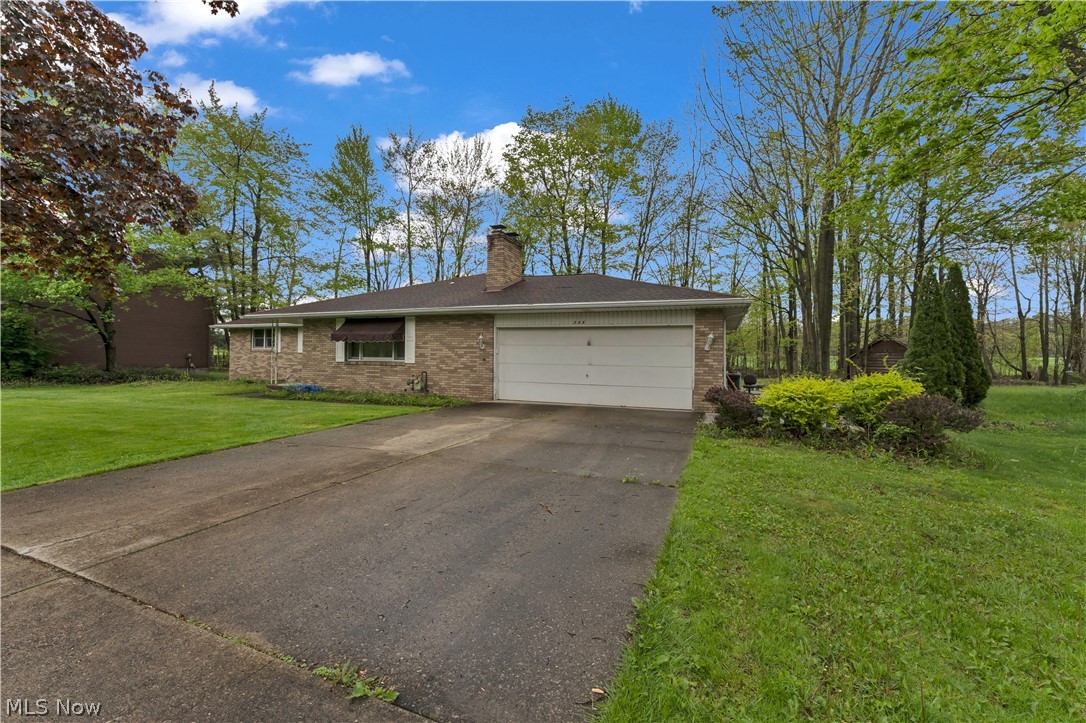
Cortland
306 S Colonial Drive
4 Beds
2 Baths
1,903 Sq.Ft.
$289,000
MLS#: 5206564
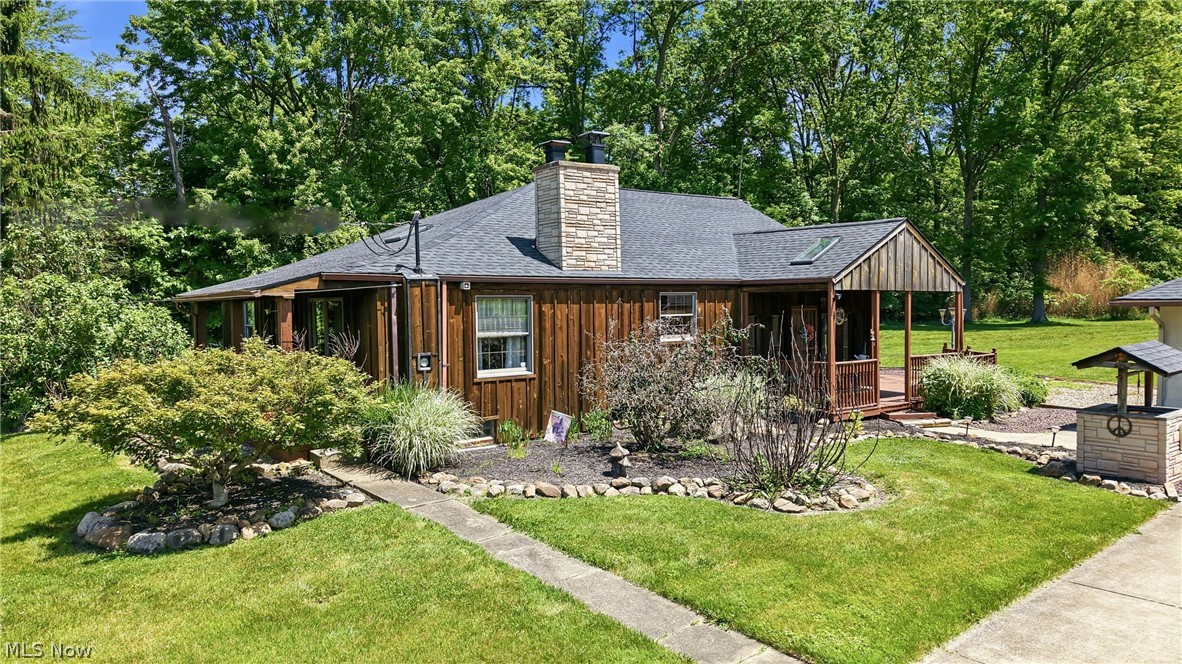
Cortland
2258 Howland Wilson Road
3 Beds
1 Baths
1,452 Sq.Ft.
$259,900
MLS#: 5216280
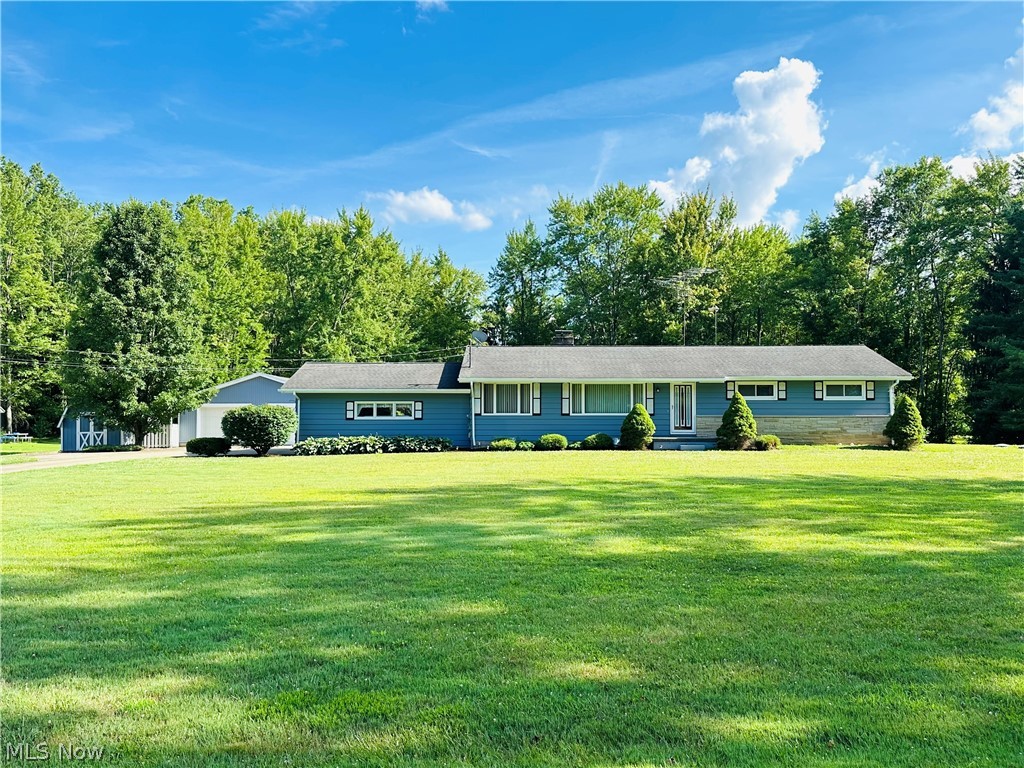
Cortland
1094 Portage Easterly Road
3 Beds
2 Baths
2,384 Sq.Ft.
$279,900
MLS#: 5223079
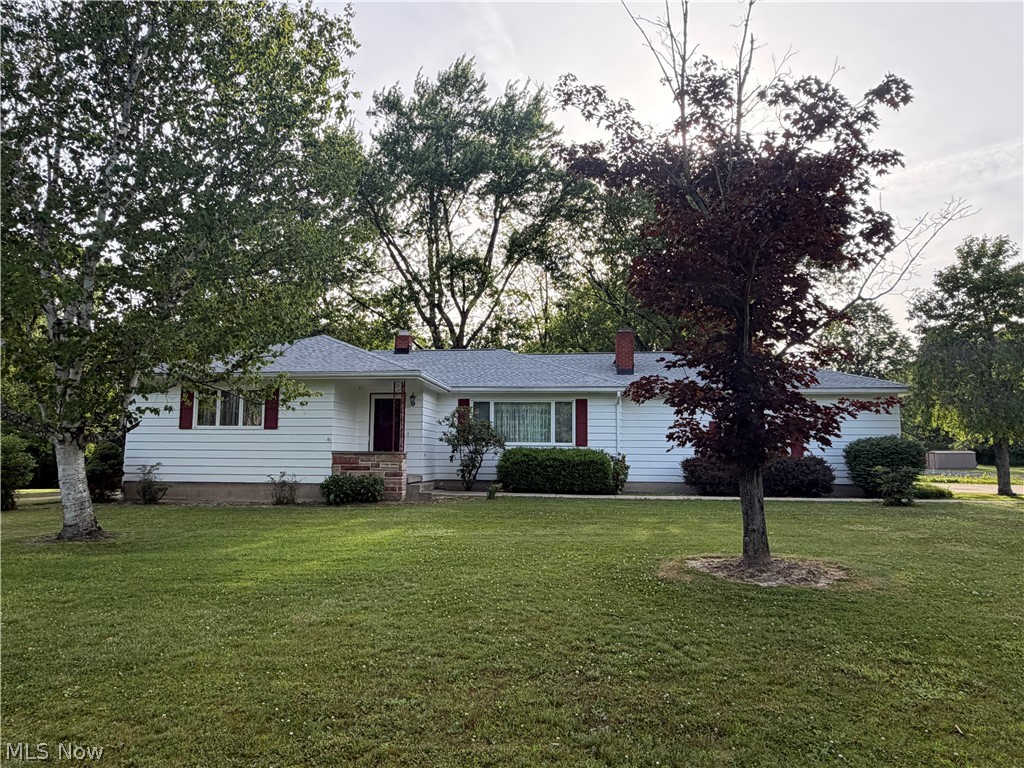
Cortland
2849 Hoagland Blackstub Road
3 Beds
2 Baths
1,344 Sq.Ft.
$265,000
MLS#: 5219169
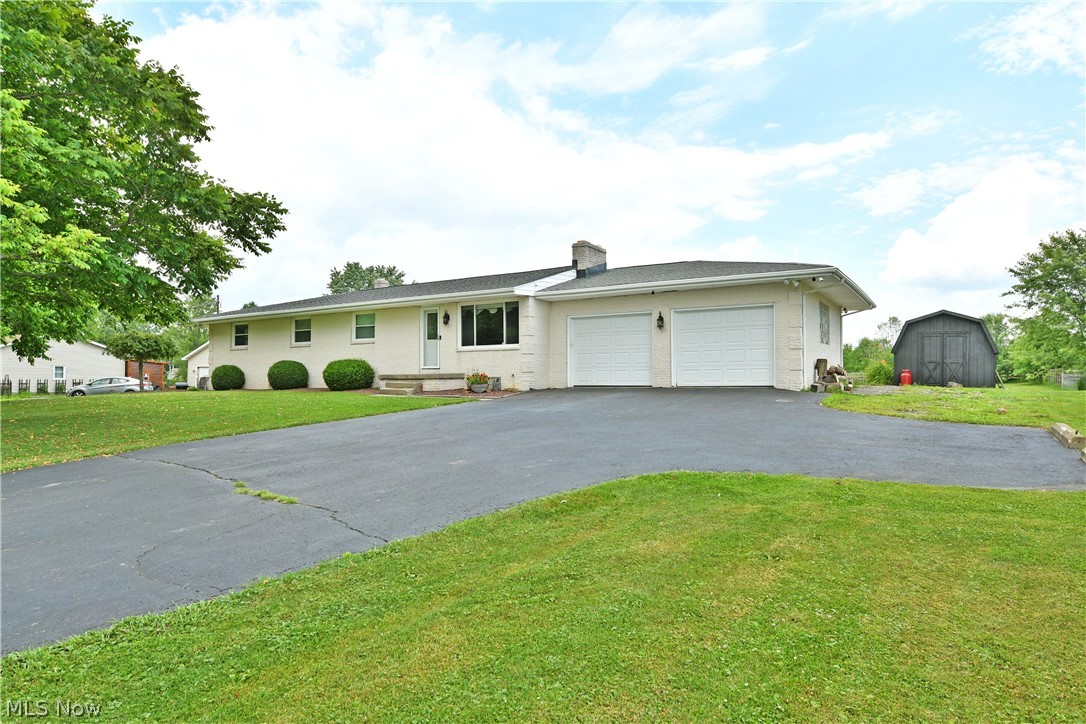
Cortland
6556 Ridge Road
4 Beds
2 Baths
2,178 Sq.Ft.
$329,900
MLS#: 5226501
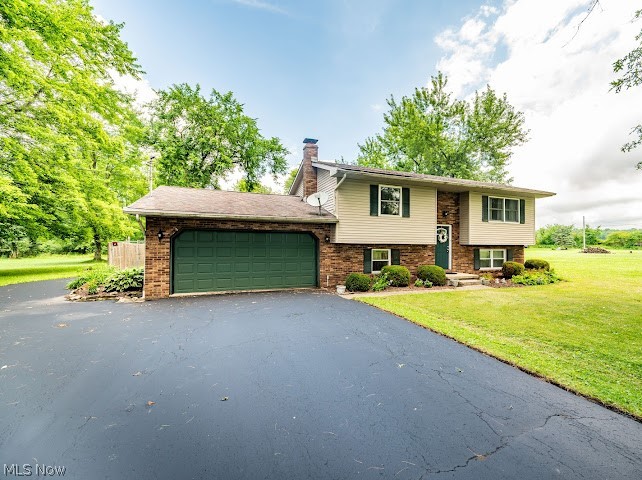
Cortland
3545 Cadwallader Sonk Road
3 Beds
1 Baths
1,788 Sq.Ft.
$279,900
MLS#: 5226151
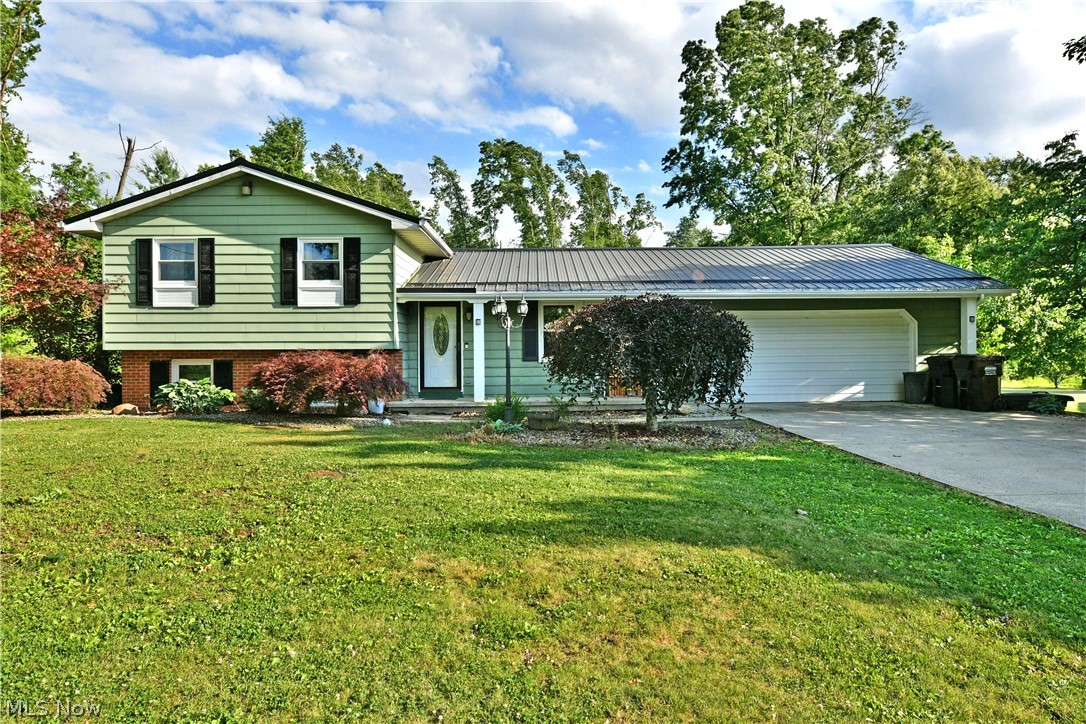
Cortland
2484 Mahan Denman Road
3 Beds
2 Baths
1,472 Sq.Ft.
$260,000
MLS#: 5220478
