.webp?size=346x80)
Contemporary, Modern, Other, Ranch
4587 Ranchwood Road
Akron, OH 44333
MLS#: 5213074
$499,000

Property
Beds
3
Full Baths
3
1/2 Baths
None
Year Built
1959
Sq.Footage
1,994
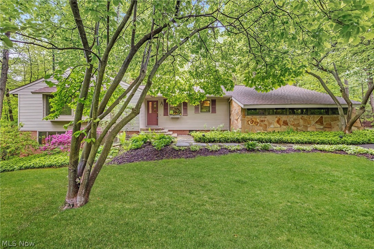
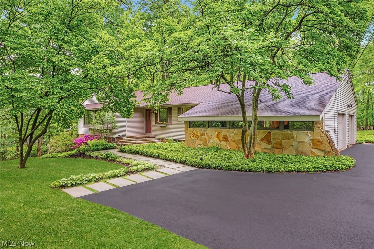
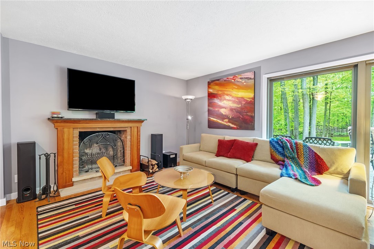
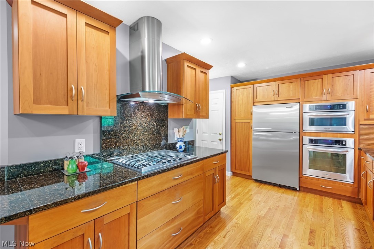
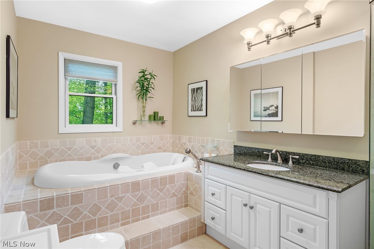
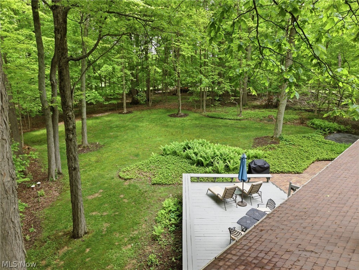
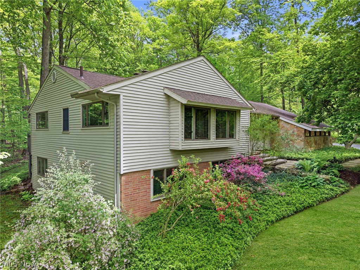
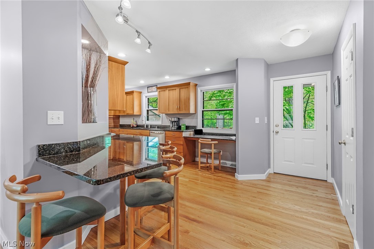
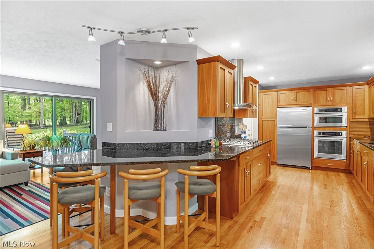
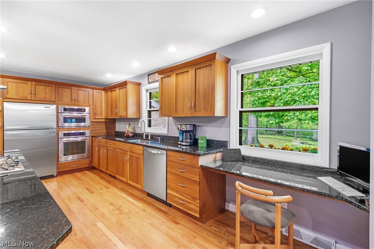
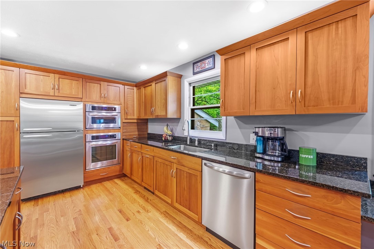
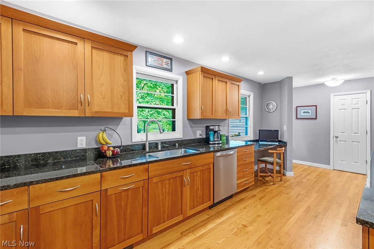
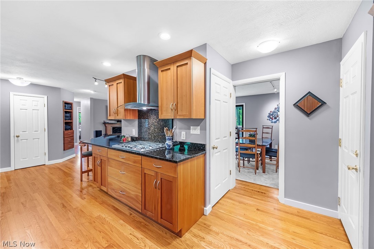
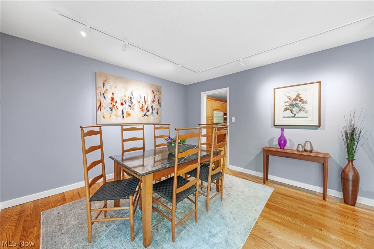
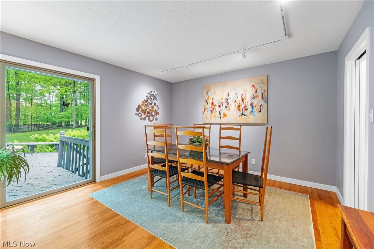
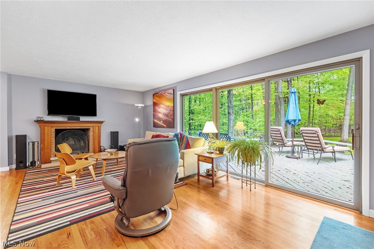
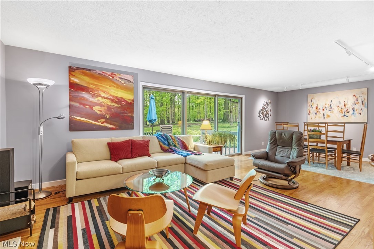
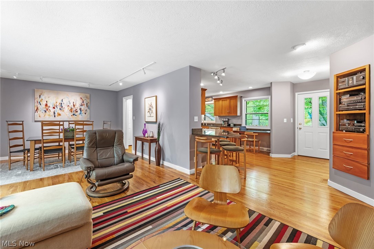
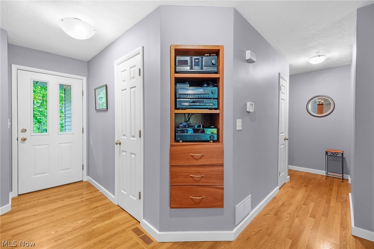
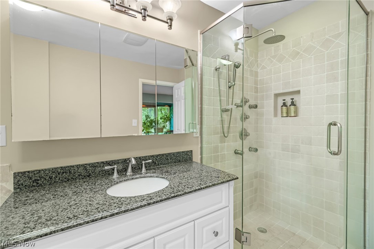
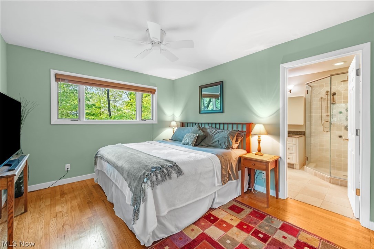
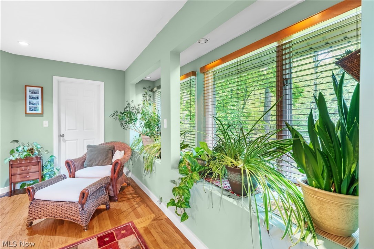
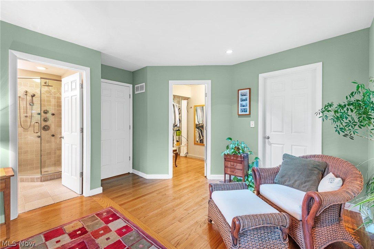
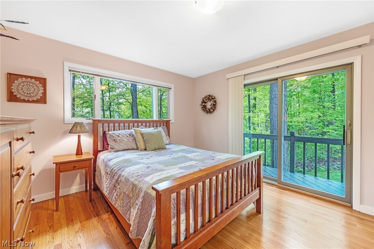
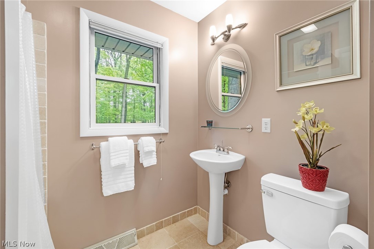
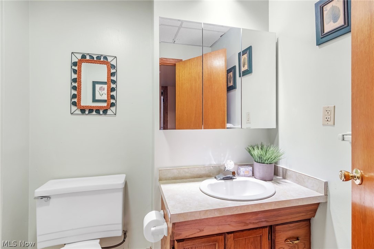
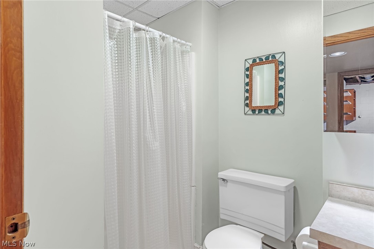
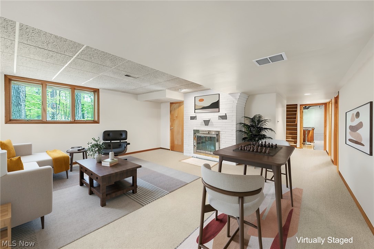
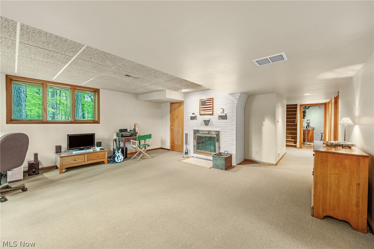
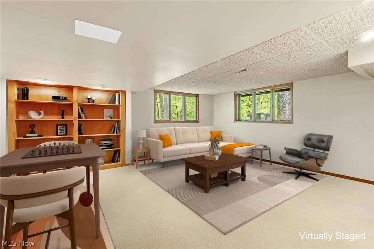
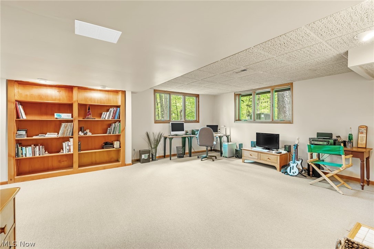
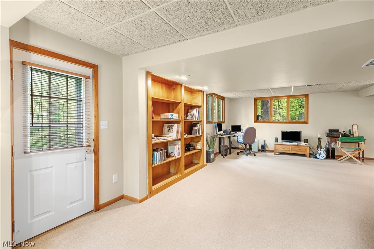
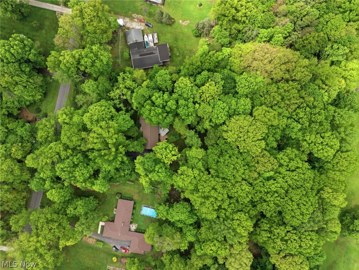
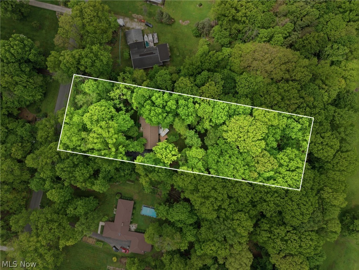
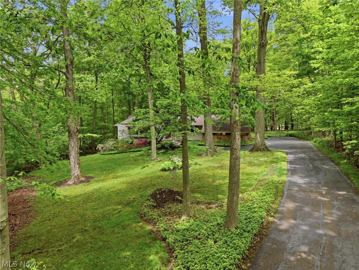
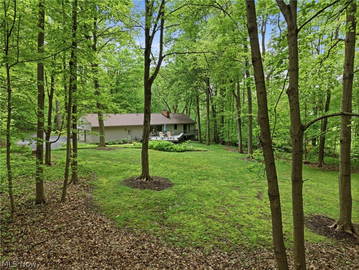
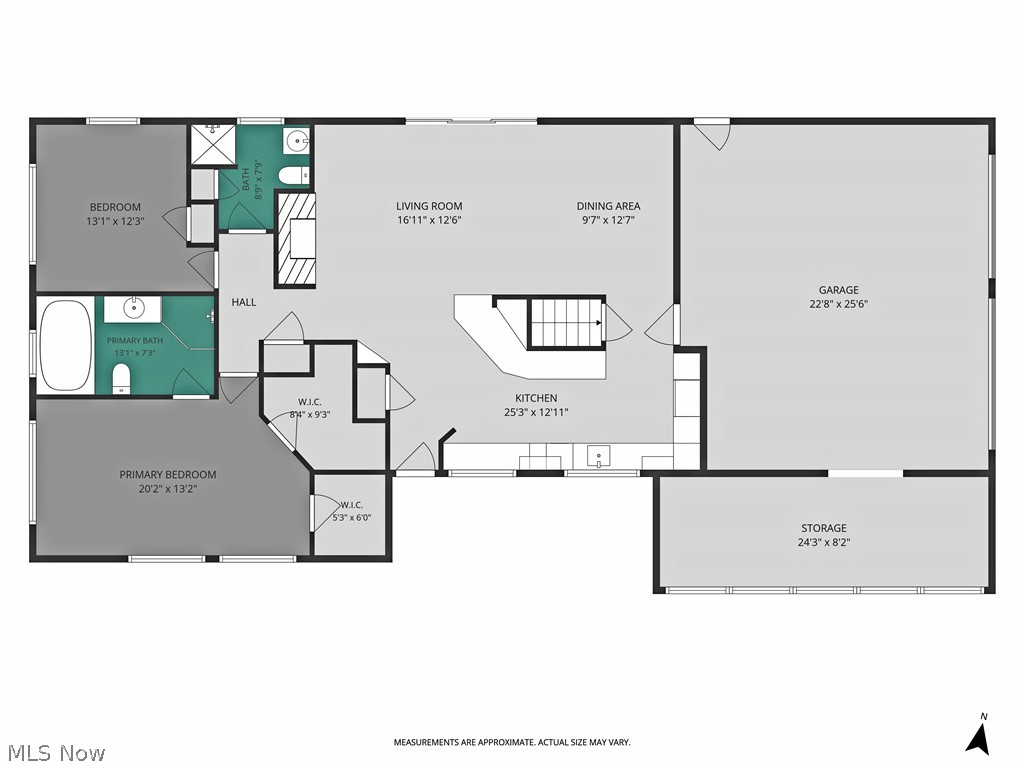
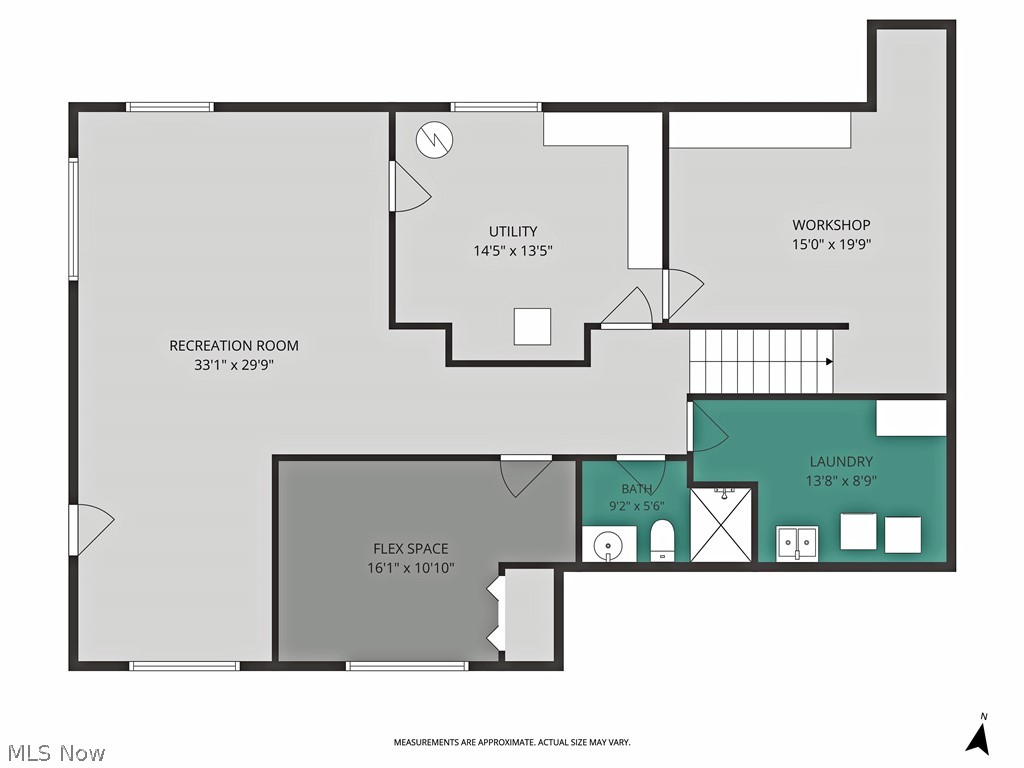
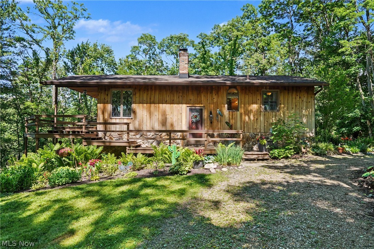
Gorgeous, 3-Bedroom, 3-Full Bath, Mid-Century Modern Ranch nestled in a serene, storybook setting in Bath Township. Pride of ownership shows in the meticulous maintenance and many improvements made over the past 38 years. This beautiful and truly unique home just keeps getting better and better with each thoughtfully completed project. Along the way keeping true to the MCM aesthetics for feeling, flow, and function. A few examples... 1) The Kitchen was taken down to the studs, expanded and remodeled with classic UltraCraft cherry cabinetry, sleek granite countertops, and premium stainless steel appliances. A breakfast bar, planning station, and decorative light-up niche were added. Oak hardwood flooring was installed. The oak hardwood flooring throughout the rest of the home was refinished and recoated to match the Kitchen’s newly installed flooring. 2) A reconfigured floor plan created space for a 20 x 11 Primary Bedroom with two walk-in closets and Ensuite Bath with tumbled marble flooring and tile and an Infinity Whirlpool and walk-in shower with Kohler Performance Showering Accessories. Recessed lighting was added to the Bedroom’s two original window seats, creating lovely reading nooks or enjoyable displays for thriving indoor plants. 3) Backyard deck with built-in seating and adjoining brick patio was extended so it could reach the full length of Bedroom 2 and wrap around entire back of the home offering expanded backyard living space with distinct zones for dining, lounging, or grilling. Two Bedroom 2 windows were replaced with an Andersen sliding glass door for easy access to deck and Mother Nature. And, there’s so much more! See Supplements for full list of updates, including newer roof (2024). This wonderful home is a must-see! Ideal location offers peaceful feel of a country retreat with convenient access to parks, top-rated schools and big city amenities, all within a 30-minute drive to Cleveland and Akron. Schedule your private showing today!
Features & Amenities
Interior
-
Other Interior Features
Breakfast Bar, Bookcases, Built-in Features, Ceiling Fan(s), Eat-in Kitchen, Granite Counters, Track Lighting, Walk-In Closet(s), Master Downstairs
-
Total Bedrooms
3
-
Bathrooms
3
-
Above Grade Finished Area
1404.0
-
Basement YN
YES
-
Cooling YN
YES
-
Cooling
Ceiling Fan(s), Central Air, Electric
-
Fireplace YN
YES
-
Heating YN
YES
-
Heating
Natural Gas, Forced Air, Fireplace(s)
-
Main Level Bedrooms
2
-
Pet friendly
N/A
Exterior
-
Garage
Yes
-
Garage spaces
2
-
Construction Materials
Stone, Vinyl Siding
-
Parking
Attached, Garage, Garage Faces Side
-
Patio and Porch Features
Deck, Patio, Porch
-
Pool
No
-
Waterfront YN
NO
Area & Lot
-
Lot Size(acres)
1.59
-
Property Type
Residential
-
Property Sub Type
Single Family Residence
-
Architectural Style
Contemporary, Modern, Other, Ranch
Price
-
Sales Price
$499,000
-
Tax Amount
$5,165
-
Sq. Footage
1,994
-
Price/SqFt
$250
HOA
-
Association
No
School District
-
Elementary School
Revere LSD - 7712
-
Middle School
Revere LSD - 7712
-
High School
Revere LSD - 7712
Property Features
-
Stories
1
-
Accessibility Features
Therapeutic Whirlpool
-
Sewer
Septic Tank
-
Water Source
Well
Schedule a Showing
Showing scheduled successfully.
Mortgage calculator
Estimate your monthly mortgage payment, including the principal and interest, property taxes, and HOA. Adjust the values to generate a more accurate rate.
Your payment
Principal and Interest:
$
Property taxes:
$
HOA fees:
$
Total loan payment:
$
Total interest amount:
$
Location
County
Summit
Elementary School
Revere LSD - 7712
Middle School
Revere LSD - 7712
High School
Revere LSD - 7712
Listing Courtesy of Tony Morganti , RE/MAX Crossroads Properties
RealHub Information is provided exclusively for consumers' personal, non-commercial use, and it may not be used for any purpose other than to identify prospective properties consumers may be interested in purchasing. All information deemed reliable but not guaranteed and should be independently verified. All properties are subject to prior sale, change or withdrawal. RealHub website owner shall not be responsible for any typographical errors, misinformation, misprints and shall be held totally harmless.

AGENT
Gregory Sharier
Call Gregory today to schedule a private showing.

* Listings on this website come from the FMLS IDX Compilation and may be held by brokerage firms other than the owner of this website. The listing brokerage is identified in any listing details. Information is deemed reliable but is not guaranteed. If you believe any FMLS listing contains material that infringes your copyrighted work please click here to review our DMCA policy and learn how to submit a takedown request.© 2024 FMLS.
Related Properties

Akron
226 Storer Avenue
5 Beds
1 Baths
4,755 Sq.Ft.
$399,900
MLS#: 5200062
Akron
2216 N Medina Line Road
4 Beds
2 Baths
N/A
$595,000
MLS#: 5219941
Akron
S/L 4 Sunrise View Drive
3 Beds
1 Baths
1,450 Sq.Ft.
$407,000
MLS#: 5159860
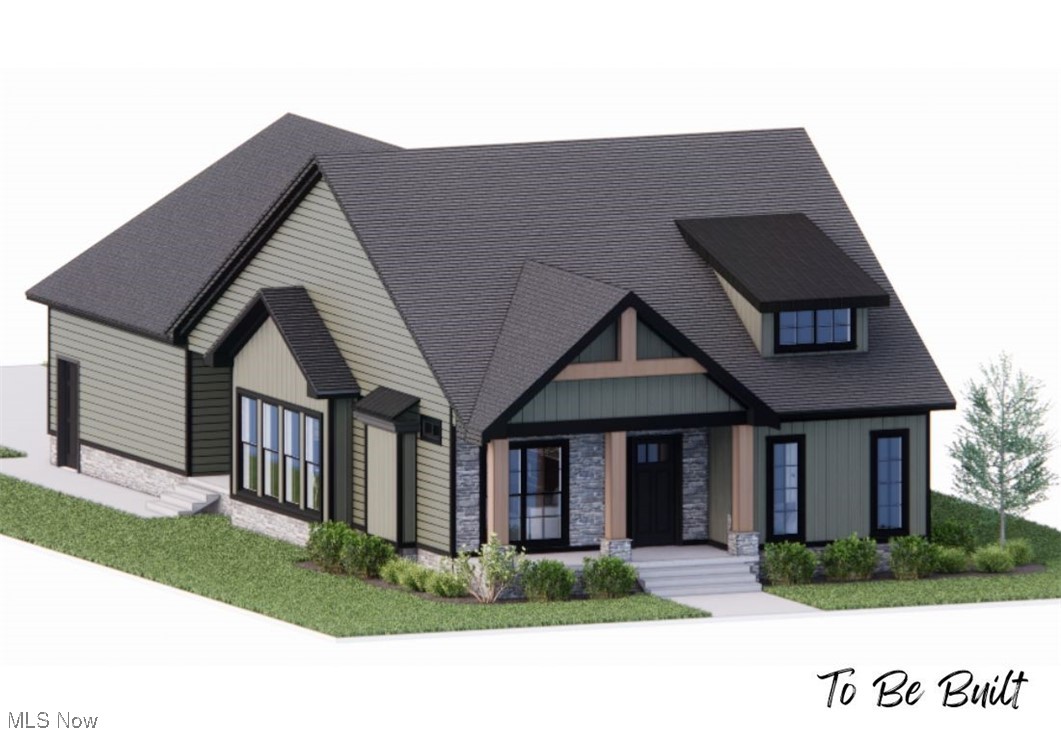
Akron
S/L 46 Park Avenue N
3 Beds
2 Baths
1,500 Sq.Ft.
$439,000
MLS#: 5154920
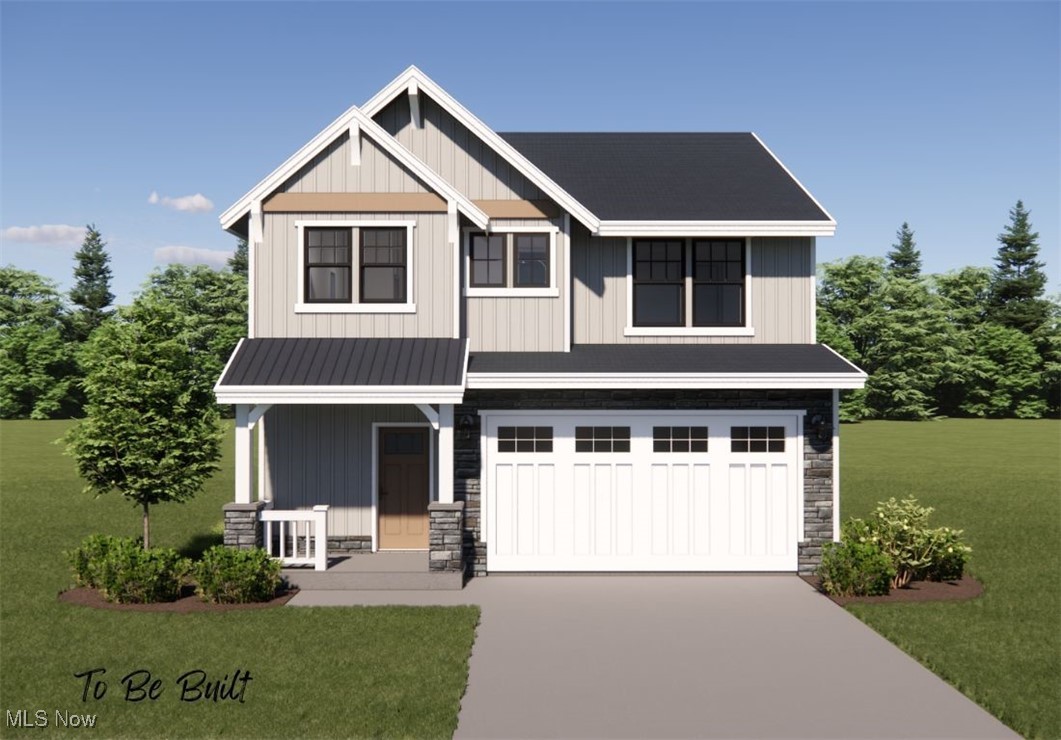
Akron
S/L 5 Sunrise View Drive
3 Beds
2 Baths
1,925 Sq.Ft.
$434,000
MLS#: 5159849
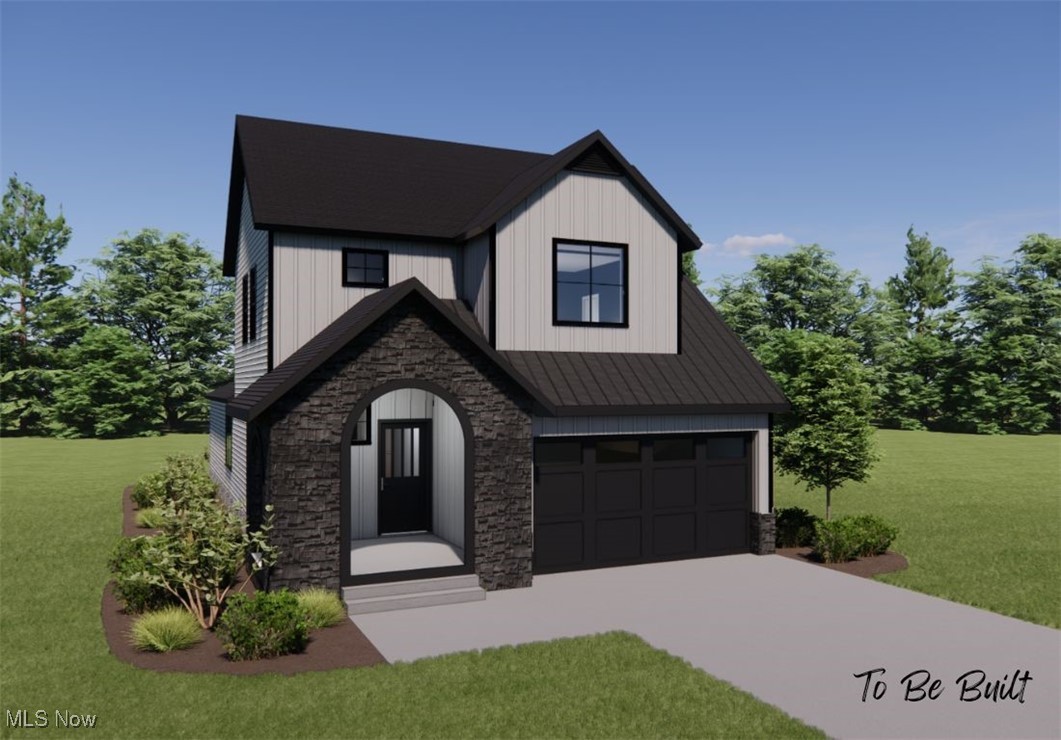
Akron
S/L 9 Sunrise View Drive
4 Beds
2 Baths
2,084 Sq.Ft.
$499,000
MLS#: 5159934
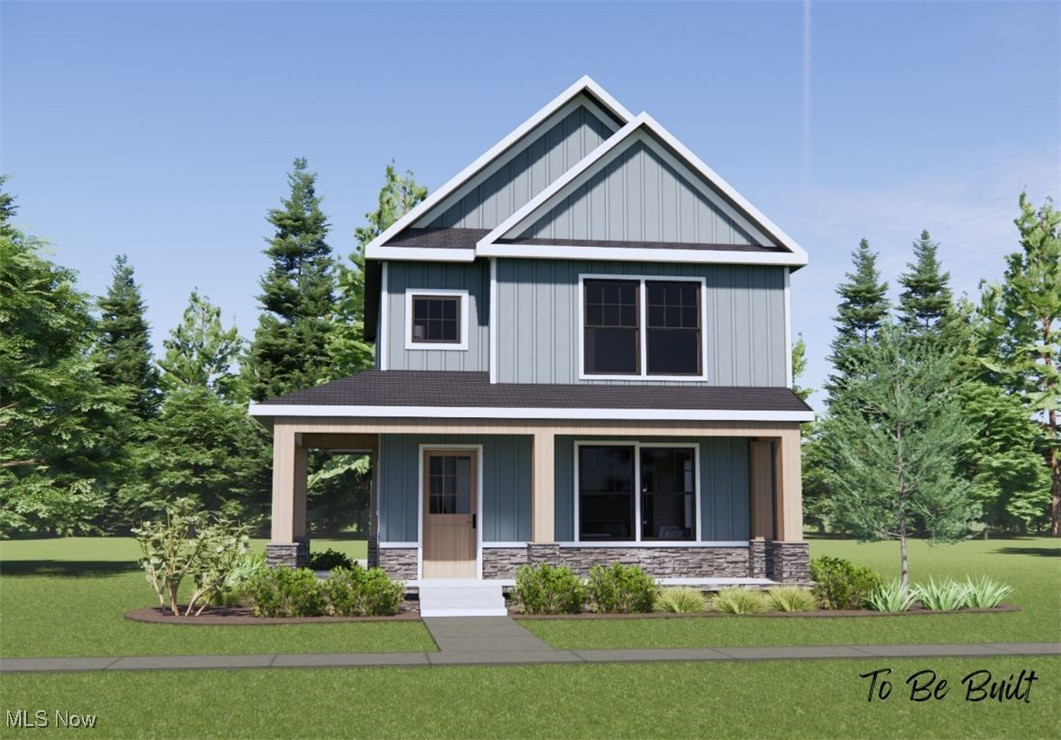
Akron
S/L 43 Park Avenue
3 Beds
1 Baths
N/A
$422,000
MLS#: 5159935
Akron
S/L 3 Sunrise View Drive
3 Beds
2 Baths
1,500 Sq.Ft.
$441,000
MLS#: 5159866
Akron
607 Castle Boulevard
4 Beds
2 Baths
4,534 Sq.Ft.
$424,900
MLS#: 5221758

Akron
21 Furnace Street 608
3 Beds
2 Baths
2,552 Sq.Ft.
$549,000
MLS#: 5209571
