


Property
Beds
3
Full Baths
1
1/2 Baths
1
Year Built
1967
Sq.Footage
1,856
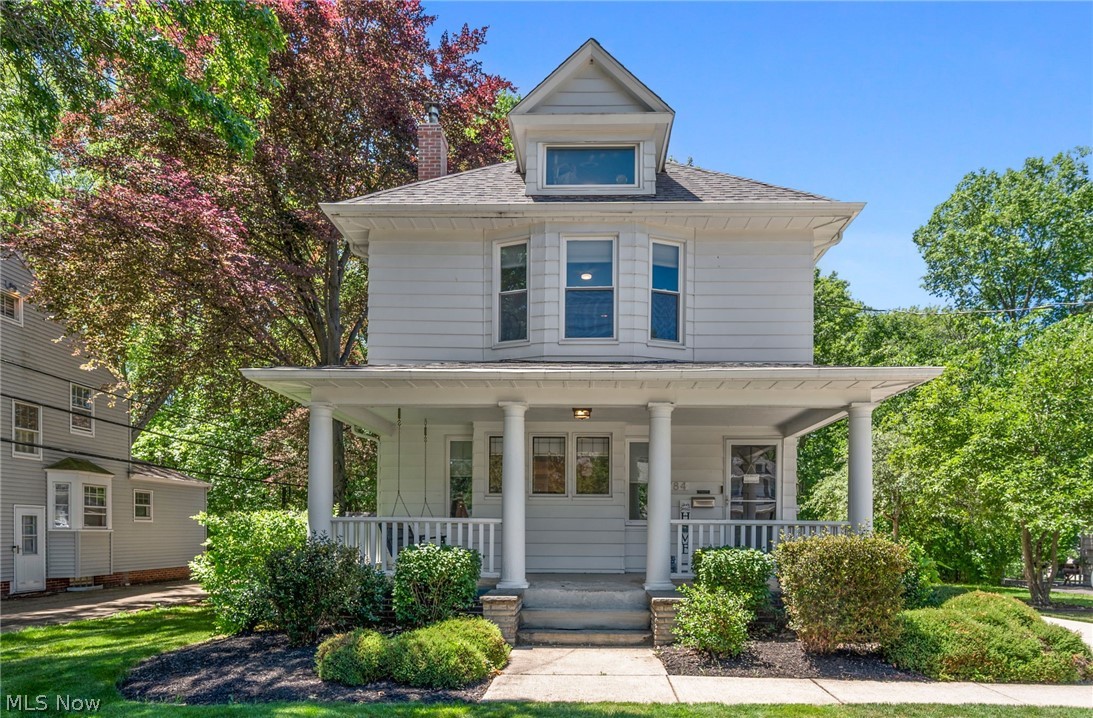
Look at this absolutely charming 3 Bedroom, 1.5 Bath Split Level in the heart of South Euclid! Move Right In! Nestled Just South of the beautiful Euclid Creek Reservation! Entertain easily with this open layout! Shows like a Model! Absolutely stunning throughout and meticulously appointed! Gracious main rooms! Grand Tiled Foyer entry with vaulted ceiling! Lovely living room with French Doors leading to Dining Room! Exceptional eat-in kitchen with Corian Countertops, double sinks, and ceramic flooring overlooking inviting family room with Sliders to patio and yard! Partially fenced in with large lot, back patio area, storage shed and privacy! Generous size bedrooms and closed space on 2nd floor! Fully Updated bathrooms! Large First floor Laundry area with room to add your own storage designs! Grand entrance foyer! Extra wide lower hallway with private entrance to 2 car attached garage with plenty of storage space! A pleasure to show! Updates include: New Central Air unit, Fully renovated Full Bathroom, Fully renovated half bathroom, 1st floor windows 2022, all upper level windows 2026, Roof installed 2023, most plumbing replaced, updated electrical, newer furnace, new sump pump, ductwork fully cleaned 2026, Kitchen sink/faucet replaced, Newer Stainless Steel Dishwasher and Stove that stay! (Refrigerator, Washer and Dryer do NOT stay!) Location! Close to Parks, Shopping, freeway access, restaurants, hospitals and more! 24 hour notice mandatory for all showings. Hurry, this will not last long!
Features & Amenities
Interior
-
Total Bedrooms
3
-
Bathrooms
1
-
1/2 Bathrooms
1
-
Above Grade Finished Area
1856.0
-
Basement YN
YES
-
Cooling YN
YES
-
Cooling
Central Air
-
Fireplace YN
NO
-
Heating YN
YES
-
Heating
Forced Air
-
Pet friendly
N/A
Exterior
-
Garage
Yes
-
Garage spaces
2
-
Construction Materials
Other
-
Parking
Attached, Driveway, Garage, Garage Door Opener
-
Pool
No
-
Waterfront YN
NO
Area & Lot
-
Lot Size(acres)
0.2078
-
Property Type
Residential
-
Property Sub Type
Single Family Residence
-
Architectural Style
Split Level
Price
-
Sales Price
$290,000
-
Tax Amount
$5,780
-
Financing Options
Cash, Conventional, FHA, VA Loan
-
Sq. Footage
1,856
-
Price/SqFt
$156
HOA
-
Association
No
School District
-
Elementary School
South Euclid-Lyndhurst - 1829
-
Middle School
South Euclid-Lyndhurst - 1829
-
High School
South Euclid-Lyndhurst - 1829
Property Features
-
Stories
2
-
Sewer
Public Sewer
-
Water Source
Public
Schedule a Showing
Showing scheduled successfully.
Mortgage calculator
Estimate your monthly mortgage payment, including the principal and interest, property taxes, and HOA. Adjust the values to generate a more accurate rate.
Your payment
Principal and Interest:
$
Property taxes:
$
HOA fees:
$
Total loan payment:
$
Total interest amount:
$
Location
County
Cuyahoga
Elementary School
South Euclid-Lyndhurst - 1829
Middle School
South Euclid-Lyndhurst - 1829
High School
South Euclid-Lyndhurst - 1829
Listing Courtesy of Leilani M Bowersock, Coldwell Banker Schmidt Realty
RealHub Information is provided exclusively for consumers' personal, non-commercial use, and it may not be used for any purpose other than to identify prospective properties consumers may be interested in purchasing. All information deemed reliable but not guaranteed and should be independently verified. All properties are subject to prior sale, change or withdrawal. RealHub website owner shall not be responsible for any typographical errors, misinformation, misprints and shall be held totally harmless.

AGENT
Gregory Sharier
Call Gregory today to schedule a private showing.

* Listings on this website come from the FMLS IDX Compilation and may be held by brokerage firms other than the owner of this website. The listing brokerage is identified in any listing details. Information is deemed reliable but is not guaranteed. If you believe any FMLS listing contains material that infringes your copyrighted work please click here to review our DMCA policy and learn how to submit a takedown request.© 2024 FMLS.
Related Properties

South Euclid
1540 S Belvoir Boulevard
4 Beds
2 Baths
2,443 Sq.Ft.
$255,000
MLS#: 5211731

South Euclid
4380 Prasse Road
3 Beds
1 Baths
2,080 Sq.Ft.
$239,900
MLS#: 5251394
South Euclid
1784 Donwell Drive
4 Beds
1 Baths
N/A
$299,999
MLS#: 5220550

South Euclid
315 Greenvale Road
3 Beds
1 Baths
1,470 Sq.Ft.
$242,900
MLS#: 5240803

South Euclid
4586 E Berwald Road
3 Beds
1 Baths
2,056 Sq.Ft.
$324,000
MLS#: 5249143

South Euclid
1691 S Green Road
4 Beds
2 Baths
2,560 Sq.Ft.
$279,500
MLS#: 5252860

South Euclid
4527 Laurel Road
4 Beds
2 Baths
N/A
$265,000
MLS#: 5247265

South Euclid
2025 Wrenford Road
4 Beds
1 Baths
2,222 Sq.Ft.
$239,900
MLS#: 5247994

South Euclid
1083 Hillrock Drive
4 Beds
2 Baths
2,236 Sq.Ft.
$314,900
MLS#: 5252349
