Features & Amenities

Interior

  • Total Bedrooms

    3

  • Bathrooms

    3

  • Above Grade Finished Area

    2784.0

  • Basement YN

    NO

  • Cooling YN

    YES

  • Cooling

    Central Air

  • Fireplace YN

    NO

  • Heating YN

    YES

  • Heating

    Natural Gas, Forced Air

  • Main Level Bedrooms

    2

  • Pet friendly

    Yes

Exterior

  • Garage

    Yes

  • Garage spaces

    2

  • Construction Materials

    Batts Insulation, Blown-In Insulation, Frame, Shake Siding, Stone Veneer, Vinyl Siding

  • Parking

    Attached, Driveway, Garage Faces Front, Garage, Garage Door Opener, Tandem

  • Patio and Porch Features

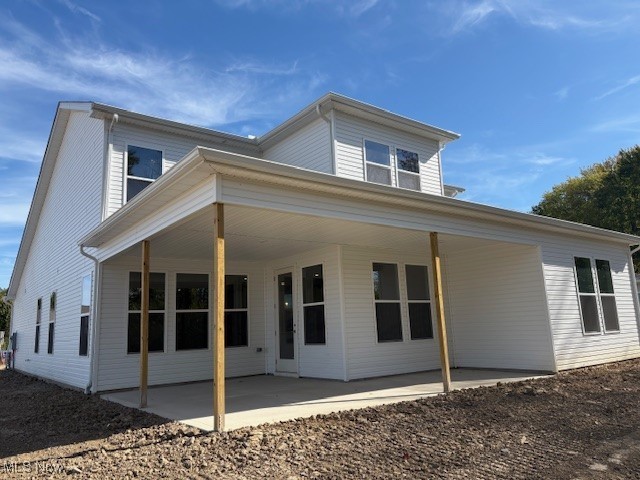
    Rear Porch, Covered, Patio

  • Pool

    Yes

  • Pool Features

    Community

  • Waterfront YN

    NO

Area & Lot

  • Lot Size(acres)

    0.2

  • Property Type

    Residential

  • Property Sub Type

    Single Family Residence

  • Architectural Style

    Ranch

Price

  • Sales Price

    $649,000

  • Financing Options

    Conventional

  • Sq. Footage

    2,784

  • Price/SqFt

    $233

HOA

  • Association

    YES

  • Association Fee 2

    $125

  • Association Fee

    $650

  • Association Fee Frequency

    Annually

  • Association Fee 2 Frequency

    Monthly

  • Association Fee Includes

    N/A

School District

  • Elementary School

    Avon Lake CSD - 4702

  • Middle School

    N/A

  • High School

    N/A

Property Features

  • Stories

    1

  • New Construction

    YES

  • Foundation Details

    Slab

  • Sewer

    Public Sewer

  • Water Source

    Public

Schedule a Showing

Showing scheduled successfully.

<
>
IN PERSON
VIA CHAT

What is 3 + 4 ?


Change time

Mortgage calculator

Estimate your monthly mortgage payment, including the principal and interest, property taxes, and HOA. Adjust the values to generate a more accurate rate.

Your payment

Principal and Interest:

$

Property taxes:

$

HOA fees:

$

Total loan payment:

$

Total interest amount:

$

Location

County

Lorain

Elementary School

Avon Lake CSD - 4702

Middle School

High School

Listing Courtesy of Matthew Suttle , Keller Williams Chervenic Rlty

RealHub Information is provided exclusively for consumers' personal, non-commercial use, and it may not be used for any purpose other than to identify prospective properties consumers may be interested in purchasing. All information deemed reliable but not guaranteed and should be independently verified. All properties are subject to prior sale, change or withdrawal. RealHub website owner shall not be responsible for any typographical errors, misinformation, misprints and shall be held totally harmless.

Agent Gregory Sharier

AGENT

Gregory Sharier

Call Gregory today to schedule a private showing.


* Listings on this website come from the FMLS IDX Compilation and may be held by brokerage firms other than the owner of this website. The listing brokerage is identified in any listing details. Information is deemed reliable but is not guaranteed. If you believe any FMLS listing contains material that infringes your copyrighted work please click here to review our DMCA policy and learn how to submit a takedown request.© 2024 FMLS.
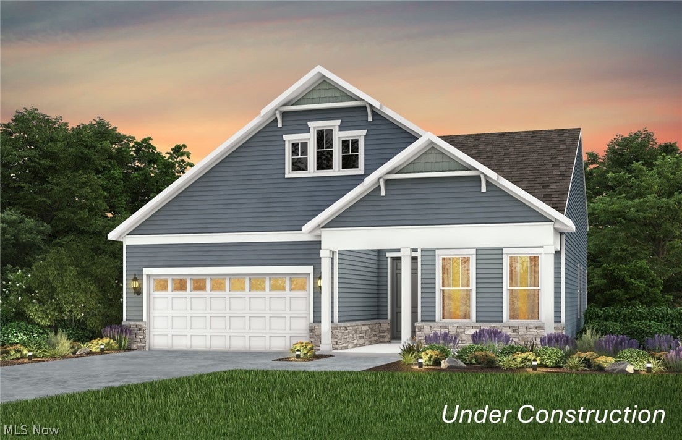
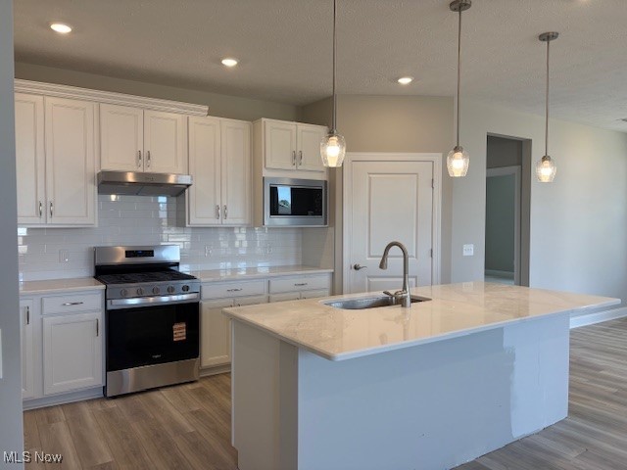
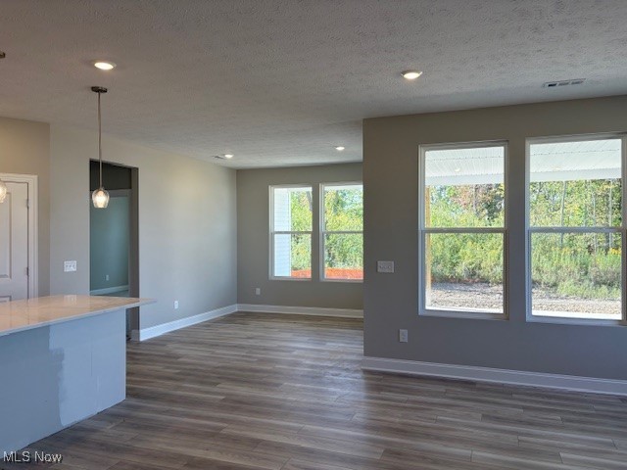
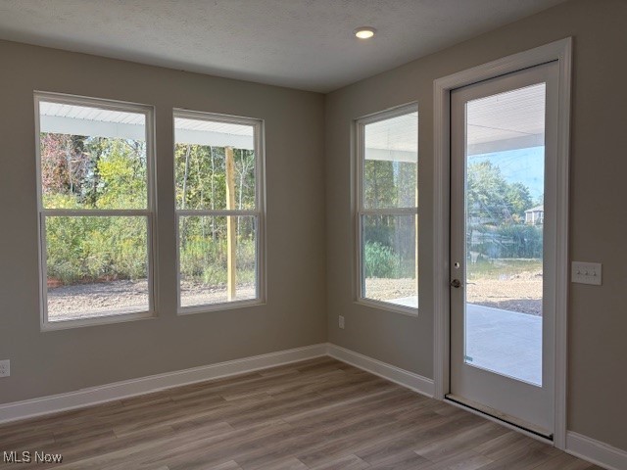
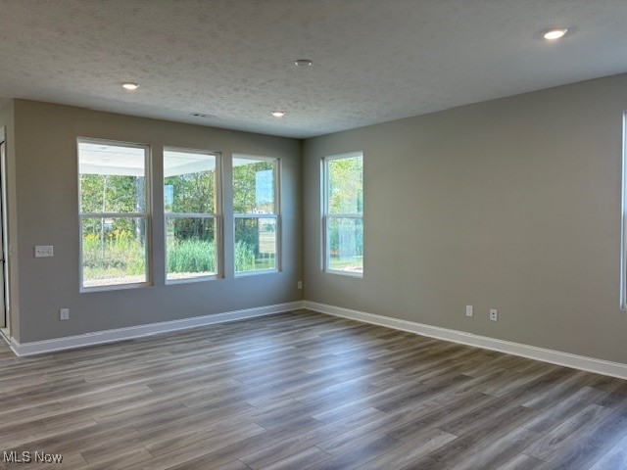
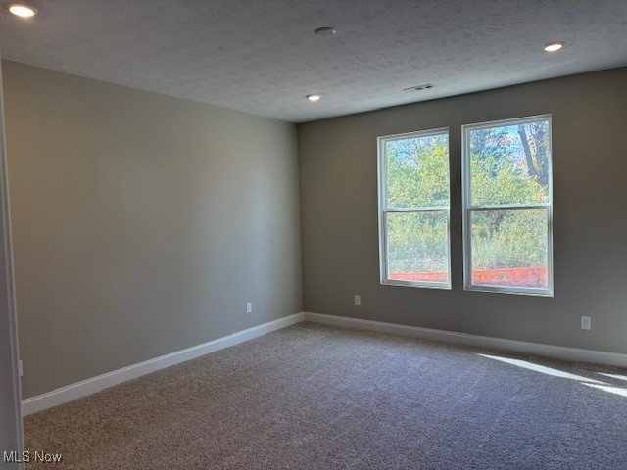
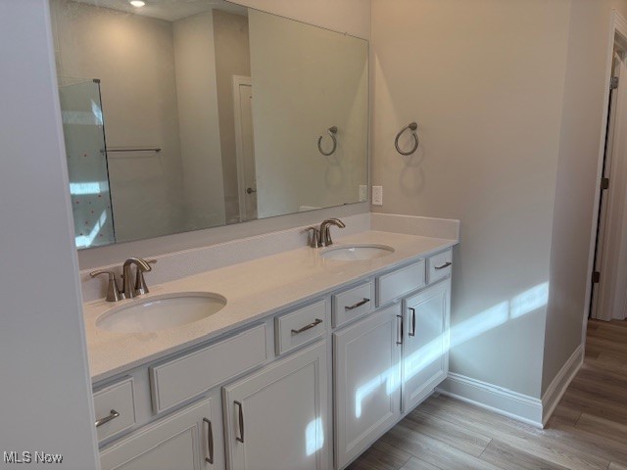
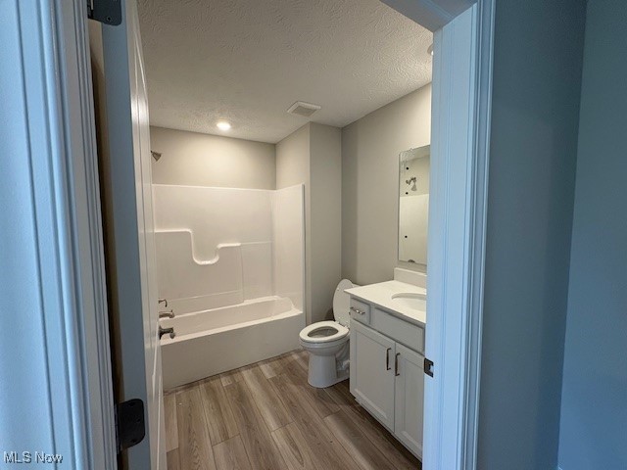
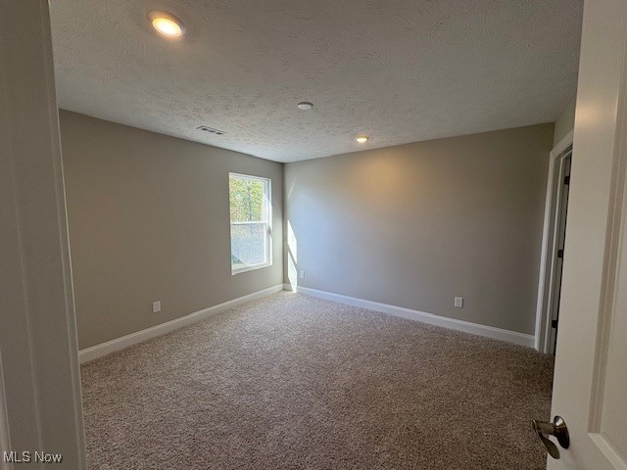
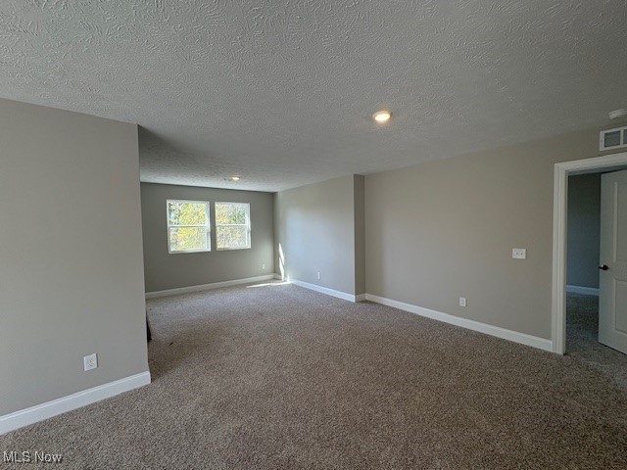
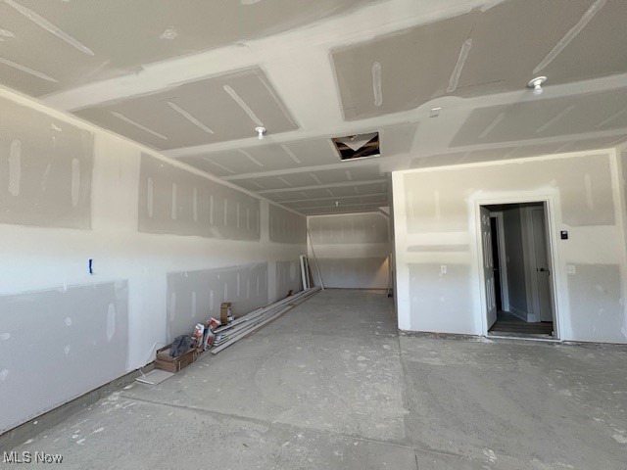
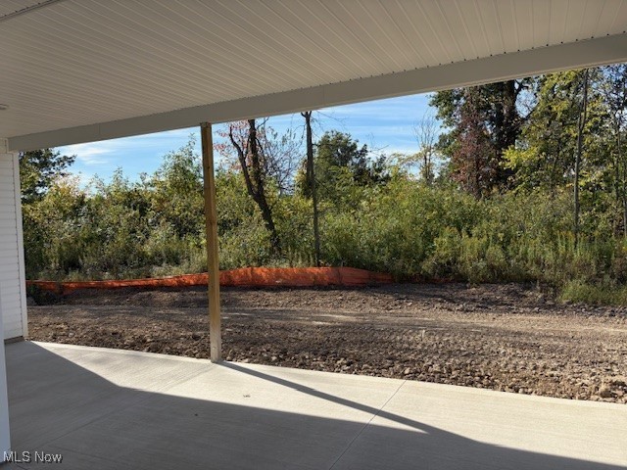
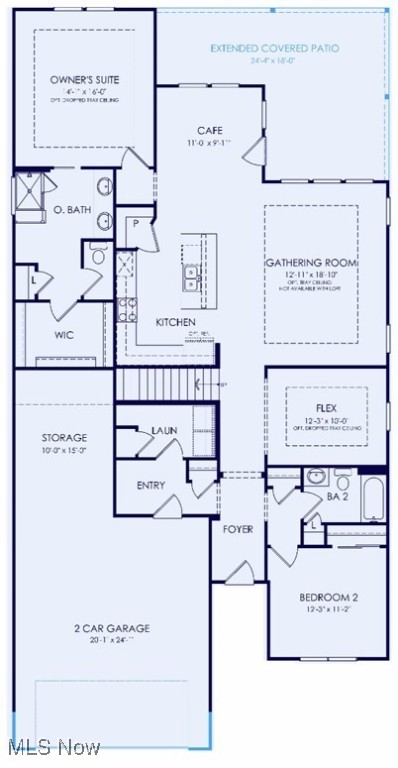
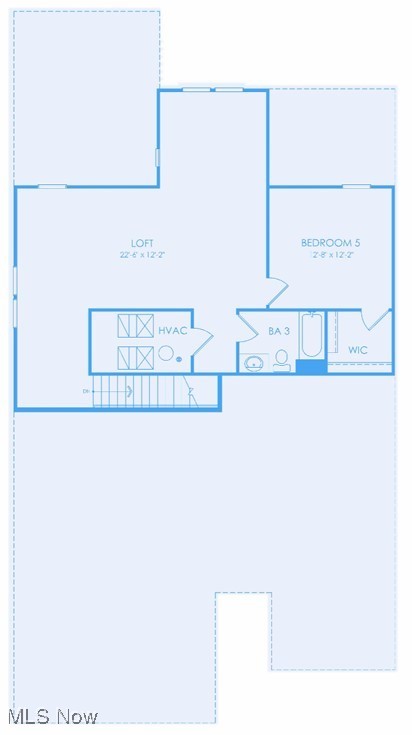
New Pulte built quick move-in home located in Avon Lake’s premier Port West community is perfect for those looking for single story living yet desire additional space for hobbies, storage, or guests. First floor owner’s suite features a tiled walk-in shower with seat, double bowl vanity and large closet. Spacious gathering room open to luxurious kitchen with beautiful quartz countertops and white cabinets. Luxury vinyl plank flooring throughout with carpet in bedrooms. Second story expands your living area and features a loft, bedroom, and full bath.  Private extended covered patio backs to a wooded view and protected space. Flex room with glass French doors provides an additional space for working from home or relaxing with a good book. Garage with tandem space for extra storage or 3rd car possible. This limited maintenance neighborhood allows you spend your time relaxing by the community pool, enjoying nearby nature, shopping and worry-free traveling. October completion expected.

462 Caravel Court

Message successfully sent.

What would you like to know?

What is 3 + 4 ?

I agree to receive email communication and understand I can unsubscribe at any time.

I agree to be contacted by Tyson Sells Homes, LLC. via call, email, and text for real estate services. To opt out, you can reply 'stop' at any time or reply 'help' for assistance. You can also click the unsubscribe link in the emails. Message and data rates may apply. Message frequency may vary. Privacy Policy

Related Properties

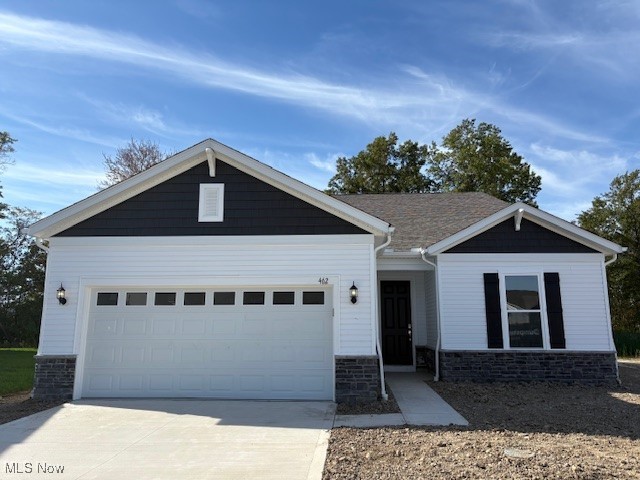
The Retreat at Port West offers convenient ranch-style living with low-maintenance ease. Experience luxury living at 417 Clipper Ct in Avon Lake, Ohio. This new construction home features 2 bedrooms, 2 bathrooms, and a spacious kitchen open to the gathering room, creating an ideal layout for everyday living and entertaining. This community is complete with a swimming pool and offers easy access to local shopping, dining, I-90, and everyday conveniences. Thoughtfully designed with functionality and comfort in mind, this home is built for the way you live.
#5203470

Avon Lake

417 Clipper Court

2 Beds

2 Baths

1,840 Sq.Ft.

$609,615

MLS#: 5203470

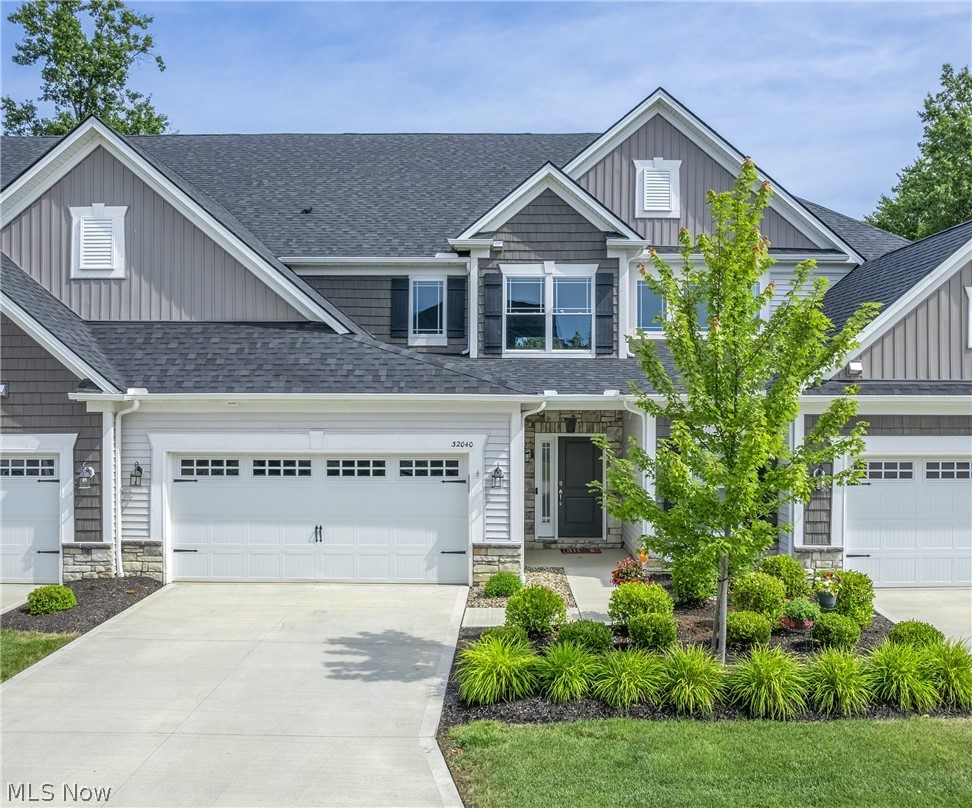
The Branton floorplan's main level boasts spacious rooms including an owner's bedroom en-suite and a flex room that can be used as an office. A large gathering room is located off the kitchen & café. Add an electric fireplace for extra ambiance, and a sunroom for an extra cozy space to unwind! The laundry room on the main level has cabinets for extra storage. Stay organized with a boot bench located off the entryway from the 2-car attached garage. Upstairs includes two generous sized bedrooms with a full bathroom, a spacious loft for unwinding and a large, conditioned storage room. This end unit Branton enjoys an abundance of natural light!
#5188903

Avon Lake

769 Rock Harbor

3 Beds

2 Baths

2,813 Sq.Ft.

$609,380

MLS#: 5188903

The charming Addley features a large owner’s suite & flex room on the main level. Upstairs, you’ll find a loft and 2 extra bedrooms for guests. A large gathering room is located off the kitchen & café. Add an electric fireplace for extra ambiance and a sunroom with an abundance of natural light! The laundry room on the main level has cabinets for extra storage. Stay organized with a boot bench located off the entryway from the garage. Upstairs includes two generous sized bedrooms with a full bathroom, a spacious loft for unwinding and a large, conditioned storage room.
#5194055

Avon Lake

777 Rock Harbor

3 Beds

2 Baths

2,813 Sq.Ft.

$624,180

MLS#: 5194055

The Capri by Parkview Custom Homes. 3 Bedroom 2.5 Bath - 2,438 Sq Ft. First Floor Master living with a 2 car attached garage. This home has many upgrades that include luxury vinyl plank floors throughout most of the first floor, large eat in kitchen with an oversized island with quartz countertops, tile backsplash and breakfast nook. Large 2 story great room with lots of windows! The 1st floor Primary Bedroom is large enough for a king size bed and includes walk in closet and upgraded bath with a tile shower and double vanities with marble tops. Great Room opens to a beautiful Covered Patio on a private setting. The second floor has 2 large bedrooms, full bath, large loft area and walk in attic storage. Lawn Sprinkler system on front yard. 2 Car attached Garage. Tuscan Village has walking trails and is in close proximity to shopping... Available for Immediate Occupancy!!!
#5171655

Avon Lake

32080 Tuscan Lane M-2

3 Beds

2 Baths

2,438 Sq.Ft.

$530,913

MLS#: 5171655

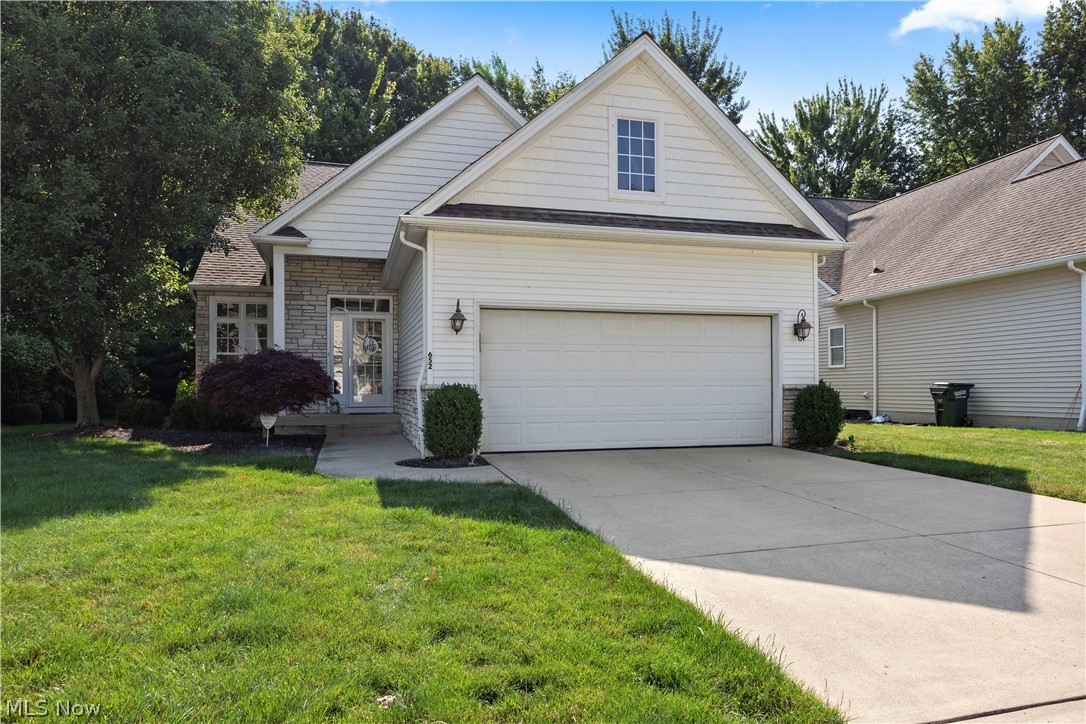
Welcome home to 652 Lakeside Drive in Avon Lake! As you walk in, you are greeted by a lovely dining room, setting
the tone for the warmth and comfort found throughout this beautifully maintained home. Nestled in the highly sought after Coronado Cove subdivision, this property features 4 spacious bedrooms and 3 baths, offering a perfect blend of
comfort and style.
The first floor boasts vaulted ceilings, creating an airy and open atmosphere, along with a convenient first floor
laundry room. Enjoy the convenience of two bedrooms on this level, including a luxurious master suite complete with
an ensuite bathroom. The eat-in kitchen is a chef's delight, equipped with appliances that will remain for your
convenience.
The partially finished basement provides additional living space, while the unfinished side offers ample storage
options. Step outside to discover a stunning stamped concrete patio, perfect for entertaining, overlooking a serene
wooded backdrop that ensures privacy.
Located just 2 minutes from the Lear Rd interchange, this home offers easy access to Crocker Park, I-90, and is within a
community known for its excellent schools. Don't miss your chance to own this lovely home in a peaceful
neighborhood. Call your favorite Realtor and schedule your private tour today!
#5223606

Avon Lake

652 Lakeside Drive

4 Beds

3 Baths

2,814 Sq.Ft.

$574,900

MLS#: 5223606

 - property

Send a message

Message successfully sent.

Your message

What is 3 + 4 ?

Reason for contacting?

I agree to receive email communication and understand I can unsubscribe at any time.

I agree to be contacted by Tyson Sells Homes, LLC. via call, email, and text for real estate services. To opt out, you can reply 'stop' at any time or reply 'help' for assistance. You can also click the unsubscribe link in the emails. Message and data rates may apply. Message frequency may vary. Privacy Policy

Sign Out

Virtual Assistant

Would you like to take the next step with this property? We can help you schedule a showing or virtual tour, or send you more details.

Yes, I would like more information.

Thank You for Your Reply, One of Our Agents will contact you as soon as possible

No, maybe later.

Thank you, you can always contact me via email, phone number or through the contact form.

Realhub AI

Lucy - Your AI-Powered Realtor

Update Your Temporary Password

Personalize your search

Enter your email and we'll notify you immediately when new listings match what you're looking for.

or enter email address

Already have an account ? Login here

Continue your home search

I agree to receive communications and understand I can unsubscribe at any time.

I agree to be contacted by Tyson Sells Homes, LLC. via call, email, and text for real estate services. To opt out, you can reply 'stop' at any time or reply 'help' for assistance. You can also click the unsubscribe link in the emails. Message and data rates may apply. Message frequency may vary. Privacy Policy

Already have an account ? Login here

We use cookies

We use cookies primarily for analytics to enhance your experience. By accepting, you agree to our use of these cookies. You can manage your preferences or learn more about our cookies policy.