.webp?size=346x80)
Property
Beds
4
Full Baths
2
1/2 Baths
1
Year Built
1969
Sq.Footage
2,162
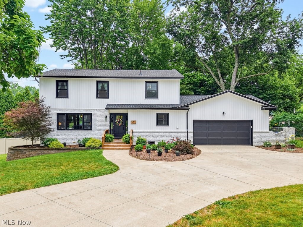
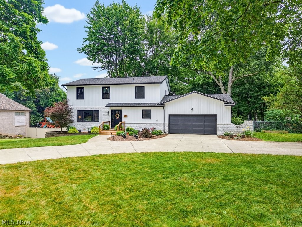
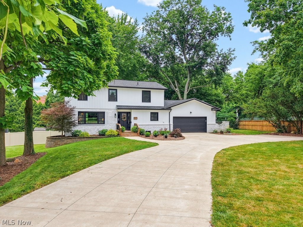
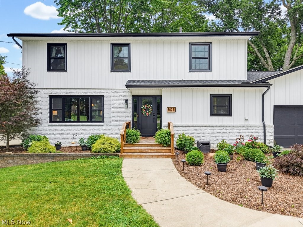
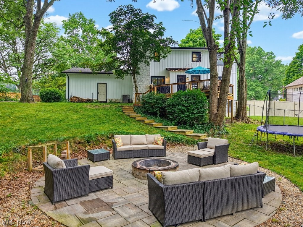
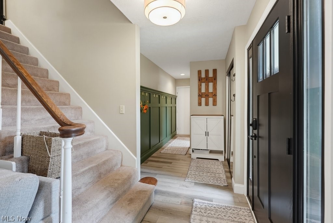
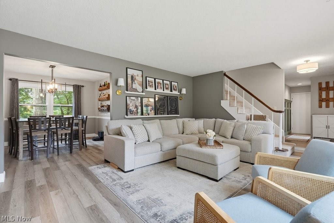
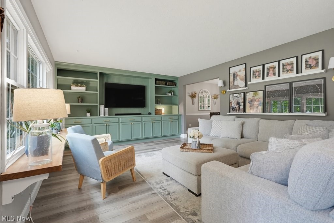
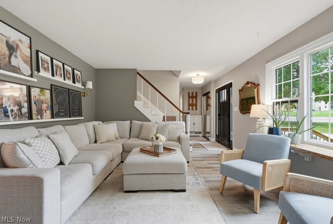
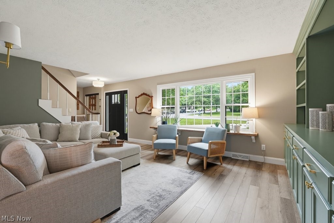
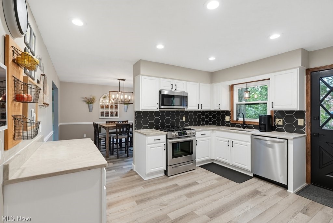
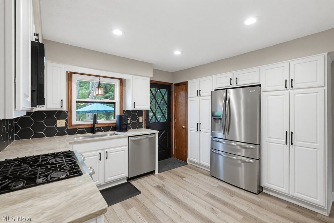
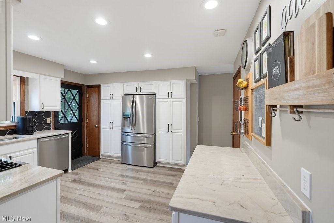
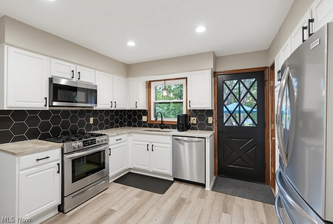
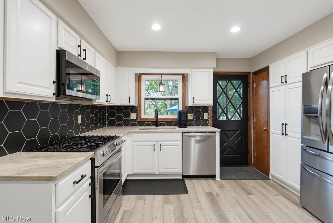
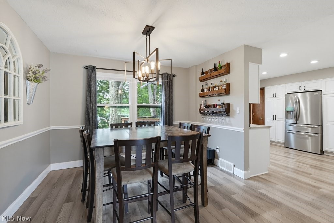
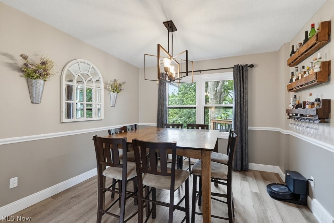
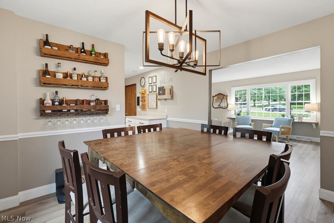
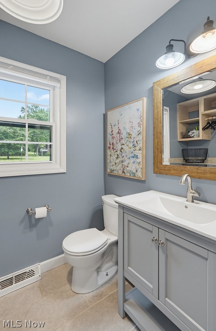
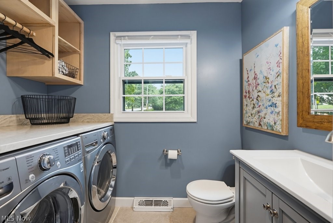
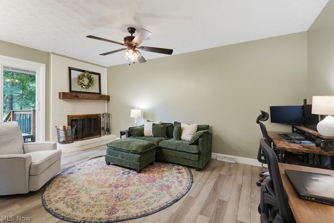
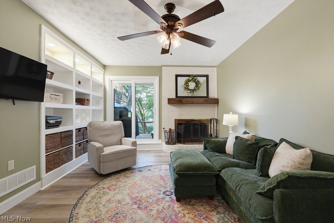
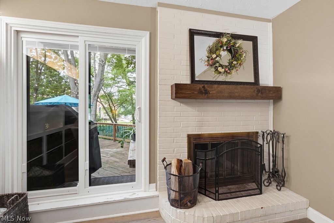
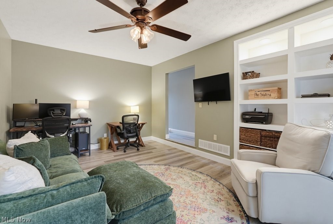
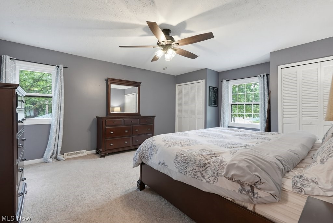
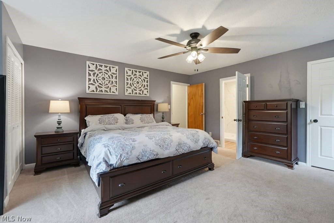
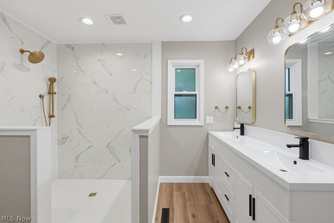
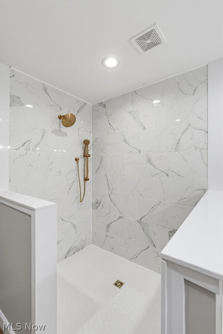
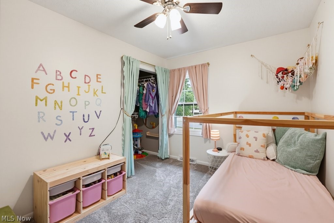
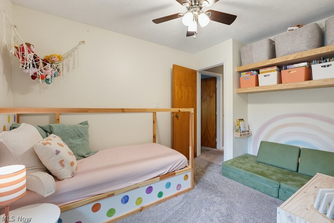
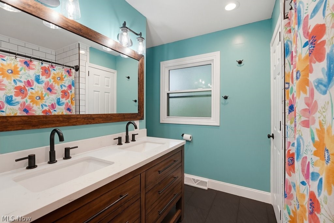
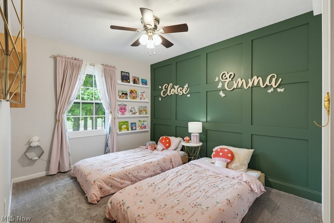
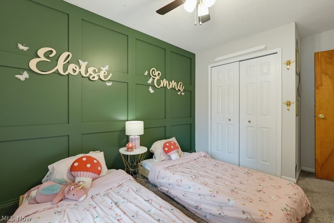
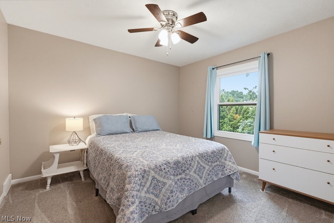
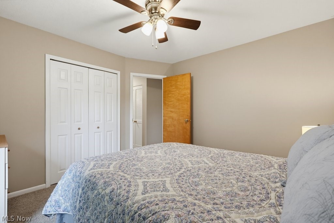
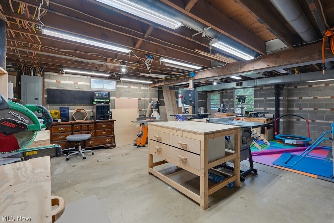
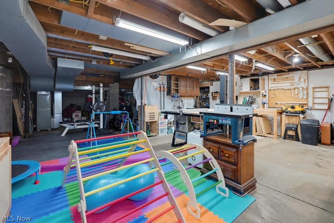
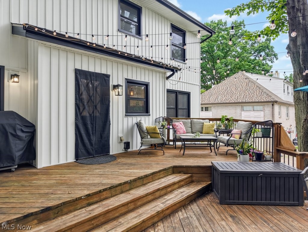
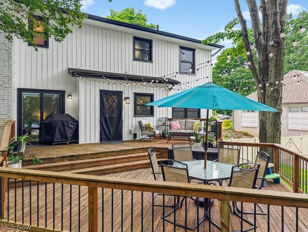
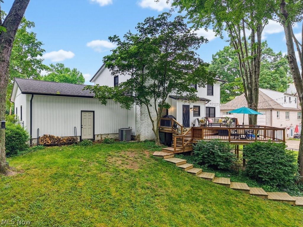
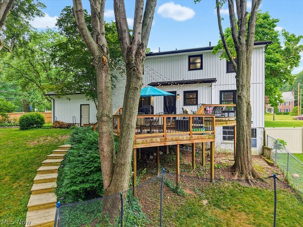
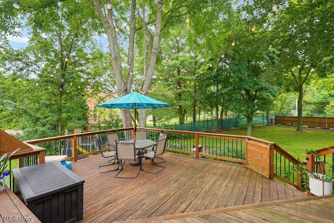
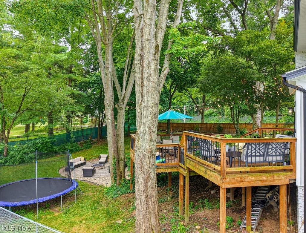
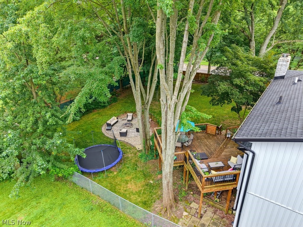
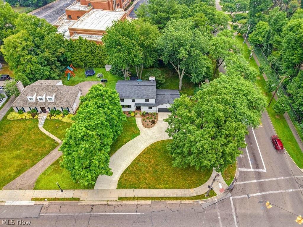
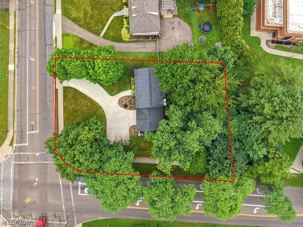
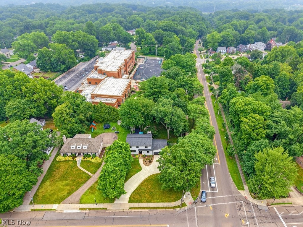
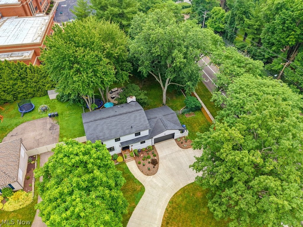
Welcome to this stunningly remodeled corner-Lot gem in a Prime Location! 501 Merriman Road has been beautifully transformed and situated on a spacious double parcel, corner lot. From the moment you arrive, the incredible curb appeal catches your eye, featuring pristine landscaping and a masterfully crafted retaining wall. The brand-new siding and windows that provide energy efficiency and modern style. Step inside to find a completely reimagined interior ~ new luxury vinyl flooring throughout the 1st floor, complemented by custom woodwork, accent walls, and elegant built-in shelving. The entire home is illuminated by stylish new lighting fixtures and backed by a new electrical box. The Kitchen has been completely remodeled with stainless appliances, granite countertops, tile backsplash, built-in cabinets and pantry. This home offers 4 bedrooms and 2.5 newly remodeled bathrooms. The master suite features an abundance of storage with three dedicated closets and a luxurious, brand-new master bathroom (custom glass to be professionally installed prior to closing). The first-floor half-bath doubles as a built-in laundry room, complete with a new washer and dryer, included in the sale! The outdoor space is an entertainer's dream, with a lovely deck that overlooks a fully fenced-in yard. Enjoy the fire pit under the ambiance of the included outdoor backyard lighting. Backyard play set stays with the property (trampoline does not convey). SmartHome devices included: Ring doorbell, smart thermostat, smart garage door opener and 2 smart switches. HWT 2023, Furnace/AC 2016, Roof 2016. For buyer's peace of mind, this property is covered by a 1 year premium home warranty. Located near Portage Country Club, Stan Hywet Hall & Gardens, shopping, parks, and a variety of dining options. This turn-key masterpiece truly has it all. Schedule your private tour today.
Features & Amenities
Interior
-
Other Interior Features
Built-in Features, Smart Thermostat
-
Total Bedrooms
4
-
Bathrooms
2
-
1/2 Bathrooms
1
-
Above Grade Finished Area
2162.0
-
Basement YN
YES
-
Cooling YN
YES
-
Cooling
Central Air
-
Fireplace YN
YES
-
Heating YN
YES
-
Heating
Forced Air
-
Pet friendly
N/A
Exterior
-
Garage
Yes
-
Garage spaces
2
-
Construction Materials
Vinyl Siding
-
Other Exterior Features
Fire Pit, Private Yard
-
Parking
Concrete, Driveway, Garage, Garage Door Opener
-
Patio and Porch Features
Deck
-
Pool
No
-
Waterfront YN
NO
Area & Lot
-
Lot Features
Corner Lot
-
Lot Size(acres)
0.2035
-
Property Type
Residential
-
Property Sub Type
Single Family Residence
-
Architectural Style
Colonial
Price
-
Sales Price
$337,500
-
Tax Amount
$5,575
-
Sq. Footage
2,162
-
Price/SqFt
$156
HOA
-
Association
No
School District
-
Elementary School
Akron CSD - 7701
-
Middle School
Akron CSD - 7701
-
High School
Akron CSD - 7701
Property Features
-
Foundation Details
Combination
-
Sewer
Public Sewer
-
Water Source
Public
Schedule a Showing
Showing scheduled successfully.
Mortgage calculator
Estimate your monthly mortgage payment, including the principal and interest, property taxes, and HOA. Adjust the values to generate a more accurate rate.
Your payment
Principal and Interest:
$
Property taxes:
$
HOA fees:
$
Total loan payment:
$
Total interest amount:
$
Location
County
Summit
Elementary School
Akron CSD - 7701
Middle School
Akron CSD - 7701
High School
Akron CSD - 7701
Listing Courtesy of Courtney B Baliman, Keller Williams Chervenic Rlty
RealHub Information is provided exclusively for consumers' personal, non-commercial use, and it may not be used for any purpose other than to identify prospective properties consumers may be interested in purchasing. All information deemed reliable but not guaranteed and should be independently verified. All properties are subject to prior sale, change or withdrawal. RealHub website owner shall not be responsible for any typographical errors, misinformation, misprints and shall be held totally harmless.

AGENT
Gregory Sharier
Call Gregory today to schedule a private showing.

* Listings on this website come from the FMLS IDX Compilation and may be held by brokerage firms other than the owner of this website. The listing brokerage is identified in any listing details. Information is deemed reliable but is not guaranteed. If you believe any FMLS listing contains material that infringes your copyrighted work please click here to review our DMCA policy and learn how to submit a takedown request.© 2024 FMLS.
Related Properties

Akron
1290 Divot Circle
3 Beds
2 Baths
2,039 Sq.Ft.
$317,400
MLS#: 5243456

Akron
3246 E Waterloo Road
3 Beds
2 Baths
1,248 Sq.Ft.
$375,000
MLS#: 5251847

Akron
226 Storer Avenue
5 Beds
1 Baths
3,887 Sq.Ft.
$329,000
MLS#: 5251753

Akron
270 Magua Drive
4 Beds
2 Baths
2,356 Sq.Ft.
$325,000
MLS#: 5235588

Akron
1140 Bean Lane
3 Beds
3 Baths
2,298 Sq.Ft.
$345,000
MLS#: 5243442

Akron
27 Mayfield Avenue
5 Beds
2 Baths
2,746 Sq.Ft.
$289,000
MLS#: 5251739

Akron
782 Hampton Ridge Drive
3 Beds
2 Baths
2,800 Sq.Ft.
$305,000
MLS#: 5250439

Akron
1129 Oak Tree Road
3 Beds
2 Baths
1,768 Sq.Ft.
$329,900
MLS#: 5233035

Akron
860 Meridian Street
3 Beds
2 Baths
2,724 Sq.Ft.
$275,000
MLS#: 5248878

Akron
21 Furnace 603
2 Beds
2 Baths
N/A
$375,000
MLS#: 5196652
