Features & Amenities

Interior

  • Other Interior Features

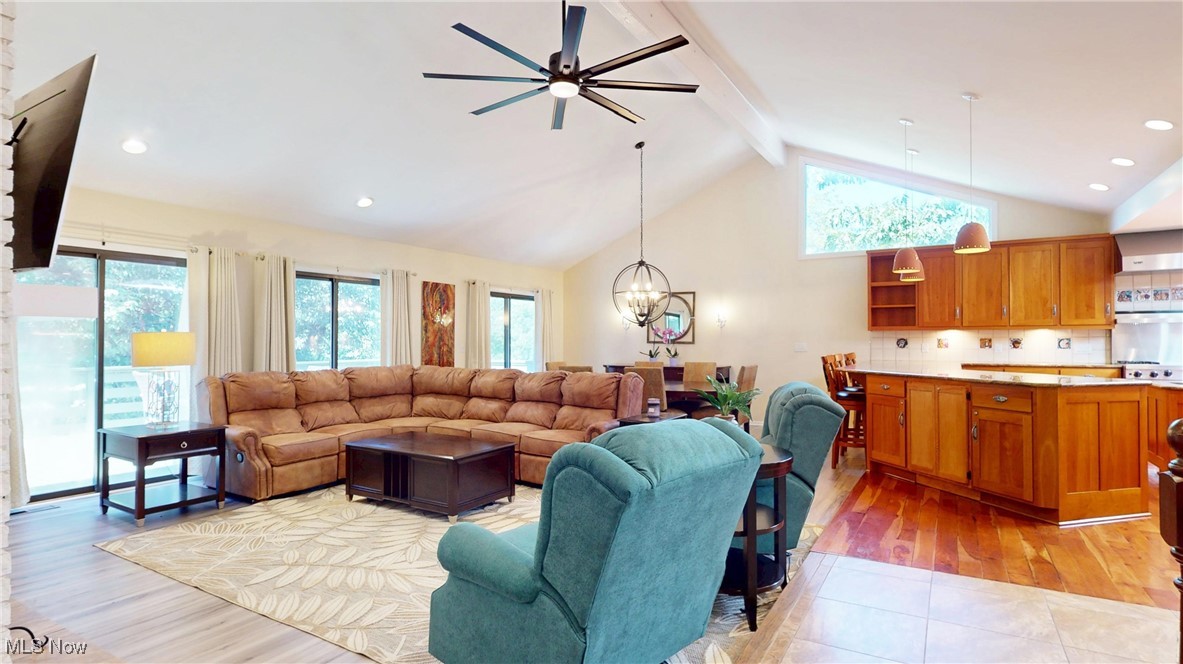
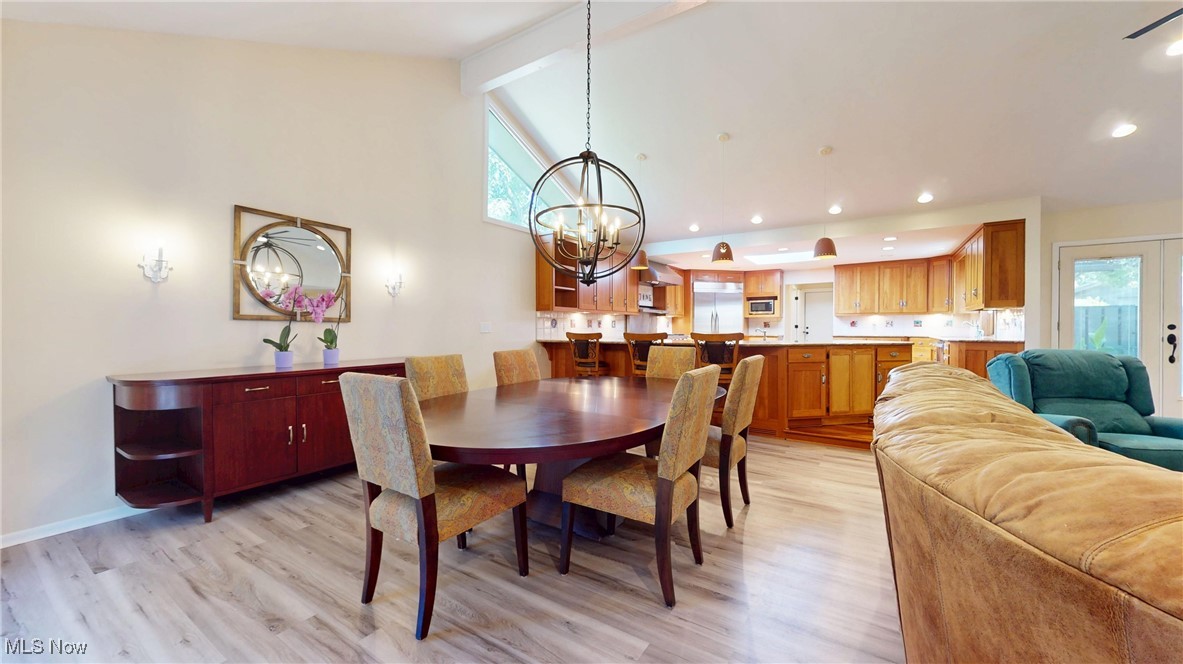
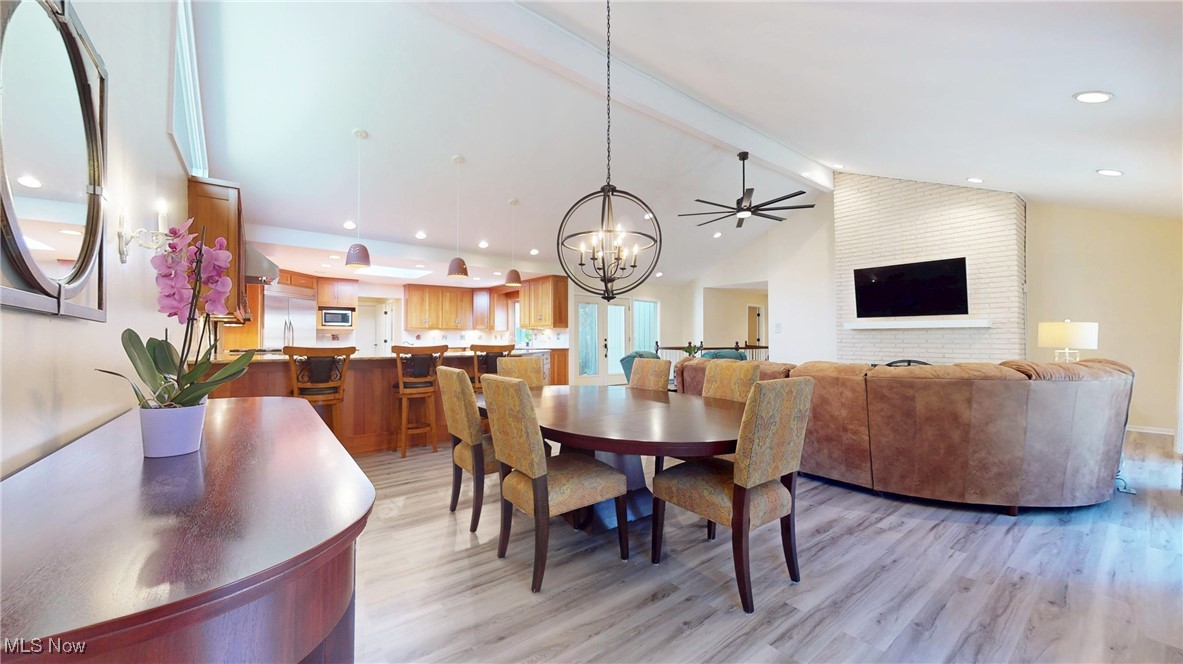
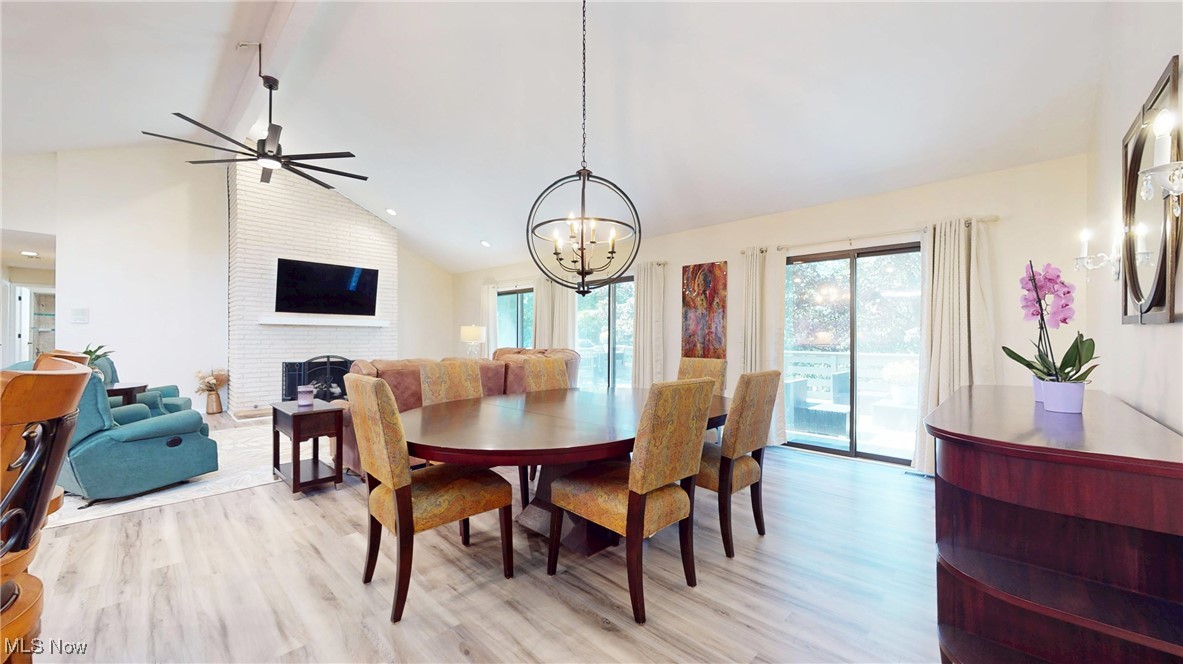
    Vaulted Ceiling(s), Beamed Ceilings, Breakfast Bar, Bidet, Ceiling Fan(s), Double Vanity, Entrance Foyer, Granite Counters, Kitchen Island, Open Floorplan, Pantry, Recessed Lighting, Storage, Walk-In Closet(s)

  • Total Bedrooms

    4

  • Bathrooms

    3

  • 1/2 Bathrooms

    1

  • Above Grade Finished Area

    2181.0

  • Basement YN

    YES

  • Cooling YN

    YES

  • Cooling

    Ceiling Fan(s), Central Air, Electric

  • Fireplace YN

    YES

  • Heating YN

    YES

  • Heating

    Natural Gas, Electric, Forced Air, Fireplace(s)

  • Main Level Bedrooms

    3

  • Pet friendly

    Yes

Exterior

  • Garage

    Yes

  • Garage spaces

    2

  • Construction Materials

    Block, Cedar, Wood Siding

  • Other Exterior Features

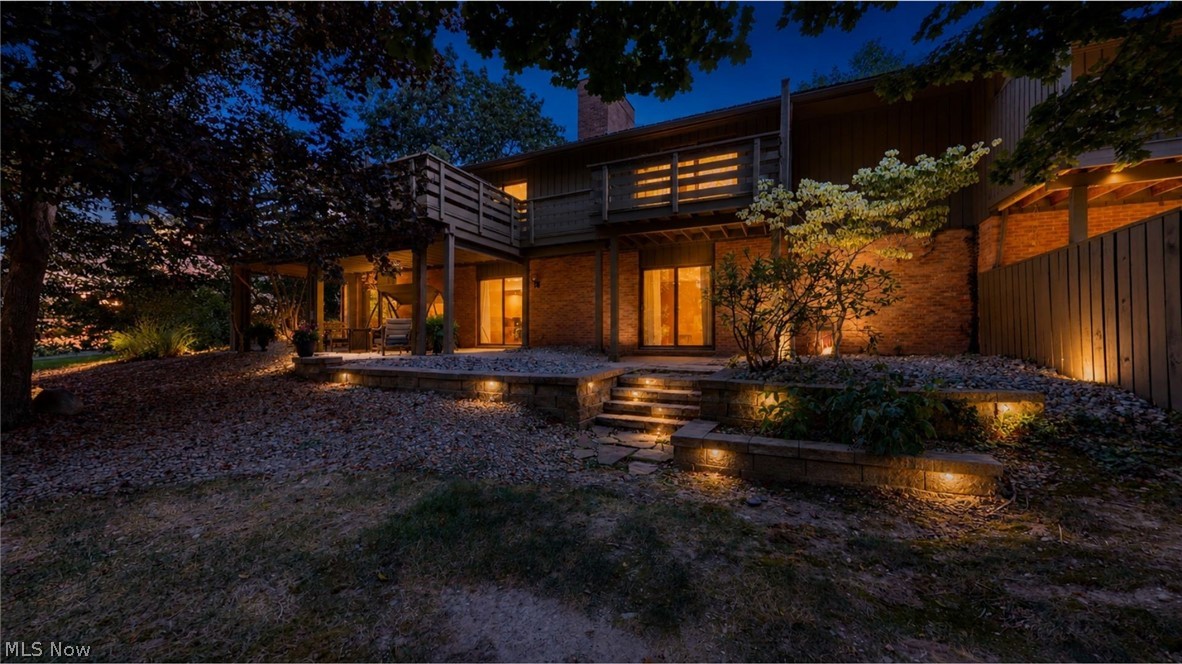
    Lighting

  • Parking

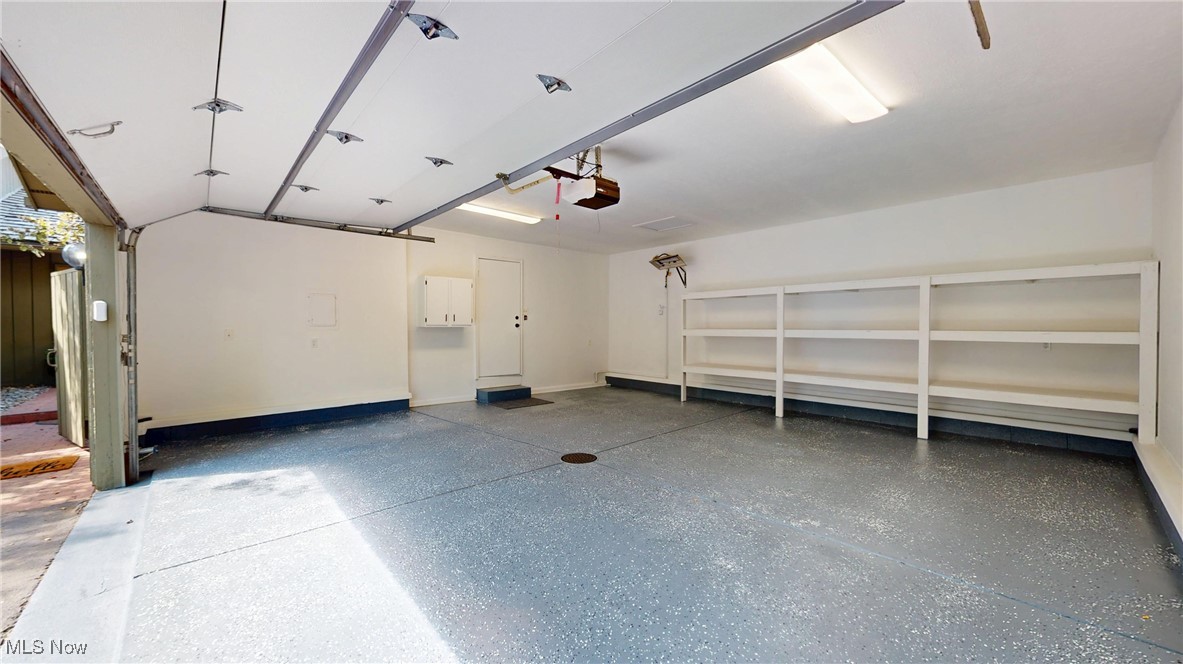
    Additional Parking, Attached, Direct Access, Garage, Garage Door Opener, Heated Garage, Inside Entrance, Kitchen Level, Paved, Garage Faces Side

  • Patio and Porch Features

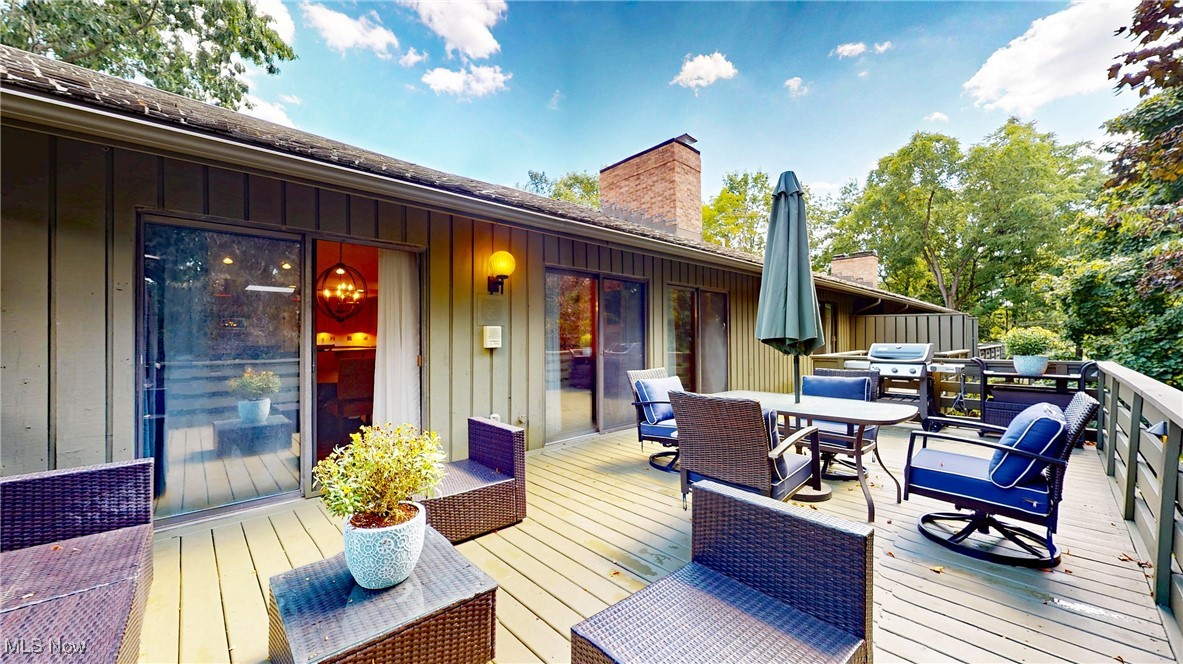
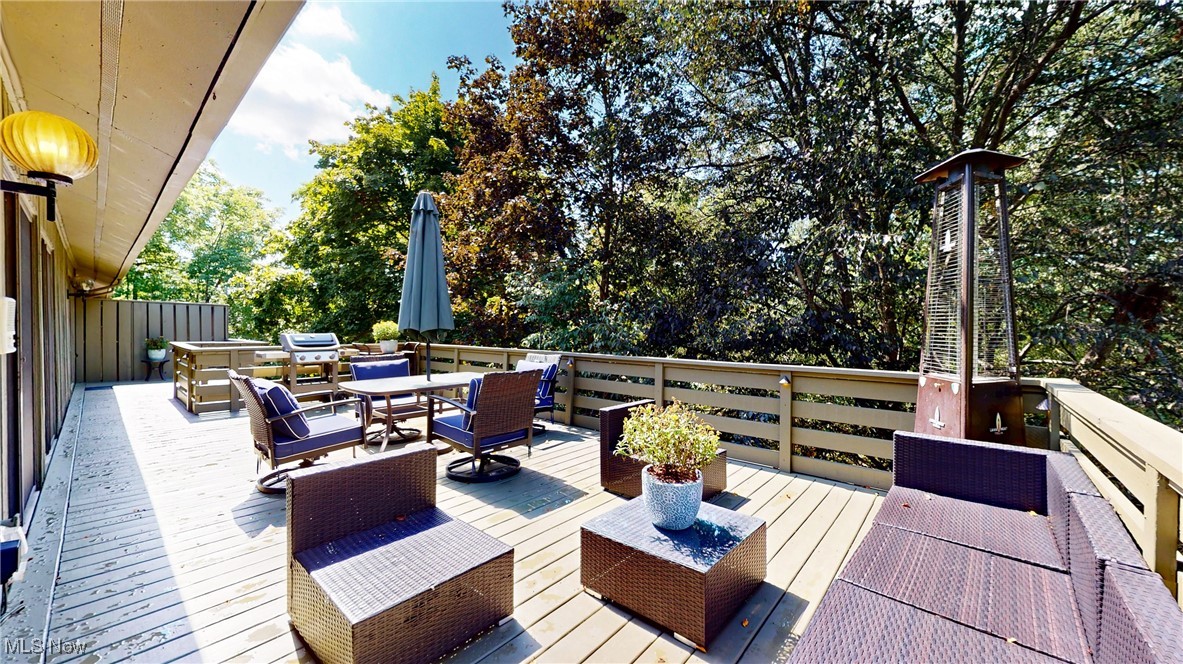
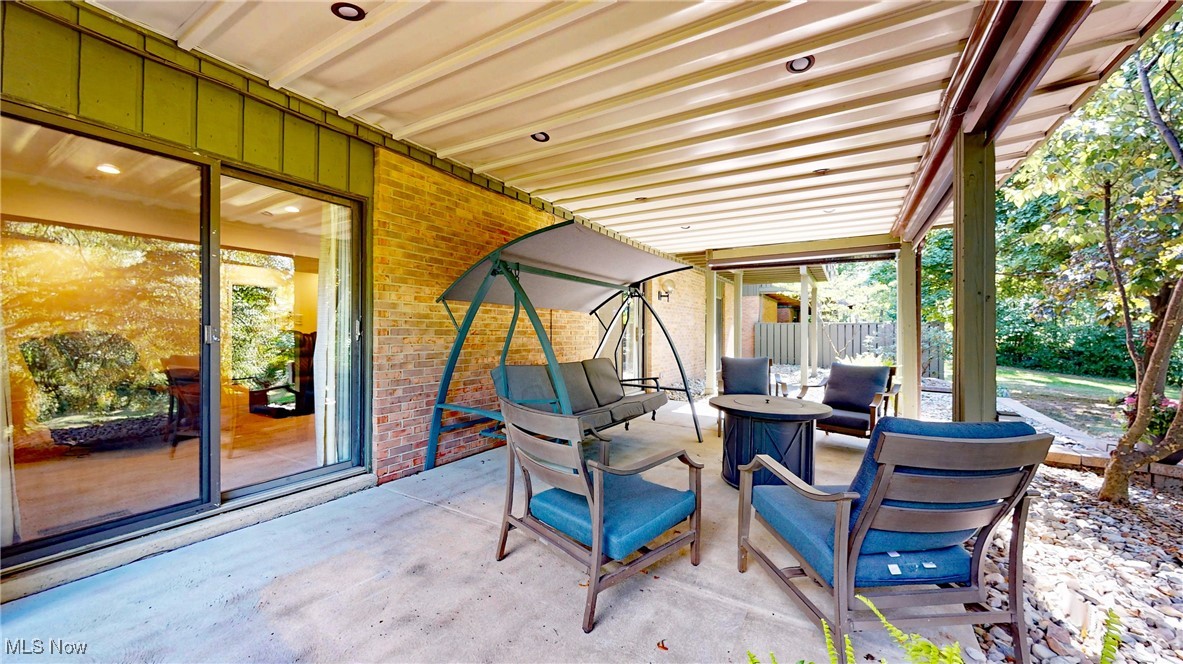
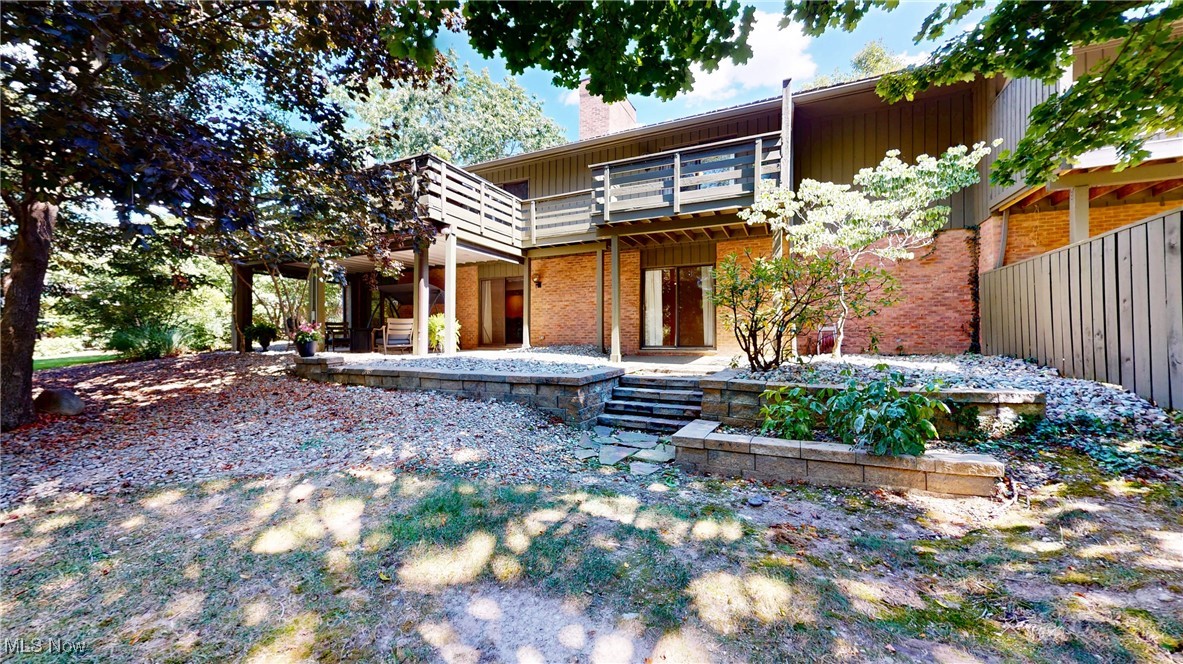
    Deck, Patio, Screened

  • Pool

    Yes

  • Pool Features

    Community

  • Waterfront YN

    NO

  • View

    Trees/Woods

Area & Lot

  • Lot Features

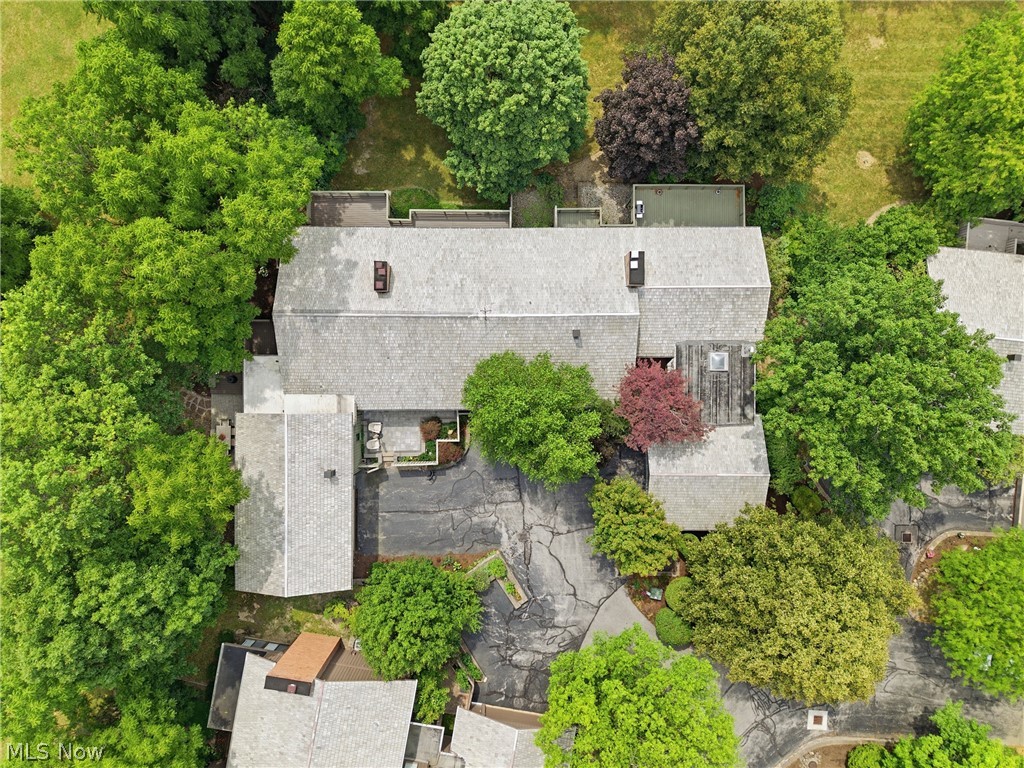
    Wooded

  • Property Type

    Residential

  • Property Sub Type

    Condominium

  • Architectural Style

    Ranch

Price

  • Sales Price

    $560,000

  • Tax Amount

    $7,139.14

  • Sq. Footage

    3,816

  • Price/SqFt

    $146

HOA

  • Association

    YES

  • Association Fee 2

    $538

  • Association Fee

    $250

  • Association Fee Frequency

    Semi-Annually

  • Association Fee 2 Frequency

    Monthly

  • Association Fee Includes

    N/A

School District

  • Elementary School

    Aurora CSD - 6701

  • Middle School

    N/A

  • High School

    N/A

Property Features

  • Stories

    2

  • Foundation Details

    Block

  • Sewer

    Public Sewer

  • Water Source

    Public

Schedule a Showing

Showing scheduled successfully.

<
>
IN PERSON
VIA CHAT

What is 3 + 4 ?


Change time

Mortgage calculator

Estimate your monthly mortgage payment, including the principal and interest, property taxes, and HOA. Adjust the values to generate a more accurate rate.

Your payment

Principal and Interest:

$

Property taxes:

$

HOA fees:

$

Total loan payment:

$

Total interest amount:

$

Location

County

Portage

Elementary School

Aurora CSD - 6701

Middle School

High School

Listing Courtesy of Jacqueline Hunt , RE/MAX Revealty

RealHub Information is provided exclusively for consumers' personal, non-commercial use, and it may not be used for any purpose other than to identify prospective properties consumers may be interested in purchasing. All information deemed reliable but not guaranteed and should be independently verified. All properties are subject to prior sale, change or withdrawal. RealHub website owner shall not be responsible for any typographical errors, misinformation, misprints and shall be held totally harmless.

Agent Gregory Sharier

AGENT

Gregory Sharier

Call Gregory today to schedule a private showing.


* Listings on this website come from the FMLS IDX Compilation and may be held by brokerage firms other than the owner of this website. The listing brokerage is identified in any listing details. Information is deemed reliable but is not guaranteed. If you believe any FMLS listing contains material that infringes your copyrighted work please click here to review our DMCA policy and learn how to submit a takedown request.© 2024 FMLS.
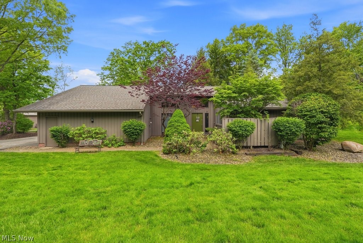
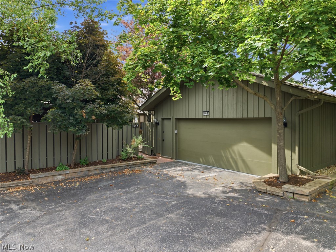
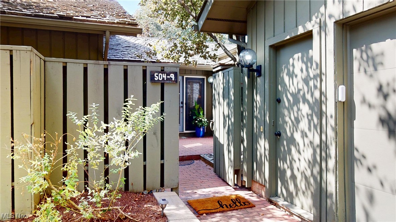
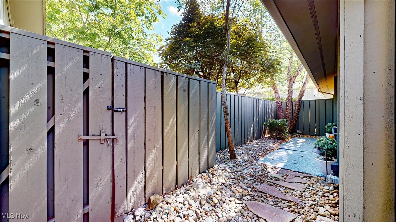
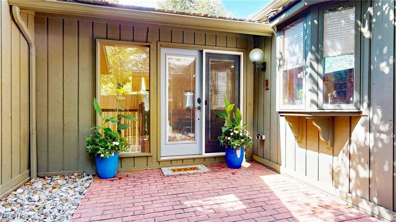
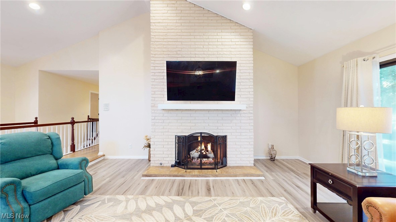
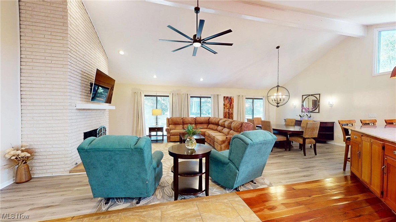
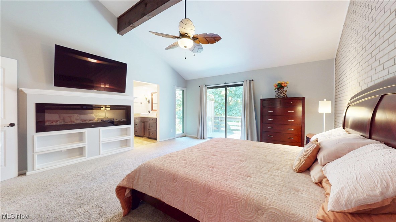
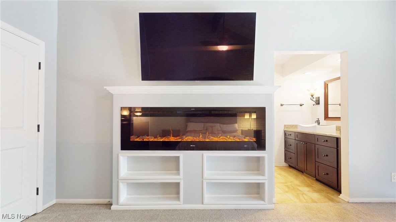
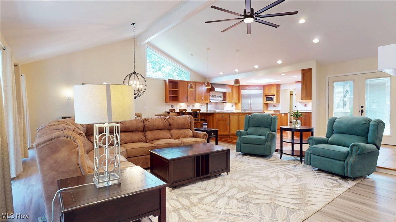
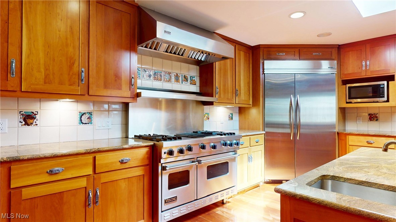
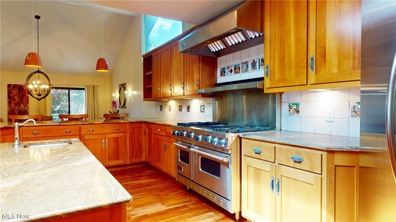
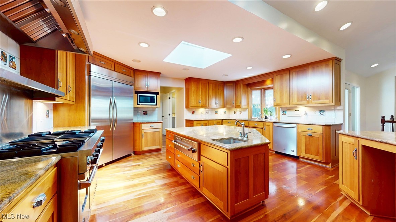
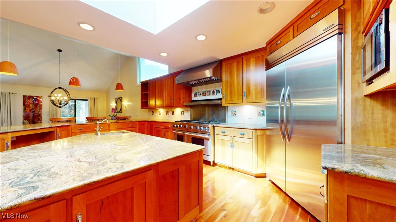
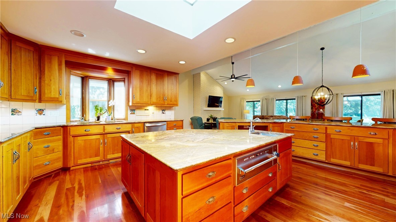
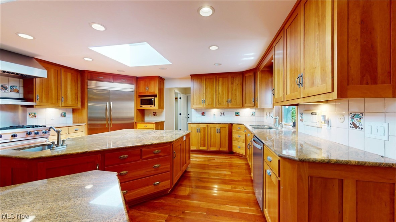
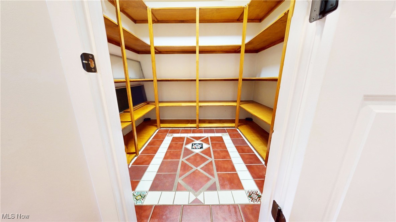
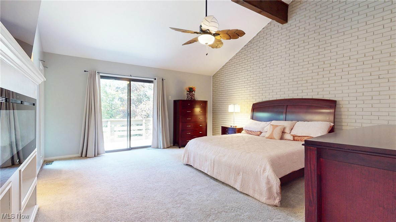
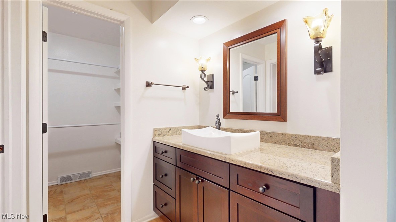
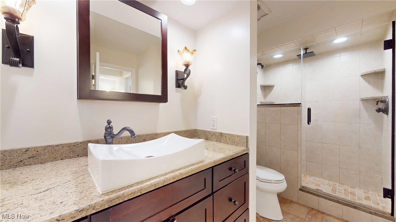
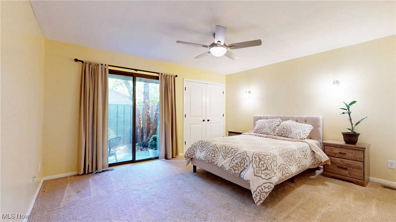
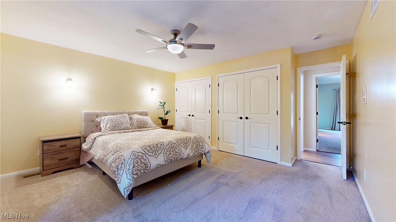
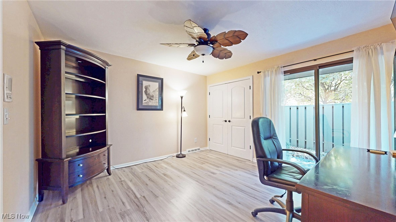
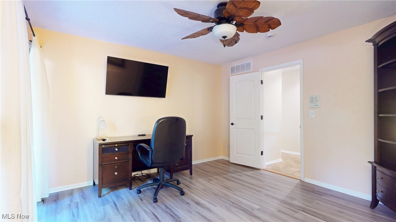
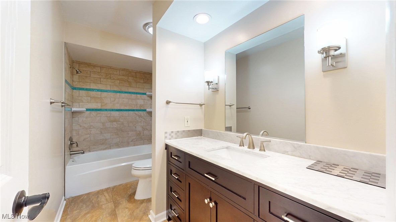
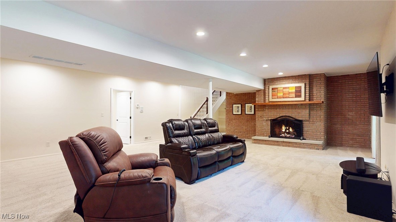
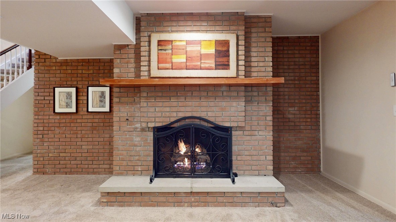
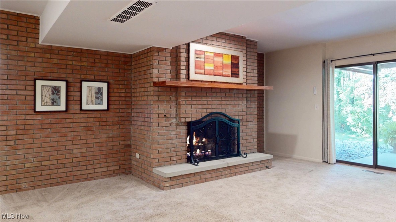
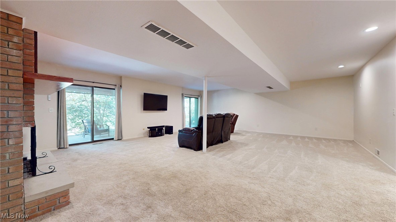
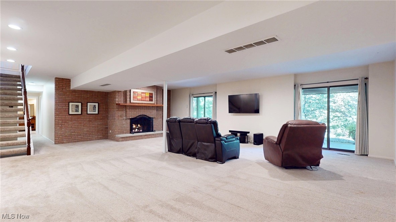
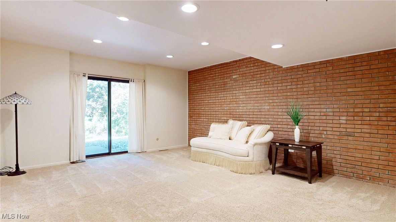
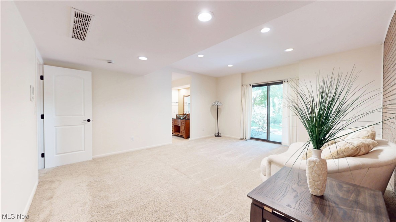
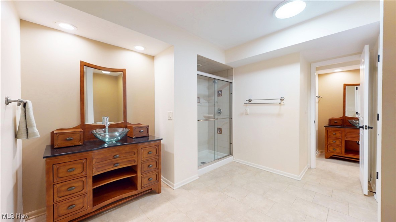
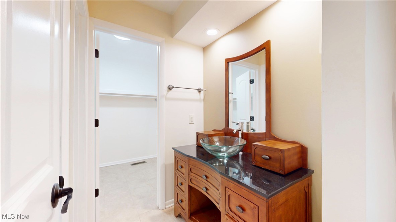
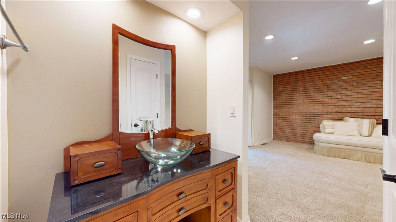
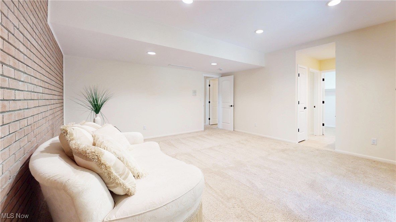
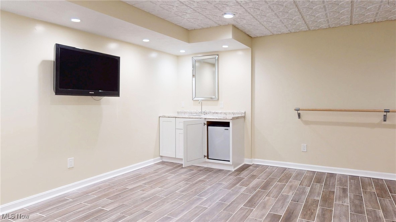
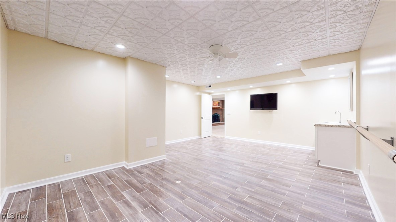
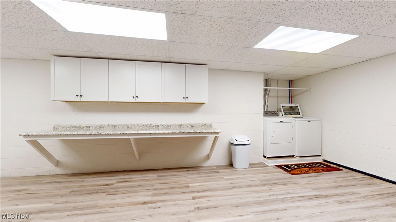
Bring all offers! Exceptional opportunity to own a spacious 3,816 sq. ft. condo in Aurora’s sought-after Walden Golf Course Community, now offered at $560,000. This beautifully designed home offers low-maintenance living, private wooded views, and a flexible open floor plan with a vaulted great room, floor-to-ceiling brick fireplace, open dining area, and custom chef’s kitchen featuring Viking appliances, granite countertops, custom cabinetry, prep sink, oversized pantry, and large island. The main-level primary suite includes an electric fireplace, updated bath, and generous closet space. Finished walkout lower level offers an entertainment area, gas fireplace, covered patio with electric roll-down screens, fourth bedroom with en-suite bath and walk-in closet, plus a dedicated exercise room with Pilates barre. Heated two-car garage, extra parking, and guest parking nearby. Pre-inspected, repairs completed, and full assessment paid by seller at closing. Motivated seller — bring your offer and take a fresh look at Walden living.

504-9 Concord Downs Circle 9

Message successfully sent.

What would you like to know?

What is 3 + 4 ?

I agree to receive email communication and understand I can unsubscribe at any time.

I agree to be contacted by Tyson Sells Homes, LLC. via call, email, and text for real estate services. To opt out, you can reply 'stop' at any time or reply 'help' for assistance. You can also click the unsubscribe link in the emails. Message and data rates may apply. Message frequency may vary. Privacy Policy

Related Properties

Looking for new construction but don’t want to wait? Look no further than Renaissance Park Geauga Lake in Aurora. Located in the heart of this nature inspired limited-maintenance community, this move-in ready FURNISHED Martin Ray ranch home has your lifestyle in mind. The large foyer welcomes you into the open layout kitchen, dining & gathering room with sunroom extension optimal for entertaining! The kitchen is complete with quartz countertops, oversized center island, SS appliances, upgraded cabinets, single bowl sink & contemporary pendant lights! The first floor Owner’s Suite includes large windows & huge walk-in closet. The attached bath has a double sink vanity, large walk-in shower, & private powder room. The second bedroom is spacious perfect for guests. A study with French doors is the perfect place to get some work done while enjoying the views. There’s additional space in the side entry 2-car garage for convenient storage. Moments from Barrington Golf Club, Orchid House Winery & Blind Squirrel Winery, Heinen's Grocery, Marketplace At Four Corners Shopping, Veterans Memorial Park & much more! Schedule your appointment today!  Furnishings included as part of sale.
#5201191

Aurora

913 Arthur Trail

2 Beds

2 Baths

2,158 Sq.Ft.

$625,000

MLS#: 5201191

New on site 3 days ago
This stunning home in Aurora is a must see! On a double lot with over 2 acres. This 4 bedroom, 4 bath home with a lower level bonus suite/office is a must see! Just a few features include large main living room with a fireplace that is gas but can be converted to wood. The first floor master suite with built in floor to ceiling custom closets and a large glass and tile shower with a garden tub is sure to help you forget about that stressful day at the office.  The living area has a large galley style kitchen with beautiful custom oak cabinets, quartz countertops, breakfast bar, and dining room that flows into the family room. Great for entertaining. The family room opens up to your own private garden area with a pond. But wait there's more!  If you like to entertain or just hide away from the rest of the world the outdoor bar area (24 X 18) is a must see.  The finished basement area has a fireplace, half bath, and kitchenette. The 1/2 bath could easily be converted to a full bath. Heated garage, No HOA fee's. The additional lot is buildable with access to city water and sewer. This one won't last. Be sure to schedule a private tour with your favorite Realtor today.
#5226598

Aurora

385 Cochran Road

4 Beds

2 Baths

2,612 Sq.Ft.

$575,000

MLS#: 5226598

Price reduced
Welcome to 985 Goldenrod Trail-a true gem in this sought after neighborhood w/approx. 3,700 sq feet.  This maticulously maintained home exhibits pride of ownership w/ample storage thoughtfully designed thru-out. Large floor to ceiling windows offer an abundance of natural light,creating a bright & inviting atmosphere. The layout is thoughtfully constructed offering living spaces promoting both family interaction & entertaining. Entering the home you are greeted by a welcoming, generous sized foyer setting the tone for the rest of the home & transitions seamlessly into a spacious living area. The large kitchen is equipped w/upgraded appliances, granite counters, abundance of cabinetry, bar area, center island and large pantry. The sizeable dining area opens to the kitchen & boasts a two sided see-thru FP making for cozy, ambiant dining. Sliding doors from the dining area lead to a stoned patio w/plenty of room for outdoor entertaining. The great room featurees high ceilings, tall windows & 2-sided see-thru FP. The grand 1st floor primary bedroom offers comfort & privacy w/a patio door leading to private deck. The glamour bath features double vanities, quartzite countertops, Jacuzzi tub & tiled shower w/modern sleek fixtures. The over-sized walk in closet includes many drawers/organizers. The second level features a large loft perfect for socializing or quiet reading/relaxing time. Two additional oversized bedrooms each with their own full baths can also be found on the the second level. In addition, there is an abundance of storage areas. Enjoy the outdoors offering 2 patios on lush ground space with plenty of trees & magnificent blooming foliage Spring- Fall. Gutters cleaned twice/year pest control applied twice/year are just some added conveniences this maintenance free living offers. Close to highways, shopping & restaurants. Membership available for Walden amenities.
#5197888

Aurora

985 Goldenrod Trail

3 Beds

3 Baths

3,700 Sq.Ft.

$495,000

MLS#: 5197888

Beautifully updated contemporary condo in desirable Russet Woods in Walden, offering 3 bedrooms, 2.5 baths, 2 car garage and over 3,000 sq ft of living space. This unit has NO ATTACHED neighbors.
Thoughtfully designed mulit-level layout offering distinct living spaces, soaring ceilings, and privacy. Entertain with ease with the dry bar or relax in the updated sunroom equipped with bar and custom epoxy flooring.

Enjoy the private wooded outdoor setting complete with hot tub hookup. Recent updates within 2 years include two renovated bathrooms, fireplace, sunroom, electrical panel, and numerous additional improvements throughout. A rare opportunity to own a move-in ready contemporary retreat in Aurora.
#5223591

Aurora

550 Russet Woods Lane 25

3 Beds

2 Baths

3,014 Sq.Ft.

$455,000

MLS#: 5223591

Welcome to 30 Pine Villa Trl, a maintenance free living community. This spacious cluster home featuring 4 bedrooms and 3 baths, including a first-floor primary suite and additional 3 bedrooms and full bath upstairs for added flexibility and privacy. Open floor plan with vaulted ceilings, generous room sizes, and abundant natural light throughout. The inviting layout offers comfortable living and great entertaining space both inside and out, featuring a sunroom and a large patio. Conveniently located in the desirable Pine Villa community near shopping, dining, parks, and the Aurora City School District.
#5204207

Aurora

30 Pine Villa Trail 5

4 Beds

2 Baths

2,614 Sq.Ft.

$465,000

MLS#: 5204207

Tucked away at the end of a quiet cul-de-sac in Aurora's prestigious Concord Downs of Walden, this beautifully maintained condominium offers the perfect blend of privacy and maintenance-free living. Surrounded by mature trees and tranquil wooded views, this residence lives like a single-family home while providing the convenience of a low-maintenance lifestyle. Offering over 4,100 square feet of finished living space, the thoughtfully designed floor plan features three bedrooms, three full bathrooms, a versatile loft, and the convenience of true first-floor living with a spacious primary suite and first-floor laundry. Soaring ceilings, expansive windows, and two impressive double-sided fireplaces create warm, inviting spaces filled with natural light.
The main level flows seamlessly from the living areas to the kitchen, complete with a convenient wet bar. Step outside onto the newer Trex deck or unwind on the lower-level patio, both offering privacy and beautiful natural views. The spacious primary suite serves as a private retreat, featuring a relaxing jetted tub and a unique walk-in closet with direct access to an expansive unfinished storage area - rare and desirable feature in condo living. The finished walkout lower level nearly doubles the home's living space and is ideal for hosting family and friends. Complete with a second wet bar, dedicated bedroom/office, expansive recreation areas, a second double-sided fireplace, and direct access to the patio, it offers incredible flexibility for entertaining, working from home, or accommodating overnight guests. Located within the highly sought-after Walden community, residents enjoy beautifully maintained grounds, mature landscaping, and a peaceful park-like setting just minutes from shopping, dining, golf, parks, and major commuter routes. Don't miss out, schedule your showing today!
#5222173

Aurora

483 Concord Downs Lane

3 Beds

3 Baths

4,152 Sq.Ft.

$549,900

MLS#: 5222173

Price reduced
Here's your opportunity to get the feel and privacy of a single family home along with the ease of low maintenance living in this free-standing condo in the highly sought-after Walden of Aurora community. Featuring true one-story living, this ranch-style floorplan has over 2,500 square feet, 2 bedrooms, 2 full bathrooms and multiple lofts offering an incredibly flexible living space. Once inside, the high ceilings and abundance of windows and glass doors throughout give a bright and spacious feel to the home. The entire first level has recently updated flooring, featuring a huge great room with easy access to the outdoors and a beautiful pass-through fireplace to the kitchen area. The kitchen itself is recently rennovated, showcasing new cabinets, granite counter tops and stainless steel appliances. A large bar seating space separates the kitchen area from the enormous kitchen eat-in & living space, perfect for entertaining. With direct access to one of two private patios, the space is created for convenient indoor/outdoor living. The primary suite offers an abundance of space with soaring ceilings, a walk-in closet, rennovated primary en-suite and it's own loft, perfect for an in home office space, or whatever your needs! The suite also provides access to another private patio. The second bedroom and full bath are equally spacious and located well in the home for any guests you may have. Above the kitchen, the second loft space, which could be easily converted into a 3rd bedroom, overlooks the great room adding plenty of additional square footage and possibilities to the home. The main level laundry and 2-car garage add extra convenience and functionality. With everything this condo has to offer including all of the ammenities of both the neighborhood and city nearby, it's one you definitely don't want to miss, schedule your private showing today!
#5212016

Aurora

420-9 Chandler Drive

2 Beds

2 Baths

2,537 Sq.Ft.

$459,000

MLS#: 5212016

Welcome to this beautifully maintained colonial offering an ideal blend of elegance, comfort, and functionality. A dramatic two-story foyer opens to a spacious, open-concept floor plan highlighted by a stunning floor-to-ceiling stone gas fireplace and abundant natural light throughout. The well-appointed kitchen flows seamlessly into the main living areas, making it perfect for both everyday living and entertaining. 

The first-floor owner’s suite provides convenience and privacy, featuring dual walk-in closets and a luxurious en-suite bath with soaking tub and double vanities. Additional first-floor amenities include a dedicated office/flex room, formal dining room, laundry room, and direct access to the attached garage, which is equipped for an electric vehicle charging station.


Upstairs, you’ll find three additional bedrooms, a full bath, and an expansive bonus room overlooking the main living space. Architectural details including crown molding, chair rails, and custom millwork add character and charm throughout the home. 

Step outside to enjoy the beautifully landscaped backyard featuring a spacious deck and a remote-controlled retractable awning, creating the perfect outdoor retreat for relaxing or entertaining.
#5220717

Aurora

3082 Willowbrook

4 Beds

2 Baths

2,802 Sq.Ft.

$579,900

MLS#: 5220717

Price reduced
Welcome to this extraordinary, fully renovated luxury residence nestled on a private wooded lot in highly sought-after Chagrin Falls-Bainbridge Twp and the award-winning Kenston School District. Completely transformed from top to bottom, inside and out, this stunning 4-bedroom, 3-full-bath home offers the perfect blend of modern design, premium craftsmanship, and everyday functionality. The impressive exterior showcases striking contemporary curb appeal with custom wood accents, updated landscaping, and an attached 2-car garage. Inside, the open-concept floor plan is flooded with natural light and features wide-plank flooring, soaring spaces, designer lighting, and high-end finishes throughout. At the heart of the home is a show-stopping chef's kitchen featuring custom cabinetry, quartz countertops, an oversized waterfall island, stainless steel appliances, beverage cooler, and abundant storage. The spacious living and entertaining areas flow seamlessly to the outdoor deck and wooded backyard, creating the perfect setting for indoor-outdoor living. The luxurious primary suite offers a spa-inspired retreat complete with a beautifully appointed bath and custom walk-in closet. Every bathroom has been thoughtfully redesigned with upscale fixtures, elegant tilework, and modern finishes. An expansive lower-level living area provides additional space for entertaining, recreation, or relaxing. Move-in ready and meticulously renovated, this exceptional property offers luxury living in one of Northeast Ohio's most desirable communities. A rare opportunity to own a like-new home with designer finishes, privacy, and convenience all in one remarkable package.
#5216100

Aurora

19121 Brewster Road

4 Beds

3 Baths

3,390 Sq.Ft.

$669,000

MLS#: 5216100

 - property

Send a message

Message successfully sent.

Your message

What is 3 + 4 ?

Reason for contacting?

I agree to receive email communication and understand I can unsubscribe at any time.

I agree to be contacted by Tyson Sells Homes, LLC. via call, email, and text for real estate services. To opt out, you can reply 'stop' at any time or reply 'help' for assistance. You can also click the unsubscribe link in the emails. Message and data rates may apply. Message frequency may vary. Privacy Policy

Sign Out

Virtual Assistant

Would you like to take the next step with this property? We can help you schedule a showing or virtual tour, or send you more details.

Yes, I would like more information.

Thank You for Your Reply, One of Our Agents will contact you as soon as possible

No, maybe later.

Thank you, you can always contact me via email, phone number or through the contact form.

Realhub AI

Lucy - Your AI-Powered Realtor

Update Your Temporary Password

Personalize your search

Enter your email and we'll notify you immediately when new listings match what you're looking for.

or enter email address

Already have an account ? Login here

Continue your home search

I agree to receive communications and understand I can unsubscribe at any time.

I agree to be contacted by Tyson Sells Homes, LLC. via call, email, and text for real estate services. To opt out, you can reply 'stop' at any time or reply 'help' for assistance. You can also click the unsubscribe link in the emails. Message and data rates may apply. Message frequency may vary. Privacy Policy

Already have an account ? Login here

We use cookies

We use cookies primarily for analytics to enhance your experience. By accepting, you agree to our use of these cookies. You can manage your preferences or learn more about our cookies policy.