


Property
Beds
2
Full Baths
1
1/2 Baths
None
Year Built
1901
Sq.Footage
784
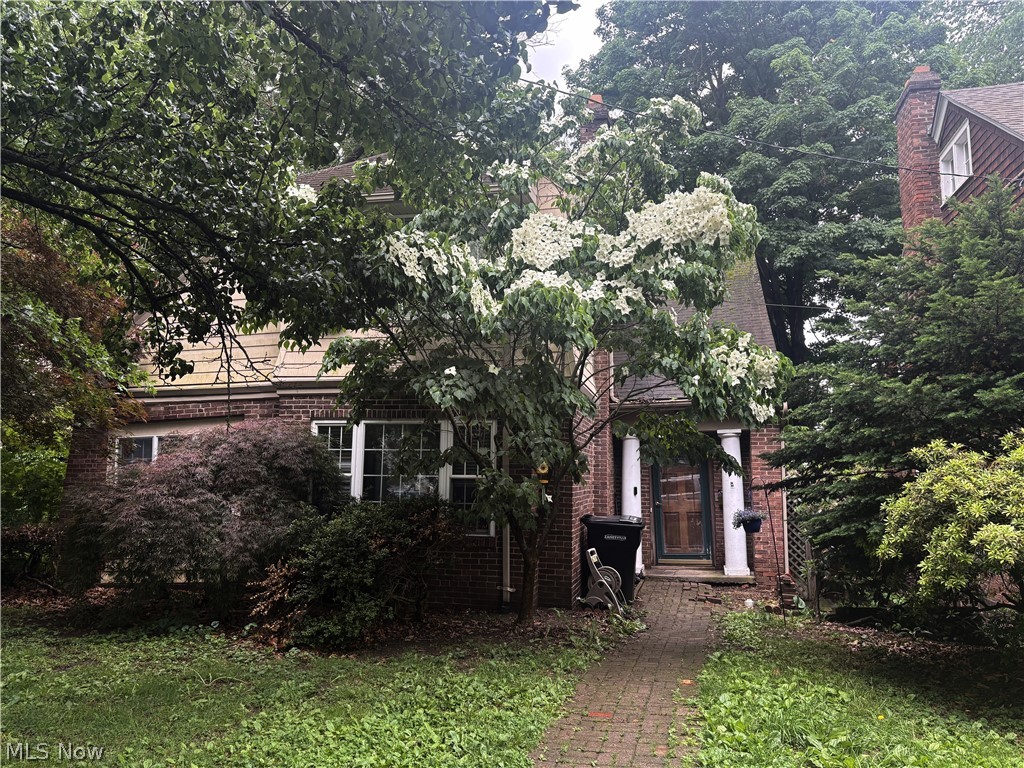
Welcome to 515 Warwick Avenue, where thoughtful renovations and move-in-ready convenience come together! Situated on a quiet street with the added benefit of a double lot, this beautifully updated 2-bedroom, 1-bath home offers the perfect combination of charm, functionality, and peace of mind. Step inside to discover a completely renovated interior featuring a brand-new kitchen, updated bathroom, new flooring, and new appliances! Beyond the interior improvements, this home boasts an exceptional list of major upgrades completed in 2026, including a new roof, new furnace, new central air conditioning, new hot water tank, and newly installed 200-amp electrical service. With these substantial investments already completed, the next owner can enjoy the comfort and confidence of a home with updated major systems. The double lot provides additional outdoor space, while convenient off-street parking adds to the property’s everyday appeal. Whether you’re looking to downsize, purchase your first home, or add a turnkey property to your investment portfolio, 515 Warwick Avenue delivers an attractive combination of quality improvements, low-maintenance living, and lasting value. Simply move in and enjoy! Schedule your private showing today. Owner is a licensed Realtor in the State of Ohio.
Features & Amenities
Interior
-
Total Bedrooms
2
-
Bathrooms
1
-
Above Grade Finished Area
784.0
-
Basement YN
YES
-
Cooling YN
YES
-
Cooling
Central Air
-
Fireplace YN
NO
-
Heating YN
YES
-
Heating
Natural Gas, Forced Air
-
Main Level Bedrooms
2
-
Pet friendly
N/A
Exterior
-
Garage
No
-
Construction Materials
Vinyl Siding
-
Parking
Off Street
-
Patio and Porch Features
Front Porch
-
Pool
No
-
Waterfront YN
NO
Area & Lot
-
Lot Size(acres)
0.174
-
Property Type
Residential
-
Property Sub Type
Single Family Residence
-
Architectural Style
Bungalow
Price
-
Sales Price
$165,000
-
Tax Amount
$1,458
-
Sq. Footage
784
-
Price/SqFt
$210
HOA
-
Association
No
School District
-
Elementary School
Zanesville CSD - 6006
-
Middle School
Zanesville CSD - 6006
-
High School
Zanesville CSD - 6006
Property Features
-
Stories
1
-
Foundation Details
Block
-
Sewer
Public Sewer
-
Water Source
Public
Schedule a Showing
Showing scheduled successfully.
Mortgage calculator
Estimate your monthly mortgage payment, including the principal and interest, property taxes, and HOA. Adjust the values to generate a more accurate rate.
Your payment
Principal and Interest:
$
Property taxes:
$
HOA fees:
$
Total loan payment:
$
Total interest amount:
$
Location
County
Muskingum
Elementary School
Zanesville CSD - 6006
Middle School
Zanesville CSD - 6006
High School
Zanesville CSD - 6006
Listing Courtesy of Katrina A Cornell, Lepi & Associates
RealHub Information is provided exclusively for consumers' personal, non-commercial use, and it may not be used for any purpose other than to identify prospective properties consumers may be interested in purchasing. All information deemed reliable but not guaranteed and should be independently verified. All properties are subject to prior sale, change or withdrawal. RealHub website owner shall not be responsible for any typographical errors, misinformation, misprints and shall be held totally harmless.

AGENT
Gregory Sharier
Call Gregory today to schedule a private showing.

* Listings on this website come from the FMLS IDX Compilation and may be held by brokerage firms other than the owner of this website. The listing brokerage is identified in any listing details. Information is deemed reliable but is not guaranteed. If you believe any FMLS listing contains material that infringes your copyrighted work please review our DMCA policy and learn how to submit a takedown request.© 2024 FMLS.
Related Properties

Zanesville
2122 Norwood Boulevard
3 Beds
1 Baths
N/A
$184,990
MLS#: 5238071

Zanesville
716 Shelby Street
4 Beds
2 Baths
1,491 Sq.Ft.
$134,900
MLS#: 5250921

Zanesville
2204 Mock Drive
2 Beds
1 Baths
N/A
$169,900
MLS#: 5236948
Zanesville
748 Convers Avenue
3 Beds
1 Baths
2,046 Sq.Ft.
$149,900
MLS#: 5213454

Zanesville
739 Arch Street
2 Beds
1 Baths
980 Sq.Ft.
$139,900
MLS#: 5244068

Zanesville
1554 Wheeling Avenue
3 Beds
1 Baths
N/A
$154,900
MLS#: 5237396

Zanesville
717 Baker Street
3 Beds
1 Baths
1,208 Sq.Ft.
$165,000
MLS#: 5256251

Zanesville
2090 Norwood Boulevard
2 Beds
1 Baths
N/A
$179,900
MLS#: 5235996

Zanesville
815 Marietta Street
3 Beds
1 Baths
1,953 Sq.Ft.
$134,900
MLS#: 5221644

Zanesville
1669 Linden Avenue
2 Beds
1 Baths
1,808 Sq.Ft.
$169,900
MLS#: 5236284
