Features & Amenities

Interior

  • Other Interior Features

    Built-in Features, Ceiling Fan(s), Entrance Foyer, Eat-in Kitchen, Kitchen Island, Pantry

  • Total Bedrooms

    4

  • Bathrooms

    3

  • Above Grade Finished Area

    2296.0

  • Basement YN

    YES

  • Cooling YN

    YES

  • Cooling

    Ceiling Fan(s), Central Air

  • Fireplace YN

    YES

  • Heating YN

    YES

  • Heating

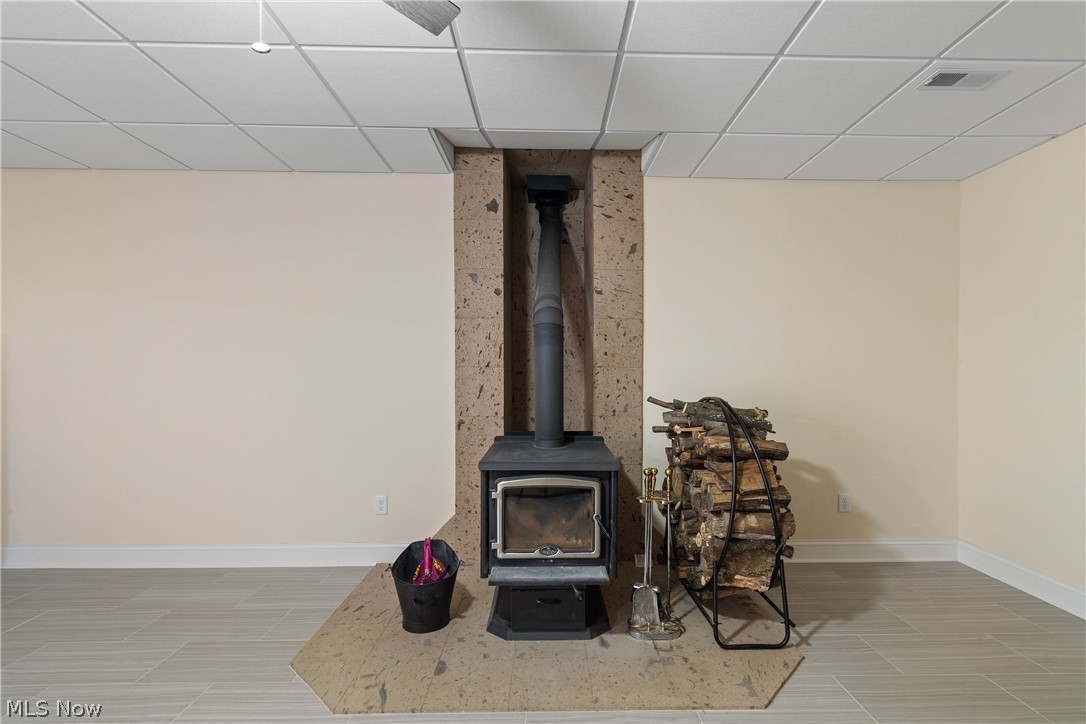
    Natural Gas, Forced Air, Fireplace(s), Wood

  • Main Level Bedrooms

    2

  • Pet friendly

    N/A

Exterior

  • Garage

    Yes

  • Garage spaces

    2

  • Construction Materials

    Vinyl Siding

  • Parking

    Attached, Garage, Garage Door Opener, Paved

  • Patio and Porch Features

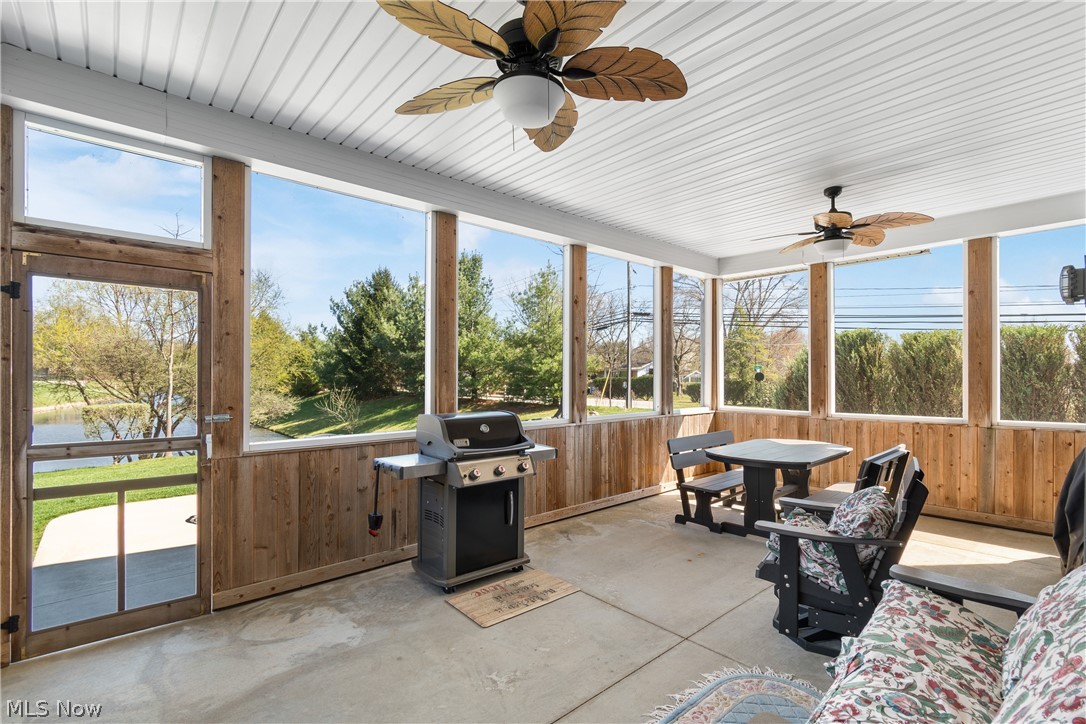
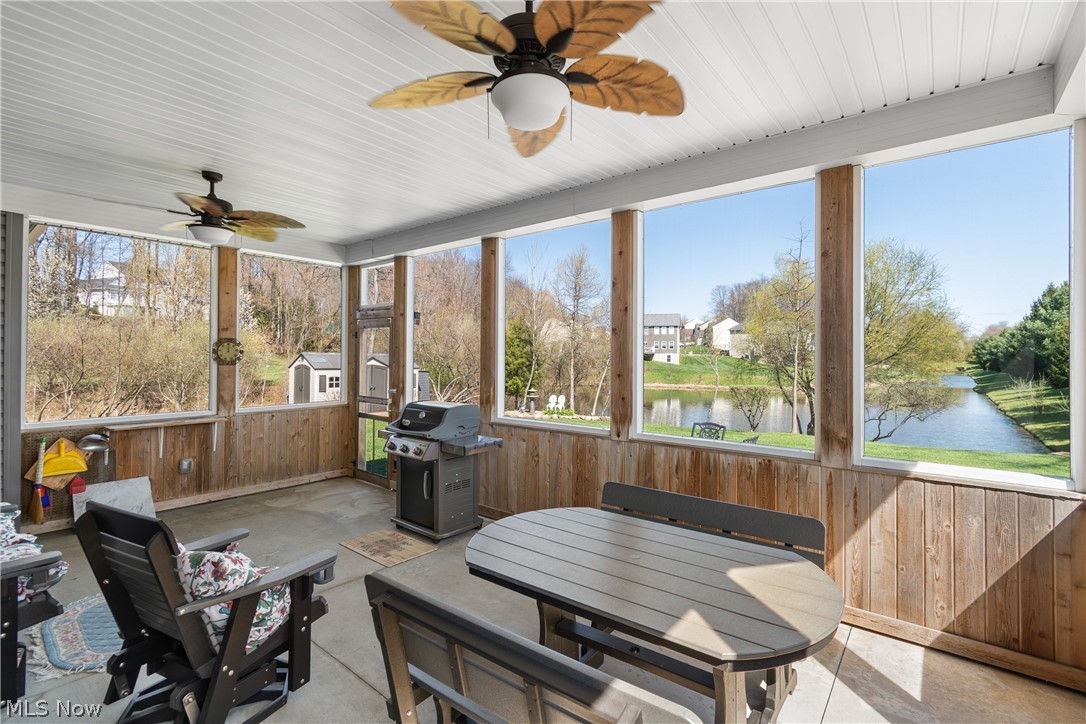
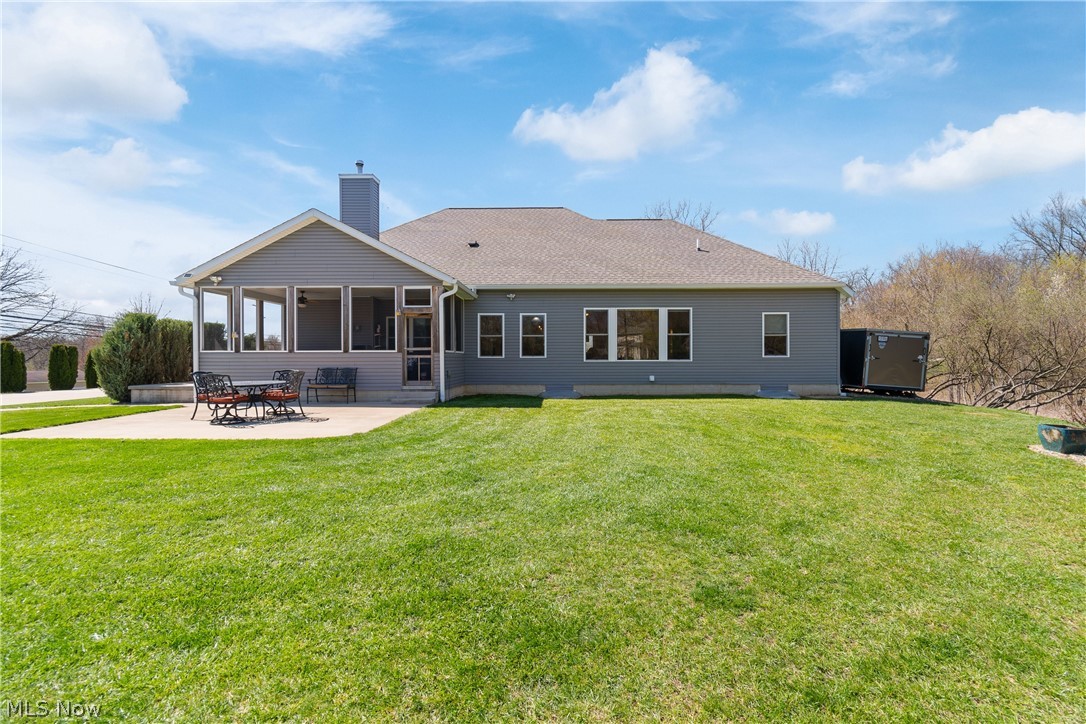
    Rear Porch, Enclosed, Front Porch, Patio, Porch, Screened

  • Pool

    No

  • Waterfront YN

    NO

Area & Lot

  • Lot Features

    Irregular Lot

  • Lot Size(acres)

    0.7252

  • Property Type

    Residential

  • Property Sub Type

    Single Family Residence

  • Architectural Style

    Ranch

Price

  • Sales Price

    $664,900

  • Tax Amount

    $10,724

  • Sq. Footage

    4, 096

  • Price/SqFt

    $162

HOA

  • Association

    No

School District

  • Elementary School

    Green LSD (Summit)- 7707

  • Middle School

    N/A

  • High School

    N/A

Property Features

  • Accessibility Features

    Accessible Washer/Dryer, Accessible Full Bath, Accessible Bedroom, Accessible Common Area, Safe Emergency Egress from Home, Standby Generator, Accessible Doors

  • Sewer

    Septic Tank

  • Water Source

    Public

Schedule a Showing

Showing scheduled successfully.

<
>
IN PERSON
VIA CHAT

What is 3 + 4 ?


Change time

Mortgage calculator

Estimate your monthly mortgage payment, including the principal and interest, property taxes, and HOA. Adjust the values to generate a more accurate rate.

Your payment

Principal and Interest:

$

Property taxes:

$

HOA fees:

$

Total loan payment:

$

Total interest amount:

$

Location

County

Summit

Elementary School

Green LSD (Summit)- 7707

Middle School

High School

Listing Courtesy of Nancy L Bartlebaugh , RE/MAX Trends Realty

RealHub Information is provided exclusively for consumers' personal, non-commercial use, and it may not be used for any purpose other than to identify prospective properties consumers may be interested in purchasing. All information deemed reliable but not guaranteed and should be independently verified. All properties are subject to prior sale, change or withdrawal. RealHub website owner shall not be responsible for any typographical errors, misinformation, misprints and shall be held totally harmless.

Agent Gregory Sharier

AGENT

Gregory Sharier

Call Gregory today to schedule a private showing.


* Listings on this website come from the FMLS IDX Compilation and may be held by brokerage firms other than the owner of this website. The listing brokerage is identified in any listing details. Information is deemed reliable but is not guaranteed. If you believe any FMLS listing contains material that infringes your copyrighted work please click here to review our DMCA policy and learn how to submit a takedown request.© 2024 FMLS.
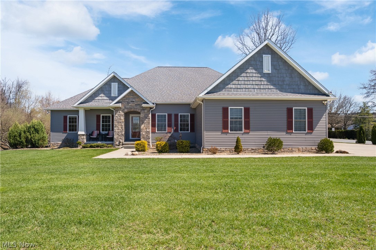
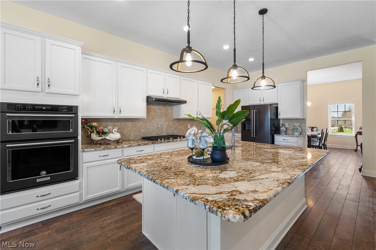
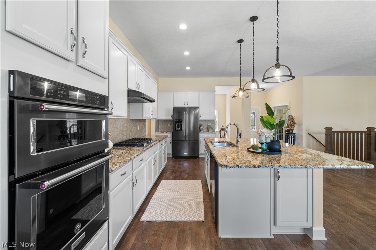
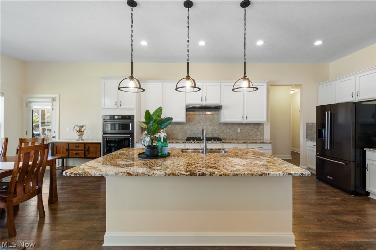
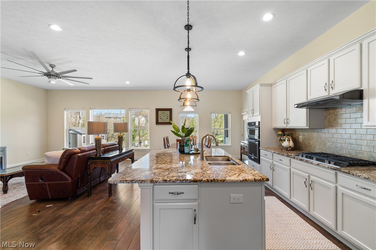
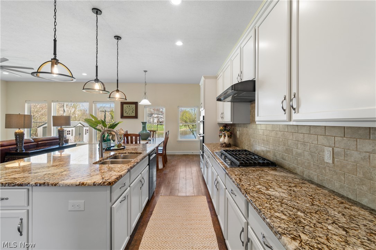
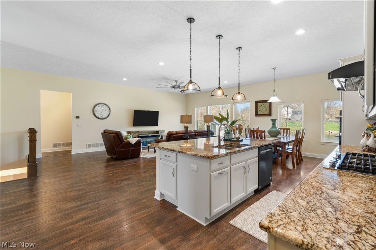
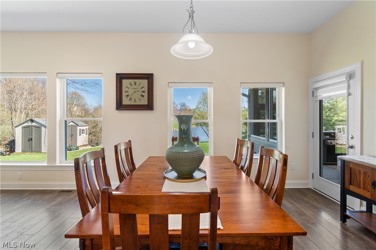
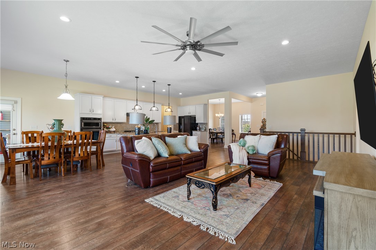
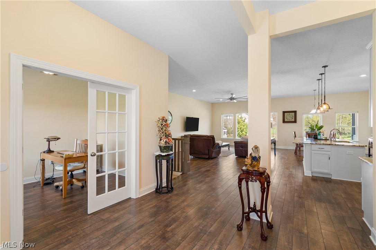
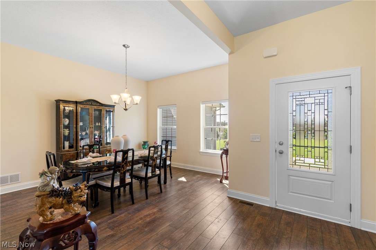
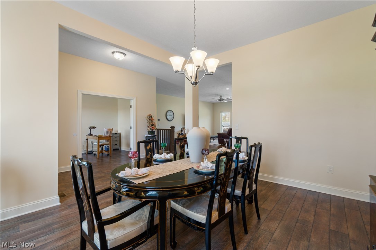
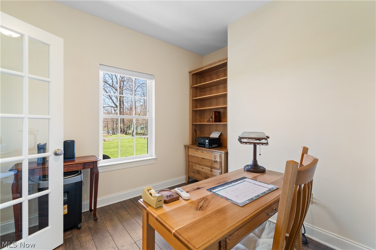
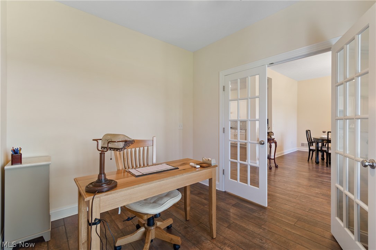
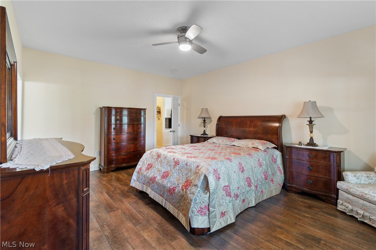
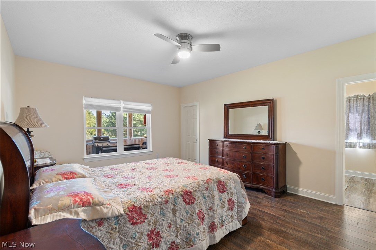
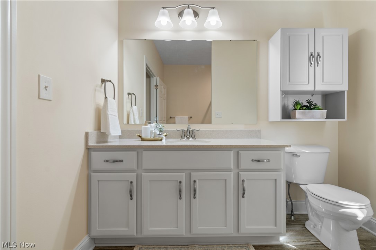
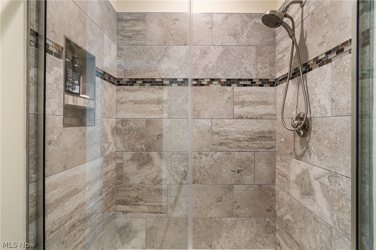
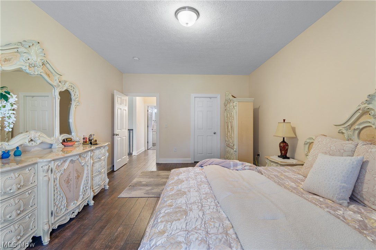
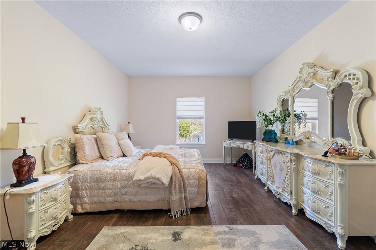
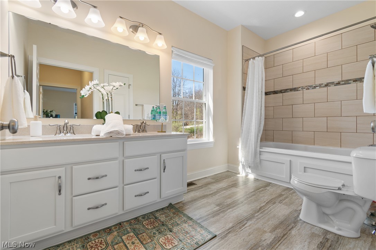
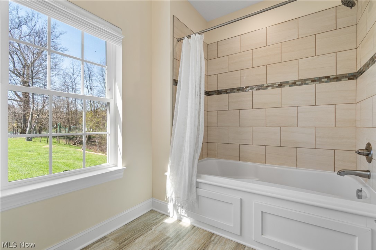
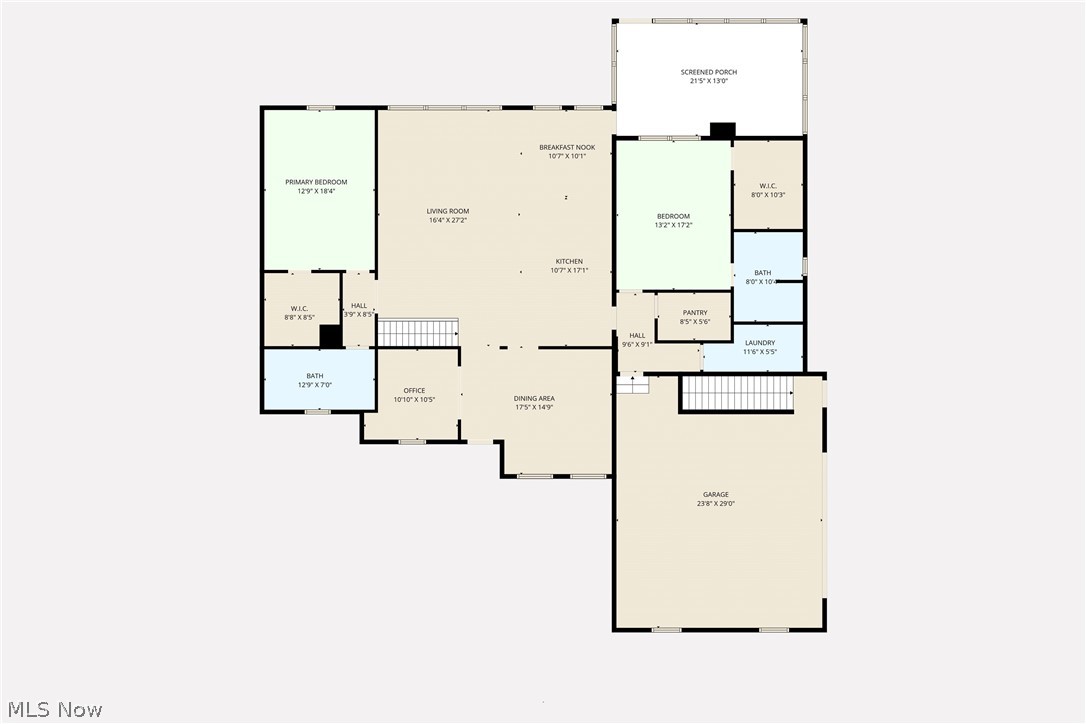
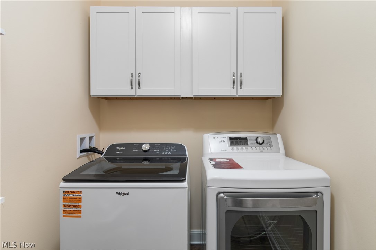
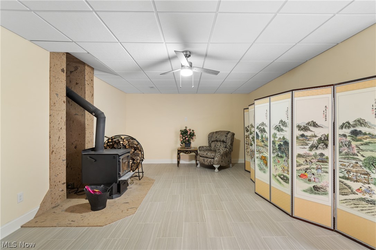
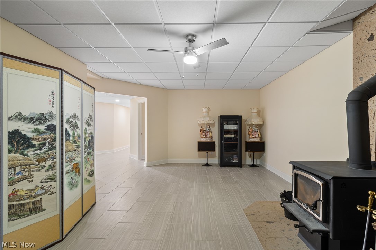
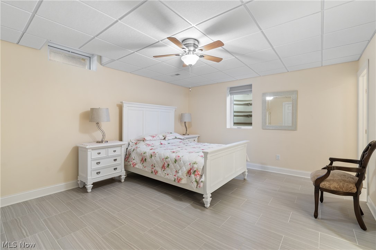
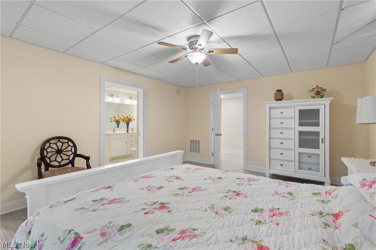
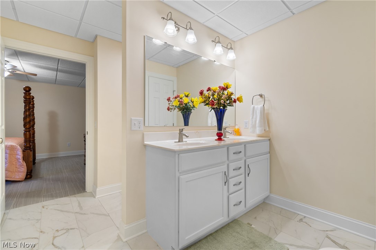
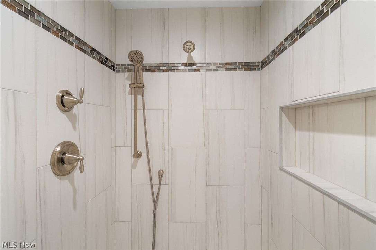
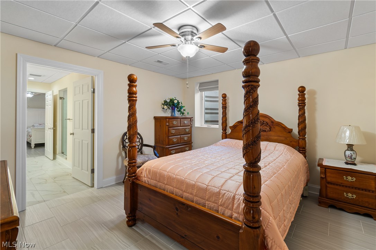
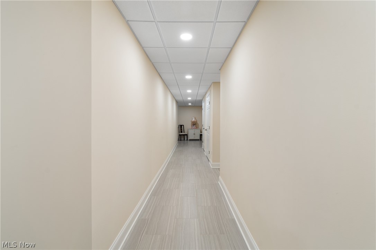
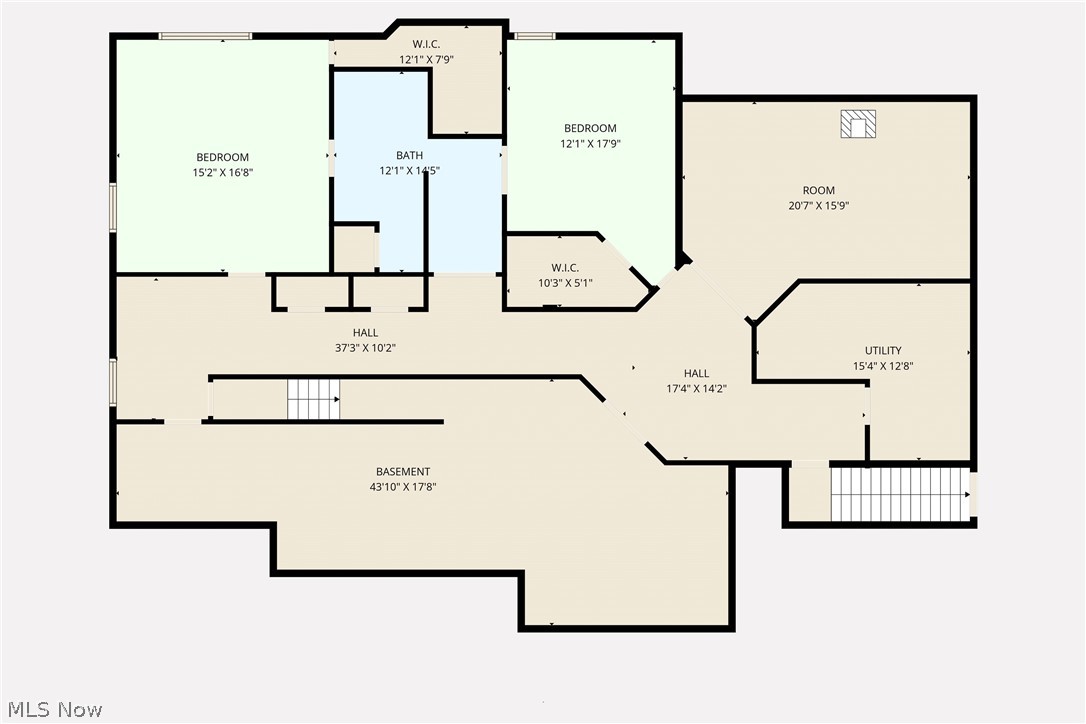
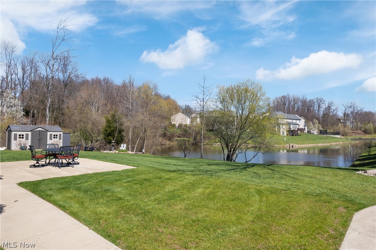
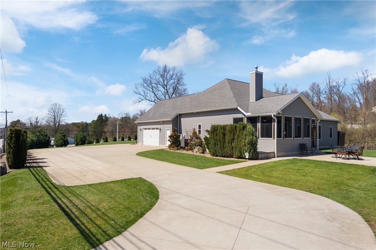
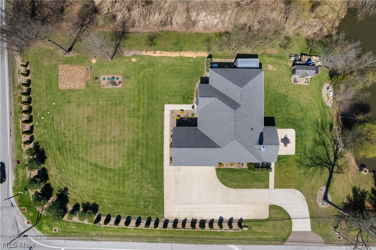
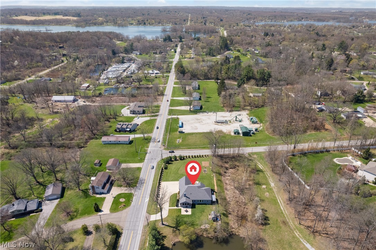
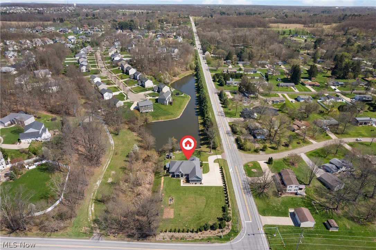
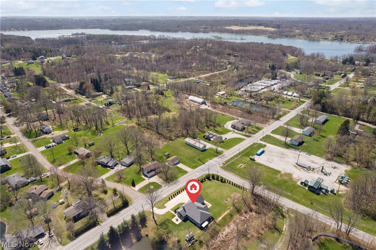
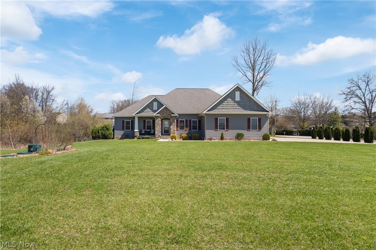
Welcome to 535 E Caston Rd in the highly desirable city of Green. Built in 2019, this stunning home features 4 bedrooms, 3 full bathrooms, and a fully finished basement with outstanding guest or income-producing potential. The main level impresses with 10-foot ceilings and wide doorways throughout most of the first floor. The oversized kitchen and family room create an ideal space for entertaining, complete with a large granite island, pendant lighting, stainless steel appliances, walk-in pantry, first-floor laundry, formal dining room, and eat-in area. A convenient first-floor office and a relaxing screened-in porch with two ceiling fans makes the main level perfect for the whole family to enjoy those warm summer days and nights. The spacious primary suite offers a luxurious ensuite bathroom with a walk-in shower, and generous walk-in closet. Downstairs, the finished basement provides additional living space with 2 bedrooms (both featuring egress windows), a full Jack-and-Jill bathroom, and private walk-up access from the garage for complete guest privacy. The basement is already plumbed for a second kitchen and laundry, opening the door to create a lower-level apartment for extended family or potential rental income. Additional highlights include: Whole-house natural gas Generac generator, 16x8 ft extra-wide garage door; Ample driveway parking for 6–9 cars; Beautiful landscaping and hardscape with a natural, cozy fence line;Invisible fencing for your pets; 300 amp electrical panel. This thoughtfully designed home perfectly combines modern luxury, accessibility, and versatility. This home is just minutes from shopping centers, metro parks, and restaurants, and only a few miles from Green Local Schools. The City of Green offers five golf courses, the Akron-Canton Airport, quality medical centers, beautiful parks, an amphitheater, and great dining and shopping options.

535 E Caston Road

Message successfully sent.

What would you like to know?

What is 3 + 4 ?

I agree to receive email communication and understand I can unsubscribe at any time.

I agree to be contacted by Tyson Sells Homes, LLC. via call, email, and text for real estate services. To opt out, you can reply 'stop' at any time or reply 'help' for assistance. You can also click the unsubscribe link in the emails. Message and data rates may apply. Message frequency may vary. Privacy Policy

Related Properties

Welcome home to this stunning custom-built residence in the highly sought-after Kings Ridge neighborhood, where thoughtful design, quality craftsmanship, and modern comfort come together beautifully. Offering 2,424 square feet of beautifully designed living space, this home is sure to impress from the moment you walk through the door.  The heart of the home is the beautifully appointed open-concept first floor, with a show stopper chef-inspired kitchen, featuring upgraded appliances, a charming farmhouse sink, a large island, soft-close cabinetry, timeless quartz countertops, a convenient coffee bar, and a spacious pantry—everything you need to cook, gather, and create memories in style.
The main level also offers a bright and inviting dining room, a warm and welcoming family room with a cozy gas fireplace, and a spacious first-floor office, perfect for working from home or creating a quiet retreat. Just off the family room, step onto the covered patio, ideal for relaxing mornings or evening entertaining.
Upstairs, spacious bedrooms provide comfort for the entire family. The luxurious primary suite offers a large walk-in closet, a private ensuite bath, and direct access to the upstairs laundry room for added convenience.
The partially finished walkout basement extends your living space and opens to an incredible outdoor experience—an amazing patio complete with a fully equipped outdoor kitchen, overlooking a lush backyard retreat. A new retaining wall adds both architectural character and curb appeal, enhancing the home’s outdoor charm.
Car enthusiasts and busy families alike will appreciate the heated, extra-wide, extra-long three-car attached garage, making storage easy and even winter car washing comfortable.
Quality radiates from every level of this exceptional home. Beautifully designed, thoughtfully upgraded, and perfectly located—this is the one you’ve been waiting for. Don’t wait… this opportunity won’t last long!
#5211989

Green

507 Skyview Drive

3 Beds

2 Baths

N/A

$569,999

MLS#: 5211989

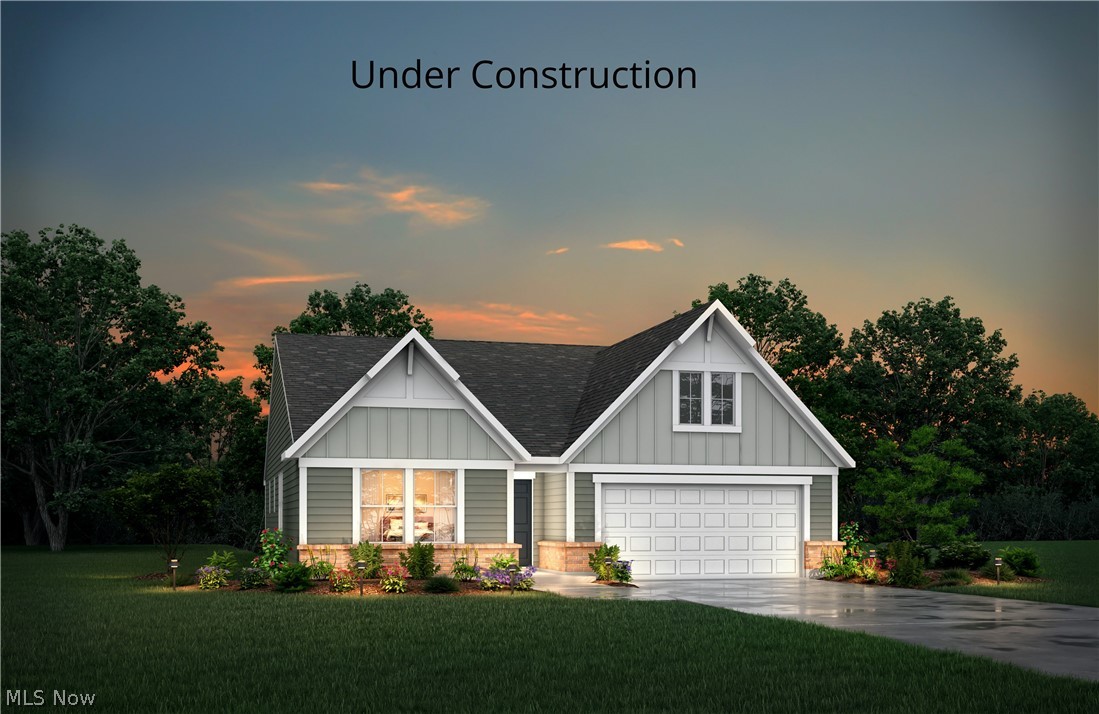
An exceptional opportunity to build your new home with Elevate by Drees Homes in the desirable Spring Hill
community in the Green/Uniontown area, served by the highly rated Green Local Schools. This To Be Built
Vanderburgh floor plan offers approximately 3,252 sq. ft. of thoughtfully designed living space, along with the ability to
personalize your home from the ground up. The homesite provides a beautiful neighborhood setting with quick access
to parks, shopping, dining, Akron Canton Airport, and major highways including I77 delivering convenience and
connection in a premier location. The main level features an open layout ideal for today's lifestyle, including a
spacious family room with gas fireplace, an expansive kitchen with a generous dining area, and a private home office.
A 3car frontentry style garage enhances curb appeal and functionality. Upstairs, the luxurious primary suite includes a
garden bath layout and a large closet. Bedroom #2 features its own private full bath, while two additional bedrooms
and a sizeable game room offer flexible living space. A secondfloor laundry adds everyday convenience.
This homesite also includes the ability to add a gardenlevel basement, providing natural light and excellent potential
for finished lowerlevel living. Buyers may customize this home or choose from additional Elevate by Drees floor plans,
with flexibility to determine personalized structural features and design selections. Contact the listing agent for a
builder introduction and to schedule your personalized pricing and design appointment.
#5192299

Green

S/L 144 Kenway

4 Beds

3 Baths

N/A

$662,050

MLS#: 5192299

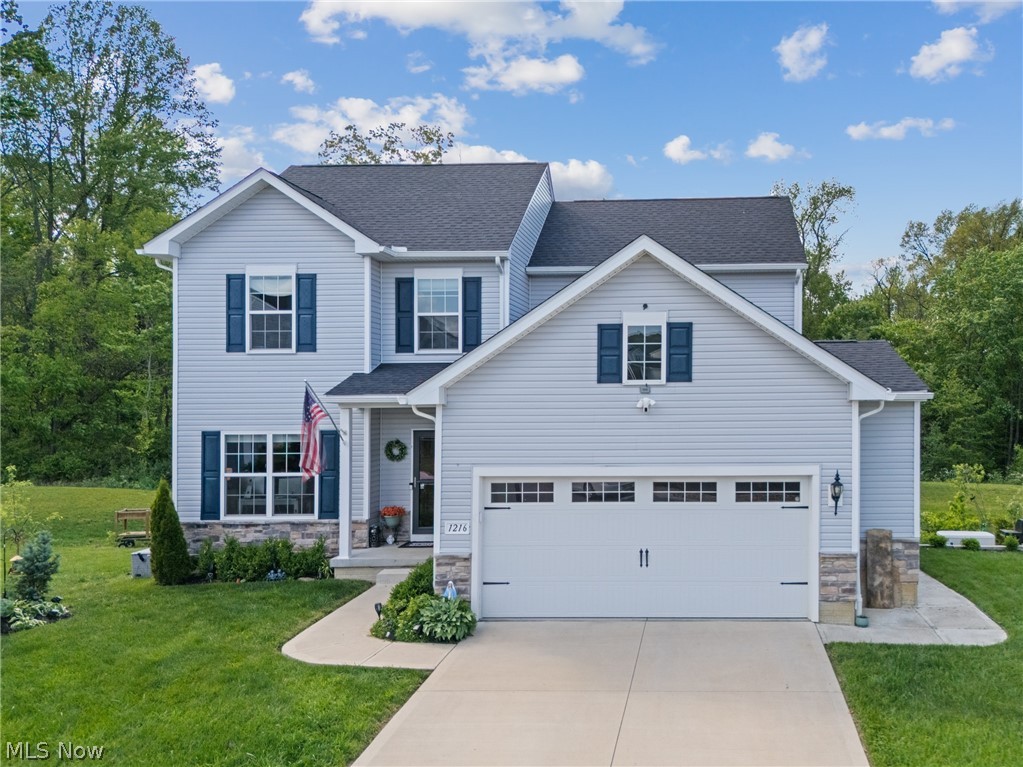
Welcome Home to 1216 Selena Grove.  Tucked away on a quiet cul-de-sac in the Forest Lakes community. As you enter the home you’ll be greeted by the open concept flow and lots of natural light. A private main floor office equipped with french doors gives you the perfect remote work/flex space. Continue into the great room where you’ll find a gas fireplace enhanced with stone to the ceiling. Open concept kitchen and dining space with dark oak cabinets, granite countertops, stainless appliances, gas range. A large island is just ready for all your charcuterie shin-digs, a pantry, and the perfect spot for your caffeine addiction, er coffee bar. Sliding glass doors provide direct access to your second story composite deck. Enjoy the private backyard views of a small pond and wildlife with easy access to the lower deck and concrete patio. Back inside the first floor you’ll find a half bath and a nicely sized additional closet/walk-in pantry and even more storage space.  Direct access to oversized 2 car garage with additional 4’ of space, built-in cabinets and overhead storage. Upstairs you’ll find 3 bedrooms total. 2 bedrooms share a full hallway bathroom; dedicated laundry room with storage; master bedroom with en-suite bathroom with double sinks, walk-in shower and 2 walk-in closets. Continue all the way downstairs to the finished walk-out basement space to find a large family room with a built in fireplace, an efficiency kitchen of a sink and full refrigerator; full bathroom, additional bedroom (yep that makes 4); more closets, more storage space, and a utility room with sink. Don’t miss the whole house generator to keep you going even if the weather wants to interfere. Community features walking trail & pavilion.So many enhancements and additions have been made to this home. Less  than 5 minutes away from I-77, retail, grocery, and restaurants. Easy commute to many surrounding areas. Call your favorite Realtor to book your private tour!
#5211870

Green

1216 Selena Grove

3 Beds

3 Baths

2,804 Sq.Ft.

$539,900

MLS#: 5211870

 - property

Send a message

Message successfully sent.

Your message

What is 3 + 4 ?

Reason for contacting?

I agree to receive email communication and understand I can unsubscribe at any time.

I agree to be contacted by Tyson Sells Homes, LLC. via call, email, and text for real estate services. To opt out, you can reply 'stop' at any time or reply 'help' for assistance. You can also click the unsubscribe link in the emails. Message and data rates may apply. Message frequency may vary. Privacy Policy

Sign Out

Virtual Assistant

Would you like to take the next step with this property? We can help you schedule a showing or virtual tour, or send you more details.

Yes, I would like more information.

Thank You for Your Reply, One of Our Agents will contact you as soon as possible

No, maybe later.

Thank you, you can always contact me via email, phone number or through the contact form.

Realhub AI

Lucy - Your AI-Powered Realtor

Update Your Temporary Password

Personalize your search

Enter your email and we'll notify you immediately when new listings match what you're looking for.

or enter email address

Already have an account ? Login here

Continue your home search

I agree to receive communications and understand I can unsubscribe at any time.

I agree to be contacted by Tyson Sells Homes, LLC. via call, email, and text for real estate services. To opt out, you can reply 'stop' at any time or reply 'help' for assistance. You can also click the unsubscribe link in the emails. Message and data rates may apply. Message frequency may vary. Privacy Policy

Already have an account ? Login here

We use cookies

We use cookies primarily for analytics to enhance your experience. By accepting, you agree to our use of these cookies. You can manage your preferences or learn more about our cookies policy.