
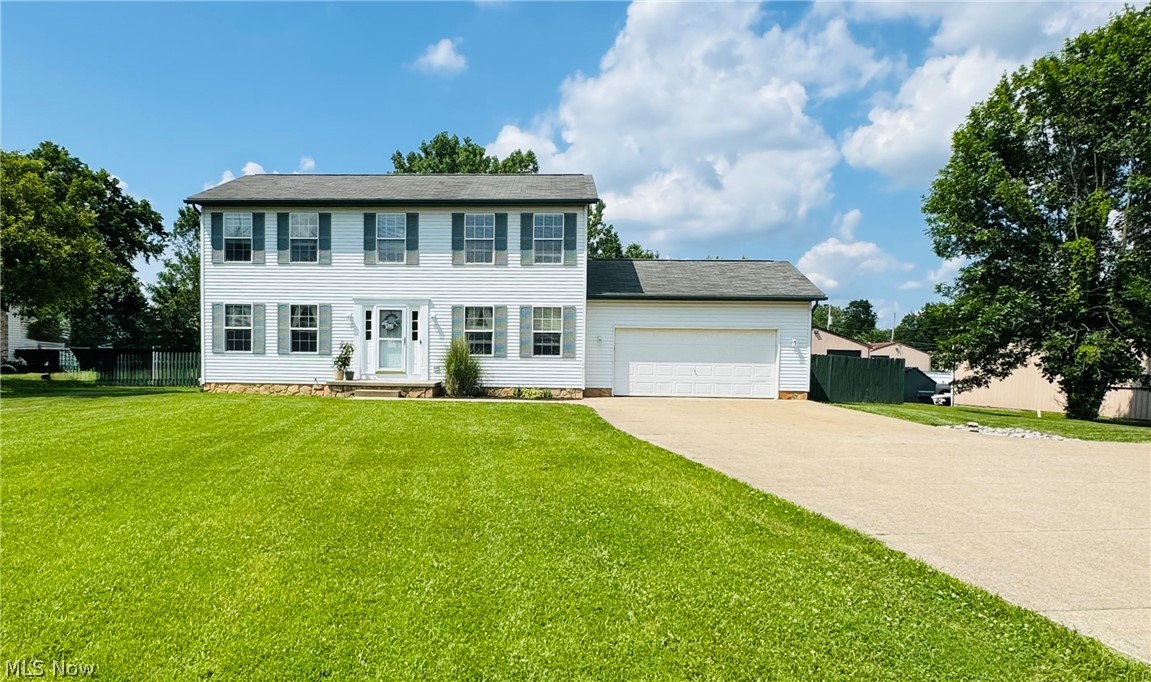
Colonial
591 Brookpointe Circle
Northfield, OH 44067
MLS#: 5254900
$429,900


Property
Beds
3
Full Baths
2
1/2 Baths
2
Year Built
2003
Sq.Footage
2,820
If you have been searching for that spacious colonial home in a quiet subdivision, then your search may be over! 591 Brookpointe Circle, located at the end of a small cul-de-sac, in the desirable Rolling Brooke offers an open floorplan that makes for wonderful entertaining and comfortable daily living. As you enter the home, the open foyer area welcomes you and your guests in. The large, entertaining kitchen offers granite countertops, including stainless steel appliances, a large island and counter-height bar area. The formal dining room has beautiful wainscoting; the morning room allows tons of natural light with all the windows overlooking the wooded cul-de-sac lot. A generously sized great room with tall windows and gas fireplace round out the main level. Upstairs the home offers a large primary bedroom suite, with vaulted ceiling, a giant walk-in closet, and a private bathroom with dual sinks. Two more large bedrooms and another full bathroom makes for easy day-to-day living. The fully finished basement offers more space including another half-bathroom which was recently remodeled, large recreation room with plenty of space for a pool table, and a smaller room through the open area with the glass barn doors, which can offer additional flex space and unlimited possibilities. A large deck off the back of the home, with retractable awning allows for calm mornings looking into the wooded area behind the home sipping your coffee as the sun rises, or for easy outdoor entertaining, and it also includes an area to add a hot tub with electrical box. Recent updates to the home include a brand-new roof (October 2026), new furnace (2023), new hot water tank (2023), fresh paint, newer fixtures, and a remodeled basement bathroom (2023). The wooden play set is also included with the home if the new buyer wishes to keep it. Call to schedule your showing before it is too late.
Features & Amenities
Interior
-
Other Interior Features
Vaulted Ceiling(s), Ceiling Fan(s), Crown Molding, Entrance Foyer, Granite Counters, Kitchen Island, Open Floorplan, Pantry, Walk-In Closet(s)
-
Total Bedrooms
3
-
Bathrooms
2
-
1/2 Bathrooms
2
-
Above Grade Finished Area
2120.0
-
Basement YN
YES
-
Cooling YN
YES
-
Cooling
Ceiling Fan(s), Central Air
-
Fireplace YN
YES
-
Heating YN
YES
-
Heating
Natural Gas, Forced Air, Fireplace(s)
-
Pet friendly
N/A
Exterior
-
Garage
Yes
-
Garage spaces
2
-
Construction Materials
Vinyl Siding
-
Parking
Attached, Concrete, Driveway, Garage, Garage Door Opener, Paved
-
Patio and Porch Features
Awning(s), Deck
-
Pool
No
-
Waterfront YN
NO
-
View
Trees/Woods
Area & Lot
-
Lot Features
Cul-De-Sac, Wooded
-
Lot Size(acres)
0.1701
-
Property Type
Residential
-
Property Sub Type
Single Family Residence
-
Architectural Style
Colonial
Price
-
Sales Price
$429,900
-
Tax Amount
$6,286
-
Financing Options
Cash, Conventional, FHA, VA Loan
-
Sq. Footage
2,820
-
Price/SqFt
$152
HOA
-
Association
YES
-
Association Fee
$375
-
Association Fee Frequency
Annually
-
Association Fee Includes
N/A
School District
-
Elementary School
Nordonia Hills CSD - 7710
-
Middle School
Nordonia Hills CSD - 7710
-
High School
Nordonia Hills CSD - 7710
Property Features
-
Stories
2
-
Sewer
Public Sewer
-
Water Source
Public
Schedule a Showing
Showing scheduled successfully.
Mortgage calculator
Estimate your monthly mortgage payment, including the principal and interest, property taxes, and HOA. Adjust the values to generate a more accurate rate.
Your payment
Principal and Interest:
$
Property taxes:
$
HOA fees:
$
Total loan payment:
$
Total interest amount:
$
Location
County
Summit
Elementary School
Nordonia Hills CSD - 7710
Middle School
Nordonia Hills CSD - 7710
High School
Nordonia Hills CSD - 7710
Listing Courtesy of Brian H Miller, Berkshire Hathaway HomeServices Professional Realty
RealHub Information is provided exclusively for consumers' personal, non-commercial use, and it may not be used for any purpose other than to identify prospective properties consumers may be interested in purchasing. All information deemed reliable but not guaranteed and should be independently verified. All properties are subject to prior sale, change or withdrawal. RealHub website owner shall not be responsible for any typographical errors, misinformation, misprints and shall be held totally harmless.

AGENT
Gregory Sharier
Call Gregory today to schedule a private showing.

* Listings on this website come from the FMLS IDX Compilation and may be held by brokerage firms other than the owner of this website. The listing brokerage is identified in any listing details. Information is deemed reliable but is not guaranteed. If you believe any FMLS listing contains material that infringes your copyrighted work please click here to review our DMCA policy and learn how to submit a takedown request.© 2024 FMLS.
Related Properties
Northfield
703 E Twinsburg Road
4 Beds
2 Baths
1,976 Sq.Ft.
$399,000
MLS#: 5223839

Northfield
7372 Meadow Brooke Way
4 Beds
3 Baths
3,783 Sq.Ft.
$474,900
MLS#: 5246619

Northfield
8094 Rolling Brook Road
5 Beds
2 Baths
1,957 Sq.Ft.
$399,900
MLS#: 5244438

Northfield
7604 Meadow Brooke Way
3 Beds
3 Baths
2,457 Sq.Ft.
$425,000
MLS#: 5248946

Northfield
1283 Nesbitt Road
3 Beds
2 Baths
1,900 Sq.Ft.
$425,000
MLS#: 5250566
