.webp?size=346x80)

Property
Beds
4
Full Baths
4
1/2 Baths
1
Year Built
2007
Sq.Footage
5,830
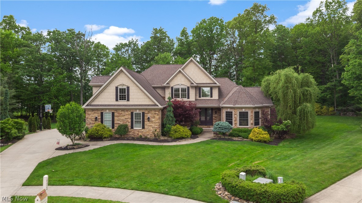
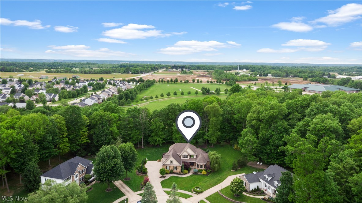
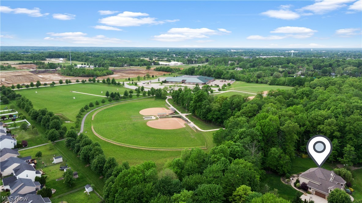
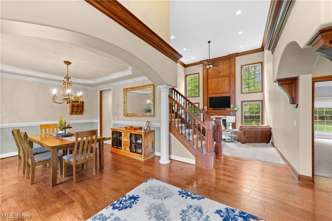
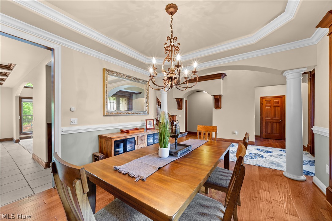
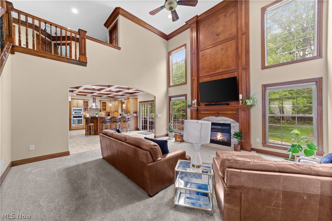
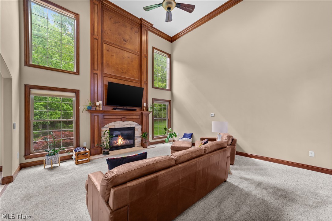
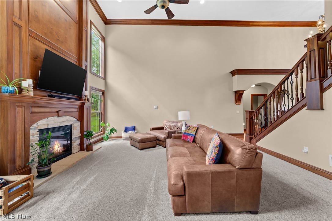
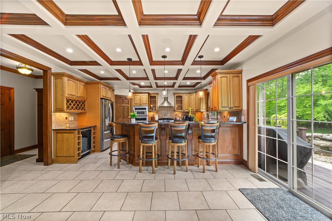
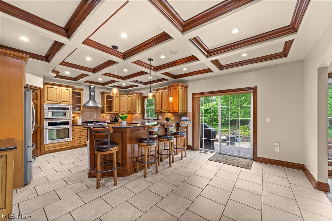
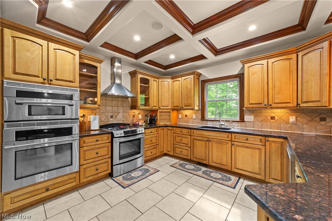
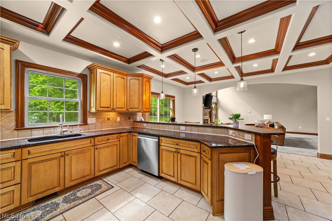
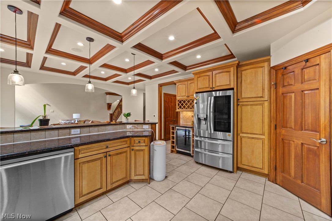
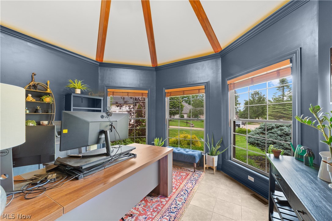
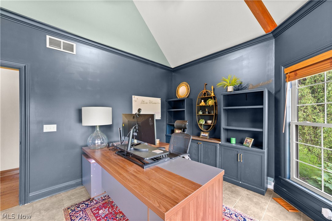
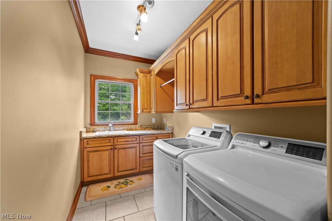
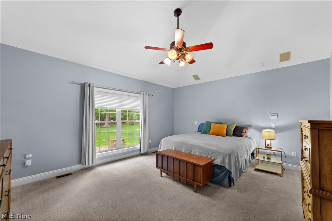
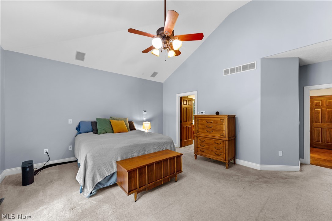
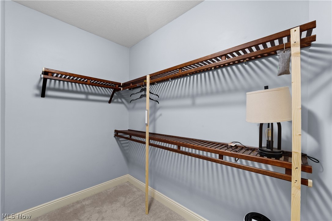
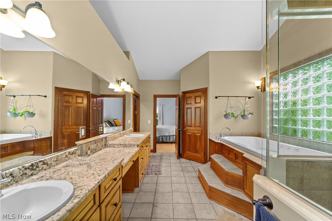
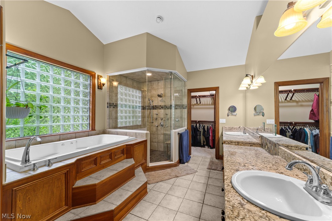
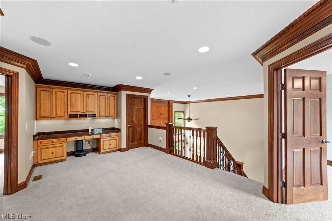
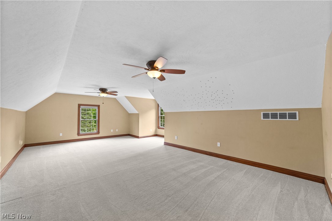
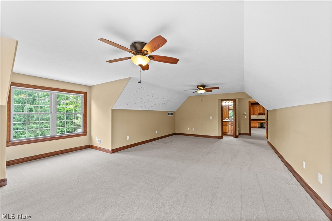
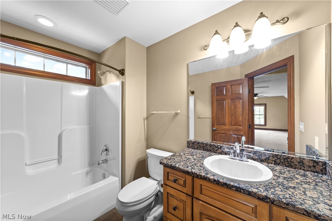
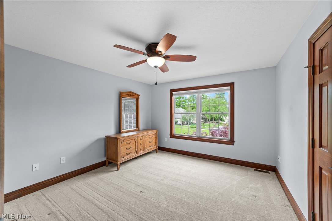
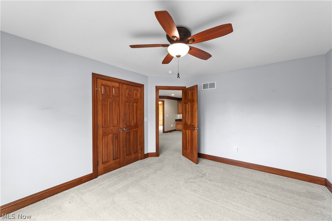
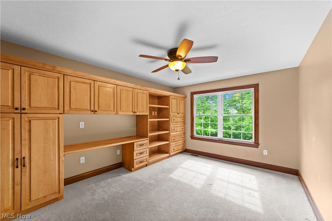
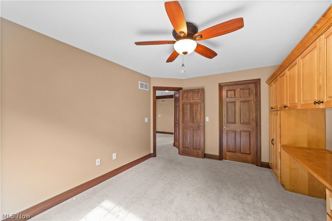
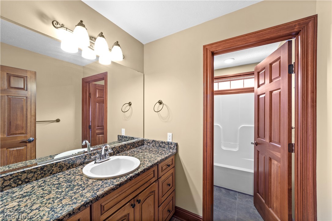
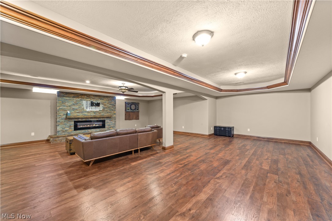
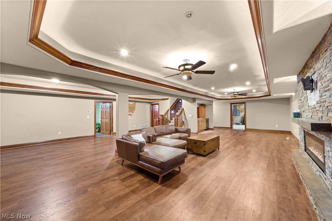
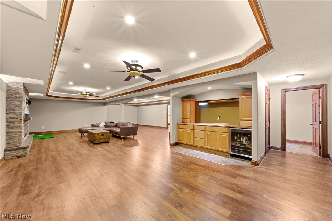
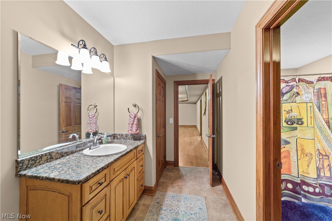
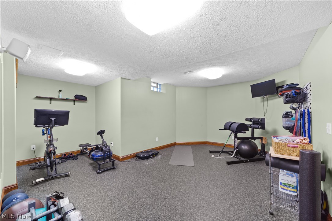
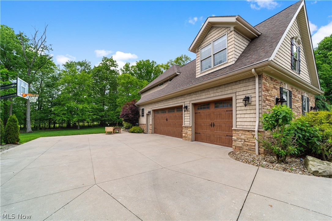
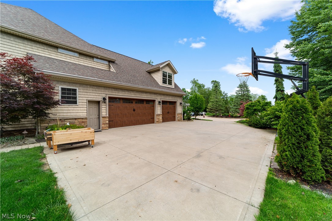
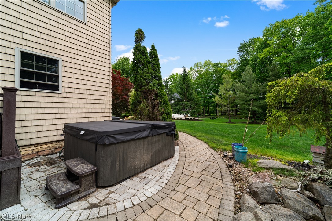
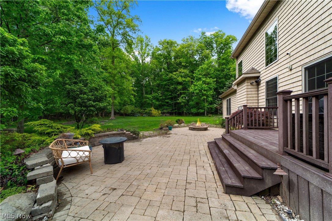
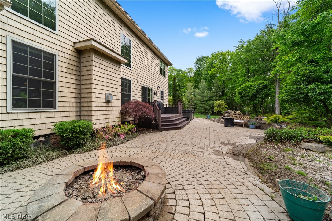
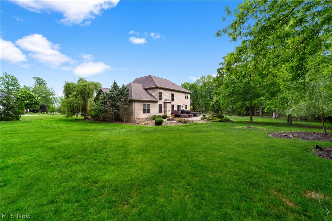
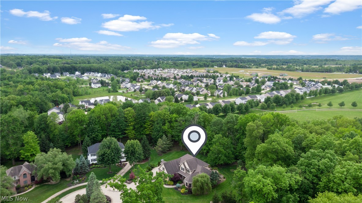
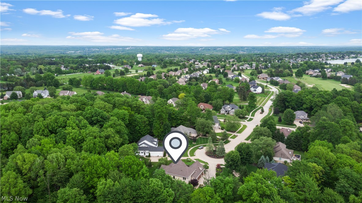
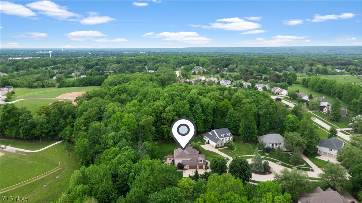
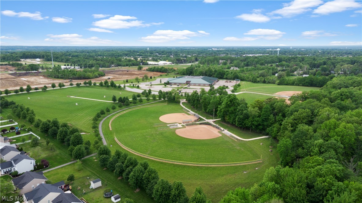
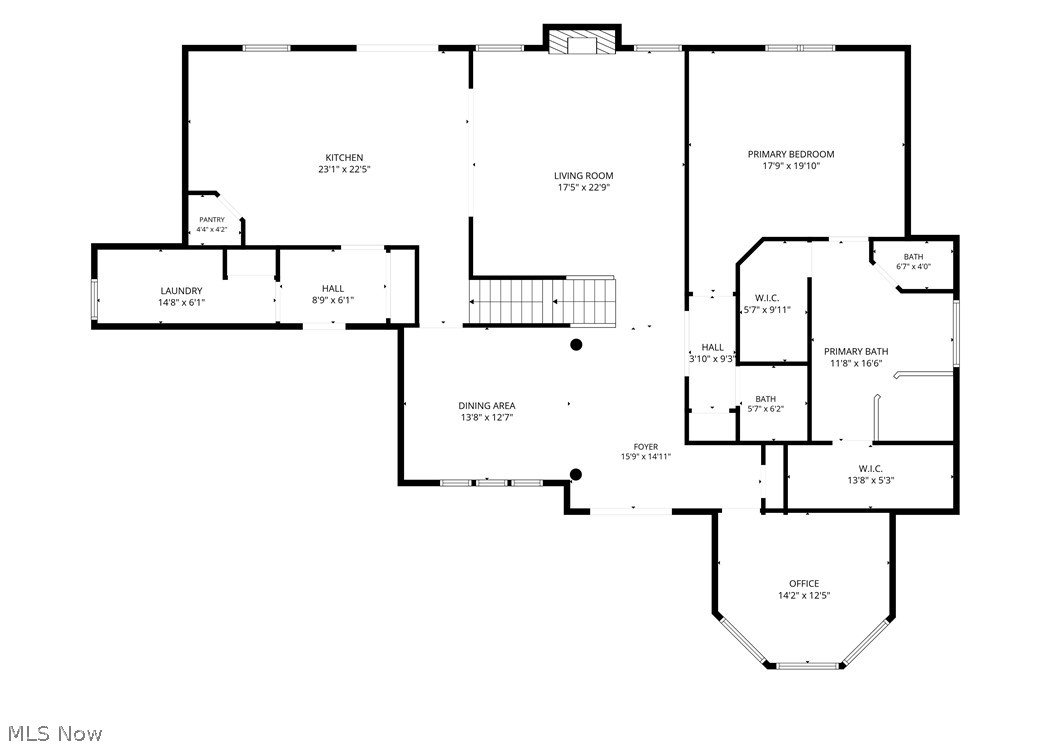
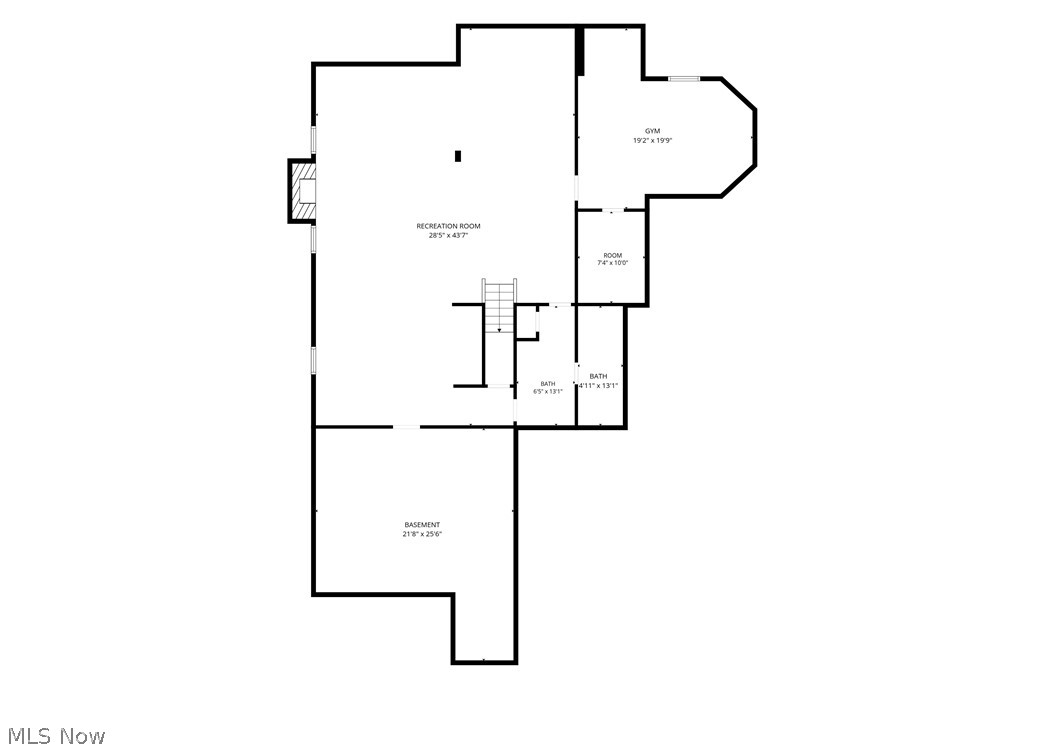
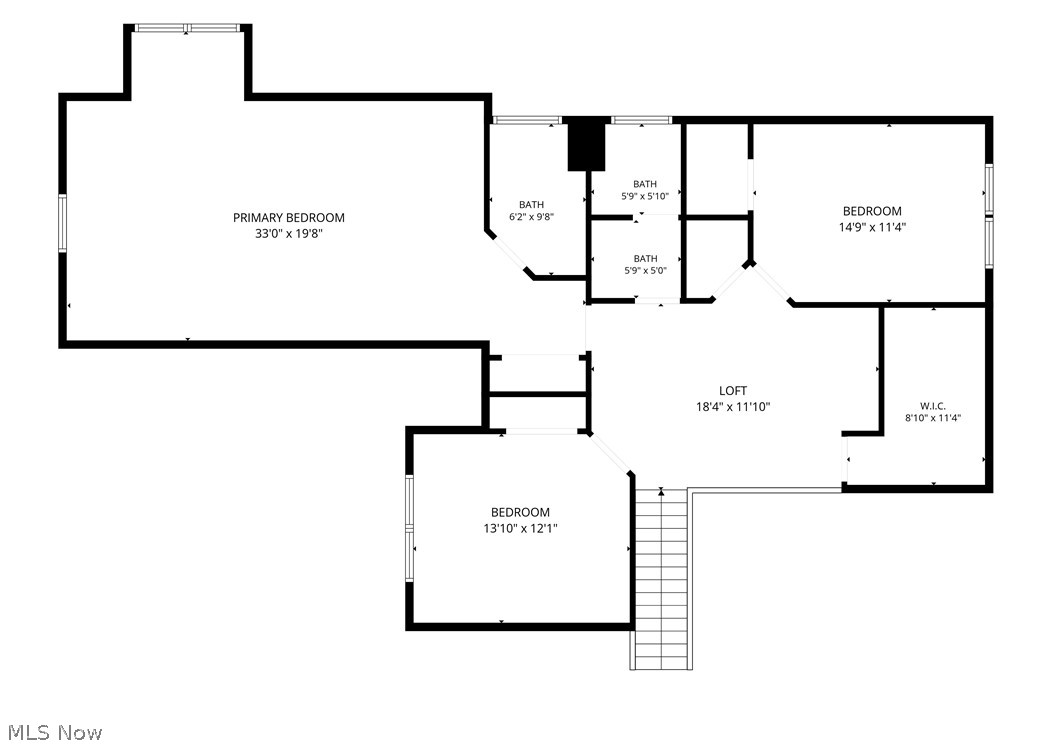
Set on a quiet cul-de-sac in Highland Meadows, this custom-built home combines privacy, thoughtful design, and and a setting that feels tucked away while still being close to everything Medina has to offer. Surrounded by mature trees and beautifully maintained landscaping, the backyard feels peaceful and secluded with a paver patio, waterfall feature, gas fire pit, hot tub and direct access to a walking trail leading to Cobblestone Park and Waite Elementary. Inside, the home immediately stands out with its grand two-story entry, rich hardwood flooring, detailed trim work, and expansive living spaces that feel both welcoming and refined. The great room is filled with natural light and flows effortlessly into the kitchen, creating a layout that works beautifully for entertaining or everyday living. The kitchen features granite countertops, custom maple cabinetry, stainless steel appliances, pantry storage, and generous prep space overlooking the main gathering areas of the home. The first-floor owner’s suite offers a private retreat with dual walk-in closets and a spa-inspired bathroom complete with a steam shower and jetted soaking tub. A vaulted office with bay window creates the perfect work-from-home setup, while the oversized mudroom and laundry area add everyday convenience. Upstairs, the flexible layout includes a spacious loft area, private guest suite with its own full bath, plus two additional bedrooms and another full bathroom. The finished lower level was designed with entertaining in mind featuring a full bar, fireplace, recreation area, workout space, full bath, and extensive storage. Located just minutes from Medina’s shopping, dining, highway access, and award-winning schools, this home offers a balance of comfort, privacy, and convenience that is hard to replicate. Schedule your private showing today and experience everything this Highland Meadows home has to offer!
Features & Amenities
Interior
-
Total Bedrooms
4
-
Bathrooms
4
-
1/2 Bathrooms
1
-
Above Grade Finished Area
3913.0
-
Basement YN
YES
-
Cooling YN
YES
-
Cooling
Central Air
-
Fireplace YN
YES
-
Heating YN
YES
-
Heating
Natural Gas, Forced Air
-
Main Level Bedrooms
1
-
Pet friendly
N/A
Exterior
-
Garage
Yes
-
Garage spaces
3
-
Construction Materials
Stone, Vinyl Siding
-
Parking
Attached, Garage, Paved
-
Patio and Porch Features
Deck, Patio
-
Pool
No
-
Waterfront YN
NO
-
View
Park/Greenbelt
Area & Lot
-
Lot Features
Cul-De-Sac, Irregular Lot, Wooded
-
Lot Size(acres)
0.604
-
Property Type
Residential
-
Property Sub Type
Single Family Residence
-
Architectural Style
Colonial
Price
-
Sales Price
$835,000
-
Tax Amount
$12,210
-
Sq. Footage
5, 830
-
Price/SqFt
$143
HOA
-
Association
Yes
-
Association Fee
$450
-
Association Fee Frequency
Annually
-
Association Fee Includes
N/A
School District
-
Elementary School
Medina CSD - 5206
-
Middle School
N/A
-
High School
N/A
Property Features
-
Sewer
Public Sewer
-
Water Source
Public
Schedule a Showing
Showing scheduled successfully.
Mortgage calculator
Estimate your monthly mortgage payment, including the principal and interest, property taxes, and HOA. Adjust the values to generate a more accurate rate.
Your payment
Principal and Interest:
$
Property taxes:
$
HOA fees:
$
Total loan payment:
$
Total interest amount:
$
Location
County
Medina
Elementary School
Medina CSD - 5206
Middle School
High School
Listing Courtesy of Corey Zucker , Keller Williams Citywide
RealHub Information is provided exclusively for consumers' personal, non-commercial use, and it may not be used for any purpose other than to identify prospective properties consumers may be interested in purchasing. All information deemed reliable but not guaranteed and should be independently verified. All properties are subject to prior sale, change or withdrawal. RealHub website owner shall not be responsible for any typographical errors, misinformation, misprints and shall be held totally harmless.

AGENT
Gregory Sharier
Call Gregory today to schedule a private showing.

* Listings on this website come from the FMLS IDX Compilation and may be held by brokerage firms other than the owner of this website. The listing brokerage is identified in any listing details. Information is deemed reliable but is not guaranteed. If you believe any FMLS listing contains material that infringes your copyrighted work please click here to review our DMCA policy and learn how to submit a takedown request.© 2024 FMLS.
Related Properties

Medina
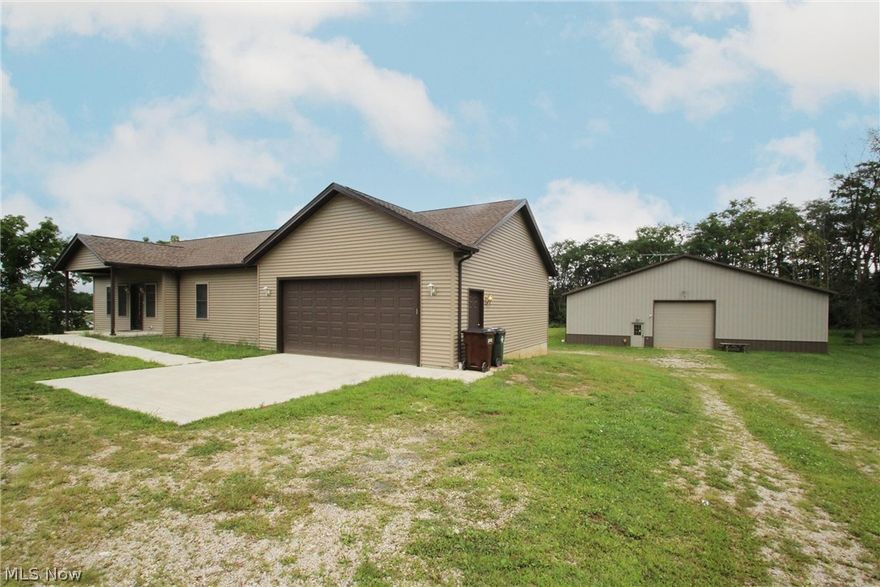
6379 Cooper Hawk Drive
4 Beds
3 Baths
3,222 Sq.Ft.
$680,105
MLS#: 5211380
Medina
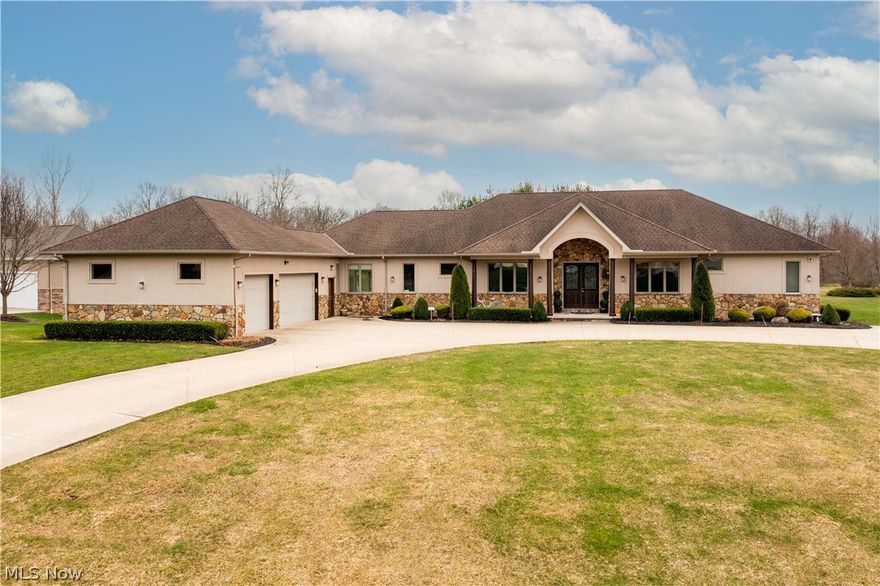
4599 Abbeyville Road
2 Beds
2 Baths
1,232 Sq.Ft.
$750,000
MLS#: 5202514
Medina
2240 Sunrise Oval
5 Beds
3 Baths
3,873 Sq.Ft.
$990,000
MLS#: 5195072
Medina
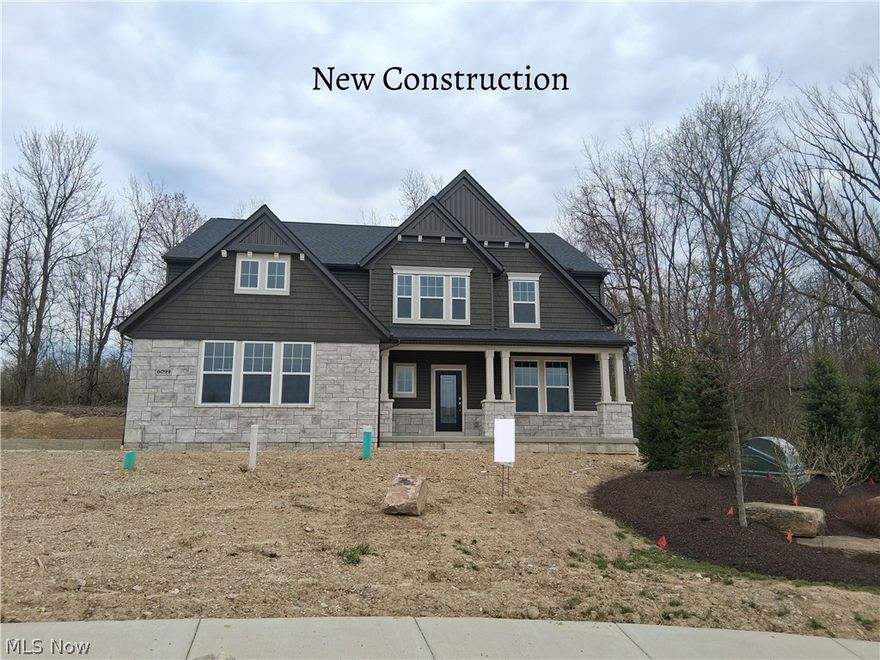
6099 Upland Ridge
4 Beds
2 Baths
3,083 Sq.Ft.
$669,900
MLS#: 5151112
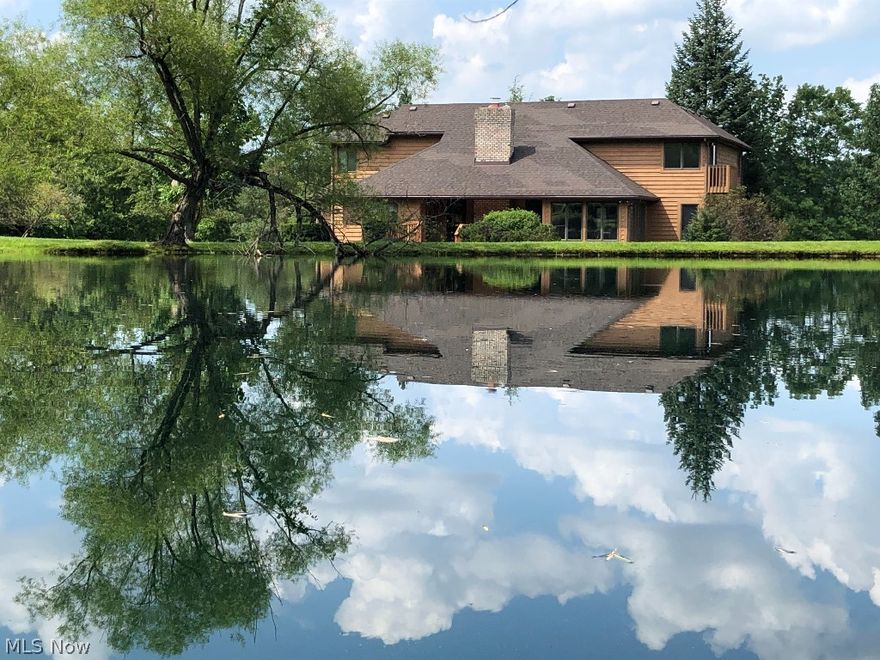
Medina
3832 Sharon Copley Road
5 Beds
2 Baths
3,297 Sq.Ft.
$899,900
MLS#: 5189719
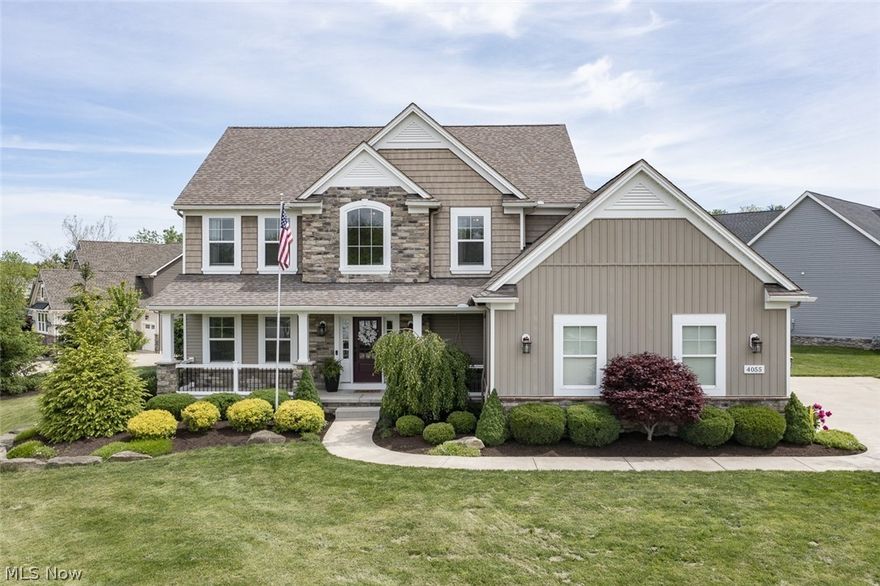
Medina
4055 Deer Lake Drive
4 Beds
2 Baths
2,688 Sq.Ft.
$699,900
MLS#: 5212946

Medina
1399 Wilbur Road
3 Beds
3 Baths
4,152 Sq.Ft.
$675,000
MLS#: 5213580
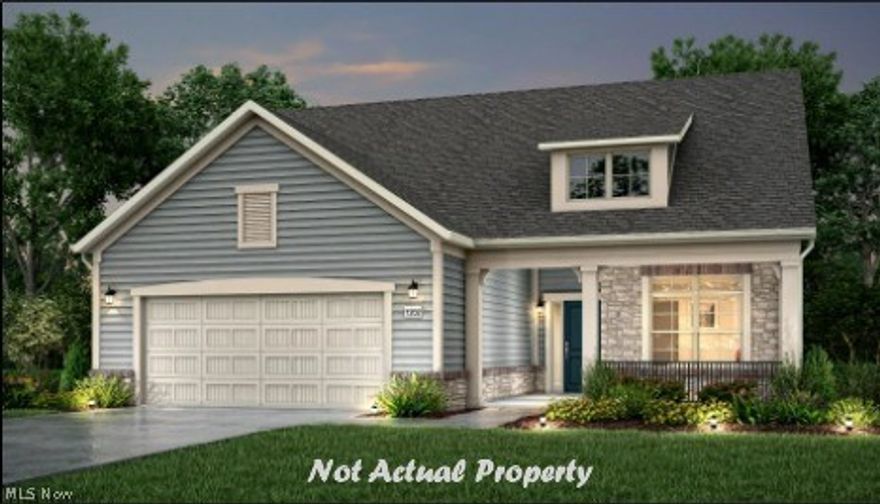
Medina
6465 Buckeye Lane
2 Beds
2 Baths
2,109 Sq.Ft.
$699,000
MLS#: 5191238
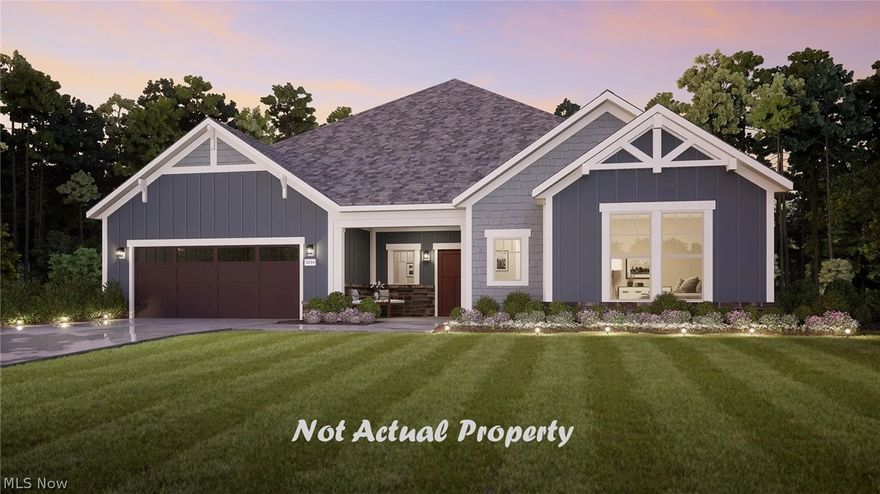
Medina
6555 Buckeye Lane
3 Beds
3 Baths
4,060 Sq.Ft.
$881,300
MLS#: 5210342
