.webp?size=346x80)
Property
Beds
4
Full Baths
4
1/2 Baths
1
Year Built
1993
Sq.Footage
0
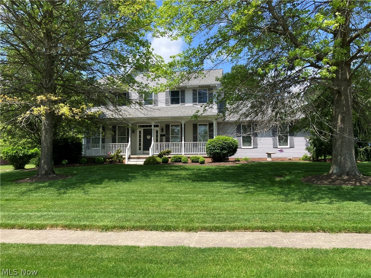
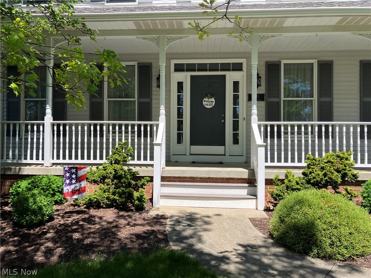
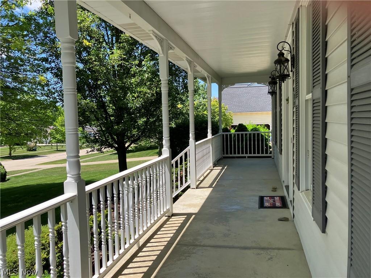
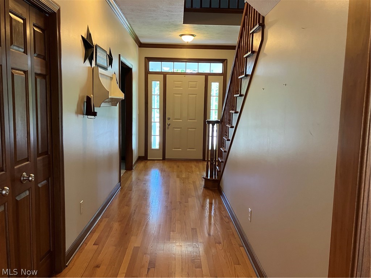
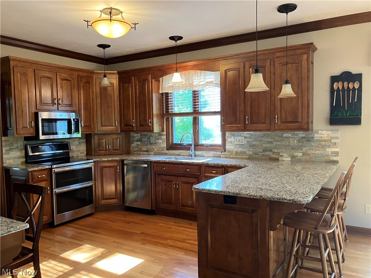
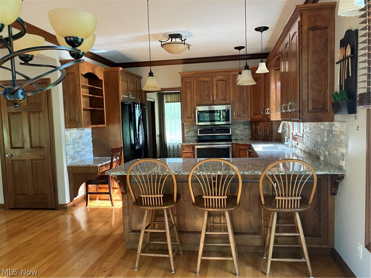
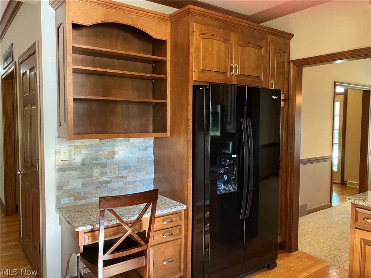
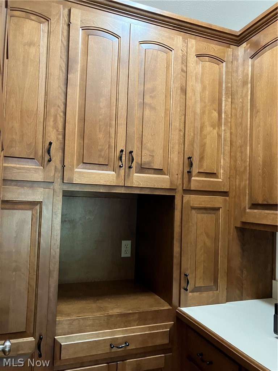
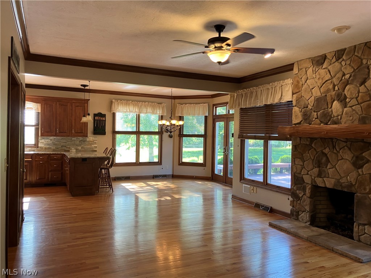
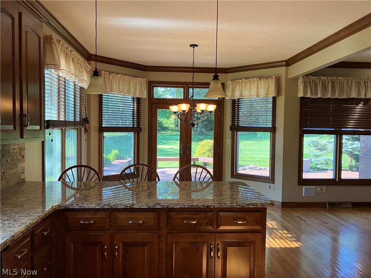
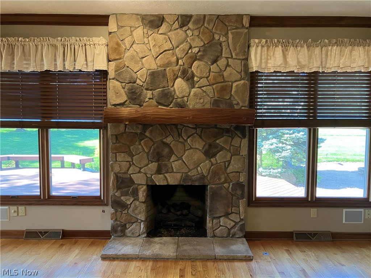
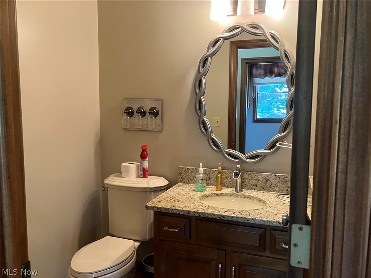
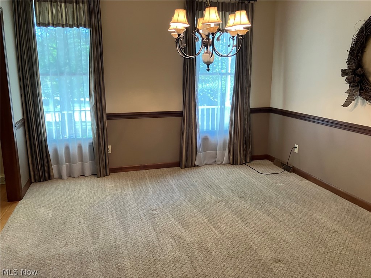
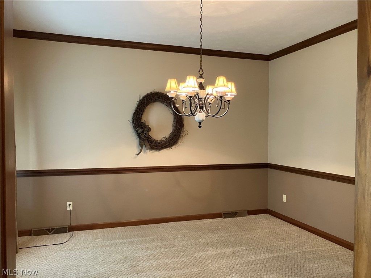
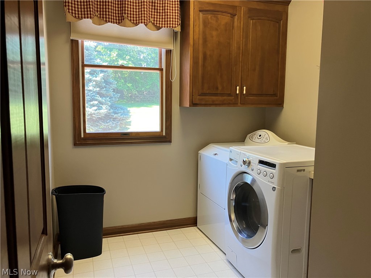
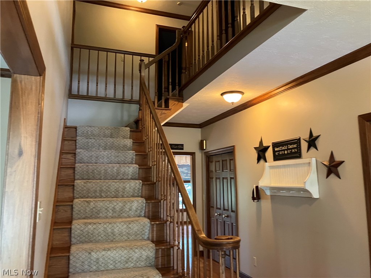
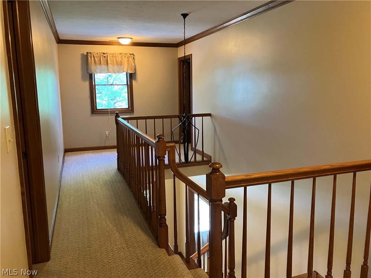
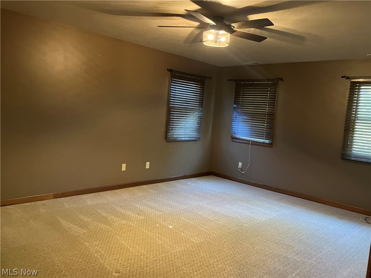
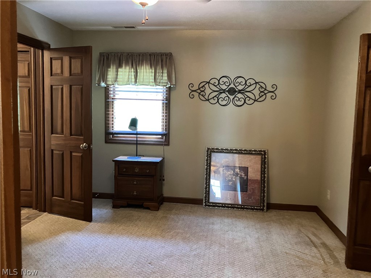
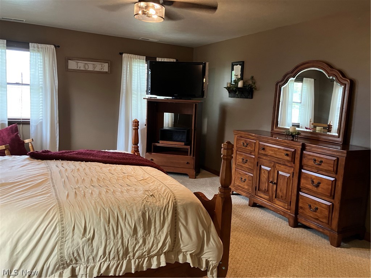
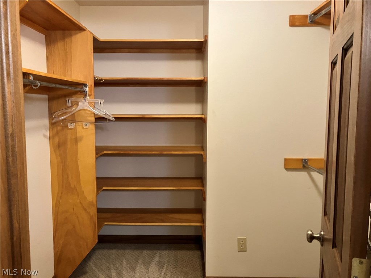
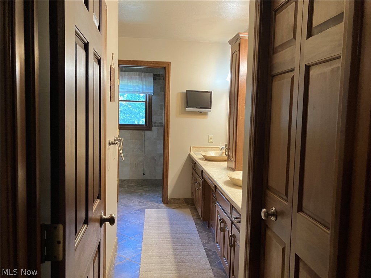
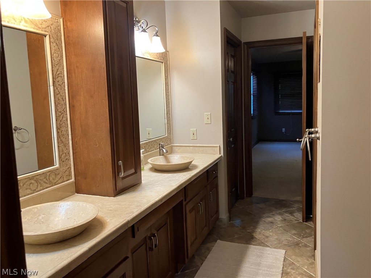
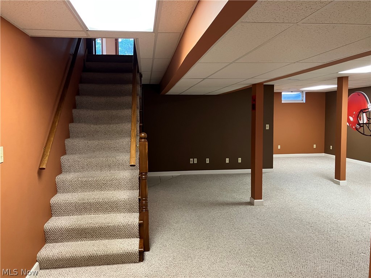
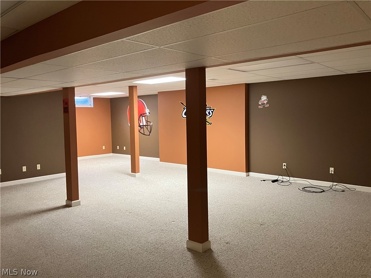
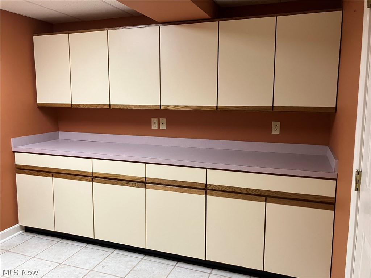
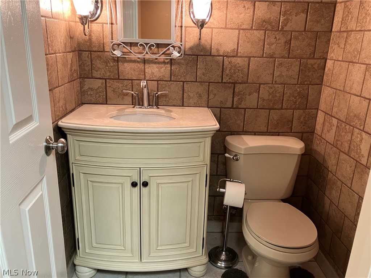
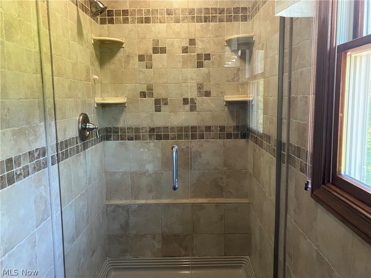
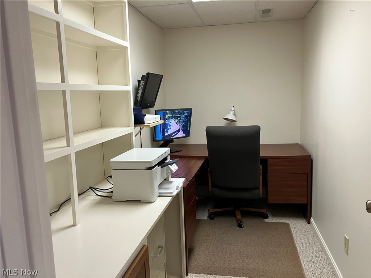
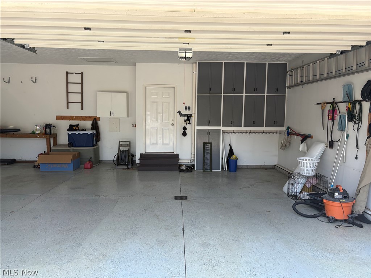
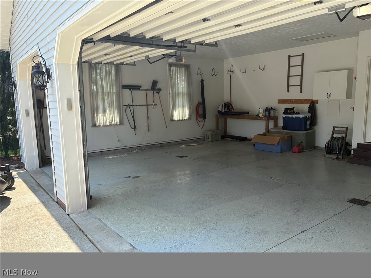
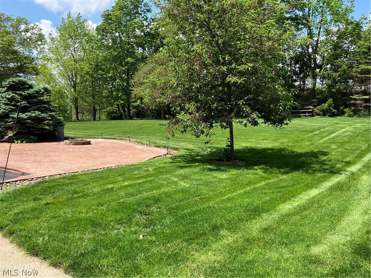
Sit on the front porch of this beautiful 4 bedroom , 4 and a half bath home and enjoy the peaceful evenings. Great room with up dated stone fireplace and mantel. Hard wood floors add to the beauty of the Great room and charming kitchen with french doors to the huge patio with fish pond. Pantry and wine fridge for storage. Three stools at breakfast counter. New refrigerator and all appliances stay.Beautiful cabinets and granite counter tops. So much storage in this home. Formal living room and dining room off kitchen. First floor laundry room.Basement finished with an office and large family room. Full bath with shower and more storage space. Beautiful staircase leads to the second floor bedrooms. Master bedroom has walk in closet and additional closet. Large bath with shower and closet. Jack and Jill bedrooms with bath and fourth bedroom with private bath. Gutter guards in 2024.Instant hot water tank 2025. refrigerator 2026. Radon remediation 2016, Speakers downstairs and outside. Great room-, blue tooth . New furnace in 2016 and New motor in AC. County park with lake and Village park with walking paths. Baseball field and play area. Westfield Country Club.
Features & Amenities
Interior
-
Other Interior Features
Breakfast Bar, High Ceilings, Pantry, Walk-In Closet(s), Wired for Sound
-
Total Bedrooms
4
-
Bathrooms
4
-
1/2 Bathrooms
1
-
Basement YN
YES
-
Cooling YN
YES
-
Cooling
Central Air
-
Fireplace YN
YES
-
Heating YN
YES
-
Heating
Natural Gas
-
Pet friendly
N/A
Exterior
-
Garage
Yes
-
Garage spaces
3
-
Construction Materials
Vinyl Siding
-
Other Exterior Features
Fire Pit
-
Parking
Additional Parking, Asphalt, Attached, Driveway, Garage, Garage Door Opener, Paved, Garage Faces Side
-
Patio and Porch Features
Covered, Front Porch, Patio
-
Pool
No
-
Waterfront YN
NO
Area & Lot
-
Lot Size(acres)
0.65
-
Property Type
Residential
-
Property Sub Type
Single Family Residence
-
Architectural Style
Colonial
Price
-
Sales Price
$505,000
-
Tax Amount
$5,088.88
-
Sq. Footage
N/A
-
Price/SqFt
N/A
HOA
-
Association
No
School District
-
Elementary School
Cloverleaf LSD - 5204
-
Middle School
N/A
-
High School
N/A
Property Features
-
Stories
2
-
Foundation Details
Block
-
Sewer
Public Sewer
-
Water Source
Public
Schedule a Showing
Showing scheduled successfully.
Mortgage calculator
Estimate your monthly mortgage payment, including the principal and interest, property taxes, and HOA. Adjust the values to generate a more accurate rate.
Your payment
Principal and Interest:
$
Property taxes:
$
HOA fees:
$
Total loan payment:
$
Total interest amount:
$
Location
County
Medina
Elementary School
Cloverleaf LSD - 5204
Middle School
High School
Listing Courtesy of Anita Weaver , M. C. Real Estate
RealHub Information is provided exclusively for consumers' personal, non-commercial use, and it may not be used for any purpose other than to identify prospective properties consumers may be interested in purchasing. All information deemed reliable but not guaranteed and should be independently verified. All properties are subject to prior sale, change or withdrawal. RealHub website owner shall not be responsible for any typographical errors, misinformation, misprints and shall be held totally harmless.

AGENT
Gregory Sharier
Call Gregory today to schedule a private showing.

* Listings on this website come from the FMLS IDX Compilation and may be held by brokerage firms other than the owner of this website. The listing brokerage is identified in any listing details. Information is deemed reliable but is not guaranteed. If you believe any FMLS listing contains material that infringes your copyrighted work please click here to review our DMCA policy and learn how to submit a takedown request.© 2024 FMLS.
Related Properties
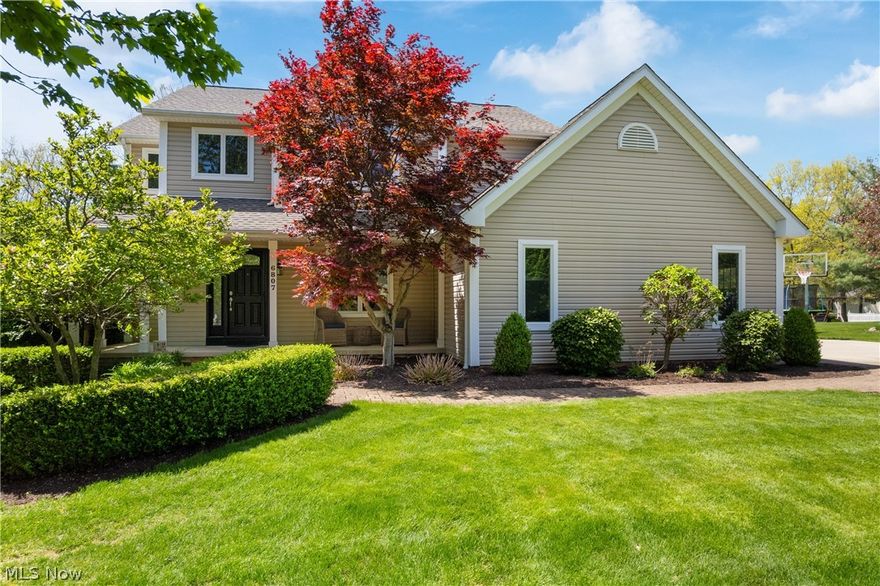
Westfield Center
6807 Grant Drive
4 Beds
2 Baths
3,101 Sq.Ft.
$499,000
MLS#: 5207606
