


Property
Beds
3
Full Baths
2
1/2 Baths
None
Year Built
1958
Sq.Footage
1,738
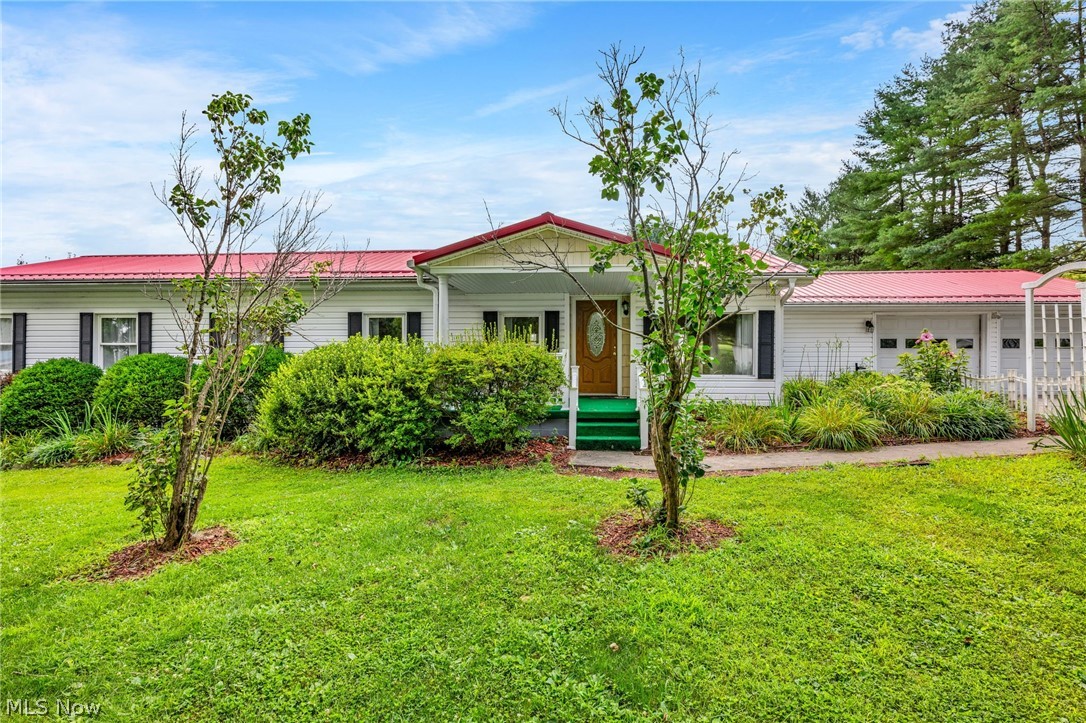
Welcome to Halbar Drive, one of Cambridge's well-known neighborhoods, where community traditions and hometown charm have been celebrated for generations! Located in the Cambridge City School District, this 3-bedroom, 2-bath home offers spacious living areas, original hardwood floors, and additional finished living space to fit a variety of needs. Step inside to find original hardwood flooring throughout much of the main level, including beneath carpeted areas, along with updated lighting fixtures and a spacious kitchen featuring maple cabinetry and convenient pull-out storage. A gas fireplace adds warmth and character, while an additional room with patio doors, previously used as a primary bedroom, provides flexibility for a fourth sleeping area, home office, or additional gathering space. The finished lower level offers even more room to spread out, complete with a bathroom, storage areas, and a walkout to the side yard with access to the garage. Additional features include a metal roof, furnace and central A/C installed in 2017, public water and sewer, gas heating, and both gas and electric dryer hookups. Enjoy outdoor living on the deck with an attached awning, and the potential to extend underground electric service to the shed. Beyond the home, you'll find something that truly makes this neighborhood special! Halbar Drive is known for its Christmas Eve Luminary Display, a beloved community tradition celebrating its 60th year in 2026, with more than 1,200 luminaries illuminating the neighborhood. From seasonal gatherings to the annual neighborhood block party, this is a community with traditions that continue to bring neighbors together. A home offering character, flexible living space, and a neighborhood rich in history and tradition. Come see all that Halbar Drive has to offer!
Features & Amenities
Interior
-
Other Interior Features
Ceiling Fan(s), See Remarks
-
Total Bedrooms
3
-
Bathrooms
2
-
Above Grade Finished Area
1374.0
-
Basement YN
YES
-
Cooling YN
YES
-
Cooling
Ceiling Fan(s), Central Air
-
Fireplace YN
YES
-
Heating YN
YES
-
Heating
Forced Air, Fireplace(s)
-
Main Level Bedrooms
3
-
Pet friendly
N/A
Exterior
-
Garage
Yes
-
Garage spaces
1
-
Construction Materials
Stone, Vinyl Siding
-
Other Exterior Features
Kennel
-
Parking
Attached, Concrete, Driveway, Garage Faces Front, Garage, On Street
-
Patio and Porch Features
Deck
-
Pool
No
-
Waterfront YN
NO
Area & Lot
-
Lot Features
Back Yard
-
Lot Size(acres)
0.1025
-
Property Type
Residential
-
Property Sub Type
Single Family Residence
-
Architectural Style
Conventional
Price
-
Sales Price
$275,000
-
Tax Amount
$2,539.12
-
Sq. Footage
1,738
-
Price/SqFt
$158
HOA
-
Association
No
School District
-
Elementary School
Cambridge CSD - 3001
-
Middle School
Cambridge CSD - 3001
-
High School
Cambridge CSD - 3001
Property Features
-
Foundation Details
Block
-
Sewer
Public Sewer
-
Water Source
Public
Schedule a Showing
Showing scheduled successfully.
Mortgage calculator
Estimate your monthly mortgage payment, including the principal and interest, property taxes, and HOA. Adjust the values to generate a more accurate rate.
Your payment
Principal and Interest:
$
Property taxes:
$
HOA fees:
$
Total loan payment:
$
Total interest amount:
$
Location
County
Guernsey
Elementary School
Cambridge CSD - 3001
Middle School
Cambridge CSD - 3001
High School
Cambridge CSD - 3001
Listing Courtesy of Danielle Leigh Fikes, Coldwell Banker Realty
RealHub Information is provided exclusively for consumers' personal, non-commercial use, and it may not be used for any purpose other than to identify prospective properties consumers may be interested in purchasing. All information deemed reliable but not guaranteed and should be independently verified. All properties are subject to prior sale, change or withdrawal. RealHub website owner shall not be responsible for any typographical errors, misinformation, misprints and shall be held totally harmless.

AGENT
Gregory Sharier
Call Gregory today to schedule a private showing.

* Listings on this website come from the FMLS IDX Compilation and may be held by brokerage firms other than the owner of this website. The listing brokerage is identified in any listing details. Information is deemed reliable but is not guaranteed. If you believe any FMLS listing contains material that infringes your copyrighted work please review our DMCA policy and learn how to submit a takedown request.© 2024 FMLS.
Related Properties

Cambridge
901 N 6th Street
4 Beds
2 Baths
2,098 Sq.Ft.
$240,000
MLS#: 5178086

Cambridge
10693 Cadiz Road
2 Beds
1 Baths
816 Sq.Ft.
$225,000
MLS#: 5251616
Cambridge
8608 Goddard Craft Lane
3 Beds
1 Baths
1,440 Sq.Ft.
$220,000
MLS#: 5230343

Cambridge
517 N 10th Street
4 Beds
2 Baths
2,488 Sq.Ft.
$329,900
MLS#: 5247346

Cambridge
1205 Brooklyn Avenue
4 Beds
2 Baths
1,812 Sq.Ft.
$239,900
MLS#: 5256768

Cambridge
709 McKinley Avenue
3 Beds
1 Baths
3,096 Sq.Ft.
$248,000
MLS#: 5243254

Cambridge
139 Meadowpark Drive
4 Beds
2 Baths
1,960 Sq.Ft.
$299,900
MLS#: 5246724

Cambridge
7151 Wheeler Drive
3 Beds
1 Baths
N/A
$319,900
MLS#: 5250244
