Features & Amenities

Interior

  • Other Interior Features

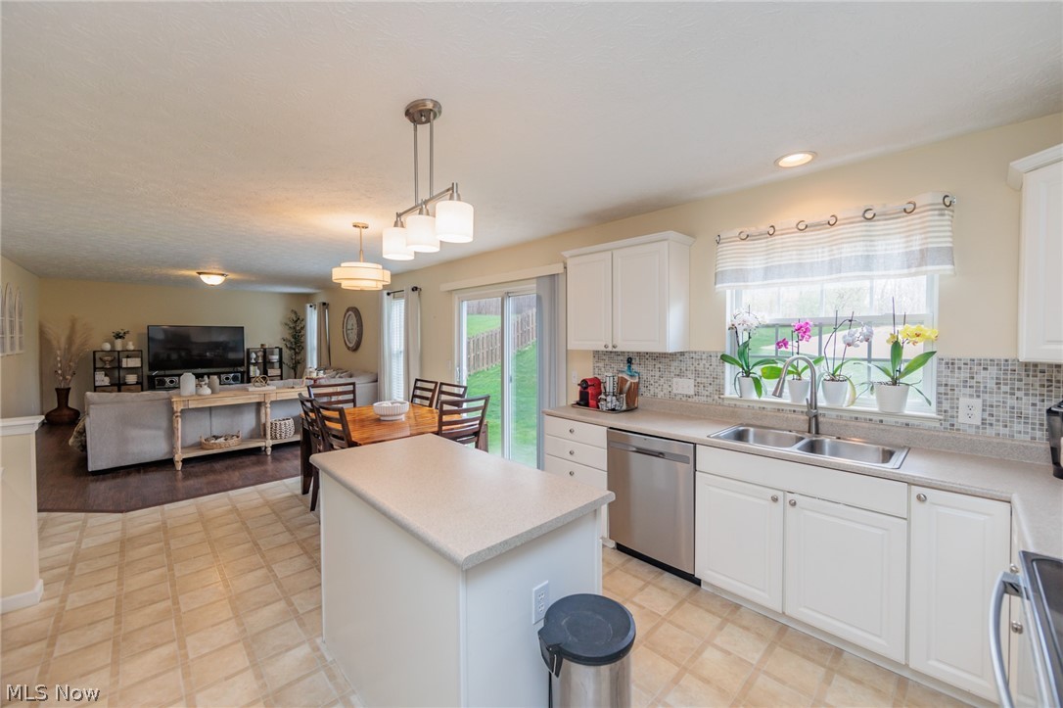
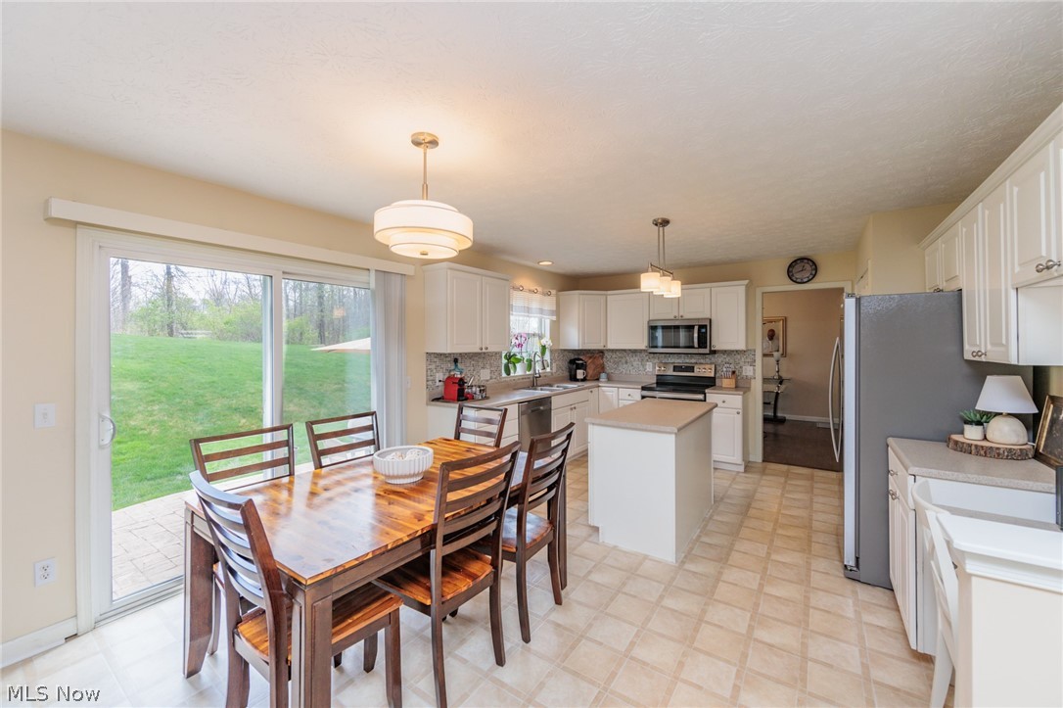
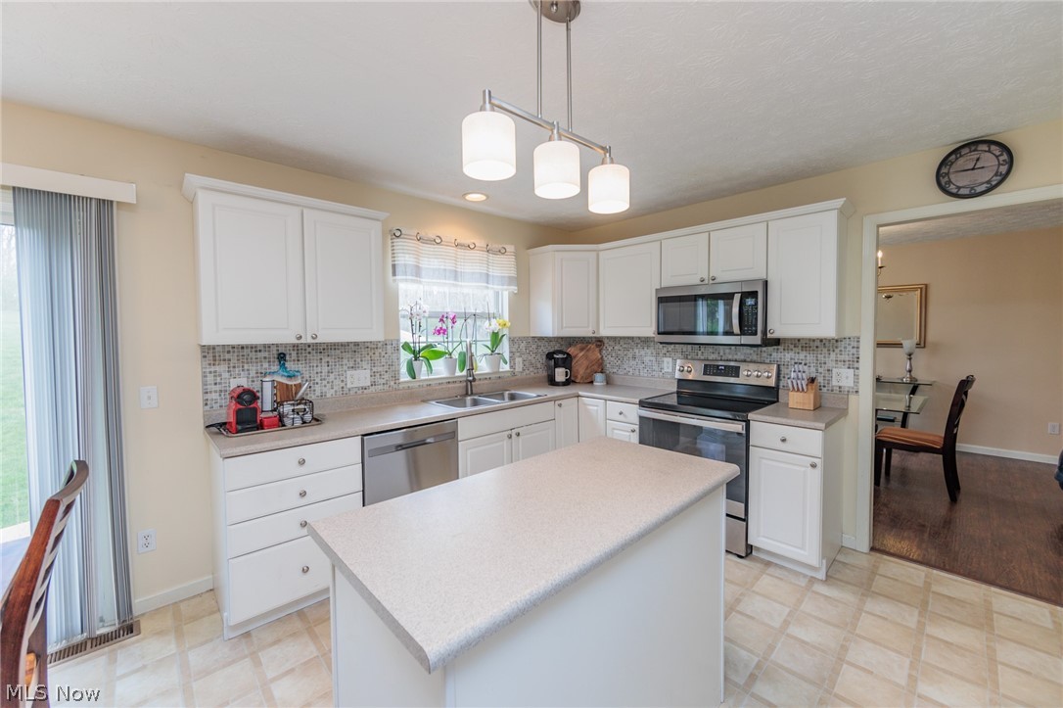
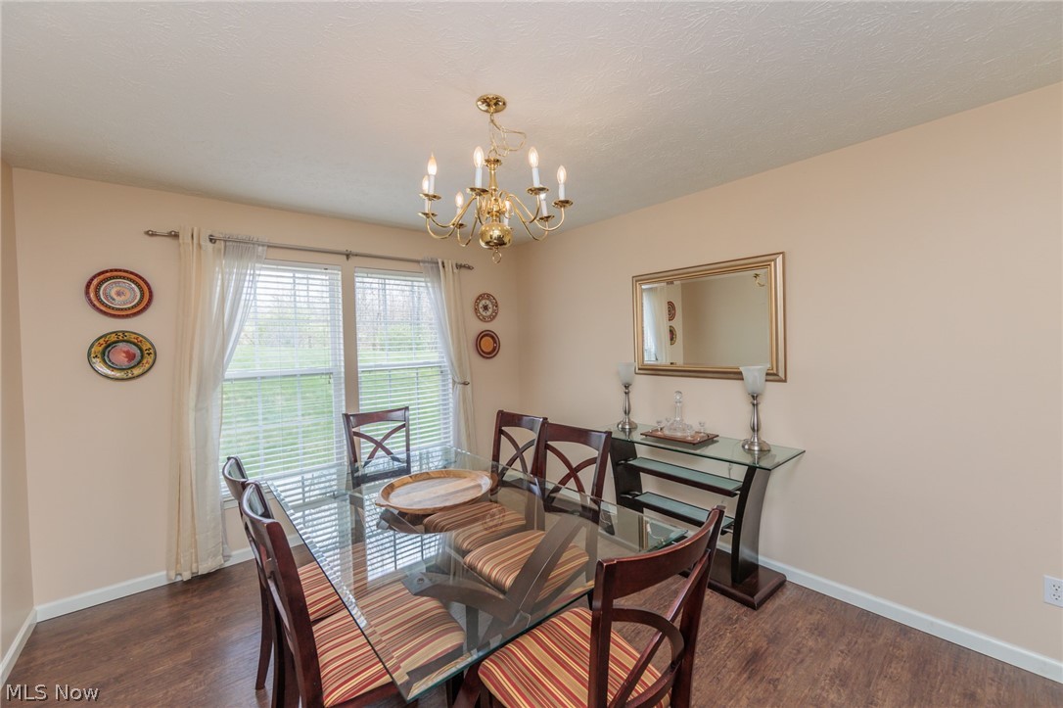
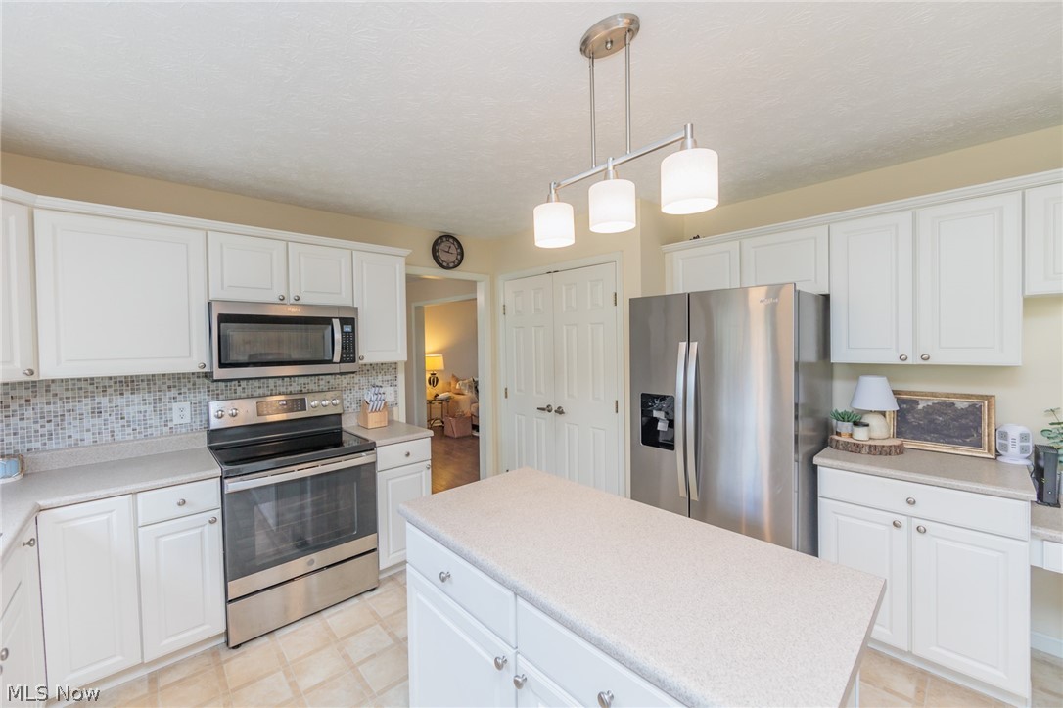
    Chandelier, Entrance Foyer, Eat-in Kitchen, Soaking Tub

  • Total Bedrooms

    4

  • Bathrooms

    2

  • 1/2 Bathrooms

    1

  • Above Grade Finished Area

    2425.0

  • Basement YN

    YES

  • Cooling YN

    YES

  • Cooling

    Central Air

  • Fireplace YN

    NO

  • Heating YN

    YES

  • Heating

    Natural Gas, Forced Air

  • Pet friendly

    N/A

Exterior

  • Garage

    Yes

  • Garage spaces

    2

  • Construction Materials

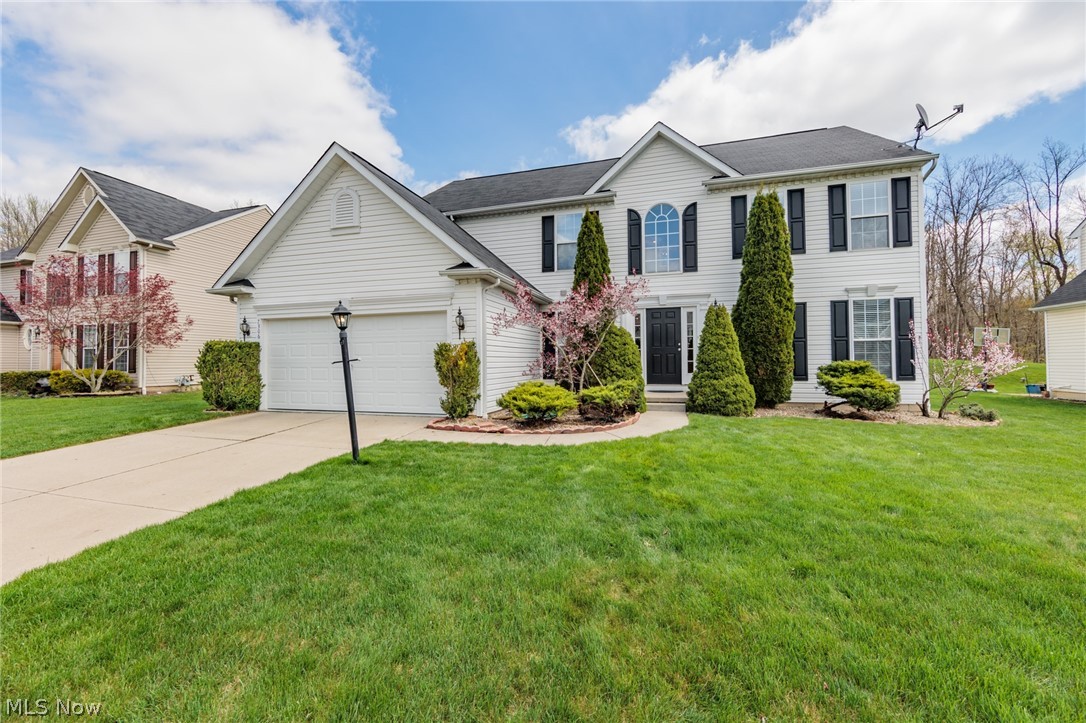
    Vinyl Siding

  • Parking

    Garage

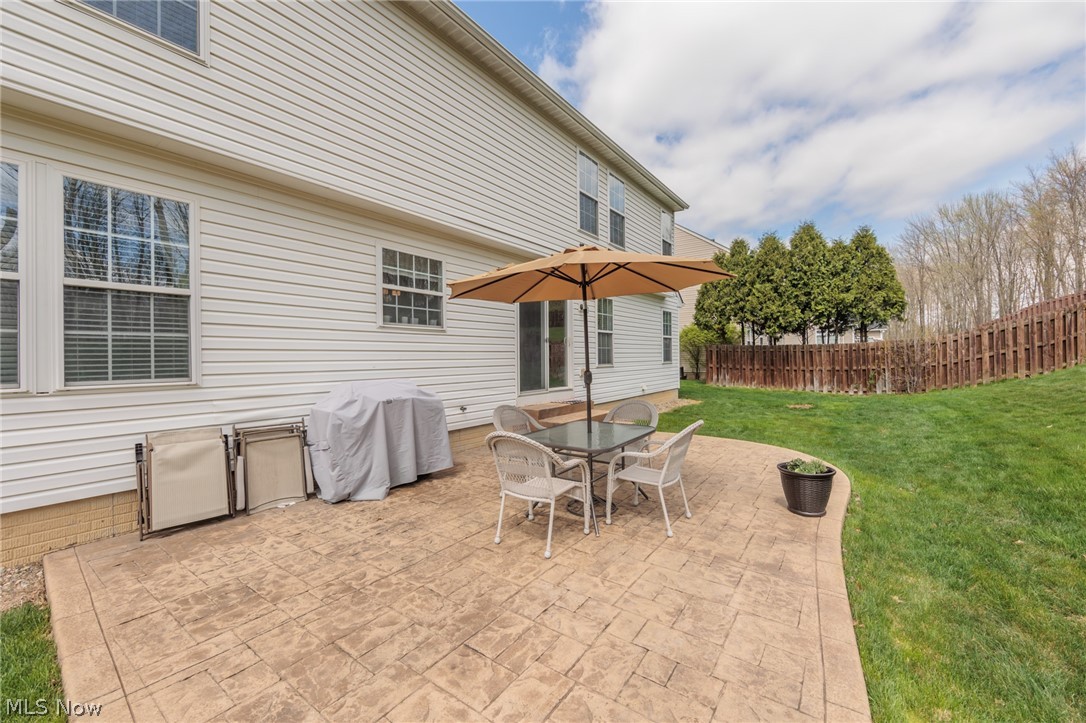
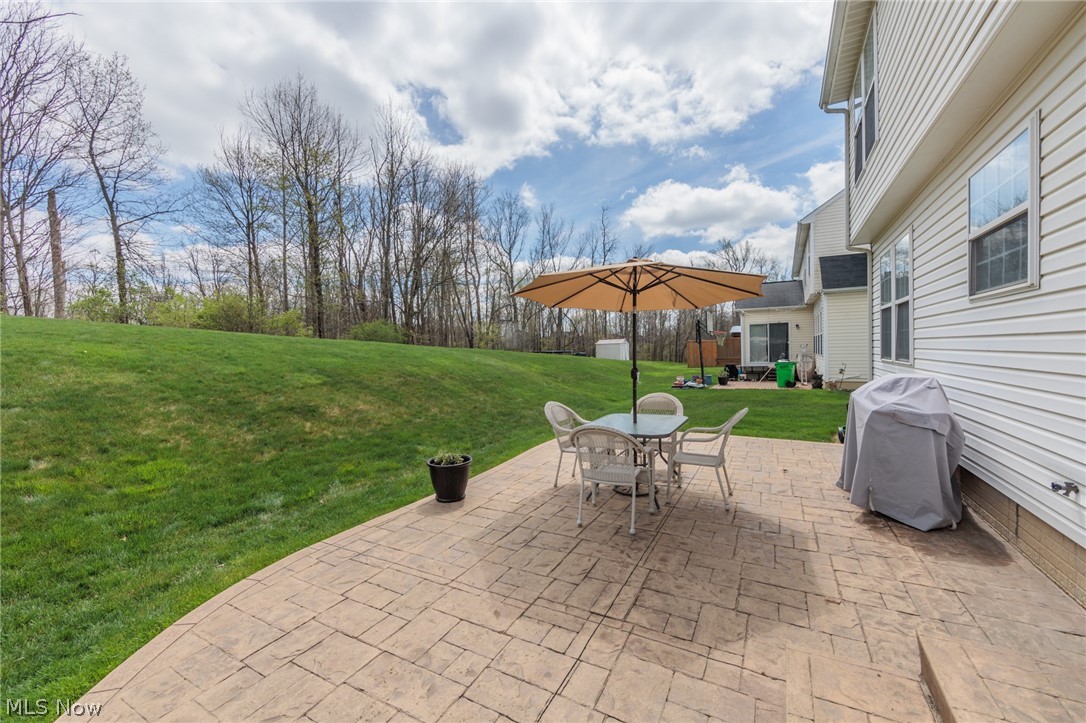
  • Patio and Porch Features

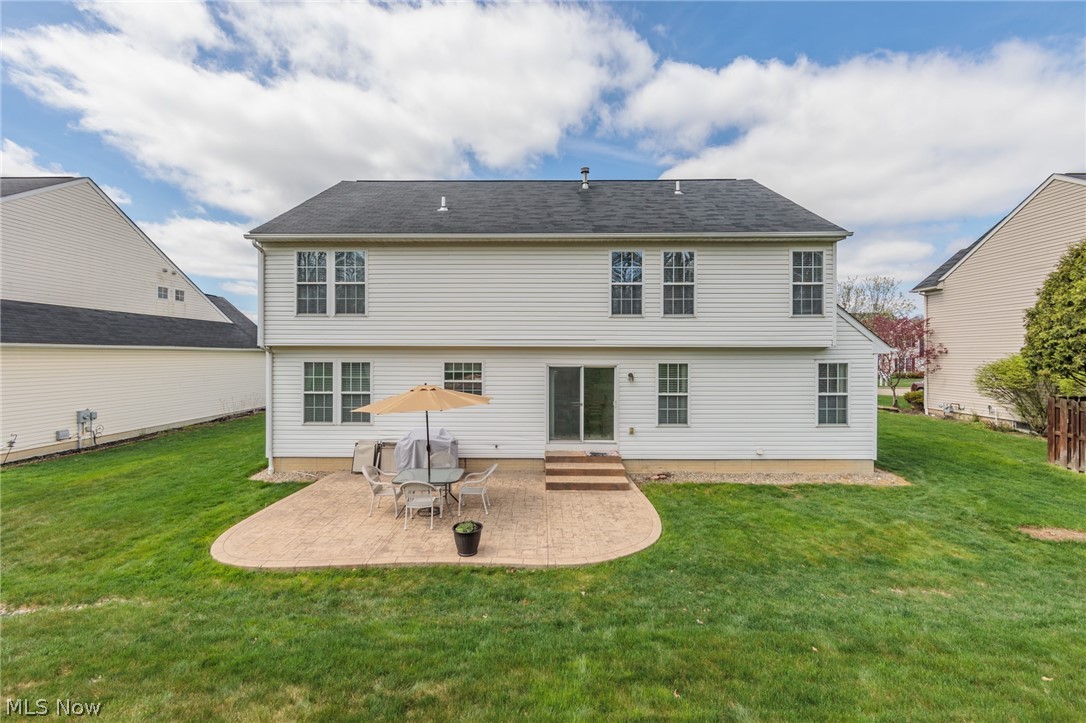
    Patio

  • Pool

    No

  • Waterfront YN

    NO

Area & Lot

  • Lot Size(acres)

    0.2425

  • Property Type

    Residential

  • Property Sub Type

    Single Family Residence

  • Architectural Style

    Colonial

Price

  • Sales Price

    $369,900

  • Tax Amount

    $5,800

  • Financing Options

    Conventional

  • Sq. Footage

    2,425

  • Price/SqFt

    $152

HOA

  • Association

    No

School District

  • Elementary School

    Nordonia Hills CSD - 7710

  • Middle School

    N/A

  • High School

    N/A

Property Features

  • Stories

    2

  • Foundation Details

    Concrete Perimeter

  • Sewer

    Public Sewer

  • Water Source

    Public

Schedule a Showing

Showing scheduled successfully.

<
>
IN PERSON
VIA CHAT

What is 3 + 4 ?


Change time

Mortgage calculator

Estimate your monthly mortgage payment, including the principal and interest, property taxes, and HOA. Adjust the values to generate a more accurate rate.

Your payment

Principal and Interest:

$

Property taxes:

$

HOA fees:

$

Total loan payment:

$

Total interest amount:

$

Location

County

Summit

Elementary School

Nordonia Hills CSD - 7710

Middle School

High School

Listing Courtesy of Terry L Aikens , Keller Williams Chervenic Rlty

RealHub Information is provided exclusively for consumers' personal, non-commercial use, and it may not be used for any purpose other than to identify prospective properties consumers may be interested in purchasing. All information deemed reliable but not guaranteed and should be independently verified. All properties are subject to prior sale, change or withdrawal. RealHub website owner shall not be responsible for any typographical errors, misinformation, misprints and shall be held totally harmless.

Agent Gregory Sharier

AGENT

Gregory Sharier

Call Gregory today to schedule a private showing.


* Listings on this website come from the FMLS IDX Compilation and may be held by brokerage firms other than the owner of this website. The listing brokerage is identified in any listing details. Information is deemed reliable but is not guaranteed. If you believe any FMLS listing contains material that infringes your copyrighted work please click here to review our DMCA policy and learn how to submit a takedown request.© 2024 FMLS.
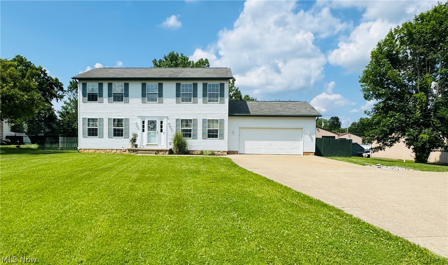
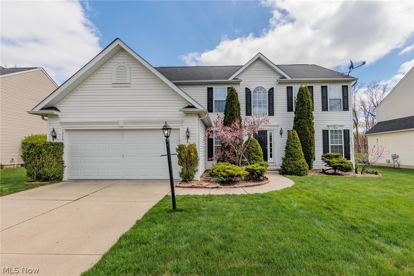
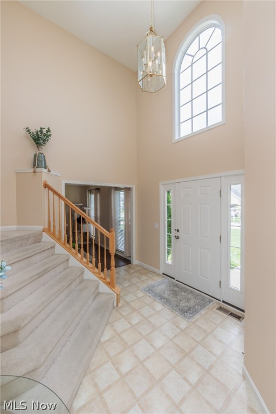
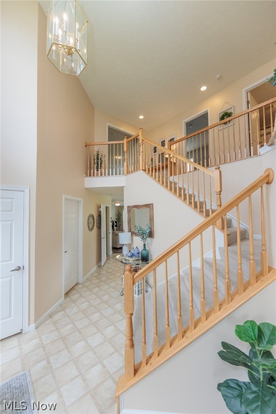
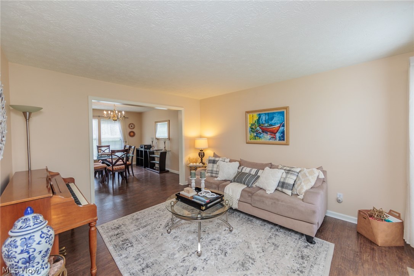
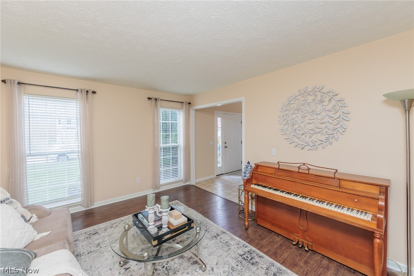
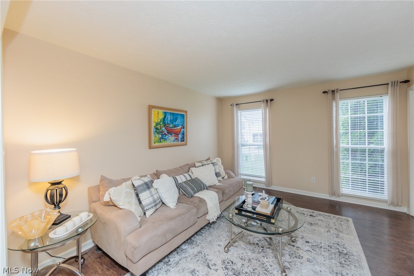
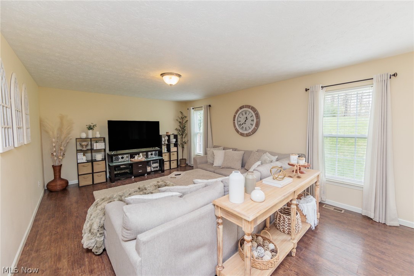
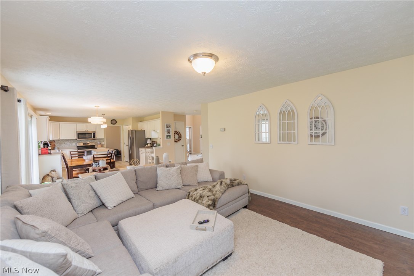
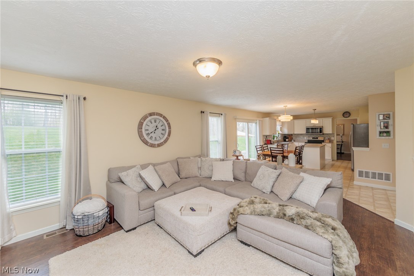
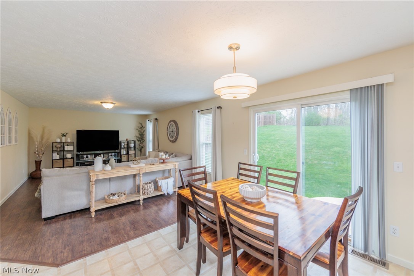
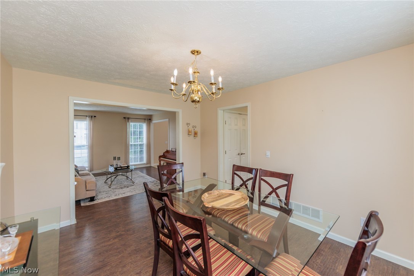
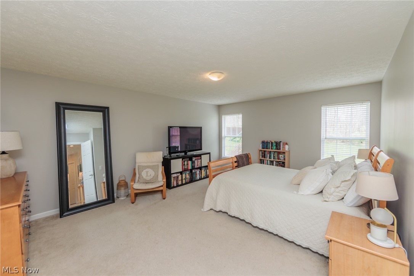
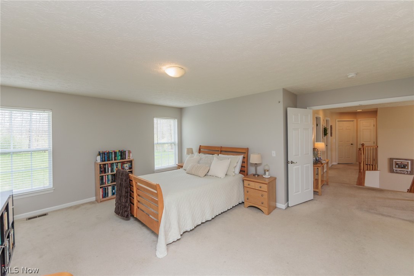
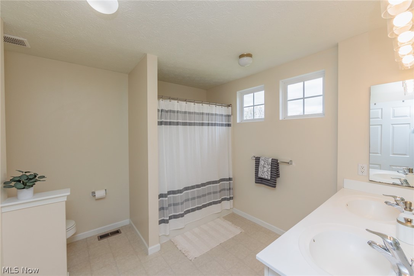
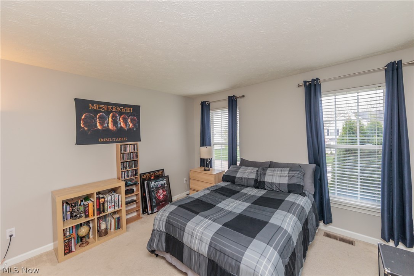
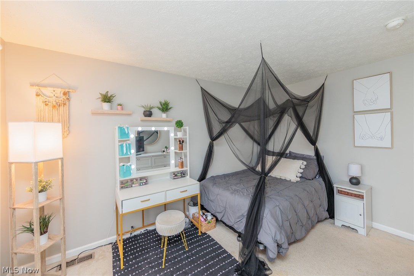
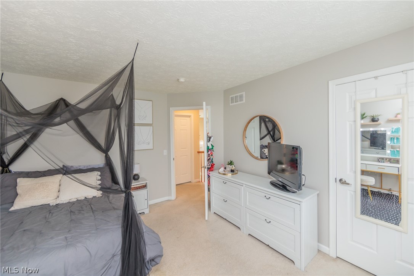
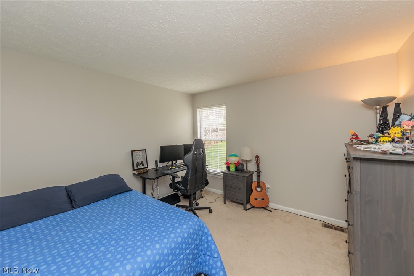
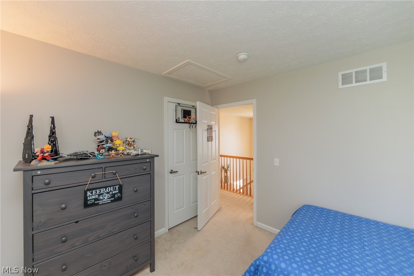
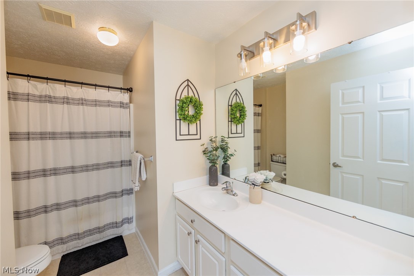
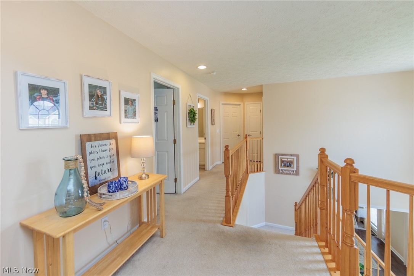
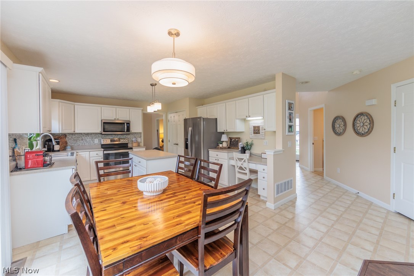
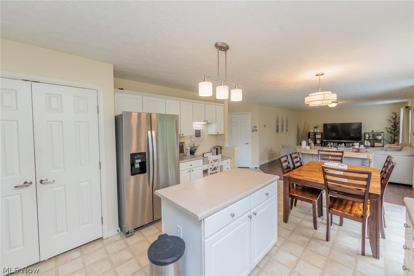
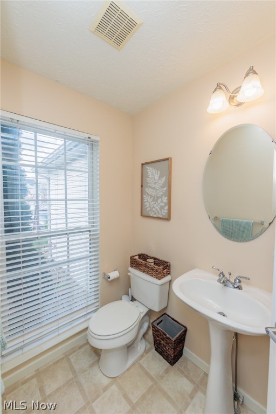
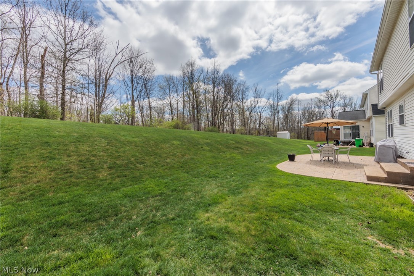
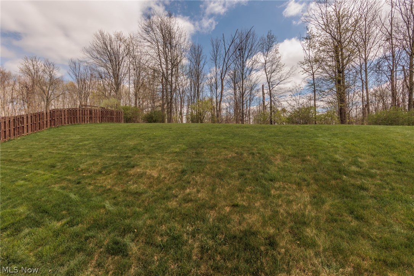
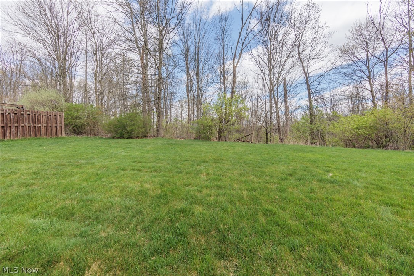
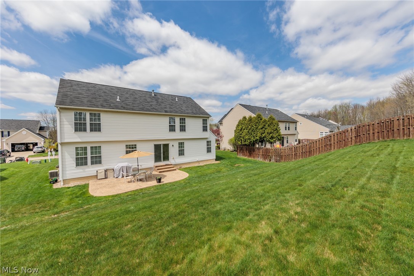
Featuring the "Rolling Brooke Neighborhood"  Colonial  spacious and inviting home! With 4 bedrooms and 2 1/2 baths, it offers plenty of room for both relaxation and entertainment. The open layout of the first floor, combining the kitchen and family room, is perfect for gatherings and family time. Having a first-floor laundry adds convenience, and the open foyer likely creates a welcoming entrance for guests. Plus, the full-size unfinished basement provides potential for customization and additional living space in the future. Attached garage with storage area—a practical feature for keeping things organized. Comfortable and well-designed home overall!

7306 Meadow Brooke Way

Message successfully sent.

What would you like to know?

What is 3 + 4 ?

I agree to receive email communication and understand I can unsubscribe at any time.

I agree to be contacted by Tyson Sells Homes, LLC. via call, email, and text for real estate services. To opt out, you can reply 'stop' at any time or reply 'help' for assistance. You can also click the unsubscribe link in the emails. Message and data rates may apply. Message frequency may vary. Privacy Policy

Related Properties

Price reduced
This condo in Greenwood Village falls under Sagamore Hills Township which does not have any income tax! Walking in you are greeted to the open concept and vaulted ceilings of the living room with plenty of square footage for hosting guests and enjoying the holidays with friends and family. The kitchen features additional storage towards the back end near the garage allowing you to store cleaning supplies and pantry items. FIRST FLOOR MASTER with high ceilings , also featuring a walk in closet. The master bath has built in storage for towels and linens. An additional bedroom next to another full bathroom also on the first floor. The second story has a loft on the upper portion of the home perfect for a lounge, family gathering area, or a play area. A small bedroom above the master bedroom features a smart 2 in 1 fan and light with adjustable color temperature. Adjacent to the stairs on the second floor is a large room that could be utilized as a bedroom or office. It features an adorable window nook perfect for curling up with a book or using as a space for an office desk. This home also features a full basement with additional hook-ins for a possible 3rd full bathroom if so desired. An additional bonus room has been added which could be used for storage, an office, or even play room. Standard 2 car garage with additional parking on the side of the condo for guests to utilize. Living in this community gives you easy access to the Summit biking and hiking trail with connections to Cuyahoga National Park. There are walking trails within the Greenwood Village community leading to a gorgeous waterfall. It also features a small park area nearby perfect for little ones to enjoy, while you can admire the view of the community pond. The community also has a club room and fitness center with tennis courts and indoor and outdoor pools. The condo has also recently been professionally painted and deep cleaned for your convenience! Come make it your home today!
#5222554

Northfield

843 Arboretum Circle

4 Beds

2 Baths

1,759 Sq.Ft.

$297,499

MLS#: 5222554

Welcome home to this beautifully updated 4-bedroom split-level Colonial situated on a spacious, fully fenced .52-acre lot in Northfield. Offering the perfect blend of timeless character and modern updates, this move-in ready home provides exceptional indoor and outdoor living space.

The inviting curb appeal begins with a brand-new front entry door leading into a warm and welcoming interior. The remodeled kitchen is the heart of the home, featuring quality Riceland cabinetry, granite countertops, a center island and stylish tile backsplash,  The spacious dining room offers plenty of room for holiday gatherings and special occasions. Additionally on the Main level is a BONUS ROOM currently being used as an Exercise area, The half bath is conveniently located on the main level as well.  Just a few steps up and you are in the impressive Great Room which showcases a cozy wood-burning fireplace and dramatic vaulted walls of windows that flood the space with natural light while providing beautiful views of the front yard and the backyard.  The Bedrooms are all located on level 3 with newly refinished hardwood floors and ceiling fans.  The main Bathroom is also on level 3. Outside, enjoy the expansive, completely fenced backyard with ample room for pets, play, gardening, or future outdoor entertaining. A covered Patio is a plus for enjoying the outdoors. Built in 1960 and thoughtfully maintained and updated throughout, this home combines classic craftsmanship with today's most desired amenities.


Additional highlights include an attached, back loading 2 car garage and an Ohio State Waterproofing system with a lifetime transferable warranty, offering peace of mind for years to come. Conveniently located near shopping, dining, parks, schools, and major highways, this exceptional Northfield property is ready for its next owner. Don't miss the opportunity to make this beautifully updated home your own!
#5223370

Northfield

99 Lucy Lane

4 Beds

1 Baths

1,675 Sq.Ft.

$315,000

MLS#: 5223370

Standard 60 x 120 lot in Northfield Village. House is New Construction and just STARTING to be built, and will be completed around September of this year. If purchase early can still choose colors, cabinets etc.
#5204563

Northfield

73 Heights Avenue

3 Beds

2 Baths

2,035 Sq.Ft.

$345,900

MLS#: 5204563

Move-In Ready Home with Open Floor Plan, In-Ground Pool, & Outdoor Living Space in Nordonia Hills!

Welcome home to 703 E. Twinsburg Rd, which is move-in-ready, featuring an open-concept layout, fresh paint, and newer flooring throughout.  The kitchen features custom Amish-made cherry cabinetry, granite countertops, an attached center island with seating, stainless steel appliances, and abundant storage space. The adjoining living area features a gas fireplace.
The primary suite includes a remodeled bathroom with an oversized tile shower, granite vanity, and a walk-in closet. The second-floor full bathroom has also been recently updated with modern finishes.
The outdoor space features a large lot with an in-ground pool and an expansive patio area. Extended parking space provides accommodation for multiple vehicles or recreational equipment.
Located in the Nordonia Hills community, this property offers proximity to shopping, dining, parks, and major highways. The rear of the property borders a commercial zone, providing added separation from neighboring residential lots. Don't wait schedule your tour today!
#5223839

Northfield

703 E Twinsburg Road

4 Beds

2 Baths

1,976 Sq.Ft.

$412,000

MLS#: 5223839

 - property

Send a message

Message successfully sent.

Your message

What is 3 + 4 ?

Reason for contacting?

I agree to receive email communication and understand I can unsubscribe at any time.

I agree to be contacted by Tyson Sells Homes, LLC. via call, email, and text for real estate services. To opt out, you can reply 'stop' at any time or reply 'help' for assistance. You can also click the unsubscribe link in the emails. Message and data rates may apply. Message frequency may vary. Privacy Policy

Sign Out

Virtual Assistant

Would you like to take the next step with this property? We can help you schedule a showing or virtual tour, or send you more details.

Yes, I would like more information.

Thank You for Your Reply, One of Our Agents will contact you as soon as possible

No, maybe later.

Thank you, you can always contact me via email, phone number or through the contact form.

Realhub AI

Lucy - Your AI-Powered Realtor

Update Your Temporary Password

Personalize your search

Enter your email and we'll notify you immediately when new listings match what you're looking for.

or enter email address

Already have an account ? Login here

Continue your home search

I agree to receive communications and understand I can unsubscribe at any time.

I agree to be contacted by Tyson Sells Homes, LLC. via call, email, and text for real estate services. To opt out, you can reply 'stop' at any time or reply 'help' for assistance. You can also click the unsubscribe link in the emails. Message and data rates may apply. Message frequency may vary. Privacy Policy

Already have an account ? Login here

We use cookies

We use cookies primarily for analytics to enhance your experience. By accepting, you agree to our use of these cookies. You can manage your preferences or learn more about our cookies policy.