Features & Amenities

Interior

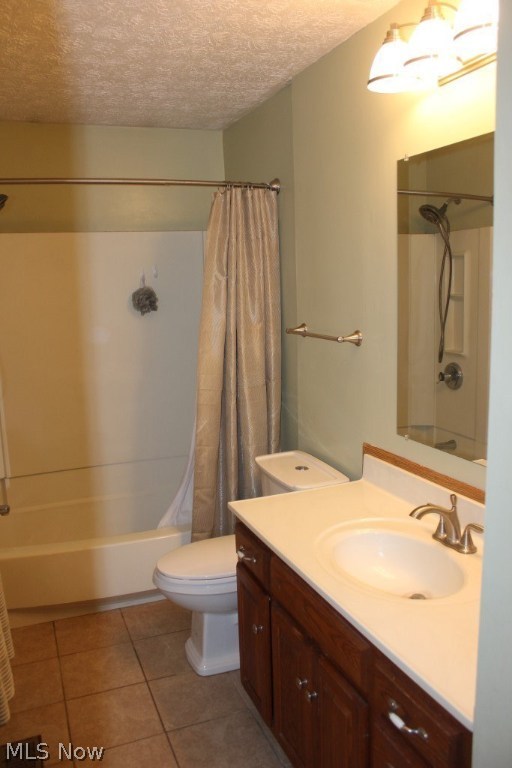
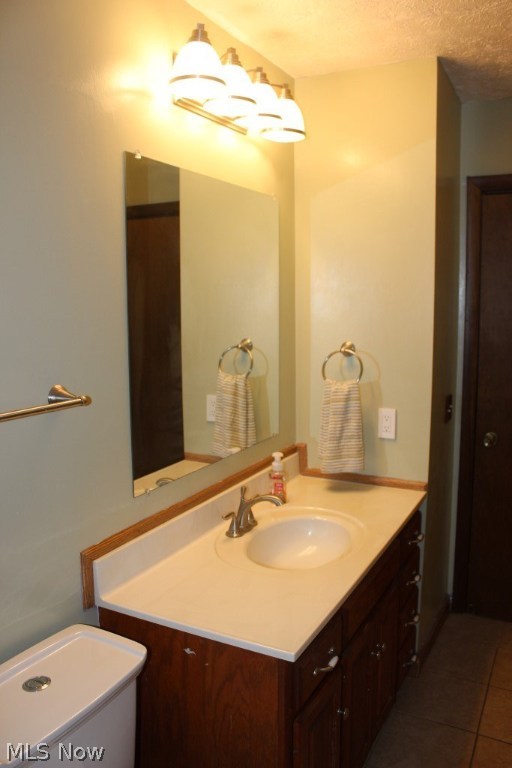
  • Total Bedrooms

    3

  • Bathrooms

    1

  • 1/2 Bathrooms

    1

  • Above Grade Finished Area

    1911.0

  • Basement YN

    YES

  • Cooling YN

    YES

  • Cooling

    Central Air

  • Fireplace YN

    YES

  • Heating YN

    YES

  • Heating

    Natural Gas, Forced Air

  • Pet friendly

    N/A

Exterior

  • Garage

    Yes

  • Garage spaces

    2

  • Construction Materials

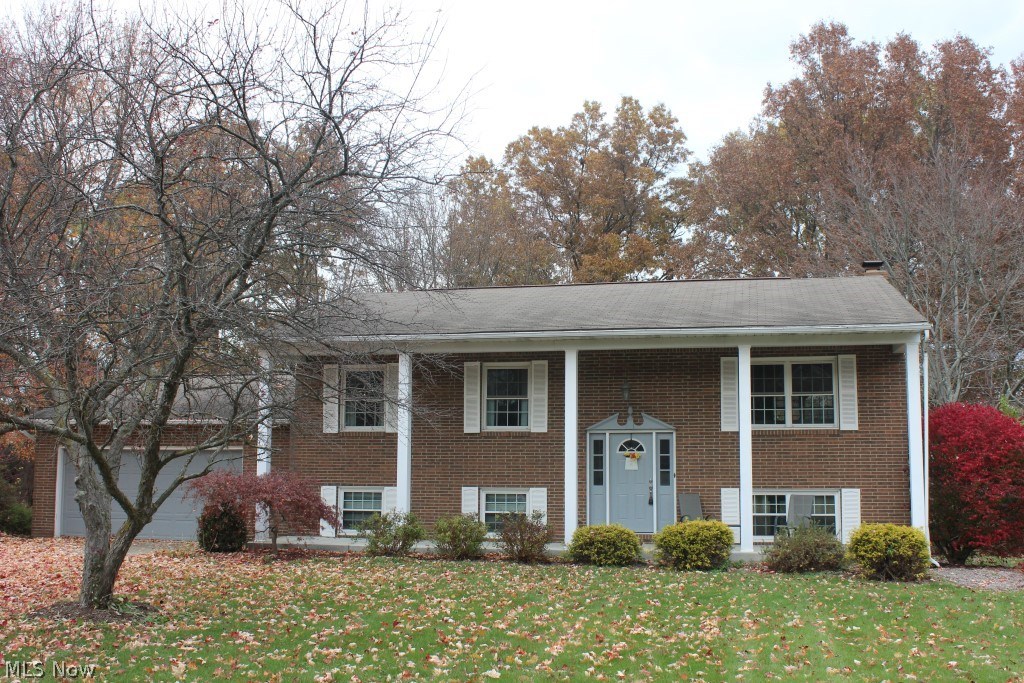
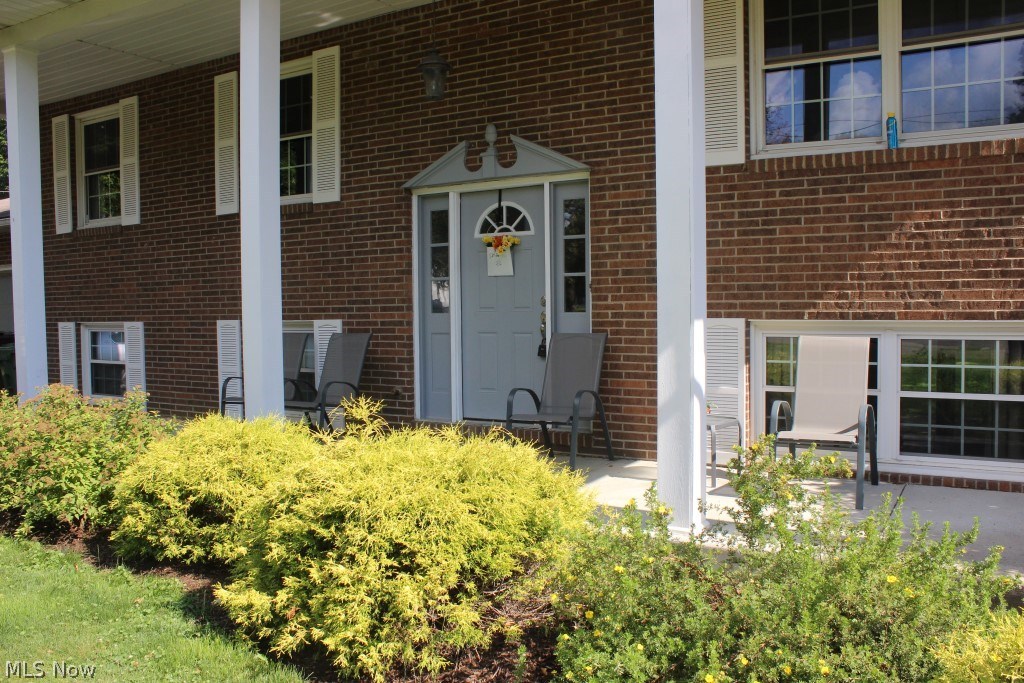
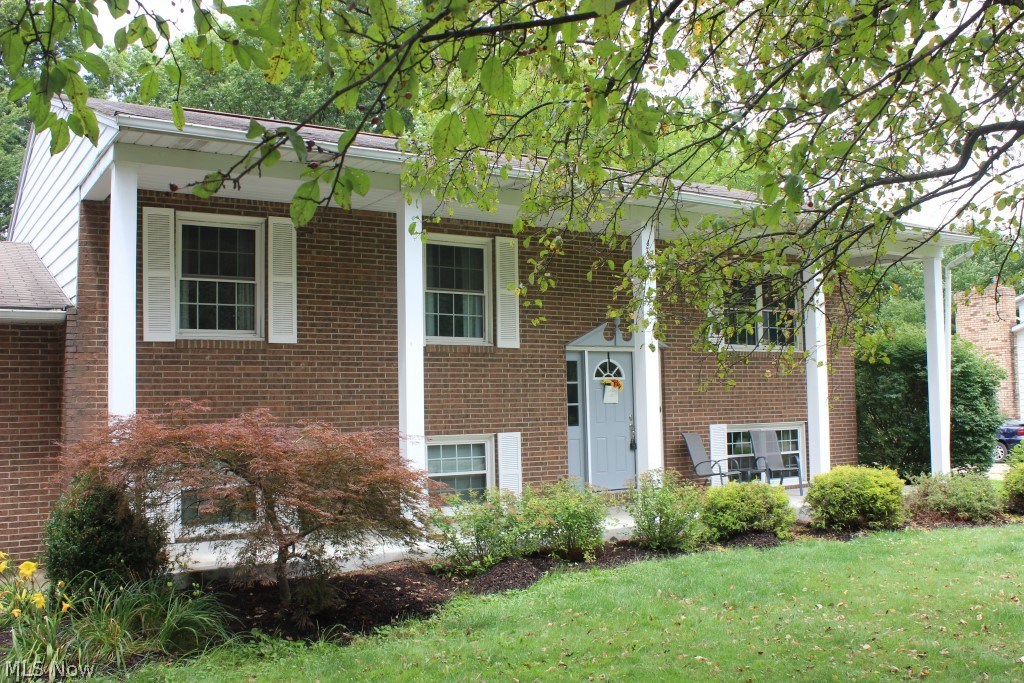
    Aluminum Siding, Brick

  • Parking

    Attached, Garage, Garage Door Opener, Paved

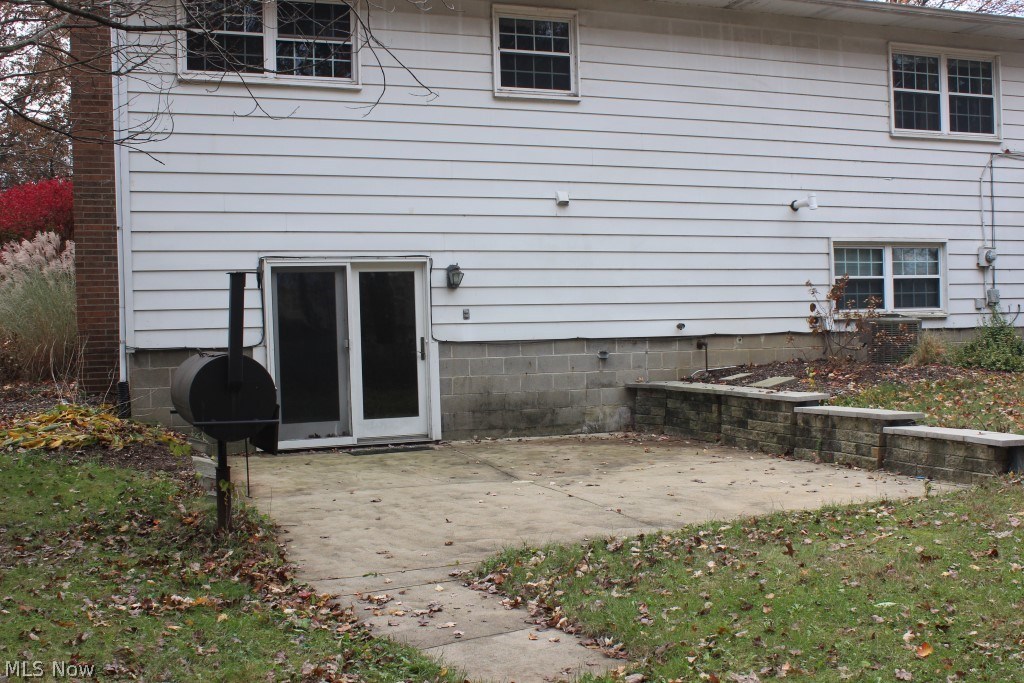
  • Patio and Porch Features

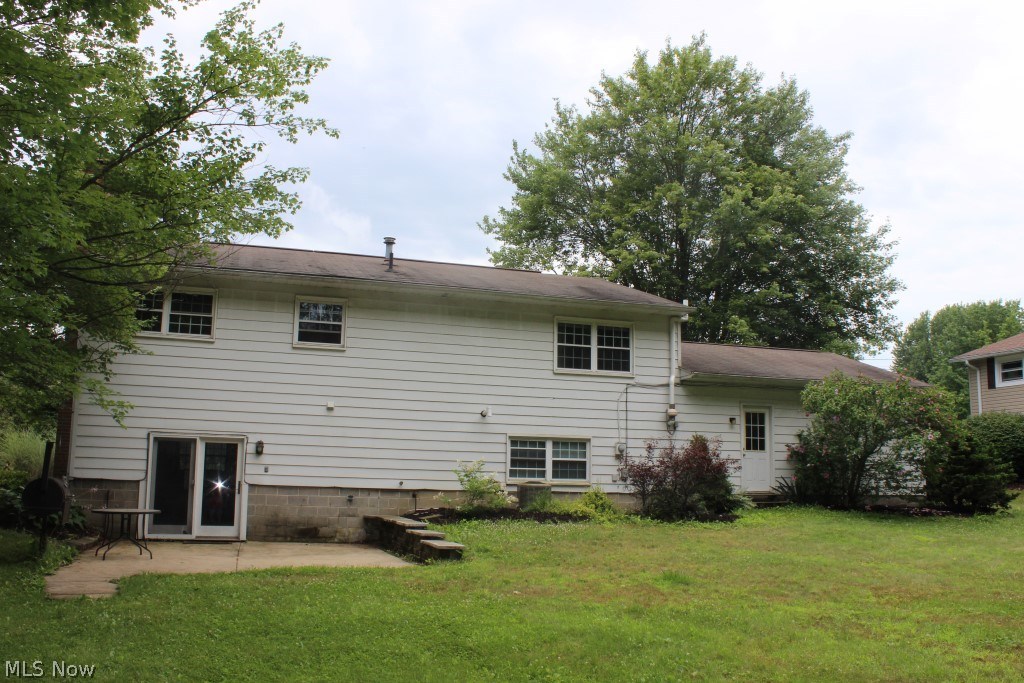
    Patio, Porch

  • Pool

    No

Area & Lot

  • Lot Features

    Wooded

  • Lot Size(acres)

    0.4683

  • Property Type

    Residential

  • Property Sub Type

    Single Family Residence

  • Architectural Style

    Bi Level

Price

  • Sales Price

    $154,900

  • Tax Amount

    $2,545

  • Sq. Footage

    1,911

  • Price/SqFt

    $81

HOA

  • Association

    No

School District

  • Elementary School

    Jackson LSD - 7605

  • Middle School

    N/A

  • High School

    N/A

Property Features

  • Stories

    1

  • Sewer

    Public Sewer

  • Water Source

    Public

Schedule a Showing

Showing scheduled successfully.

<
>
IN PERSON
VIA CHAT

What is 3 + 4 ?


Change time

Mortgage calculator

Estimate your monthly mortgage payment, including the principal and interest, property taxes, and HOA. Adjust the values to generate a more accurate rate.

Your payment

Principal and Interest:

$

Property taxes:

$

HOA fees:

$

Total loan payment:

$

Total interest amount:

$

Location

County

Stark

Elementary School

Jackson LSD - 7605

Middle School

High School

Listing Courtesy of Linda L Hartong, Keller Williams Chervenic Rlty

RealHub Information is provided exclusively for consumers' personal, non-commercial use, and it may not be used for any purpose other than to identify prospective properties consumers may be interested in purchasing. All information deemed reliable but not guaranteed and should be independently verified. All properties are subject to prior sale, change or withdrawal. RealHub website owner shall not be responsible for any typographical errors, misinformation, misprints and shall be held totally harmless.

Agent Gregory Sharier

AGENT

Gregory Sharier

Call Gregory today to schedule a private showing.


* Listings on this website come from the FMLS IDX Compilation and may be held by brokerage firms other than the owner of this website. The listing brokerage is identified in any listing details. Information is deemed reliable but is not guaranteed. If you believe any FMLS listing contains material that infringes your copyrighted work please click here to review our DMCA policy and learn how to submit a takedown request.© 2024 FMLS.
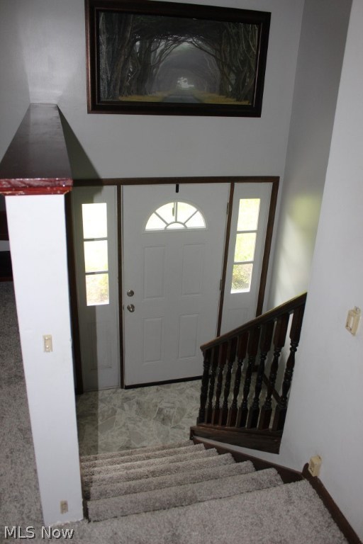
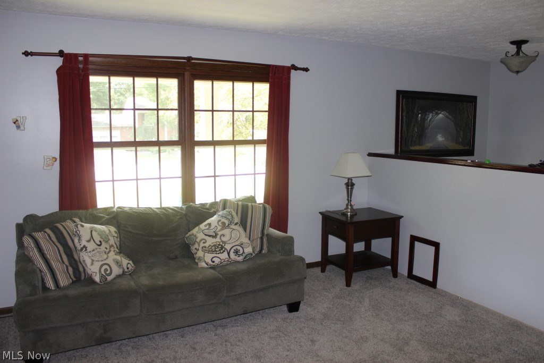
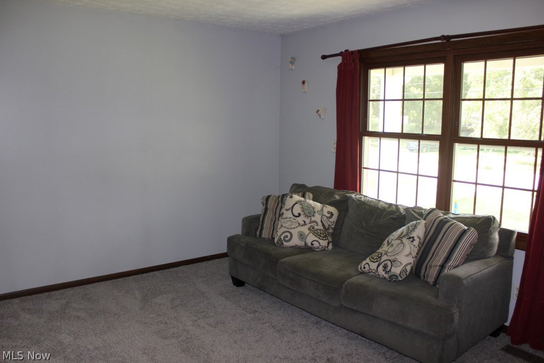
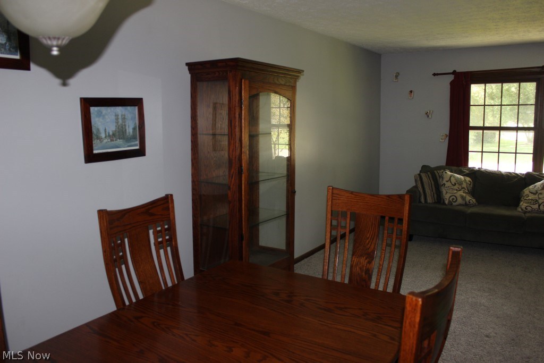
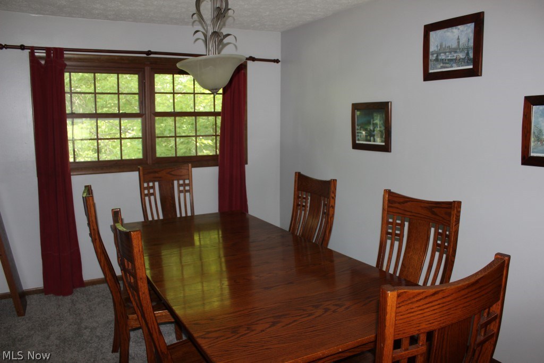
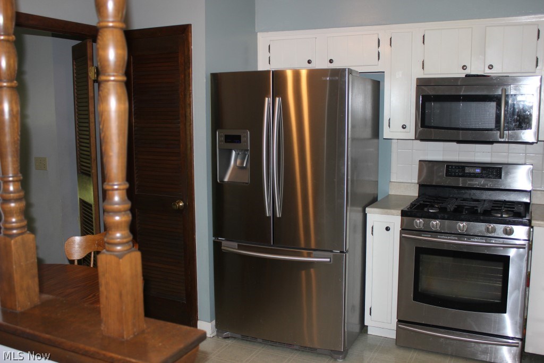
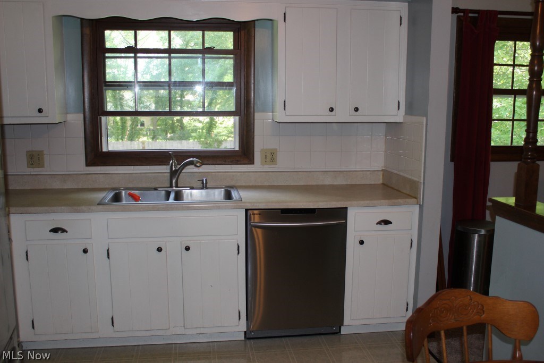
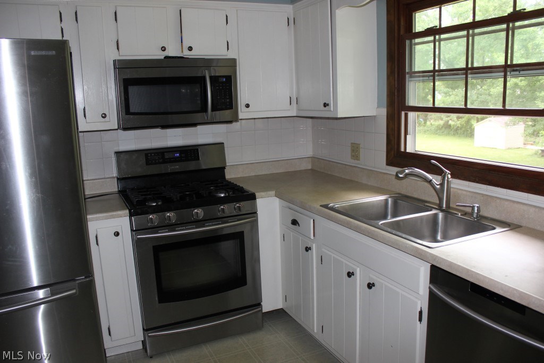
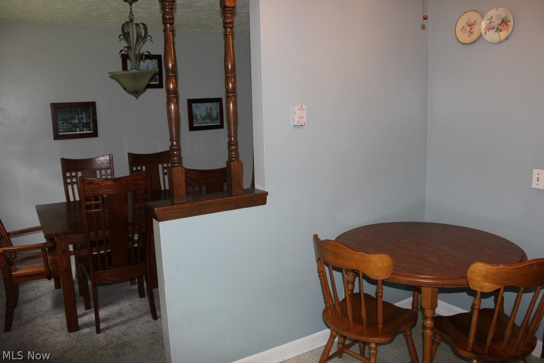
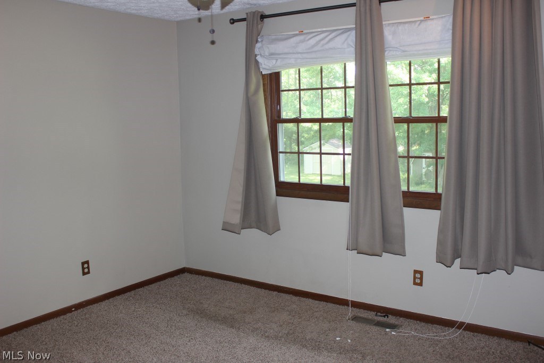
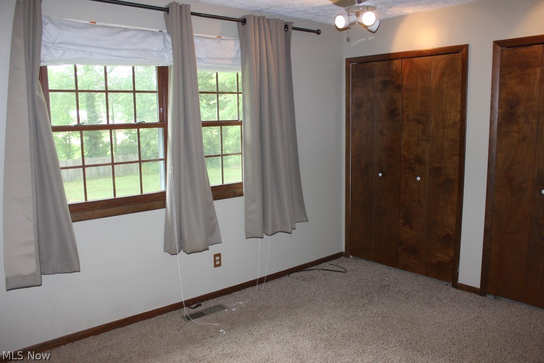
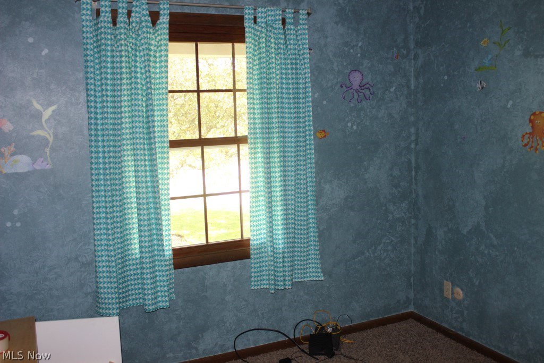
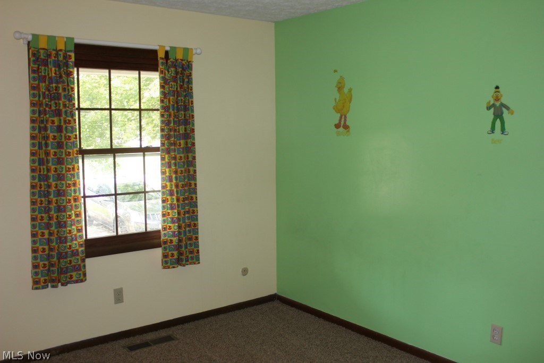
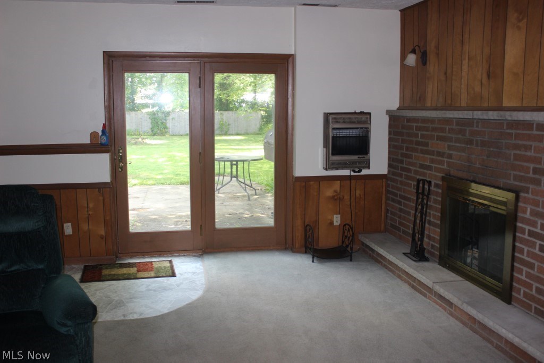
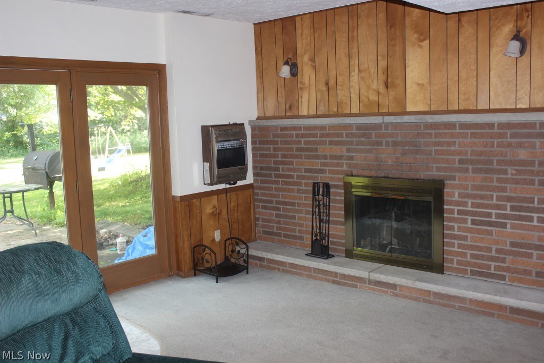
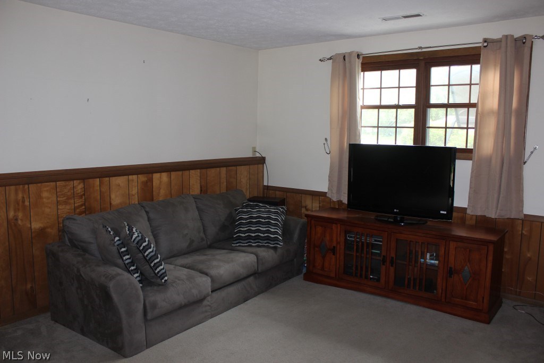
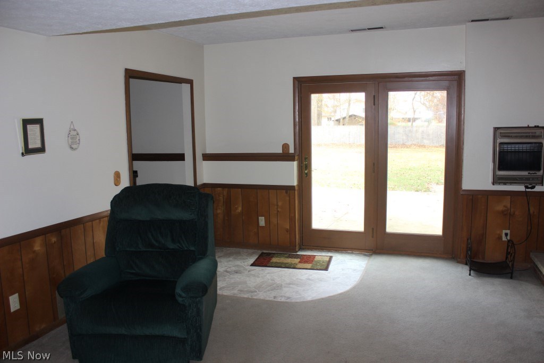
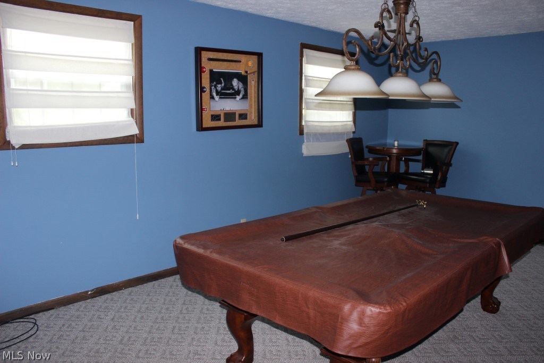
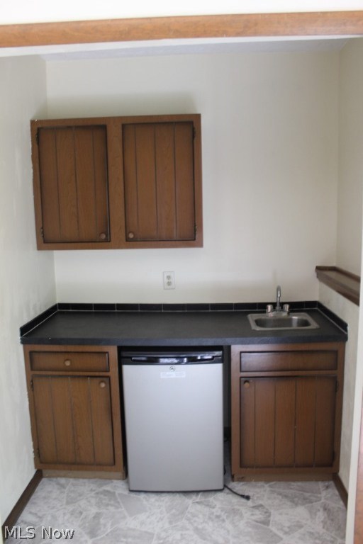
You will be amazed all this home has to offer* Located in Jackson Twp., this bi-level offers 3-4 bedrooms, 1.5 bath, 1911SF & situated on .47 acre lot conveniently located close to shopping, schools, & interstate* Living room & dining room with new carpet (2017)* Eat in kitchen with stainless appliances (microwave & dishwasher 5/2017, refrigerator & stove approx. 5 yrs.), pantry & fan* Master bedroom with fan* Family room with wood burning fireplace, wet bar with newer refrigerator & slider to patio* Recreation room could be a 4th bedroom* 2 car attached garage* Humidifier* Radon mitigation system* Other updates include, but not limited too, windows (2004), hot water heater (2016), central air (2011), front porch & pillars, garage door & opener* Neutral décor throughout* Immediate possession* Just move in!

7355 Klingston Street NW

Message successfully sent.

What would you like to know?

What is 3 + 4 ?

I agree to receive email communication and understand I can unsubscribe at any time.

I agree to be contacted by Tyson Sells Homes, LLC. via call, email, and text for real estate services. To opt out, you can reply 'stop' at any time or reply 'help' for assistance. You can also click the unsubscribe link in the emails. Message and data rates may apply. Message frequency may vary. Privacy Policy

Related Properties

New! New! New! Almost Everything Is New!

One-floor living at its best! This beautifully remodeled ranch offers an exceptional combination of modern upgrades, thoughtful design, and a prime location on a quiet street in a desirable school district. With a large yard and close proximity to everything you need, this is a home that truly stands out.

Nearly everything has been updated, including a brand-new metal roof built for long-lasting durability, new windows, new HVAC system, new plumbing, new water tank, new water pump, new concrete driveway and patio, and a brand-new front deck.

The stunning new kitchen features solid-wood cabinetry with soft-close doors and solid-wood countertops, complemented by a top-of-the-line Frigidaire Gallery smart appliance package and an attractive glass-tile backsplash. The kitchen combines functionality with a high-end, contemporary feel.

The designer-inspired bathroom is truly one of a kind, with walls finished in beautiful Italian tile and highlighted by a unique floral mural that gives the space an elegant and distinctive character. Throughout the home, natural wood flooring adds warmth and the timeless appeal of genuine wood.

The finished basement provides valuable additional living space, including a large bedroom with a walk-in closet and a half bath featuring a tiled shower. Quality details continue throughout, including metal faucets and fixtures.

With extensive updates, stylish finishes, a spacious yard, and convenient one-floor living, this fully remodeled ranch is ready to impress. Just move in and enjoy!
#5246661

Massillon

4100 Fairgrove Avenue SW

2 Beds

1 Baths

N/A

$145,000

MLS#: 5246661

Fresh, Modern & Move-In Ready! This beautifully updated home blends clean, modern style with an extensive list of recent improvements. The exterior shines with new vinyl siding, new windows, a new roof, a covered front porch, and a new sidewalk for a welcoming first impression. Inside, the updates continue with a fresh open Concept kitchen featuring new appliances and sleek stone countertops, complemented by durable LVP flooring throughout. The bathrooms have been tastefully refreshed with updated tile and modern finishes, creating a clean, polished feel. Major mechanical updates provide added peace of mind, including a new furnace, electrical panel, and hot water tank. With its crisp finishes, thoughtful updates, and extensive improvements inside and out, this home offers the modern, clean look buyers are searching for-without the hassle of a long renovation list. Simply move in and enjoy!
#5249364

Massillon

541 Geiger Avenue SW

3 Beds

1 Baths

1,174 Sq.Ft.

$178,000

MLS#: 5249364

Price reduced
Move-in ready manufactured home in Hunter’s Pointe offering 3 bedrooms, 2 full baths, 1,680 square feet, and a bright open layout. A welcoming front porch with retractable shades leads inside to a spacious living room with LVT flooring, a ceiling fan, and an easy flow into the kitchen and dining area. The kitchen is the heart of the home, featuring stainless steel appliances, tile backsplash, a center island with breakfast bar seating, plenty of cabinetry, and great workspace for cooking or entertaining. The dining area offers comfortable space for meals and gatherings. The large laundry room includes washer and dryer, adding everyday convenience. Down the hall are three bedrooms, including a private primary suite with a walk-in closet and an attached bath featuring a double-sink vanity, soaking tub, and separate shower. Two additional bedrooms share a full bath with a tub/shower combination. Outside, enjoy a covered front porch, side porch, cement pad, and storage shed for extra convenience. The paved driveway provides parking, and the community setting offers a neighborhood feel with walking paths around the pond. With a 2023 build, modern finishes, open living spaces, and a functional one-floor layout, this home is a great opportunity in Tuslaw schools!
#5239217

Massillon

3052 Cross Creek Circle SW

3 Beds

2 Baths

1,680 Sq.Ft.

$133,900

MLS#: 5239217
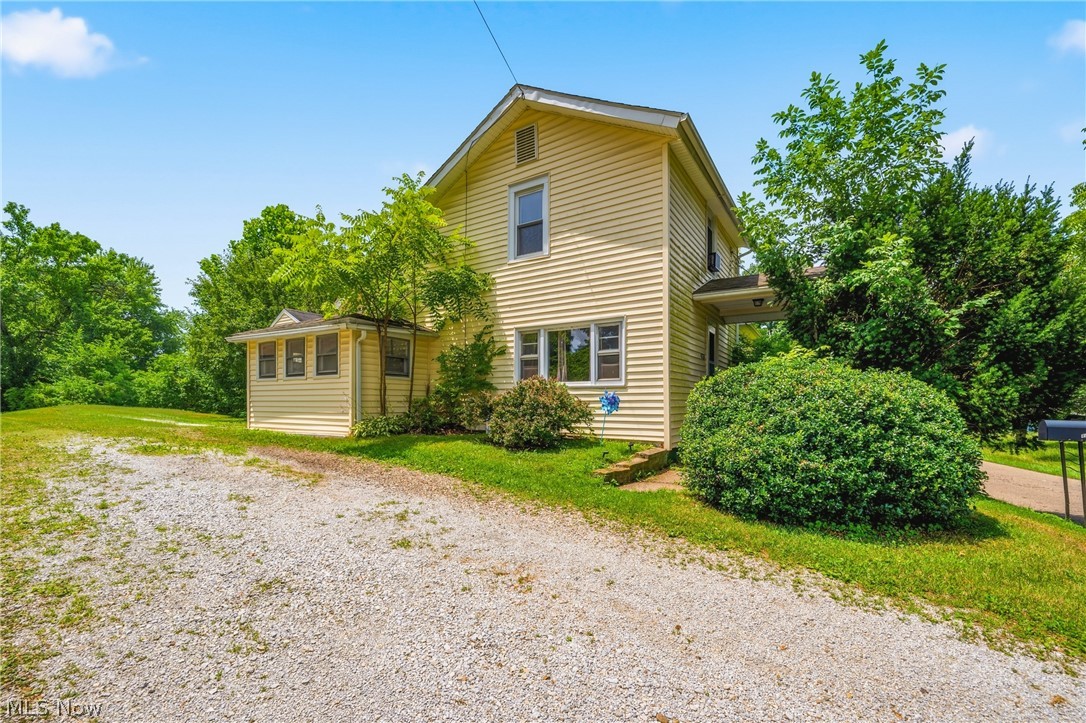
Welcome home to this charming 2-bedroom property situated on a spacious oversized lot of nearly a quarter acre, offering plenty of room to relax, garden, and entertain. Inside, you'll love the updated flooring that flows throughout, creating a fresh feel from the moment you step into the generously sized living room from the the inviting covered front porch. The beautifully remodeled kitchen features classic white shaker style cabinetry, stylish subway tile backsplash, wood-look laminate flooring, a gas range, dishwasher, and plenty of space to prepare your favorite meals. The convenient first-floor primary bedroom offers direct access to the updated full bath with built-in storage, while the second bedroom occupies the entire upper level, providing a private and versatile retreat. Just off the kitchen, the enclosed sun porch serves as the perfect mudroom, bonus storage area, or cozy spot to enjoy your morning coffee. The full basement offers even more storage along with mechanicals that have seen updating as well. Completing the property is a detached one-car garage with a new electric door opener. Whether you're searching for your first home, looking to downsize, or simply want extra yard space to enjoy, this move-in-ready home is full of comfort, updates, and value!
#5226771

Massillon

1476 Kracker Street NW

2 Beds

1 Baths

1,222 Sq.Ft.

$149,900

MLS#: 5226771

Price reduced
Welcome to this well-maintained home offering comfortable living spaces, classic character, and plenty of opportunity to make it your own. The main level features a cozy living room with fireplace, dining room with convenient access to the kitchen, and a kitchen equipped with appliances. Beautiful wood flooring adds warmth and character throughout the home.

Two bedrooms are located on the upper level and feature charming window seats and built-in storage. The lower level provides laundry facilities, block windows, and additional space for storage or future use.

Enjoy the privacy of the large, wooded backyard, offering a peaceful outdoor setting. The detached one-car garage has been remodeled and provides flexible space or additional storage.

Recent updates include a new septic system in 2021; roof in 2021; plumbing updated in 2022; brand new AC unit installed in 2022; office sliding glass door newly installed in 2022; fridge, stove and microwave replaced in 2024; dishwasher in 2026; new windows (all but 5) installed in 2024-2025. Schedule your showing today!
#5243531

Massillon

8893 Traphagen Street NW

2 Beds

1 Baths

904 Sq.Ft.

$150,000

MLS#: 5243531

New on site 2 days ago
Welcome to this beautifully all remodeled 2-bedroom, 1-bath home offering the modern blend of charm, comfort, and move-in-ready convenience. Thoughtfully updated throughout, improvements include a new roof, new windows, new carpet, fresh paint, new A/C, an updated kitchen, updated bath, and more.

Relax on the inviting covered front porch, enjoy the level backyard for entertaining, play, pets, or evenings around the fire, and take advantage of the detached 1-car garage for parking and additional storage. An additional parcel, #617560, is also included, providing a little extra space and added privacy.

With so many major updates already completed, all that’s left to do is move in and enjoy. Don’t miss this one!
#5251068

Massillon

39 Forest Avenue SE

2 Beds

1 Baths

N/A

$140,000

MLS#: 5251068

Price reduced
Welcome home to 843 11th St SE Massillon, This recently updated home offering the perfect combination of comfort, style, and functionality! Featuring modern updates throughout, this home offers an inviting atmosphere with comfortable living spaces designed for everyday living and entertaining. 

Step outside to discover an expansive backyard with plenty of space to relax, entertain, and enjoy the outdoors. The large brick-paver patio provides an ideal setting for summer cookouts, outdoor dining, and gatherings with family and friends. A storage shed offers convenient additional space for lawn equipment, tools, and seasonal belongings.
The generously sized basement provides an abundance of additional storage and versatile space for a home gym, workshop, or recreational area. With recent updates, generous indoor and outdoor spaces, and a spacious backyard, this home has plenty to offer. Schedule your private showing today and see it for yourself!
#5248794

Massillon

843 11th Street SE

2 Beds

1 Baths

840 Sq.Ft.

$169,900

MLS#: 5248794

Price reduced
This house is a stunner.  Outside there is an all new roof, gutters, and windows.  Inside is new AC, furnace, electric box, some new wiring and plumbing where needed.  Whole house has been renovated while saving the beautiful wood built-ins and refinished wood floors.  There is also all new paint, kitchen, baths, and flooring in kitchen and baths.  Basement is clean and dry and large with fixtures for a third full bath.  Park is across the street and home is very near shopping and the North Sippo Park. After stepping onto the inviting front porch, walk into your new home.  Nothing to do but move in!
#5243874

Massillon

1207 Andrew Avenue NE

4 Beds

2 Baths

1,780 Sq.Ft.

$179,900

MLS#: 5243874

Welcome to 3367 Bailey St NE in Massillon! This move-in-ready home offers comfortable living with several recent updates throughout. Step inside to find new flooring that gives the home a fresh, updated feel. The kitchen and bathroom have both been updated, offering a clean and modern look. Property also offers a 2 car garage.

Outside, you'll love the large yard, offering plenty of space for entertaining, pets, gardening, or simply relaxing outdoors. Conveniently located close to shopping, dining, schools, and everyday amenities, this home combines updates, outdoor space, and a great location. Schedule your private showing today! Agent owned
#5251368

Massillon

3367 Bailey Street NW

2 Beds

1 Baths

1,212 Sq.Ft.

$179,900

MLS#: 5251368
Price reduced
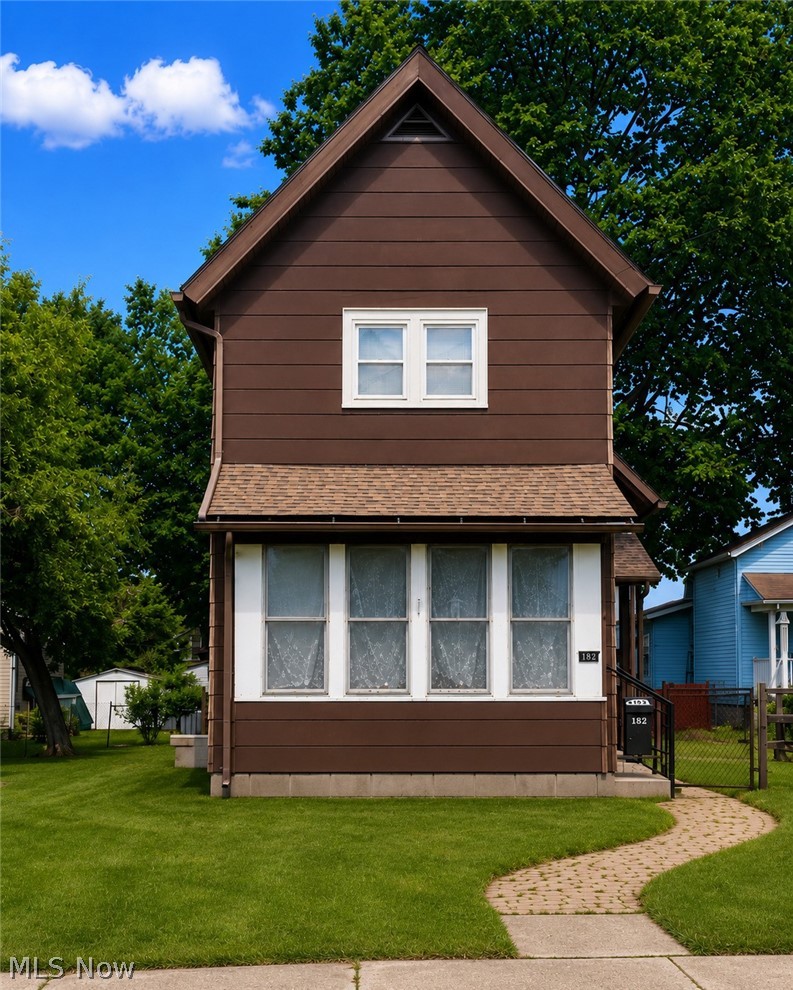
Step into a piece of Massillon history at 712 Green Ave SW! This charming two-story home offers approximately 1,392 square feet of living space with 2 bedrooms, 1 full bath, 1 half bath, a full basement, and garage parking. Built in 1895, this home blends classic character with everyday functionality and is located in the heart of one of Ohio's most storied football communities.

What truly sets this property apart is its historical significance. The home was once owned by Lester Brown, father of legendary football coach and Hall of Famer Paul Brown, whose influence helped shape the game of football and whose legacy remains deeply connected to Massillon. This rare connection offers a unique opportunity for history enthusiasts, football fans, and homeowners seeking a property with a story to tell.

Inside, you'll find spacious living areas, original architectural charm, and the warmth that only a home with more than a century of history can provide. The full basement offers additional storage and utility space, while the garage adds convenience and functionality. Situated on a manageable city lot, the property is just minutes from downtown Massillon, parks, schools, shopping, dining, and community events.

Whether you're looking for a primary residence, investment property, Airbnb opportunity, or a home with a one-of-a-kind historical background, 712 Green Ave SW offers endless potential. Own a piece of Massillon history and become the next chapter in the story of this remarkable property.
#5217108

Massillon

712 Green Avenue SW

2 Beds

1 Baths

1,392 Sq.Ft.

$149,900

MLS#: 5217108

Send a message

Message successfully sent.

Your message

What is 3 + 4 ?

Reason for contacting?

I agree to receive email communication and understand I can unsubscribe at any time.

I agree to be contacted by Tyson Sells Homes, LLC. via call, email, and text for real estate services. To opt out, you can reply 'stop' at any time or reply 'help' for assistance. You can also click the unsubscribe link in the emails. Message and data rates may apply. Message frequency may vary. Privacy Policy

Sign Out

Virtual Assistant

Would you like to take the next step with this property? We can help you schedule a showing or virtual tour, or send you more details.

Yes, I would like more information.

Thank You for Your Reply, One of Our Agents will contact you as soon as possible

No, maybe later.

Thank you, you can always contact me via email, phone number or through the contact form.

Realhub AI

Lucy - Your AI-Powered Realtor

Update Your Temporary Password

Personalize your search

Enter your email and we'll notify you immediately when new listings match what you're looking for.

or enter email address

Already have an account ? Login here

Continue your home search

I agree to receive communications and understand I can unsubscribe at any time.

I agree to be contacted by Tyson Sells Homes, LLC. via call, email, and text for real estate services. To opt out, you can reply 'stop' at any time or reply 'help' for assistance. You can also click the unsubscribe link in the emails. Message and data rates may apply. Message frequency may vary. Privacy Policy

Already have an account ? Login here

We use cookies

We use cookies primarily for analytics to enhance your experience. By accepting, you agree to our use of these cookies. You can manage your preferences or learn more about our cookies policy.