.webp?size=346x80)
Property
Beds
4
Full Baths
1
1/2 Baths
1
Year Built
1929
Sq.Footage
1,626
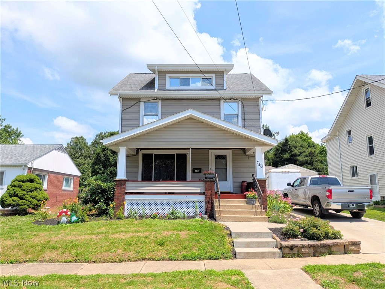
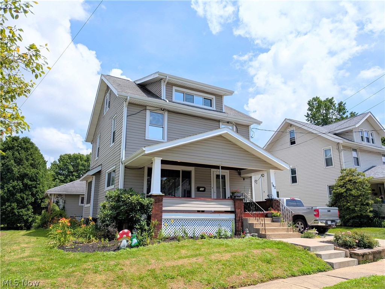
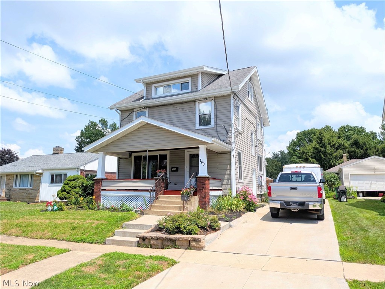
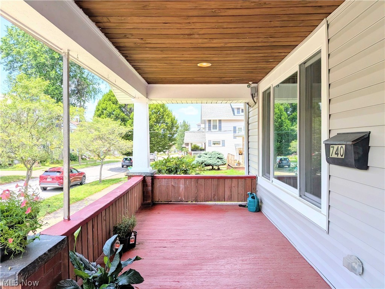
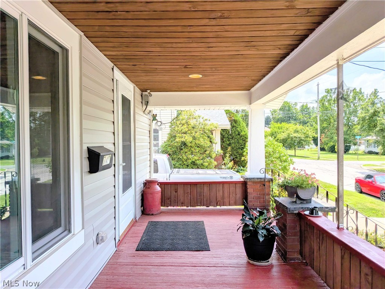
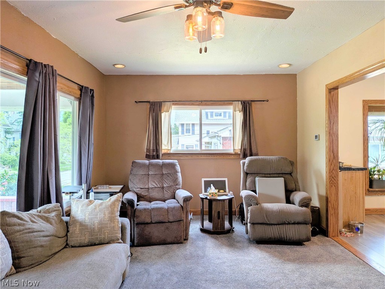
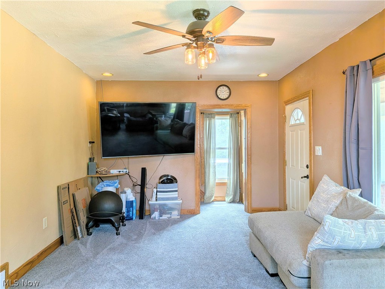
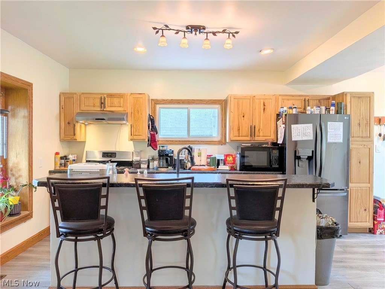
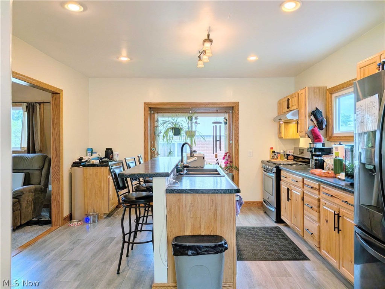
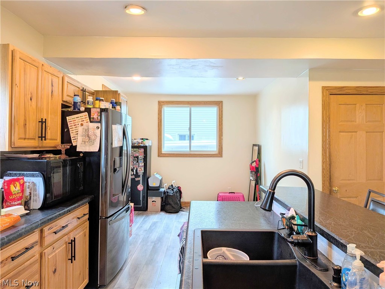
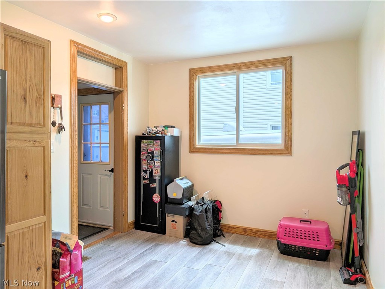
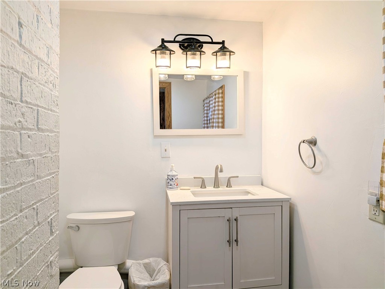
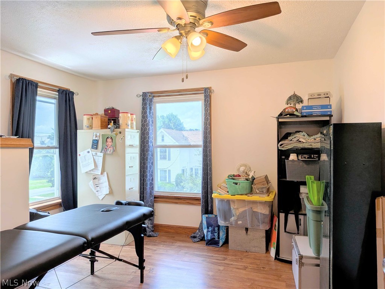
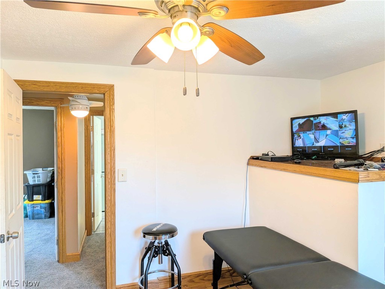
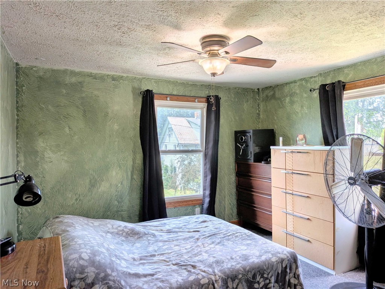
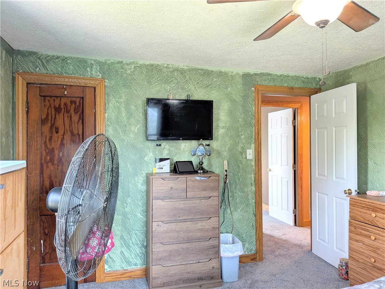
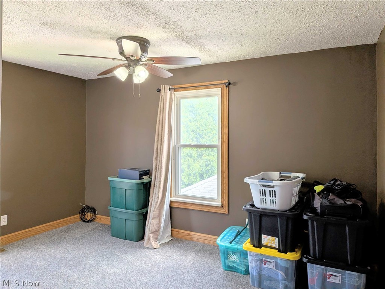
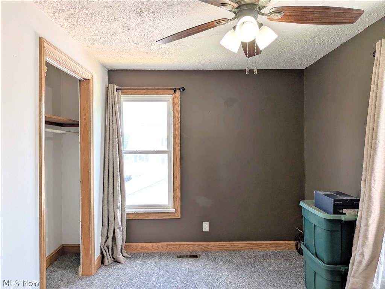
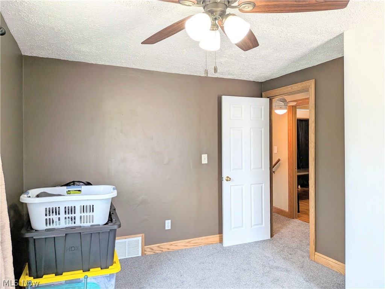
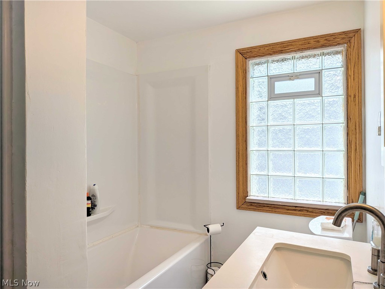
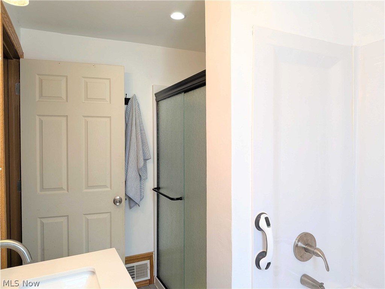
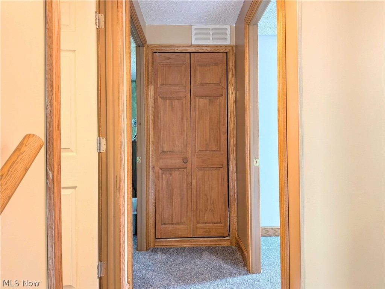
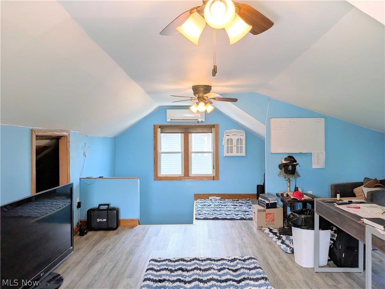
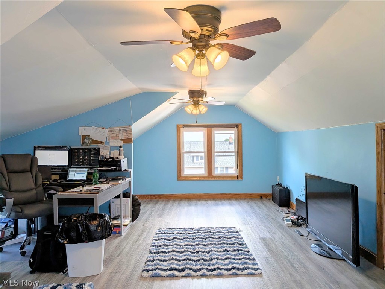
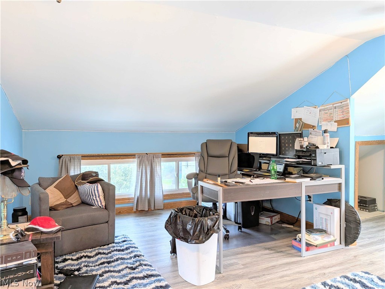
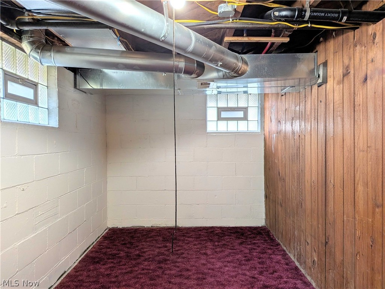
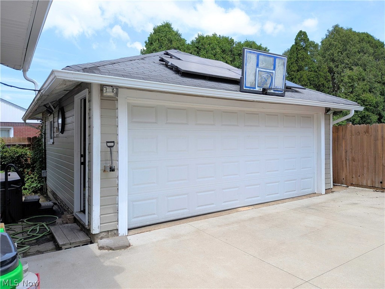
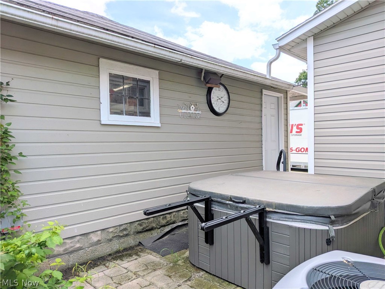
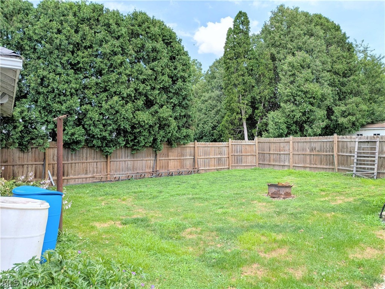
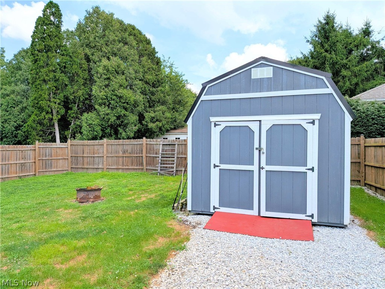
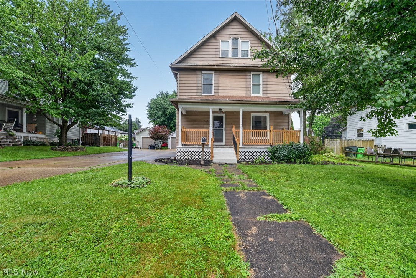
This 1929 two-story home in Orrville has been steadily updated over the years and offers 4 bedrooms and 2 baths, with a full bath on the second floor and a half bath on the main floor that was added in 2021. The 4th bedroom is a fully remodeled attic space finished in 2024, complete with a mini split for added comfort during the warmer months. New wiring and plumbing have been installed at various points since 2009, giving the home a solid, updated foundation. The basement was waterproofed and fitted with a sump pump in 2008, adding peace of mind below grade. The furnace and hot water heater were both replaced in 2018, central air was added in 2020, and a solar system with battery backup was also installed in 2020 to help keep utility costs down and provide extra peace of mind. Vinyl siding was replaced in 2017, and windows have been updated as well, with most of the first floor windows replaced in 2022 and the remaining windows throughout the home replaced along with them. The driveway was reconcreted in 2021, so a lot of the bigger ticket items have already been taken care of. The kitchen was remodeled in 2018 and offers a nice, functional space for everyday living. Outside, you'll find a hot tub from 2019 and a camera system from 2021, both of which will stay with the property. A 2-car detached garage provides extra room for parking or storage. With this many updates already completed, this home offers a good mix of character and peace of mind for its next owner. Reach out today to schedule a showing.
Features & Amenities
Interior
-
Other Interior Features
Ceiling Fan(s), Eat-in Kitchen
-
Total Bedrooms
4
-
Bathrooms
1
-
1/2 Bathrooms
1
-
Above Grade Finished Area
1626.0
-
Basement YN
YES
-
Cooling YN
YES
-
Cooling
Ceiling Fan(s), Central Air
-
Fireplace YN
NO
-
Heating YN
YES
-
Heating
Natural Gas, Forced Air
-
Pet friendly
N/A
Exterior
-
Garage
Yes
-
Garage spaces
2
-
Construction Materials
Block, Vinyl Siding
-
Other Exterior Features
Private Yard
-
Parking
Concrete, Detached, Garage, Garage Door Opener, Off Street, Paved, Workshop in Garage
-
Patio and Porch Features
Front Porch
-
Pool
No
-
Waterfront YN
NO
Area & Lot
-
Lot Size(acres)
0.143
-
Property Type
Residential
-
Property Sub Type
Single Family Residence
-
Architectural Style
Craftsman
Price
-
Sales Price
$199,900
-
Tax Amount
$1,341
-
Sq. Footage
1,626
-
Price/SqFt
$122
HOA
-
Association
No
School District
-
Elementary School
Orrville CSD - 8506
-
Middle School
Orrville CSD - 8506
-
High School
Orrville CSD - 8506
Property Features
-
Foundation Details
Block
-
Sewer
Public Sewer
-
Water Source
Public
Schedule a Showing
Showing scheduled successfully.
Mortgage calculator
Estimate your monthly mortgage payment, including the principal and interest, property taxes, and HOA. Adjust the values to generate a more accurate rate.
Your payment
Principal and Interest:
$
Property taxes:
$
HOA fees:
$
Total loan payment:
$
Total interest amount:
$
Location
County
Wayne
Elementary School
Orrville CSD - 8506
Middle School
Orrville CSD - 8506
High School
Orrville CSD - 8506
Listing Courtesy of Tyler Kuhns , Stewardship Realty LLC
RealHub Information is provided exclusively for consumers' personal, non-commercial use, and it may not be used for any purpose other than to identify prospective properties consumers may be interested in purchasing. All information deemed reliable but not guaranteed and should be independently verified. All properties are subject to prior sale, change or withdrawal. RealHub website owner shall not be responsible for any typographical errors, misinformation, misprints and shall be held totally harmless.

AGENT
Gregory Sharier
Call Gregory today to schedule a private showing.

* Listings on this website come from the FMLS IDX Compilation and may be held by brokerage firms other than the owner of this website. The listing brokerage is identified in any listing details. Information is deemed reliable but is not guaranteed. If you believe any FMLS listing contains material that infringes your copyrighted work please click here to review our DMCA policy and learn how to submit a takedown request.© 2024 FMLS.
Related Properties
Orrville
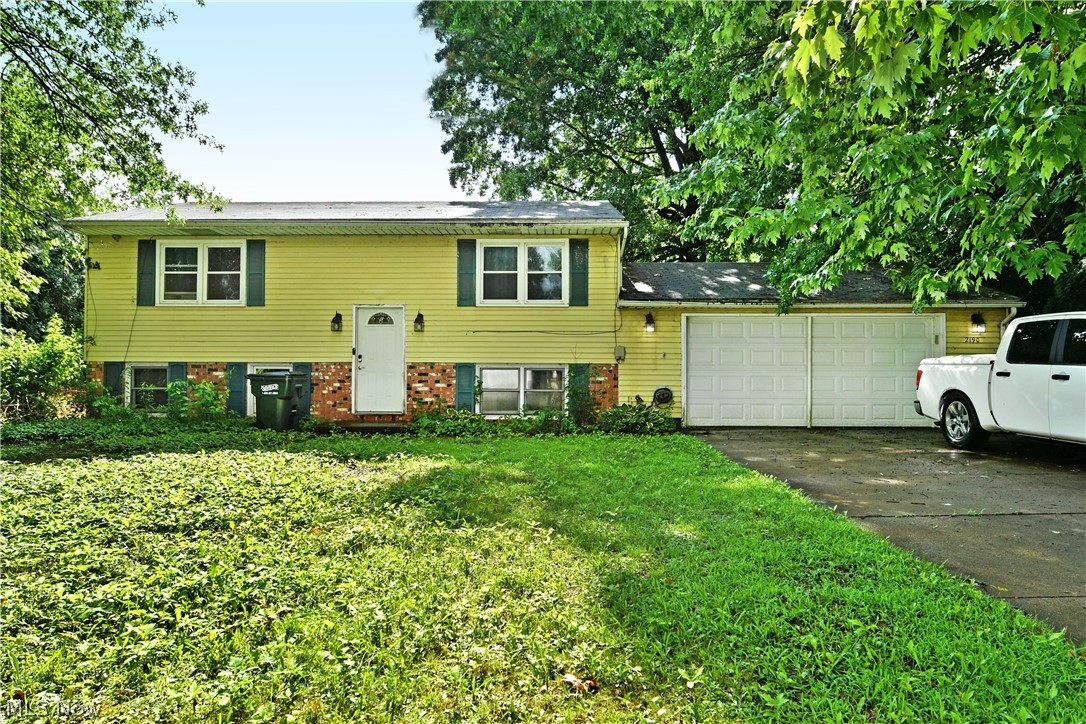
2190 N Kansas Road
3 Beds
1 Baths
1,632 Sq.Ft.
$199,000
MLS#: 5226069
Orrville
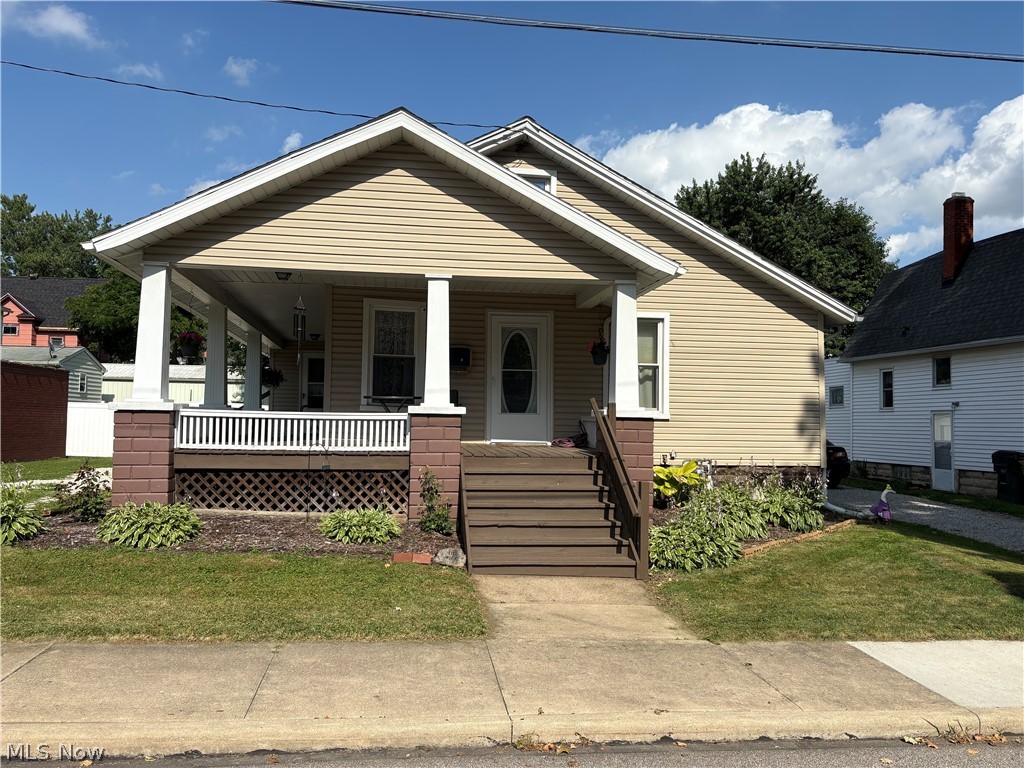
110 Kirk Avenue
3 Beds
1 Baths
1,068 Sq.Ft.
$169,000
MLS#: 5223349
Orrville
1615 W market Street
3 Beds
2 Baths
1,520 Sq.Ft.
$219,900
MLS#: 5226878
