Features & Amenities

Interior

  • Total Bedrooms

    4

  • Bathrooms

    2

  • 1/2 Bathrooms

    1

  • Above Grade Finished Area

    1882.0

  • Basement YN

    YES

  • Cooling YN

    YES

  • Cooling

    Central Air

  • Fireplace YN

    YES

  • Heating YN

    YES

  • Heating

    Natural Gas, Forced Air

  • Pet friendly

    N/A

Exterior

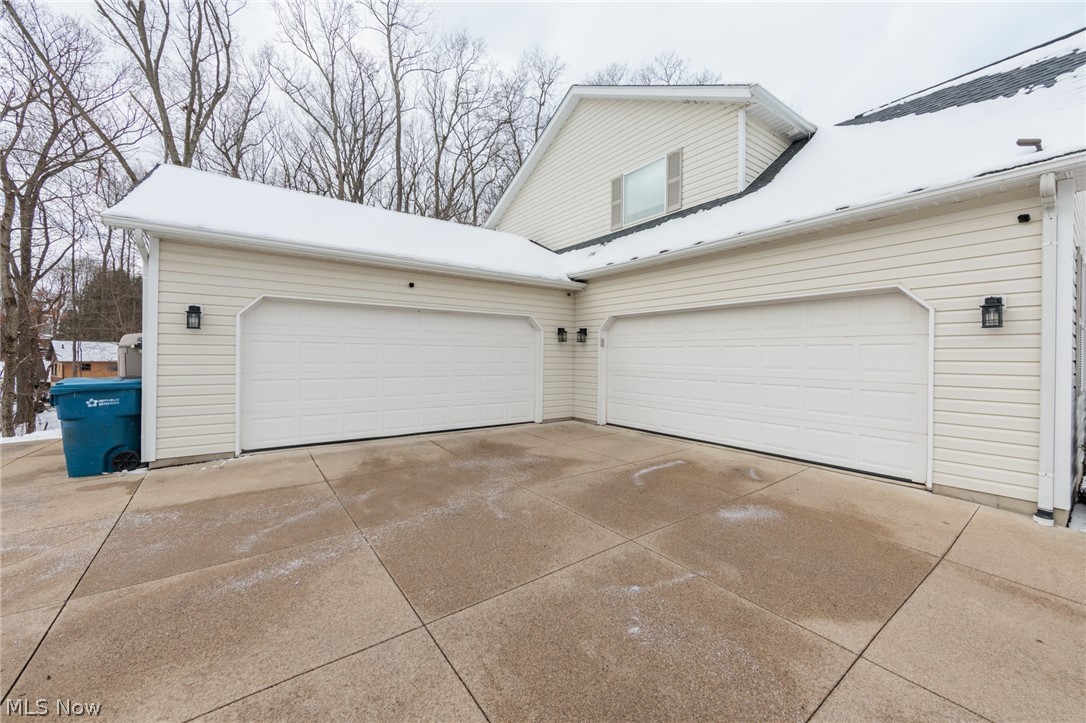
  • Garage

    Yes

  • Garage spaces

    4

  • Construction Materials

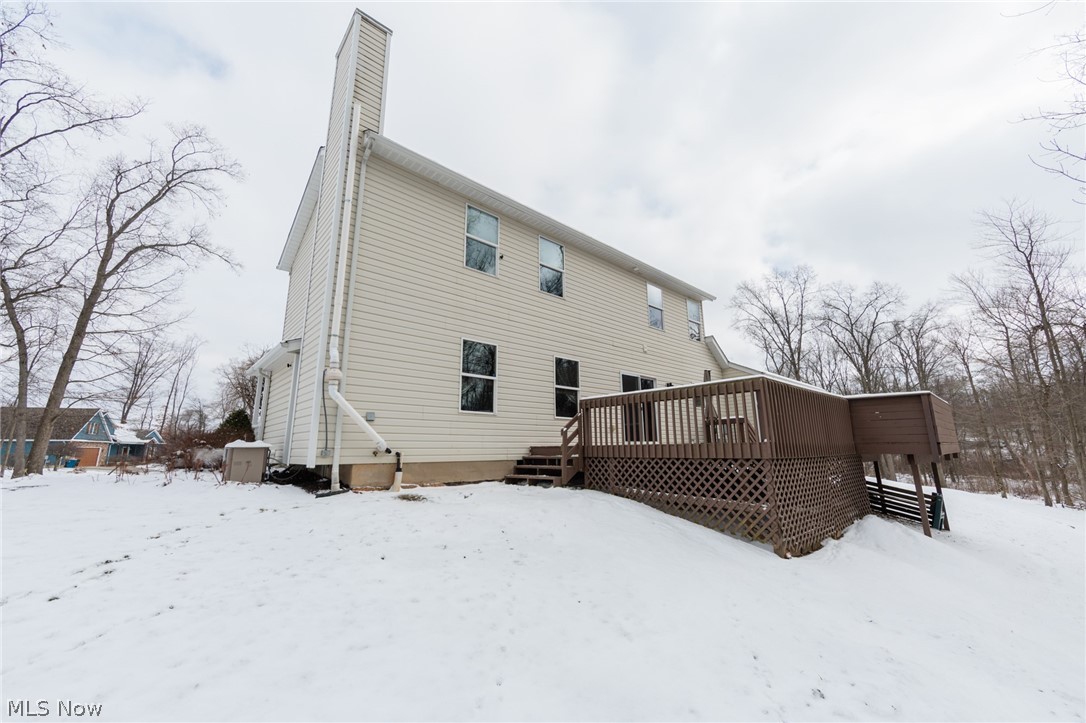
    Vinyl Siding

  • Other Exterior Features

    Gas Grill

  • Parking

    Attached, Garage, Garage Door Opener, Heated Garage, Paved

  • Patio and Porch Features

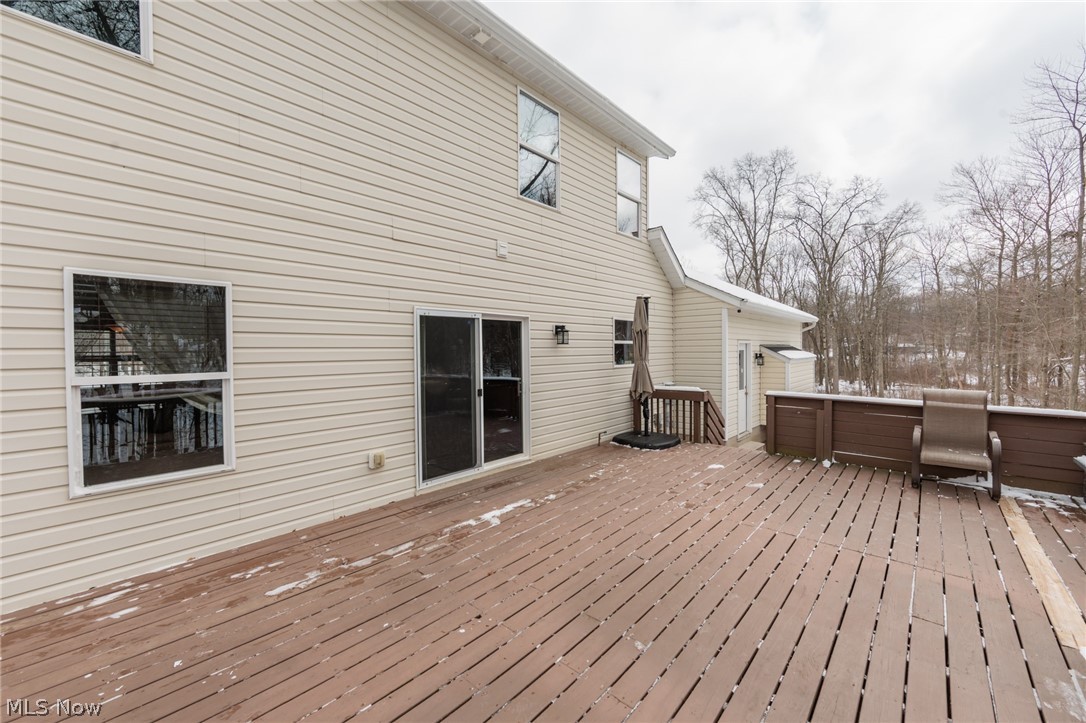
    Deck, Front Porch

  • Pool

    No

  • Waterfront YN

    NO

  • View

    Creek/Stream, Trees/Woods, Water

Area & Lot

  • Lot Features

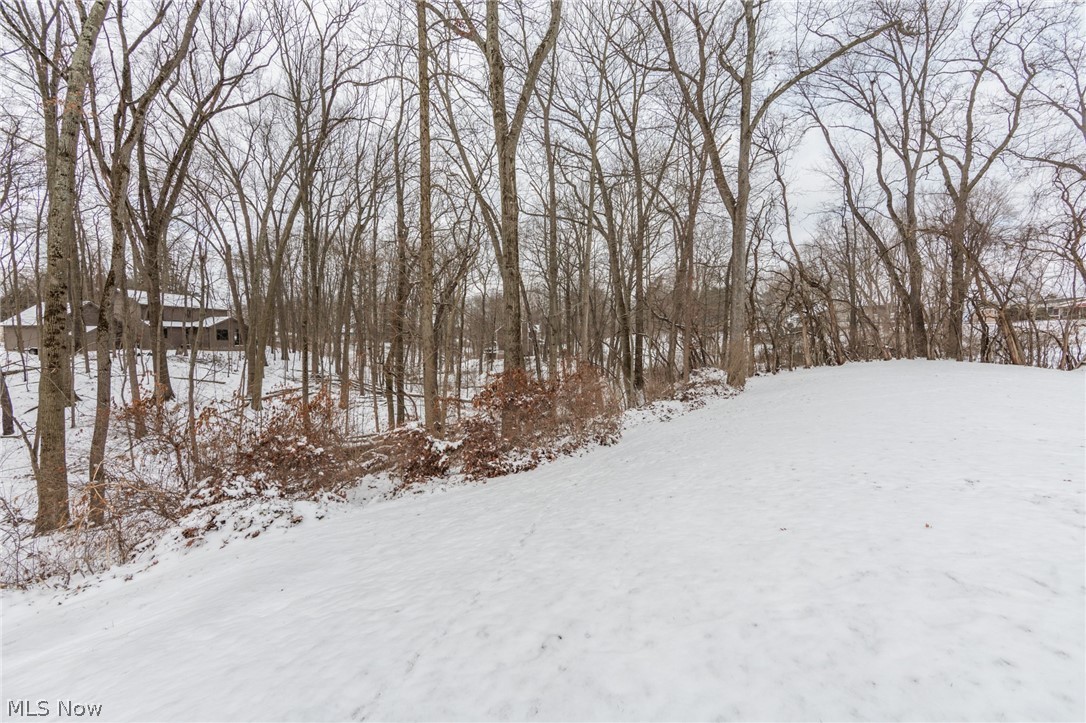
    Sloped, Cul-De-Sac, Irregular Lot, Rolling Slope, Wooded

  • Lot Size(acres)

    1.018

  • Property Type

    Residential

  • Property Sub Type

    Single Family Residence

  • Architectural Style

    Colonial

Price

  • Sales Price

    $399,900

  • Tax Amount

    $4,655

  • Financing Options

    Cash

  • Sq. Footage

    2,702

  • Price/SqFt

    $148

HOA

  • Association

    No

School District

  • Elementary School

    Green LSD (Summit)- 7707

  • Middle School

    N/A

  • High School

    N/A

Property Features

  • Stories

    2

  • Sewer

    Septic Tank

  • Water Source

    Well

Schedule a Showing

Showing scheduled successfully.

<
>
IN PERSON
VIA CHAT

What is 3 + 4 ?


Change time

Mortgage calculator

Estimate your monthly mortgage payment, including the principal and interest, property taxes, and HOA. Adjust the values to generate a more accurate rate.

Your payment

Principal and Interest:

$

Property taxes:

$

HOA fees:

$

Total loan payment:

$

Total interest amount:

$

Location

County

Summit

Elementary School

Green LSD (Summit)- 7707

Middle School

High School

Listing Courtesy of Jacob J Coker , Keller Williams Chervenic Rlty

RealHub Information is provided exclusively for consumers' personal, non-commercial use, and it may not be used for any purpose other than to identify prospective properties consumers may be interested in purchasing. All information deemed reliable but not guaranteed and should be independently verified. All properties are subject to prior sale, change or withdrawal. RealHub website owner shall not be responsible for any typographical errors, misinformation, misprints and shall be held totally harmless.

Agent Gregory Sharier

AGENT

Gregory Sharier

Call Gregory today to schedule a private showing.


* Listings on this website come from the FMLS IDX Compilation and may be held by brokerage firms other than the owner of this website. The listing brokerage is identified in any listing details. Information is deemed reliable but is not guaranteed. If you believe any FMLS listing contains material that infringes your copyrighted work please click here to review our DMCA policy and learn how to submit a takedown request.© 2024 FMLS.
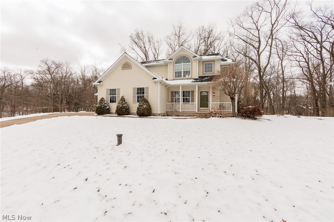
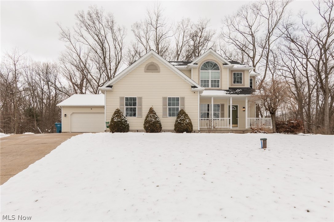
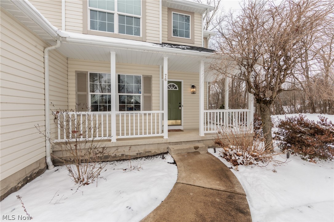
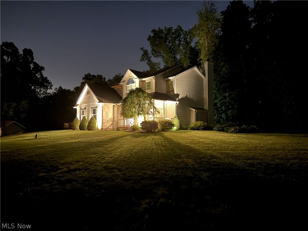
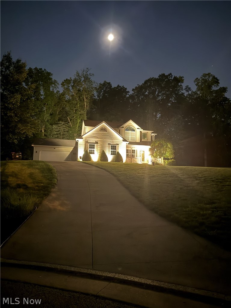
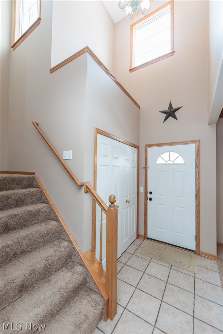
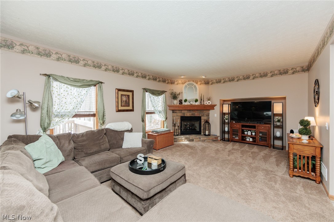
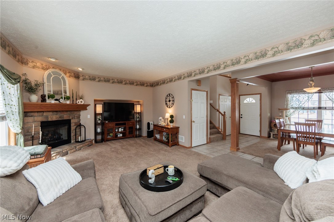
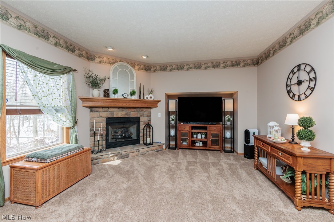
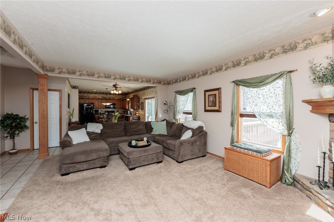
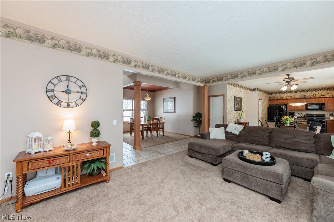
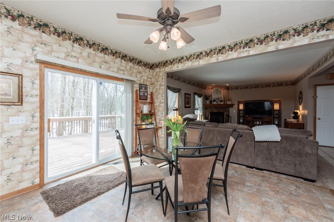
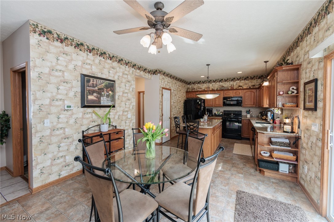
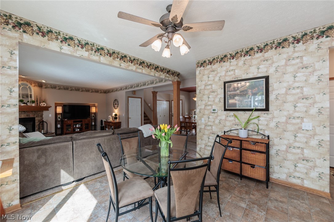
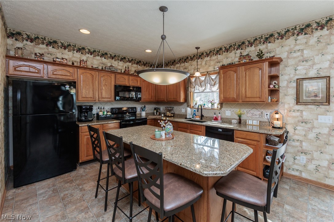
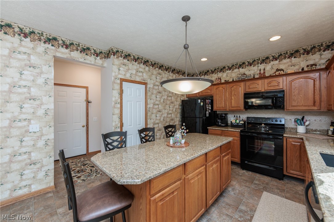
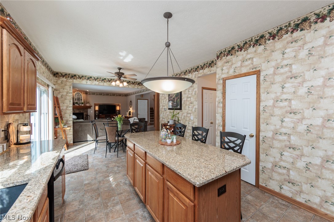
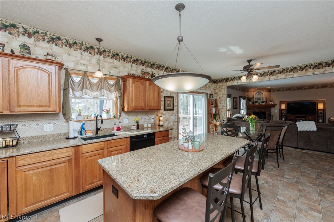
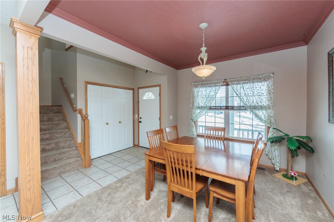
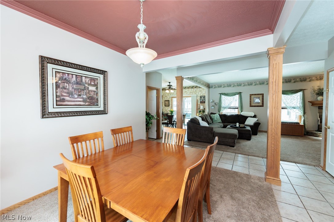
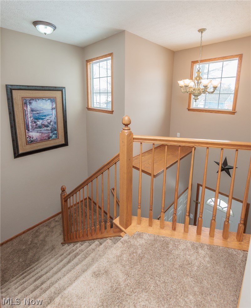
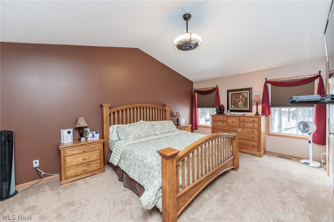
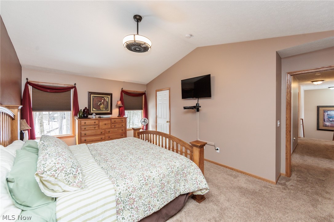
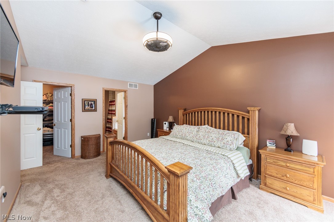
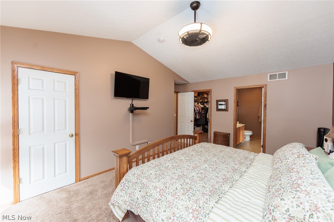
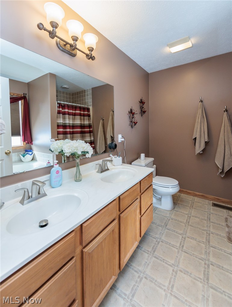
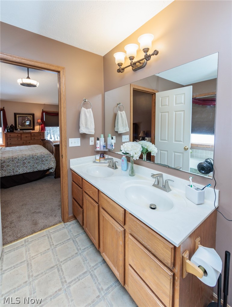
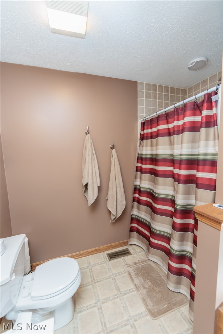
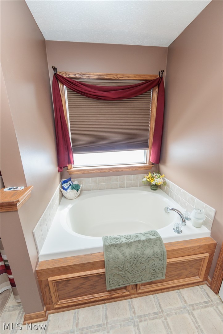
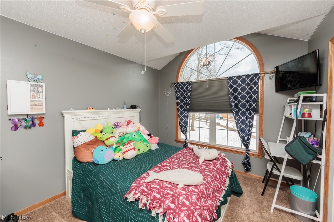
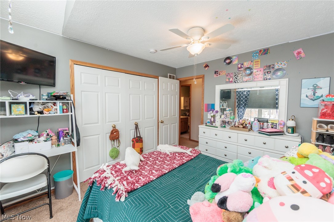
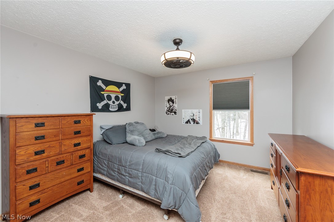
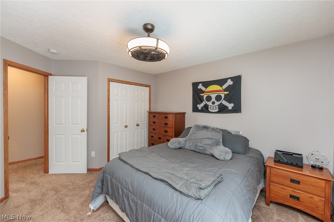
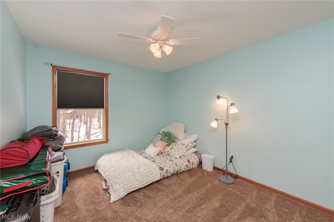
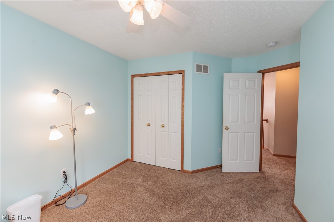
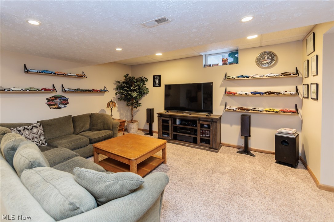
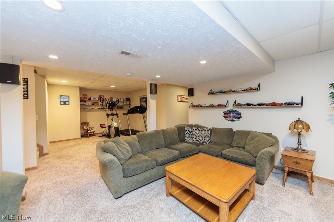
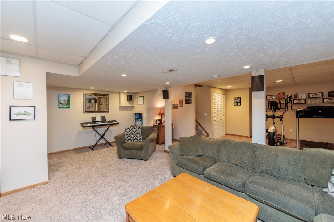
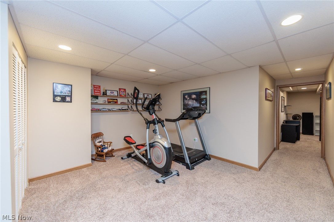
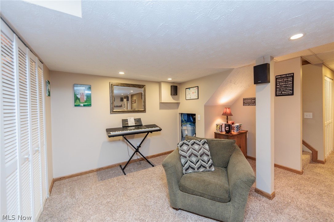
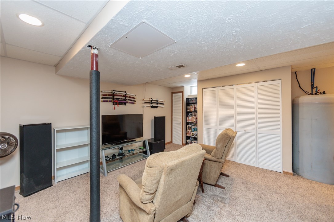
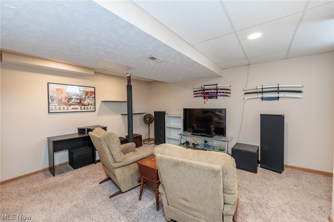
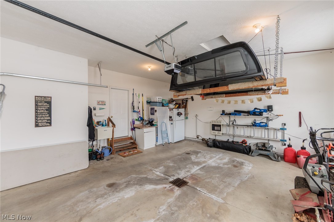
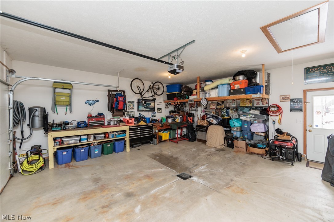
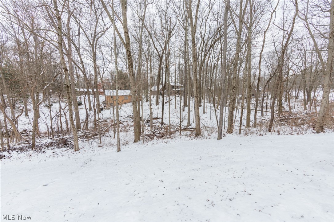
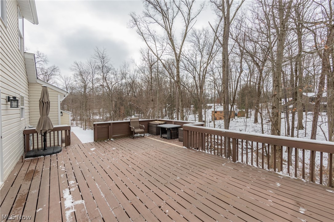
An exquisite 4 bedroom, 2.5 bath colonial with attached 4 car garages in Green.  The lovely home is one of only four homes on this road/cul-de-sac, and sits on a private and wooded 1 acre plus.  An open concept features an eat-in kitchen with new granite counter tops (2025).  A 20x14 Great Room has a wonderful fireplace, and ample natural light.  A formal dining room opens to the great room and foyer.  All of the bedrooms are ample sized, with a large master suite with vaulted ceilings and multiple closets.  The finished basement makes the total living space over 2700 sq ft, with a family room and bonus room.  The many updates include:  roof 2020, new well 2020, both garage door openers 2025, and counter tops 2025.  The garages have drains, with one garage having heat, and the the other having a bump out for a long truck.  The outside of the home features a huge deck, front porch, and professional landscaping with lighting.  This home is wired for a portable generator, there is a radon mitigation system, and the rear deck has a gas line for a grill.

76 Forest Mill Lane

Message successfully sent.

What would you like to know?

What is 3 + 4 ?

I agree to receive email communication and understand I can unsubscribe at any time.

I agree to be contacted by Tyson Sells Homes, LLC. via call, email, and text for real estate services. To opt out, you can reply 'stop' at any time or reply 'help' for assistance. You can also click the unsubscribe link in the emails. Message and data rates may apply. Message frequency may vary. Privacy Policy

Related Properties

Move in this summer and enjoy a brand-new construction home. This home features a farmhouse style exterior with a covered front porch. Walking into the home, you’ll find a flex room that can be utilized as a home office. Beautiful LVP flooring flows throughout the first floor. The stunning kitchen with granite countertops overlooks the café and gathering room, which is perfect for entertaining. Upstairs you’ll find the owner’s suite with an ensuite bath and walk-in closet. Laundry will be an ease with second-floor laundry. Additional bedrooms include walk-in closets. Estimated completion June 2026.
#5209532

Green

3762 Kelli Terrace

4 Beds

2 Baths

2,453 Sq.Ft.

$475,825

MLS#: 5209532

This beautiful townhome is located in Green, Ohio. You can access i-77 in just a few minutes. Very close to shopping and all the restaurants that Green has to offer. Forest lakes has a pavilion with open space for gatherings. There is a walking trail behind the homes. This Daytona floor plan has four bedrooms and two and a half baths with a loft. We added a concrete patio to enjoy the spring and summer days. This home just started construction and will be completed in late September. Photos are illustration purposes. They're only seven townhomes remaining and we are selling out quickly. Ask about our incentives!
#5202140

Green

3551 Alder Avenue

4 Beds

2 Baths

1,882 Sq.Ft.

$330,089

MLS#: 5202140

Welcome to 1223 Selena Grove, a beautifully designed 2023-built home nestled on a quiet cul-de-sac in the highly desirable Enclave at Forest Lakes community in Green. Combining modern construction and an exceptional location, this move-in-ready home offers the perfect blend of comfort, style, and convenience. Step inside to discover a bright and open floor plan filled with natural light and contemporary finishes throughout. The spacious great room flows effortlessly into the dining area and gourmet kitchen, creating an ideal space for entertaining and everyday living. The kitchen features granite countertops, stainless steel appliances, abundant cabinetry, a large center island, and generous pantry space. A versatile flex room on the main level provides the perfect opportunity for a home office, study, or additional living area. Upstairs, you'll find spacious bedrooms, including a private owner's suite complete with a walk-in closet and en-suite bath. Convenient second-floor laundry adds everyday functionality. The fully finished lower level provides additional living space perfect for a recreation room, home gym, media room, or game room. The lower level also boasts a fourth bedroom and full bathroom! Outdoor living is equally impressive with a covered deck overlooking peaceful green space and natural surroundings. Situated on a cul-de-sac lot, this property offers privacy, limited traffic, and a neighborhood setting ideal for outdoor enjoyment. Located in the award-winning Green Local School District, residents enjoy easy access to shopping, dining, parks, golf courses, and recreational amenities. The home is just minutes from walking trails, major highways, Akron-Canton Airport, and convenient access to both Akron and Canton. Why wait to build when you can enjoy all the benefits of new construction today? OPEN HOUSE 6/27 10:30-12 PM and 6/28 12-2 PM
#5222392

Green

1223 Selena Grove

4 Beds

3 Baths

3,024 Sq.Ft.

$449,900

MLS#: 5222392

Price reduced
Welcome to 1709 Berna Rd! This fully remodeled 4-bedroom, 2-bathroom ranch home offers the perfect balance of comfort, functionality, and entertaining space.

Set on a flat .71 acre lot in Green Schools. The property provides an impressive backyard complete with a spacious wood deck—ideal for hosting summer gatherings, evening cocktails, or relaxed family weekends. Inside, thoughtful renovations blend contemporary finishes with timeless appeal, creating a home that is both refined and inviting.

The finished basement elevates the home's entertainment potential, featuring a stylish full wet bar area and versatile recreation space perfect for game nights, watching the big game, or entertaining guests year-round.

With four bedrooms and two beautifully updated bathrooms, and an expansive indoor-outdoor living area, this turnkey property is designed for those who appreciate quality craftsmanship and effortless entertaining. A rare opportunity to own a home where every detail has been carefully considered.

Updates: Windows (2026), Siding/Soffit/Metal (2026), Exterior Doors (2026), Appliances (2026), Decking/Steps/Handrails (2026), Driveway (2026), Culvert (2026), Culvert Drainage System (2026), Septic Replaced (2026)

Schedule your tour today! Property is agent owned
#5217400

Green

1709 Berna Road

4 Beds

2 Baths

2,034 Sq.Ft.

$325,000

MLS#: 5217400

Set on nearly an acre in highly sought-after Green Local Schools, this ranch offers a rare combination of updated living space, privacy, and land that's becoming harder and harder to find. From the moment you pull into the driveway, there's a sense of space here—mature trees, a generous yard, and room to spread out without feeling isolated from everyday conveniences. Inside, the open-concept living, dining, and kitchen area was designed for gathering. Soaring ceilings, natural light, and a double-sided brick fireplace create a warm focal point that ties the home together. Custom built-ins add character and function, while the updated kitchen offers ample cabinetry, modern finishes, and backyard views. The primary suite offers its own ensuite bath and closet space, while two additional bedrooms and a second full bath provide flexibility for family, guests, or a home office. The partially finished walkout basement adds living space with a cozy recreation room and room for hobbies, fitness, storage, or entertaining. Step outside and you'll quickly understand what makes this property special. Nearly an acre provides room to play, garden, entertain, or simply enjoy the peace and quiet that comes with space between you and your neighbors. Whether it's summer evenings on the covered front porch, backyard gatherings on the deck, or morning coffee overlooking the yard, this property offers outdoor space buyers wait years to find. The oversized detached two-car garage provides room for vehicles, tools, equipment, hobbies, or workshop space. Updated with a newer roof, kitchen renovation, custom office cabinetry, solid-core interior doors, deck, septic improvements, driveway expansion, lighting updates, and more, this home has been thoughtfully cared for and improved. Opportunities to own a move-in ready ranch on nearly an acre in Green Local Schools don't come around often. Back on market no fault to sellers.
#5215807

Green

207 Mount Pleasant Road

3 Beds

2 Baths

1,950 Sq.Ft.

$370,000

MLS#: 5215807

This beautiful townhome is located in Green, Ohio. You can access i-77 in just a few minutes. Very close to shopping and all the restaurants that Green has to offer. Forest lakes has a pavilion with open space for gatherings. There is a walking trail behind the homes. This Dayton floor plan has four bedrooms and two and a half baths with a loft. We added a concrete patio to enjoy the spring and summer days. This home just started construction and will be completed in September. Photos aer for illustration purposes. There only 7 townhomes remaining and we are selling out quickly. Ask about incentives.
#5202148

Green

3539 Alder Avenue

4 Beds

2 Baths

1,882 Sq.Ft.

$329,089

MLS#: 5202148

This beautiful townhome is located in Green, OH. You can access I-77 in just a few minutes. Very close to shopping and all the restaurants that Green has to offer. Forest Lakes has a pavilion with open space for gatherings. There is a walking trail behind the homes. This Dayton Floor plans has 4 bedrooms and 2.5 baths with a loft. We added a concrete patio to enjoy the spring and summer days. This home just started construction and will be completed in late September. Photos are for illustration purposes. This is the last available home! Ask about our incentives.
#5217087

Green

3536 Bushwillow Drive

4 Beds

2 Baths

1,882 Sq.Ft.

$323,627

MLS#: 5217087

 - property

Send a message

Message successfully sent.

Your message

What is 3 + 4 ?

Reason for contacting?

I agree to receive email communication and understand I can unsubscribe at any time.

I agree to be contacted by Tyson Sells Homes, LLC. via call, email, and text for real estate services. To opt out, you can reply 'stop' at any time or reply 'help' for assistance. You can also click the unsubscribe link in the emails. Message and data rates may apply. Message frequency may vary. Privacy Policy

Sign Out

Virtual Assistant

Would you like to take the next step with this property? We can help you schedule a showing or virtual tour, or send you more details.

Yes, I would like more information.

Thank You for Your Reply, One of Our Agents will contact you as soon as possible

No, maybe later.

Thank you, you can always contact me via email, phone number or through the contact form.

Realhub AI

Lucy - Your AI-Powered Realtor

Update Your Temporary Password

Personalize your search

Enter your email and we'll notify you immediately when new listings match what you're looking for.

or enter email address

Already have an account ? Login here

Continue your home search

I agree to receive communications and understand I can unsubscribe at any time.

I agree to be contacted by Tyson Sells Homes, LLC. via call, email, and text for real estate services. To opt out, you can reply 'stop' at any time or reply 'help' for assistance. You can also click the unsubscribe link in the emails. Message and data rates may apply. Message frequency may vary. Privacy Policy

Already have an account ? Login here

We use cookies

We use cookies primarily for analytics to enhance your experience. By accepting, you agree to our use of these cookies. You can manage your preferences or learn more about our cookies policy.