Features & Amenities

Interior

  • Other Interior Features

    Vaulted Ceiling(s), Bookcases, Built-in Features, Ceiling Fan(s), Cathedral Ceiling(s), Double Vanity, Eat-in Kitchen, Granite Counters, High Ceilings, His and Hers Closets, Open Floorplan, Recessed Lighting, Storage, Walk-In Closet(s), Master Downstairs

  • Total Bedrooms

    5

  • Bathrooms

    3

  • 1/2 Bathrooms

    1

  • Above Grade Finished Area

    2634.0

  • Basement YN

    YES

  • Cooling YN

    YES

  • Cooling

    Ceiling Fan(s), Central Air

  • Fireplace YN

    YES

  • Heating YN

    YES

  • Heating

    Natural Gas, Forced Air

  • Main Level Bedrooms

    1

  • Pet friendly

    N/A

Exterior

  • Garage

    Yes

  • Garage spaces

    6

  • Construction Materials

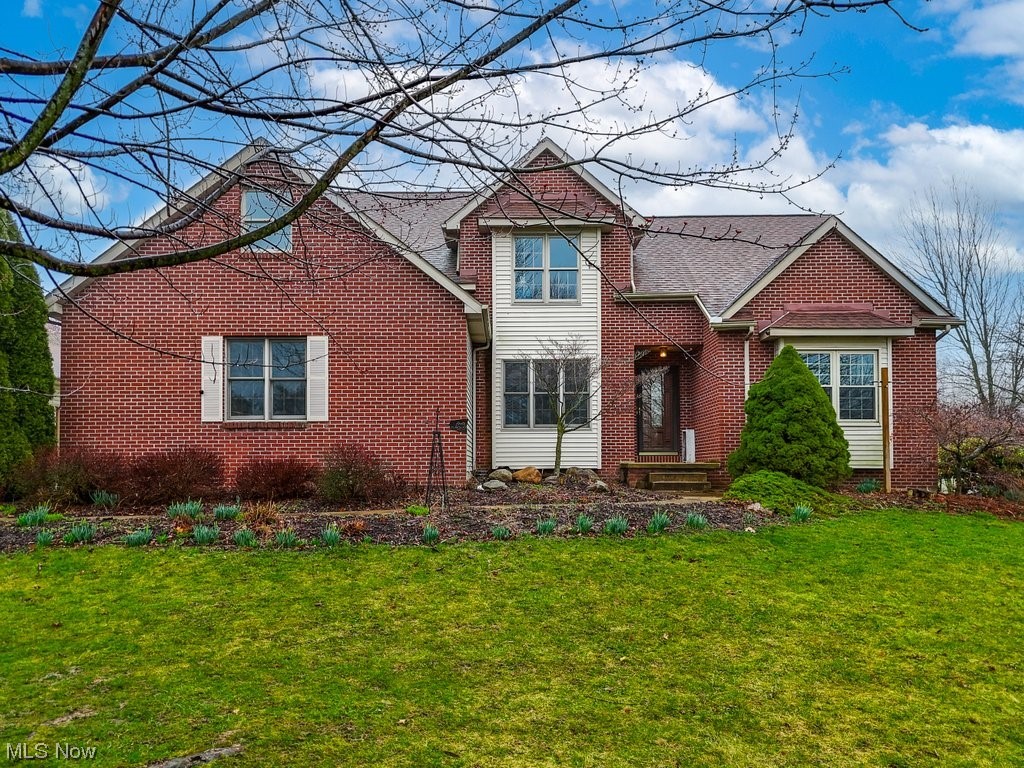
    Brick, Vinyl Siding

  • Parking

    Attached, Concrete, Driveway, Detached, Garage, Gravel, Paved

  • Patio and Porch Features

    Deck, Screened

  • Pool

    Yes

  • Pool Features

    Fiberglass, Gas Heat, In Ground, Outdoor Pool, Pool Cover, Salt Water, Private

  • Waterfront YN

    NO

Area & Lot

  • Lot Features

    Other

  • Lot Size(acres)

    2.21

  • Property Type

    Residential

  • Property Sub Type

    Single Family Residence

  • Architectural Style

    Colonial

Price

  • Sales Price

    $520,000

  • Tax Amount

    $5,899

  • Financing Options

    Cash, Conventional, VA Loan

  • Sq. Footage

    2,928

  • Price/SqFt

    $177

HOA

  • Association

    No

School District

  • Elementary School

    Wadsworth CSD - 5207

  • Middle School

    N/A

  • High School

    N/A

Property Features

  • Stories

    2

  • Accessibility Features

    Therapeutic Whirlpool

  • Sewer

    Septic Tank

  • Water Source

    Well

Schedule a Showing

Showing scheduled successfully.

<
>
IN PERSON
VIA CHAT

What is 3 + 4 ?


Change time

Mortgage calculator

Estimate your monthly mortgage payment, including the principal and interest, property taxes, and HOA. Adjust the values to generate a more accurate rate.

Your payment

Principal and Interest:

$

Property taxes:

$

HOA fees:

$

Total loan payment:

$

Total interest amount:

$

Location

County

Medina

Elementary School

Wadsworth CSD - 5207

Middle School

High School

Listing Courtesy of Janet Dauber, Keller Williams Chervenic Rlty

RealHub Information is provided exclusively for consumers' personal, non-commercial use, and it may not be used for any purpose other than to identify prospective properties consumers may be interested in purchasing. All information deemed reliable but not guaranteed and should be independently verified. All properties are subject to prior sale, change or withdrawal. RealHub website owner shall not be responsible for any typographical errors, misinformation, misprints and shall be held totally harmless.

Agent Gregory Sharier

AGENT

Gregory Sharier

Call Gregory today to schedule a private showing.


* Listings on this website come from the FMLS IDX Compilation and may be held by brokerage firms other than the owner of this website. The listing brokerage is identified in any listing details. Information is deemed reliable but is not guaranteed. If you believe any FMLS listing contains material that infringes your copyrighted work please click here to review our DMCA policy and learn how to submit a takedown request.© 2024 FMLS.
Welcome to this impressive 5 Bedroom, 3.5 Bath dream home in beautiful Wadsworth! Situated on over 2 acres, enjoy outdoor living and entertainment in the charming Sunroom surrounded by sliding doors opening to the wrap-around composite deck overlooking the backyard oasis featuring an Inground heated Pool and garden with a small potting shed. Step inside to discover the Open Floor plan redesigned in 2017 for a seamless flow between the Great Room with soaring vaulted ceilings accentuating the  floor to ceiling brick fireplace flanked with a wall of windows and the spacious renovated Gourmet eat-in kitchen with Granite countertops, plentiful custom Cherry Cabinetry with soft close drawers, and a convenient breakfast bar. The first-floor Master suite features Hardwood floors, a cozy window seat, and dual closets. Pamper yourself in the Master bathroom complete with a corner garden Jetted tub, walk-in shower, dual sink vanity, and a walk-in closet. A formal dining room (currently used as a media room) rounds out the first floor. Head upstairs to four bedrooms, including one bedroom with an en-suite bath. The remaining bedrooms share access to another full bath. The 2nd floor also includes a Bonus room that could be used as a sixth bedroom, office or studio - your choice! In addition to the attached 2-car garage, the hobbyist will appreciate the large outbuilding capable of housing 4 cars or even a boat! Additional highlights include a Partially Finished Basement with a Rec room and abundant storage throughout, a First-floor laundry/mudroom, and a 1-year Home Warranty for the Buyer's peace of mind (Pool coverage included). Plus, enjoy the convenience of a newer H2O heater (1 y/o), tear-off roof and HVAC (both ~10 years). Located in the highly-rated Wadsworth City School District and with easy access to I-76 and I-71, this home also offers proximity to River Styx Park and Ridge Top Golf Course. Don't miss the opportunity to make this your forever home!

7703 Bear Swamp Road

Message successfully sent.

What would you like to know?

What is 3 + 4 ?

I agree to receive email communication and understand I can unsubscribe at any time.

I agree to be contacted by Tyson Sells Homes, LLC. via call, email, and text for real estate services. To opt out, you can reply 'stop' at any time or reply 'help' for assistance. You can also click the unsubscribe link in the emails. Message and data rates may apply. Message frequency may vary. Privacy Policy

Related Properties

Price reduced
Timeless small-town charm meets modern comfort in this stunning 4-bedroom Model Home, beautifully situated on 1.6 acres in a picturesque neighborhood with tree-lined sidewalks and a welcoming sense of community. From the inviting entryway, you’ll discover a thoughtfully designed floor plan made for everyday living & entertaining.  The spacious gathering room features an elegant fireplace, creating the perfect setting for cozy evenings or lively get-togethers. A versatile first floor flex room offers space for a home office, craft room, play space, or whatever fits your lifestyle. Upstairs a generous loft provides even more space to play or relax while all 4 spacious bedrooms give everyone room to spread out. The convenient second floor laundry makes everyday living easier while the luxurious owners retreat offers a spa inspired bath and expansive walk-in closet. Stay organized with the planning center, abundant storage, and built ins, all in an open design with sundrenched rooms.  Take in the views of your 1.6 acres with a beautiful maintenance free deck- perfect for grilling and enjoying the outdoors. Best of all, you’ll have peace of mind of industry-leading warranties and the convenience of being just minutes from historic downtown Wadsworth with shopping, dining, & entertainment. This is the home you’ve been waiting for, schedule your tour today!
#5241632

Wadsworth

111 Country Meadow Lane

4 Beds

2 Baths

2,735 Sq.Ft.

$599,990

MLS#: 5241632

Price reduced
Welcome to this stately 4-bedroom, 2.5-bath Colonial offering over 3,000 square feet of living space including a partially
finished basement. The spacious kitchen provides convenient access to the 3-car garage and flows into the inviting
family room, featuring its own wood-burning fireplace. A separate gas fireplace adds warmth and character to the
kitchen dining space. French doors lead to a two-level deck overlooking the private corner lot, creating a wonderful
space for relaxing or entertaining. Recent updates include new lower-level rear windows, new garage doors, a new sliding door, a new sink in the lower level half bath, and new electrical outlets and outlet covers throughout. The furnace and A/C have also been
replaced2022 , providing added peace of mind. With generous living spaces, this well-appointed Wadsworth Colonial is
ready to welcome its next owner.
#5235730

Wadsworth

1010 Partridge Drive

4 Beds

2 Baths

3,500 Sq.Ft.

$425,000

MLS#: 5235730

Enjoy the best of both worlds with this spacious home situated on 2+ acres, offering a peaceful country setting while still being conveniently located near Wadsworth. Built in 1991 with an addition completed in 2001, the home offers a unique and flexible layout with two primary bedrooms, a third bedroom, and an additional sitting room with patio door and deck.
Inside, you’ll find a large kitchen, separate dining room, and spacious living room featuring a fireplace. The additional living spaces make this home well suited for entertaining, guests, a home office, or multi-generational living.  Outside is where this property really shines. The large, open backyard offers plenty of room to enjoy the setting, surrounded by mature trees that help create a private, country feel. Storage and garage space are plentiful with two detached garages/outbuildings measuring approximately 24' x 24' and 16' x 24', providing room for vehicles, a workshop, lawn equipment, hobbies, or additional storage.  A great opportunity for anyone looking for space, privacy, and versatility while remaining just minutes from Wadsworth!
#5251011

Wadsworth

9975 Silvercreek Road

3 Beds

3 Baths

N/A

$429,999

MLS#: 5251011

Send a message

Message successfully sent.

Your message

What is 3 + 4 ?

Reason for contacting?

I agree to receive email communication and understand I can unsubscribe at any time.

I agree to be contacted by Tyson Sells Homes, LLC. via call, email, and text for real estate services. To opt out, you can reply 'stop' at any time or reply 'help' for assistance. You can also click the unsubscribe link in the emails. Message and data rates may apply. Message frequency may vary. Privacy Policy

Sign Out

Virtual Assistant

Would you like to take the next step with this property? We can help you schedule a showing or virtual tour, or send you more details.

Yes, I would like more information.

Thank You for Your Reply, One of Our Agents will contact you as soon as possible

No, maybe later.

Thank you, you can always contact me via email, phone number or through the contact form.

Realhub AI

Lucy - Your AI-Powered Realtor

Update Your Temporary Password

Personalize your search

Enter your email and we'll notify you immediately when new listings match what you're looking for.

or enter email address

Already have an account ? Login here

Continue your home search

I agree to receive communications and understand I can unsubscribe at any time.

I agree to be contacted by Tyson Sells Homes, LLC. via call, email, and text for real estate services. To opt out, you can reply 'stop' at any time or reply 'help' for assistance. You can also click the unsubscribe link in the emails. Message and data rates may apply. Message frequency may vary. Privacy Policy

Already have an account ? Login here

We use cookies

We use cookies primarily for analytics to enhance your experience. By accepting, you agree to our use of these cookies. You can manage your preferences or learn more about our cookies policy.