Features & Amenities

Interior

  • Total Bedrooms

    3

  • Bathrooms

    2

  • 1/2 Bathrooms

    1

  • Above Grade Finished Area

    2184.0

  • Basement YN

    YES

  • Cooling YN

    YES

  • Cooling

    Central Air

  • Fireplace YN

    NO

  • Heating YN

    YES

  • Heating

    Natural Gas, Forced Air

  • Pet friendly

    N/A

Exterior

  • Garage

    Yes

  • Garage spaces

    2

  • Construction Materials

    Stone Veneer, Vinyl Siding

  • Parking

    Attached, Garage

  • Patio and Porch Features

    Rear Porch

  • Pool

    No

  • Waterfront YN

    NO

Area & Lot

  • Property Type

    Residential

  • Property Sub Type

    Single Family Residence

  • Architectural Style

    Conventional

Price

  • Sales Price

    $525,900

  • Sq. Footage

    2,184

  • Price/SqFt

    $240

HOA

  • Association

    YES

  • Association Fee

    $300

  • Association Fee Frequency

    Monthly

  • Association Fee Includes

    N/A

School District

  • Elementary School

    Riverside LSD Lake- 4306

  • Middle School

    Riverside LSD Lake- 4306

  • High School

    Riverside LSD Lake- 4306

Property Features

  • Stories

    2

  • New Construction

    YES

  • Sewer

    Public Sewer

  • Water Source

    Public

Schedule a Showing

Showing scheduled successfully.

<
>
IN PERSON
VIA CHAT

What is 3 + 4 ?


Change time

Mortgage calculator

Estimate your monthly mortgage payment, including the principal and interest, property taxes, and HOA. Adjust the values to generate a more accurate rate.

Your payment

Principal and Interest:

$

Property taxes:

$

HOA fees:

$

Total loan payment:

$

Total interest amount:

$

Location

County

Lake

Elementary School

Riverside LSD Lake- 4306

Middle School

Riverside LSD Lake- 4306

High School

Riverside LSD Lake- 4306

Listing Courtesy of Kylie Victor , HomeSmart Real Estate Momentum LLC

RealHub Information is provided exclusively for consumers' personal, non-commercial use, and it may not be used for any purpose other than to identify prospective properties consumers may be interested in purchasing. All information deemed reliable but not guaranteed and should be independently verified. All properties are subject to prior sale, change or withdrawal. RealHub website owner shall not be responsible for any typographical errors, misinformation, misprints and shall be held totally harmless.

Agent Gregory Sharier

AGENT

Gregory Sharier

Call Gregory today to schedule a private showing.


* Listings on this website come from the FMLS IDX Compilation and may be held by brokerage firms other than the owner of this website. The listing brokerage is identified in any listing details. Information is deemed reliable but is not guaranteed. If you believe any FMLS listing contains material that infringes your copyrighted work please click here to review our DMCA policy and learn how to submit a takedown request.© 2024 FMLS.
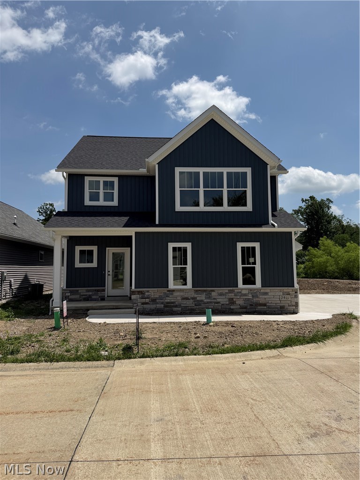
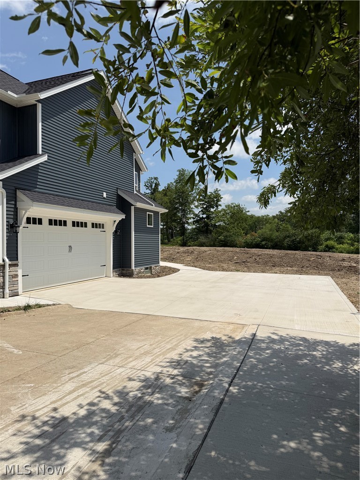
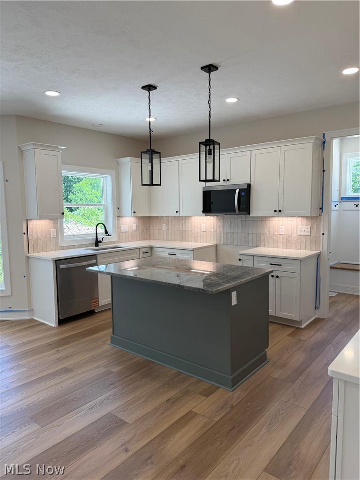
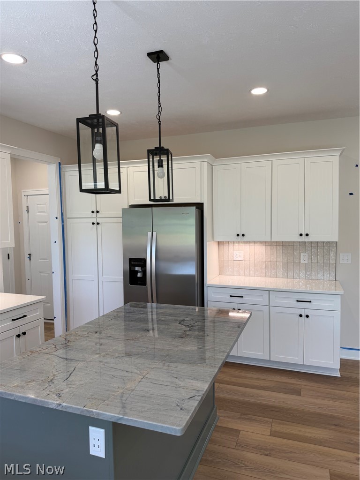
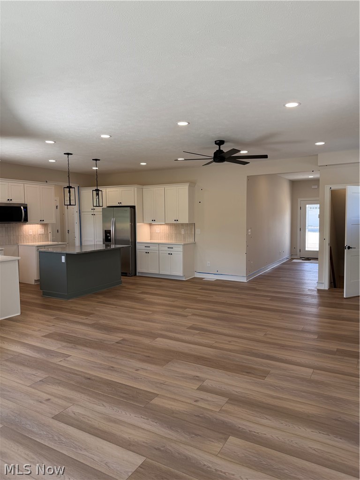
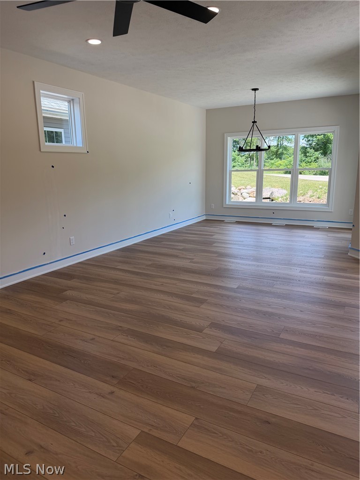
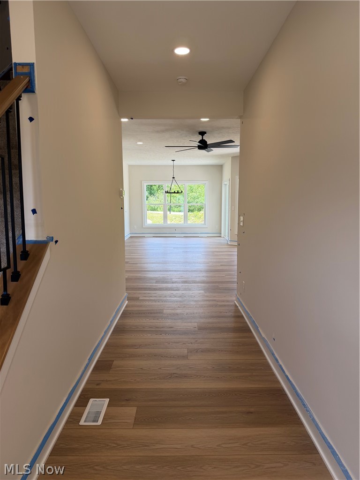
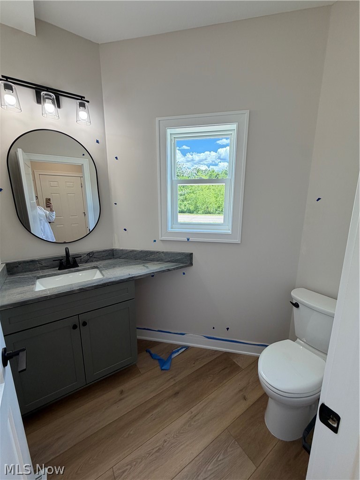
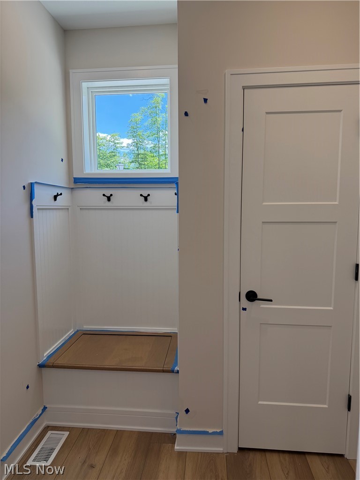
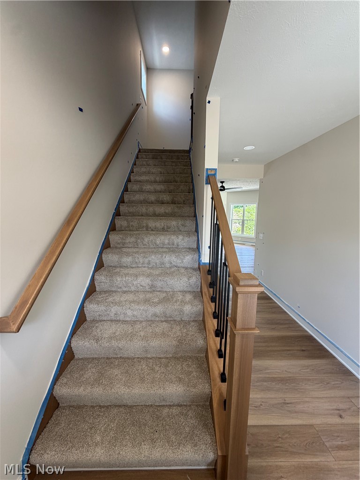
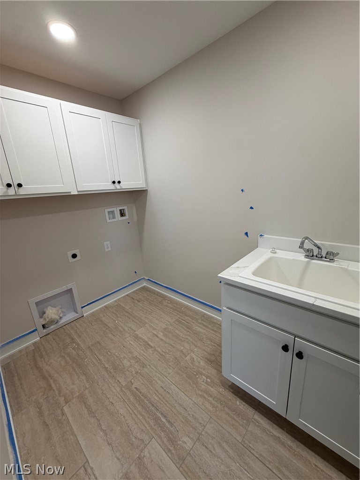
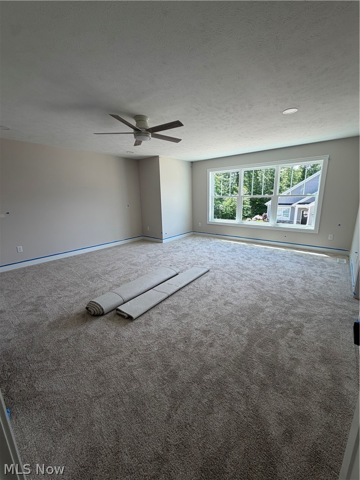
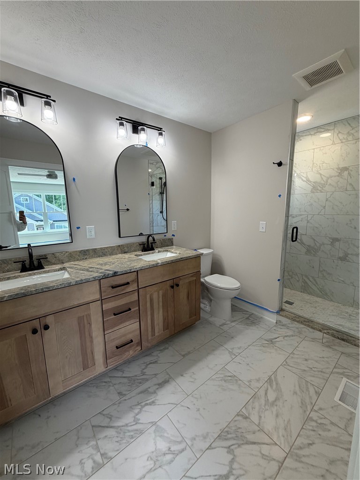
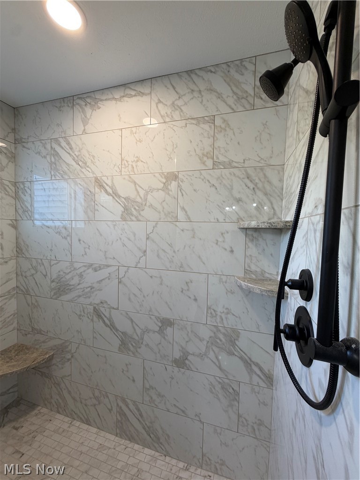
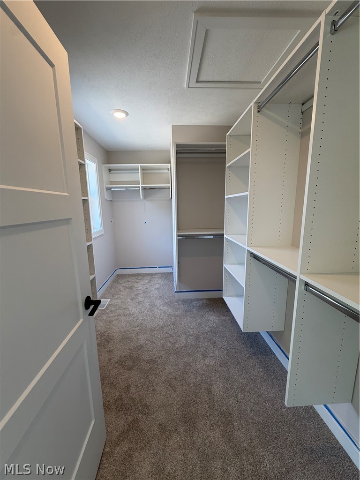
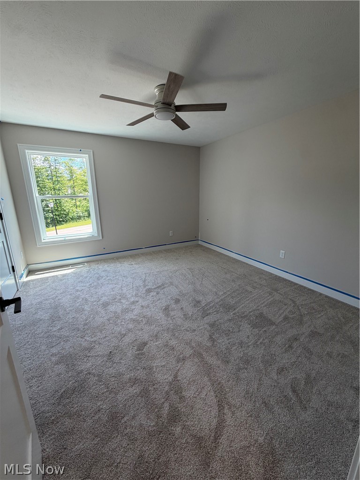
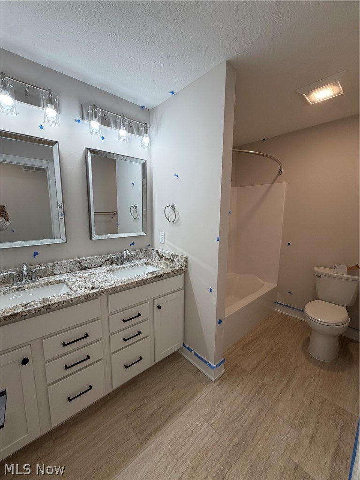
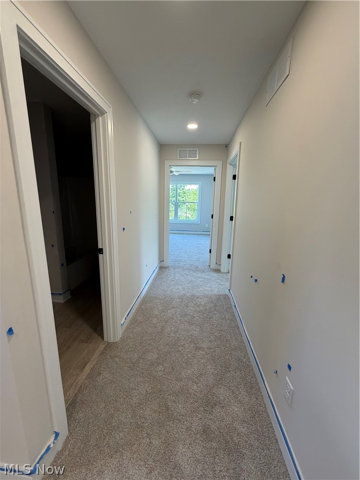
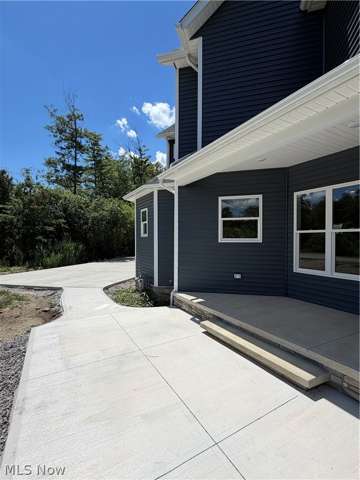
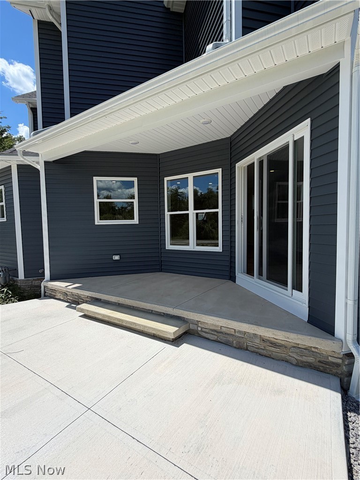
MOVE IN READY - BRAND NEW CONSTRUCTION. This newly constructed 3 bedroom, 2.5 bathroom condo in Hygrove Villas offers modern comfort and style. All 3 bedrooms and 2 full bathrooms upstairs along with the laundry room (convenient!) and the half bath on the main level with the kitchen and living room. A full unfinished basement. The spacious master suite features a luxurious tile shower in the en-suite bathroom, providing a spa-like retreat. With an open floor plan, the home is designed for seamless living and entertaining. The kitchen flows effortlessly into the living and dining areas, creating a warm, inviting atmosphere. High-quality finishes, pella windows, and plenty of natural light complete the home, making it a perfect blend of elegance and practicality. A 1 year social membership to Quail Hollow is included with purchase. Home build will be complete for a March move in - come see this beautiful custom home today! This is 1 of two condos remaining in Hygrove.

7911 Brushwood Lane

Message successfully sent.

What would you like to know?

What is 3 + 4 ?

I agree to receive email communication and understand I can unsubscribe at any time.

I agree to be contacted by Tyson Sells Homes, LLC. via call, email, and text for real estate services. To opt out, you can reply 'stop' at any time or reply 'help' for assistance. You can also click the unsubscribe link in the emails. Message and data rates may apply. Message frequency may vary. Privacy Policy

Related Properties

Welcome to this beautifully designed detached condo that seamlessly blends the ease of low maintenance single-floor living with an owner suite, second suite, and flex room on the first floor, and the addition of a large storage area on the second floor. Interior finishes were professionally curated by an interior designer, creating a cohesive, high-end aesthetic throughout the home. The open concept layout creates a seamless flow between the spacious living area and the well-appointed gourmet kitchen, featuring built in appliances, upgraded cabinetry, quartz countertops, and a large walk-in pantry- perfect for a large family or entertaining! The first-floor owners suite is a sanctuary of its own, complete with a double sink vanity, upgraded cabinetry, tiled shower, plus both a walk-in and linen closet. A second bedroom includes double windows allowing plenty of light to enter the room. A flex room with glass French doors, a laundry room with built in upgraded cabinetry with a sink, and a finished garage with a 4ft extension add for a remarkable first floor. Unique to this floorplan, the second story offers an unfinished storage area. A perfect space for extra items that is temperature controlled. Enjoy outdoor living with a large covered back patio overlooking beautiful trees and nature- providing a calm tranquil space. Lawn care, snow removal, cable, and internet will be provided for you through the HOA. Ivy Ridge is beautifully surrounded by trees and Quail Hollow Golf Course. This provides convenient access to their restaurant, golf courses, swimming pool, workout facility, and so much more!  Ivy Ridge is near freeways, dining, shopping, entertainment, parks, and health care. This beautiful condo is both ideal for flexibility and low-maintenance living – making it ideal for a range of different lifestyles.
#5221919

Concord Twp

7991 Dorsey Court

2 Beds

2 Baths

1,892 Sq.Ft.

$610,125

MLS#: 5221919
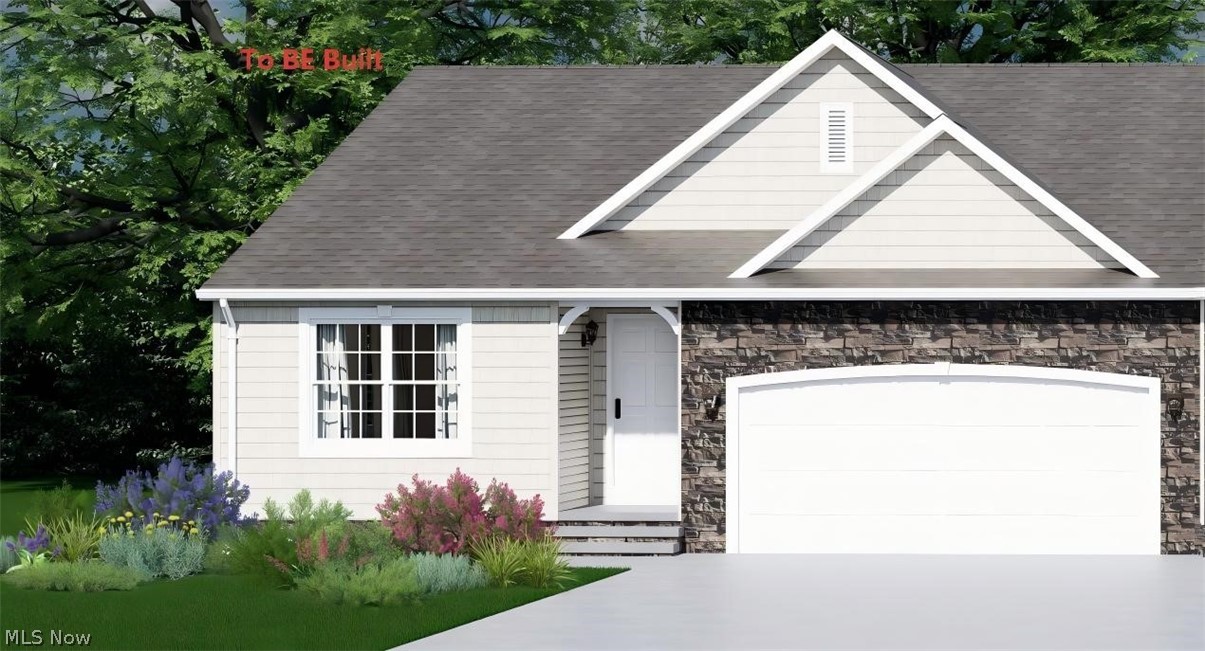
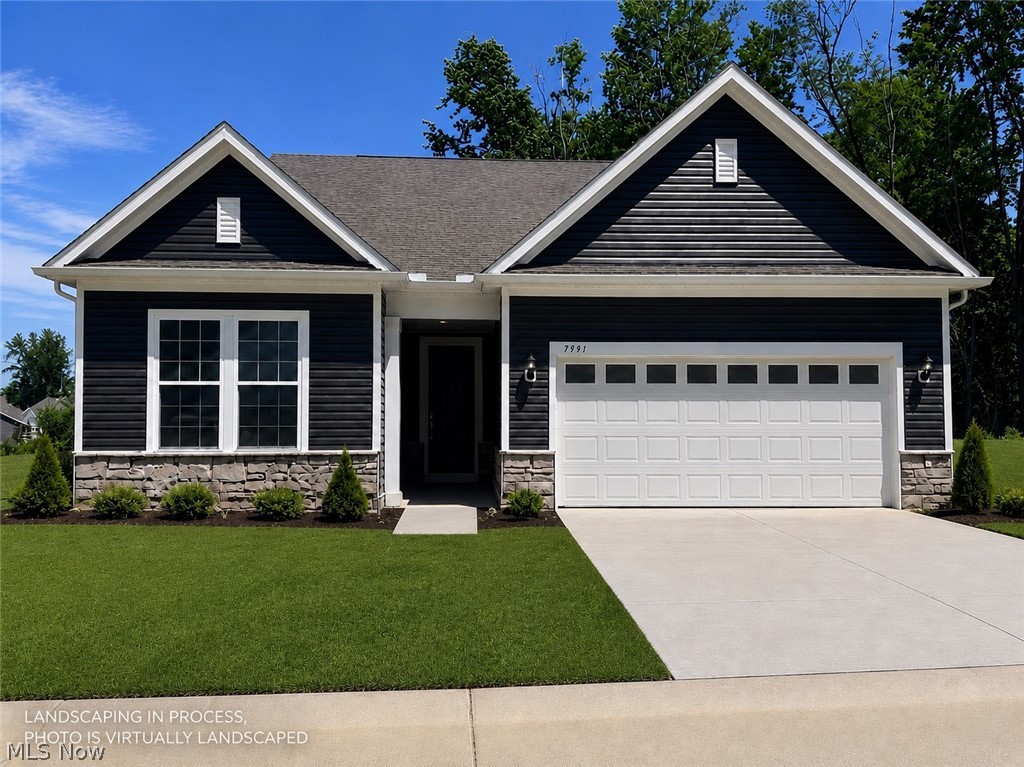
To Be Built. New Ranch Condominium. Convenient one-story living features vaulted ceilings and a master suite with a large walk-in closet. A bright, open floorplan that is perfect for everyday living and entertaining. Full walk-out basement. Mentor Schools.
#5201146

Concord Twp

S/L 9 Easton Way E

3 Beds

2 Baths

1,553 Sq.Ft.

$425,900

MLS#: 5201146
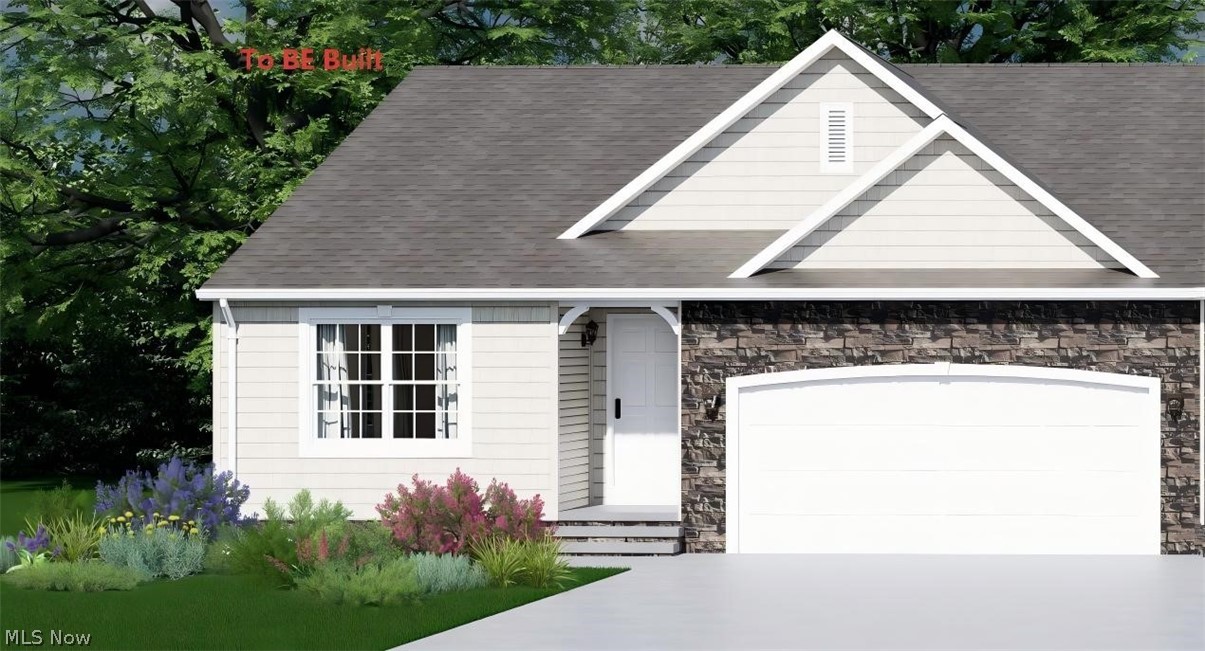
To Be Built. New Ranch Condominium. Convenient one-story living features vaulted ceilings and a master suite with a large walk-in closet.  A bright, open floorplan that is perfect for everyday living and entertaining. Full basement with daylight windows. Mentor Schools.
#5200796

Concord Twp

S/L 7 Easton Way E

3 Beds

2 Baths

1,553 Sq.Ft.

$425,900

MLS#: 5200796
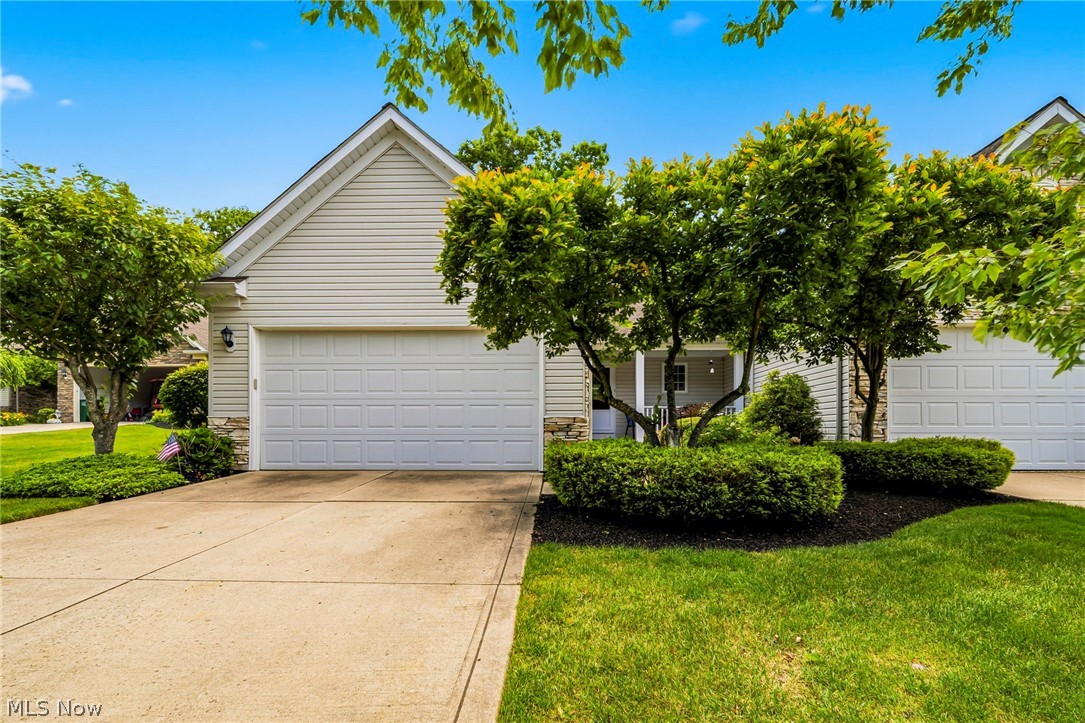
Beautiful condo ready for you to move in located in beautiful Auburn Hills with hills and great views.  Both the living room and kitchen have hardwood floors. Living room has a gas fireplace, lots of windows and access to a deck with privacy and beautiful views.  Upstairs you will find two bedrooms, master with large walk in closets and a door leading to your deck.  Finished lower level with large full size windows letting in lots of light.  Access to your patio with the same beautiful views and privacy.  You will also find an additional bedroom and bathroom and a large area off by itself for storage.  Recent updates since 2023 include new carpeting, fresh paint, new bathroom windows and 3 new storm doors.
#5219446

Concord Twp

6871 Auburn Road 5

3 Beds

3 Baths

2,485 Sq.Ft.

$439,900

MLS#: 5219446
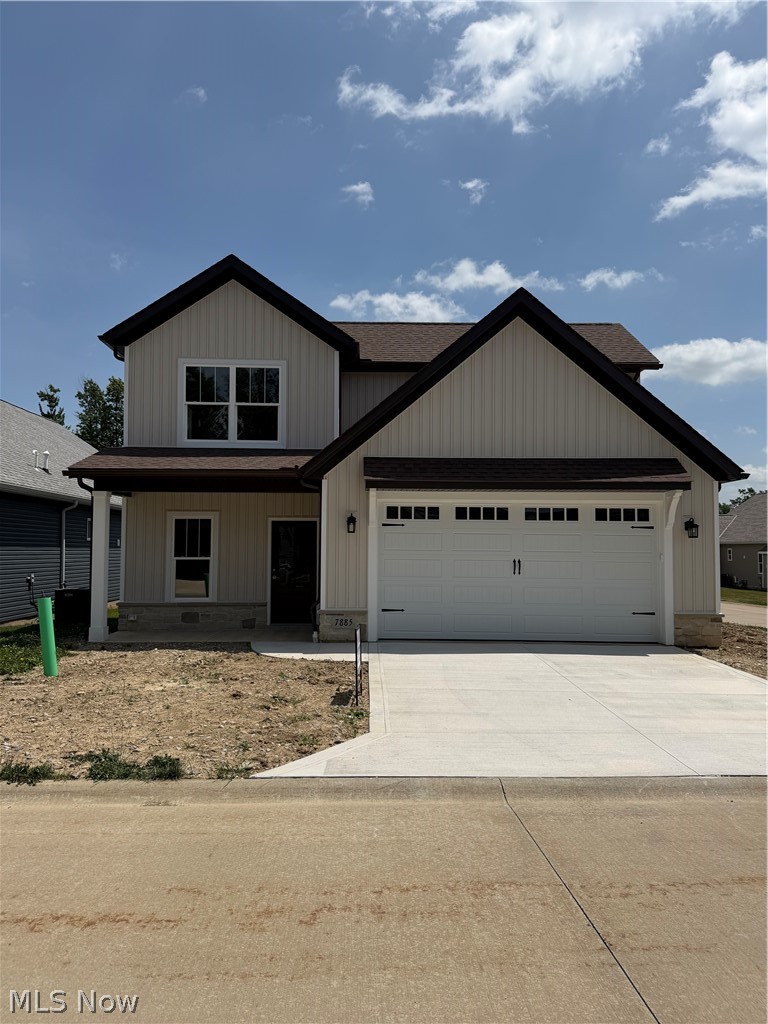
MOVE IN READY - BRAND NEW CONSTRUCTION. A beautifully designed home in the highly sought-after Hygrove Villas, nestled right along Quail Hollow golf course. This property offers the perfect blend of comfort, style, and convenience, starting with a desirable first-floor master ensuite, and a front bedroom or office. The open floor plan is ideal for entertaining. Upstairs, guests will enjoy their own private retreat in the full guest loft, complete with a spacious bedroom and a full bath, ideal for visitors, or family. This home combines thoughtful design with an unbeatable setting, a rare opportunity in one of Concord’s most charming developments. Comes with a one-year social membership to Quail Hollow perfect for the summer months. Move in ready in 15 days.
#5206678

Concord Twp

7885 Fox Hunter Lane

3 Beds

2 Baths

2,121 Sq.Ft.

$489,900

MLS#: 5206678
Price reduced
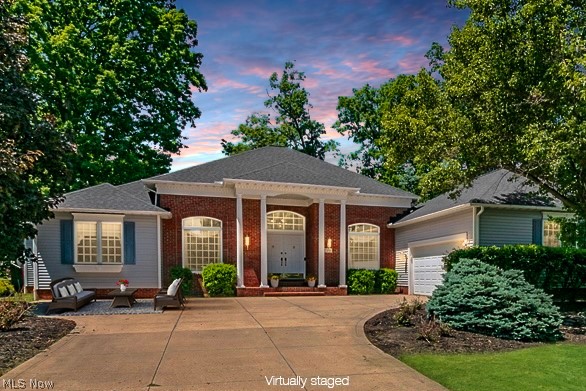
Welcome to this stunning residence in the prestigious Concord's Hunt Club community, where timeless design meets modern comfort. This spacious custom ranch offers 2 bedrooms plus a private study with built-ins (or optional third bedroom), 2 full baths, and a half bath, with thoughtful architectural details throughout.

Step into the welcoming foyer featuring gleaming cherry hardwood floors, leading into the inviting great room with custom built-ins, a wet bar, and a gas fireplace with gas logs -creating the perfect setting for both relaxing and entertaining.

Perfectly nestled along the 12th fairway of the Devlin Course at Quail Hollow Country Club, this home offers breathtaking golf course and pond views from the expansive sunroom, complete with French doors opening to two private decks.

The kitchen features vaulted ceilings with exposed beams and opens to a charming morning room highlighted by a second fireplace, creating a warm and inviting gathering space.

The spacious primary suite offers a private retreat with two walk-in closets and an ensuite bath featuring granite counters and a whirlpool tub and separate shower.

This Hunt Club property blends luxury, comfort, and scenic surroundings, making it ideal for both everyday living and gracious entertaining. 
Bring your personal decorating flair and make this exceptional property your own.
*Home is being sold As-Is. Inspections for informational purposes only.
#5214995

Concord Twp

7290 Hunters Trail

2 Beds

2 Baths

3,712 Sq.Ft.

$575,000

MLS#: 5214995
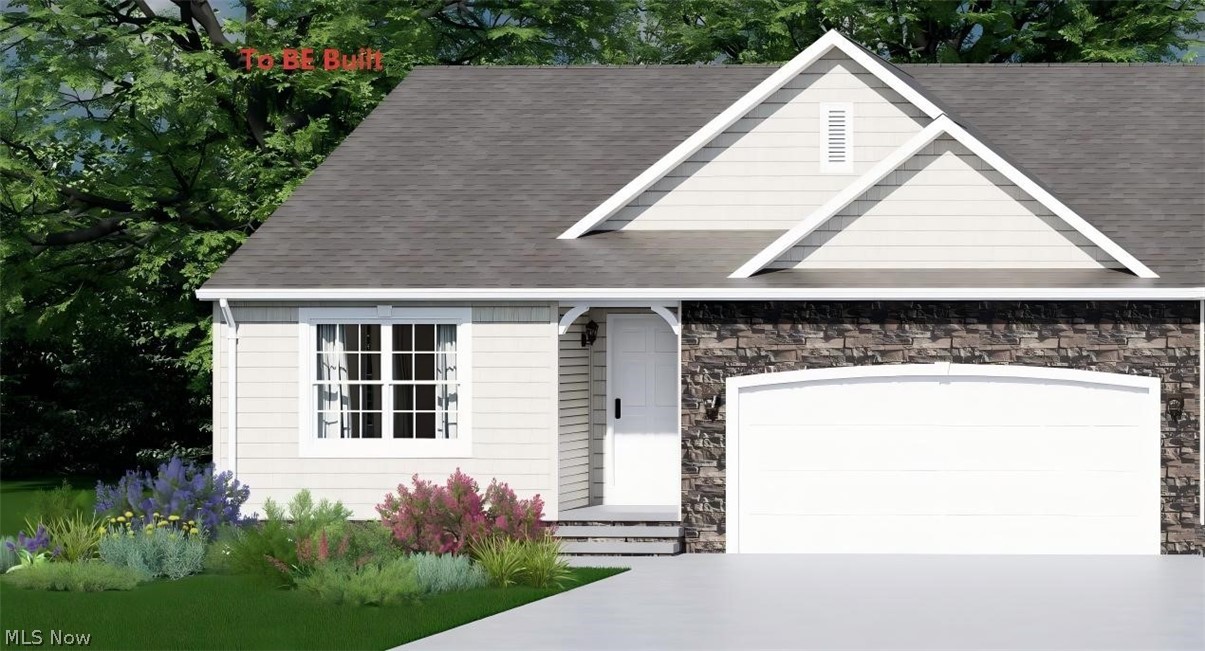
To Be Built. New Ranch Condominium. Convenient one-story living features vaulted ceilings and a master suite with a large walk-in closet. A bright, open floorplan that is perfect for everyday living and entertaining. Full basement with daylight windows. Mentor Schools.
#5201143

Concord Twp

S/L 8 Easton Way E

3 Beds

2 Baths

1,553 Sq.Ft.

$425,900

MLS#: 5201143
Price reduced
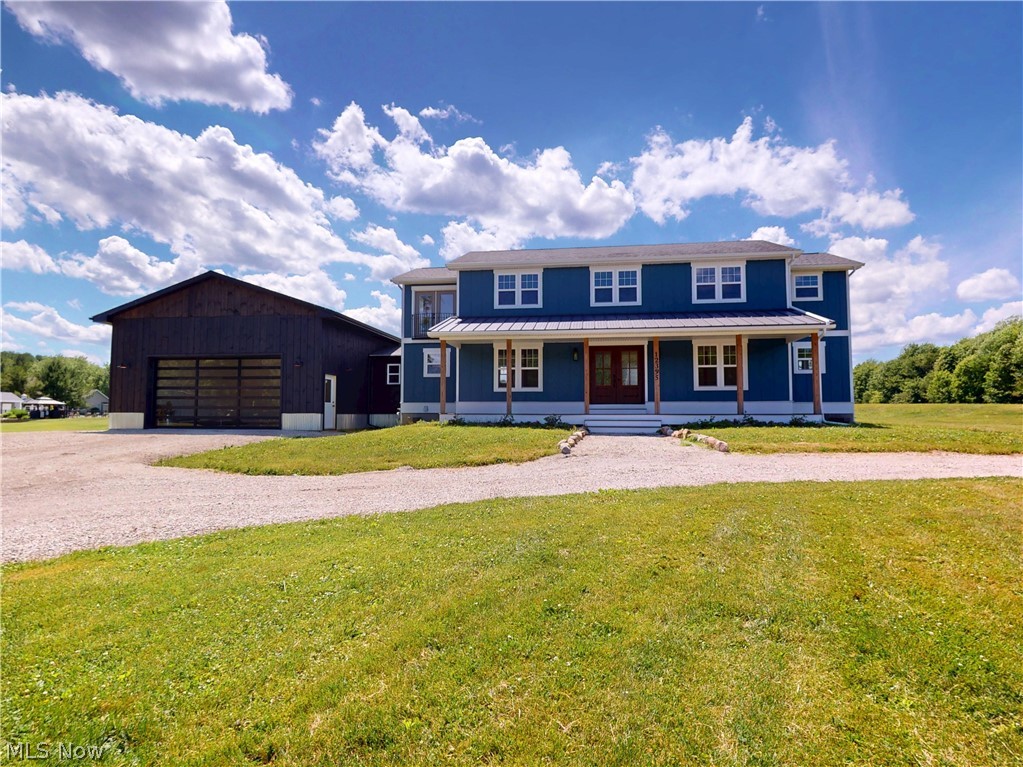
Situated on 1.21 acres in a highly desirable Concord location by Lilly Farms, this extensively reimagined property offers the freedom of no HOA while delivering the quality, style, and peace of mind buyers seek in a move-in ready home. Originally built in 1990, this residence has undergone a remarkable transformation from the studs up with premium materials, thoughtful design, and modern finishes throughout. Offering approximately 3,700 square feet of living space, the home features 3 bedrooms, 4 bathrooms, a finished basement and a floor plan designed for both everyday living and entertaining. The open-concept main level is centered around a chef-inspired kitchen that flows seamlessly into the dining area and expansive great room, where a sleek and modern fireplace creates a warm focal point. French doors open to a dedicated home office, creating a flexible space for work, study, or relaxation. A dramatic handcrafted two-story staircase welcomes you in the foyer and leads to the second level. The spacious owner's suite offers a relaxing retreat complete with a sitting area, oversized walk-in closet, and a beautifully appointed bath featuring a soaking tub and walk-in shower. Two additional generously sized bedrooms share a convenient Jack-and-Jill bath, while second-floor laundry hookups add modern convenience. The finished walkout lower level provides exceptional flexibility with a full bathroom, kitchenette area, spacious recreation and living areas, and ample storage space. Extensive updates include new windows, insulation, doors, HVAC, plumbing, electrical, flooring, drywall, paint, appliances, hot water tank, sump pump, garage, New Septic in 2020 and more. The result is a home that combines the character of an established neighborhood with the quality and comfort of new construction. For buyers seeking a move-in ready property with exceptional updates, generous living space, and nothing left to do but unpack and enjoy, this is a truly special offering.
#5219611

Concord Twp

12395 Winchell Road

3 Beds

3 Baths

3,700 Sq.Ft.

$599,000

MLS#: 5219611
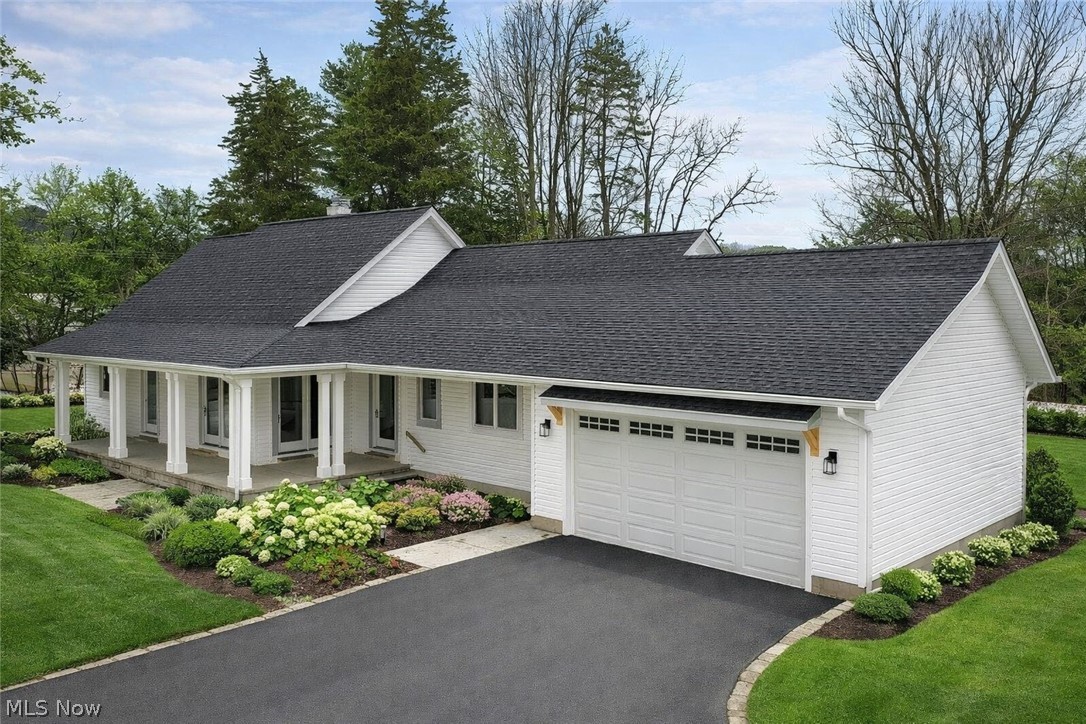
Tucked back off the road with an enchanted long sits this one of a kind, charming home. Peaceful 1 acre lot, with new septic installed in 2025. This sprawling split br design ranch has steps leading to a second level which could be finished with additional bedrooms, hobby room, bathroom or just A LOT of additional storage. The oversized 2 car garage was just added in 2025, as well. HUGE dining area open to expansive and bright great room w/fireplace that someone is going to LOVE hosting holidays in! New driveway just poured beginning of Nov. 2025. Charming front porch and covered rear porch. Master Br boasts lots of natural light, fireplace and a large bathroom and walk-in closet! No carpet- All wood flooring throughout! Large kitchen with built ins, double oven and Island- Gorgeous Hickory cabinetry. Wide, stained baseboards, new light fixtures and the whole house has just been painted in a nice, light & airy neutral color. To see it is to love it. This is a must on your showing list, don't be fooled by just a drive-by!
#5174424

Concord Twp

10645 Prouty Road

3 Beds

2 Baths

2,289 Sq.Ft.

$549,900

MLS#: 5174424

 - property

Send a message

Message successfully sent.

Your message

What is 3 + 4 ?

Reason for contacting?

I agree to receive email communication and understand I can unsubscribe at any time.

I agree to be contacted by Tyson Sells Homes, LLC. via call, email, and text for real estate services. To opt out, you can reply 'stop' at any time or reply 'help' for assistance. You can also click the unsubscribe link in the emails. Message and data rates may apply. Message frequency may vary. Privacy Policy

Sign Out

Virtual Assistant

Would you like to take the next step with this property? We can help you schedule a showing or virtual tour, or send you more details.

Yes, I would like more information.

Thank You for Your Reply, One of Our Agents will contact you as soon as possible

No, maybe later.

Thank you, you can always contact me via email, phone number or through the contact form.

Realhub AI

Lucy - Your AI-Powered Realtor

Update Your Temporary Password

Personalize your search

Enter your email and we'll notify you immediately when new listings match what you're looking for.

or enter email address

Already have an account ? Login here

Continue your home search

I agree to receive communications and understand I can unsubscribe at any time.

I agree to be contacted by Tyson Sells Homes, LLC. via call, email, and text for real estate services. To opt out, you can reply 'stop' at any time or reply 'help' for assistance. You can also click the unsubscribe link in the emails. Message and data rates may apply. Message frequency may vary. Privacy Policy

Already have an account ? Login here

We use cookies

We use cookies primarily for analytics to enhance your experience. By accepting, you agree to our use of these cookies. You can manage your preferences or learn more about our cookies policy.