
Ranch
8506 Tanglewood Trail
Chagrin Falls, OH 44023
MLS#: 5097996
$250,000


Property
Beds
2
Full Baths
2
1/2 Baths
None
Year Built
1970
Sq.Footage
1,308
Check out this wonderful end unit condo in the highly sought after Tanglewood Lake community of Bainbridge. Enjoy one floor living in this ranch style home that boasts 2 spacious bedrooms and 2 full baths, a huge living room area with walls of windows and abundant natural light as well as a warm and inviting fireplace. Enjoy the beautifully updated kitchen with custom white cabinetry, newer appliances and gorgeous quartz counter tops. A pass through window connects the kitchen with a spacious family room/den which could serve as a formal dining room if you desire. This room has sliding doors to the private patio where you can enjoy gardening or relaxing on summer days. A small outdoor shed is included. A first floor laundry with a new stackable washer and dryer and new cabinetry complete the main living area. Recently installed wood laminate flooring flows throughput the home and is durable and easy to maintain. Additional updates include the addition of crown molding, a new vanity in the master bathroom, and fresh paint. A two-car attached garage and guest parking add convenience. Storage space is plentiful with large closets, a huge crawl space, and garage storage cabinets. Residents enjoy access to amenities like a lake with a beach, pavilion, picnic areas, basketball and tennis courts, and a golf course (memberships available). Walk to shopping and restaurants, enjoy easy access to highways and live minutes from downtown Chagrin Falls. Don't miss this chance for condo living at its finest.
Features & Amenities
Interior
-
Total Bedrooms
2
-
Bathrooms
2
-
Above Grade Finished Area
1308.0
-
Basement YN
YES
-
Cooling YN
YES
-
Cooling
Central Air
-
Fireplace YN
YES
-
Heating YN
YES
-
Heating
Natural Gas, Fireplace(s)
-
Main Level Bedrooms
2
-
Pet friendly
Yes
Exterior
-
Garage
Yes
-
Garage spaces
2
-
Construction Materials
Brick, Wood Siding
-
Parking
Attached, Garage, Garage Door Opener, Paved
-
Patio and Porch Features
Patio
-
Pool
Yes
-
Pool Features
Community
-
Waterfront YN
NO
-
View
Park/Greenbelt, Golf Course, Water
Area & Lot
-
Lot Features
Corner Lot
-
Lot Size(acres)
0.05
-
Property Type
Residential
-
Property Sub Type
Condominium
-
Architectural Style
Ranch
Price
-
Sales Price
$250,000
-
Tax Amount
$3,885.12
-
Sq. Footage
1,308
-
Price/SqFt
$191
HOA
-
Association
YES
-
Association Fee 2
$275
-
Association Fee
$600
-
Association Fee Frequency
Annually
-
Association Fee 2 Frequency
Monthly
-
Association Fee Includes
N/A
School District
-
Elementary School
Kenston LSD - 2804
-
Middle School
N/A
-
High School
N/A
Property Features
-
Stories
1
-
Sewer
Public Sewer
-
Water Source
Private
Schedule a Showing
Showing scheduled successfully.
Mortgage calculator
Estimate your monthly mortgage payment, including the principal and interest, property taxes, and HOA. Adjust the values to generate a more accurate rate.
Your payment
Principal and Interest:
$
Property taxes:
$
HOA fees:
$
Total loan payment:
$
Total interest amount:
$
Location
County
Geauga
Elementary School
Kenston LSD - 2804
Middle School
High School
Listing Courtesy of Crystal M Vig, Keller Williams Chervenic Rlty
RealHub Information is provided exclusively for consumers' personal, non-commercial use, and it may not be used for any purpose other than to identify prospective properties consumers may be interested in purchasing. All information deemed reliable but not guaranteed and should be independently verified. All properties are subject to prior sale, change or withdrawal. RealHub website owner shall not be responsible for any typographical errors, misinformation, misprints and shall be held totally harmless.

AGENT
Gregory Sharier
Call Gregory today to schedule a private showing.

* Listings on this website come from the FMLS IDX Compilation and may be held by brokerage firms other than the owner of this website. The listing brokerage is identified in any listing details. Information is deemed reliable but is not guaranteed. If you believe any FMLS listing contains material that infringes your copyrighted work please review our DMCA policy and learn how to submit a takedown request.© 2024 FMLS.
Related Properties

Chagrin Falls
17501 Fairlawn Drive
3 Beds
2 Baths
1,632 Sq.Ft.
$219,900
MLS#: 5254951

Chagrin Falls
18418 Geauga Lake Road
3 Beds
1 Baths
1,656 Sq.Ft.
$229,900
MLS#: 5238833

Chagrin Falls
8579 Tanglewood Trail
2 Beds
2 Baths
1,140 Sq.Ft.
$249,900
MLS#: 5236241
Chagrin Falls
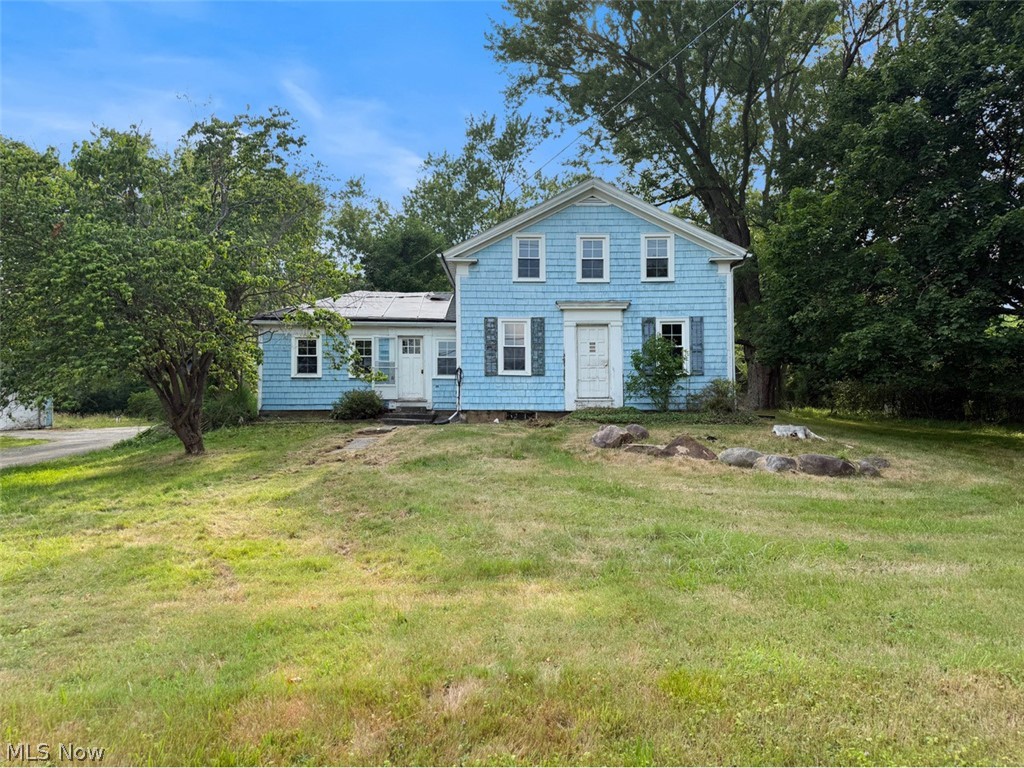
5116 Chillicothe Road
3 Beds
2 Baths
1,750 Sq.Ft.
$224,900
MLS#: 5230081

Chagrin Falls
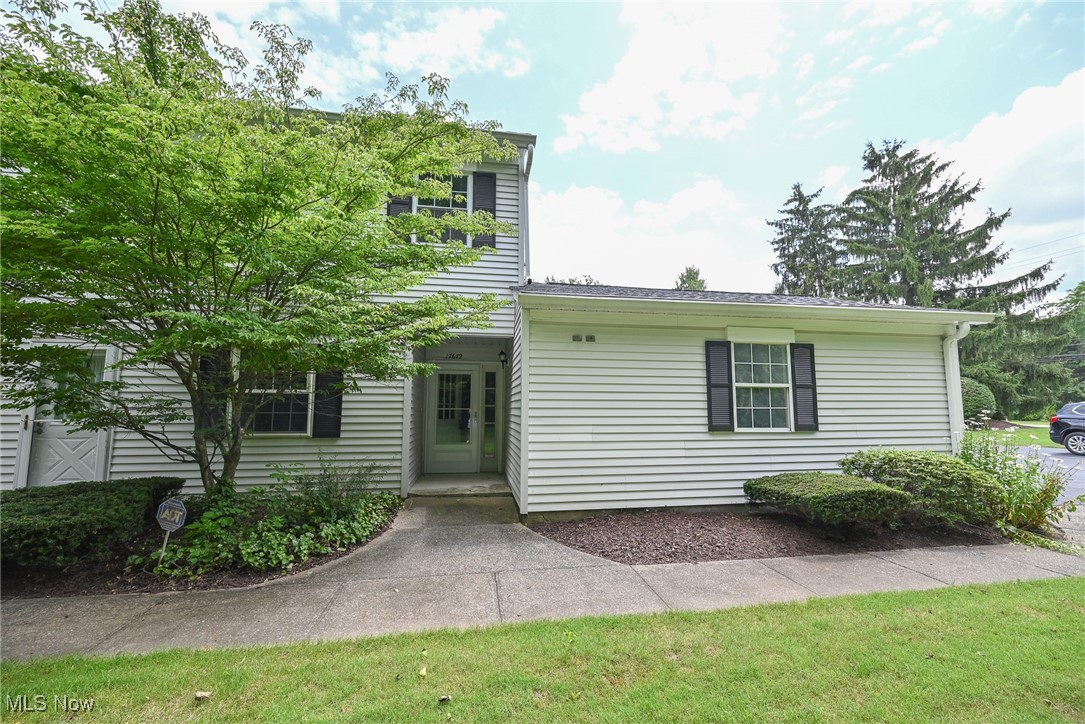
8785 Eastbrook Circle
3 Beds
2 Baths
1,535 Sq.Ft.
$244,900
MLS#: 5253978
Chagrin Falls
17672 Eastbrook Trail
3 Beds
2 Baths
1,456 Sq.Ft.
$249,900
MLS#: 5139876

Chagrin Falls
17677 Eastbrook Trail
3 Beds
2 Baths
1,456 Sq.Ft.
$279,000
MLS#: 5248723
