.webp?size=346x80)
Property
Beds
3
Full Baths
2
1/2 Baths
1
Year Built
2014
Sq.Footage
2,670
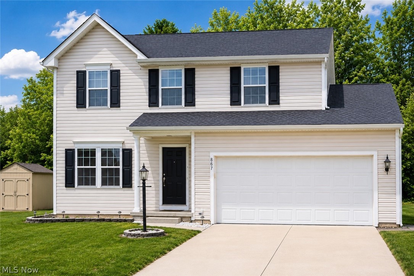
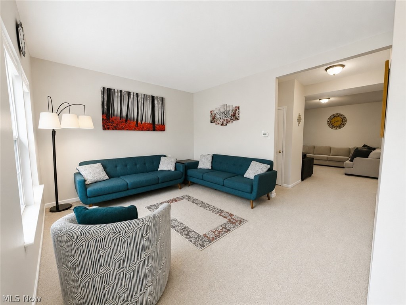
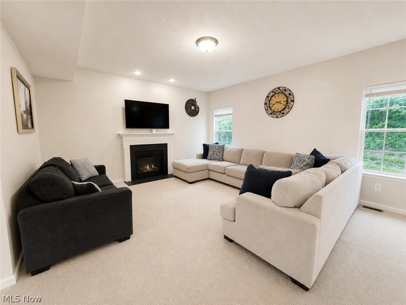
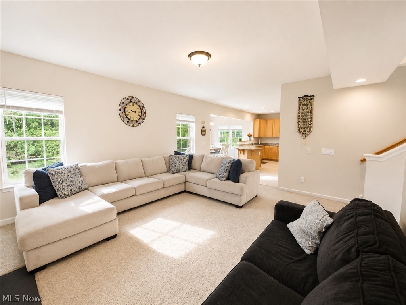
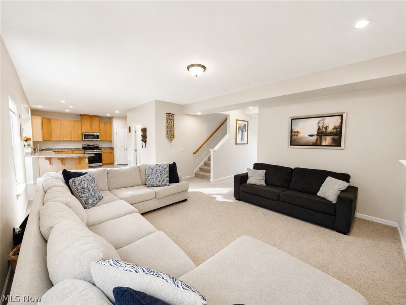
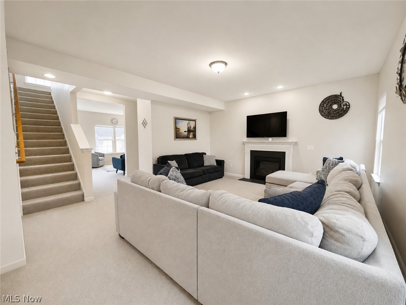
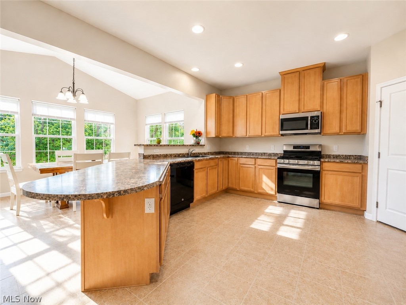
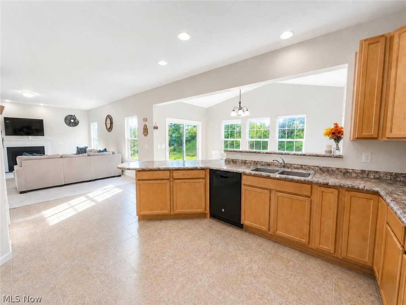
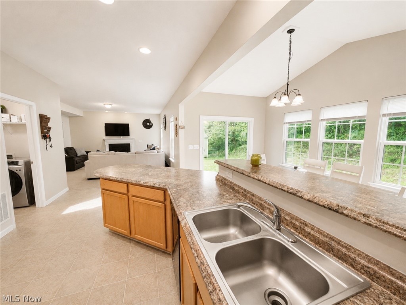
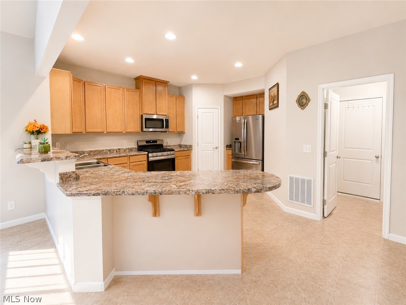
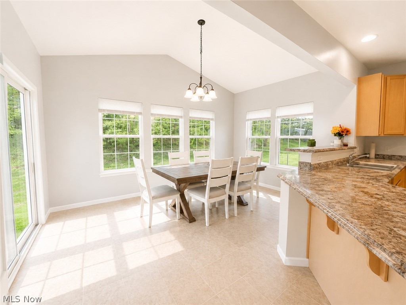
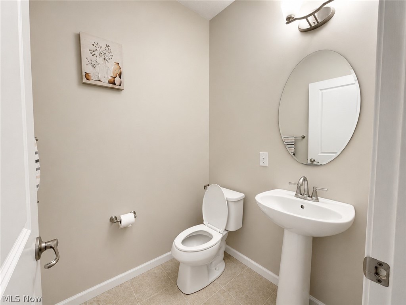
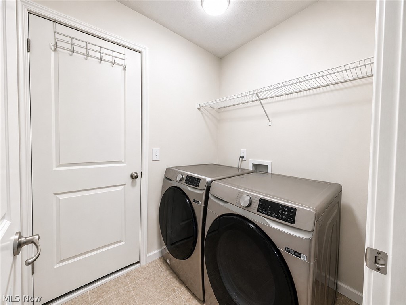
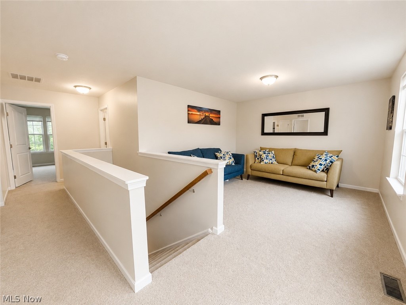
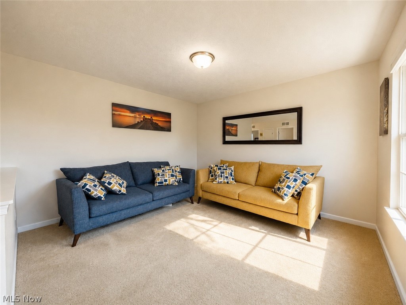
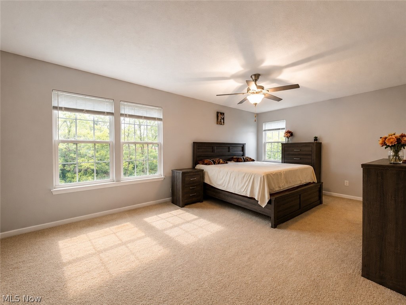
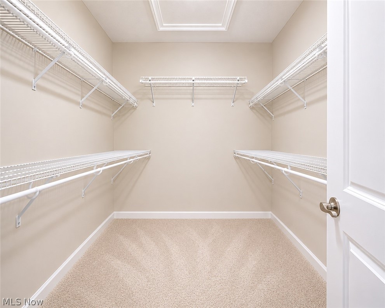
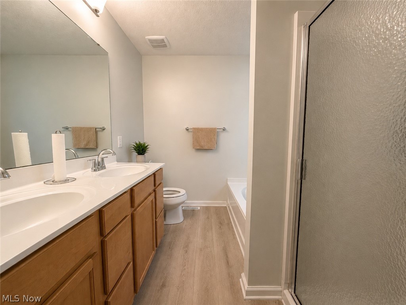
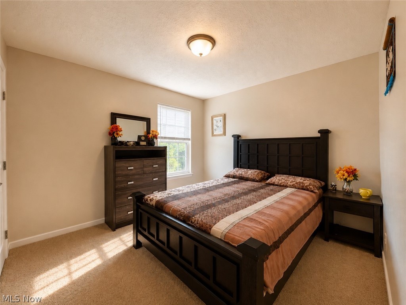
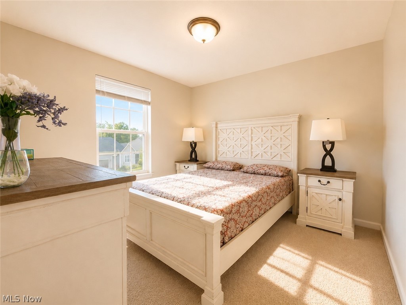
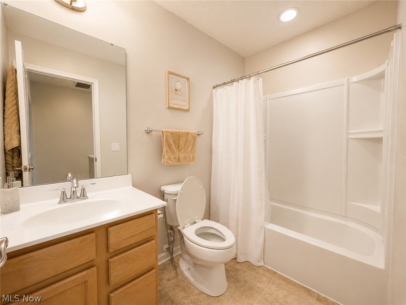
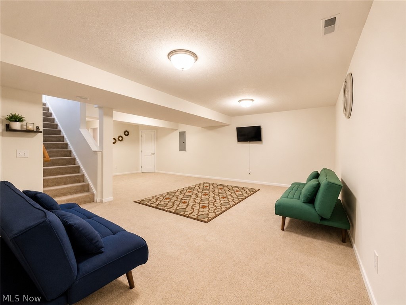
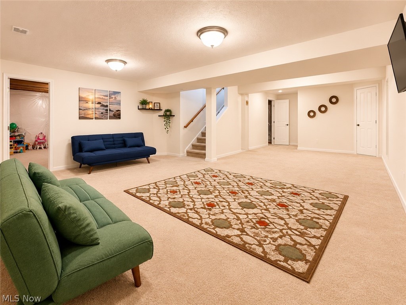
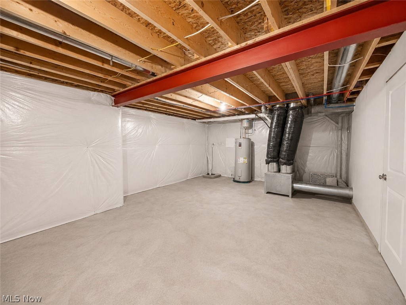
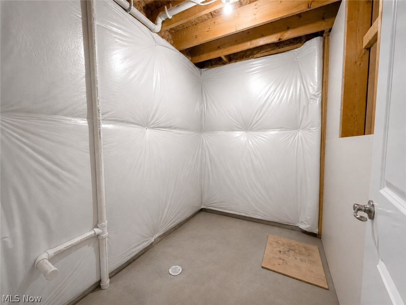
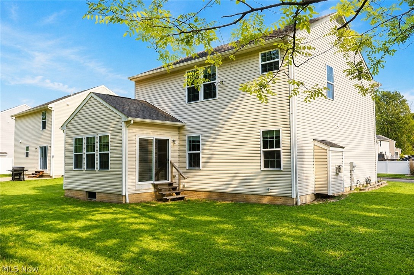
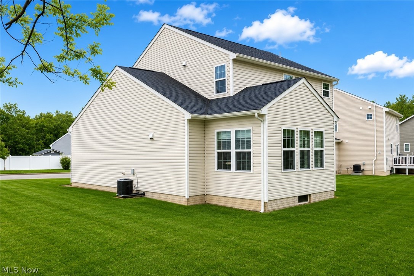
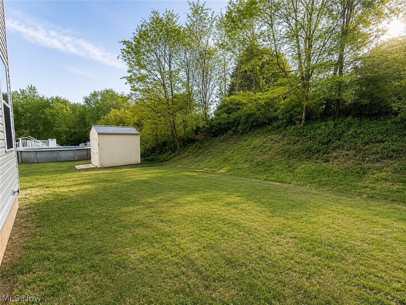
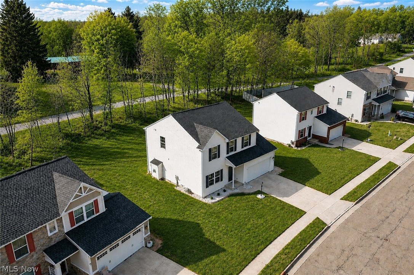
Welcome to this beautifully maintained, move-in-ready 2,670 sq ft home in the desirable Gray Ridge Estates community of Perry Township. Built in 2014, this popular Ryan Homes Florence floor plan offers an open-concept layout with 3 bedrooms, 2.5 baths, a versatile loft that can easily be converted into a fourth bedroom, and a partially finished basement with a full bath rough-in. The bright morning room fills the home with natural light and opens to a spacious kitchen and family room featuring a cozy gas fireplace—perfect for everyday living and entertaining. The primary suite includes a private sitting area, ideal for a home office, nursery, or reading space, along with an updated bathroom floor. The kitchen features a stainless steel stove, microwave, and refrigerator, along with a dishwasher, offering a modern look and everyday functionality. The basement provides abundant storage and excellent potential for additional finished living space. Conveniently located near shopping, dining, schools, and major highways, this exceptional home offers comfort, flexibility, and room to grow. Move right in and start enjoying everything this home has to offer. Schedule your private showing today. **Agent Owned.**
Features & Amenities
Interior
-
Total Bedrooms
3
-
Bathrooms
2
-
1/2 Bathrooms
1
-
Above Grade Finished Area
2180.0
-
Basement YN
YES
-
Cooling YN
YES
-
Cooling
Central Air
-
Fireplace YN
YES
-
Heating YN
YES
-
Heating
Natural Gas, Forced Air
-
Pet friendly
N/A
Exterior
-
Garage
Yes
-
Garage spaces
2
-
Construction Materials
Vinyl Siding
-
Parking
Attached, Garage, Garage Door Opener, Paved
-
Pool
No
-
Waterfront YN
NO
Area & Lot
-
Lot Size(acres)
0.1822
-
Property Type
Residential
-
Property Sub Type
Single Family Residence
-
Architectural Style
Traditional
Price
-
Sales Price
$339,000
-
Tax Amount
$4,017
-
Sq. Footage
2,670
-
Price/SqFt
$126
HOA
-
Association
YES
-
Association Fee
$100
-
Association Fee Frequency
Annually
-
Association Fee Includes
N/A
School District
-
Elementary School
Perry LSD Stark- 7614
-
Middle School
Perry LSD Stark- 7614
-
High School
Perry LSD Stark- 7614
Property Features
-
Stories
2
-
Sewer
Public Sewer
-
Water Source
Public
Schedule a Showing
Showing scheduled successfully.
Mortgage calculator
Estimate your monthly mortgage payment, including the principal and interest, property taxes, and HOA. Adjust the values to generate a more accurate rate.
Your payment
Principal and Interest:
$
Property taxes:
$
HOA fees:
$
Total loan payment:
$
Total interest amount:
$
Location
County
Stark
Elementary School
Perry LSD Stark- 7614
Middle School
Perry LSD Stark- 7614
High School
Perry LSD Stark- 7614
Listing Courtesy of Rana Irfan , Keller Williams Legacy Group Realty
RealHub Information is provided exclusively for consumers' personal, non-commercial use, and it may not be used for any purpose other than to identify prospective properties consumers may be interested in purchasing. All information deemed reliable but not guaranteed and should be independently verified. All properties are subject to prior sale, change or withdrawal. RealHub website owner shall not be responsible for any typographical errors, misinformation, misprints and shall be held totally harmless.

AGENT
Gregory Sharier
Call Gregory today to schedule a private showing.

* Listings on this website come from the FMLS IDX Compilation and may be held by brokerage firms other than the owner of this website. The listing brokerage is identified in any listing details. Information is deemed reliable but is not guaranteed. If you believe any FMLS listing contains material that infringes your copyrighted work please click here to review our DMCA policy and learn how to submit a takedown request.© 2024 FMLS.
Related Properties
Massillon
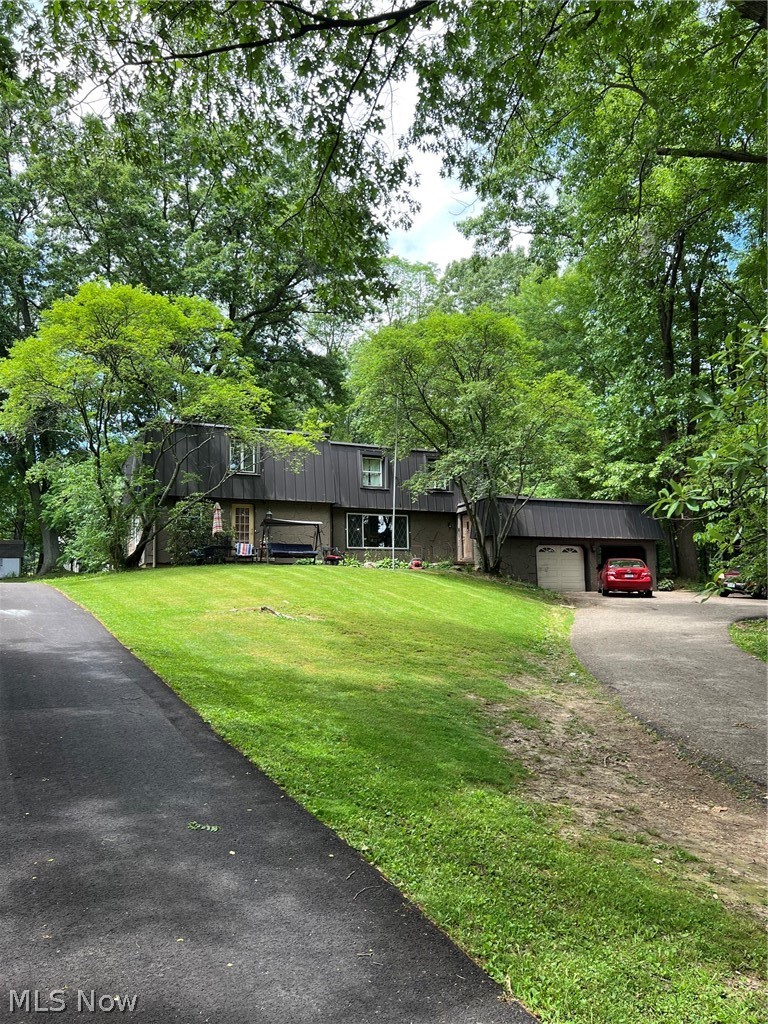
1009 Genoa Avenue NW
5 Beds
2 Baths
N/A
$365,000
MLS#: 5218571
Massillon
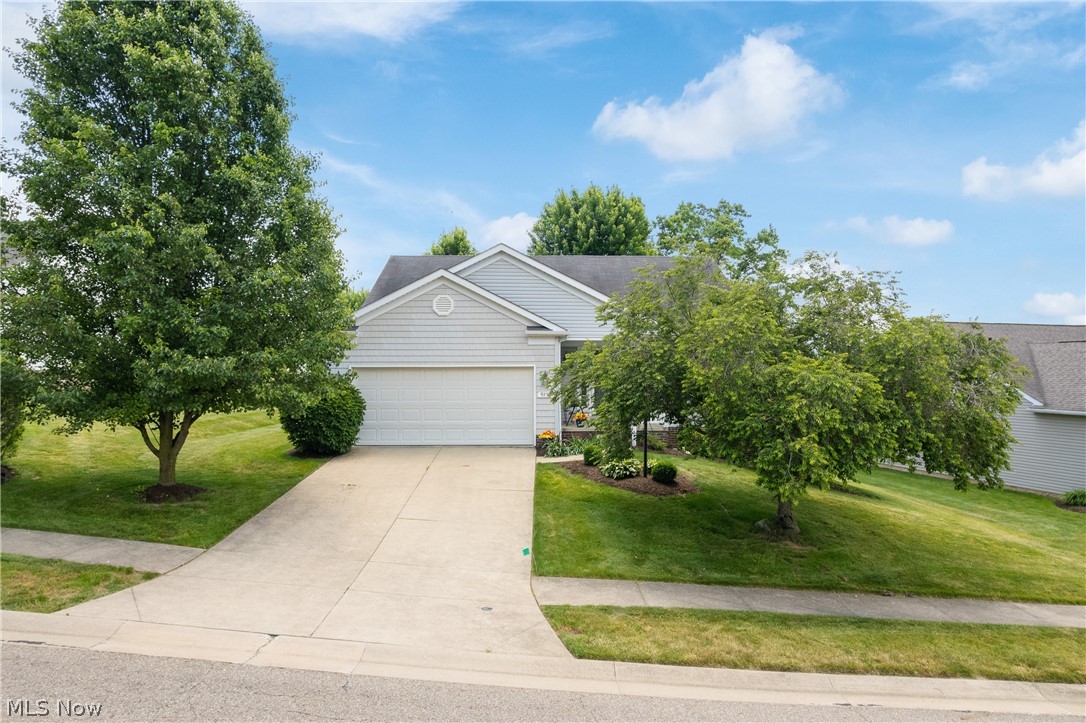
9250 Forest Trail Avenue NW
2 Beds
2 Baths
1,540 Sq.Ft.
$324,900
MLS#: 5217780
Massillon
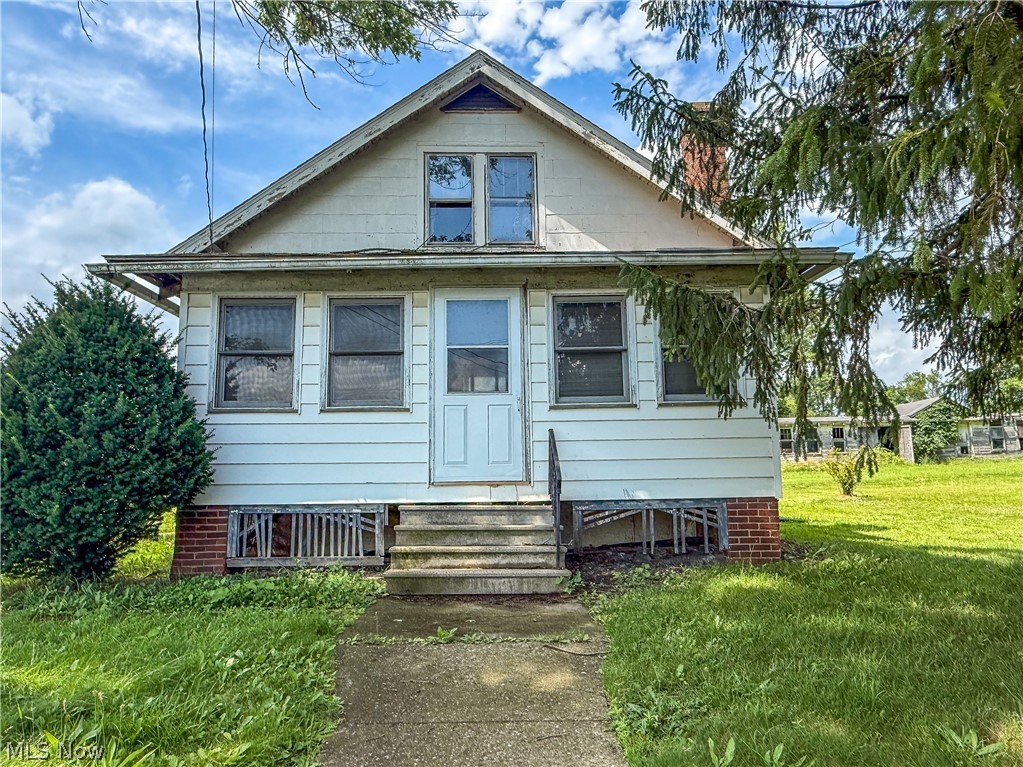
10595 Forty Corners Road NW
3 Beds
1 Baths
1,224 Sq.Ft.
$360,000
MLS#: 5183228
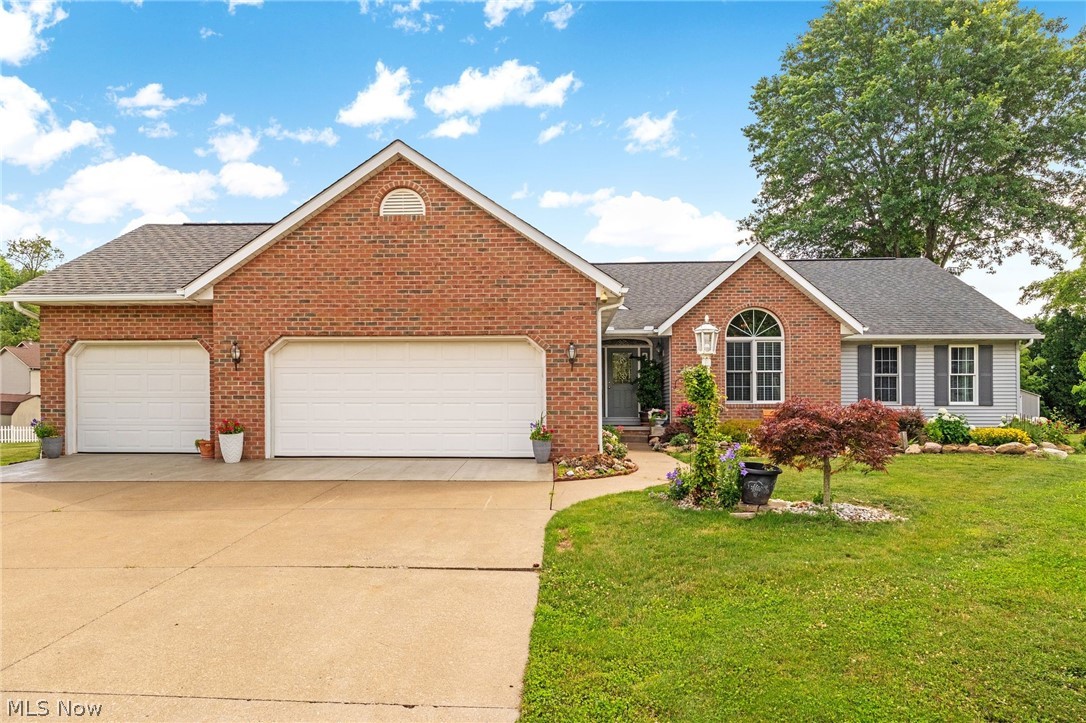
Massillon
3862 Lorwood Street NW
3 Beds
3 Baths
2,897 Sq.Ft.
$379,900
MLS#: 5224364
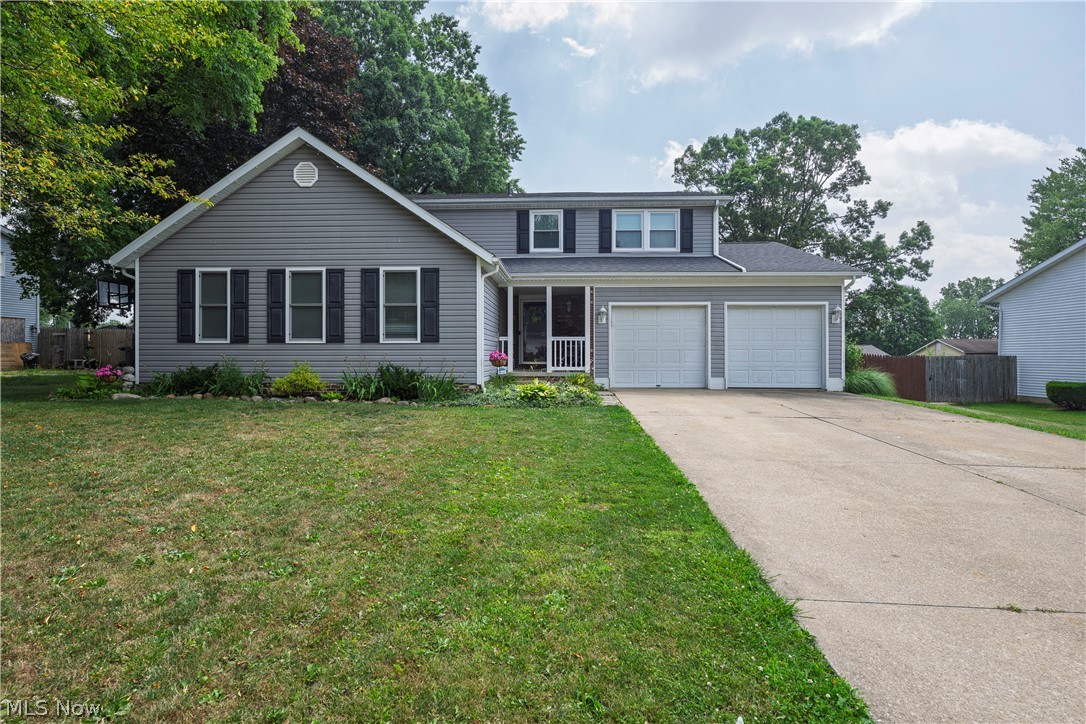
Massillon
600 Snively Avenue NW
5 Beds
2 Baths
2,636 Sq.Ft.
$339,900
MLS#: 5225091
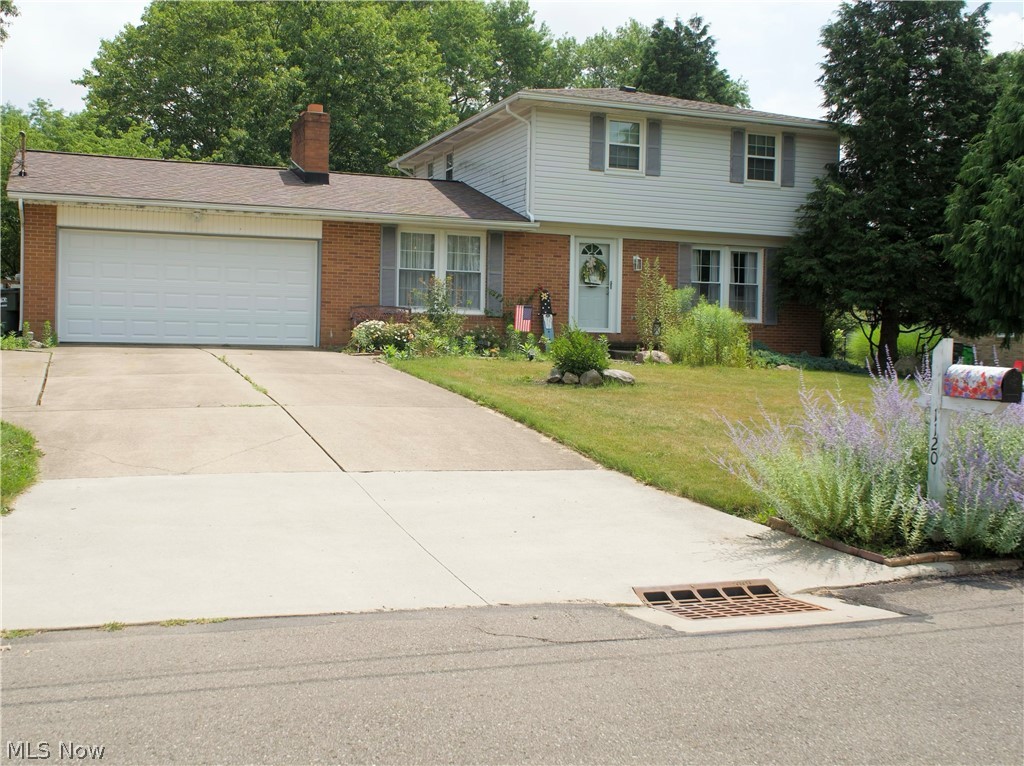
Massillon
1120 20th Street SW
3 Beds
1 Baths
1,536 Sq.Ft.
$320,000
MLS#: 5226697
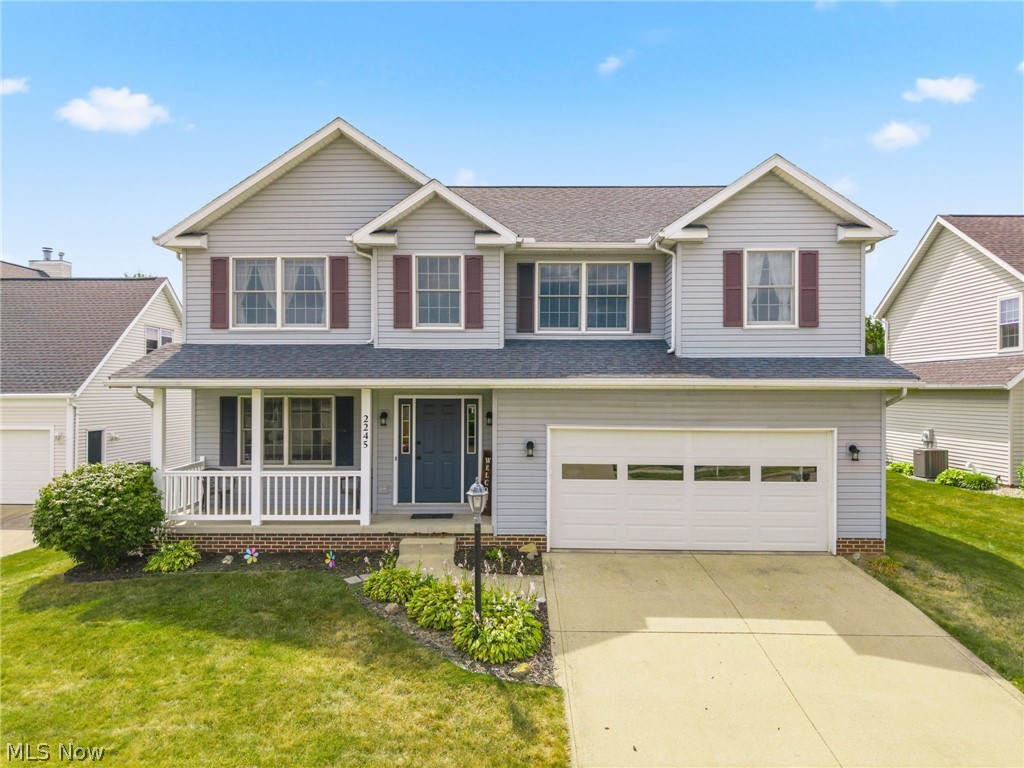
Massillon
2245 Rio Grande Circle SE
5 Beds
2 Baths
2,428 Sq.Ft.
$389,000
MLS#: 5225657
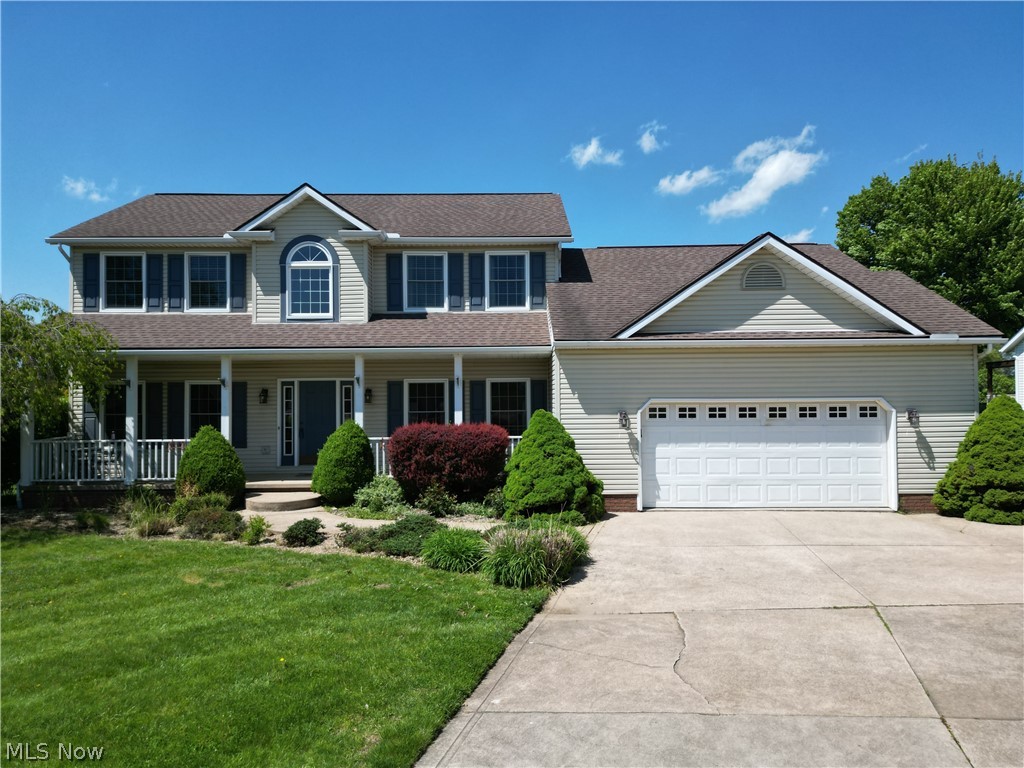
Massillon
1965 Augusta Drive SE
4 Beds
3 Baths
2,902 Sq.Ft.
$375,000
MLS#: 5191930
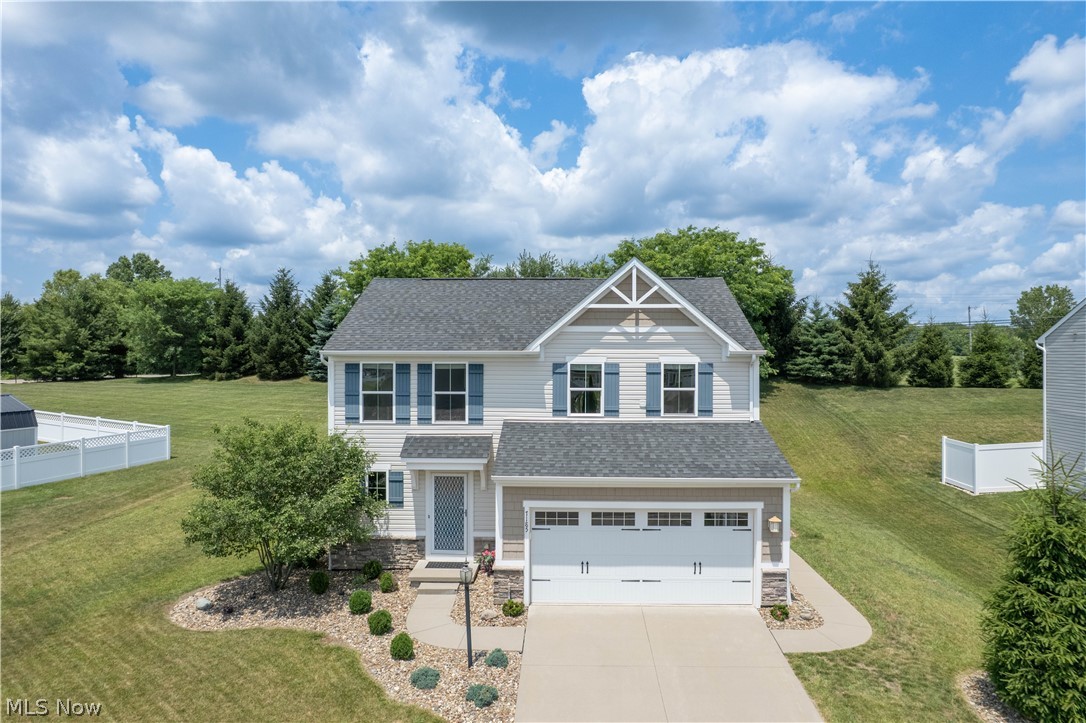
Massillon
7185 Gauntlet Street SW
3 Beds
2 Baths
1,800 Sq.Ft.
$324,900
MLS#: 5222993
